
This page was printed from:
https://www.ohne-makler.net/en/property/504725/
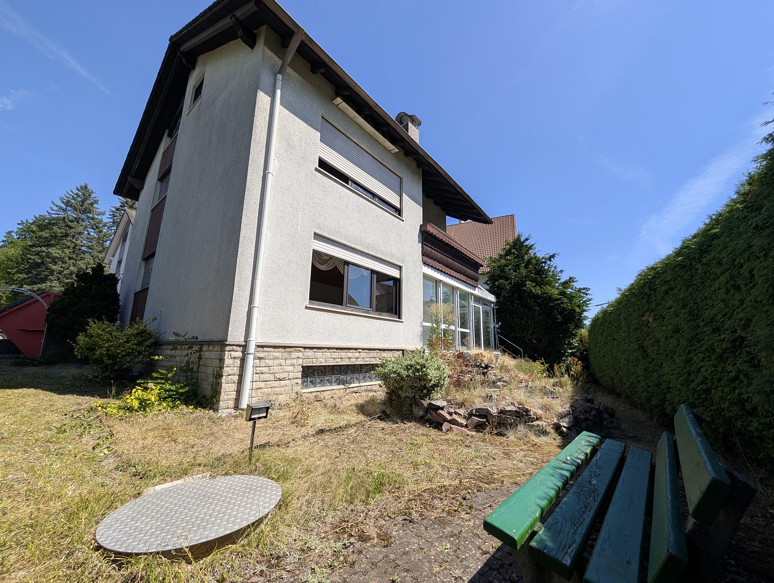
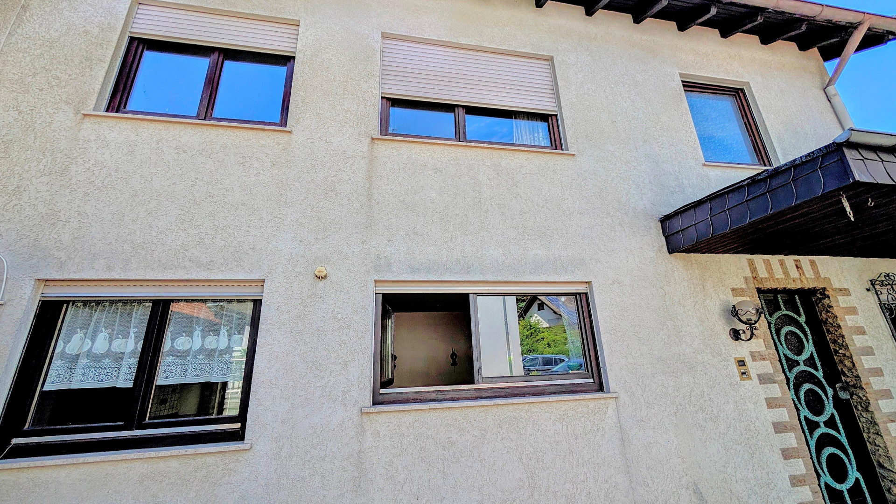
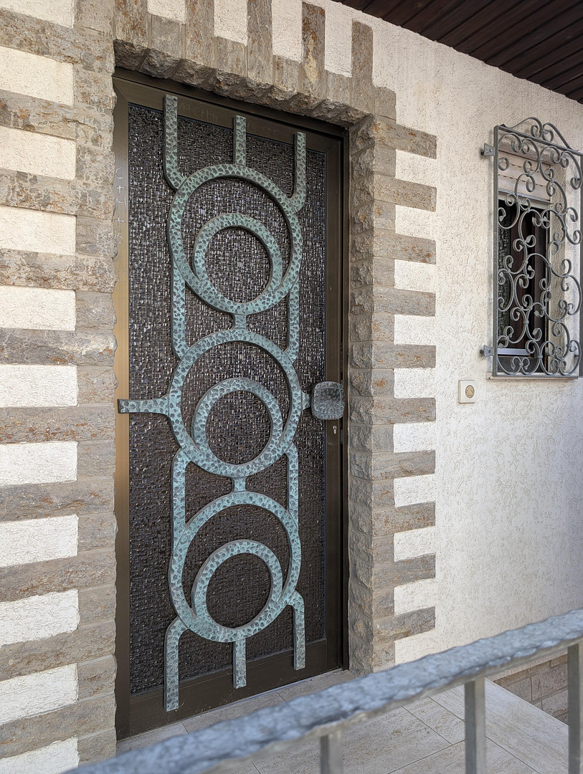
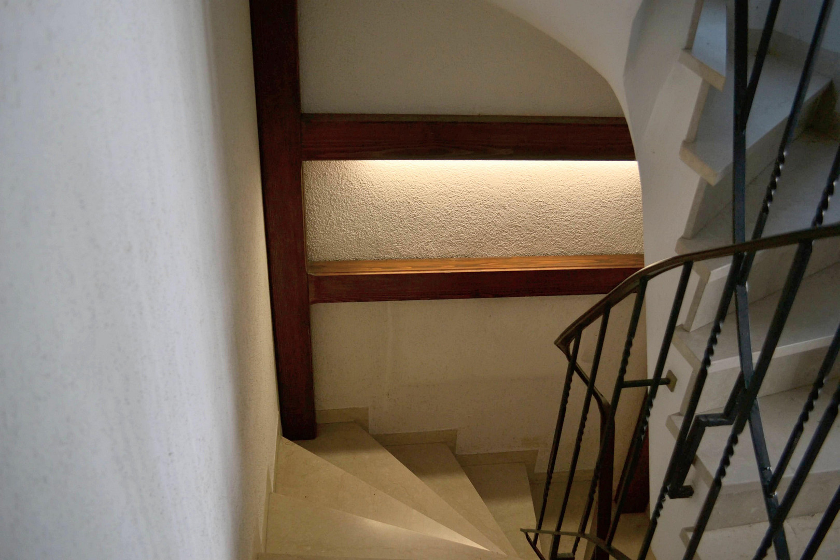
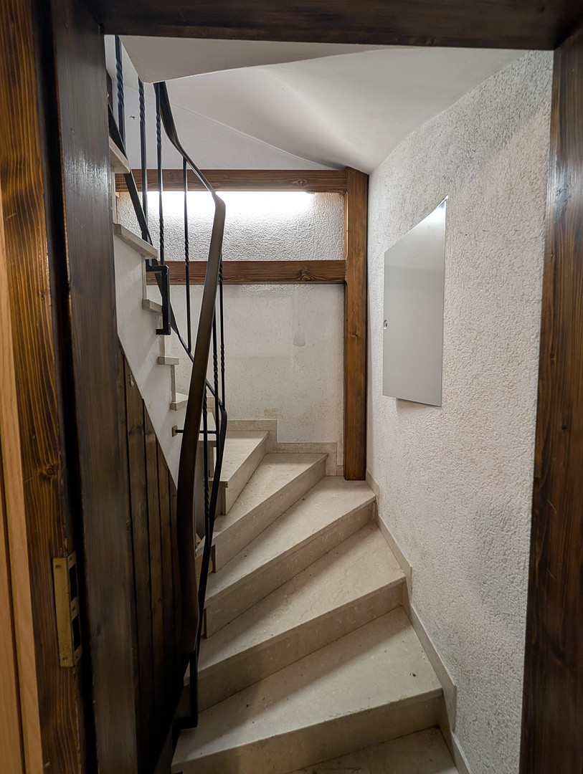
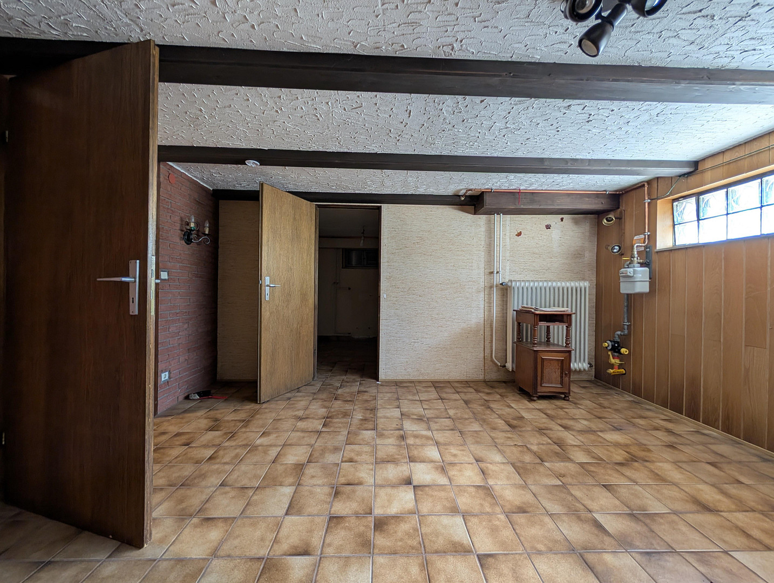
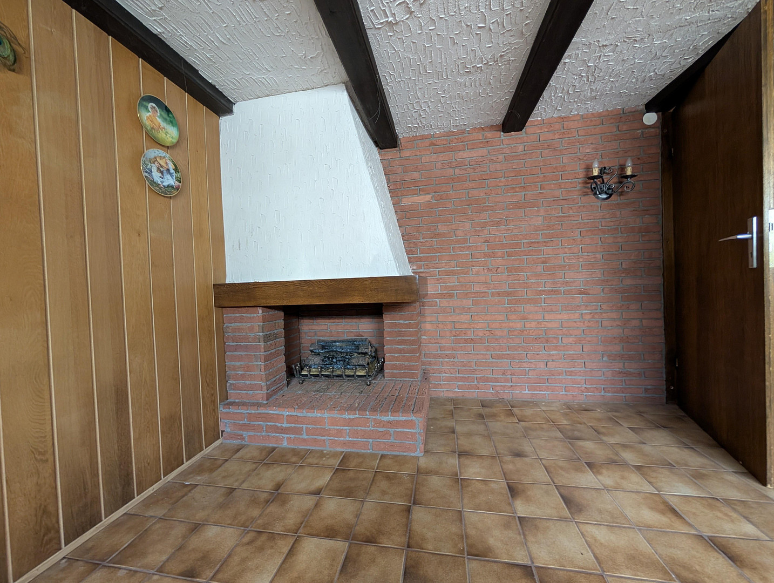
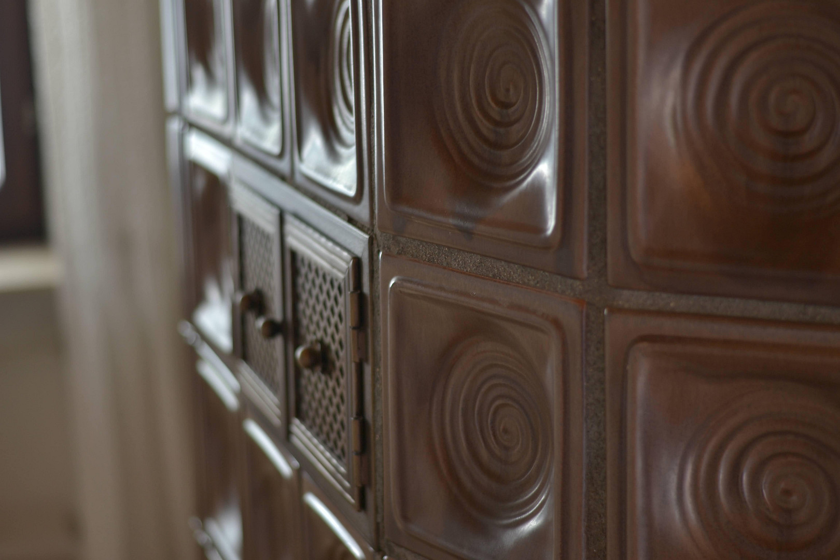
Located in the center of Goldbach, this property offers plenty of space for the whole family.
63773 Goldbach – BayernYour new family home: Honest craftsmanship with plenty of space to create! This solid house, built in 1975 by the owner (a craftsman), offers genuine quality and a solid, partially renovated foundation. With 8 living/bedroom spaces, a heated conservatory, and 5 basement rooms, it offers a huge amount of space and enormous potential for customization for the whole family! Take advantage of the excellent underlying structure to gradually realize modern living ideas, exactly to your taste.
A tour of the property: Welcome to the viewing.
The entrance area and ground floor:
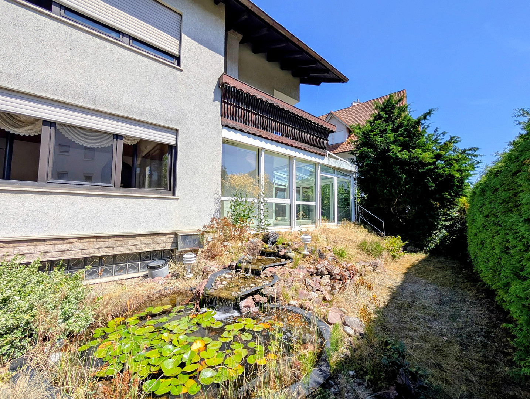
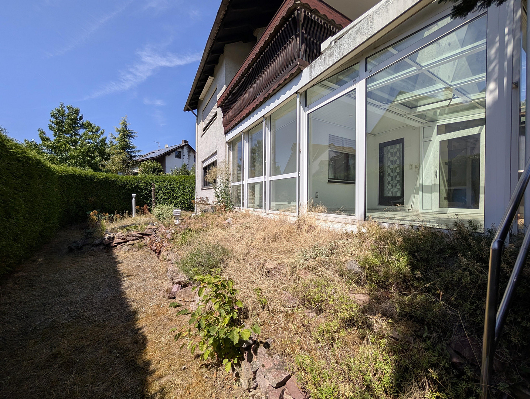
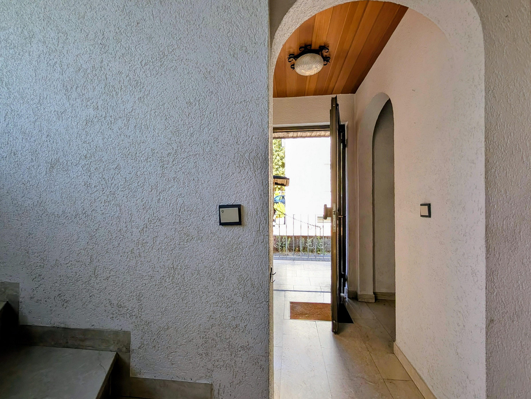
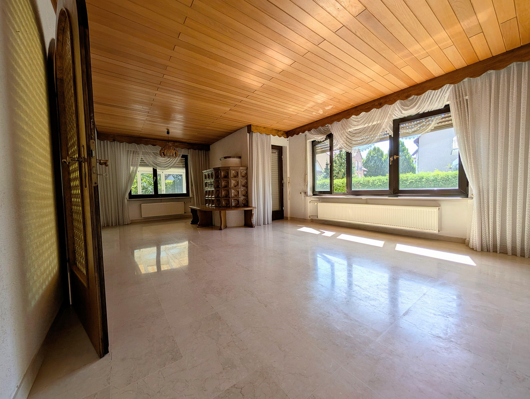
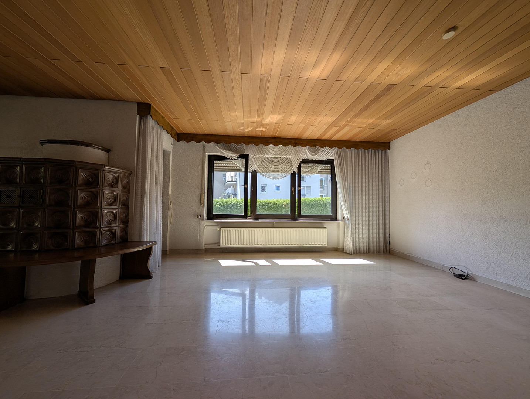
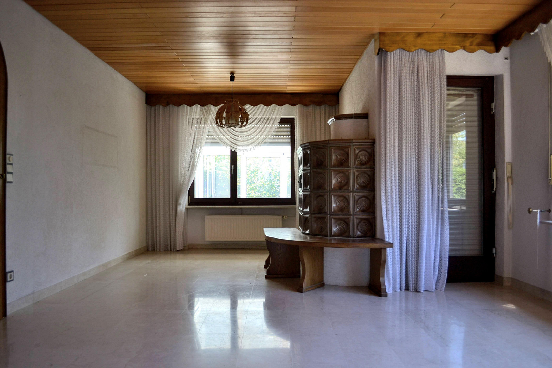
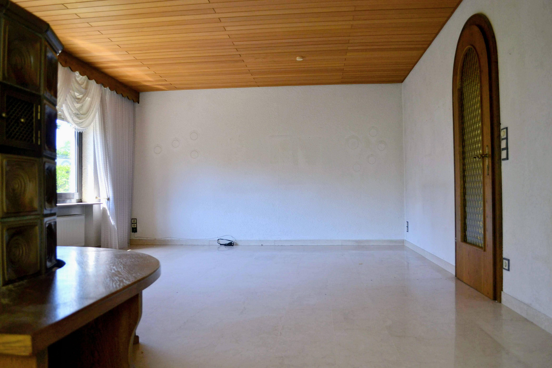
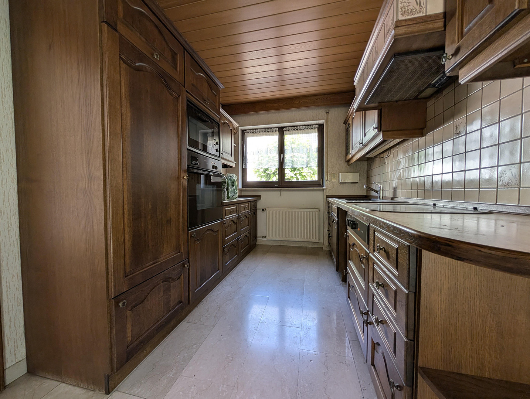
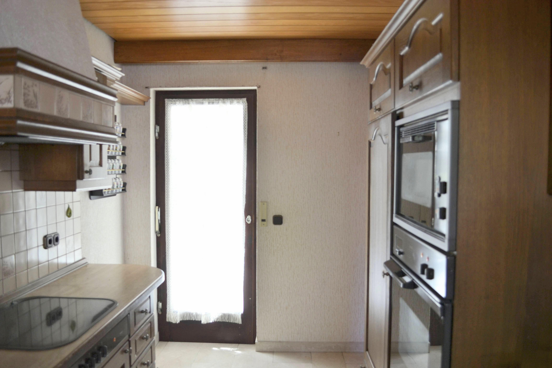
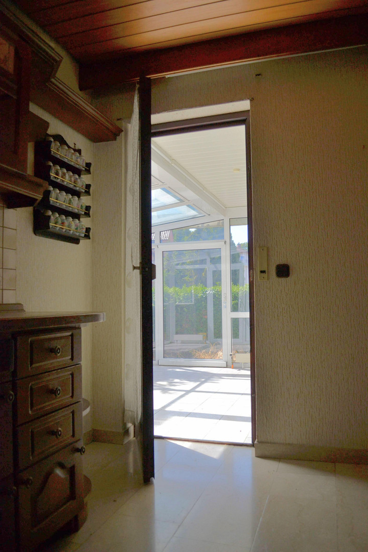
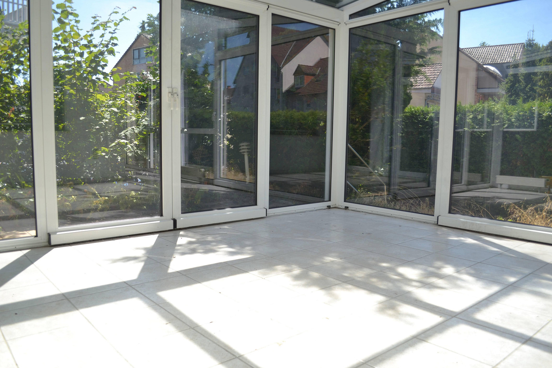
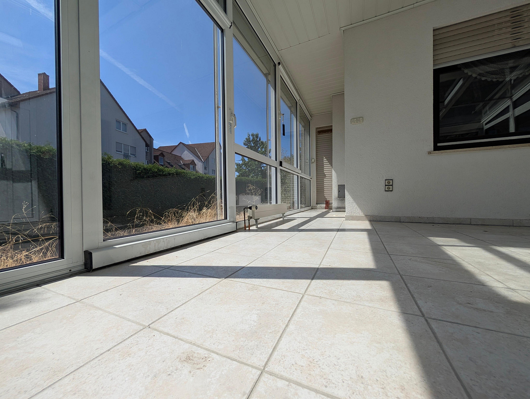
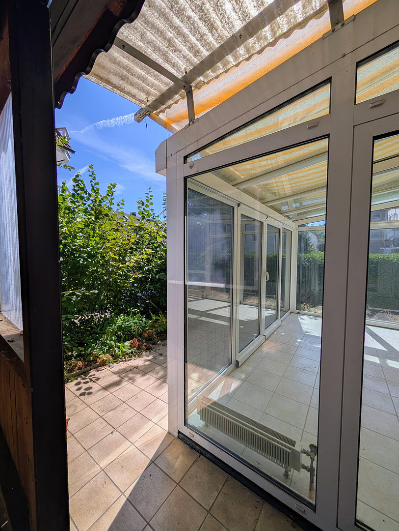
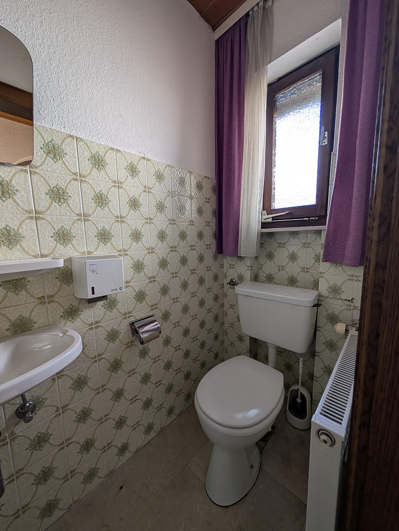
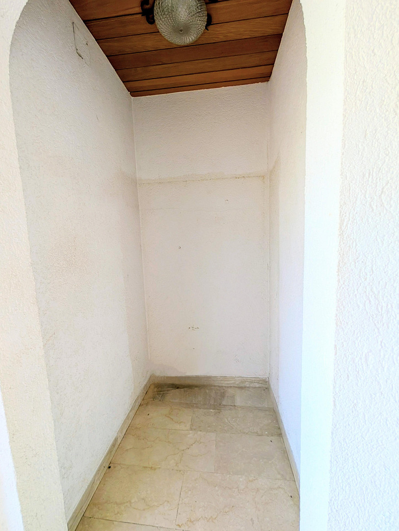
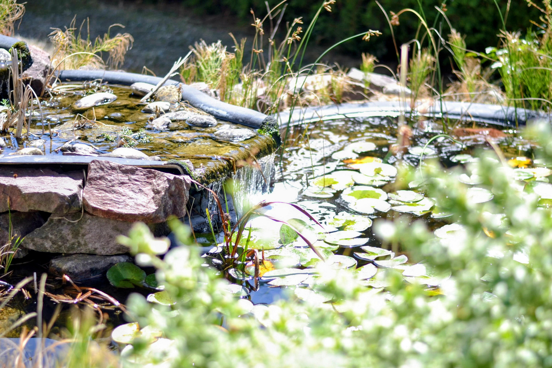
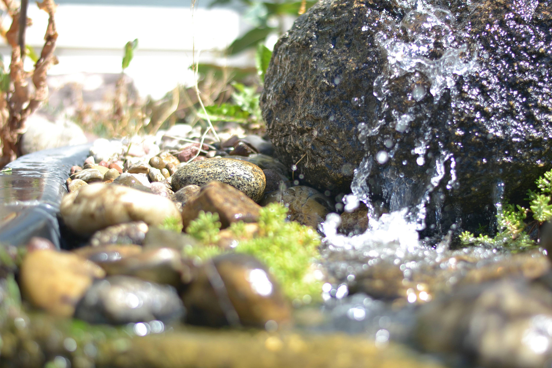
An inviting hallway (approx. 9 m²) with a practical coat closet (approx. 1 m²) to the left and a guest toilet (approx. 2 m²) to the right. Straight ahead, you see the spacious living room (approx. 33 m²) with a cozy fireplace. From the hallway to the left, you enter the communicative dining room (approx. 10 m²) and the separate fitted kitchen (approx. 9 m²). A real logistical highlight: both the kitchen and the living room offer direct access to the heated conservatory (approx. 19 m²) – which can be used as a year-round living space. From here, you have a view of the low-maintenance garden with a stream and a water lily pond. The first floor. Upper Floor:
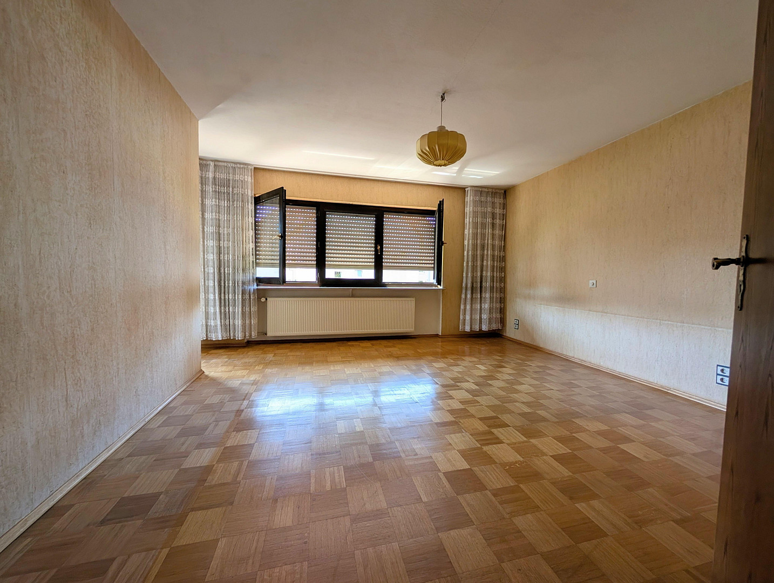
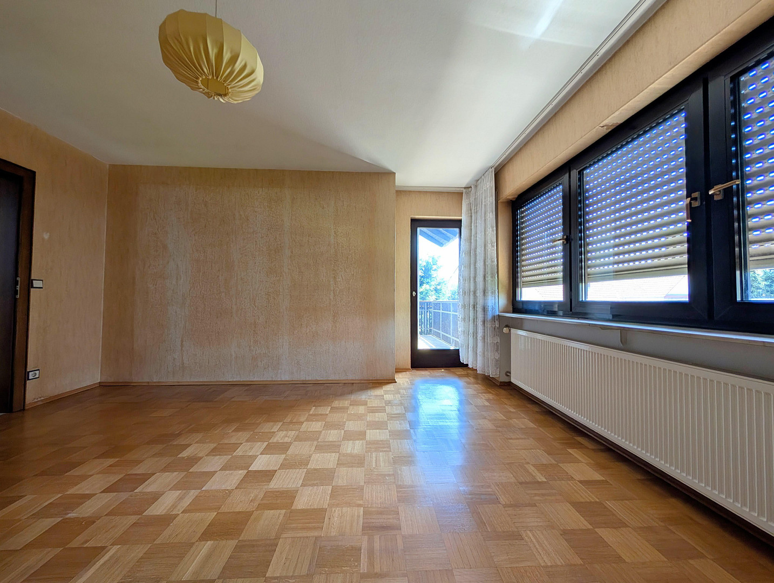
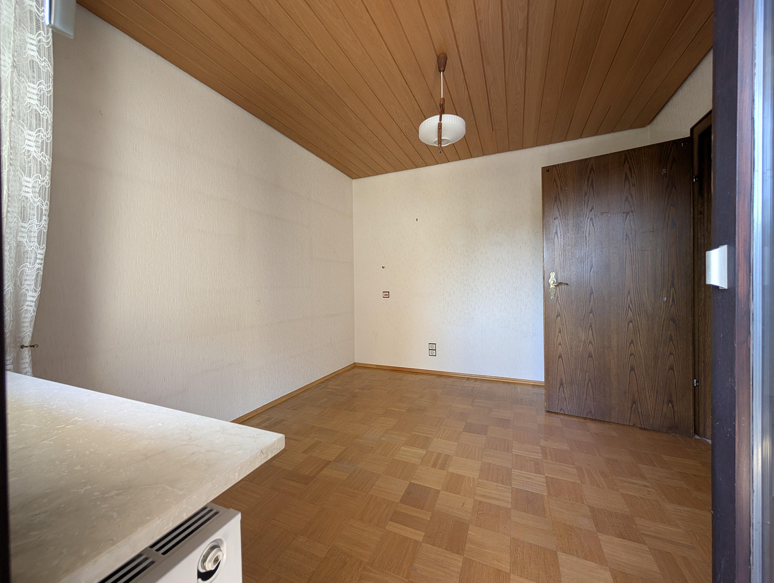
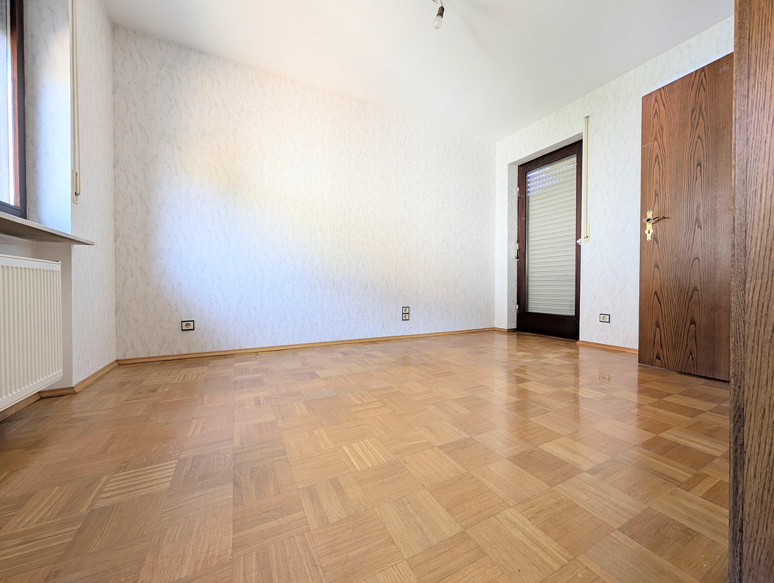
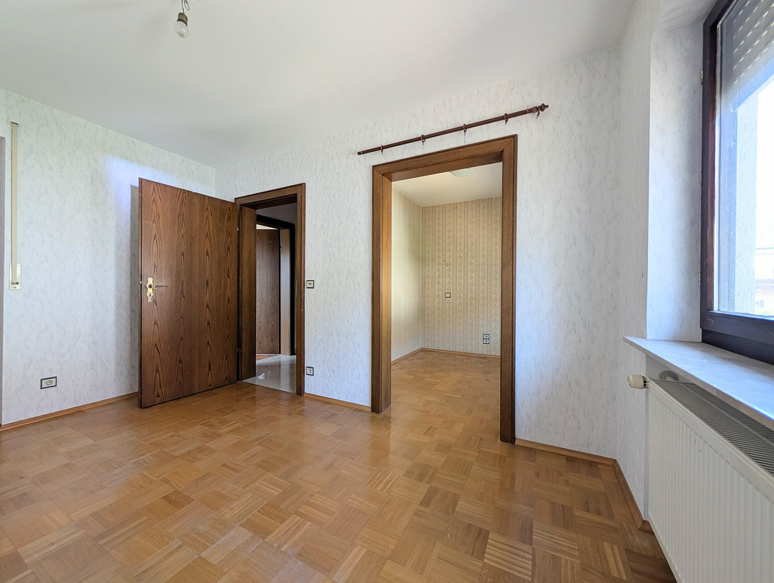
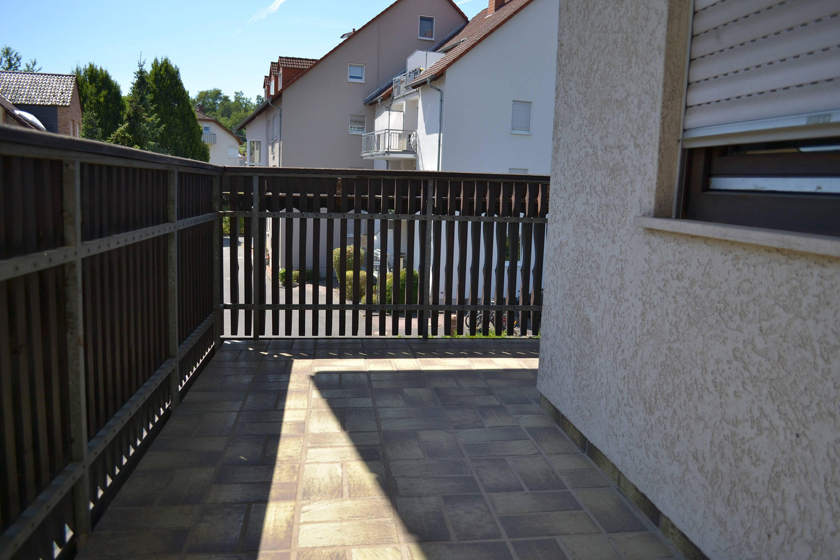
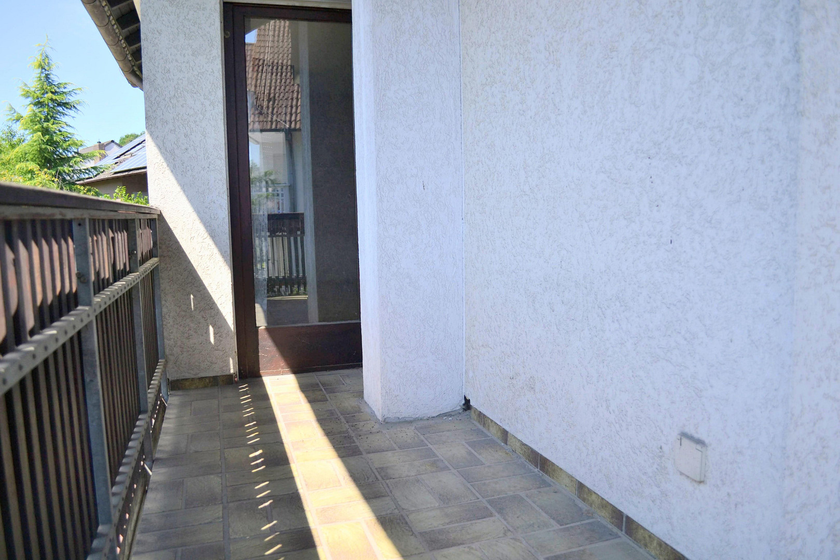
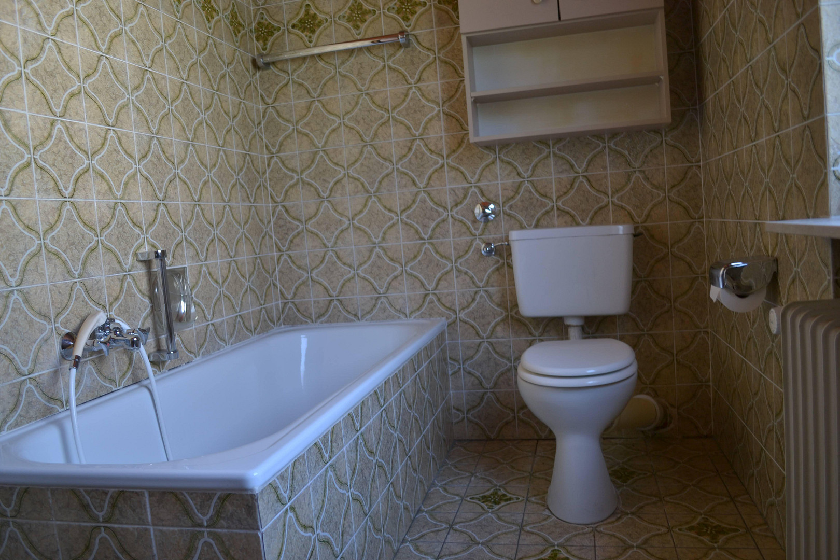
The private family domain! What's special is that all three bedrooms have direct access to the large main balcony (approximately 12 m²). To the right is the spacious master bedroom (approximately 19 m²). Straight ahead, you'll find a brilliant two-room children's room: The brighter main room (approximately 10 m²) leads directly into a separate room (approximately 5 m²) – ideal as a walk-in closet or relaxation area. Next to it are the second children's room (approximately 10 m²) and the bright main bathroom (approximately 6 m²). Attic (2nd Floor):
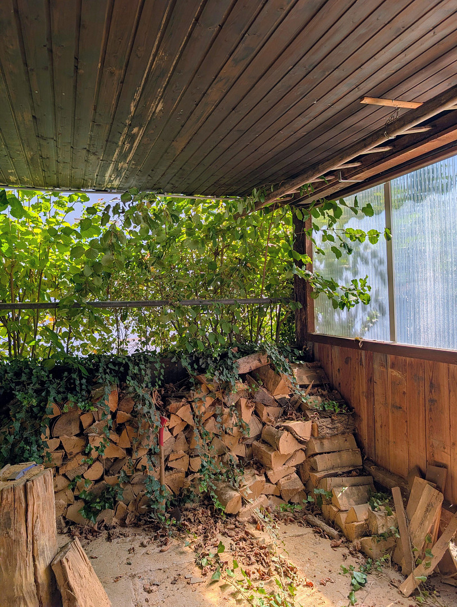
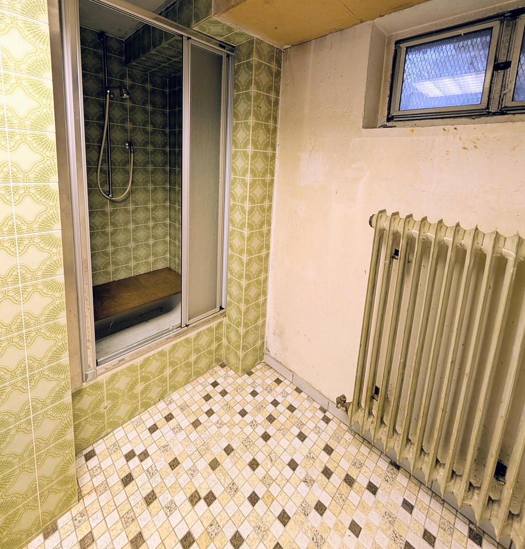
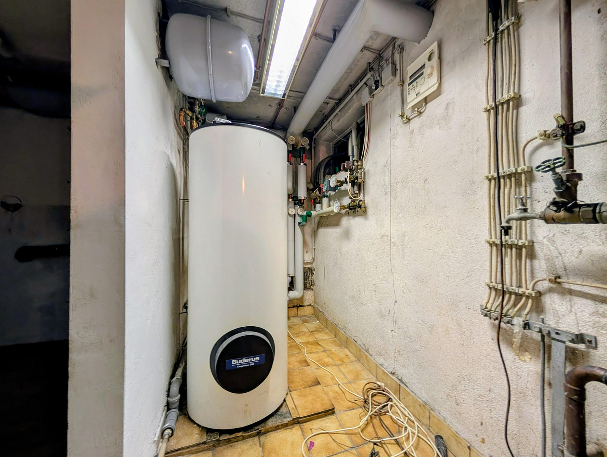
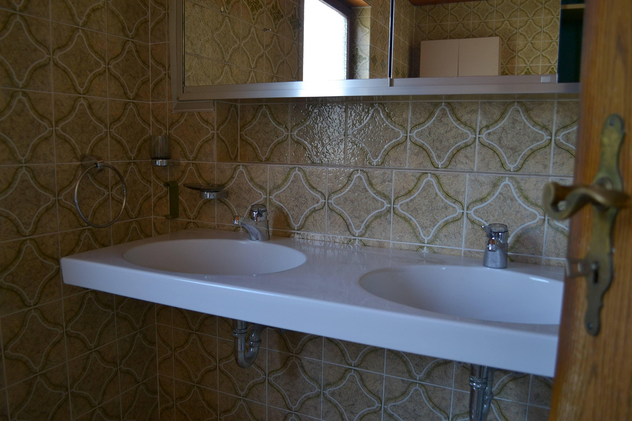
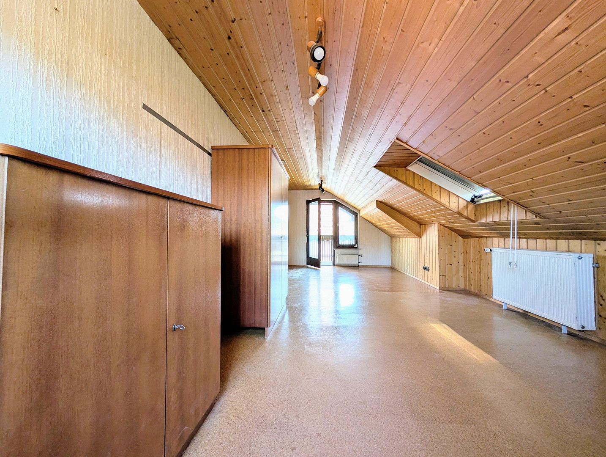
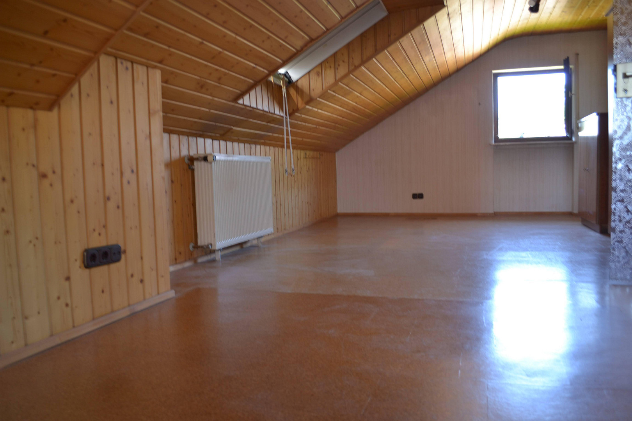
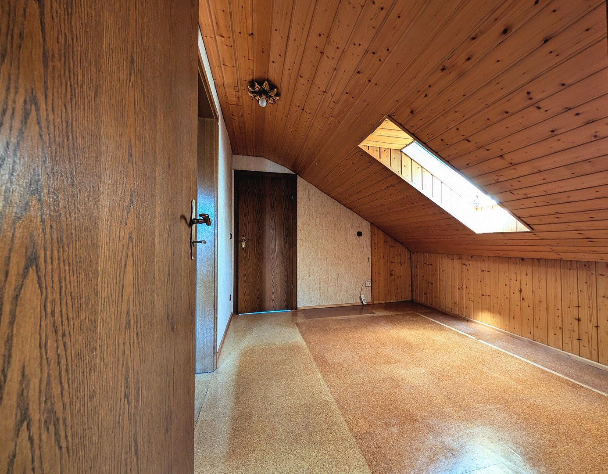
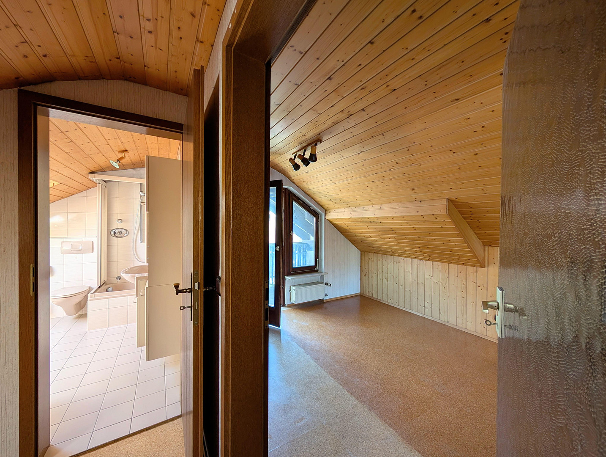
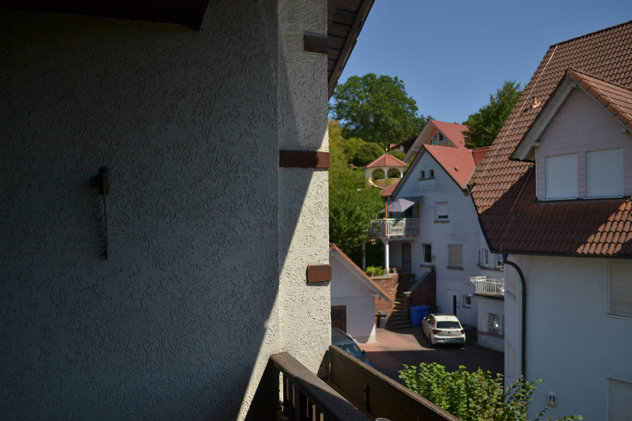
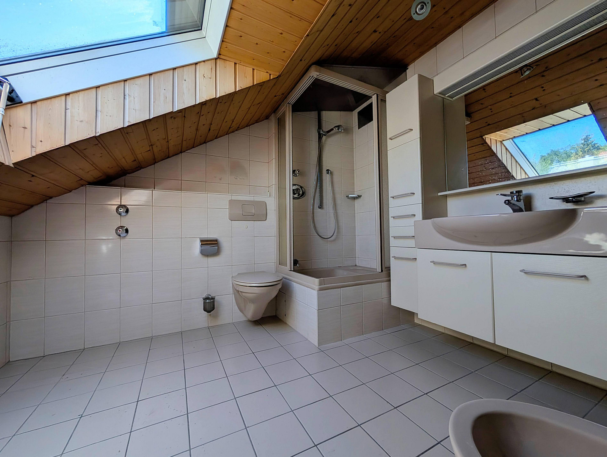
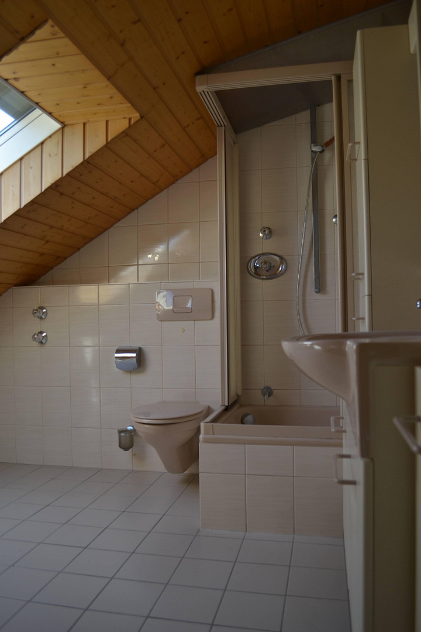
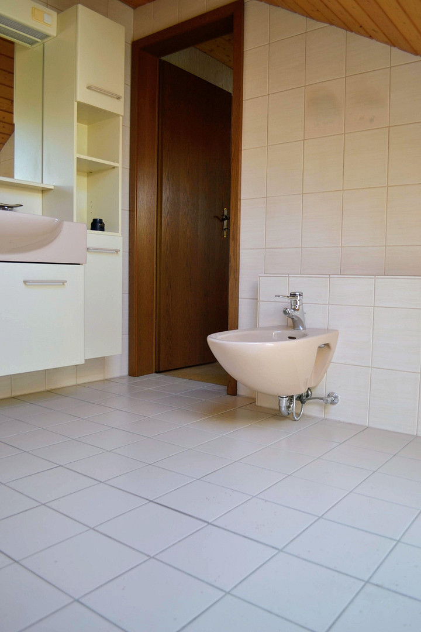
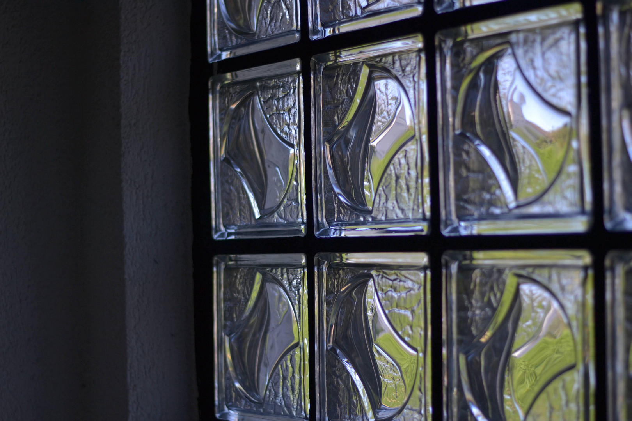
An absolute marvel of flexibility! Perfect for use as a separate studio apartment. It offers a huge studio room (approximately 25 m²), a private office (approximately 10 m²), a balcony (approximately 4 m²), and a second bathroom (approximately 8 m²) including a bidet for enhanced comfort. Ideal for teenagers, grandparents, or for future rental. The windows in the house are double-glazed. The large garage has an integrated pit and an electric garage door. The covered walkway serves as a dry wood storage area and allows you to enter the house completely dry, even in the rain. In the basement, 5 storage rooms enhance the property's utility: A great hobby room (approximately... 20 m²) for hobbies/home theater, a laundry room, a pantry (approx. 5 m²) and two large storage rooms (approx. 18 m² / approx. 7 m²). In the utility room, you'll find Buderus hot water tanks, a gas heating system (from the late 1990s), and an Optima whole-house water filter. A real hygiene bonus: an additional, separate shower in the basement! Here are the key facts at a glance:
• Location: 63773 Goldbach (near Aschaffenburg)
• Purchase price: €450,000
• Living space: 8 living/bedroom areas, 1 sunroom, 5 basement rooms
• Condition: Solid construction, high-quality workmanship, partially renovated
• Property: approx. 360 m² (fenced, with a pond)
• Area: approx. 223 m² of living space (including the heated sunroom)
• Bathrooms: 2 bathrooms (attic with bidet) + guest toilet + extra basement shower
• Outdoor area: Garage (electric gate, pit), wood storage, 3 balconies, garden with a pond.
Are you interested in this house?
|
Object Number
|
OM-504725
|
|
Object Class
|
House
|
|
Object Type
|
Single-family house
|
|
Is occupied
|
Vacant
|
|
Handover from
|
By arrangement
|
Purchase price & additional costs
|
purchase price
|
450.000 €
|
|
Purchase additional costs
|
approx. 21,847 €
|
|
Total costs
|
approx. 471,846 €
|
Breakdown of Costs
* Costs for notary and land register were calculated based on the fee schedule for notaries. Assumed was the notarization of the purchase at the stated purchase price and a land charge in the amount of 80% of the purchase price. Further costs may be incurred due to activities such as land charge cancellation, notary escrow account, etc. Details of notary and land registry costs
Does this property fit my budget?
Estimated monthly rate: 1,836€
More accuracy in a few seconds:
By providing some basic information, the estimated monthly rate is calculated individually for you. For this and for all other real estate offers on ohne-makler.net
Details
|
Condition
|
No information
|
|
Number of floors
|
3
|
|
Usable area
|
123 m²
|
|
Bathrooms (number)
|
3
|
|
Bedrooms (number)
|
4
|
|
Number of garages
|
1
|
|
Number of parking lots
|
1
|
|
Flooring
|
Parquet, Tiles, Other (see text)
|
|
Year of construction
|
1975
|
|
Equipment
|
Balcony, Winter garden, Garden, Basement, Full bath, Shower bath, Fitted kitchen, Guest toilet, Fireplace
|
|
Infrastructure
|
Pharmacy, Grocery discount, General practitioner, Kindergarten, Primary school, Secondary school, Middle school, High school, Public transport
|
Information on equipment
Are you looking for a house that was built to last and has been updated over the years? For example, the living room and master bedroom already have windows with aluminum frames. The original oil heating system has been replaced with a gas condensing boiler.
The bedrooms feature parquet and cork flooring. Light marble adds an elegant touch to the remaining floors.
The kitchen can also be used without any problems. It is equipped with Bosch and Liebherr appliances.
Of course, there are also areas that require some attention. You can decide whether you want to invest in renovations beforehand, or whether you prefer to move in immediately and modernize your new home gradually.
Location
Prime location in Goldbach, near Aschaffenburg:
Absolutely ideal for families: Daycare centers, schools, and shops are easily accessible. The bus stop is just around the corner (no need for a car to take the kids to school). A real highlight: the swimming pool is only about a 5-minute walk away! In the summer, this means carefree swimming fun right outside your door. Perfectly connected: only about 5-10 minutes by car to the center of Aschaffenburg, and about 30 minutes to the Rhine-Main area (Frankfurt) via the A3 motorway.
Would you like to view your potential new family home? Please send me a message through this platform to arrange a viewing appointment.
Please refrain from contacting real estate agents.
Location Check
Energy
|
Main energy source
|
Gas
|
Miscellaneous
I am advertising this property on behalf of a friend who travels extensively for work.
I am not acting as a real estate agent, and no commission will be charged. You can reach me by phone from 4:30 PM onwards at 015224751123. If I don't answer immediately, please leave a message on my voicemail.
I will not accept calls from withheld numbers.
Please refrain from contacting me if you are a real estate agent.
Sincerely,
Markus Hahn
Broker inquiries not welcome! According to § 7 UWG, unsolicited contact by brokers without the express consent of the recipient is prohibited!
Send a message directly to the seller
Questions about this house? Show interest or arrange a viewing appointment?
Click here to send a message to the provider:
Offer from: Markus Hahn

Diese Seite wurde ausgedruckt von:
https://www.ohne-makler.net/en/property/504725/