
This page was printed from:
https://www.ohne-makler.net/en/property/504476/
Brand new apartment for rent – Exclusive 4-room apartment with a west-facing balcony in Kaltenkirchen.
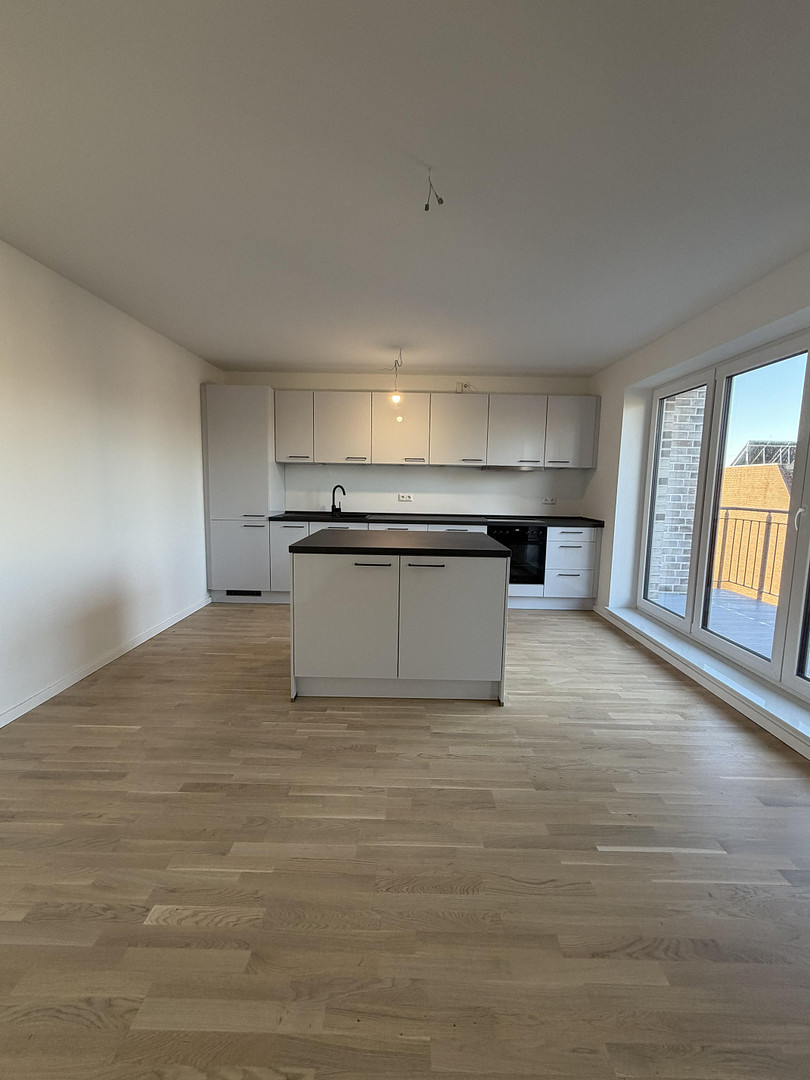
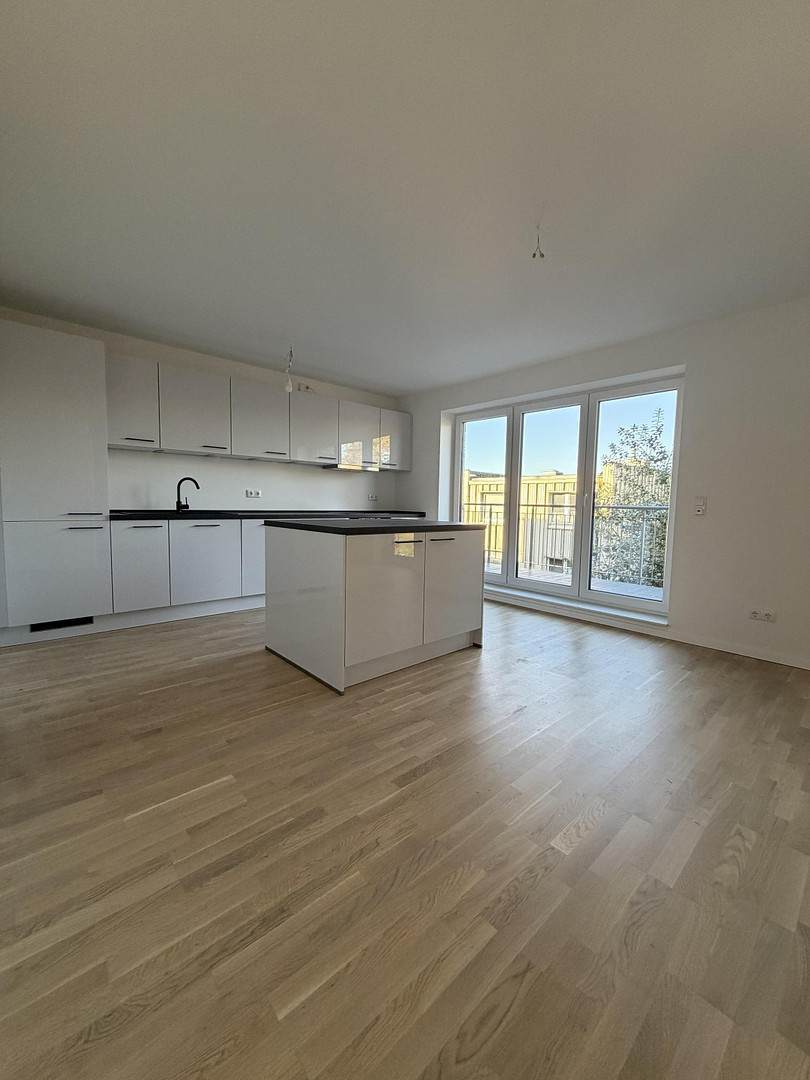
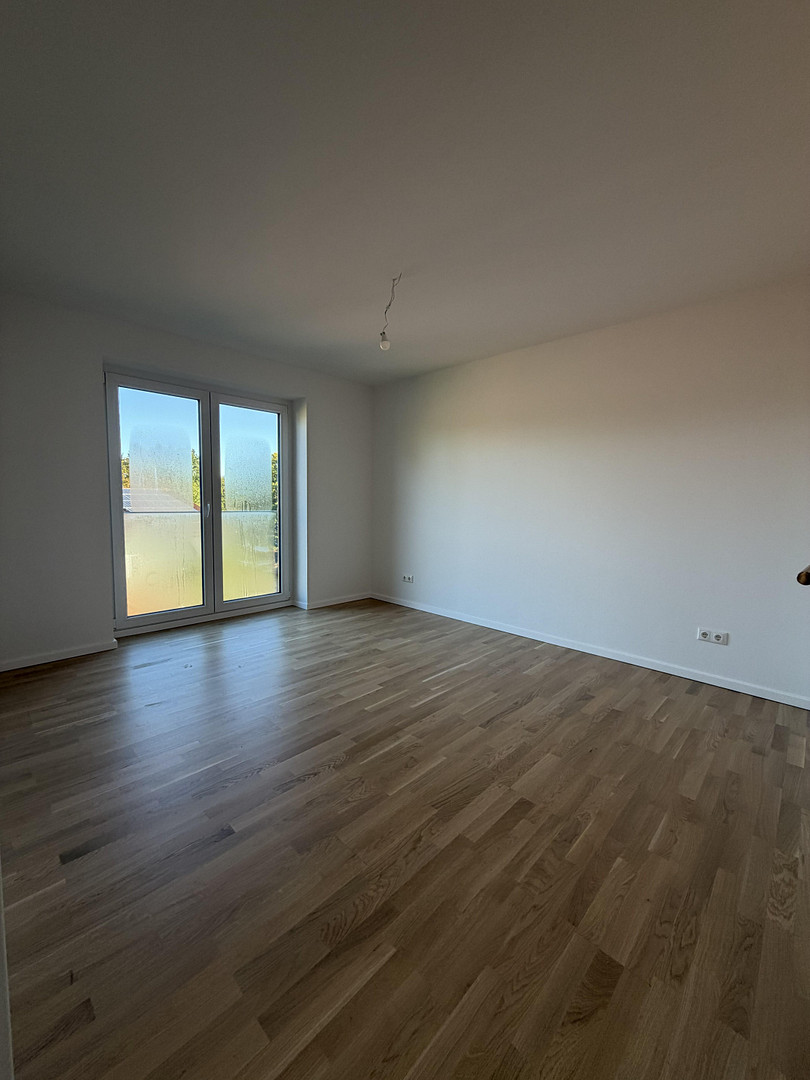
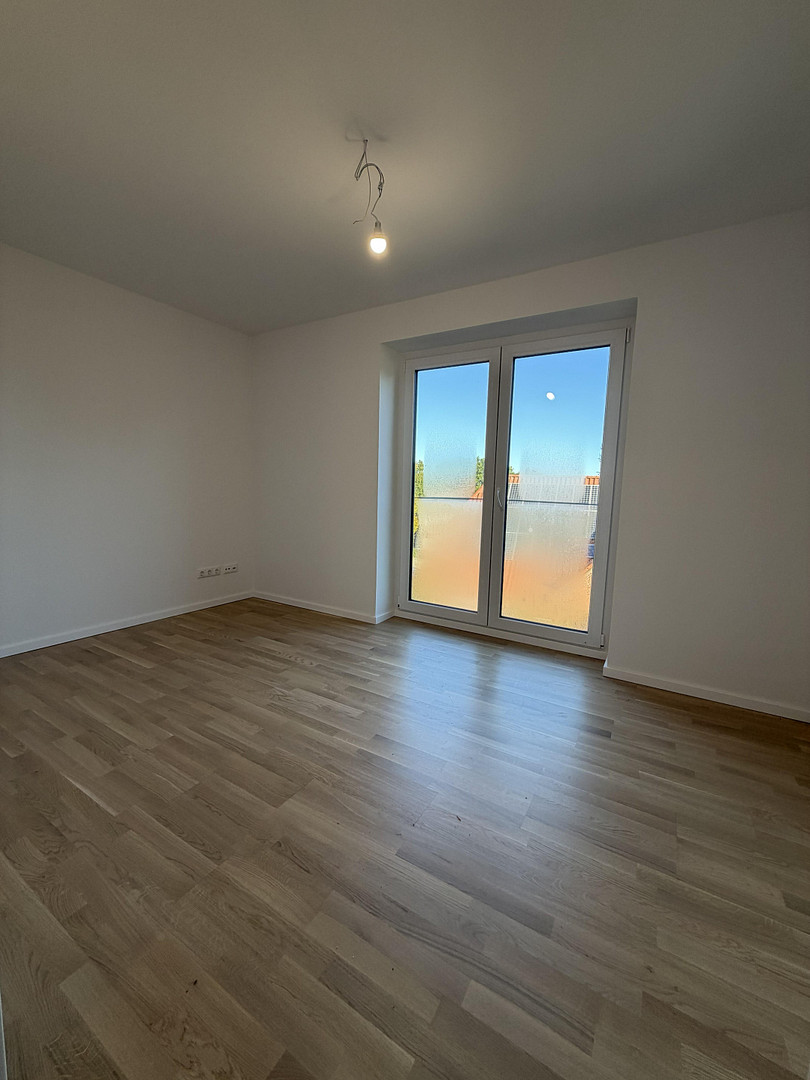
Schützenstraße 21, 24568 Kaltenkirchen – Schleswig-HolsteinLocated in a central yet pleasantly quiet area of Kaltenkirchen (Schützenstraße 21), you will find the perfect opportunity for sophisticated living: This high-quality, newly built 4-room apartment, available for the first time, combines stylish architecture, first-class construction quality, and the highest level of energy efficiency. The building is designed as a modern, detached multi-family building with only 10 exclusive apartments, guaranteeing residents a pleasant, private, and well-maintained community. A barrier-free entrance and a modern elevator provide seamless access from the entrance and basement levels directly to the apartment door on the 2nd floor. With a generous living space of approximately 101.69 m², this unit impresses with its open and yet functionally designed layout. The heart of the home is the approximately 31 m² living, dining, and kitchen area, which is flooded with natural daylight throughout the day thanks to floor-to-ceiling windows. From here, you can access the west-facing loggia – the ideal retreat to enjoy the evening sun after work. Three separate bedrooms, suitable for children or as home offices, a bright bathroom with a shower and bathtub, a separate guest toilet, and a practical utility/storage room perfectly complement this excellent living space. Rental and property details at a glance:
- Cold rent: €1,499
- Utilities (excluding heating): €210
- Heating costs: €85
- Total rent (including utilities): €1,794
- Security deposit: €4,497 (3 months' cold rent)
- Living area: approximately 101.8 m²
- Number of rooms: 4
- Floor: 2nd floor (with elevator)
- Available from: 01.12.2026
- Minimum rental period: 2 years
- Energy efficiency class: A+ (Final energy requirement: 25.0 kWh/(m²·a))
Room layout:
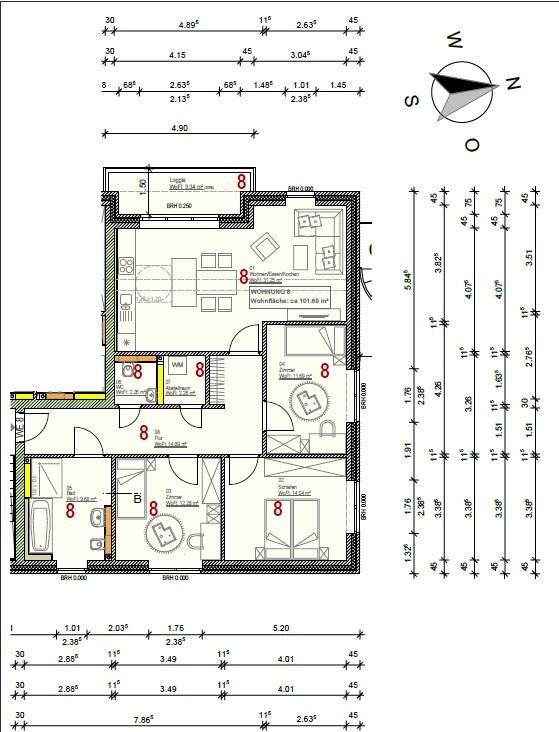
The total living area of approximately 101.69 m² is ideally distributed as follows:
- Living/Dining/Kitchen: approximately 31.25 m² – A spacious central living area with an open-plan kitchen and direct access to the loggia.
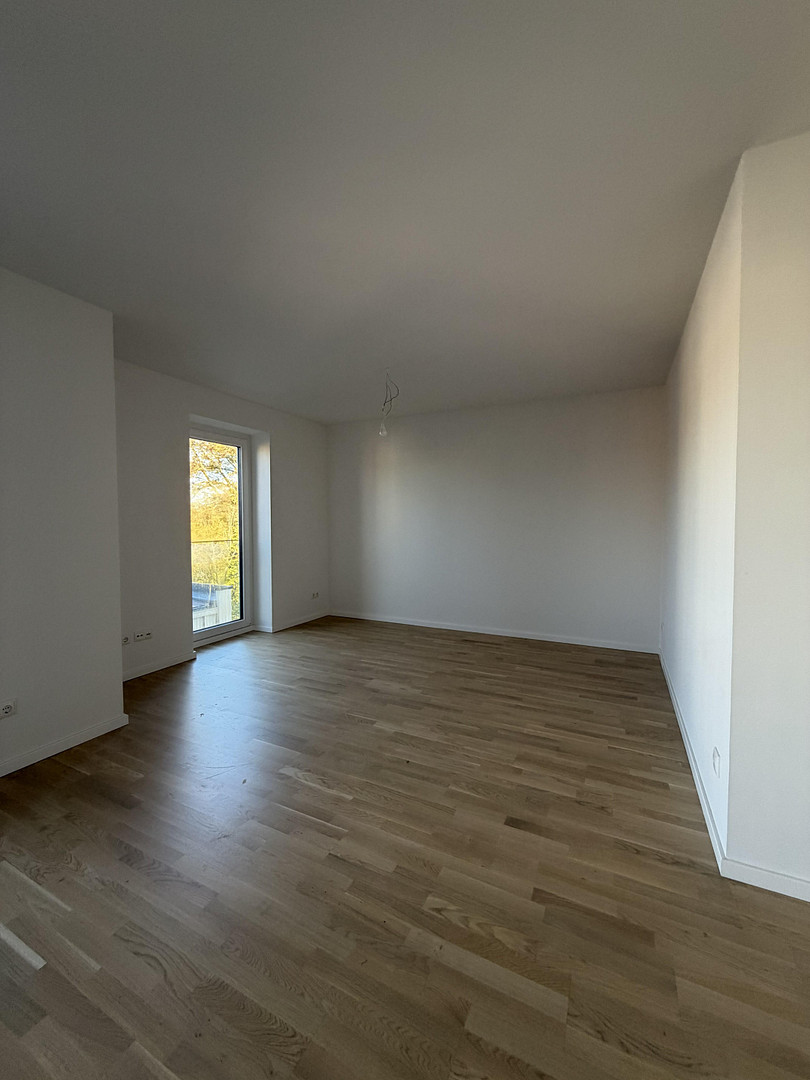
- Bedroom (Master bedroom): approximately 14.04 m² – Quietly located, with ample space for a double bed and large storage units.
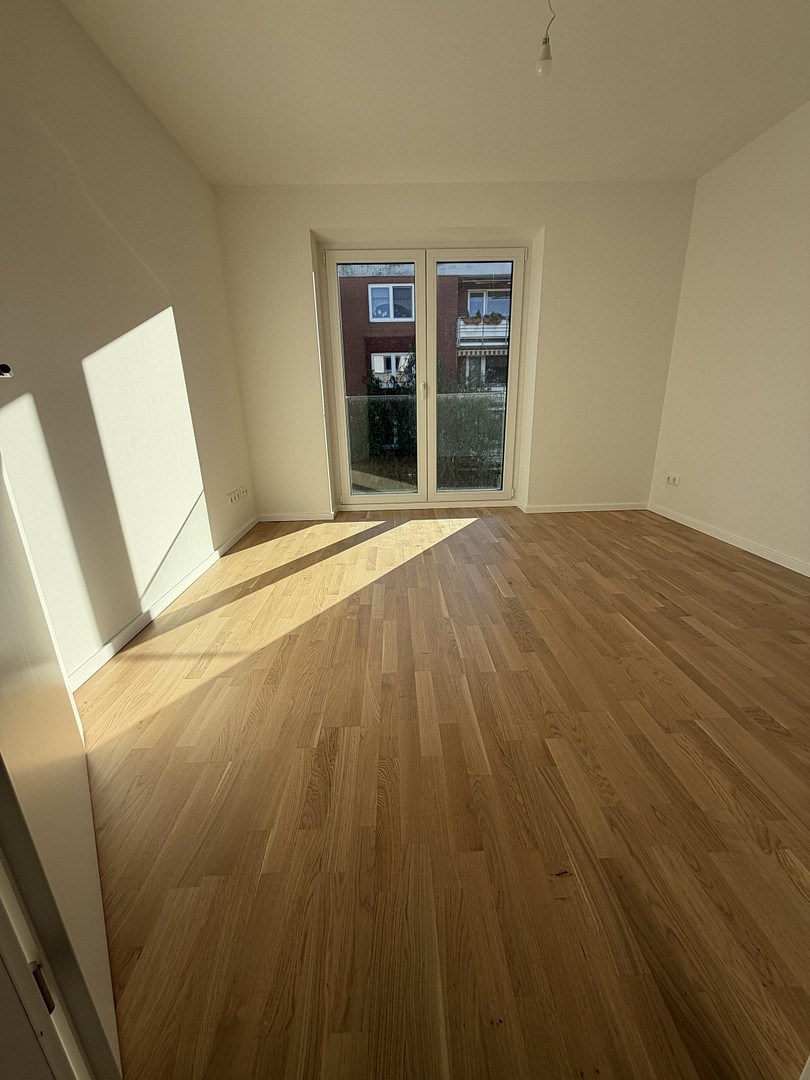
- Room 1 (Children's room / Home office): approximately 12.28 m² – Brightly lit with floor-to-ceiling windows.
- Room 2 (Guest room / Office): approximately... 11.69 m² – Flexible use with a large window area.
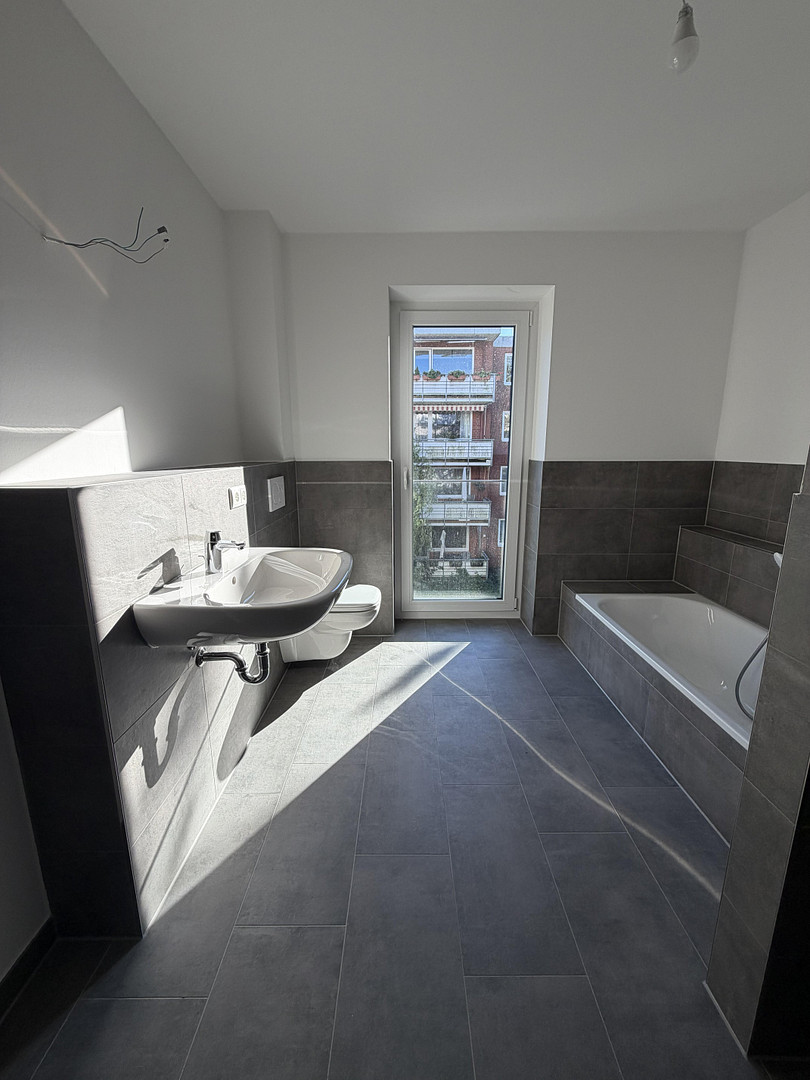
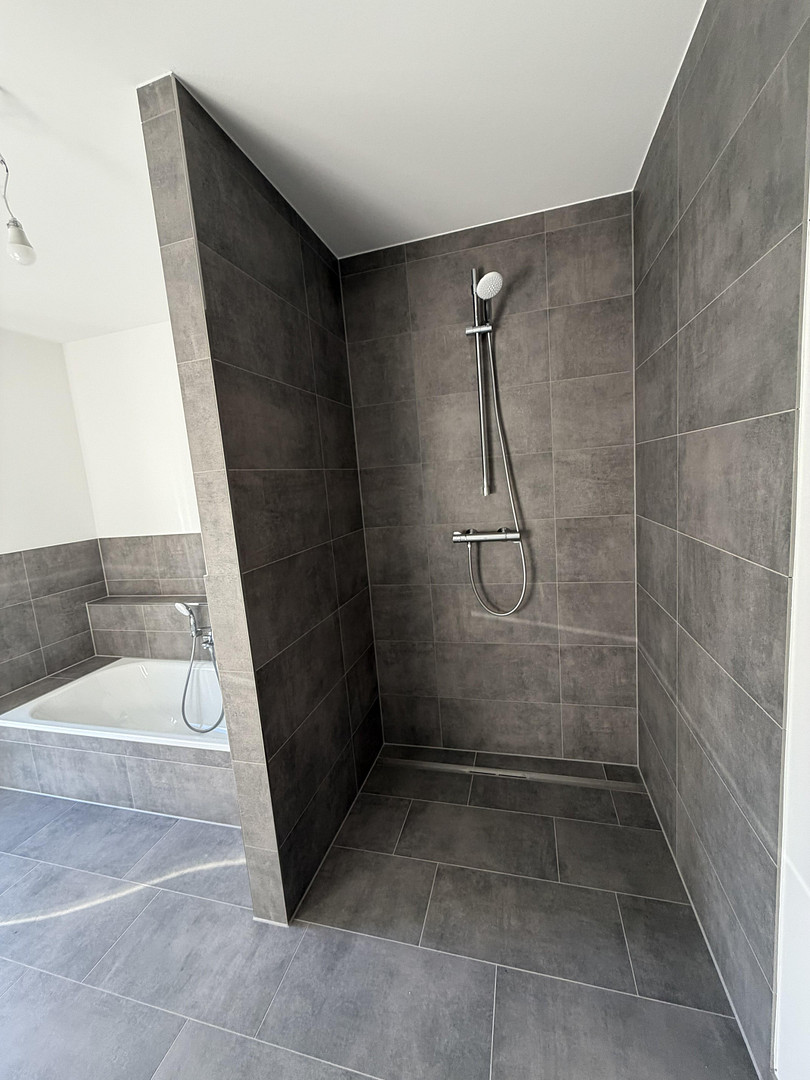
- Main bathroom: approximately 9.68 m² – Comfortable wellness bathroom with a bathtub, walk-in shower, sink, and toilet.
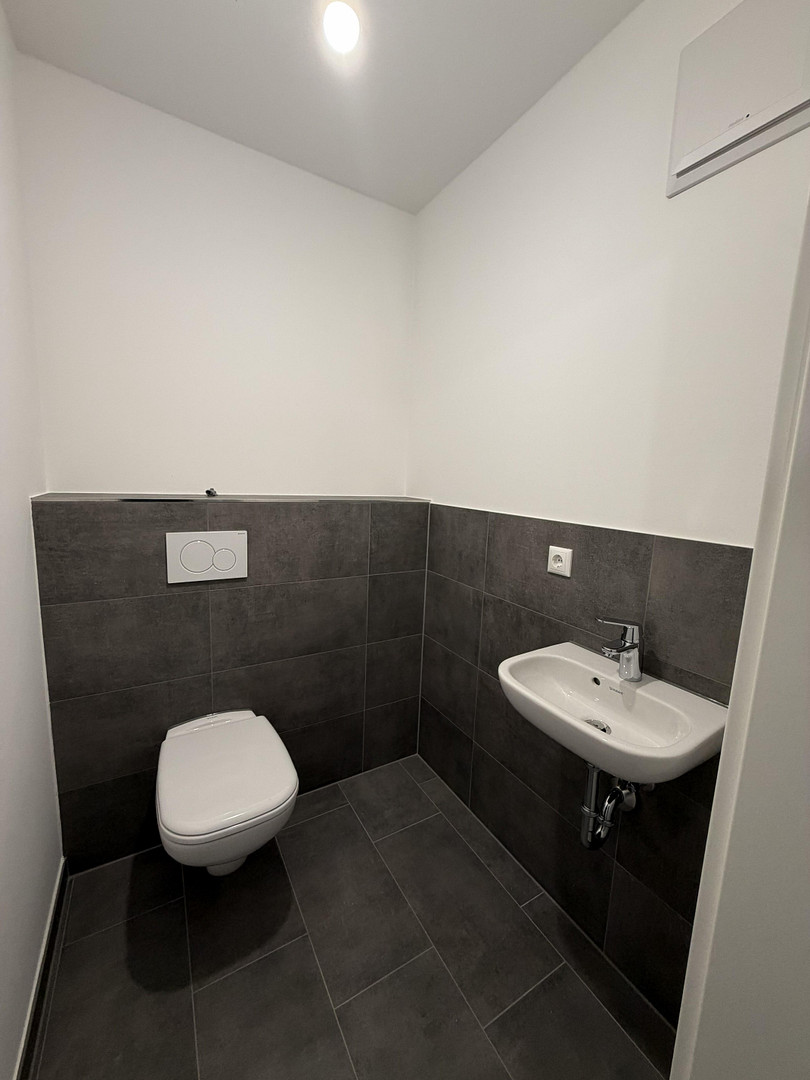
- Guest bathroom: approximately 2.20 m² – Separate toilet for guests and visitors.
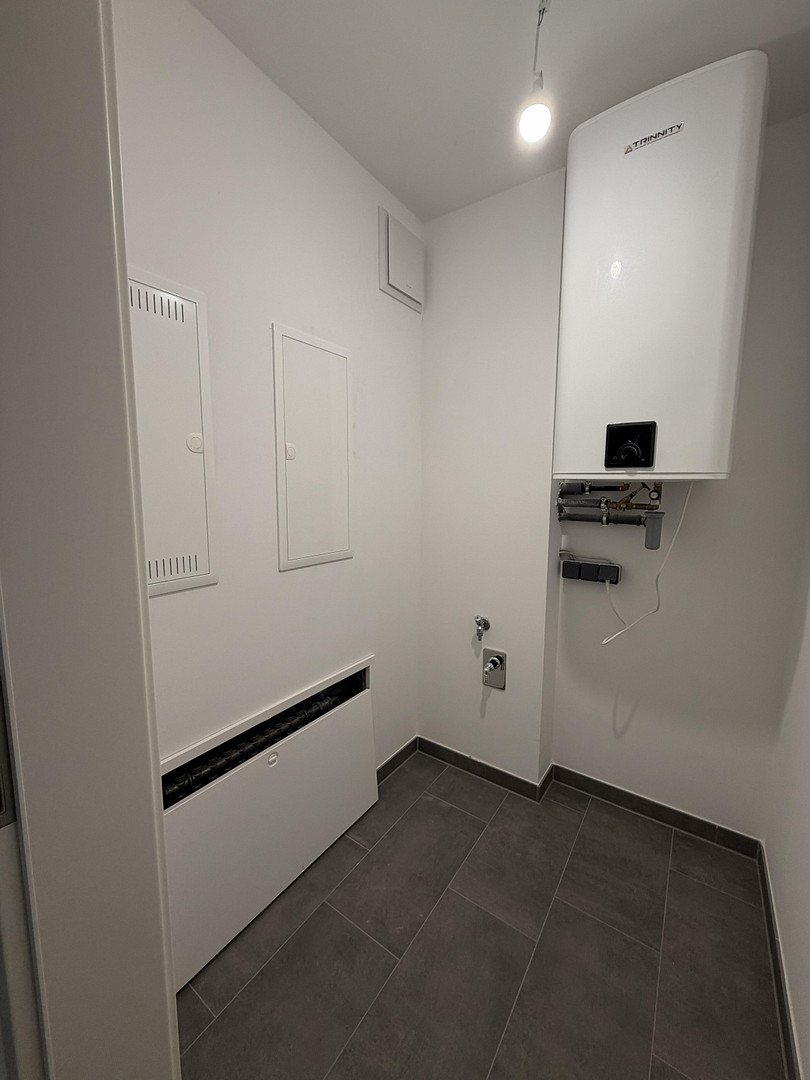
- Storage room: approximately 2.20 m² – Practical utility room within the apartment with connections for a washing machine and dryer.
- Entrance hall/corridor: approximately 14.09 m² – Inviting entrance area with space for a spacious wardrobe.
- Loggia (west-facing): approximately 3.34 m² – Included in the living space – Sheltered outdoor area for relaxing in the sun.
Are you interested in this apartment?
|
Object Number
|
OM-504476
|
|
Object Class
|
Apartment
|
|
Object Type
|
Apartment
|
|
Handover from
|
Dec. 1, 2026
|
Rent & additional costs
|
Cold rent
|
1.499 € (plus additional costs)
|
|
Heating costs
|
85 €
|
|
Additional costs without heating costs
|
210 €
|
|
Sum of additional costs/heating costs
|
295 €
|
|
Deposit
|
4,497 €
|
Details
|
Condition
|
First occupancy
|
|
Level
|
2nd floor
|
|
Bathrooms (number)
|
1
|
|
Bedrooms (number)
|
2
|
|
Flooring
|
Parquet, Tiles
|
|
Heating
|
Underfloor heating
|
|
Year of construction
|
2026
|
|
Equipment
|
Balcony, Basement, Elevator, Fitted kitchen, Guest toilet
|
|
Infrastructure
|
Pharmacy, Grocery discount, General practitioner, Primary school, Comprehensive school, Public transport
|
Information on equipment
During construction and interior design, great care was taken to use durable materials, ensure living comfort, and ensure future-proof design:
- Flooring: High-quality, genuine hardwood parquet flooring in the living and sleeping areas creates a warm atmosphere; stylish, large-format design tiles in the hallway, bathrooms, and kitchen.
- Windows & Lighting: High-quality, energy-efficient windows with double glazing and floor-to-ceiling elements (U-value 0.00 m) provide a bright and airy feel.
- Heating & Indoor Climate: Comfortable underfloor heating in all rooms, with individual room thermostat control, and integrated sound insulation for maximum peace and quiet.
- Kitchen: Open-plan fitted kitchen with modern branded appliances (induction hob, oven, dishwasher, refrigerator-freezer, and extractor hood).
- Bathroom Comfort:
The main bathroom is a full bathroom with a walk-in rain shower, bathtub, sink, and wall-mounted toilet. A separate guest toilet with timeless sanitary fixtures. Modern partition walls and integrated storage spaces in the bathroom area.
- Sustainable Home Technology: Energy-efficient air-to-water heat pump combined with a photovoltaic system on the property to cover heating and hot water needs.
- Accessibility: Step-free access to the house and apartments on all levels via a modern passenger lift.
- Storage & Laundry: Separate storage room in the apartment with connections for a washing machine and dryer, and a private, brick-built basement room with its own power supply.
Location
The apartment is located on Schützenstraße in 24568 Kaltenkirchen, a highly desirable location. Its appeal lies in the ideal combination of a central city location and a pleasantly quiet residential environment.
- Infrastructure and Local Amenities: The vibrant center of Kaltenkirchen is just a few minutes' walk away. Numerous shops for everyday needs (supermarkets, bakeries, pharmacies, weekly market), medical centers, pharmacies, and restaurants are located in the immediate vicinity.
- Families and Education: Kaltenkirchen offers excellent childcare and educational facilities, with several kindergartens, primary schools, combined schools, and a grammar school, all easily accessible.
- Leisure and Recreation: The renowned HolstenTherme leisure and wellness center, numerous sports clubs, fitness studios, and surrounding green spaces and cycling paths in the nearby recreational area provide opportunities for relaxation and recreation.
- Transportation and Mobility:
- Public Transportation: The AKN train station in Kaltenkirchen is easily accessible on foot or by bicycle. With the expansion of the future S-Bahn (suburban railway) line S5, a direct and convenient public transportation connection to the center of Hamburg will be established. - Private transportation: The A7 motorway can be easily reached within a few minutes via the Kaltenkirchen and Kaltenkirchen-Süd junctions. The Hamburg city limits and Hamburg-Fuhlsbüttel Airport are reachable in approximately 25 to 30 minutes; excellent connections also exist in the direction of Neumünster and Kiel.
Location Check
Energy
|
Energy efficiency class
|
A+
|
|
Energy certificate type
|
Demand certificate
|
|
Main energy source
|
Electricity
|
|
Final energy demand
|
25.00 kWh/(m²a)
|

Miscellaneous
Rental Terms & Energy Information:
- Start of tenancy: From December 1st, 2026 (earlier dates may be possible if needed).
- Minimum rental period: 2 years.
- Security deposit: A security deposit equivalent to 3 months' base rent (excluding operating costs) totaling €4,497 must be paid upon signing the contract.
- Hamburg index-linked rental agreement.
Broker inquiries not welcome! According to § 7 UWG, unsolicited contact by brokers without the express consent of the recipient is prohibited!
Topic portals
Send a message directly to the landlord
Questions about this apartment? Show interest or arrange a viewing appointment?
Click here to send a message to the provider:

Diese Seite wurde ausgedruckt von:
https://www.ohne-makler.net/en/property/504476/