
This page was printed from:
https://www.ohne-makler.net/en/property/504448/
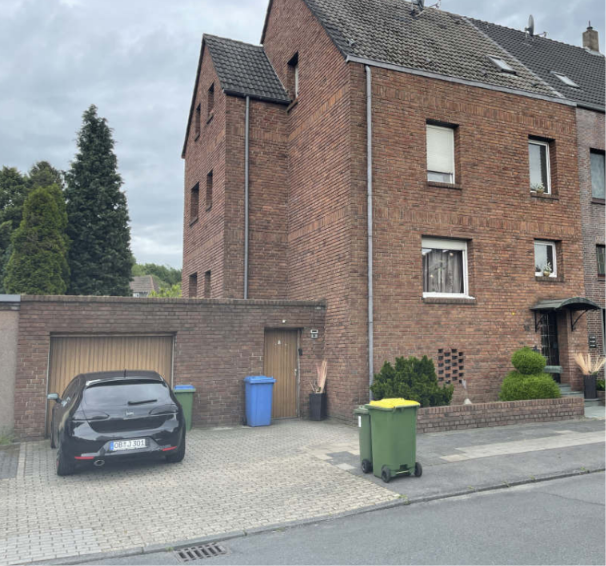
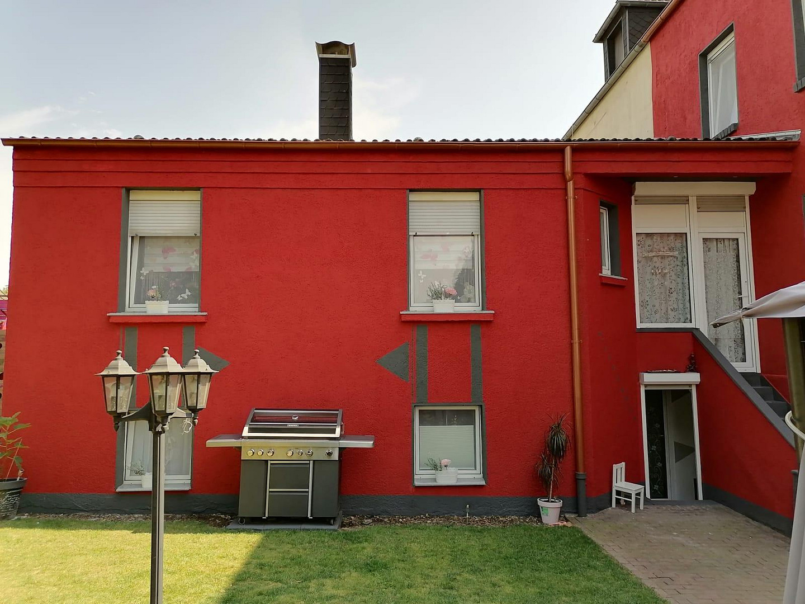
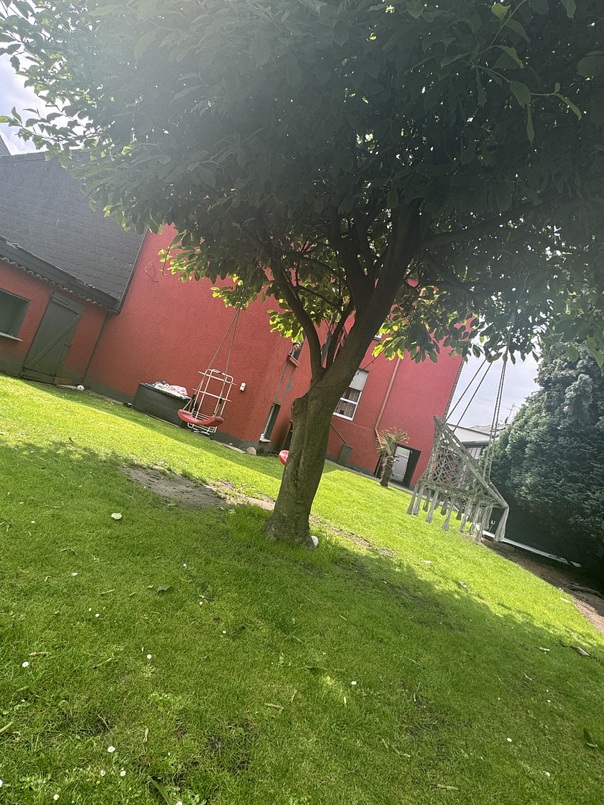
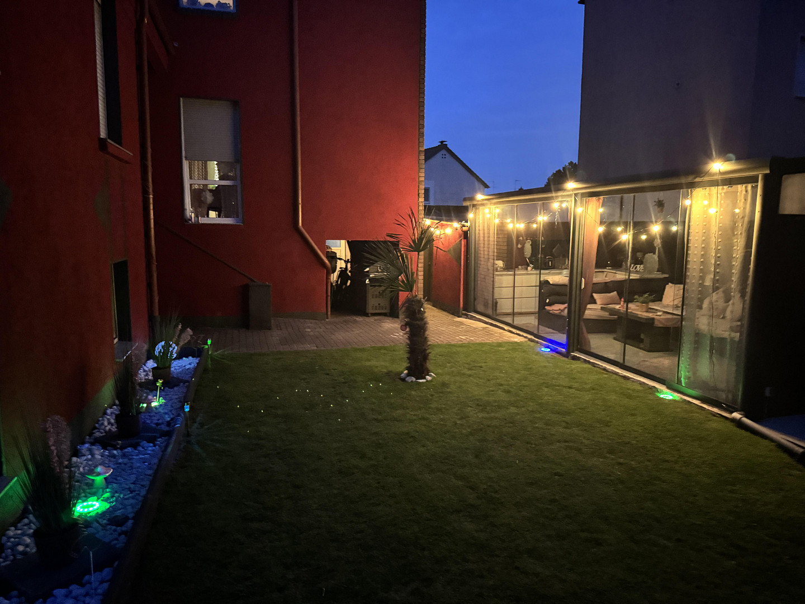
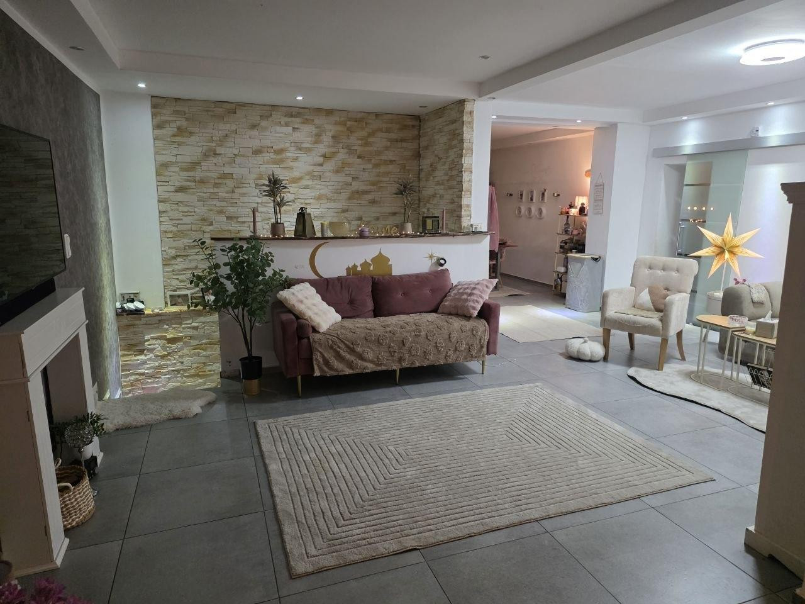
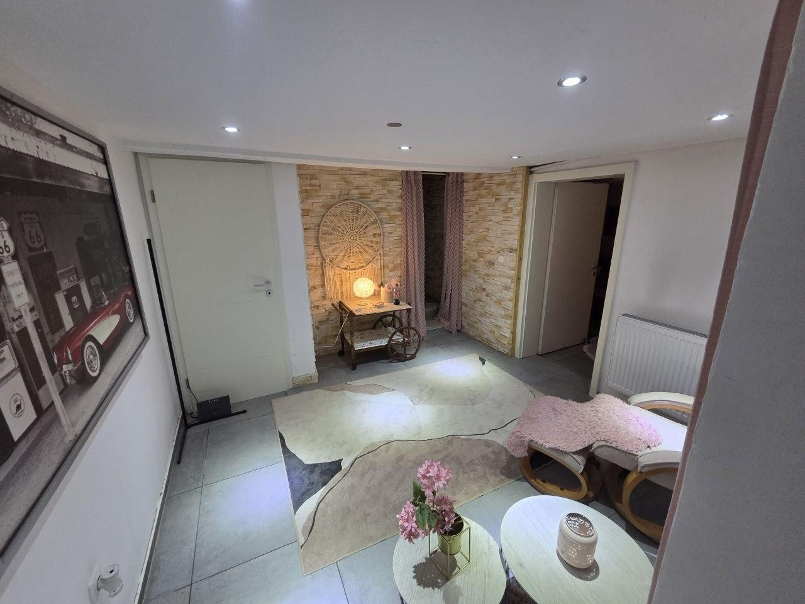
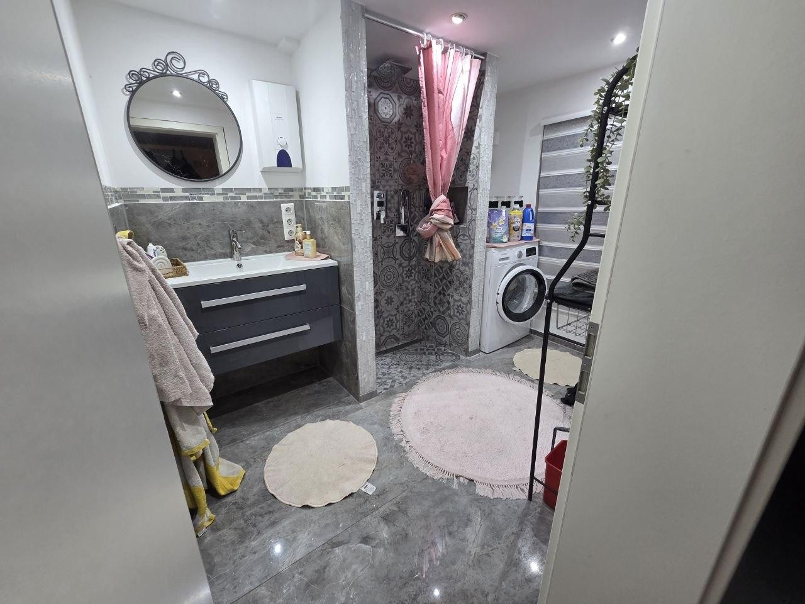
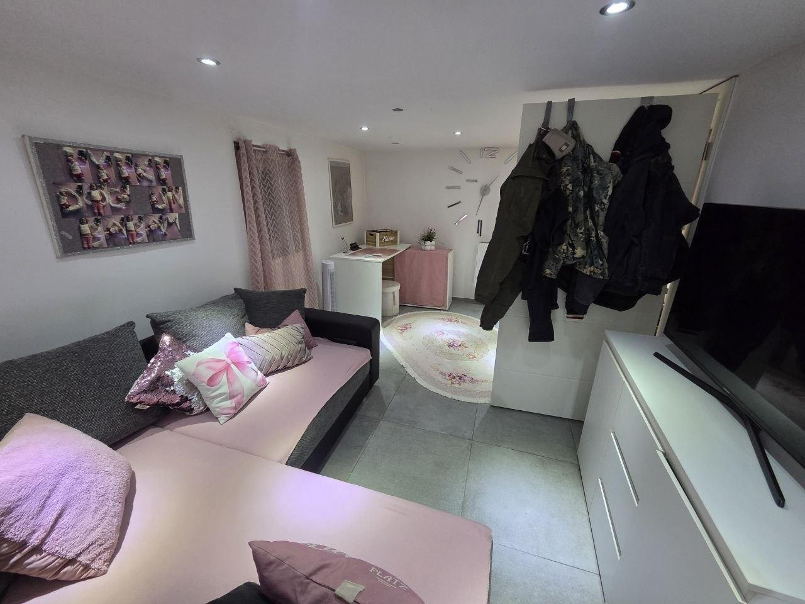
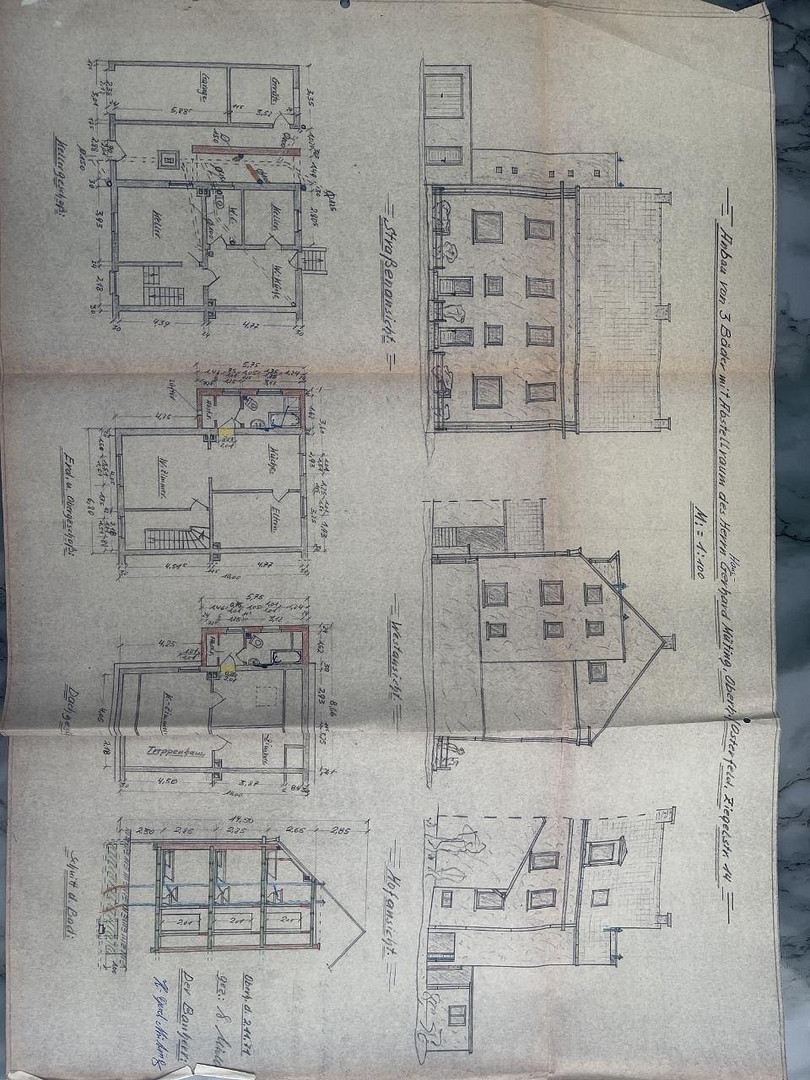
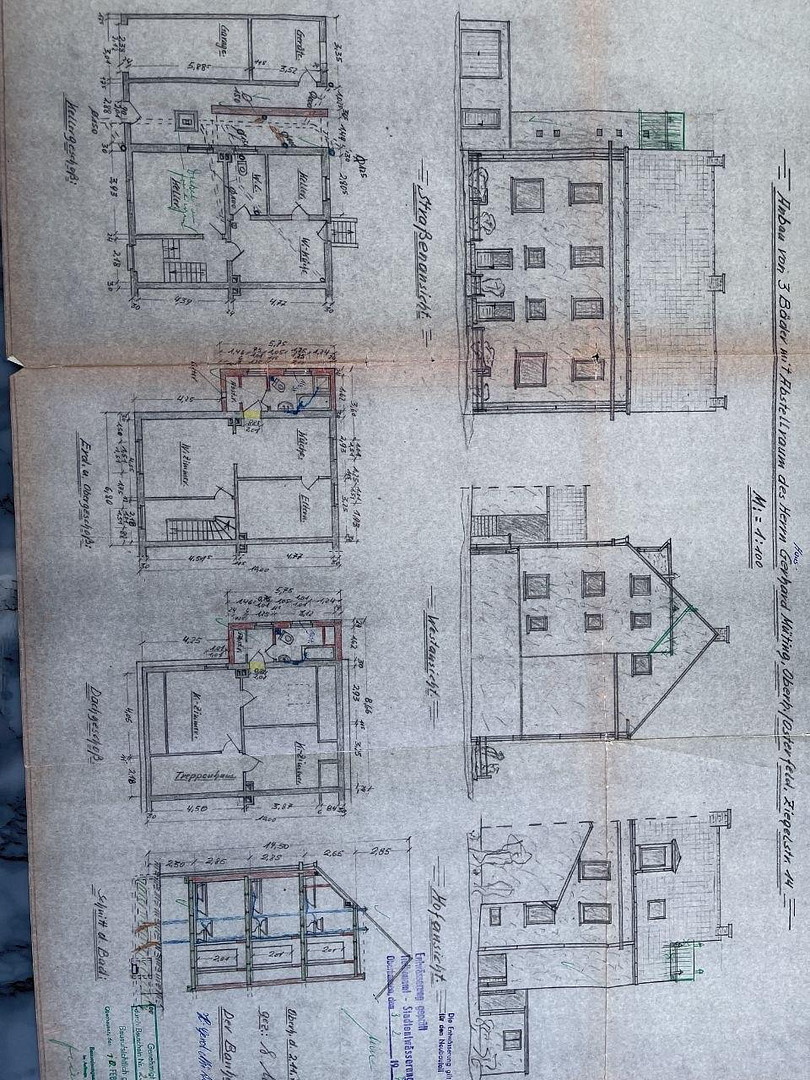
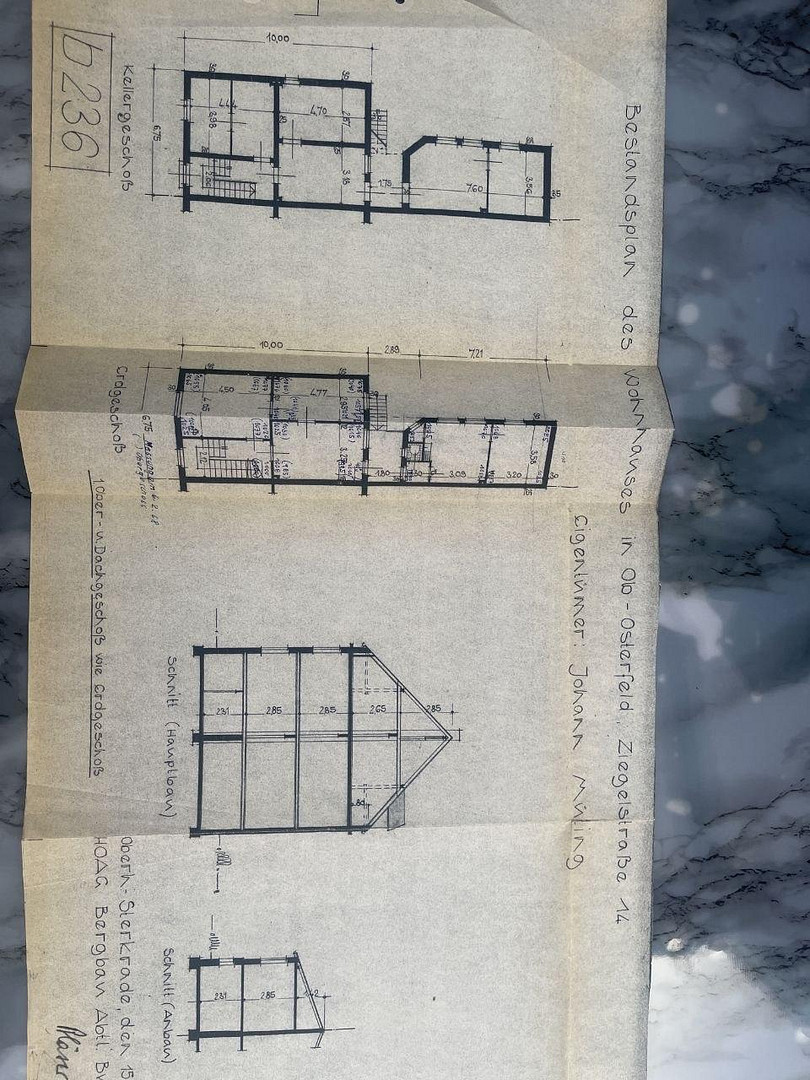
Multi-family house with owner's unit, separate entrance, and large garden.
Ziegelstraße 14, Oberhausen, 46117 Oberhausen (Osterfeld) – Nordrhein-WestfalenSpacious house with approximately 220 m² of living space, plus 139 m² of usable space converted into a bedroom, dressing room, office, and two rented apartments, each approximately 58 m², a garden, a garage of approximately 26 m², and a conservatory of approximately 24 m².
Property Description:
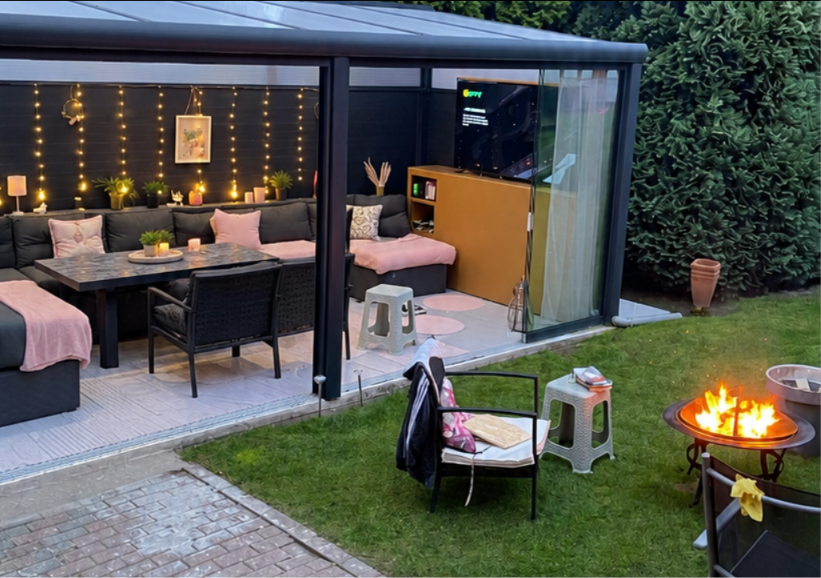
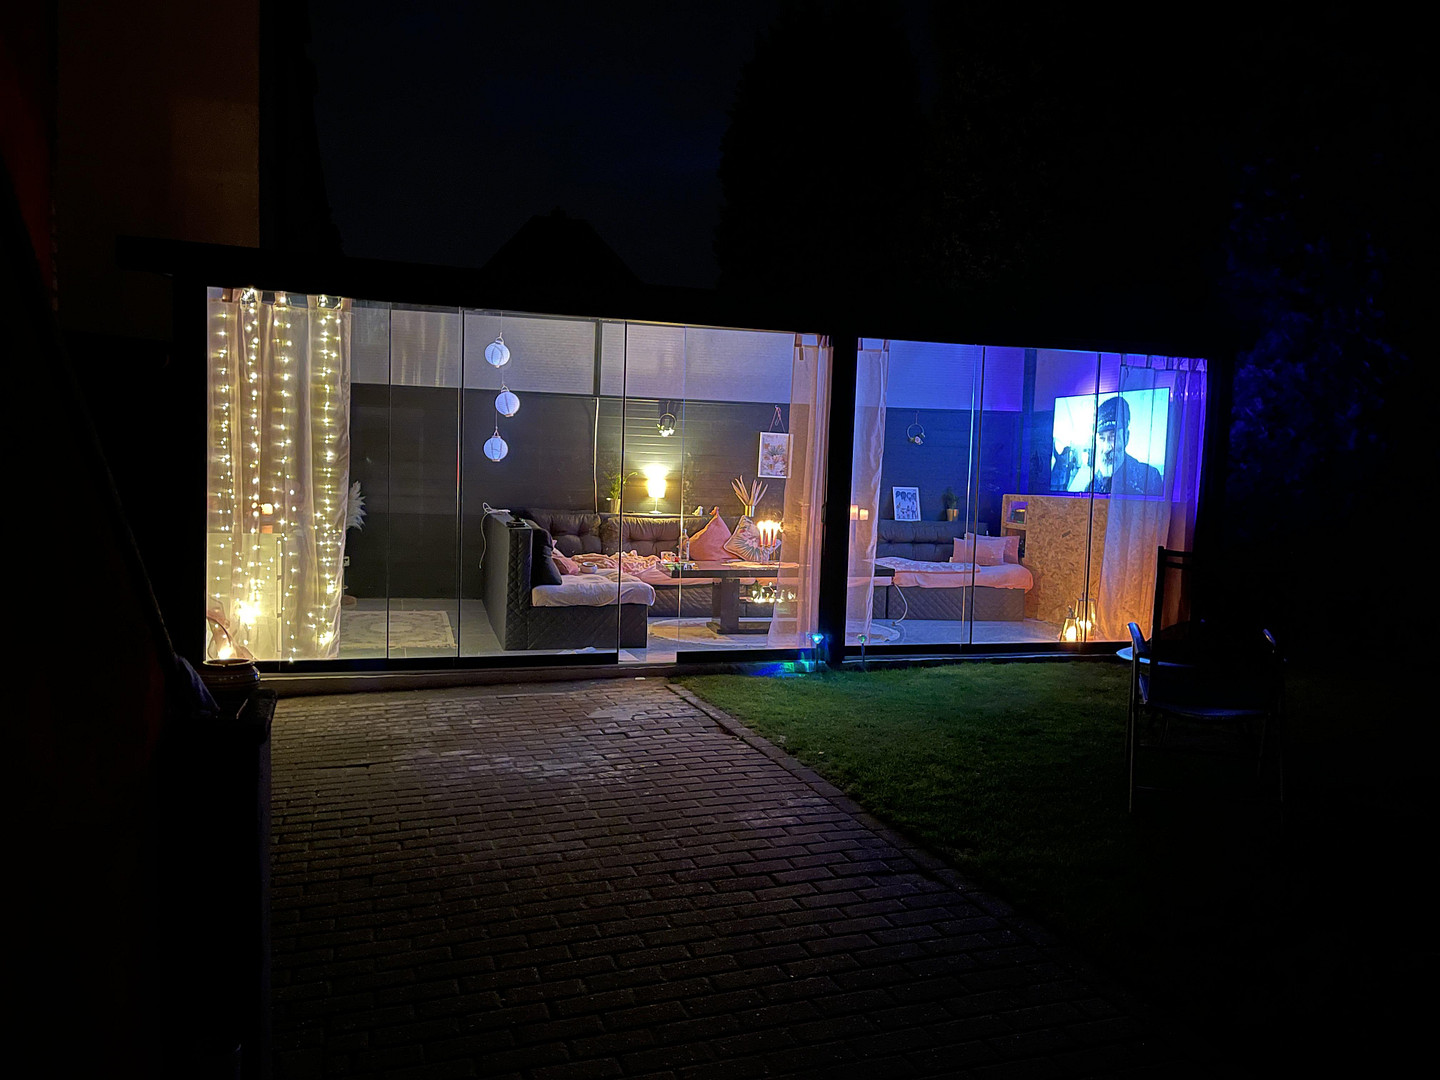
This spacious house, built in 1937, offers a variety of uses and is suitable for multiple generations, as well as for partial rental. The total living area is approximately 220 m². Of this, approximately 100 m² + 90 m² of usable space are dedicated to the owner-occupied living area, with a separate entrance. In addition, the house contains two apartments, each approximately 58 m², which are currently rented out. The property is approximately 570 m² in size. The house includes a large garage and a modern, detached conservatory with water and electricity connections. The conservatory offers additional space for relaxation and socializing.
Key Features:
* Living area: approximately 220 m²
* Property size: approximately 570 m²
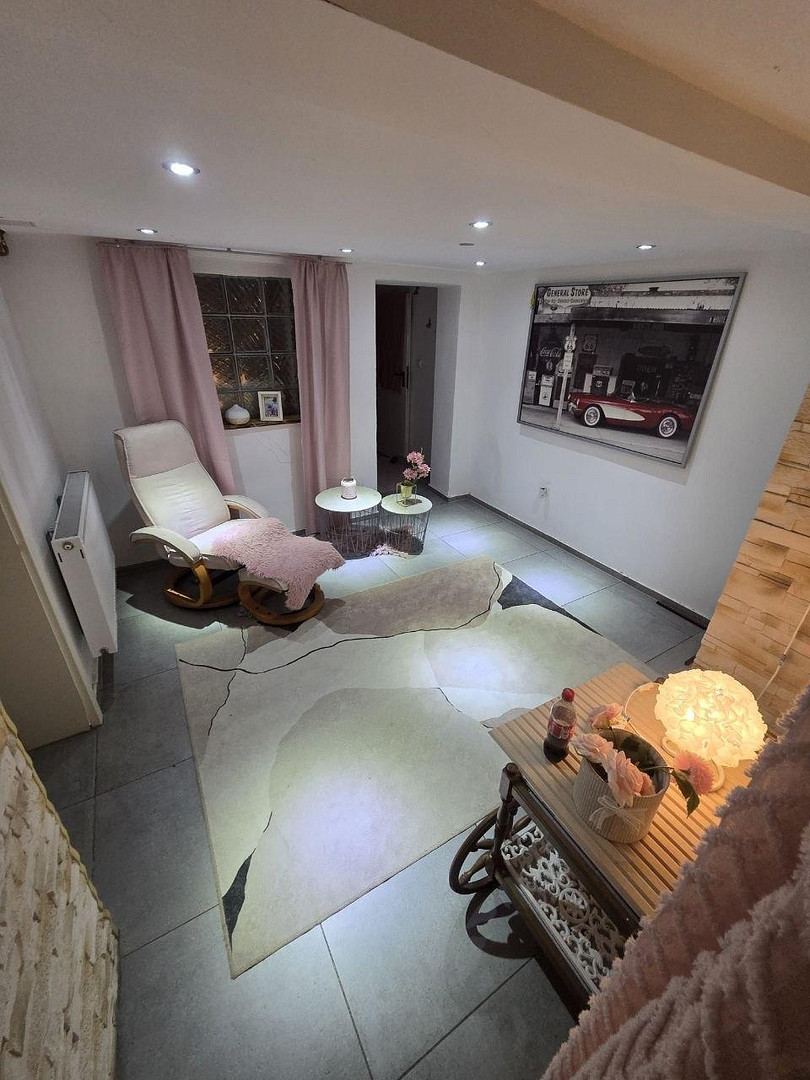
* Owner-occupied living area: approximately 190 m², including 90 m² of usable space converted into a bedroom, dressing room, office, and hallway/relaxation area.
* Two rented apartments: approximately 58 m² each.
* Cold rent for both apartments: approximately €800 per month. Rent increase pending, to €960.
* Large garage: 26 m²
* Detached conservatory: 24 m² with water and electricity connections.
* Usable space: 90 m² (bedroom, office, dressing room, relaxation area).
Are you interested in this offer?
|
Object Number
|
OM-504448
|
|
Object Class
|
Apartment building or investment property
|
|
Object Type
|
Apartment building
|
|
Handover from
|
By arrangement
|
Purchase price & additional costs
|
purchase price
|
855.000 €
|
|
Purchase additional costs
|
approx. 66,309 €
|
|
Total costs
|
approx. 921,308 €
|
Breakdown of Costs
* Costs for notary and land register were calculated based on the fee schedule for notaries. Assumed was the notarization of the purchase at the stated purchase price and a land charge in the amount of 80% of the purchase price. Further costs may be incurred due to activities such as land charge cancellation, notary escrow account, etc. Details of notary and land registry costs
Does this property fit my budget?
Estimated monthly rate: 3,443€
More accuracy in a few seconds:
By providing some basic information, the estimated monthly rate is calculated individually for you. For this and for all other real estate offers on ohne-makler.net
Details
|
Condition
|
Modernized
|
|
Year of last modernization
|
2017
|
|
Number of floors
|
3
|
|
Total area
|
359 m²
|
|
Other areas
|
139 m²
|
|
Number of garages
|
1
|
|
Number of parking lots
|
1
|
|
Net rental income (target) p.a.
|
30000 €
|
|
Net rental income (actual) p.a.
|
11760 €
|
|
Number of units
|
3
|
|
Flooring
|
Laminate, Tiles
|
|
Heating
|
Floor heating
|
|
Year of construction
|
1937
|
|
Equipment
|
Winter garden, Garden, Basement, Full bath, Guest toilet
|
|
Infrastructure
|
Pharmacy, Grocery discount, General practitioner, Kindergarten, Primary school, Secondary school, Middle school, High school, Comprehensive school, Public transport
|
Location
The house is located on Ziegelstraße in Oberhausen-Heide. Shops, schools, kindergartens, and public transportation are easily accessible, depending on the exact distance.
Location Check
Energy
|
Main energy source
|
Gas
|
Miscellaneous
This house offers flexible usage options and is also suitable as a spacious home for a large family or for multiple generations. The separate side entrance provides an additional, independent access to the maisonette apartment.
The garden is exclusively for the use of the maisonette apartment. A large garage of approximately 26 m² and a detached conservatory of approximately 24 m² complement the property. The conservatory has water and electricity connections and offers additional space for relaxation and spending time together.
The other two apartments are currently rented. Depending on the lease agreements and your personal plans, a combination of personal use and renting out is also possible.
All information in this advertisement has been compiled to the best of our knowledge; errors and unintentional typing, transmission, or calculation errors are reserved. The agreements in the notarized purchase contract are legally binding.
Broker inquiries not welcome! According to § 7 UWG, unsolicited contact by brokers without the express consent of the recipient is prohibited!
Send a message directly to the seller
Questions about the object? Show interest or arrange a viewing appointment?
Click here to send a message to the provider:
Offer from: Ferdi Colakdemirci

Diese Seite wurde ausgedruckt von:
https://www.ohne-makler.net/en/property/504448/