
This page was printed from:
https://www.ohne-makler.net/en/property/504365/
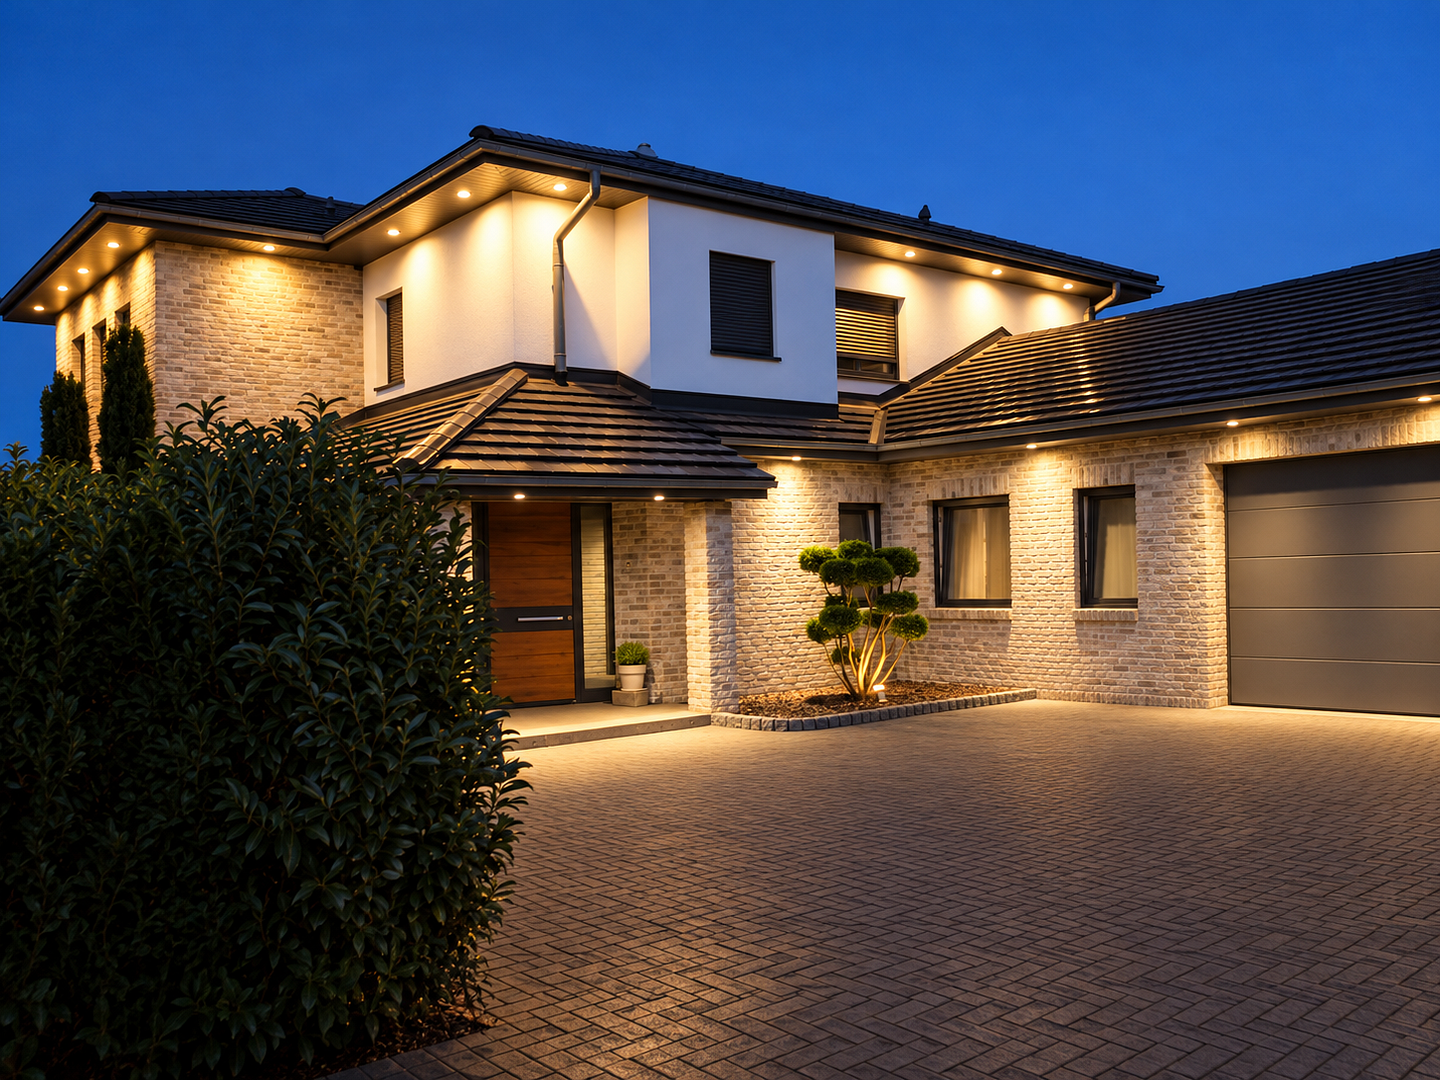
Privacy. Vision. Home. Exclusive 312m² house with sauna and solar panels.
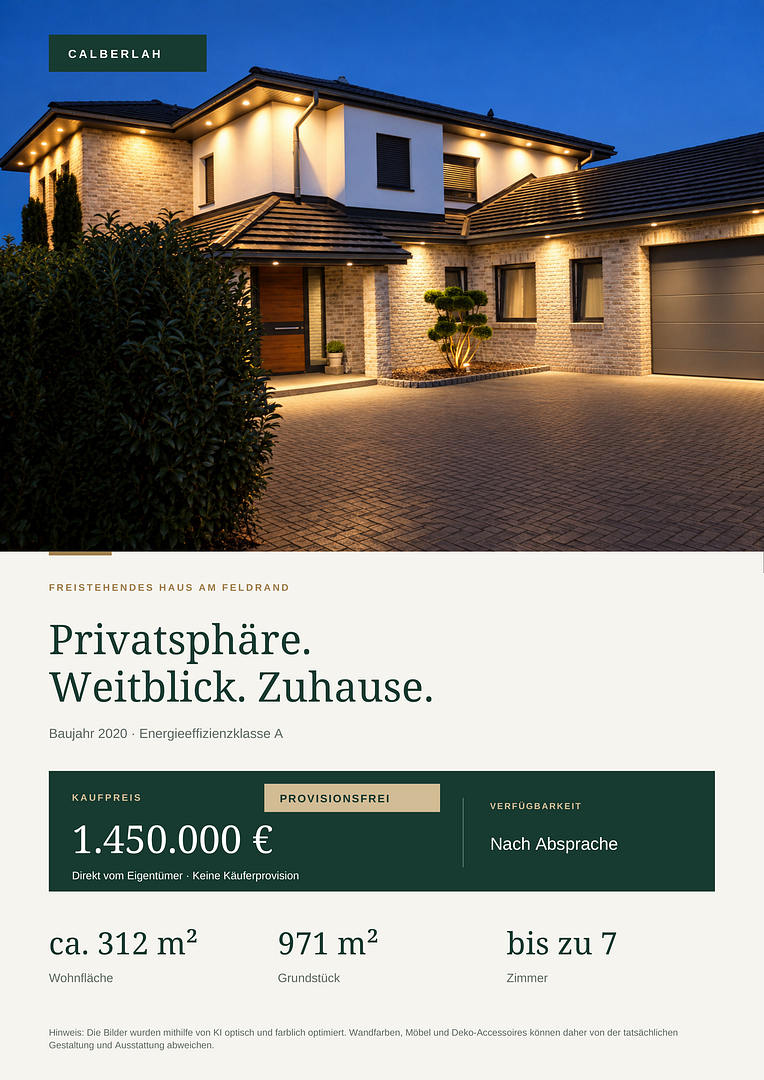
38547 Calberlah – Niedersachsen**NO COMMISSION: Privacy. Panoramic Views. Home. Exclusive 312m² Dream Home with Sauna & Solar Panels.**
**Privacy. Panoramic Views. Home.**
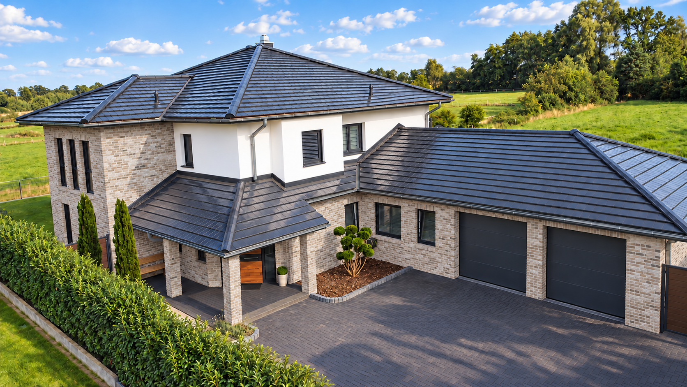
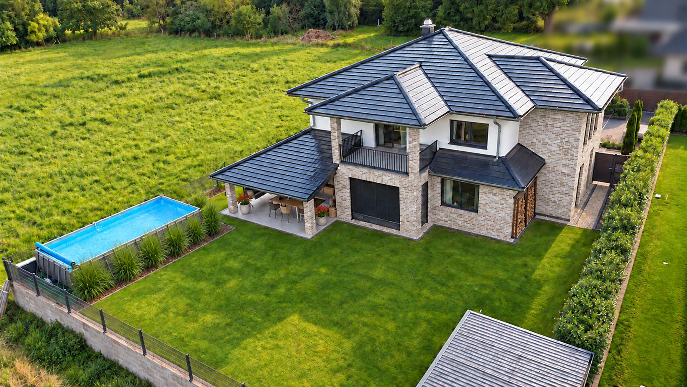
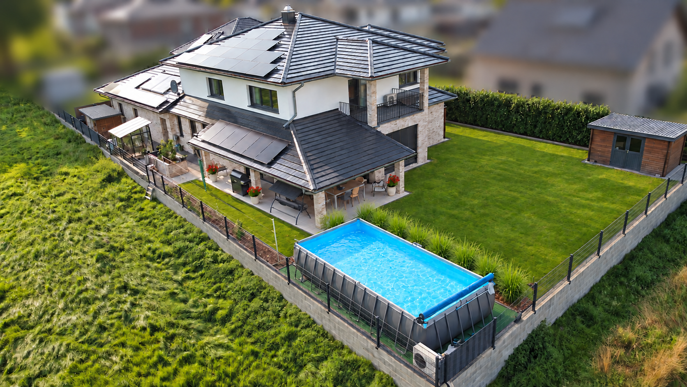
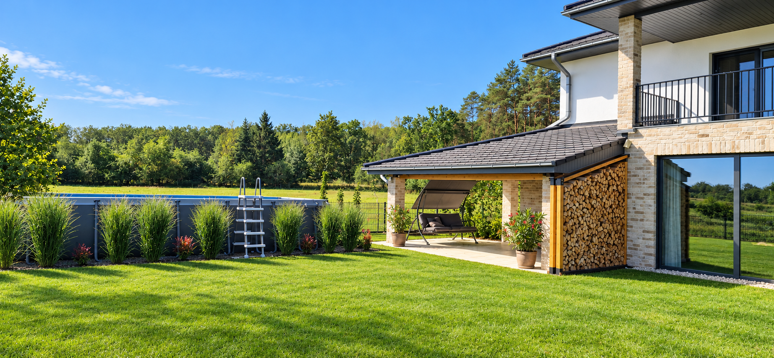
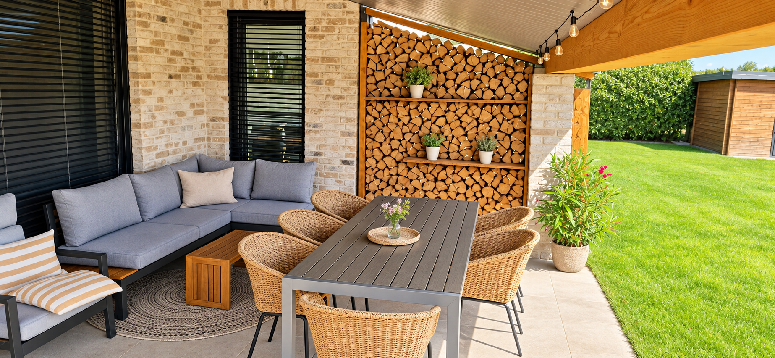
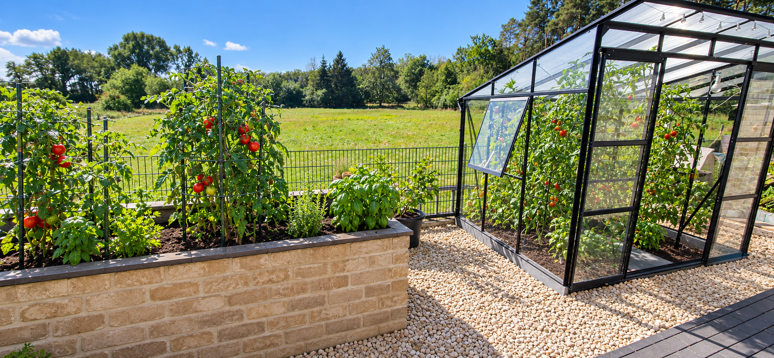
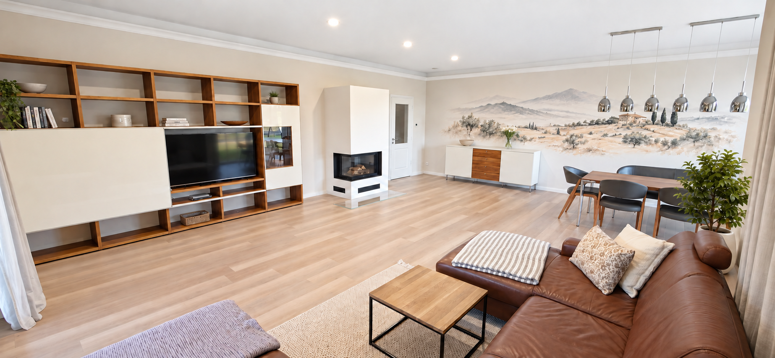
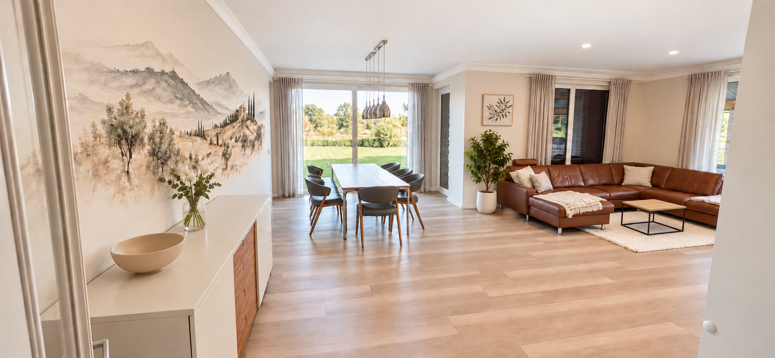
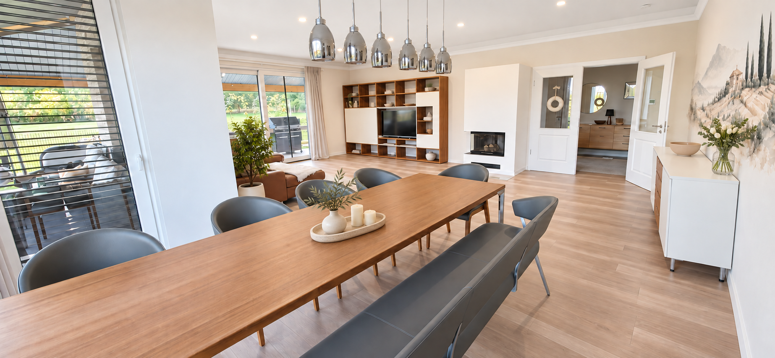
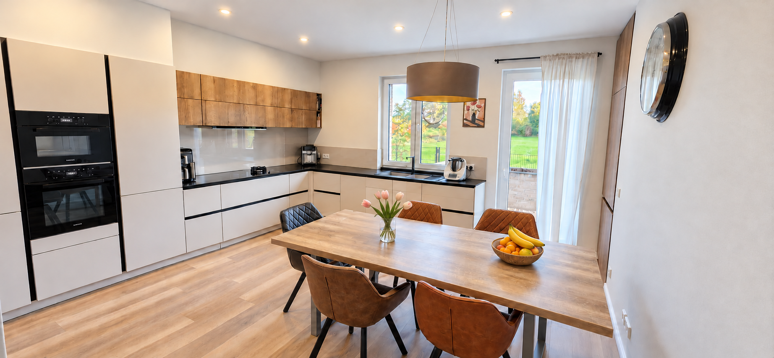
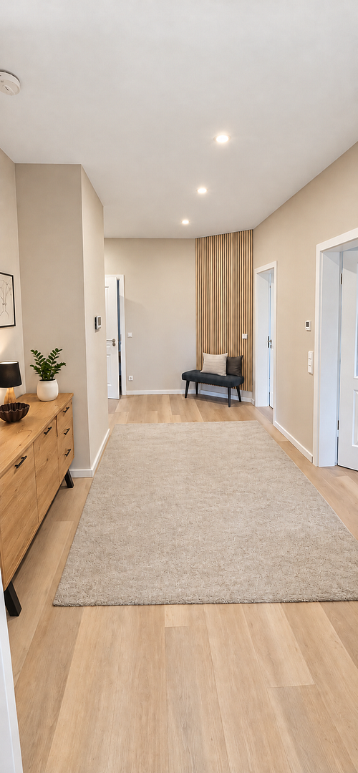
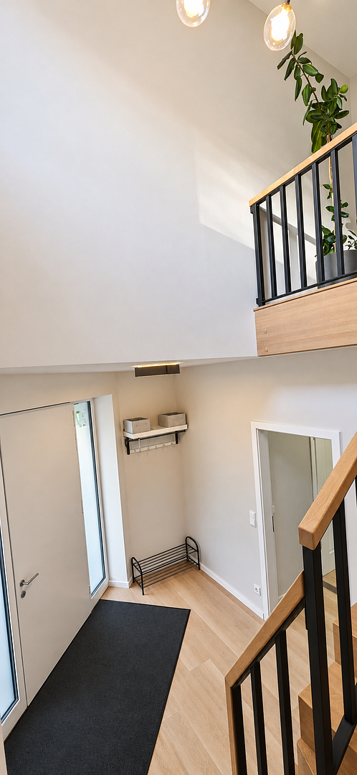
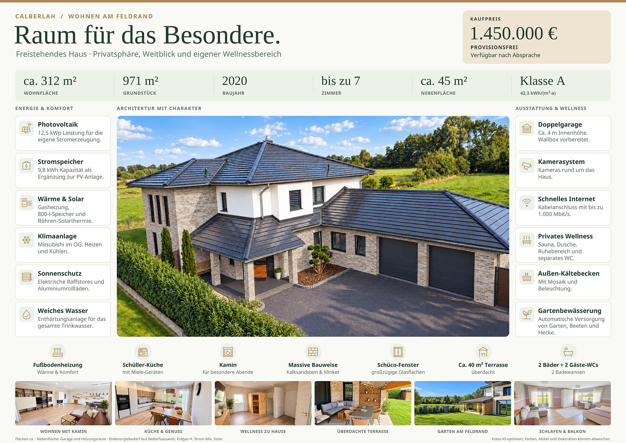
Do you dream of a home that combines luxury, spaciousness, and absolute tranquility? This exclusive, detached family home (built in 2020) on a corner plot of approximately 971 m² boasts an unobstructed southern exposure, directly adjacent to meadows and fields. The property is being sold directly by the owner for €1,450,000 – there is no buyer's commission! The house offers approximately 312 m² of living space and up to 7 rooms, providing flexible space for families, multi-generational living, or the perfect home office. It is possible to divide the house into two separate living units, as kitchen connections are already available on the upper floor. **GROUND FLOOR – OPEN, BRIGHT & LUXURIOUS**
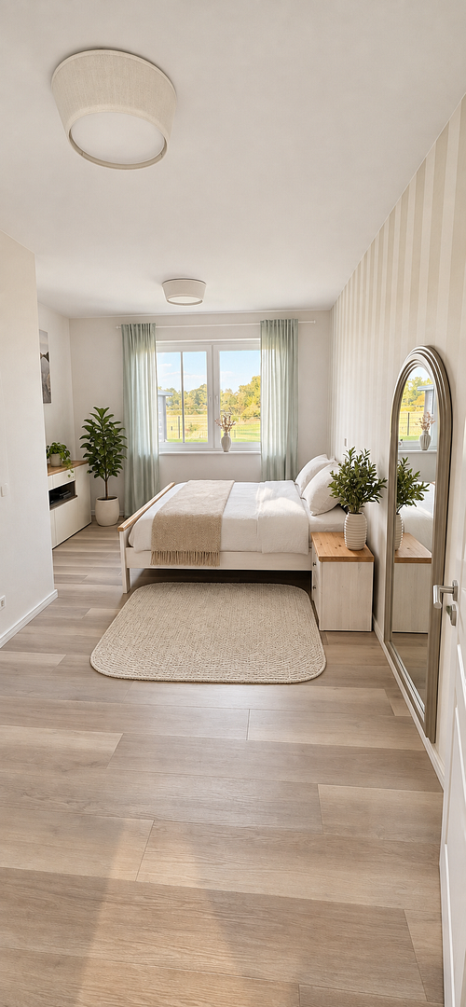
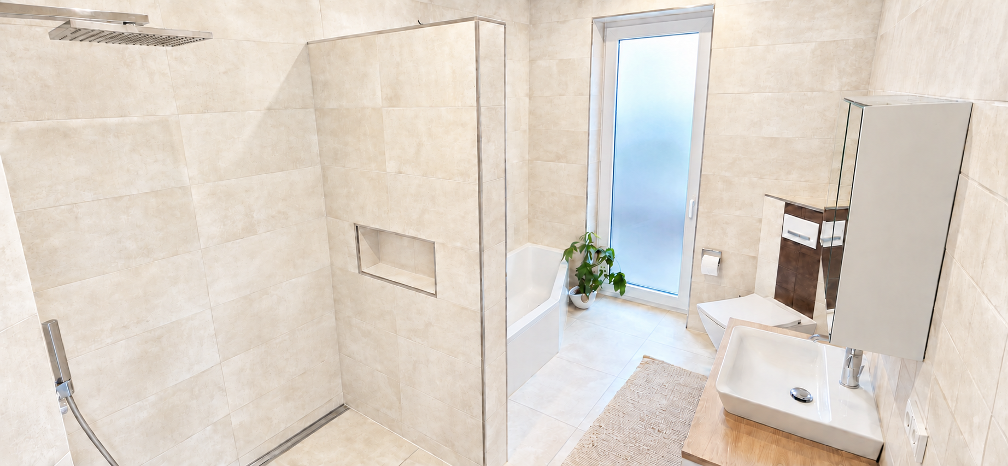
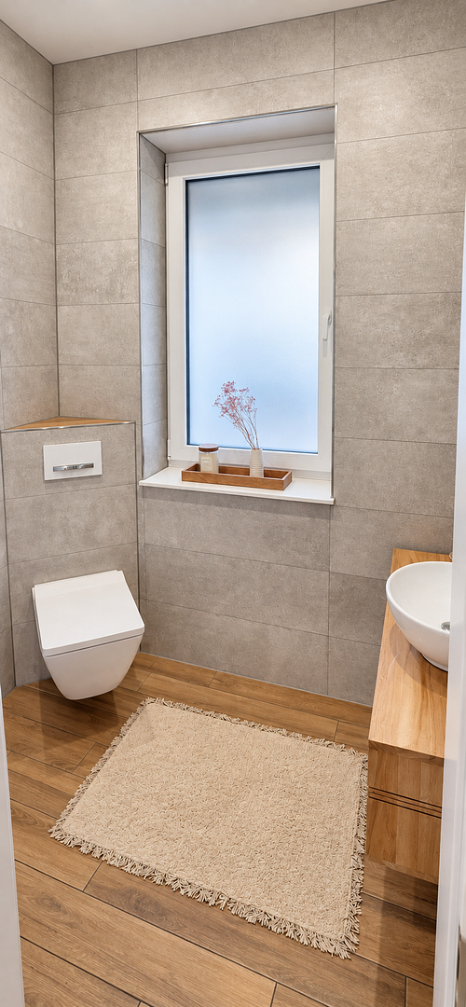
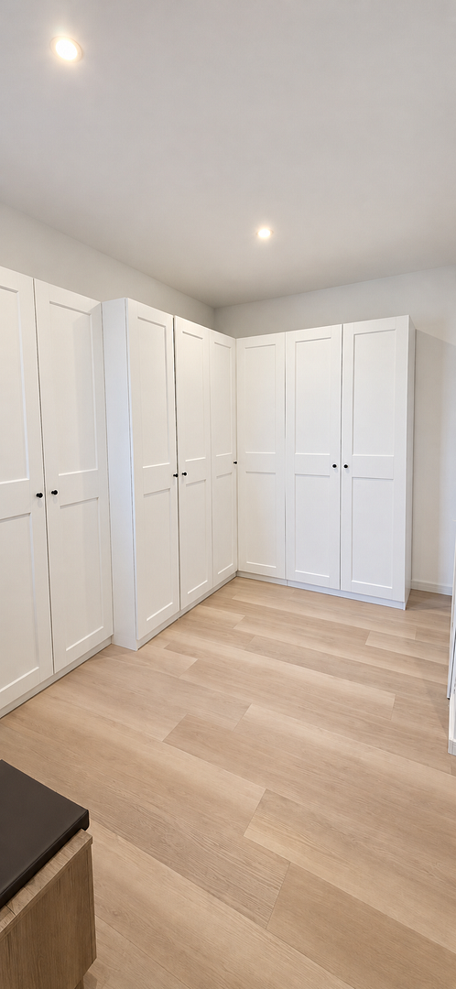
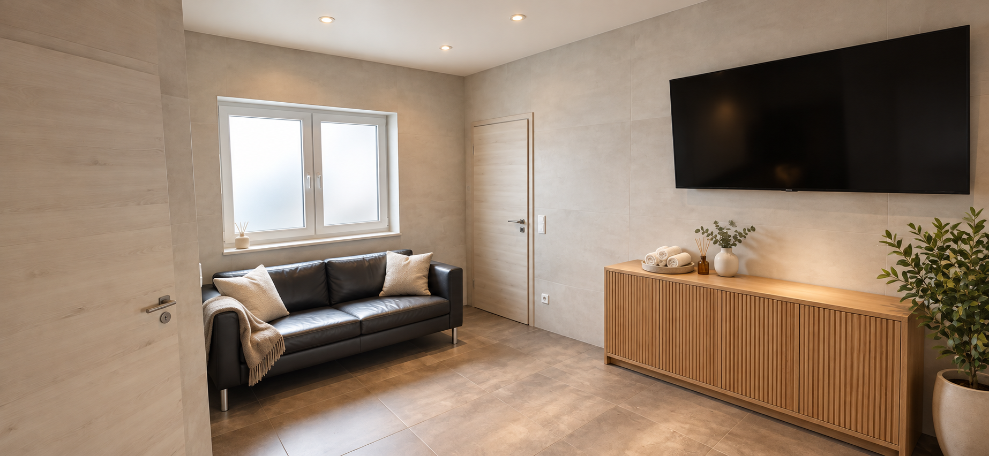
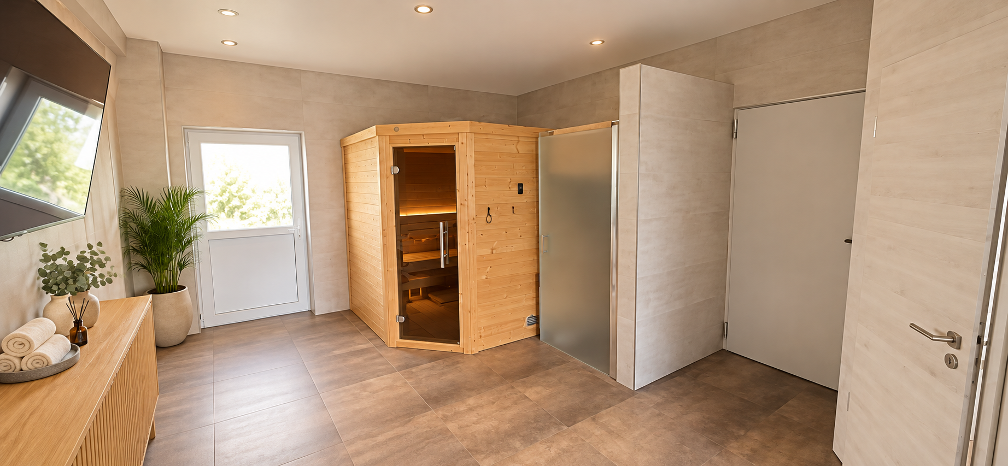
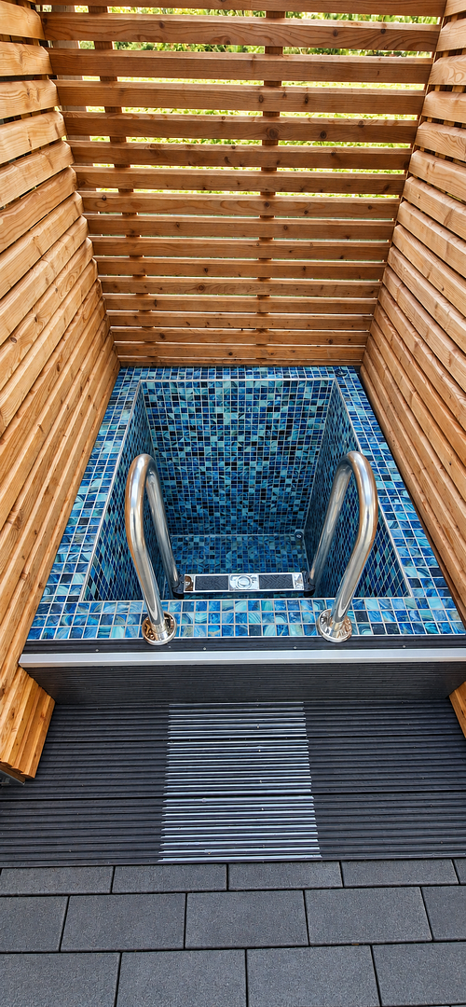
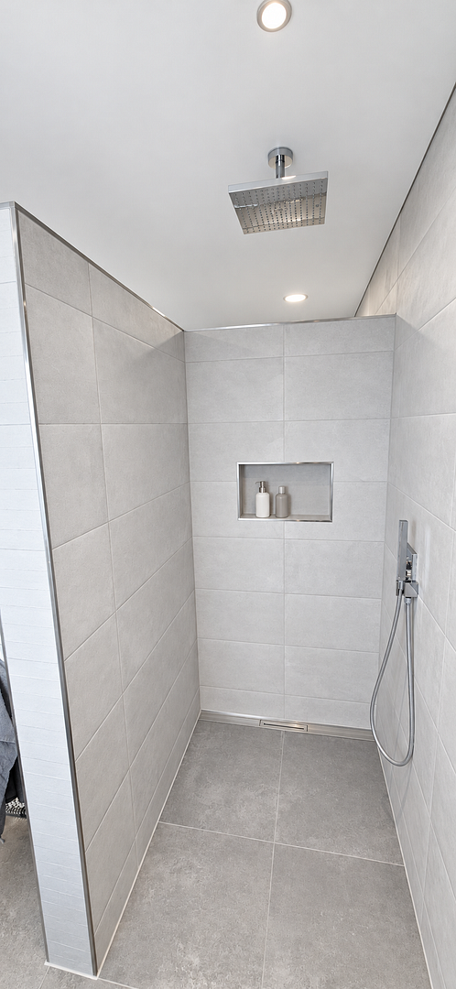
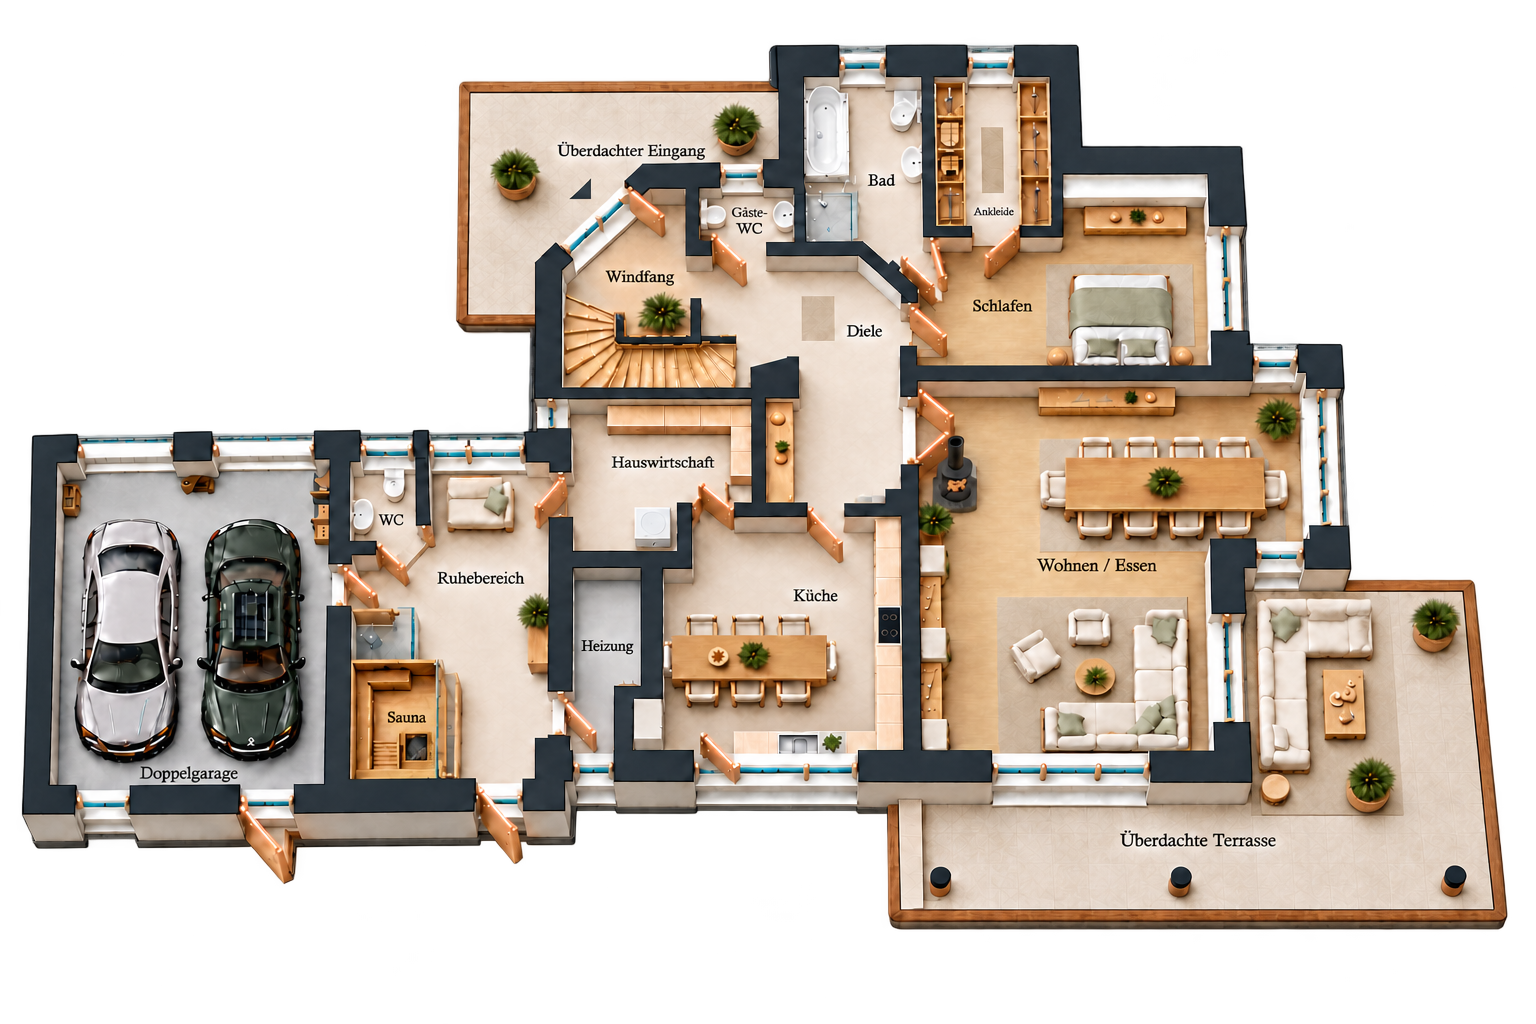
• A bright and airy living and dining area (approximately 53 m²) with a southern exposure, a fireplace for special evenings, and access to a covered terrace (approximately 40 m²). • A custom-designed Schüller kitchen with Miele appliances, covering approximately 24.5 m² – a paradise for cooking enthusiasts. • A bedroom with a separate walk-in closet and an en-suite bathroom including a bathtub and shower. • Private wellness area: Indoor sauna, walk-in shower, relaxation area, and access to the illuminated outdoor cold plunge pool with mosaic tiling. • Inviting entrance area, guest toilet, utility room next to the kitchen, and a separate heating room. **UPPER FLOOR – FLEXIBLE & COMFORTABLE**
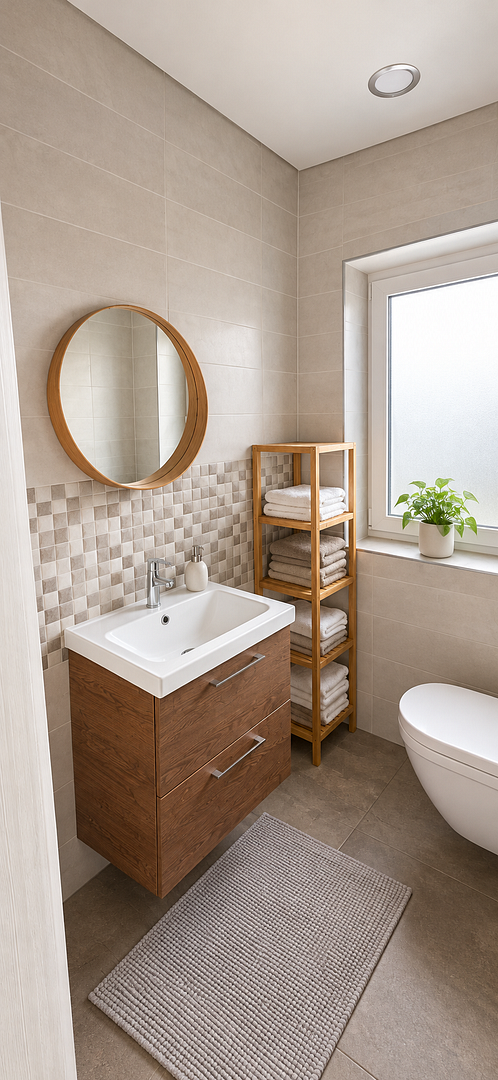
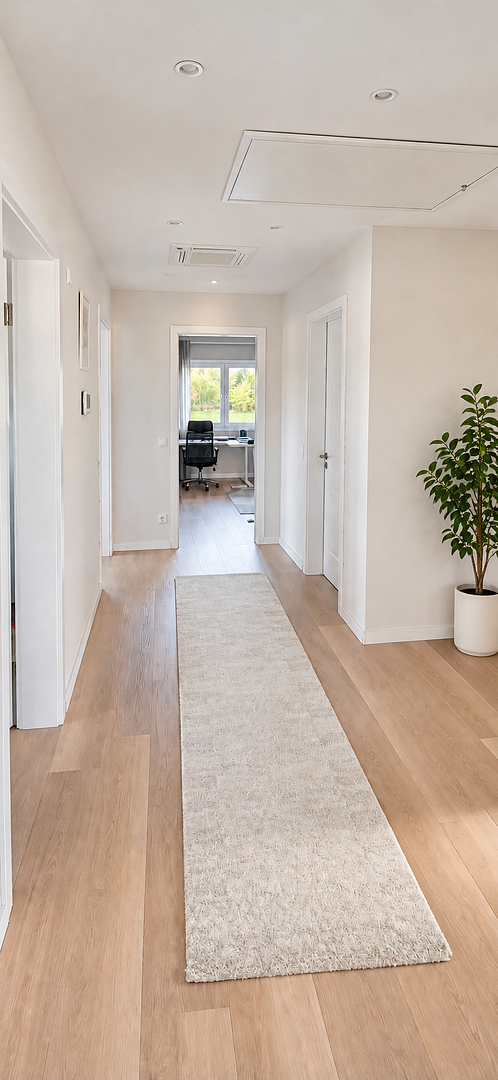
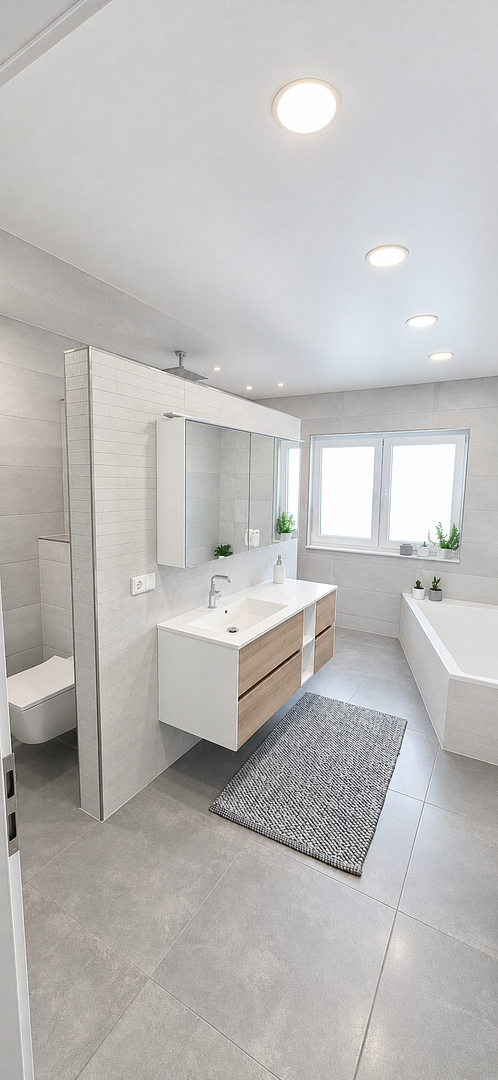
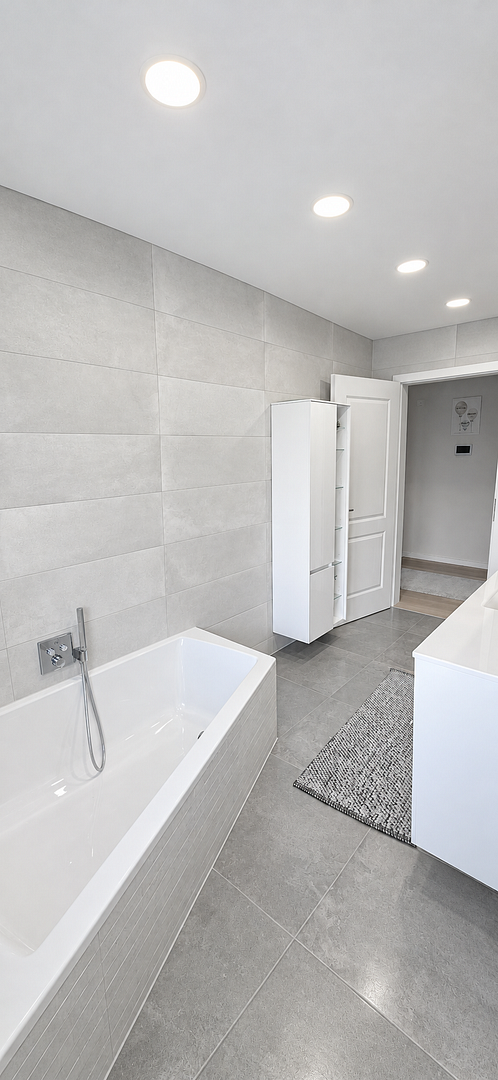
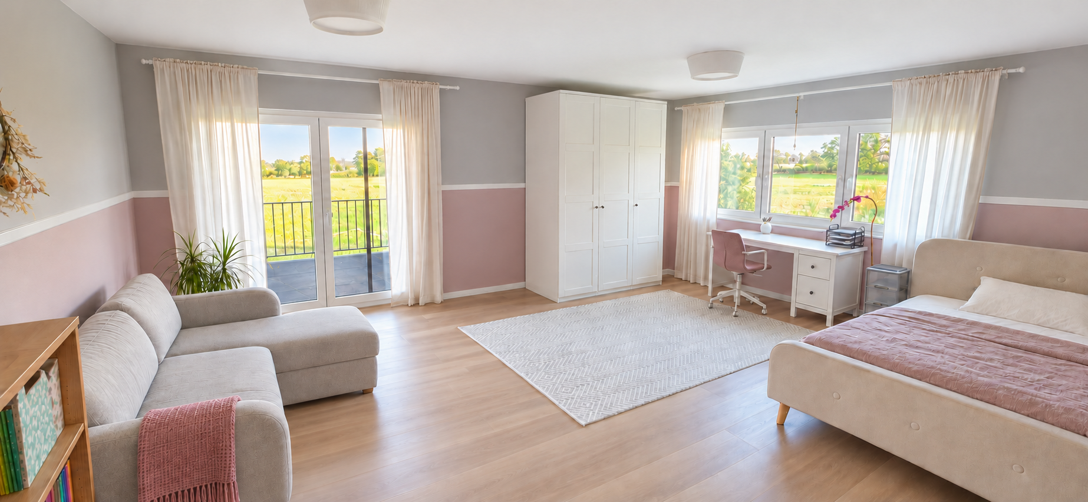
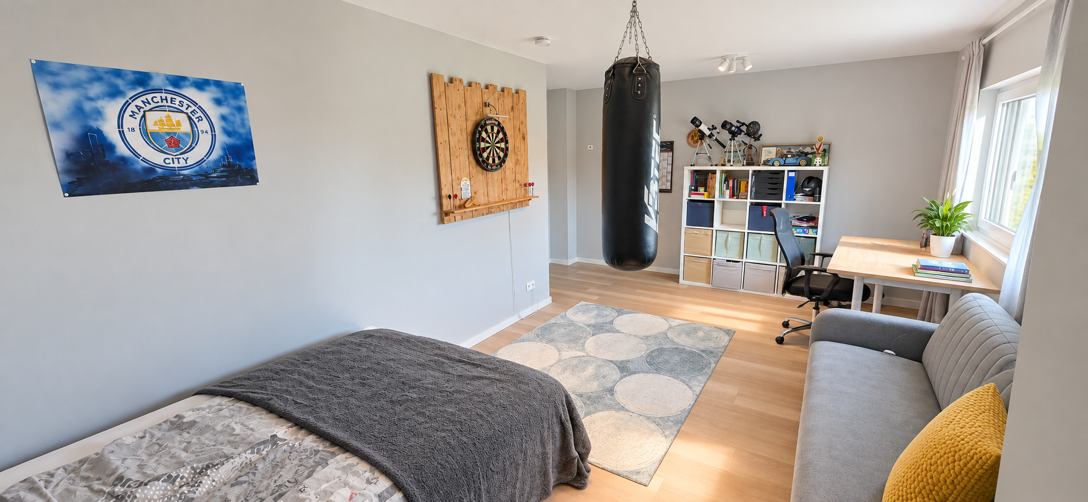
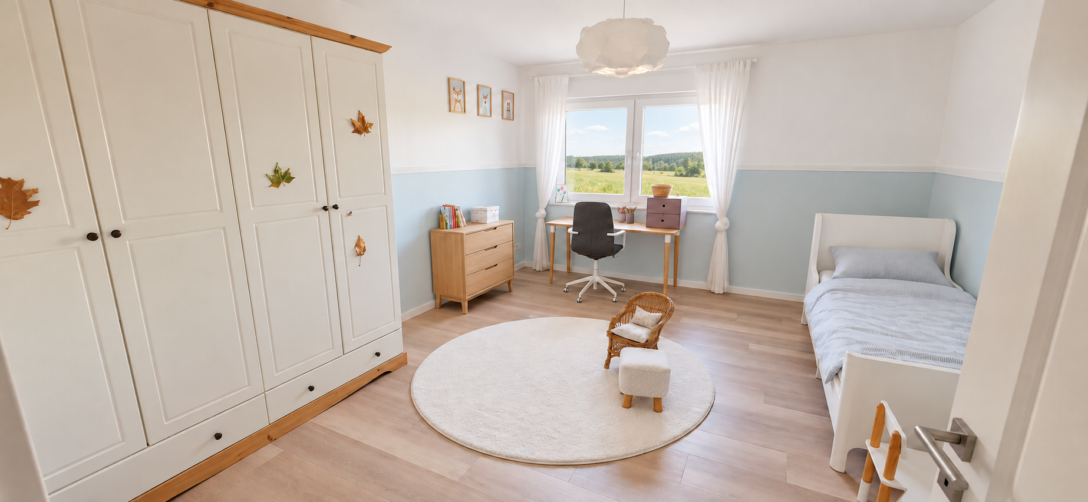
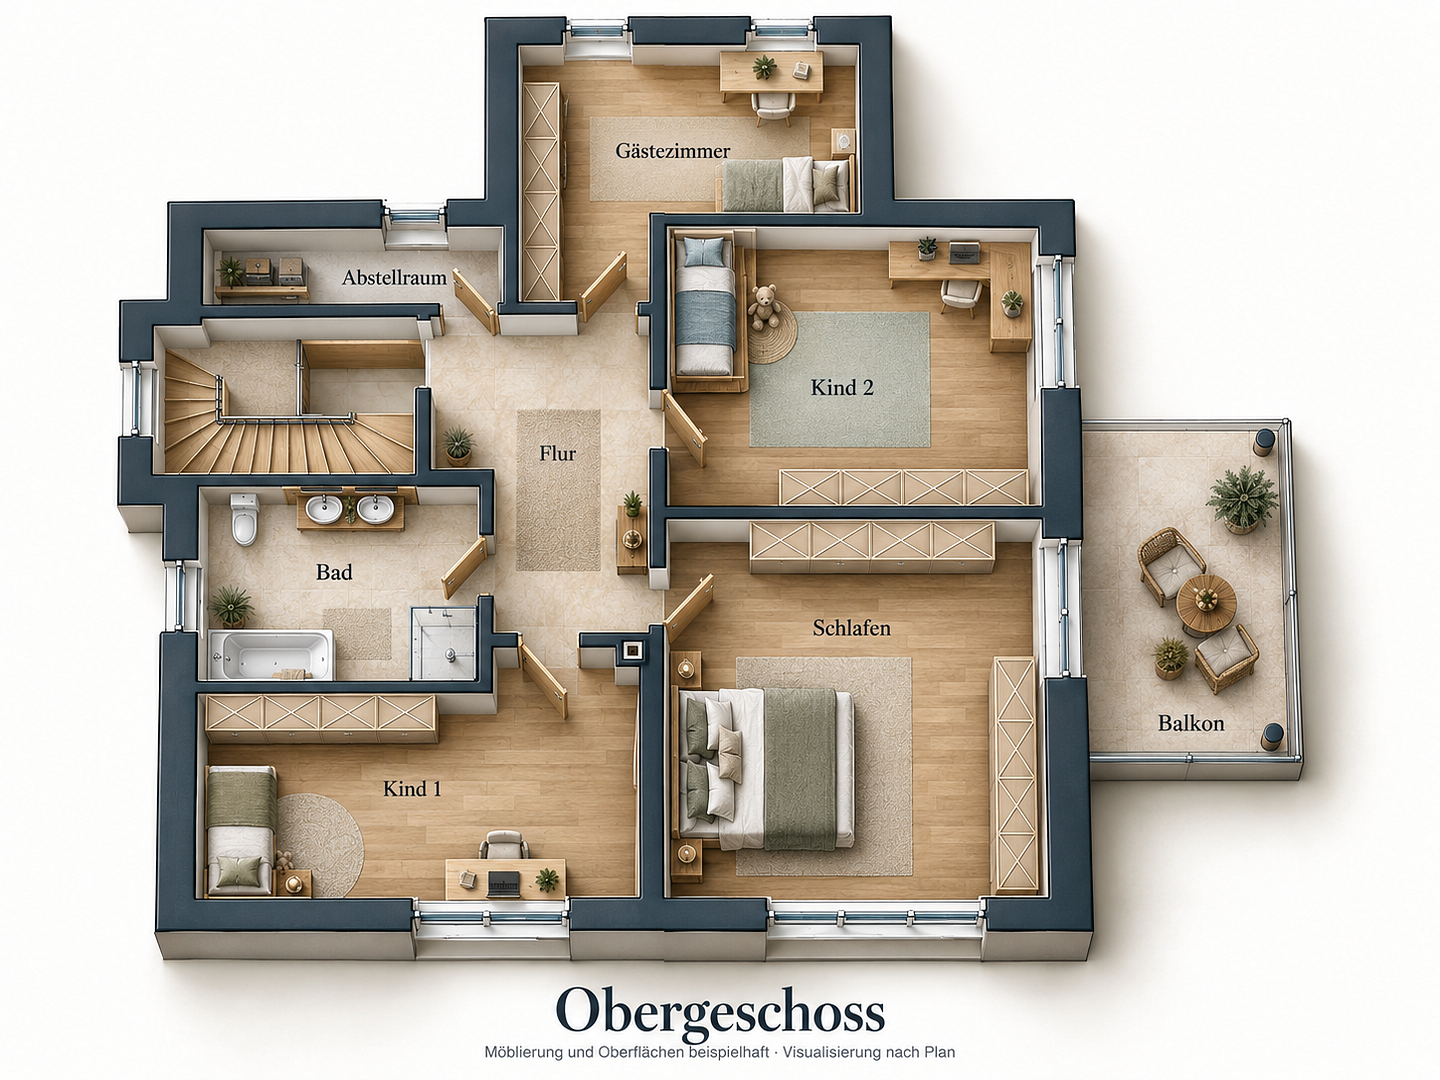
• 4 bright, flexible rooms (ideal as bedrooms, children's rooms, home offices, or guest rooms). • Master bedroom with direct access to the sun balcony. • Spacious bathroom with natural light, featuring a bathtub and a walk-in shower. • Centrally controlled Mitsubishi air conditioning system (ceiling cassette in the hallway) for heating and cooling. **HIGH-QUALITY FINISHES & GARDEN PARADISE**
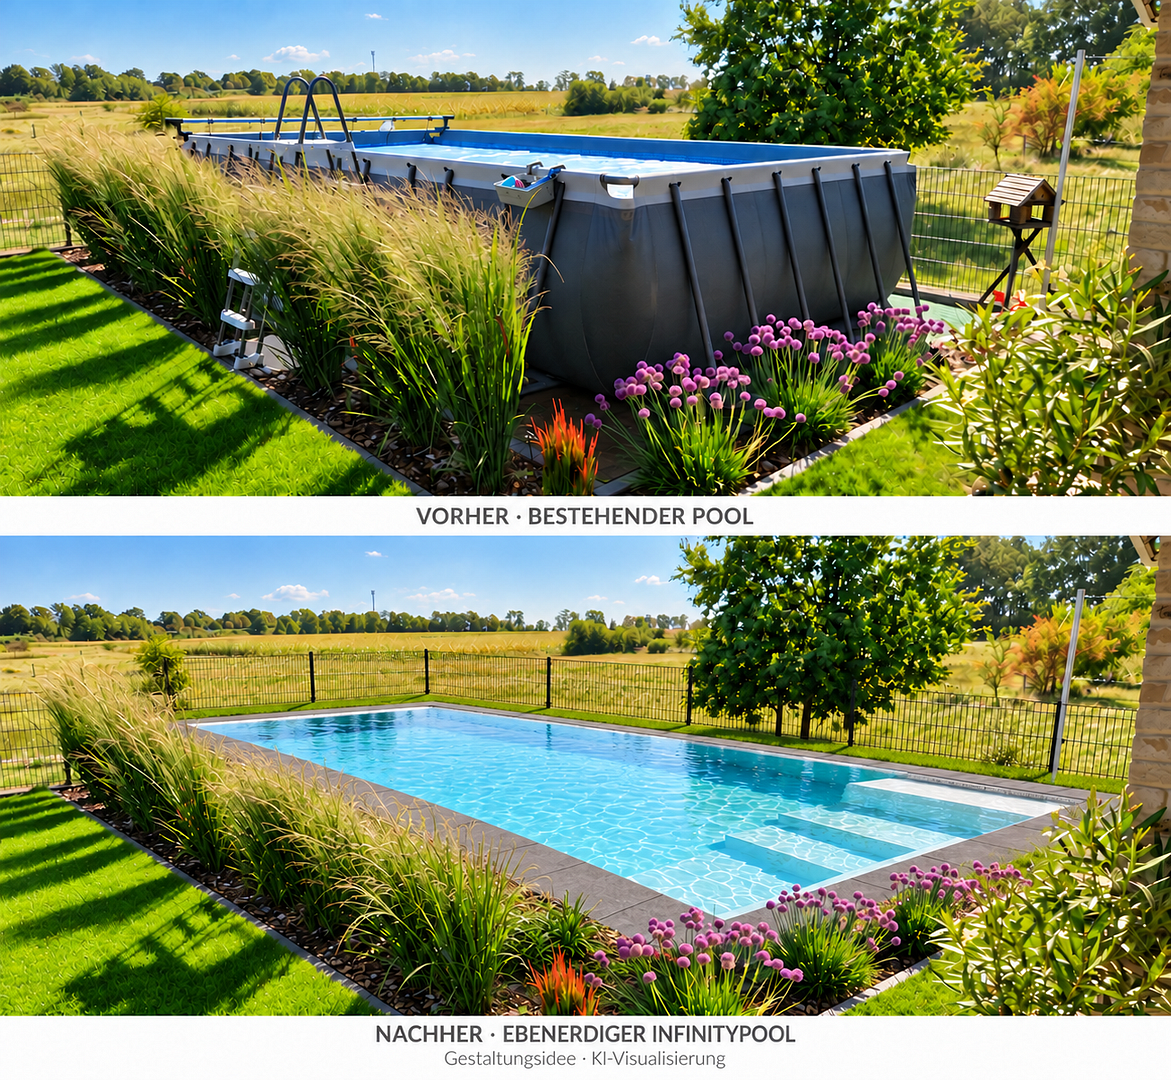
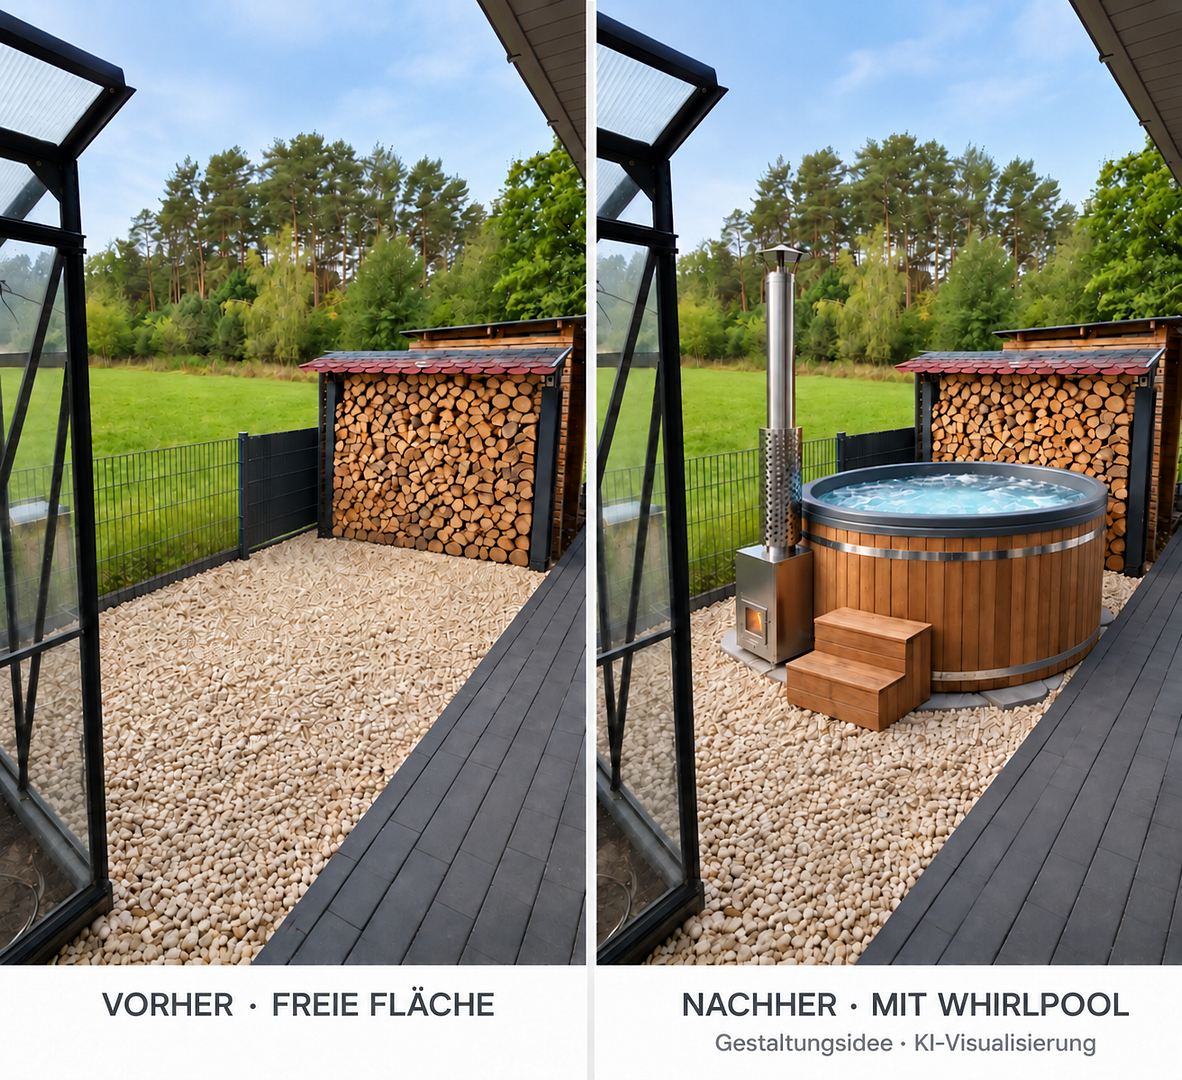
The building was constructed with solid calcium silicate bricks, featuring brickwork and Schüco windows. Large glazed areas, underfloor heating, as well as electric blinds and aluminum roller shutters provide the highest level of living comfort. The outdoor area is a true oasis: Enjoy the terrace, the cold plunge pool, and the perfectly maintained garden, which is supplied by an automatic irrigation system. Preparations for a jacuzzi are also in place. The impressive double garage (approx. (4 m internal height) offers space for large vehicles, is prepared for a wallbox, and seamlessly integrates with approximately 45 m² of additional space. **ENERGY EFFICIENCY & TECHNOLOGY AT THE HIGHEST LEVEL**
• Energy efficiency class A: Final energy requirement of only 42.3 kWh/(m²·a) (energy performance certificate valid until 05.06.2029).
• 12.5 kWp photovoltaic system including a 9.8 kWh battery storage system.
• Modern gas heating system (800-liter storage) plus solar thermal system.
• Water softening system for soft drinking water throughout the house.
• Camera system around the house.
• Cable connection with up to 1,000 Mbit/s for fast internet. **PURCHASE PRICE & TRANSACTION**
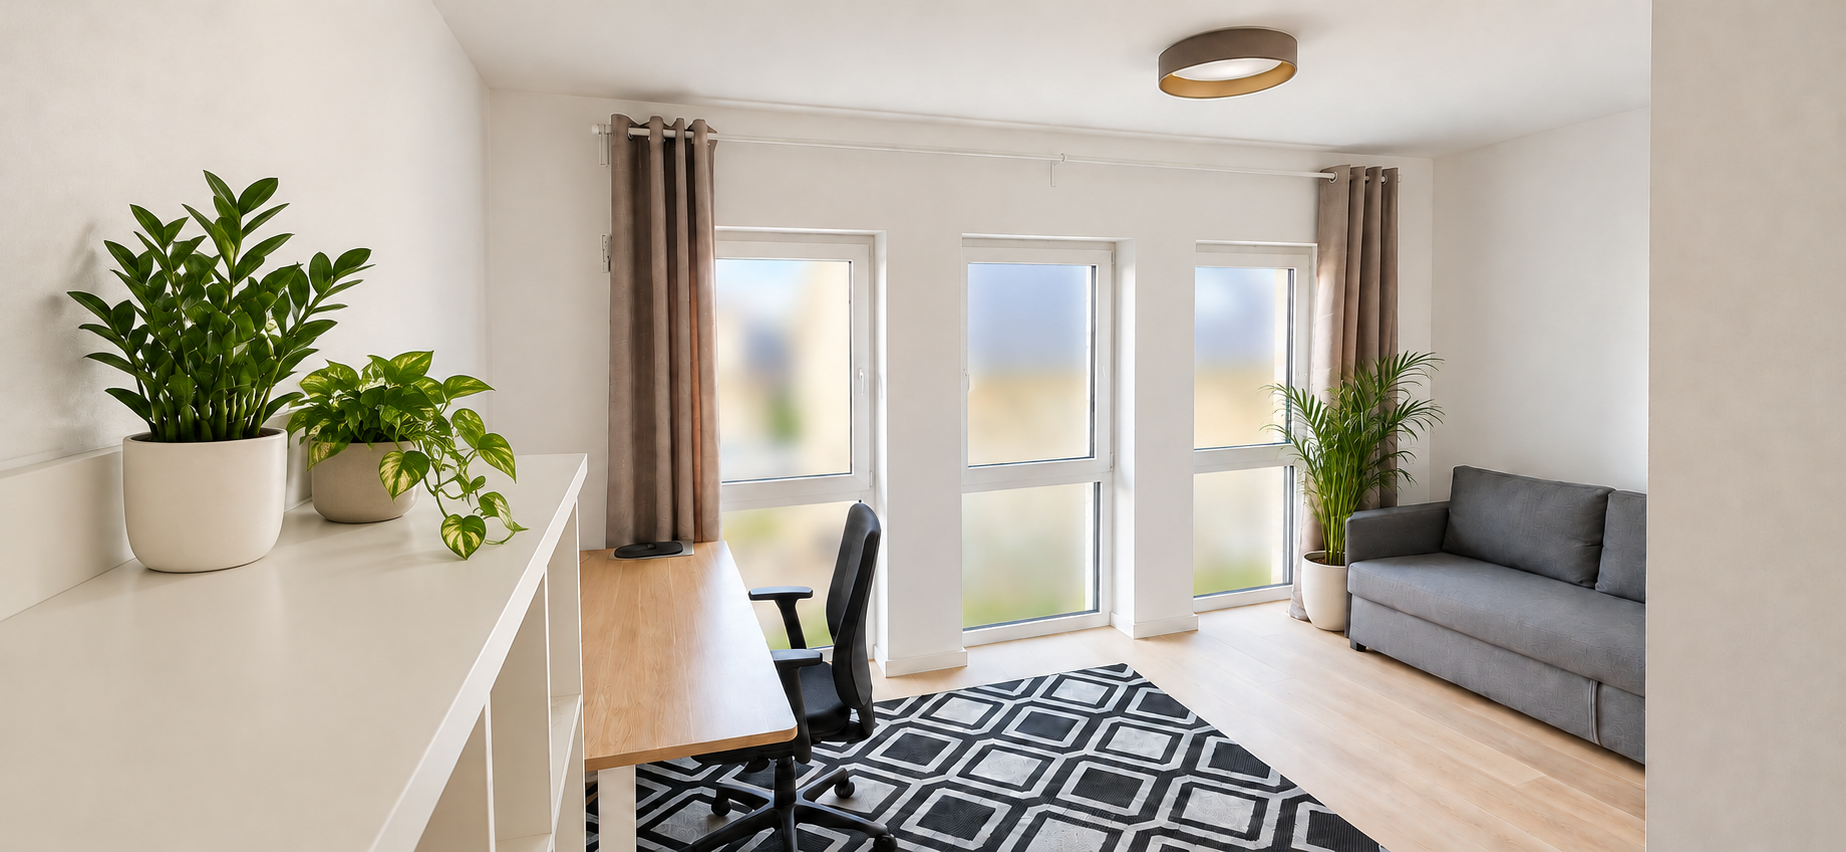
Purchase price: €1,450,000 – No commission. Available by arrangement. We look forward to your inquiry! To arrange a personal viewing, we kindly request that you provide a written confirmation from your bank regarding your financing arrangements. (Note: The images in this brochure have been visually and color-enhanced using AI. Wall colors, furniture, and decorative items may differ from the actual features).
Are you interested in this house?
|
Object Number
|
OM-504365
|
|
Object Class
|
House
|
|
Object Type
|
Single-family house
|
|
Is occupied
|
Vacant
|
|
Handover from
|
By arrangement
|
Purchase price & additional costs
|
purchase price
|
1.450.000 €
|
|
Purchase additional costs
|
approx. 89,853 €
|
|
Total costs
|
approx. 1,539,852 €
|
Breakdown of Costs
* Costs for notary and land register were calculated based on the fee schedule for notaries. Assumed was the notarization of the purchase at the stated purchase price and a land charge in the amount of 80% of the purchase price. Further costs may be incurred due to activities such as land charge cancellation, notary escrow account, etc. Details of notary and land registry costs
Does this property fit my budget?
Estimated monthly rate: 5,984€
More accuracy in a few seconds:
By providing some basic information, the estimated monthly rate is calculated individually for you. For this and for all other real estate offers on ohne-makler.net
Details
|
Condition
|
As good as new
|
|
Number of floors
|
1
|
|
Usable area
|
45 m²
|
|
Bathrooms (number)
|
2
|
|
Bedrooms (number)
|
5
|
|
Number of garages
|
2
|
|
Number of parking lots
|
5
|
|
Flooring
|
Tiles, Vinyl / PVC
|
|
Heating
|
Central heating
|
|
Year of construction
|
2020
|
|
Equipment
|
Balcony, Terrace, Garden, Full bath, Shower bath, Sauna, Pool / swimming pool, Fitted kitchen, Guest toilet, Fireplace, Barrier-free, Air conditioning
|
|
Infrastructure
|
Pharmacy, Grocery discount, General practitioner, Kindergarten, Primary school, Middle school, Public transport
|
Location
Location & Infrastructure: Your new home in the popular Calberlah
This property is located in Calberlah – a highly sought-after residential area that perfectly combines the tranquility of an idyllic community with excellent infrastructure. Here, you and your family can enjoy the highest quality of life without having to compromise on convenience or flexibility. This location is particularly attractive for commuters traveling to Wolfsburg, Braunschweig, or Gifhorn. The surrounding area offers a truly comprehensive package for everyday life:
Comprehensive educational opportunities for families: The care and education of your children are excellently provided for all ages. Calberlah has several kindergartens, a primary school, and its own secondary school located right in the town. For students attending grammar school, the Philipp Melanchthon Gymnasium (PMG) in the neighboring town of Meine is easily accessible. This means short commutes to school and a safe and nurturing upbringing in a vibrant community. Excellent local amenities: Shopping becomes a breeze here. With two well-stocked supermarkets in the town, you have a great selection for your daily needs. Furthermore, a local gas station, bakeries, a pharmacy, and doctors' offices complete the convenient amenities right outside your doorstep. Excellent connectivity and mobility: A significant advantage is the local train station in Calberlah. It offers a convenient, traffic-free, and environmentally friendly connection to the surrounding towns. However, even by car, you benefit from short distances to the main roads – perfect for commuters who want to quickly return home to a peaceful environment after work. In short: In Calberlah, you'll find a place to live that requires no compromises. It's an excellently equipped community that perfectly balances rural tranquility with urban accessibility.
Location Check
Energy
|
Energy efficiency class
|
A
|
|
Energy certificate type
|
Demand certificate
|
|
Main energy source
|
Gas
|
|
Final energy demand
|
43.00 kWh/(m²a)
|
 Technik/Ausstattung
Miscellaneous
Topic portals
Send a message directly to the seller
Questions about this house? Show interest or arrange a viewing appointment?
Click here to send a message to the provider:
Offer from: Privatanbieter

Diese Seite wurde ausgedruckt von:
https://www.ohne-makler.net/en/property/504365/