
This page was printed from:
https://www.ohne-makler.net/en/property/504341/
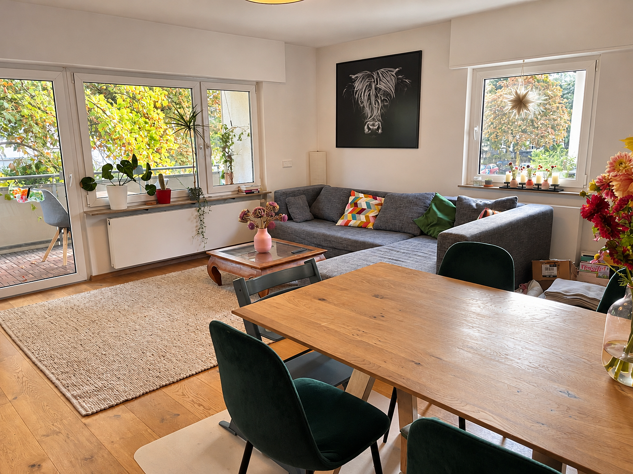
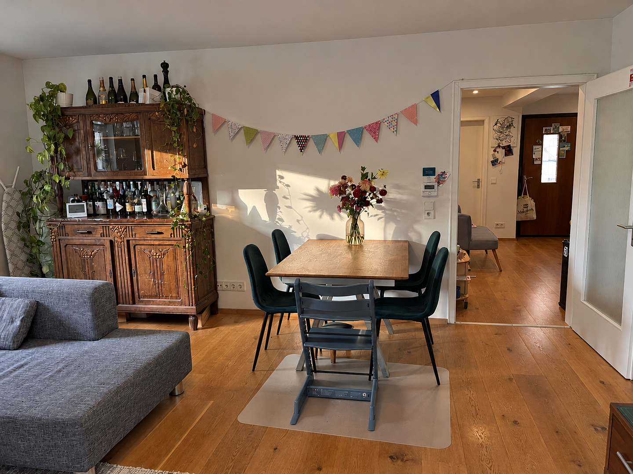
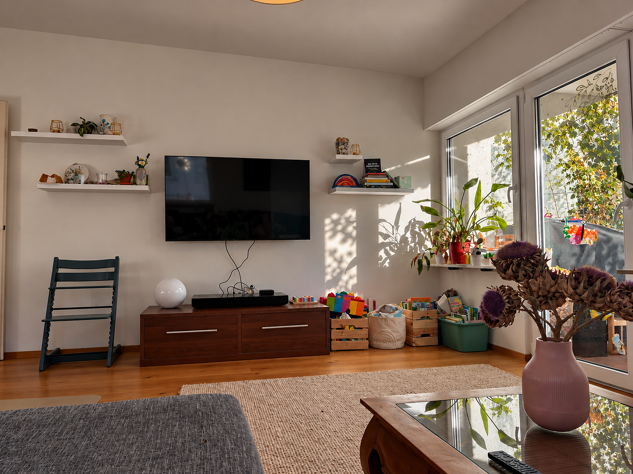
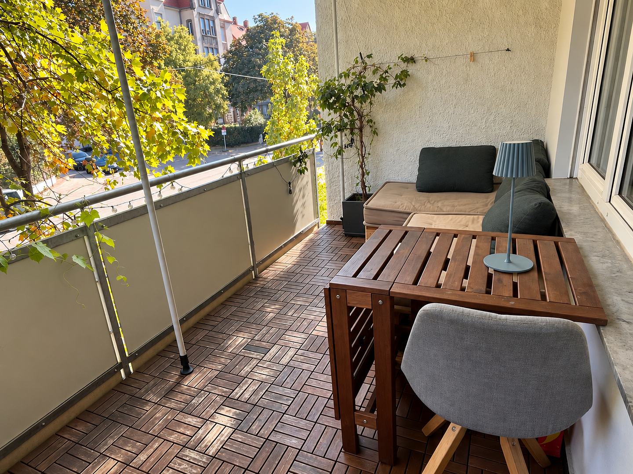
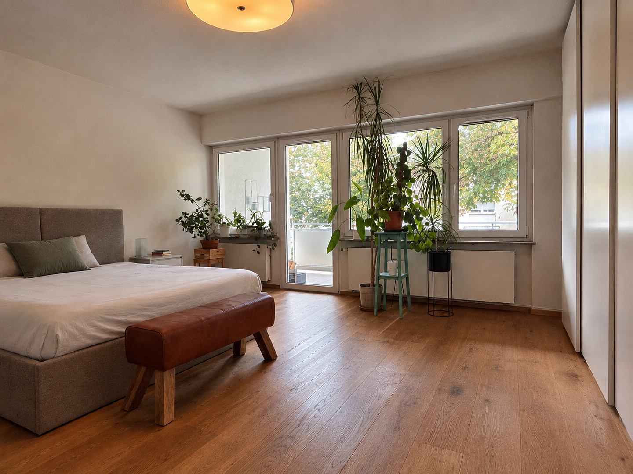
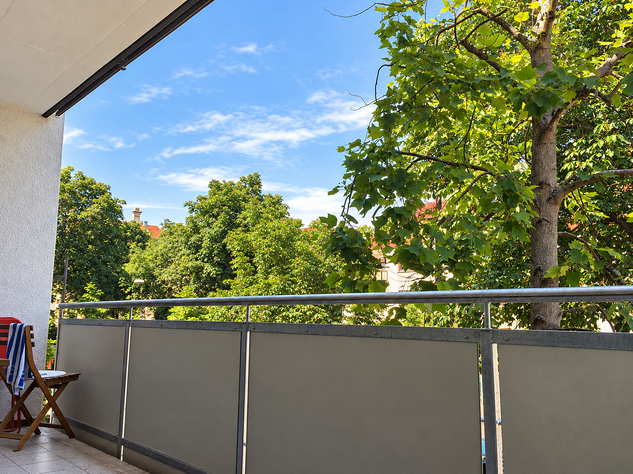
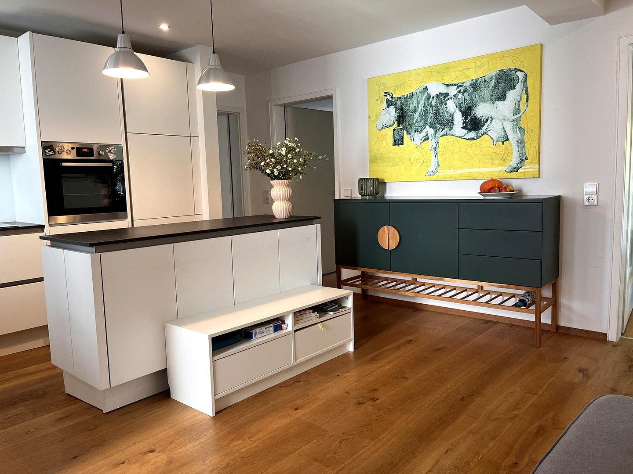
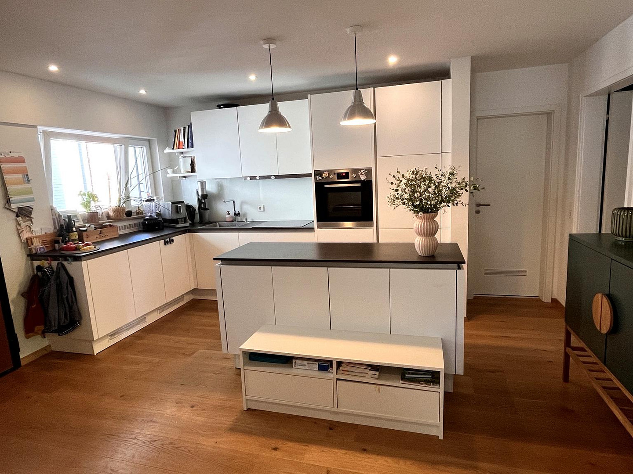
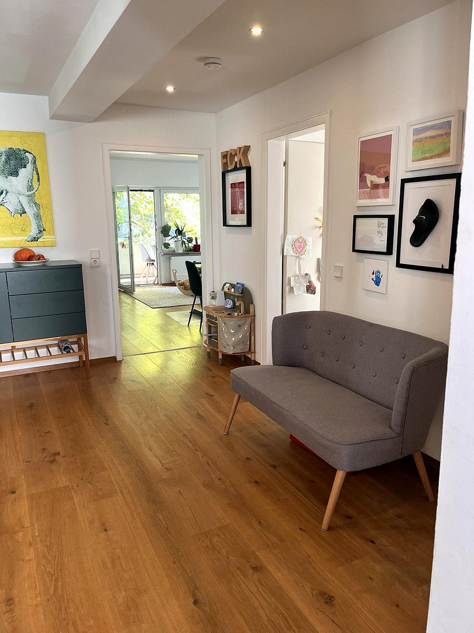
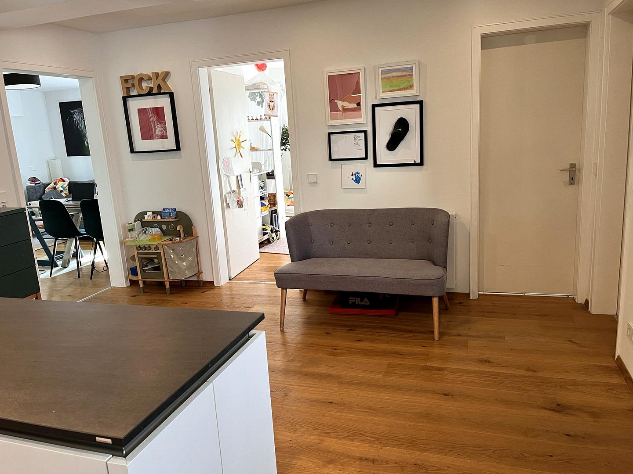
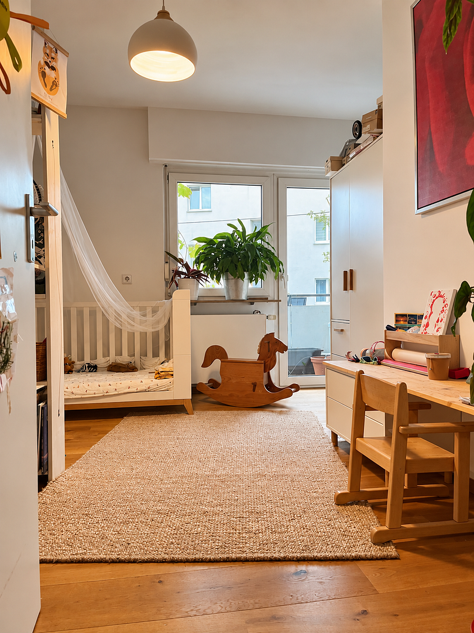
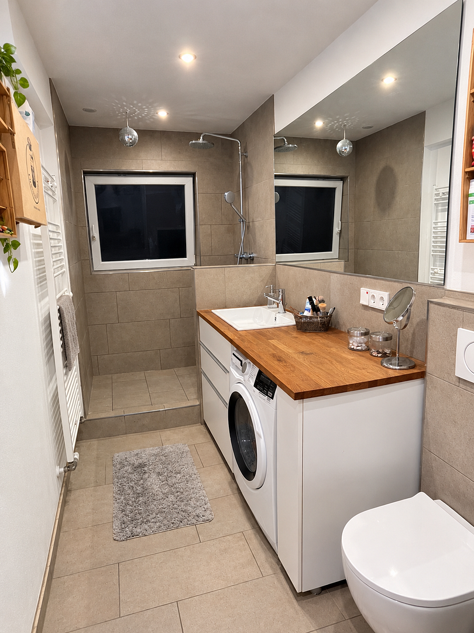
4-room apartment with 3 balconies and a parking space in a well-maintained residential area of Stuttgart, Bad-Cannstatt.
70372 Stuttgart (Bad Cannstatt) – Baden-WürttembergFor sale is a spacious apartment of approximately 113 m², located on the first floor of a well-maintained apartment building in Stuttgart-Bad Cannstatt. The apartment was completely renovated after purchase in 2016, and the work was completed in March 2017, before the current owners moved in.
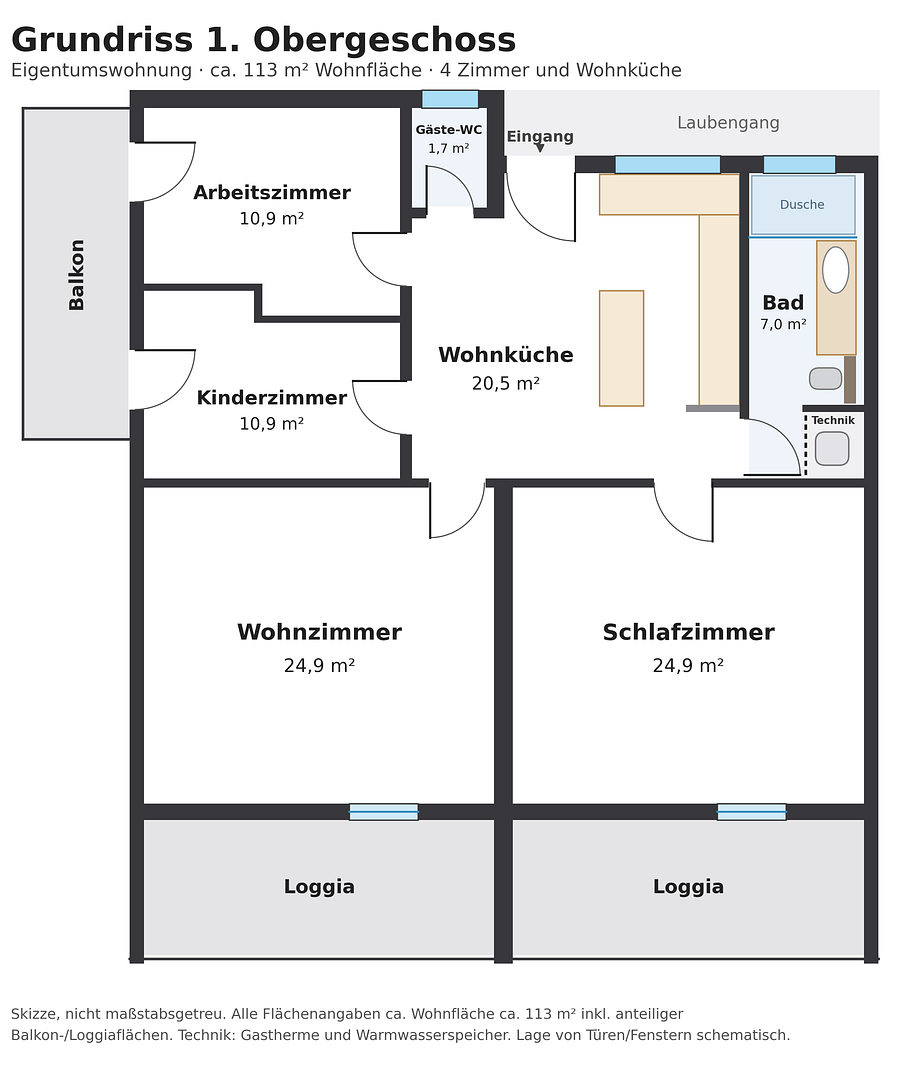
Access to the apartment is through a covered walkway, which serves as a hallway. You enter directly into the large, open-plan living and kitchen area, featuring a kitchen island. To the right are a guest toilet, a study, and a children's room. Straight ahead is the living room, and to the left are the bathroom and the bedroom. Both the living room and the bedroom have their own covered balconies, each with approximately 10 m² of floor space. These balconies extend the living space outdoors and can be enjoyed regardless of the weather. The study and children's room have direct access to the sunny south-facing balcony.
The building (built in 1963, solid construction, 13 units, fully basemented) had its roof and facade renovated in 2017. Currently, the building's gas and electricity lines, as well as the distribution points, are being upgraded to meet current standards. The renovation of the covered walkways is planned for the future.
Are you interested in this apartment?
|
Object Number
|
OM-504341
|
|
Object Class
|
Apartment
|
|
Object Type
|
Apartment
|
|
Is occupied
|
Vacant
|
|
Handover from
|
By arrangement
|
Purchase price & additional costs
|
purchase price
|
560.000 €
|
|
Purchase additional costs
|
approx. 35,490 €
|
|
Total costs
|
approx. 595,489 €
|
|
Purchase price garage/parking space
|
10,000 €
|
|
HOA fee
|
374 €
|
Breakdown of Costs
* Costs for notary and land register were calculated based on the fee schedule for notaries. Assumed was the notarization of the purchase at the stated purchase price and a land charge in the amount of 80% of the purchase price. Further costs may be incurred due to activities such as land charge cancellation, notary escrow account, etc. Details of notary and land registry costs
Does this property fit my budget?
Estimated monthly rate: 2,270€
More accuracy in a few seconds:
By providing some basic information, the estimated monthly rate is calculated individually for you. For this and for all other real estate offers on ohne-makler.net
Details
|
Condition
|
Rehabilitated
|
|
Number of floors
|
3
|
|
Level
|
1st floor
|
|
Usable area
|
3.8 m²
|
|
Bathrooms (number)
|
1
|
|
Bedrooms (number)
|
2
|
|
Number of garages
|
1
|
|
Number of underground garages
|
1
|
|
Flooring
|
Parquet, Tiles
|
|
Heating
|
Floor heating
|
|
Year of construction
|
1963
|
|
Equipment
|
Balcony, Basement, Shower bath, Fitted kitchen, Guest toilet
|
|
Infrastructure
|
Pharmacy, Grocery discount, General practitioner, Kindergarten, Primary school, Secondary school, Middle school, High school, Comprehensive school, Public transport
|
Information on equipment
• All utilities in the apartment (water, electricity, gas) were renewed in 2017.
• New electrical system with 5-wire cabling, RCD (residual current device) circuit breakers, and network cables in all rooms.
• Radiators in all rooms, gas-powered central heating system, and hot water tank.
• High-quality parquet flooring.
• Walls newly plastered and covered with painter's fleece.
• Triple-glazed windows; kitchen, bathroom, and guest toilet renovated in 2017; the windows overlooking the balcony are particularly impact-resistant.
• Electric blinds in the living room and bedroom (boxes additionally insulated), wiring prepared for the study and children's rooms.
• Modern, handleless fitted kitchen with an island and ceramic worktops, including a fridge-freezer combination and dishwasher.
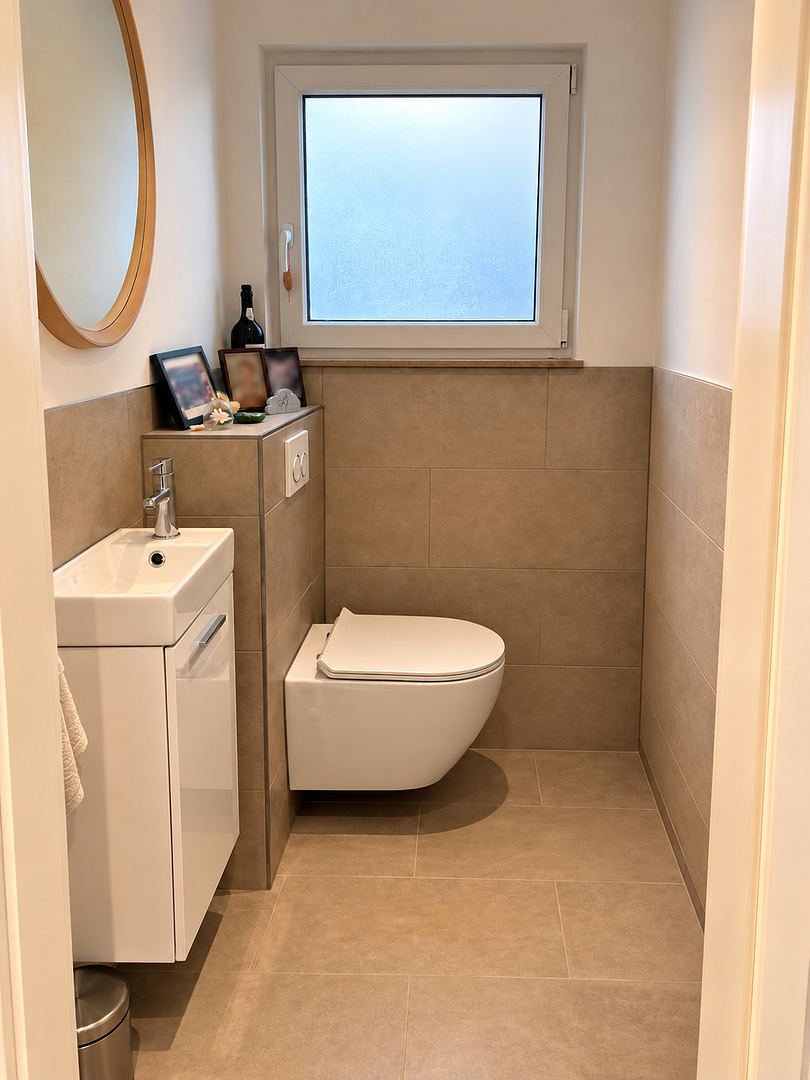
• Completely renovated bathroom with shower and toilet, plus a separate guest toilet.
• Solar power system (800 W) including storage, installed in 2026, available for takeover if desired.
• Cellar room (approx. 3.75 m² of usable space) and underground parking space.
• Fiber optic connection in the building (currently using a 100 Mbit/s contract with Telekom).
Location
The property is located in Bad Cannstatt, a vibrant district of Stuttgart with historical architecture and modern amenities. The public transportation connections are excellent, with S-Bahn (suburban railway), U-Bahn (subway), bus, and tram services readily available. The S1 and S2 S-Bahn lines provide a quick connection to the city center. Numerous parks and green spaces, as well as a wide range of leisure activities, characterize the surrounding area.
Location Check
Energy
|
Energy efficiency class
|
E
|
|
Energy certificate type
|
Demand certificate
|
|
Main energy source
|
Gas
|
|
Final energy demand
|
157.00 kWh/(m²a)
|

Miscellaneous
• Living space: approximately 113 m² (according to the declaration of division)
• Share of ownership: 81.44/1000
• Energy performance certificate (consumption certificate): Final energy consumption 157.2 kWh/(m²·a), energy efficiency class E, main energy source: natural gas, year of construction of the building: 1963, year of construction of the heating system: 2000
• Viewings by appointment; documents (declaration of division, minutes, financial plan, floor plan) will be provided to seriously interested parties.
• Availability subject to agreement (expected from January 2027).
Broker inquiries not welcome! According to § 7 UWG, unsolicited contact by brokers without the express consent of the recipient is prohibited!
Send a message directly to the seller
Questions about this apartment? Show interest or arrange a viewing appointment?
Click here to send a message to the provider:
Offer from: Sebastian Bach

Diese Seite wurde ausgedruckt von:
https://www.ohne-makler.net/en/property/504341/