
This page was printed from:
https://www.ohne-makler.net/en/property/504326/
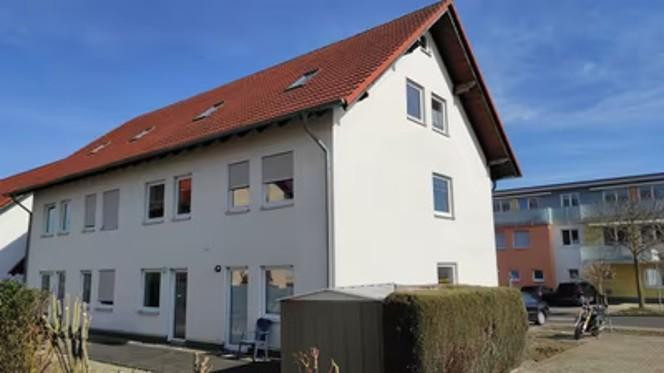
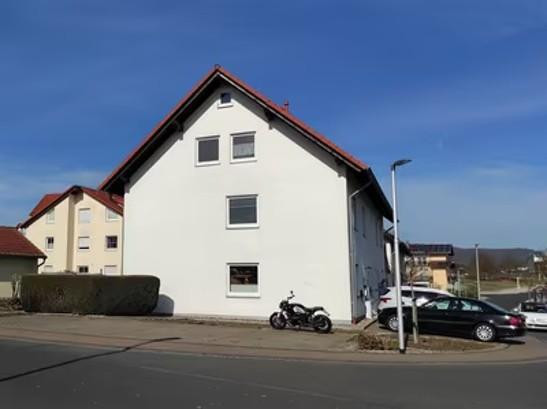
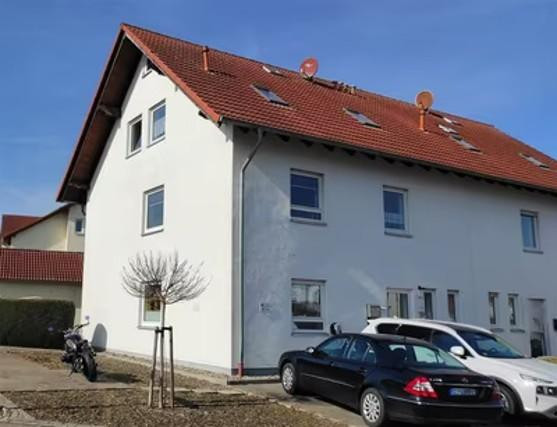
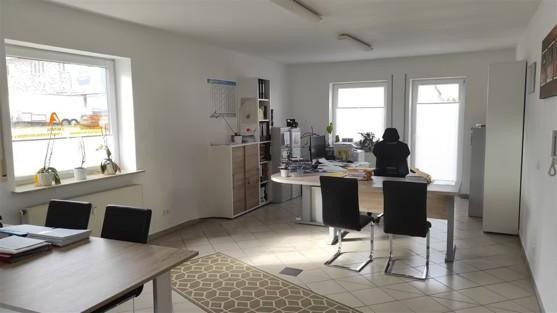
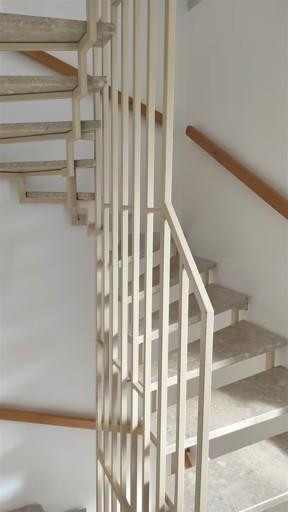
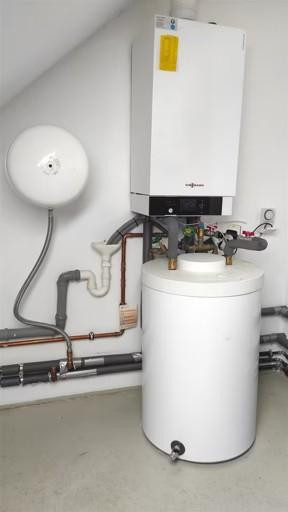
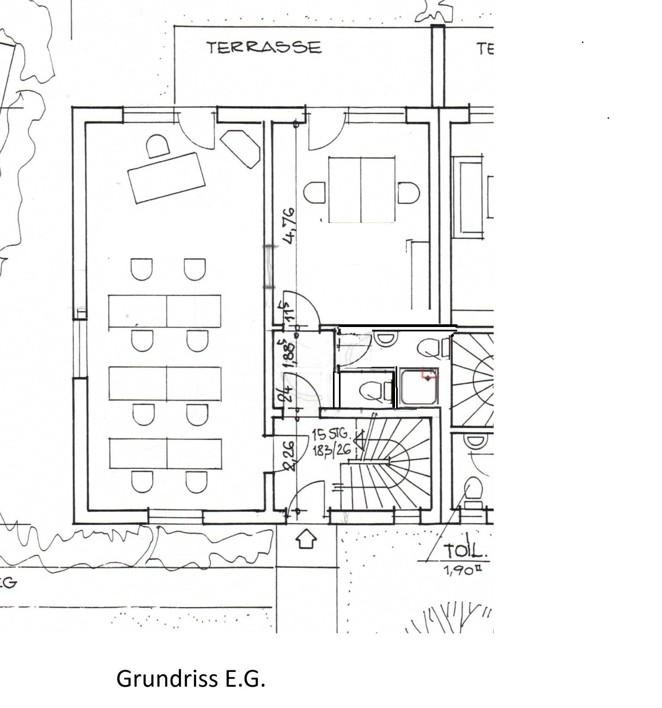
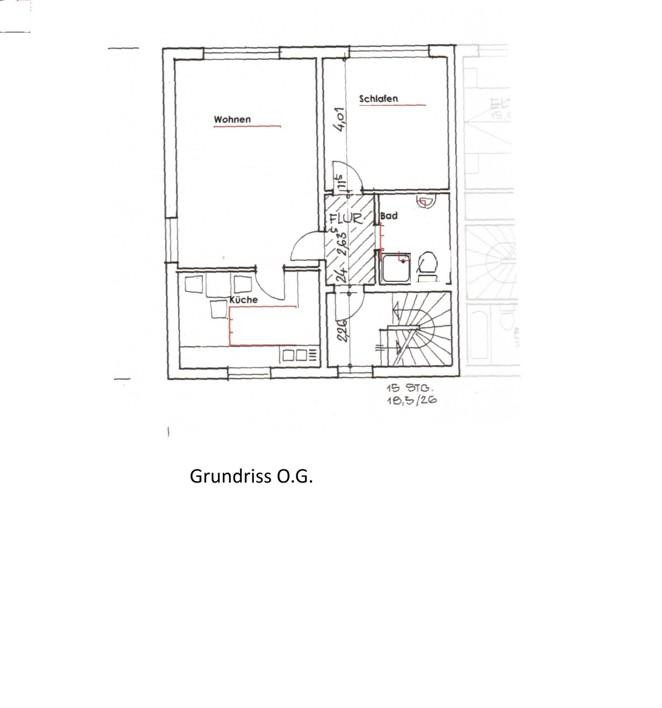
Residential and commercial building in Baunatal -- no commission fees.
34225 Baunatal (Großenritte) – HessenA real estate investment with an established tenant base.
This detached house, built in 2001, is a well-maintained residential and commercial property. It features a commercial unit on the ground floor and two residential units on the upper floors and attic. The property is fully let. The commercial unit and the apartment on the upper floor have long-term tenants; the attic apartment was recently re-let after a similarly long period of tenancy. The friendly and cooperative community of residents, along with the straightforward rental agreements, make this property an attractive investment with ongoing income and diverse usage possibilities in a desirable location in Baunatal. We are selling the house privately, as the owners, and without the involvement of a real estate agent, as we are looking to relinquish the rental management due to age. There are no agent fees for the buyer.
Property Details:
Purchase Price: €399,000
Address: 34225 Baunatal Großenritte
Building: Detached house with three units on three floors
Year of Construction: 2001
Land Area: Approximately 334 m²
Total Area of Units: Approximately 170 m² (65 m² commercial; 61 m² upper floor; 43 m² attic)
Parking Spaces: 5
Rental Status: Fully let
Buyer's Commission: None
The Three Units:
Commercial Unit on the Ground Floor:
Approximately... A 65 m² commercial unit on the ground floor offers two separately accessible office spaces and a terrace. A guest toilet is accessible from the staircase. A separate bathroom for private use, with a shower and toilet, is also available. This unit has been stably rented for many years to a tax advisory association. Apartment on the first floor
The approximately 61 m² two-room apartment on the first floor comprises a living room, a bedroom, a separate kitchen, a bathroom, and a hallway. It forms an independent living unit with clearly defined rooms and has been stably rented for many years. Apartment in the attic
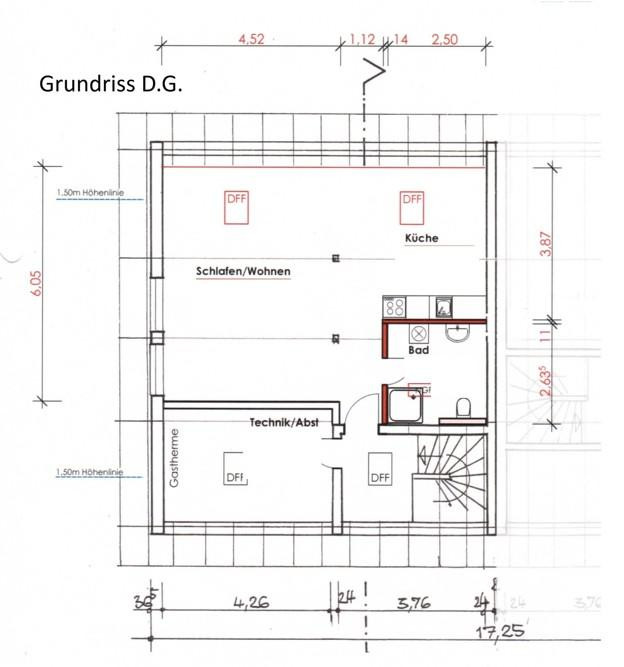
The approximately 43 m² one-room attic apartment offers a connected, bright living and sleeping area with an open kitchen area, as well as a bathroom. After many years of rental, there was a recent change of tenant; the unit is now stably rented again. The storage and utility room in the attic is used communally and is accessible separately via the staircase. Features and Condition
The building was constructed in 2001 and has been continuously modernized. The roof is fully insulated. A fiber optic connection is available. The skylights in the living area of the attic apartment have been replaced. The property includes five parking spaces and a weatherproof garden shed.
Are you interested in this house?
|
Object Number
|
OM-504326
|
|
Object Class
|
House
|
|
Object Type
|
Multi-family house
|
|
Is occupied
|
Occupied
|
|
Handover from
|
By arrangement
|
Purchase price & additional costs
|
purchase price
|
399.000 €
|
|
Purchase additional costs
|
approx. 29,311 €
|
|
Total costs
|
approx. 428,310 €
|
Breakdown of Costs
* Costs for notary and land register were calculated based on the fee schedule for notaries. Assumed was the notarization of the purchase at the stated purchase price and a land charge in the amount of 80% of the purchase price. Further costs may be incurred due to activities such as land charge cancellation, notary escrow account, etc. Details of notary and land registry costs
Does this property fit my budget?
Estimated monthly rate: 1,692€
More accuracy in a few seconds:
By providing some basic information, the estimated monthly rate is calculated individually for you. For this and for all other real estate offers on ohne-makler.net
Details
|
Condition
|
Well-kept
|
|
Number of floors
|
3
|
|
Bathrooms (number)
|
3
|
|
Bedrooms (number)
|
3
|
|
Number of parking lots
|
5
|
|
Flooring
|
Laminate, Carpet, Tiles
|
|
Heating
|
Central heating
|
|
Year of construction
|
2001
|
|
Equipment
|
Terrace, Shower bath, Guest toilet
|
|
Infrastructure
|
Pharmacy, Grocery discount, General practitioner, Kindergarten, Primary school, Secondary school, Comprehensive school, Public transport
|
Information on equipment
Annual cold rental income: €16,440.
Location
The house is located in a very central area of Baunatal Großenritte, just a few steps from the city park. Shops, pharmacies, medical services, kindergartens, schools, and public transportation are easily accessible. The Baunatal city center is approximately 700 meters away; the nearest tram stop is about 200 meters away and also provides a connection to Kassel. The A44, A7, and A49 highways, as well as the Volkswagen plant in Baunatal (also easily accessible by tram), are easily reached by car. At the same time, paths through forests and fields offer opportunities for walks, with views of the Langenberge hills and the Baunsberg.
Location Check
Energy
|
Final energy consumption
|
93.80 kWh/(m²a)
|
|
Energy efficiency class
|
C
|
|
Energy certificate type
|
Consumption certificate
|
|
Main energy source
|
Gas
|

Miscellaneous
Topic portals
Send a message directly to the seller
Questions about this house? Show interest or arrange a viewing appointment?
Click here to send a message to the provider:

Diese Seite wurde ausgedruckt von:
https://www.ohne-makler.net/en/property/504326/