
This page was printed from:
https://www.ohne-makler.net/en/property/504300/
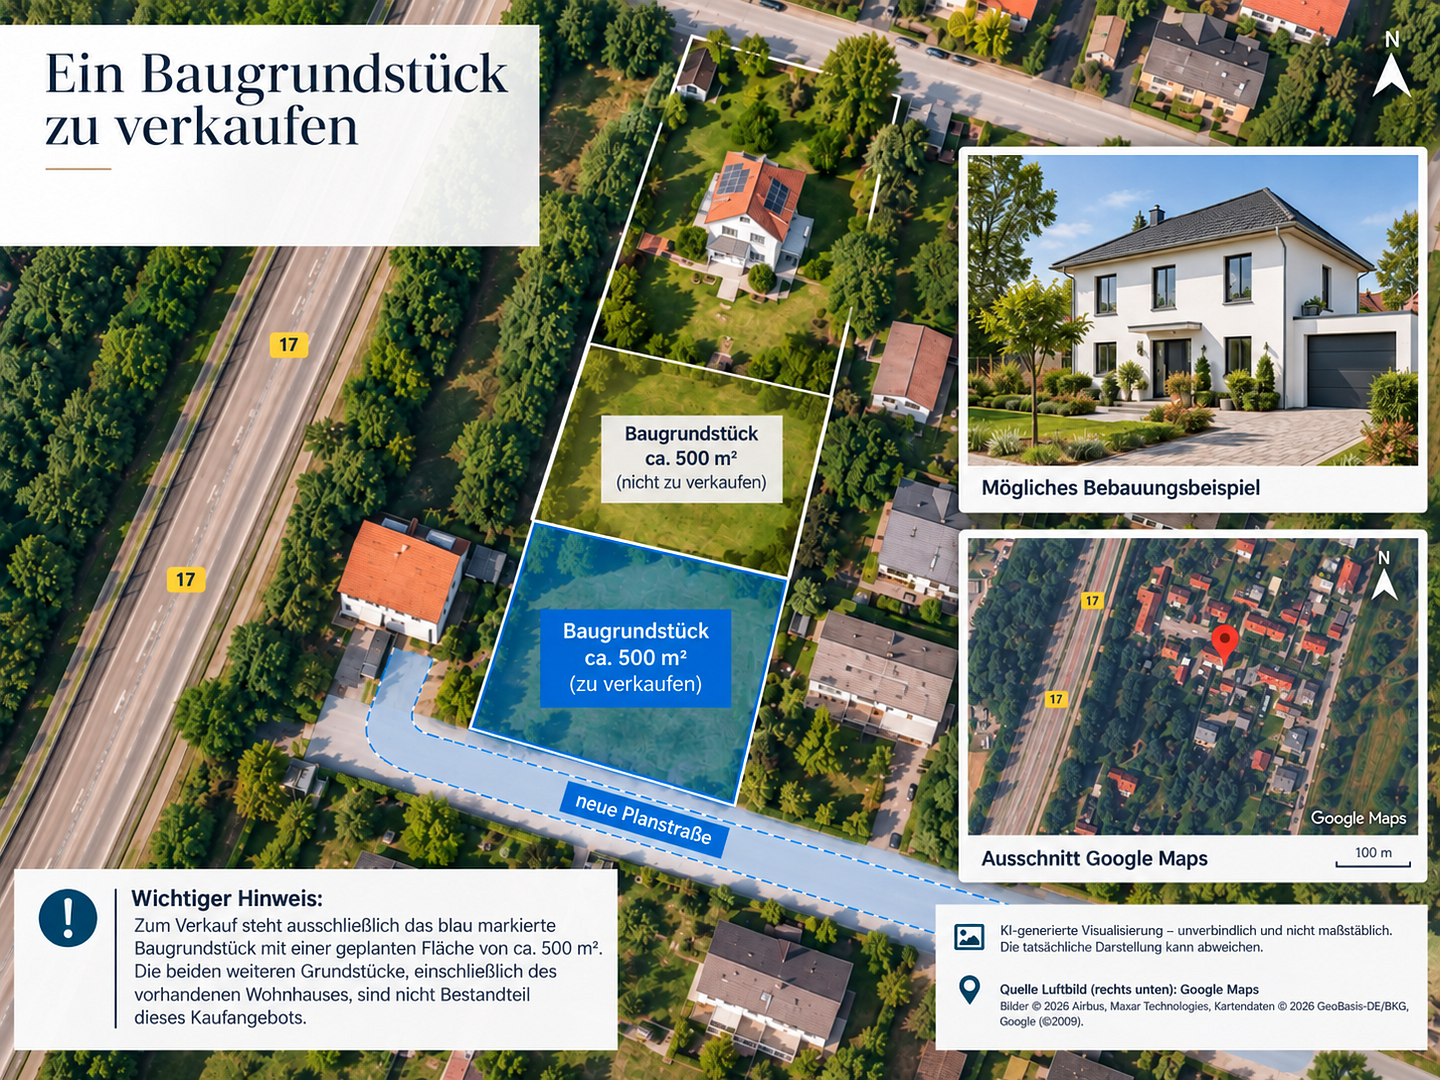
**Your dream of owning a home starts here – approximately 500 m² of building land in Untermeitingen!**
Bayernstr. 20, 86836 Untermeitingen (Lagerlechfeld) – BayernRealize your dream home in a well-established residential area: This newly available plot of land offers attractive opportunities for a modern detached house with two full floors, a garage, and a sunny southwest-facing garden.
**Of particular interest:** The land survey is already underway. According to the owner, the local council has provided a generally positive response to the planned development over the phone.
Are you interested in this offer?
|
Object Number
|
OM-504300
|
|
Object Class
|
Plot
|
|
Object Type
|
Living
|
|
Handover from
|
By arrangement
|
Purchase price & additional costs
|
purchase price
|
229.000 €
|
|
Purchase additional costs
|
approx. 11,367 €
|
|
Total costs
|
approx. 240,367 €
|
Details
|
Development status
|
Undeveloped
|
|
Infrastructure
|
Pharmacy, Grocery discount, General practitioner, Kindergarten, Primary school, Secondary school, Comprehensive school, Public transport
|
Location
Location Check
 Planstraße
Miscellaneous
*** Buildability and Land Division
The building plot being offered, with a planned size of approximately 500 m², will be created through the division of an existing property. The official land survey is currently being prepared and/or is in progress.
According to the owner, the planned residential development has already been discussed by phone with the municipality of Untermeitingen. During this discussion, a generally positive assessment regarding the possibility of obtaining planning permission was communicated.
As a non-binding example of potential development, a single-family house with approximately 130 m² of living space is envisioned, with a ground floor and upper floor as full stories, without a basement, and including a garage and an additional parking space.
The development shown is a planning example and does not represent an already granted building permit. The specific feasibility, building placement, and access arrangements must be coordinated with the relevant authorities as part of the building law review process.
The final size of the property will be determined by the official land survey.
Broker inquiries not welcome! According to § 7 UWG, unsolicited contact by brokers without the express consent of the recipient is prohibited!
Send a message directly to the seller
Questions about the object? Show interest or arrange a viewing appointment?
Click here to send a message to the provider:
Offer from: Carina Lindner

Diese Seite wurde ausgedruckt von:
https://www.ohne-makler.net/en/property/504300/