
This page was printed from:
https://www.ohne-makler.net/en/property/504292/
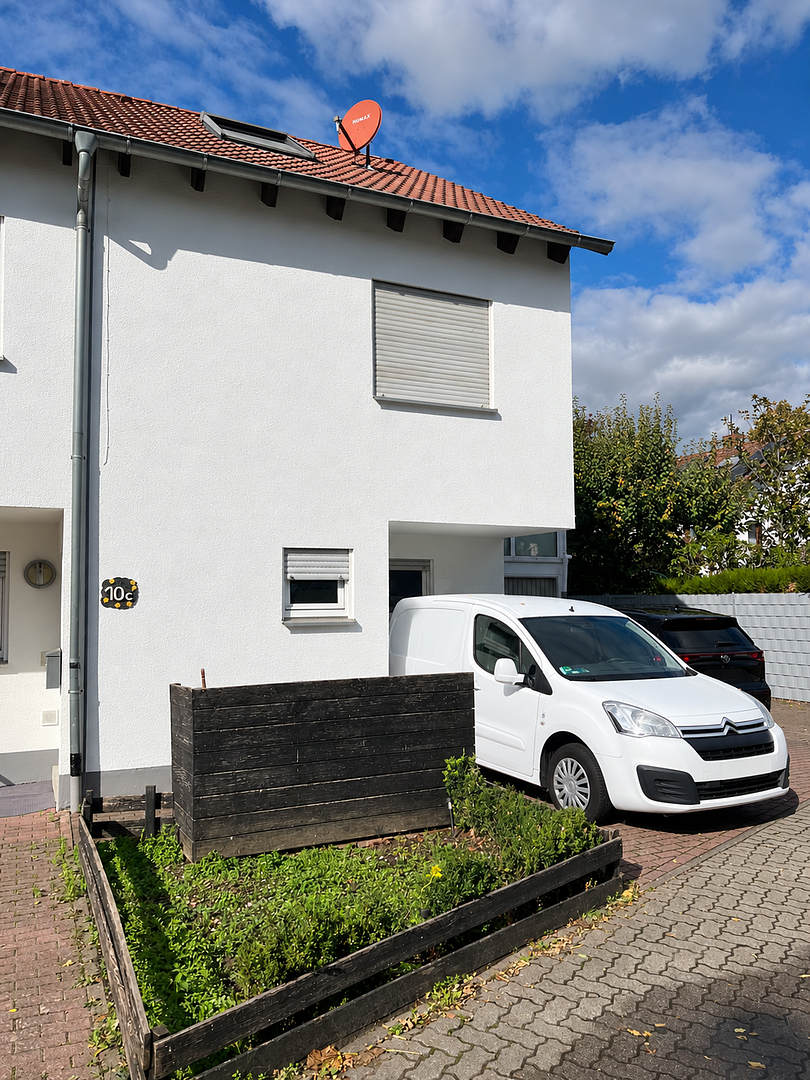
Terraced house in a central location in Bensheim.
64625 Bensheim – HessenAttractive terraced house with 127 m² of living space, a converted attic, and versatile usage possibilities.
Spacious living across three floors – with a conservatory, an additional pellet stove, and fiber optic connection.
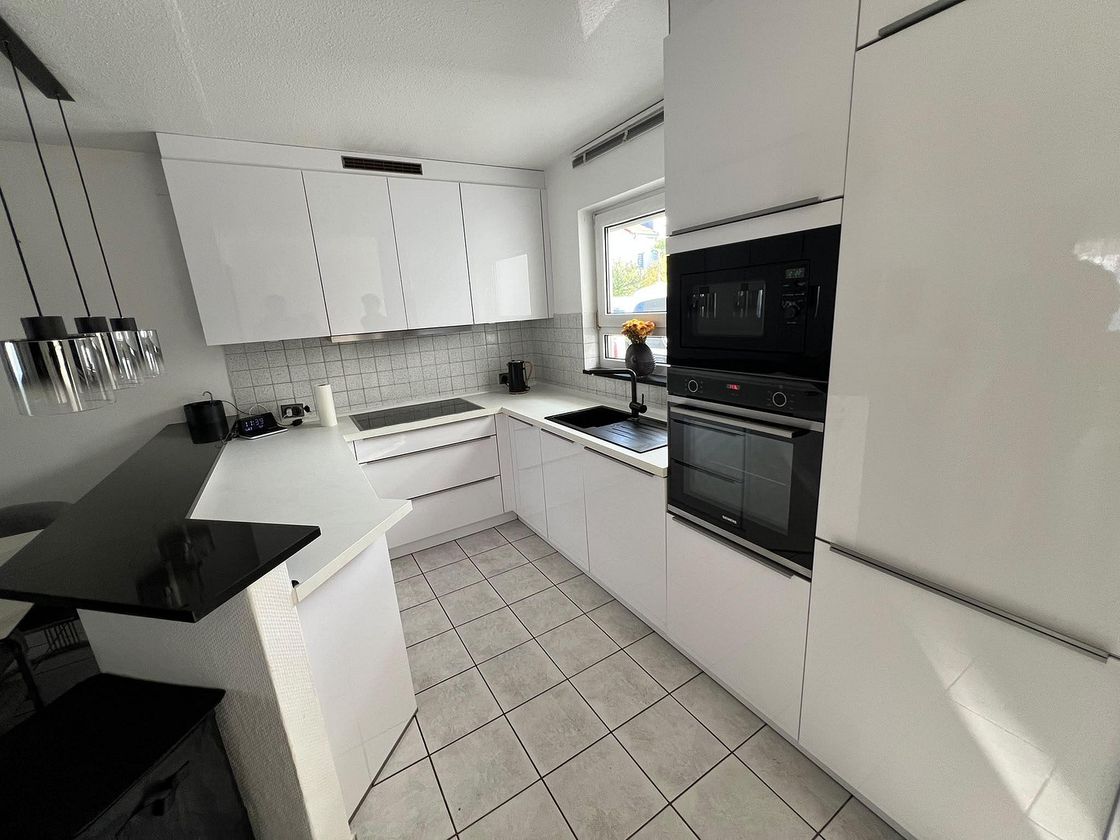
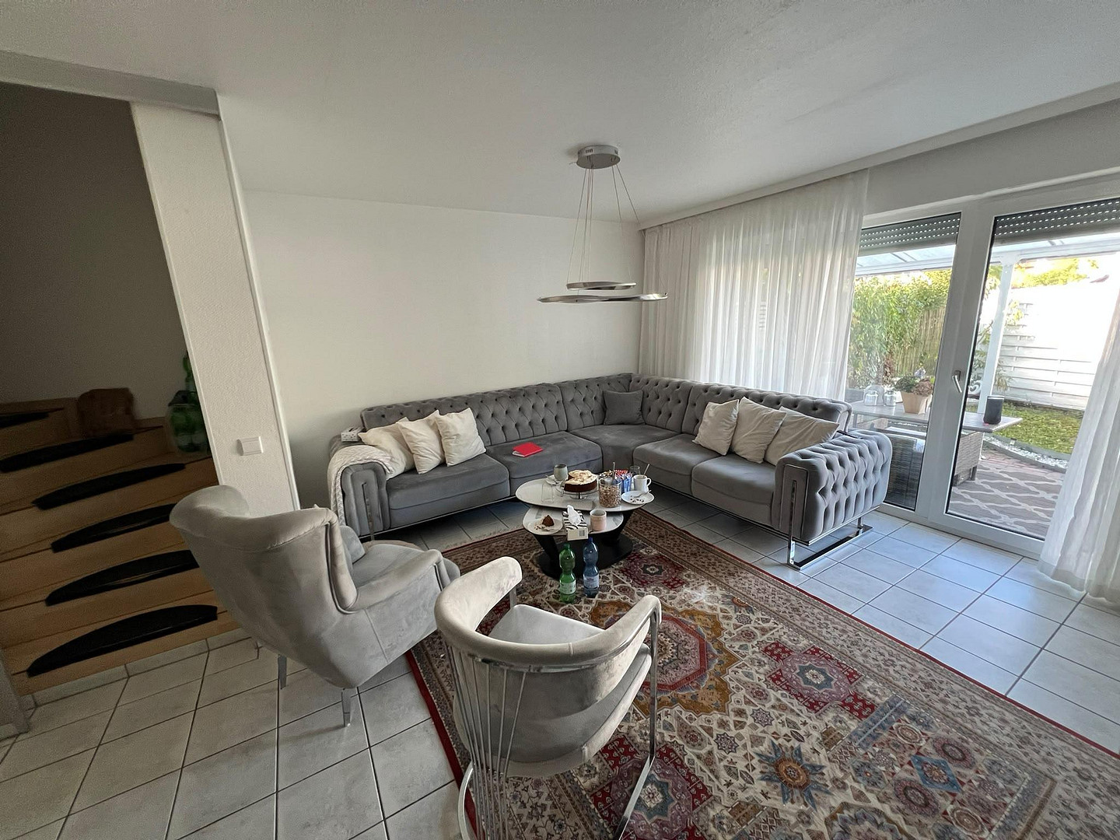
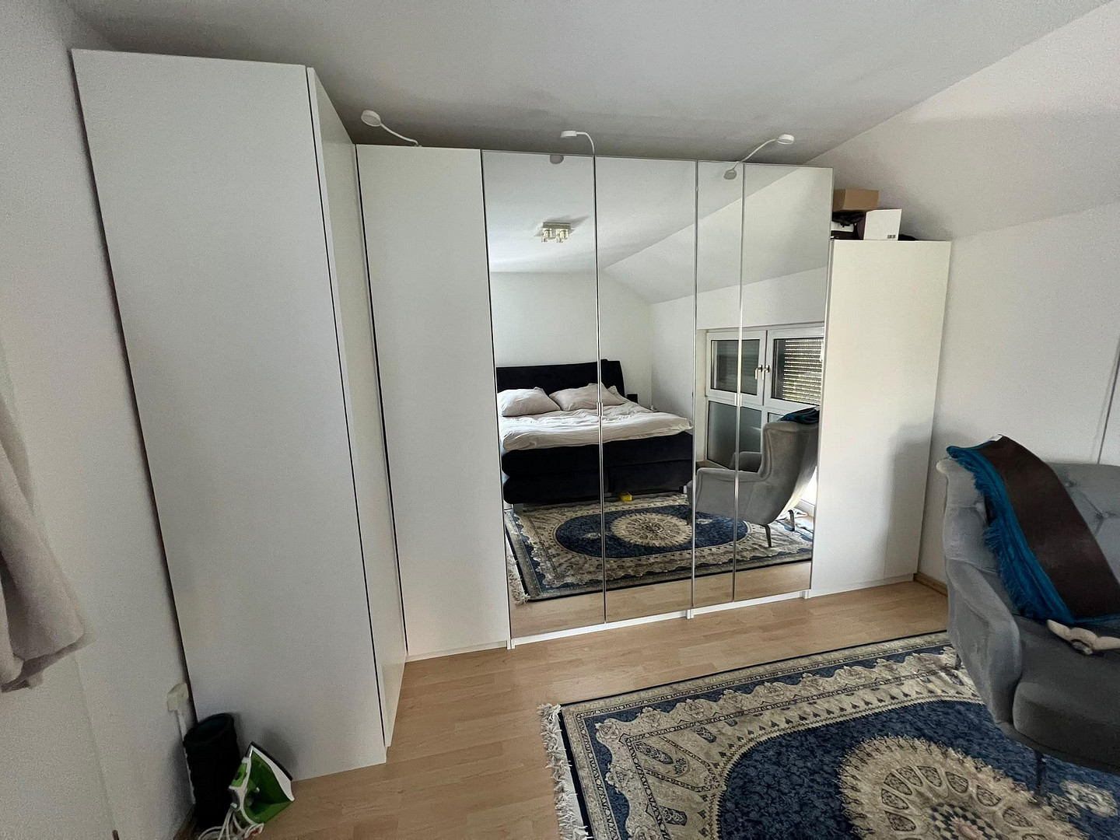
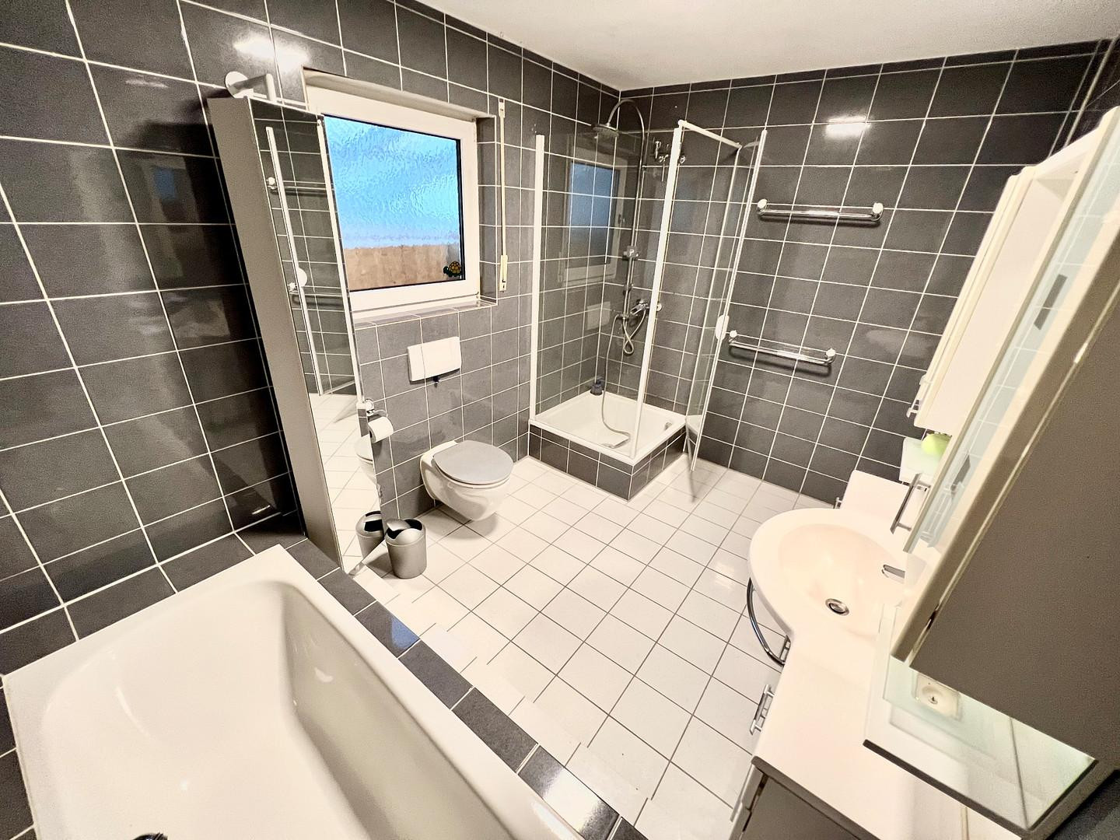
This well-maintained terraced house offers plenty of space with approximately 127 m² of living space and three floors, making it ideal for couples, families, or anyone looking for a home with flexible usage options. The thoughtfully designed layout combines spacious living areas with ample opportunities for privacy. The ground floor features an open-plan living, dining, and kitchen area, creating a pleasant living atmosphere and inviting you to spend time together. The house has a total of three bedrooms, as well as a bathroom and a separate guest toilet. The converted attic adds to the living space and offers additional room, for example, for working, hobbies, or as a personal retreat. Living with comfort and individual possibilities.
A special advantage is the existing pellet stove, which provides pleasant warmth during the colder months and offers an additional heating alternative to the electric underfloor heating. Depending on the prices of pellets and electricity, this system can also provide an economically viable supplement to heating. A fiber optic connection is already in place, creating excellent conditions for modern work, home office, and fast internet. Conservatory with design possibilities
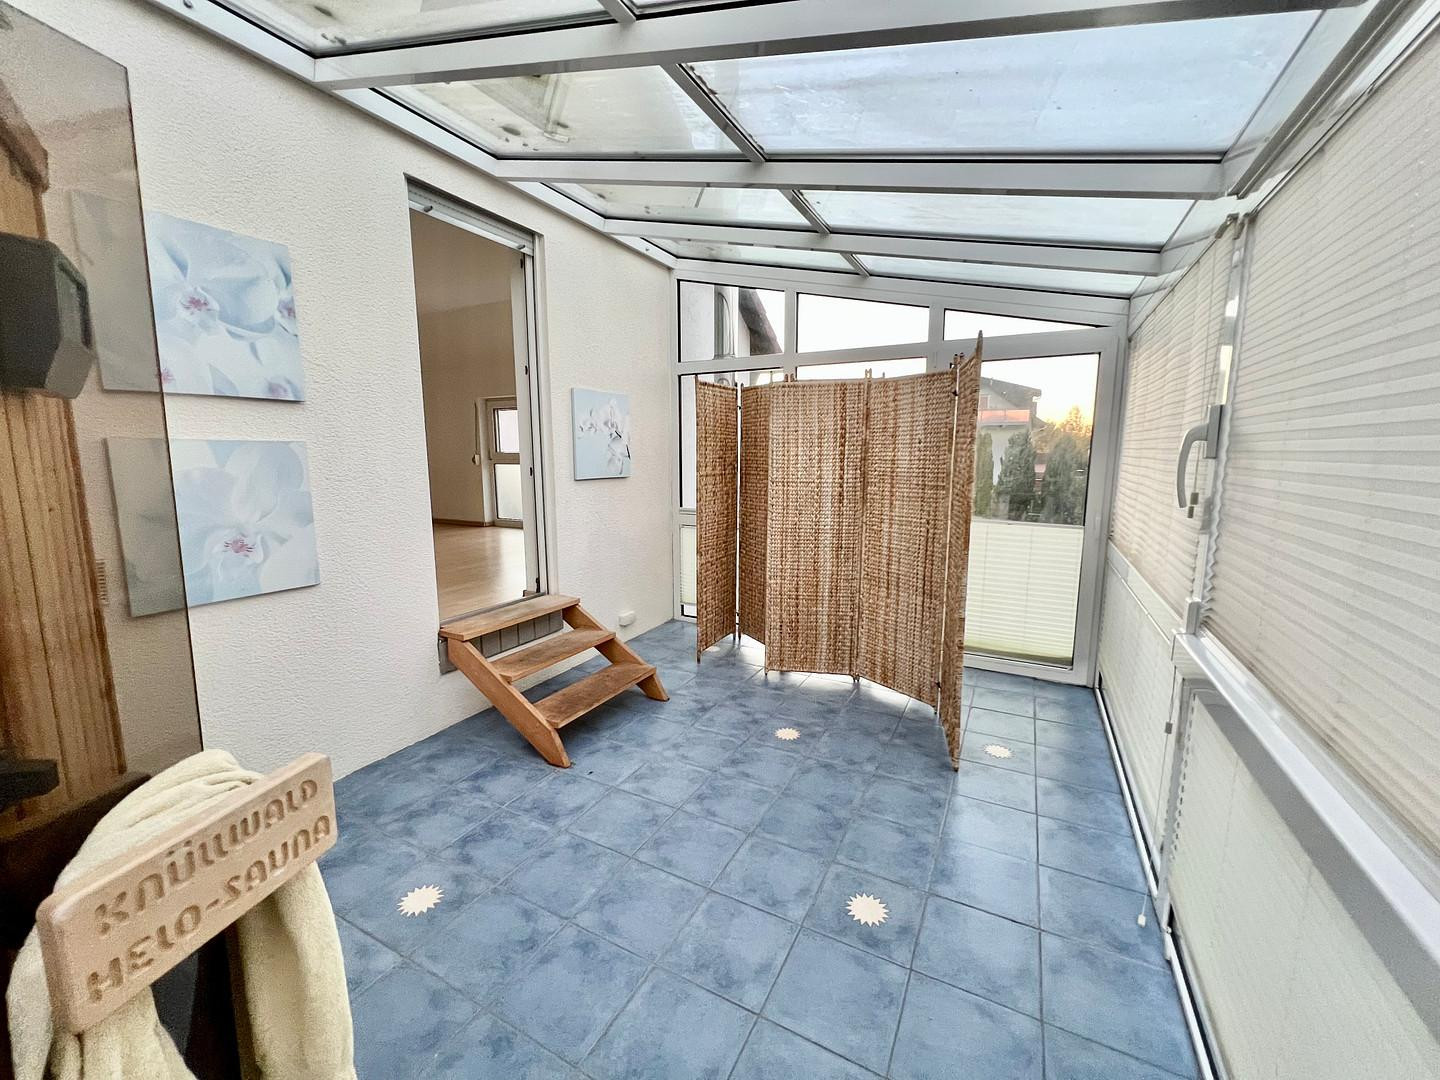
Above the garage, there is a cold conservatory of approximately 18 square meters, which offers additional space for various uses. Whether as a sheltered area or as a personal retreat, interesting design possibilities exist here. Those who prefer an open outdoor space can explore the possibility of removing the conservatory and subsequently using the garage area as a terrace. The specific implementation depends on the building regulations and technical requirements. Move in and design according to your own preferences
The house is in a decent, habitable condition. Extensive renovation work is not necessarily required, provided that the existing features and design meet your own preferences. Individual modernizations or aesthetic changes can, of course, be made according to personal taste. The existing built-in kitchen can be taken over by the current tenant, if agreed. The proposed purchase price is approximately €9,000, negotiable. If interested, other furniture, cabinets, and lamps may also be available for purchase. Key features at a glance:
Property type: Terraced house
Living space: Approximately 127 m²
Floors: 3
Bedrooms: 3
Living area: Open-plan living, dining, and kitchen area on the ground floor
Bathrooms: 1
Guest toilet: 1
Additional space: Converted attic
Heating: Electric underfloor heating, plus a pellet stove
Outdoor area: Approximately 18 m² cold conservatory above the garage
Internet: Fiber optic connection available
Built-in kitchen: Optional, approximately €9,000, negotiable
Additional features: Furniture and lamps may be available for purchase.
Are you interested in this house?
|
Object Number
|
OM-504292
|
|
Object Class
|
House
|
|
Object Type
|
End-terrace house
|
|
Is occupied
|
Vacant
|
|
Handover from
|
Jan. 1, 2027
|
Purchase price & additional costs
|
purchase price
|
525.000 €
|
|
Purchase additional costs
|
approx. 38,475 €
|
|
Total costs
|
approx. 563,474 €
|
Breakdown of Costs
* Costs for notary and land register were calculated based on the fee schedule for notaries. Assumed was the notarization of the purchase at the stated purchase price and a land charge in the amount of 80% of the purchase price. Further costs may be incurred due to activities such as land charge cancellation, notary escrow account, etc. Details of notary and land registry costs
Does this property fit my budget?
Estimated monthly rate: 2,128€
More accuracy in a few seconds:
By providing some basic information, the estimated monthly rate is calculated individually for you. For this and for all other real estate offers on ohne-makler.net
Details
|
Condition
|
Well-kept
|
|
Number of floors
|
2
|
|
Usable area
|
188 m²
|
|
Bathrooms (number)
|
1
|
|
Bedrooms (number)
|
3
|
|
Number of garages
|
1
|
|
Number of parking lots
|
1
|
|
Flooring
|
Laminate, Tiles
|
|
Heating
|
Underfloor heating
|
|
Year of construction
|
1993
|
|
Equipment
|
Terrace, Garden, Basement, Full bath, Guest toilet, Fireplace
|
|
Infrastructure
|
Pharmacy, Grocery discount, General practitioner, Kindergarten, Primary school, Secondary school, Middle school, High school, Comprehensive school, Public transport
|
Location
Location – Living in Bensheim, on the Bergstraße
This terraced house is located in Bensheim, in the residential area known as (old) Kappesgärten. The surrounding area offers a pleasant living environment with good infrastructure and easy access to various amenities.
Shopping facilities, schools, and childcare centers are located nearby. Leisure and sports facilities are also easily accessible, providing a variety of options for everyday life.
Bensheim is located on the Bergstraße and combines an attractive residential location with good regional transport links. The city center, with its shops, restaurants, and cafes, as well as the train station, offer additional advantages for commuters and families. The Bergstraße region and the nearby Odenwald forest offer opportunities for walks, bike rides, and a wide range of recreational activities.
Location Check
Energy
|
Energy efficiency class
|
B
|
|
Energy certificate type
|
Demand certificate
|
|
Main energy source
|
Electricity
|
|
Final energy demand
|
127.00 kWh/(m²a)
|
Miscellaneous
Send a message directly to the seller
Questions about this house? Show interest or arrange a viewing appointment?
Click here to send a message to the provider:
Offer from: Christel Katzenberger

Diese Seite wurde ausgedruckt von:
https://www.ohne-makler.net/en/property/504292/