
This page was printed from:
https://www.ohne-makler.net/en/property/504183/
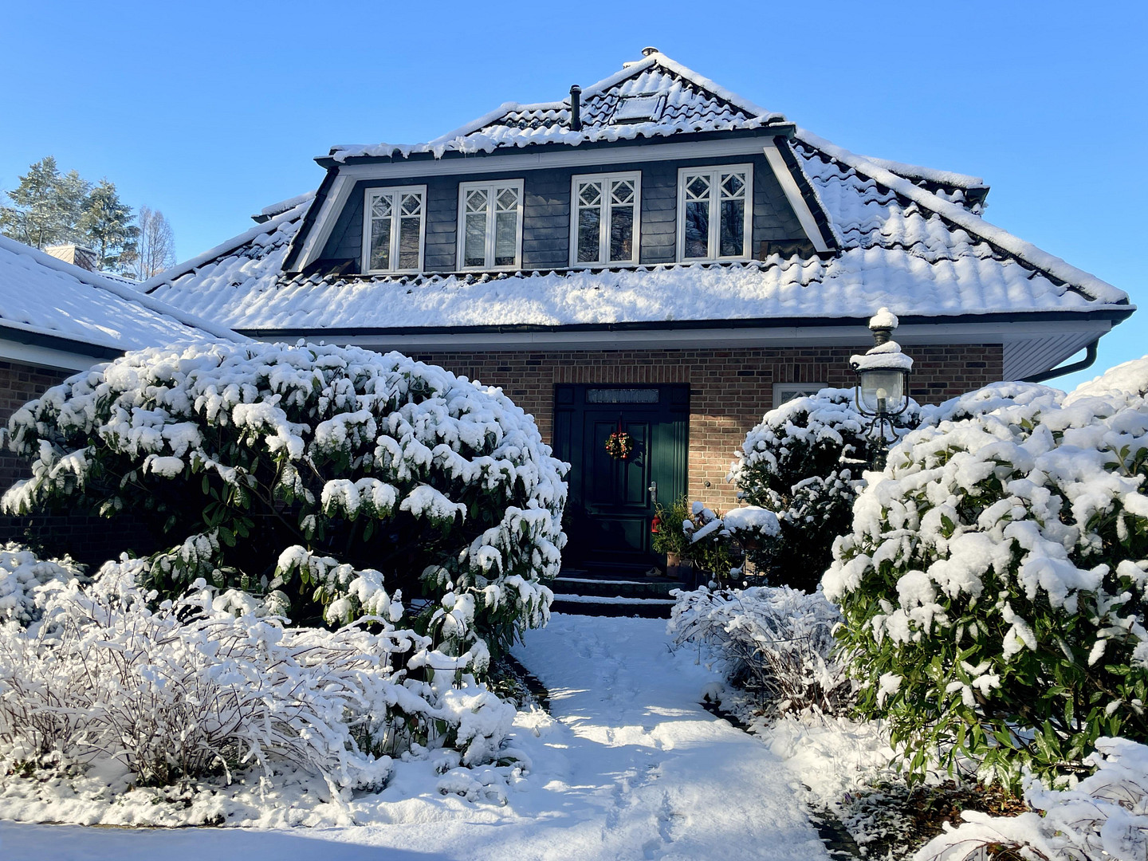
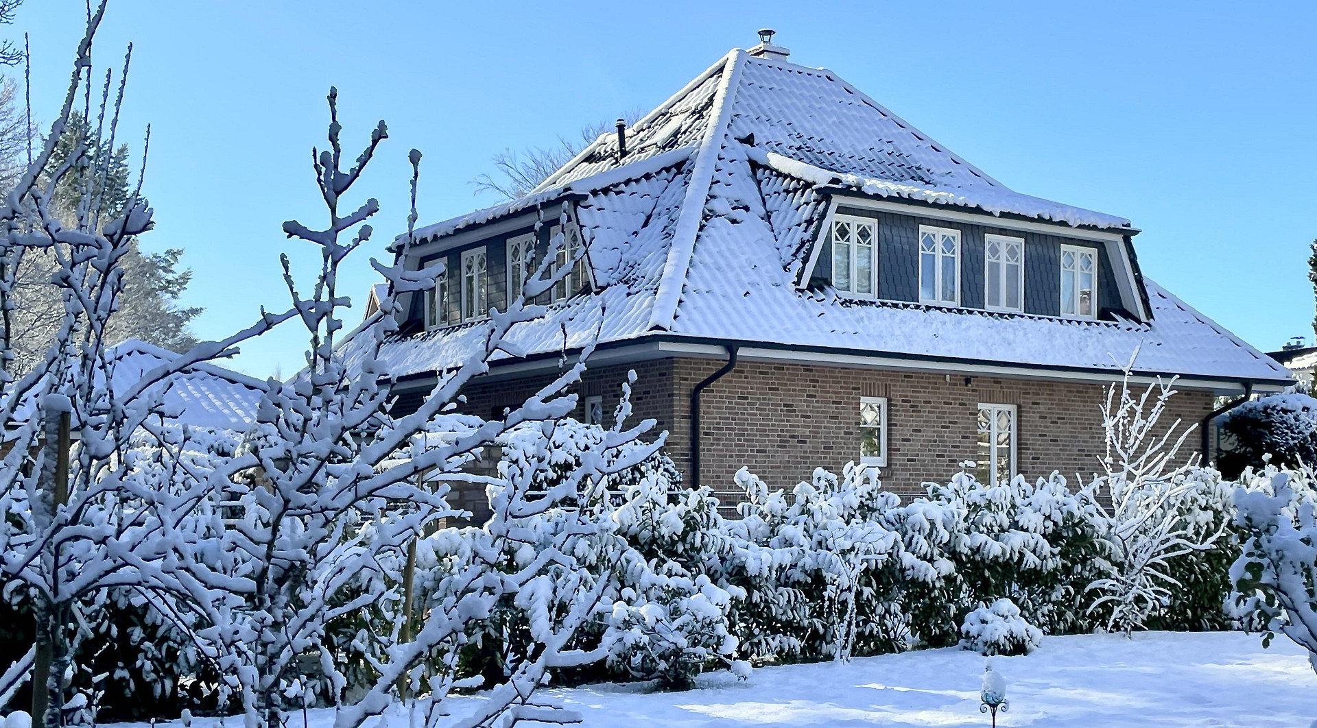
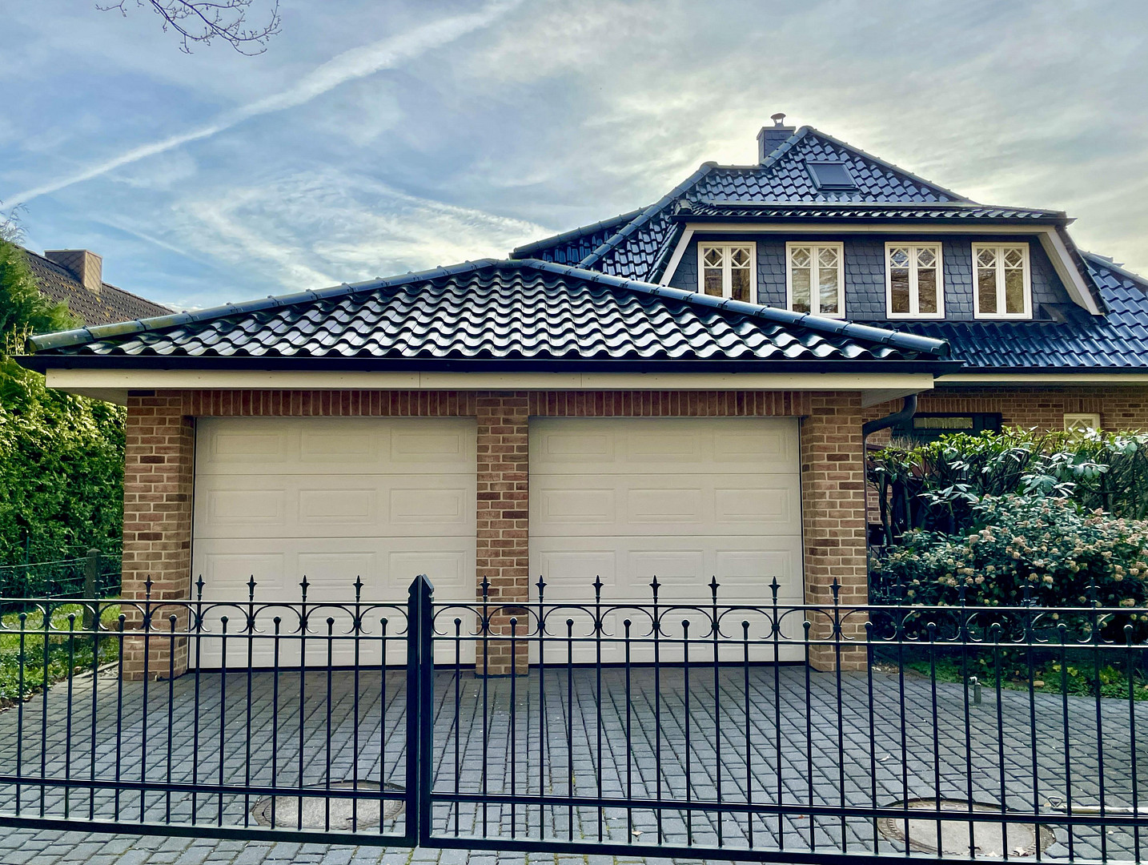
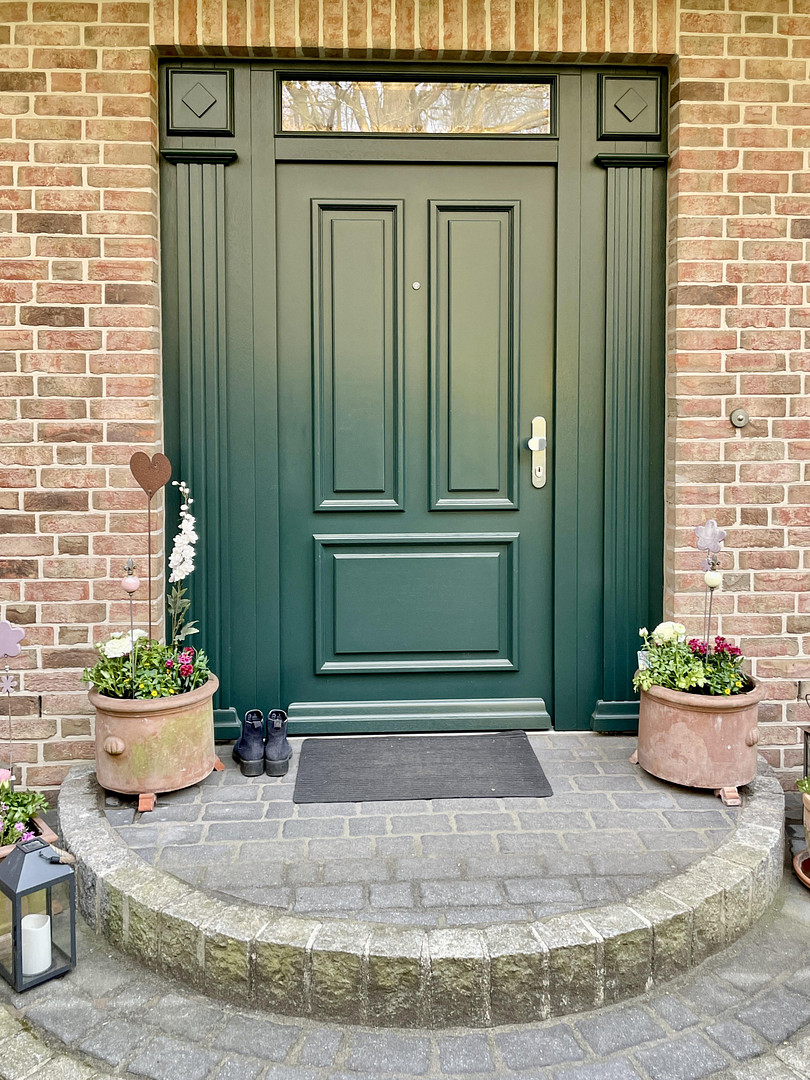
FOR SALE BY OWNER: Stylish, well-maintained detached house in Lemsahl-Mellingstedt.
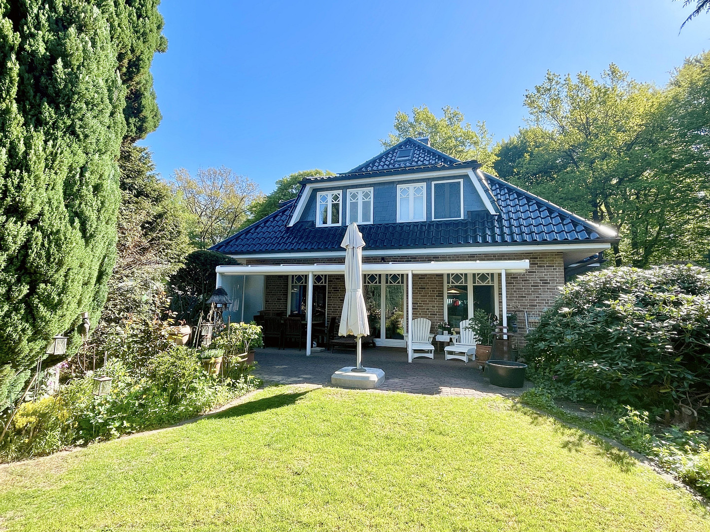
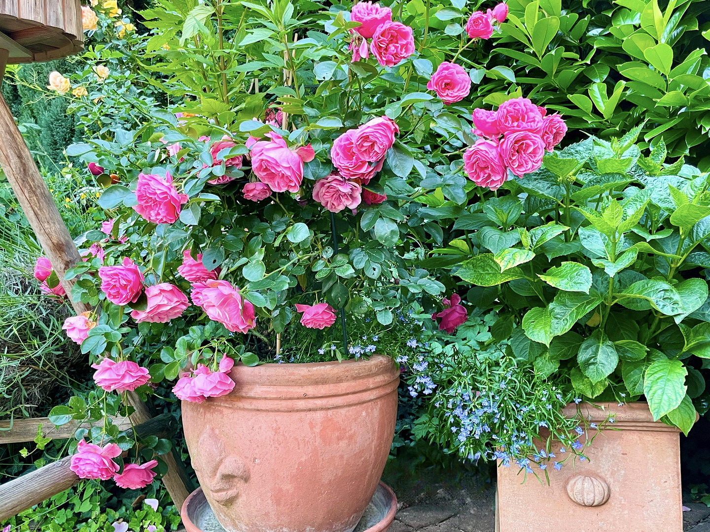
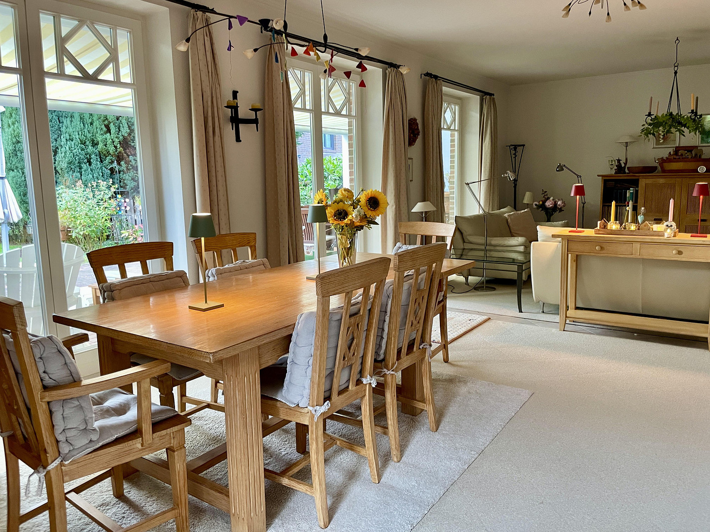
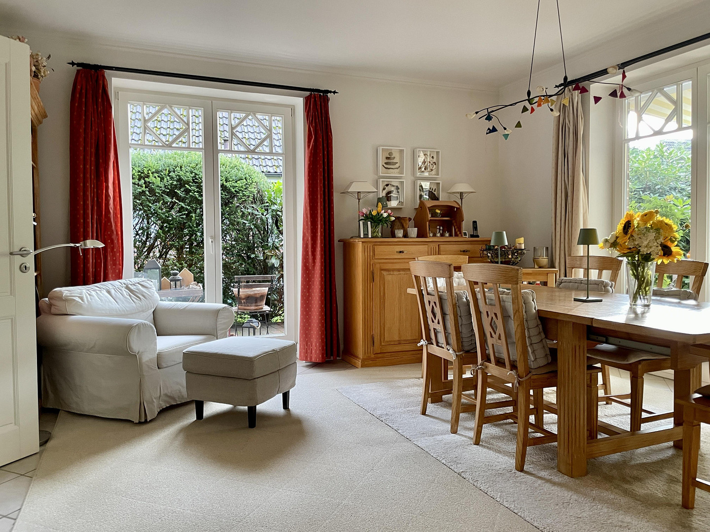
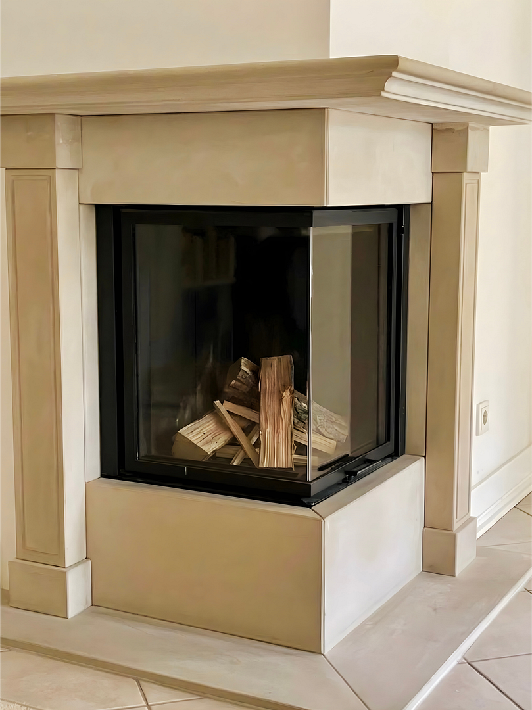
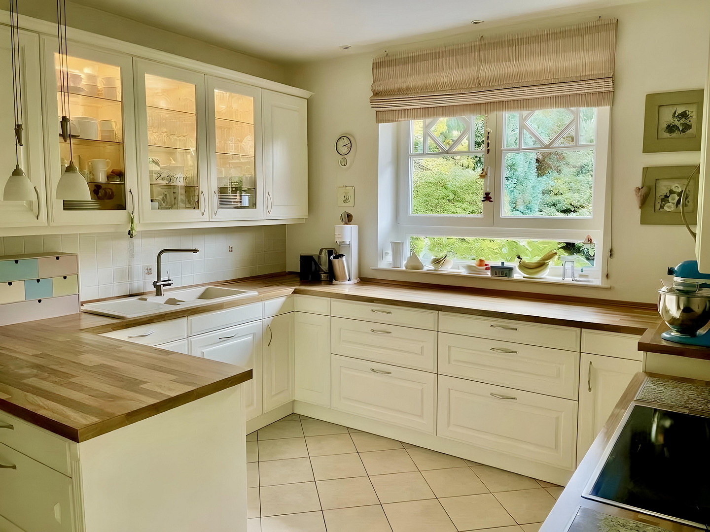
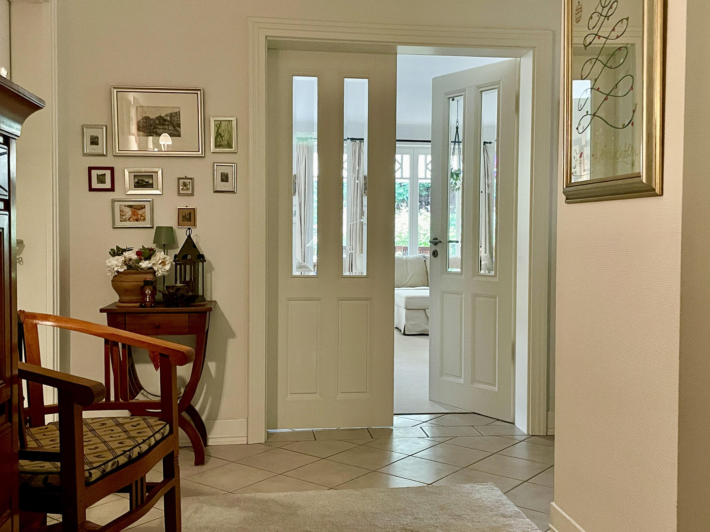
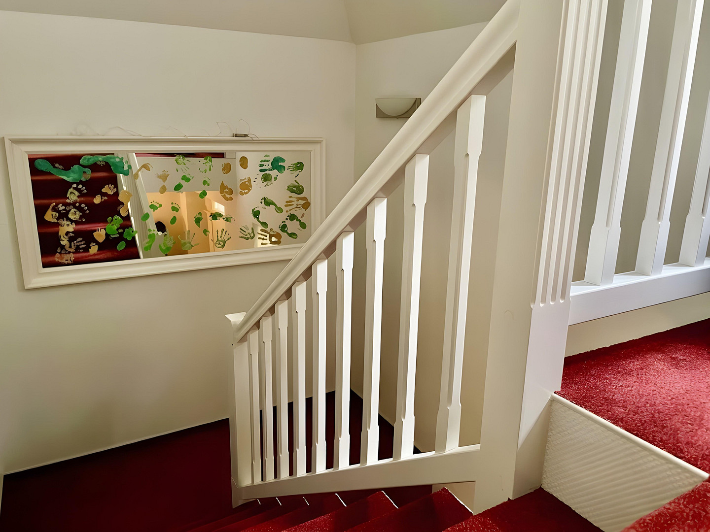
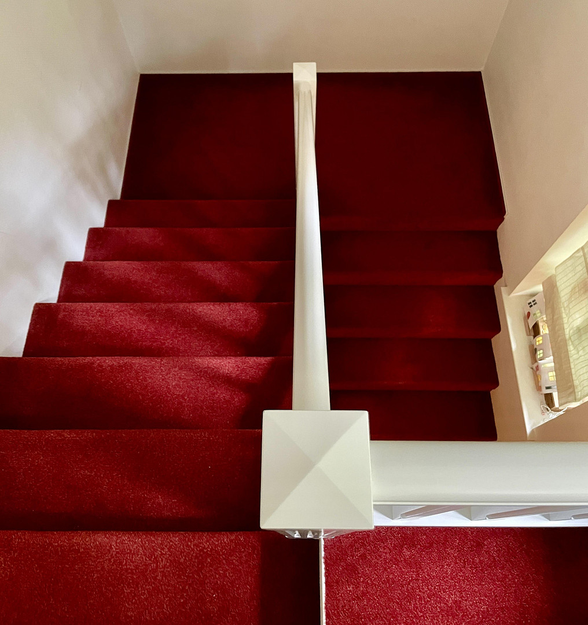
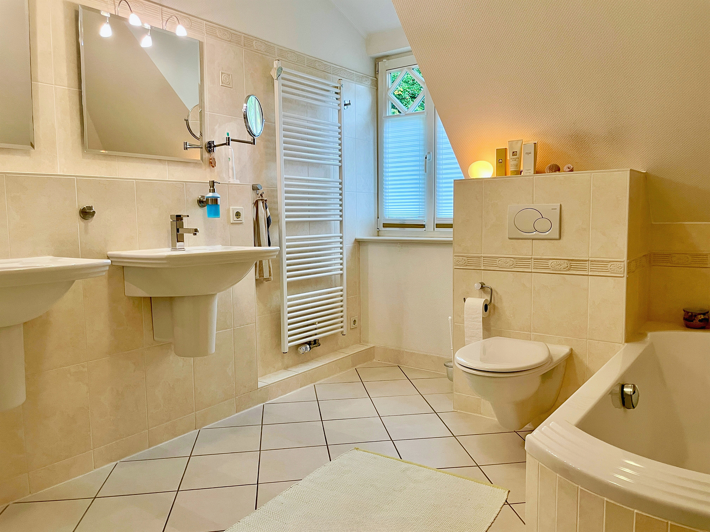
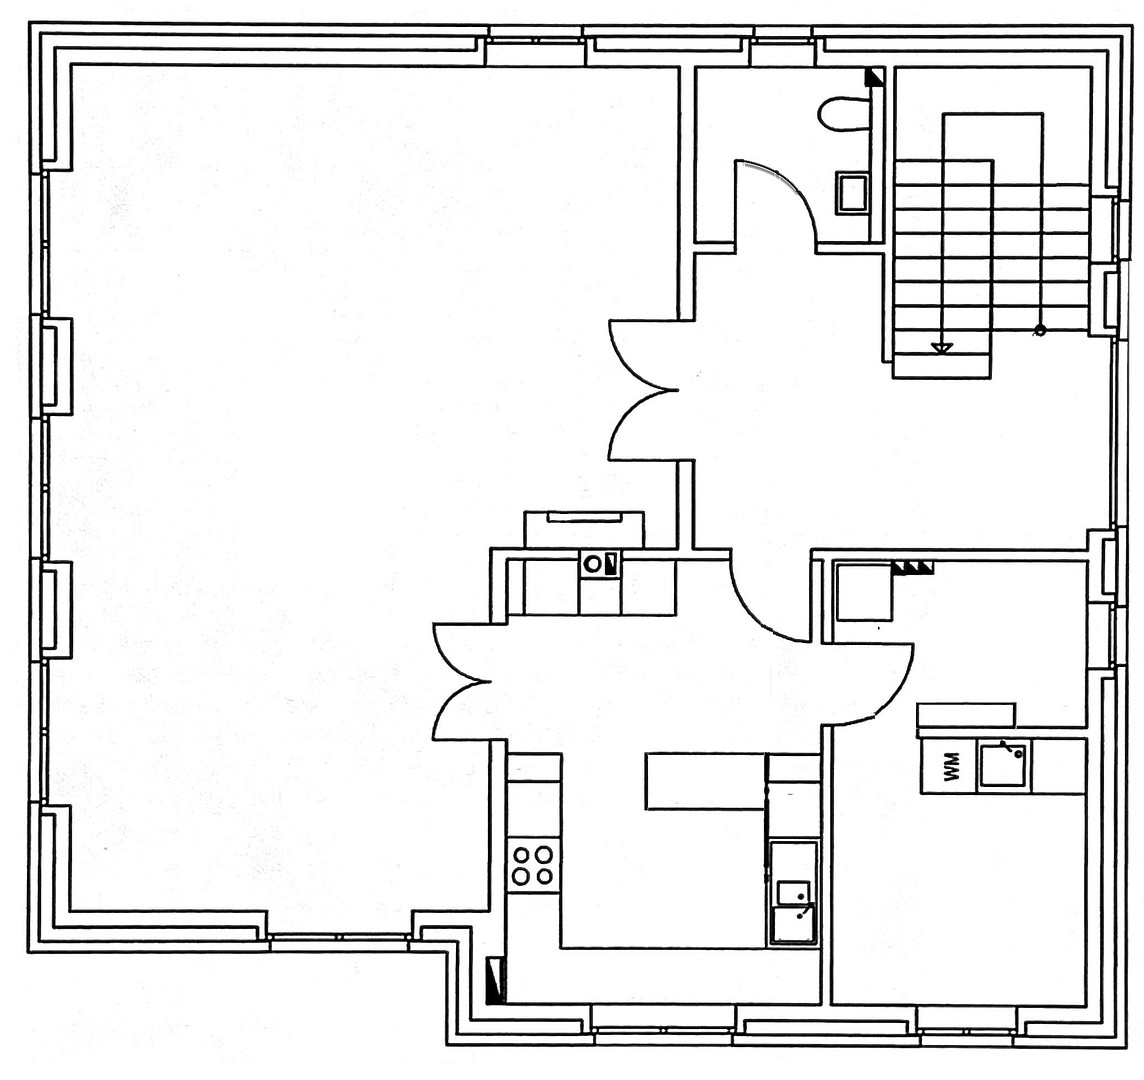
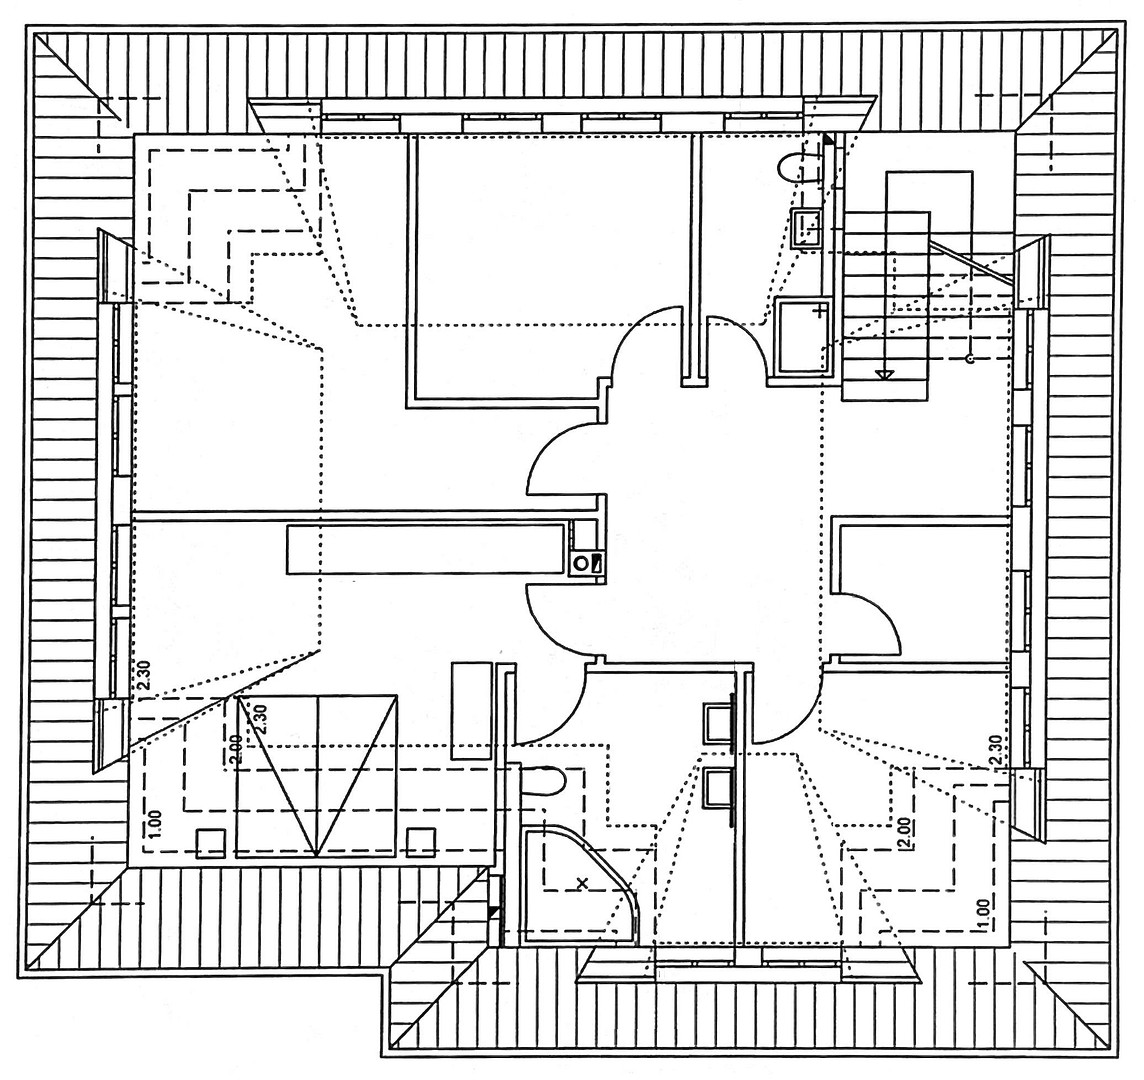
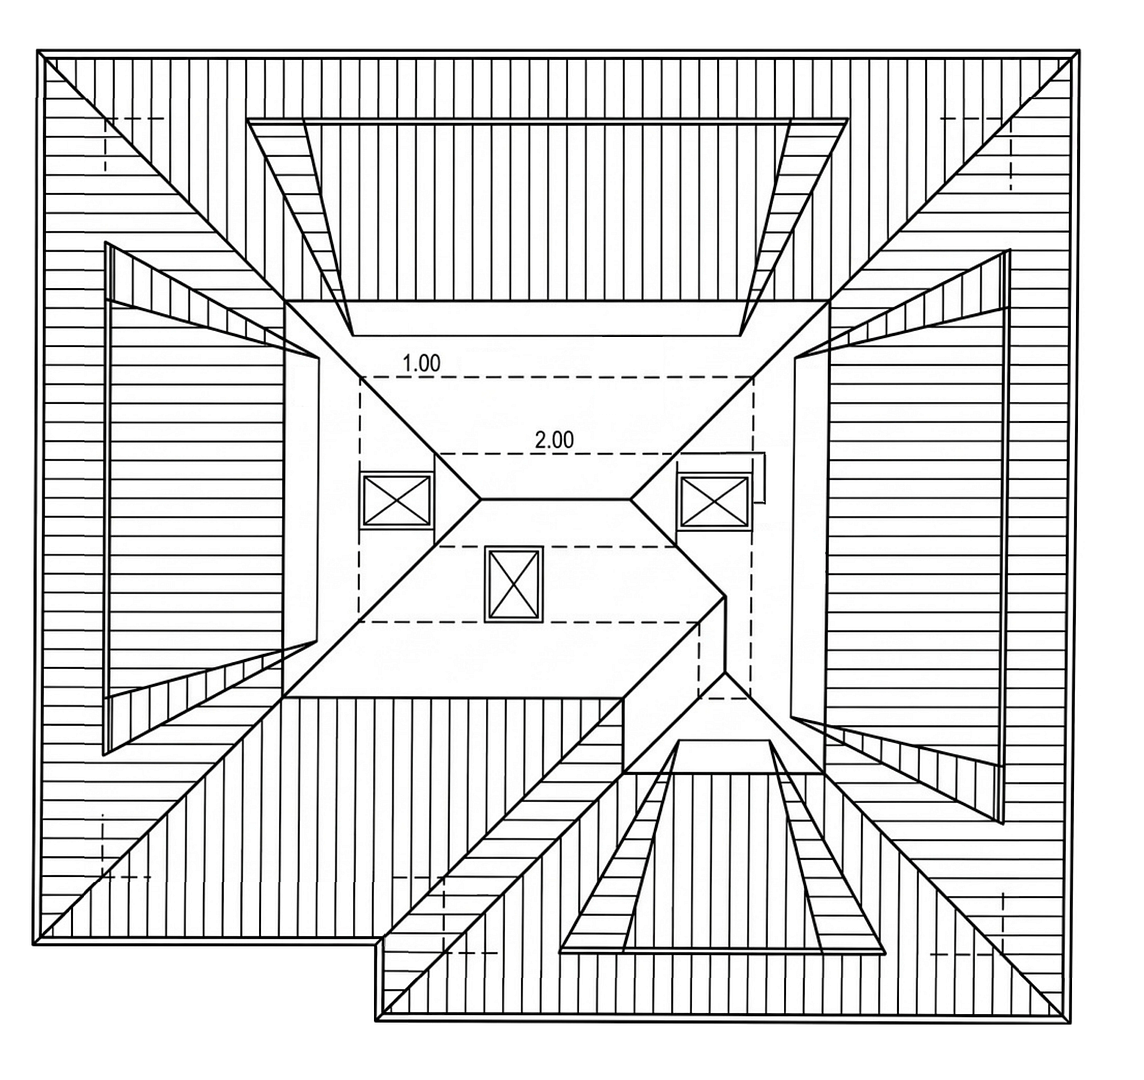
22397 Hamburg (Lemsahl-Mellingstedt)We are delighted that you are interested in our house. In 2007, we had the house built using conventional construction methods, with a strong emphasis on quality, style, and security. The house has a living area of approximately 190 square meters. This is distributed on the ground floor with a very bright living and dining area, a large kitchen with a modern country-style fitted kitchen, a ground-floor utility room, a separate utility room, as well as a large hallway and a separate guest bathroom. The living room features a fireplace and four floor-to-ceiling windows. Both on the ground floor and on all other floors, the windows are made of very high-quality wood with genuine muntins. The front door is also a genuine wooden door, which complements the style of the windows. In the hallway on the ground floor, there are built-in cabinets made by a carpenter. A wide staircase with a landing leads to the upper floor, which has four and a half rooms and two bathrooms. The property features a large master bedroom with an en-suite bathroom, three bright (children's) rooms, each with its own bathroom, and an additional bright room that we use as a home office. A separate staircase leads to a very bright attic space, which has several Velux windows and a comfortable layout. All the room doors are stylish doors from the company Brüchert and Kärner. The kitchen is equipped with high-quality appliances from Miele and Siemens. The bathrooms and kitchen are fitted with high-quality ceramics from Villeroy & Boch. We have consistently maintained the house to a very high standard, with great care and expertise. Most recently, in 2024, a specialist company from Hamburg converted the house's heating system to a heat pump with storage (!) and numerous solar panels. The system is working perfectly and provides great satisfaction in terms of electricity generation and a significant reduction in monthly costs for heating and hot water. The energy performance certificate indicates that the house has an energy efficiency class of A+. The beautifully landscaped garden provides privacy and delights during the summer months with a variety of flowering plants. The glass-covered terrace with an awning not only provides cool shade but also creates a cozy atmosphere for gatherings on warm summer evenings. In addition, a very spacious shed, which has its own electricity and water connections, offers ample storage space. The shed, designed to match the roof of the house, is covered with roof tiles. Currently, the garden also includes a children's playhouse and a spacious rabbit enclosure. Both can be completely removed by us if needed. In the front garden, there is a double garage and an additional parking space for a car. Bicycles can also be safely stored under a covered and green bicycle shelter, protected from the weather. Like the garden, the front garden is attractively landscaped and very well-maintained. There is so much more to say about our house, and so much to show! We are delighted if we have piqued your interest and you would like to form your own impression during a viewing appointment.
Are you interested in this house?
|
Object Number
|
OM-504183
|
|
Object Class
|
House
|
|
Object Type
|
Single-family house
|
|
Is occupied
|
Vacant
|
|
Handover from
|
By arrangement
|
Purchase price & additional costs
|
purchase price
|
1.345.000 €
|
|
Purchase additional costs
|
approx. 89,761 €
|
|
Total costs
|
approx. 1,434,760 €
|
Breakdown of Costs
* Costs for notary and land register were calculated based on the fee schedule for notaries. Assumed was the notarization of the purchase at the stated purchase price and a land charge in the amount of 80% of the purchase price. Further costs may be incurred due to activities such as land charge cancellation, notary escrow account, etc. Details of notary and land registry costs
Does this property fit my budget?
Estimated monthly rate: 5,488€
More accuracy in a few seconds:
By providing some basic information, the estimated monthly rate is calculated individually for you. For this and for all other real estate offers on ohne-makler.net
Details
|
Condition
|
As good as new
|
|
Number of floors
|
3
|
|
Usable area
|
40 m²
|
|
Bathrooms (number)
|
3
|
|
Bedrooms (number)
|
4
|
|
Number of garages
|
2
|
|
Number of parking lots
|
1
|
|
Flooring
|
Carpet, Tiles
|
|
Heating
|
Underfloor heating
|
|
Year of construction
|
2007
|
|
Equipment
|
Terrace, Garden, Full bath, Shower bath, Fitted kitchen, Guest toilet, Fireplace
|
|
Infrastructure
|
Pharmacy, Grocery discount, General practitioner, Kindergarten, Primary school, High school, Public transport
|
Location
The detached house is located on a residential street with similar detached homes. It's within walking distance of the Rodenbeker Quellental nature reserve. By bike, the nearby Wohldorfer Forest and the Wittmoor nature reserve are also easily accessible. The route to the nearby elementary school is safe enough for children to walk to and from school independently. The secondary schools in the surrounding area are just a few minutes away by bike or public transport. The same applies to the Alstertal shopping center (AEZ). Shops for everyday needs, various doctor's offices, the weekly market, as well as restaurants and cafes are all within easy reach. The nearby organic farm, Gut Wulksfelde, which offers a wide range of food products and numerous child-friendly attractions, including a petting zoo, is also easily accessible by bike or car. The surrounding area offers a variety of leisure activities. In addition to numerous walking and hiking opportunities, there are tennis courts, football pitches, a golf course, and several riding schools, offering a wide range of activities. During the summer months, the popular outdoor swimming pool in Duvenstedt expands its recreational offerings. Throughout the year, the Treudelberg Resort, with its spa area, fitness center, swimming pool, and sauna, further enhances the leisure options. The airport and Hamburg Central Station are both within a 25-30 minute drive. In summary, it's a very pleasant place to live in this beautiful area.
Location Check
Energy
|
Energy efficiency class
|
A+
|
|
Energy certificate type
|
Demand certificate
|
|
Main energy source
|
Air/water heat
|
|
Final energy demand
|
23.90 kWh/(m²a)
|
Miscellaneous
Topic portals
Send a message directly to the seller
Questions about this house? Show interest or arrange a viewing appointment?
Click here to send a message to the provider:

Diese Seite wurde ausgedruckt von:
https://www.ohne-makler.net/en/property/504183/