
This page was printed from:
https://www.ohne-makler.net/en/property/504030/
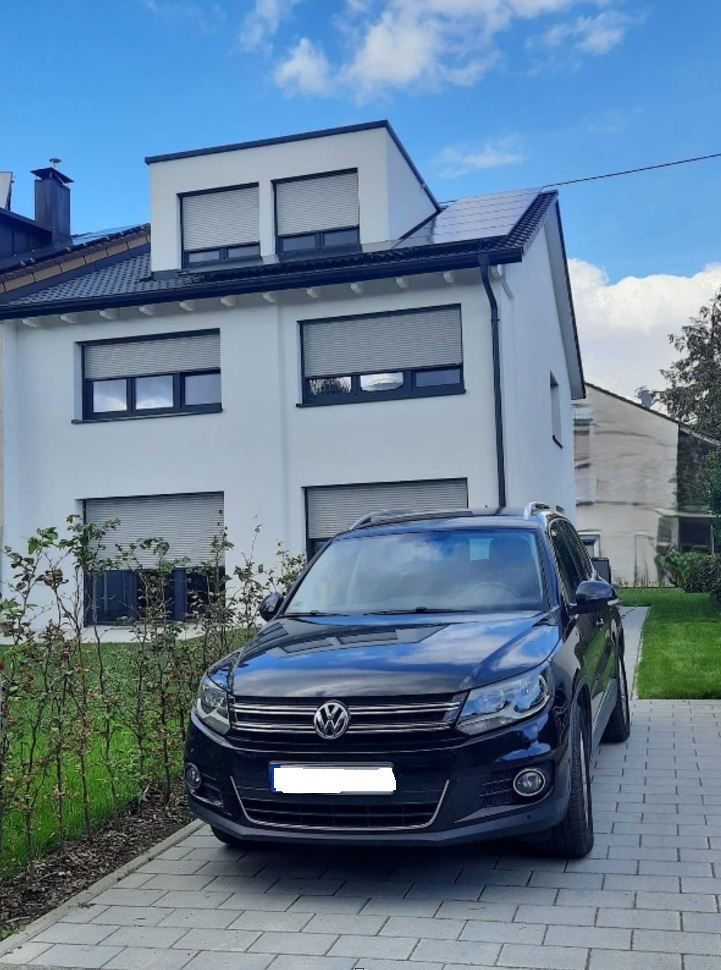
High-quality, modernised detached house in a desirable, city-close location (no commission, first occupancy).
73230 Kirchheim/Teck (Kirchheim unter Teck) – Baden-WürttembergHigh-quality, completely renovated detached house with 191 square meters of living space on a plot of approximately 350 square meters, located in a central, nature-oriented, and popular residential area. This property combines peaceful, nature-oriented living with easy access to the city center, train station/subway, and highway. The property offers ample space, an excellent location, and high living quality, all while boasting very energy-efficient features and a condition similar to a new build. (First occupancy after complete renovation)
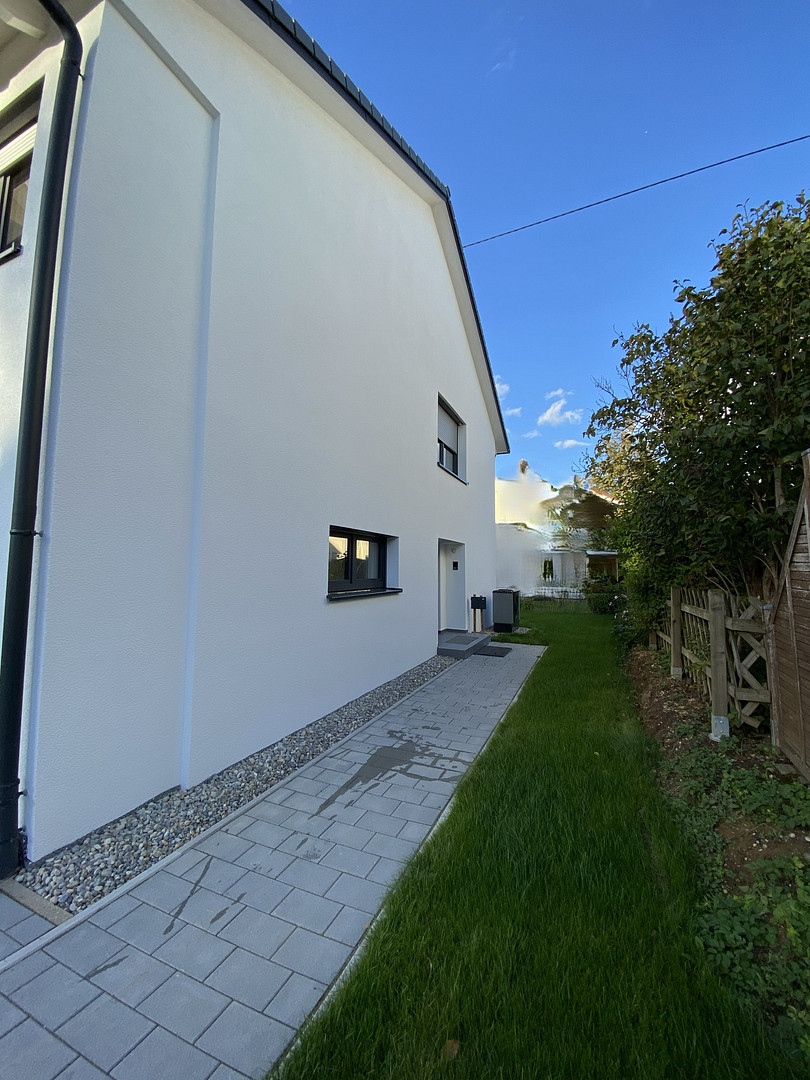
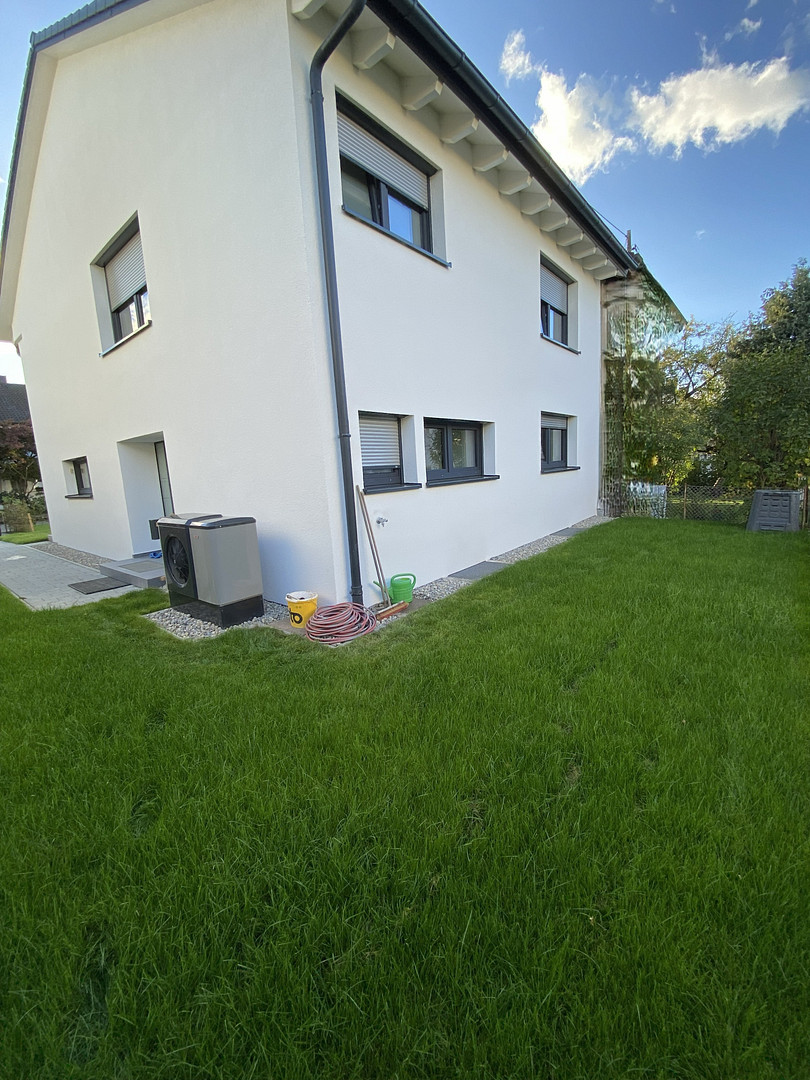
This means: Move in, feel comfortable, and enjoy family life – without years of planning, construction site stress, and unpredictable additional costs. The property has been completely renovated over the past 2-3 years and will be completed in 2026. During the renovation, the house was brought up to the latest technical and energy standards. The achieved energy standard is higher than that of a new build today, ensuring you are well-equipped for the future. The renovations included a complete overhaul of the house connections, electrical system, water and sewage pipes, bathroom/toilet, heating system (underfloor heating + new screed), roof, facade (external thermal insulation composite system), windows and front door, as well as significant areas of the interior. The result is a home that is technically and aesthetically like new. The flat plot of land offers a spacious garden with a large terrace – ideal for children to play, for relaxing summer evenings, or for family gatherings. There is also ample parking space for your car. The main living area comprises approximately 191 square meters of living space. In addition, there is a large basement area offering a variety of potential uses.
Rooms:
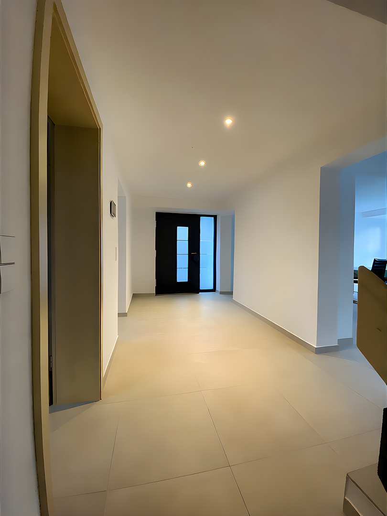
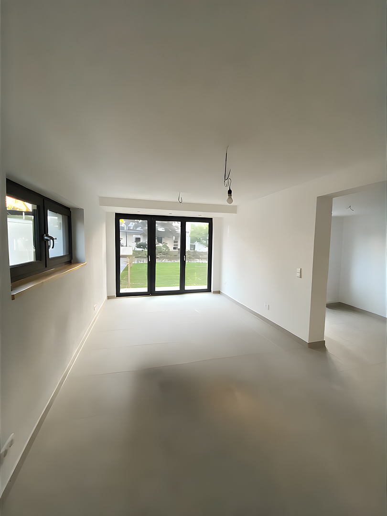
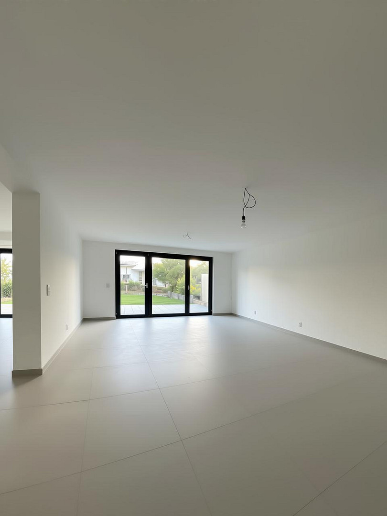
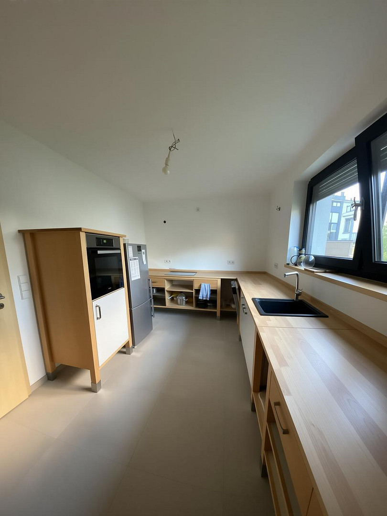
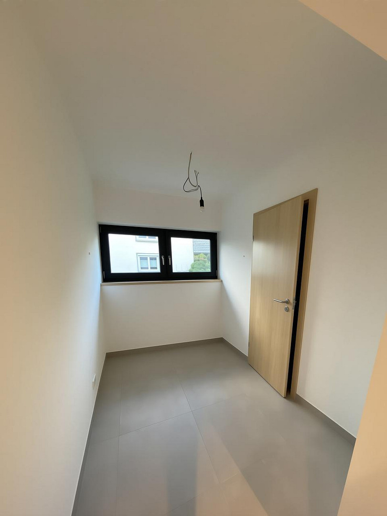
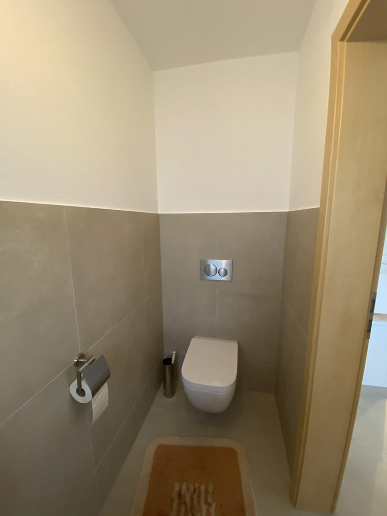
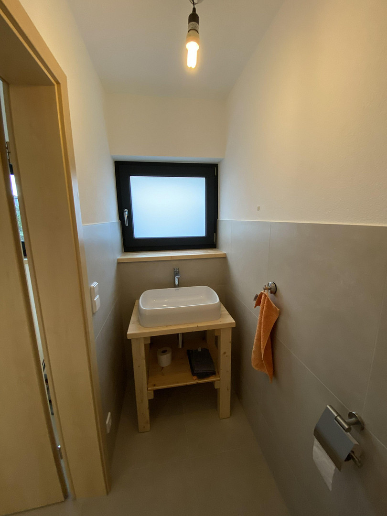
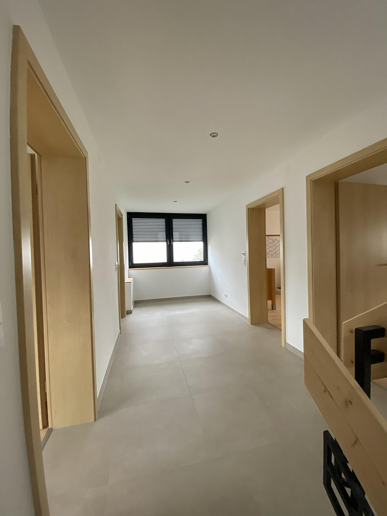
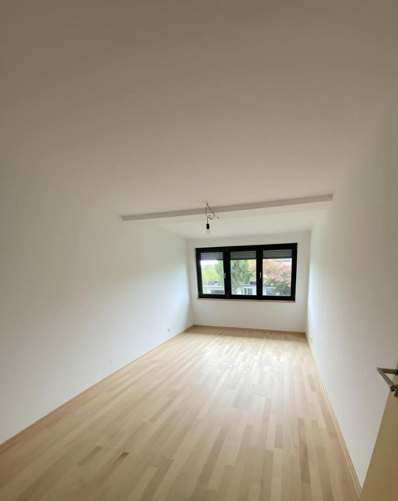
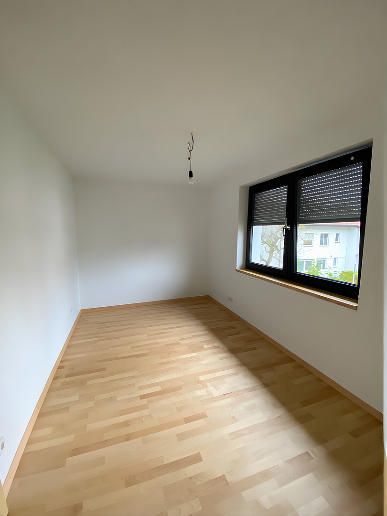
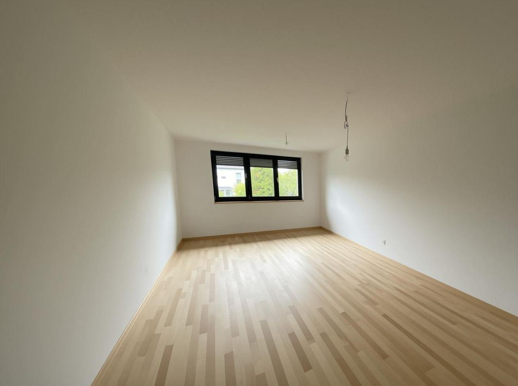
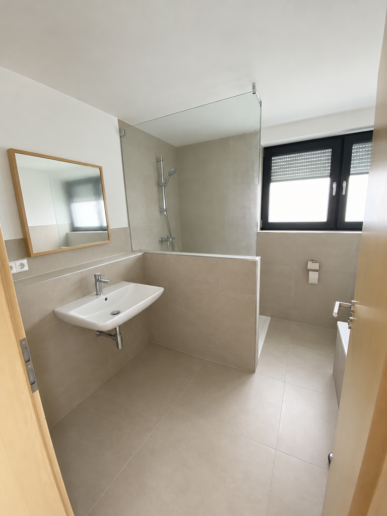
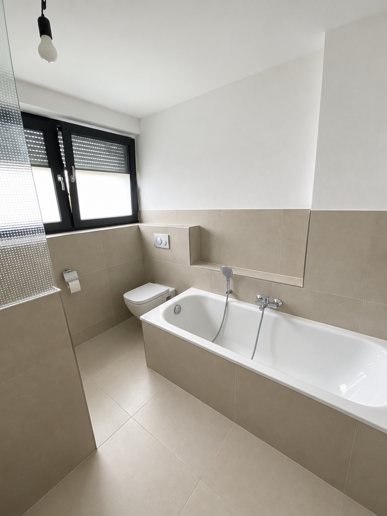
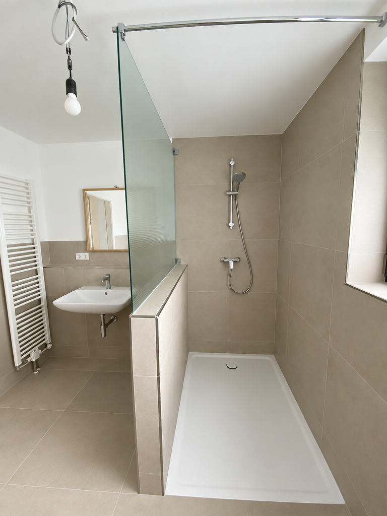
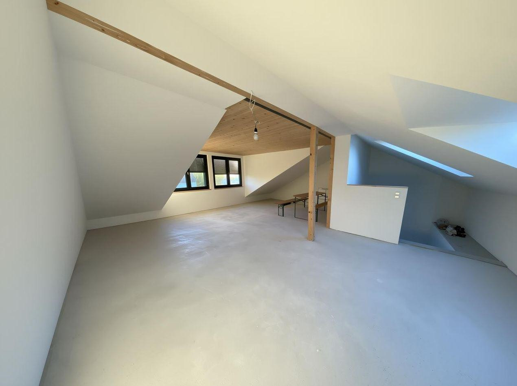
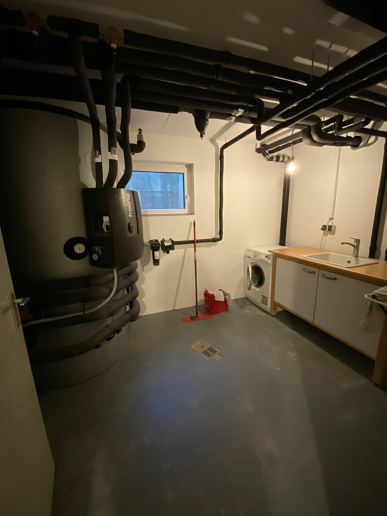
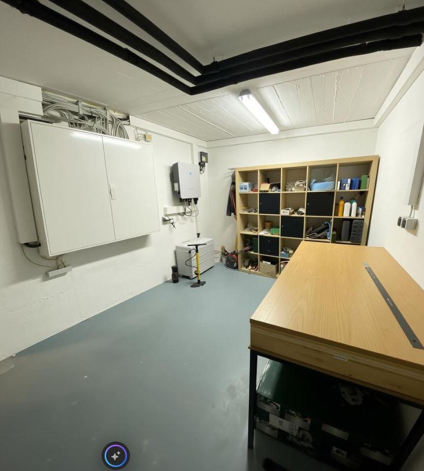
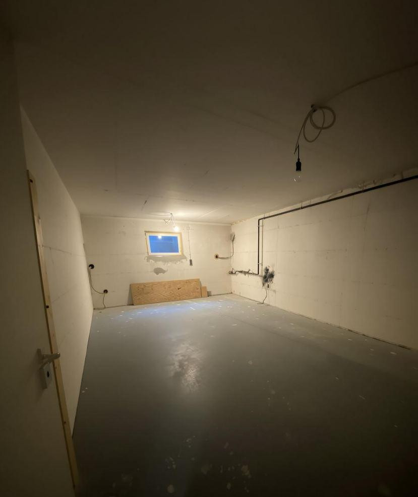
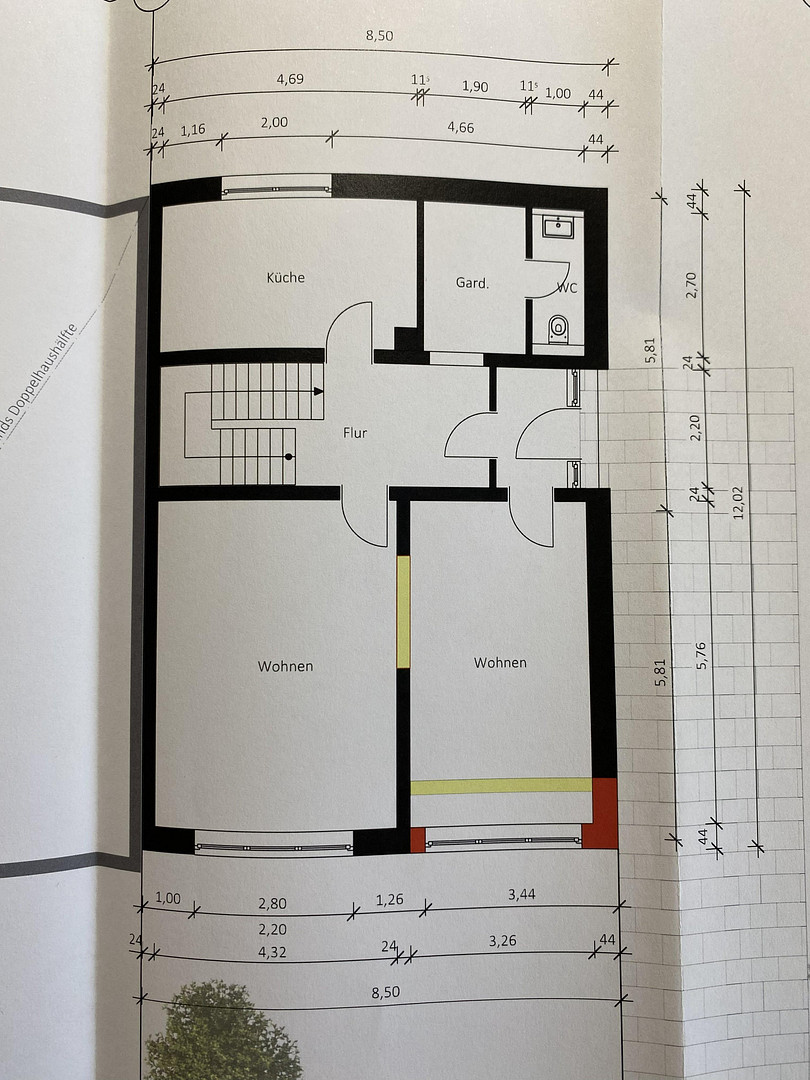
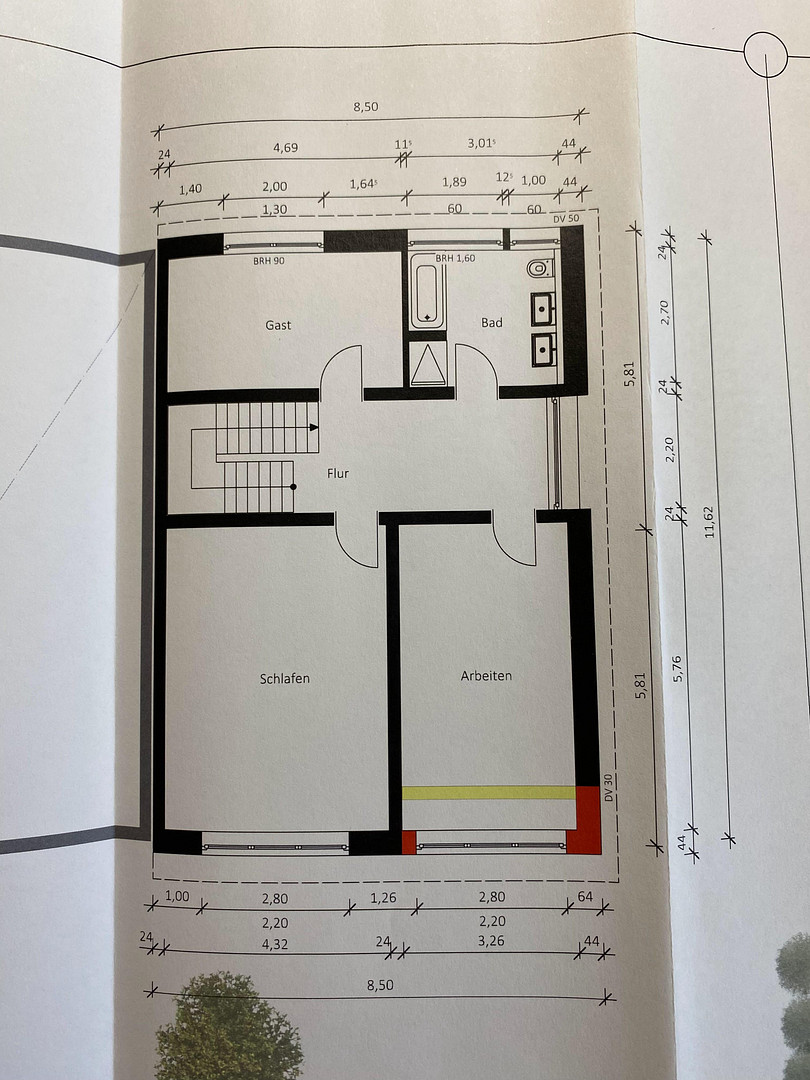
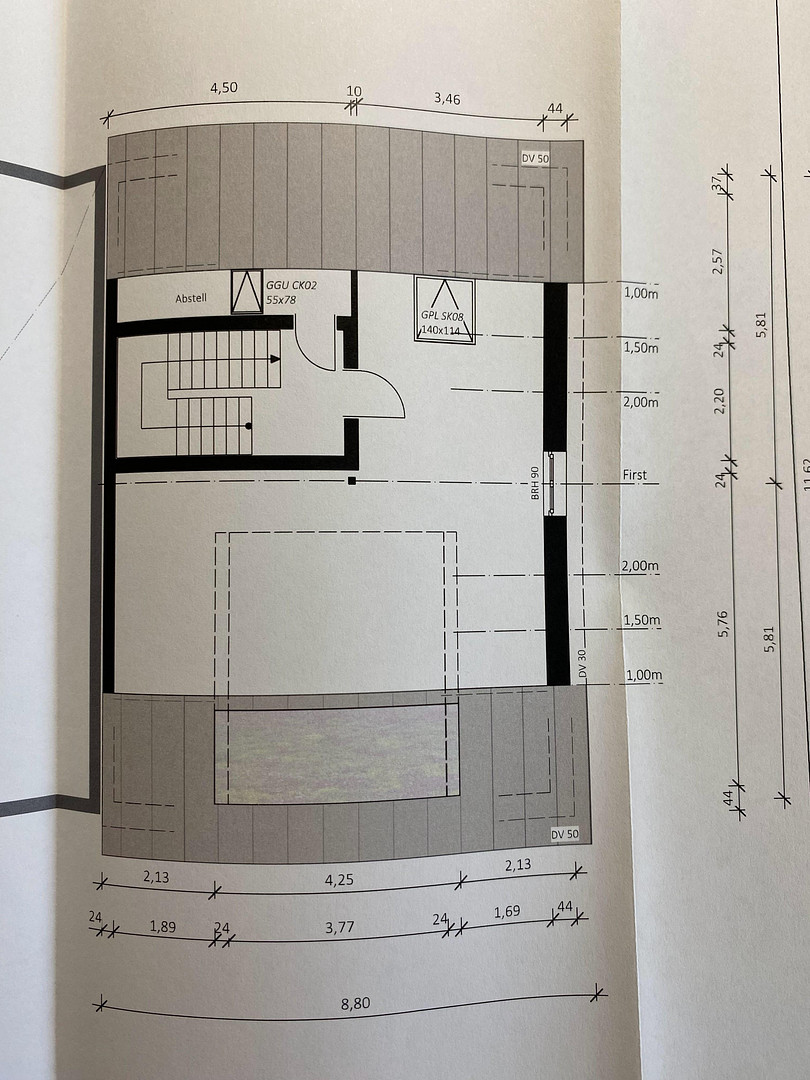
The heart of the house is the spacious, open-plan living and dining area, with direct access to the garden. The bright colors create a modern living environment. The large kitchen offers plenty of space for cooking, relaxing, or storing food. The kitchen is equipped with modern appliances. On the ground floor, you will also find a guest toilet, a cloakroom, and a hallway. Upstairs, a large hallway leads to three large bedrooms. The bedrooms are bright, feature real wood parquet flooring, and are exceptionally spacious. Additionally, there is a bathroom with a large walk-in shower (140x100), a bathtub, and an additional wall-mounted radiator. In the renovated attic/studio (except for the flooring), you'll find another fantastic, very spacious room. The attic was renovated with a higher level of insulation than required, ensuring excellent protection even during future hot summers. The highlight of the attic is the large skylight (approximately 20 square meters), which offers a wonderful view and significantly enhances the room. The attic has been pre-wired for an additional bathroom. It is also possible to divide the attic into multiple rooms. The basement offers a large amount of usable space with a total of 4 rooms and a hallway. In addition to a workshop, a boiler/laundry room, and a small storage room, there is a very large hobby room that can be used for a variety of purposes.
Are you interested in this house?
|
Object Number
|
OM-504030
|
|
Object Class
|
House
|
|
Object Type
|
Single-family house
|
|
Is occupied
|
Vacant
|
|
Handover from
|
Immediately
|
Purchase price & additional costs
|
purchase price
|
912.000 €
|
|
Purchase additional costs
|
approx. 56,915 €
|
|
Total costs
|
approx. 968,914 €
|
Breakdown of Costs
* Costs for notary and land register were calculated based on the fee schedule for notaries. Assumed was the notarization of the purchase at the stated purchase price and a land charge in the amount of 80% of the purchase price. Further costs may be incurred due to activities such as land charge cancellation, notary escrow account, etc. Details of notary and land registry costs
Does this property fit my budget?
Estimated monthly rate: 3,709€
More accuracy in a few seconds:
By providing some basic information, the estimated monthly rate is calculated individually for you. For this and for all other real estate offers on ohne-makler.net
Details
|
Condition
|
First occupancy after renovation
|
|
Number of floors
|
3
|
|
Usable area
|
44 m²
|
|
Bathrooms (number)
|
1
|
|
Bedrooms (number)
|
4
|
|
Flooring
|
Parquet, Tiles
|
|
Heating
|
Underfloor heating
|
|
Year of construction
|
1971
|
|
Equipment
|
Terrace, Garden, Basement, Full bath, Shower bath, Fitted kitchen, Guest toilet
|
|
Infrastructure
|
Pharmacy, Grocery discount, General practitioner, Kindergarten, Primary school, Secondary school, Middle school, High school, Comprehensive school, Public transport
|
Information on equipment
High-end features (selection):
- State-of-the-art air-to-water heat pump with central hot water storage (cooling function optional)
- Underfloor heating (Schlüter) with individual room control throughout the house, new screed
- New facade with thermal insulation composite system (14cm) including basement insulation, high-quality plaster and paint finish
- Complete renewal of fresh water and wastewater pipes
- High-performance photovoltaic system with 10kWp and 10kWh battery storage (high degree of self-sufficiency possible)
- Triple-glazed plastic windows with security features (often resulting in lower insurance premiums)
- Electric roller shutters throughout the house
- Smart home control system
- Energy-efficient front door with video intercom
- Network sockets (LAN) in all living areas
- Complete electrical system overhaul with future-proof 5-wire wiring
- Approximate number of electrical outlets: 50% more than in a standard new build:
- Preparation for a wallbox charging station at the parking space.
- High-quality recessed lighting in the ground floor dining room, ground floor hallway, and upper floor hallway.
- Preparation for an additional bathroom in the attic.
- Completely new roof structure with better insulation performance than required by standard (excellent heat protection).
- Large dormer window, creating a wonderful living space in the attic with great views.
- Roof windows with thermal insulation glass.
- New windows in the basement.
- Completely renovated bathroom with a large walk-in shower, bathtub, and towel warmer.
- Predominantly use of ecological materials (e.g., paints, insulation materials, etc.) throughout the house.
- Real wood parquet flooring in all living areas on the upper floor.
- Large-format tiles in the ground floor, upper floor bathroom, and hallways/staircase.
- Completely redesigned outdoor area (basic structure) - Individual design by the buyer.
- Large terrace.
- Large parking space.
- Modular kitchen (primarily solid wood) including appliances.
- And many other high-quality features!
Location
The property is located in a desirable residential area in the south of the city.
Here, you can enjoy a natural environment, bordering meadows and fields with a high recreational value.
At the same time, you benefit from a central location: the city center and the train station are just a few minutes' walk away, and the highway is also easily accessible within a few minutes by car.
Schools and kindergartens are also within walking distance.
Location Check
Energy
|
Energy efficiency class
|
A+
|
|
Energy certificate type
|
Demand certificate
|
|
Main energy source
|
Air/water heat
|
|
Final energy demand
|
30.00 kWh/(m²a)
|
Miscellaneous
Important Notes:
Private sale – commission-free and without real estate agents.
Inquiries from real estate agents are not welcome.
IMPORTANT:
To ensure an efficient viewing process for all parties involved, we kindly request that you provide proof of financing or available capital before scheduling a viewing.
Broker inquiries not welcome! According to § 7 UWG, unsolicited contact by brokers without the express consent of the recipient is prohibited!
Send a message directly to the seller
Questions about this house? Show interest or arrange a viewing appointment?
Click here to send a message to the provider:
Offer from: AB

Diese Seite wurde ausgedruckt von:
https://www.ohne-makler.net/en/property/504030/