
This page was printed from:
https://www.ohne-makler.net/en/property/503861/
Terraced house with unobstructed, panoramic views over the Ruhr Valley.
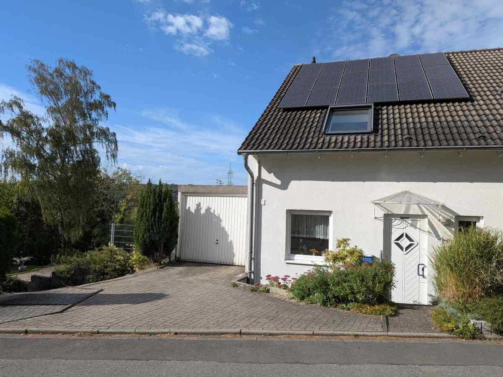
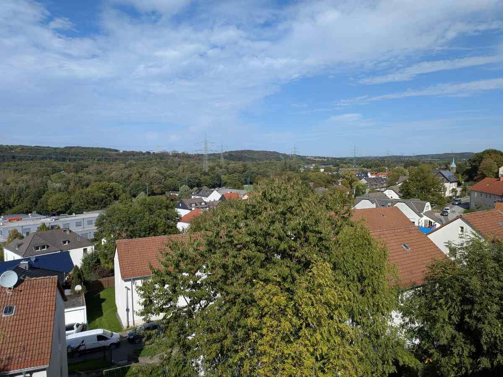
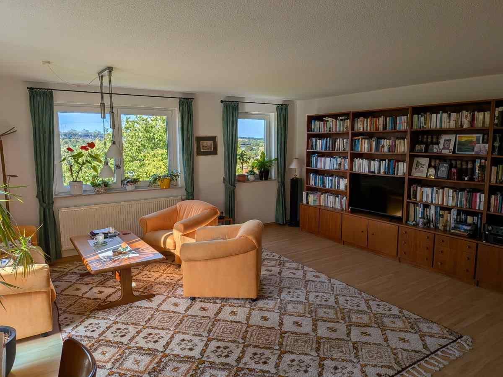
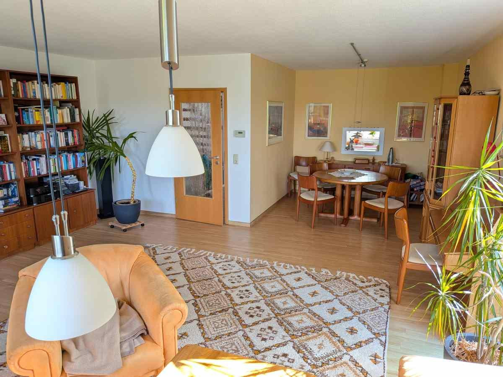
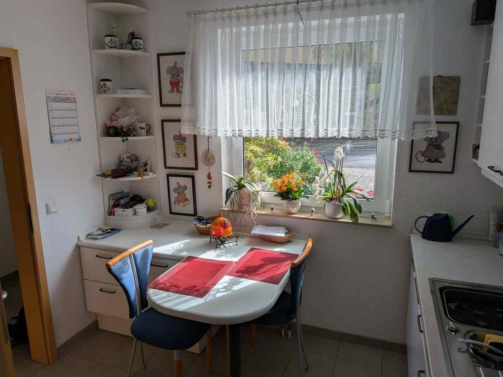
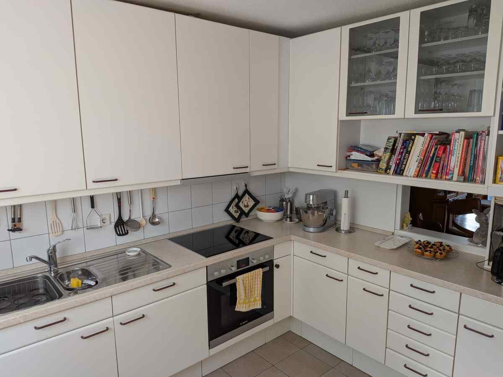
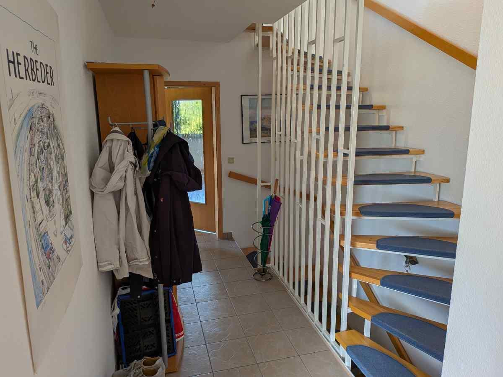
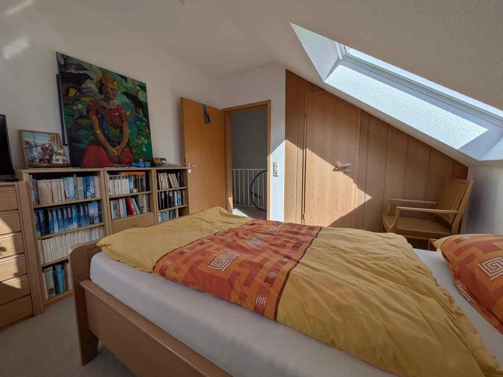
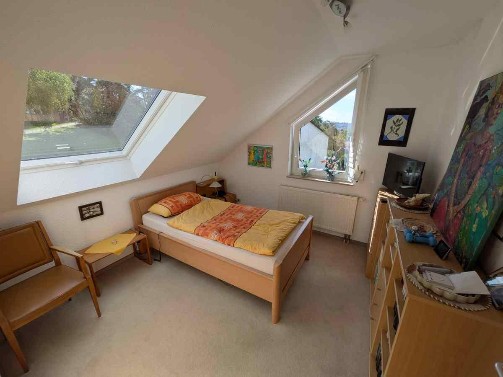
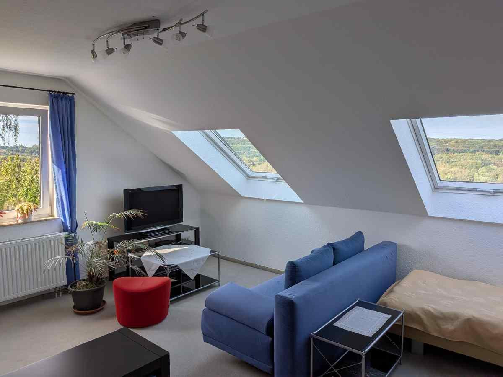
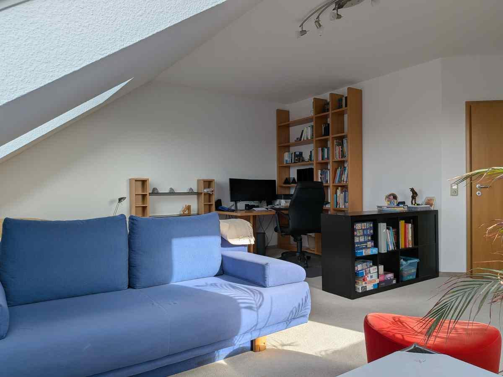
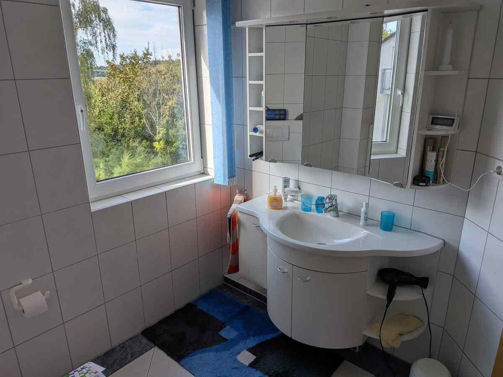
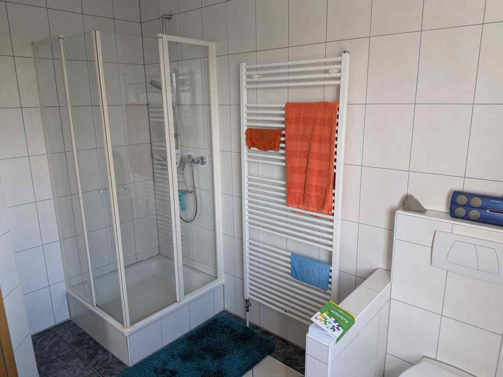
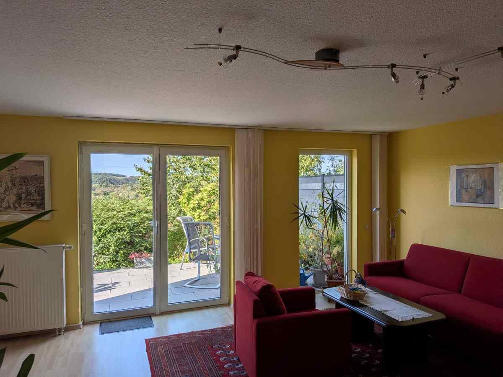
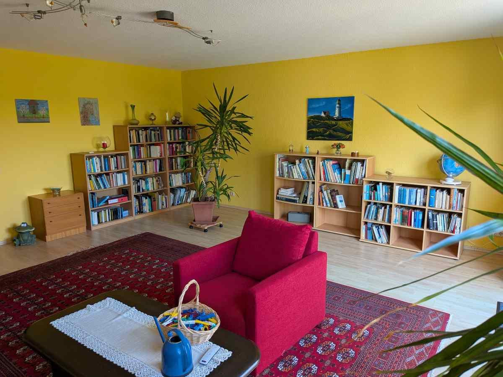
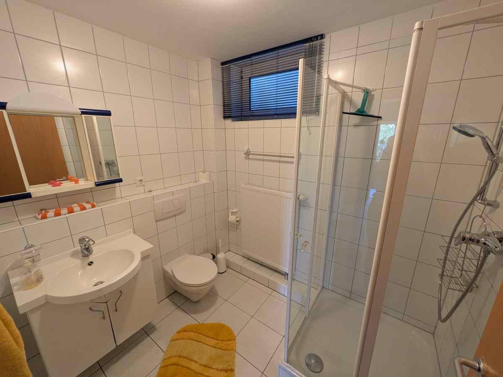
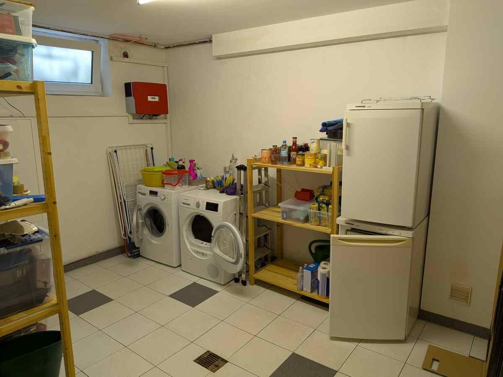
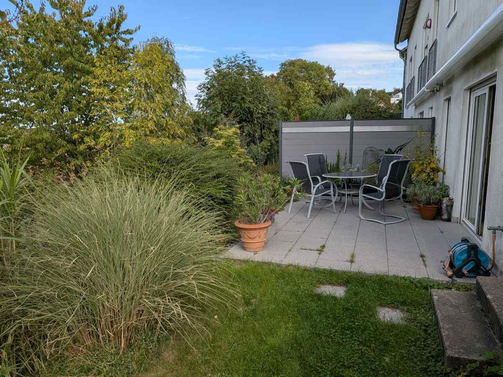
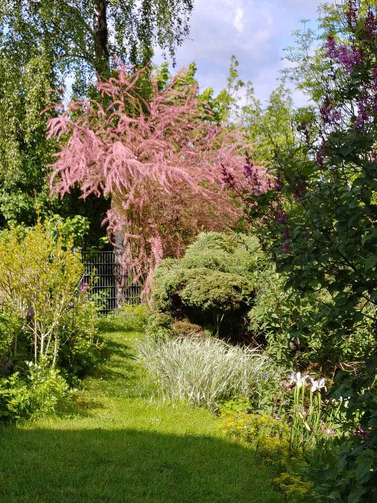
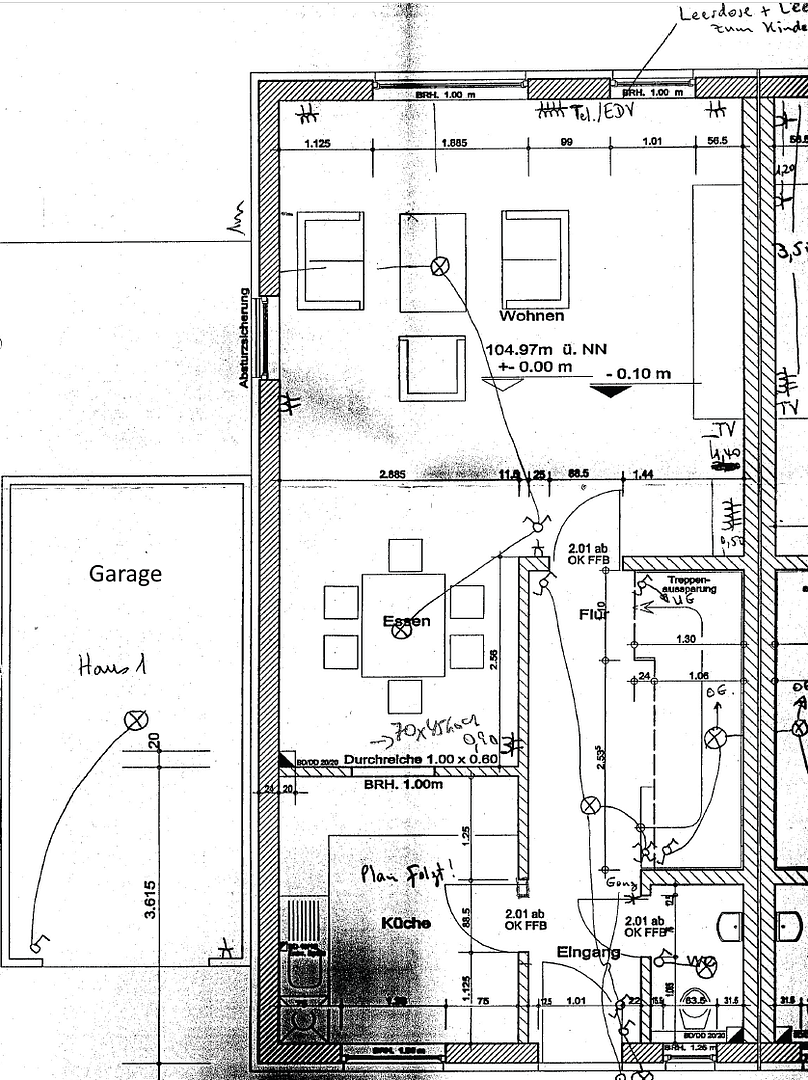
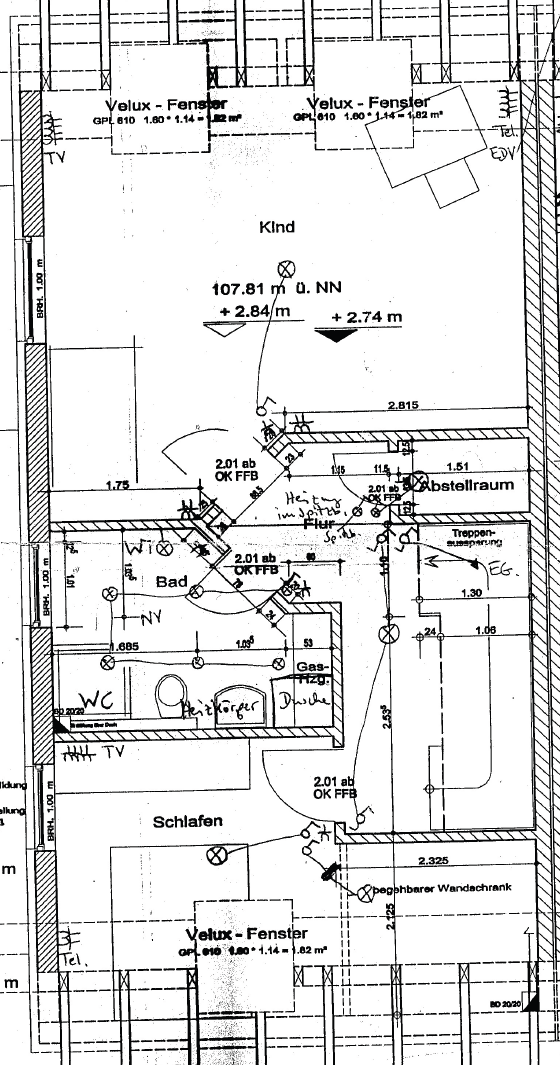
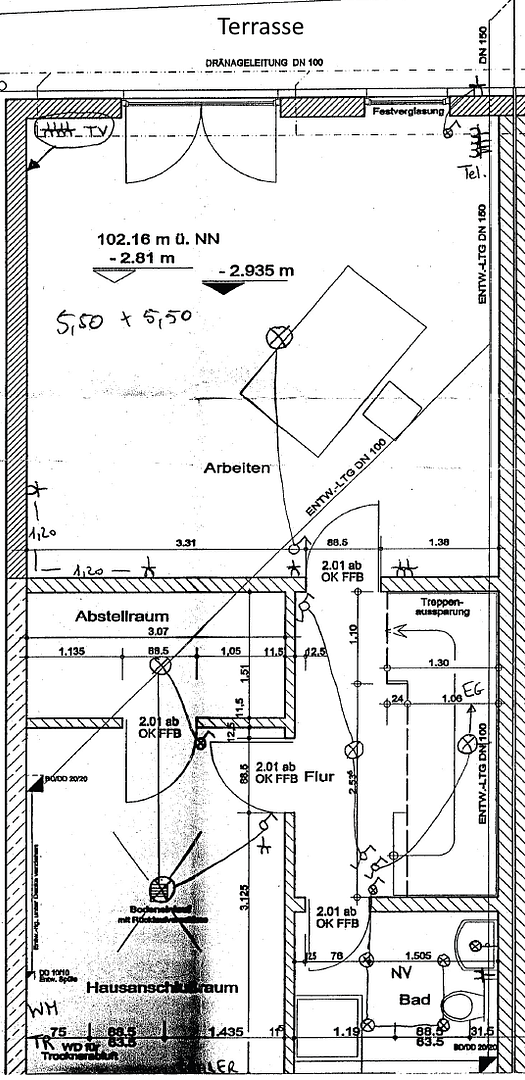
58456 Witten (Herbede) – Nordrhein-WestfalenThis charming terraced house, located in the beautiful area of Witten-Herbede, boasts a breathtaking and unobstructed panoramic view over the Ruhr Valley. The house is situated on a quiet residential street with no through traffic. Ample private parking is available, with a garage (including an electric gate) located directly next to the house, as well as two additional parking spaces immediately opposite the house. The ground floor features a spacious living and dining area, connected to the adjacent kitchen by a convenient opening. There is also a guest toilet on this level. The upper floor features a very large, bright children's room, which can be divided if needed due to its three windows. In addition, there is a bedroom that can accommodate a double bed. Clothes and other belongings can be elegantly stored in the walk-in closet. The upper floor is completed by a bright shower room with a fantastic view, as well as a small storage room. In addition to a large basement (consisting of two rooms) and another bathroom with a shower (both with windows), the lower level features a large room with access to the terrace and garden, which can be used as an additional children's room, study, or guest room. The idyllic terrace was redesigned in 2019 and offers a relaxing space surrounded by greenery. An electric awning provides protection from the afternoon and evening sun. Adjacent to the terrace is a beautifully landscaped garden with a lawn area, berry bushes, roses, and numerous other plants.
Are you interested in this house?
|
Object Number
|
OM-503861
|
|
Object Class
|
House
|
|
Object Type
|
End-terrace house
|
|
Is occupied
|
Vacant
|
|
Handover from
|
By arrangement
|
Purchase price & additional costs
|
purchase price
|
495.000 €
|
|
Purchase additional costs
|
approx. 38,635 €
|
|
Total costs
|
approx. 533,634 €
|
Breakdown of Costs
* Costs for notary and land register were calculated based on the fee schedule for notaries. Assumed was the notarization of the purchase at the stated purchase price and a land charge in the amount of 80% of the purchase price. Further costs may be incurred due to activities such as land charge cancellation, notary escrow account, etc. Details of notary and land registry costs
Does this property fit my budget?
Estimated monthly rate: 2,036€
More accuracy in a few seconds:
By providing some basic information, the estimated monthly rate is calculated individually for you. For this and for all other real estate offers on ohne-makler.net
Details
|
Condition
|
Well-kept
|
|
Number of floors
|
3
|
|
Usable area
|
177 m²
|
|
Bathrooms (number)
|
2
|
|
Bedrooms (number)
|
3
|
|
Number of garages
|
1
|
|
Number of parking lots
|
2
|
|
Flooring
|
Laminate, Carpet, Tiles, Vinyl / PVC
|
|
Heating
|
Central heating
|
|
Year of construction
|
1999
|
|
Equipment
|
Terrace, Garden, Basement, Shower bath, Fitted kitchen, Guest toilet
|
|
Infrastructure
|
Pharmacy, Grocery discount, General practitioner, Kindergarten, Primary school, Comprehensive school, Public transport
|
Information on equipment
All windows are equipped with shutters, most of which are operated electrically. The Velux windows on the upper floor were replaced in 2021 and, at the same time, were also fitted with electric exterior shutters (for sun/heat protection). In addition, all windows and doors that are accessible without a ladder are equipped with security features to prevent break-ins.
The gas-fired central heating system, which was replaced in 2020, is located in the attic and can be conveniently controlled via a smartphone app.
The photovoltaic system installed on the roof not only protects the bedroom from summer heat but also generates approximately 4,000 kWh of electricity per year.
The house has its own satellite dish for TV reception. The internet connection is currently provided via a DSL connection, which allows for a data transfer rate of up to 100 Mbit/s. Furthermore, the infrastructure for a fiber optic connection has already been prepared by installing an empty conduit down to the basement. The fiber optic connection will be completed shortly.
For the internal wiring of the house, there are empty conduits from the central connection point in the basement to the terrace, living room, and children's room.
Location
The house is located in the desirable neighborhood of Herbede in Witten, on a quiet residential street with a very friendly community.
The Kemnader Reservoir, easily accessible on foot, offers numerous recreational opportunities (including walking, cycling, inline skating, mini-golf, beach volleyball, and the Heveney leisure pool). In addition, the surrounding area invites you to take long walks through forests and fields (such as the Kamperbach, the Vormholz city forest, the Hardenstein castle ruins, and the Muttental valley), which you can easily access on foot directly from your doorstep.
The town center of Herbede, just a few minutes' walk away, offers all the amenities you need for daily life (supermarket, discount stores, bakeries, butcher shops, pharmacies, doctors, hairdressers, restaurants, kindergarten, primary school, comprehensive school, etc.).
The nearby motorway access to the A43 is approximately 2 minutes away by car. Several bus lines provide public transportation connections to the center of Witten, Hattingen, and Bochum (especially the Ruhr University). You can reach the surrounding cities of the Ruhr area via the Witten main train station.
Location Check
Energy
|
Final energy consumption
|
46.10 kWh/(m²a)
|
|
Energy efficiency class
|
A
|
|
Energy certificate type
|
Consumption certificate
|
|
Main energy source
|
Gas
|
Miscellaneous
Send a message directly to the seller
Questions about this house? Show interest or arrange a viewing appointment?
Click here to send a message to the provider:

Diese Seite wurde ausgedruckt von:
https://www.ohne-makler.net/en/property/503861/