
This page was printed from:
https://www.ohne-makler.net/en/property/503856/
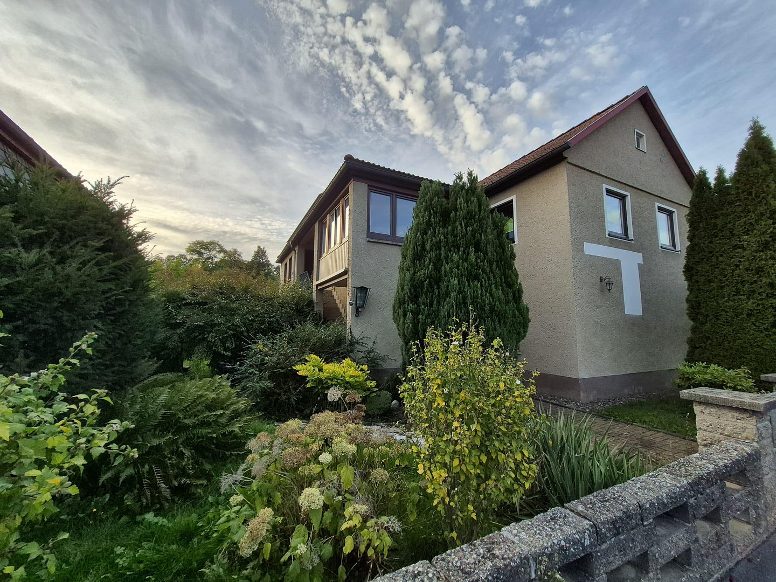
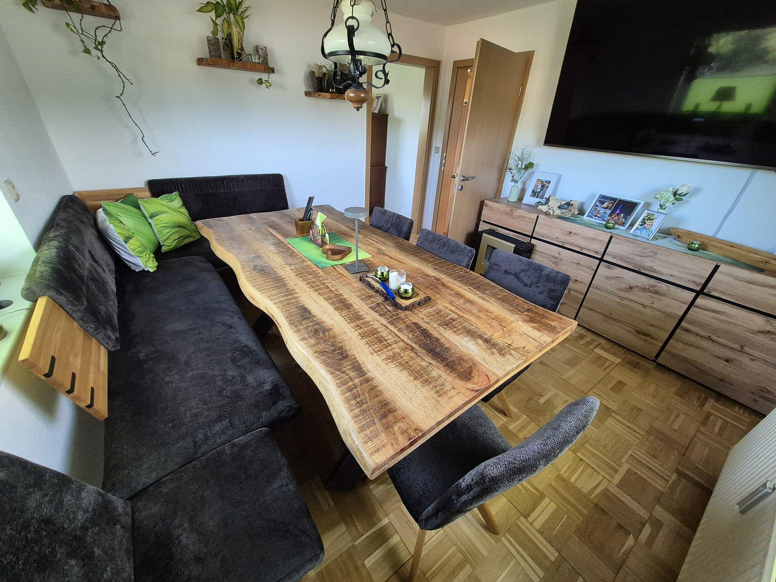
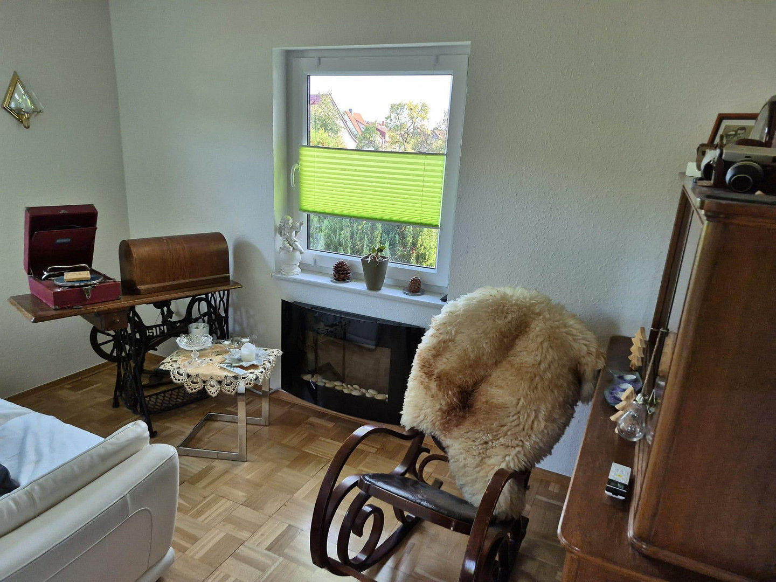
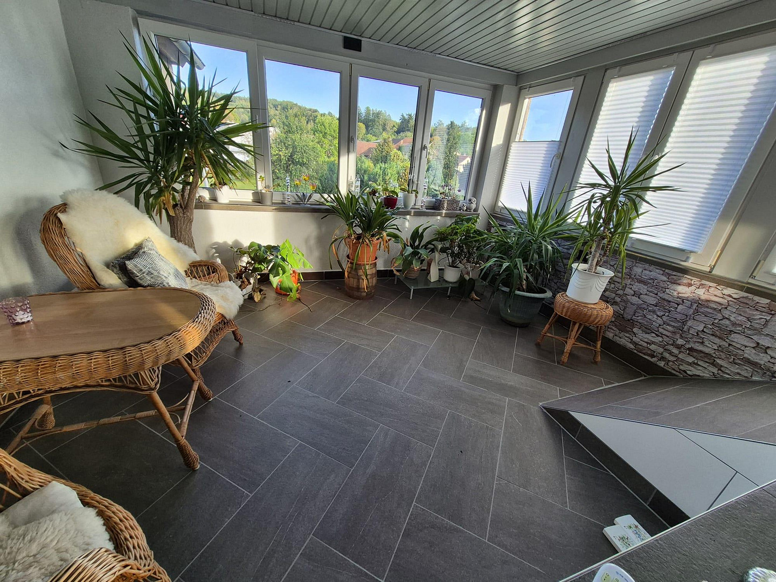
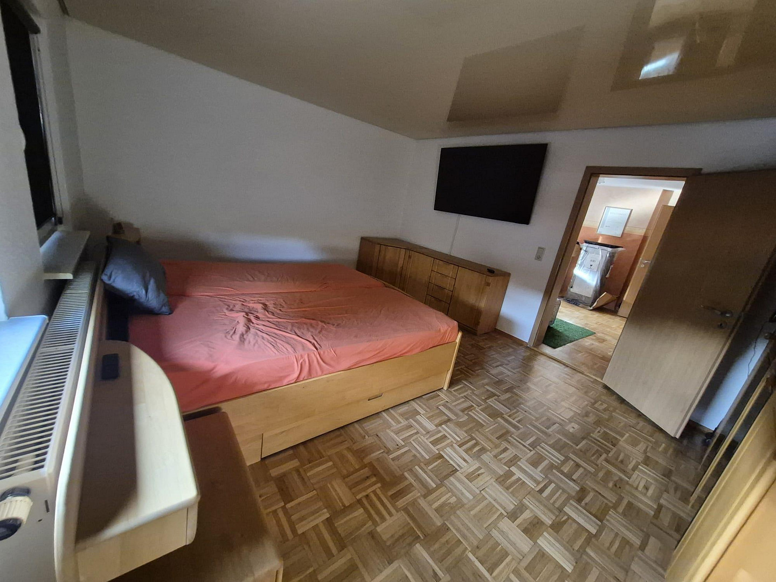
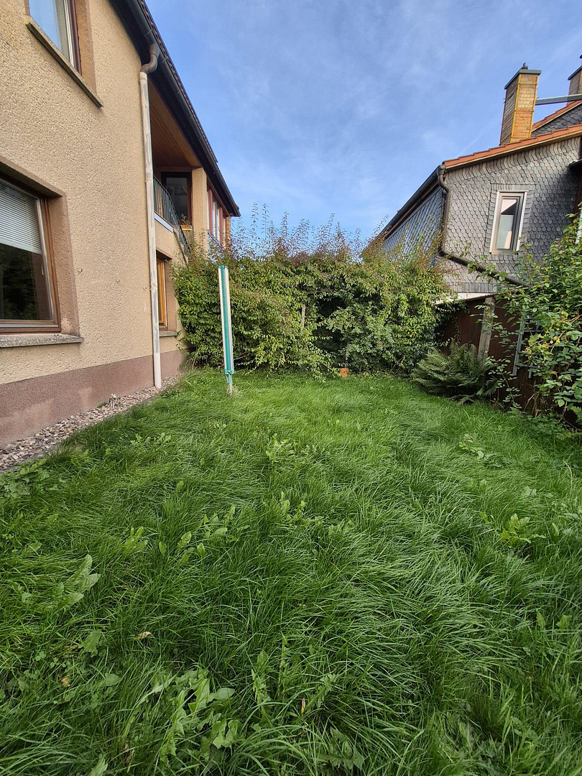
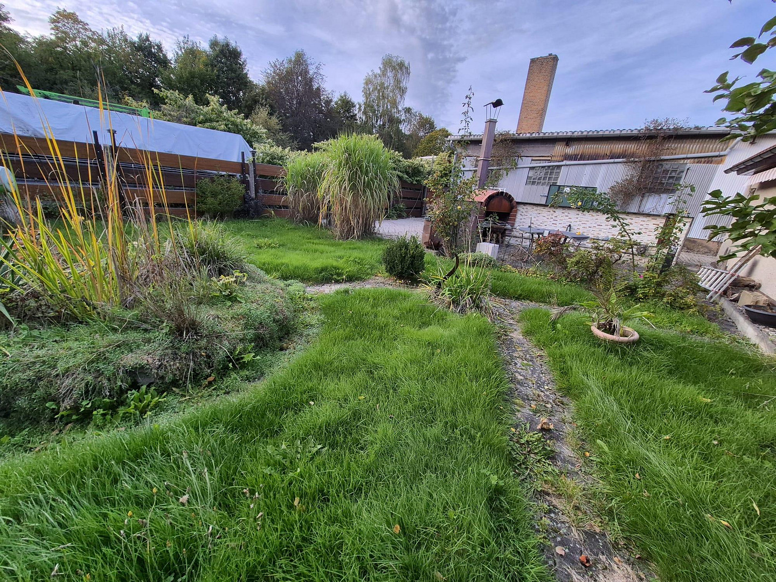
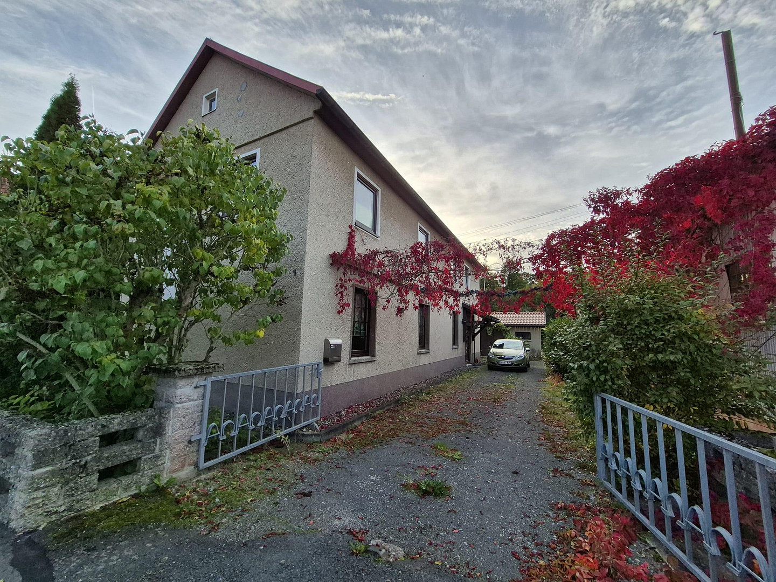
Bright and airy family home with a large garden and conservatory.
98587 Steinbach-Hallenberg – ThüringenThe house consists of a ground floor and a first floor, with an attic.
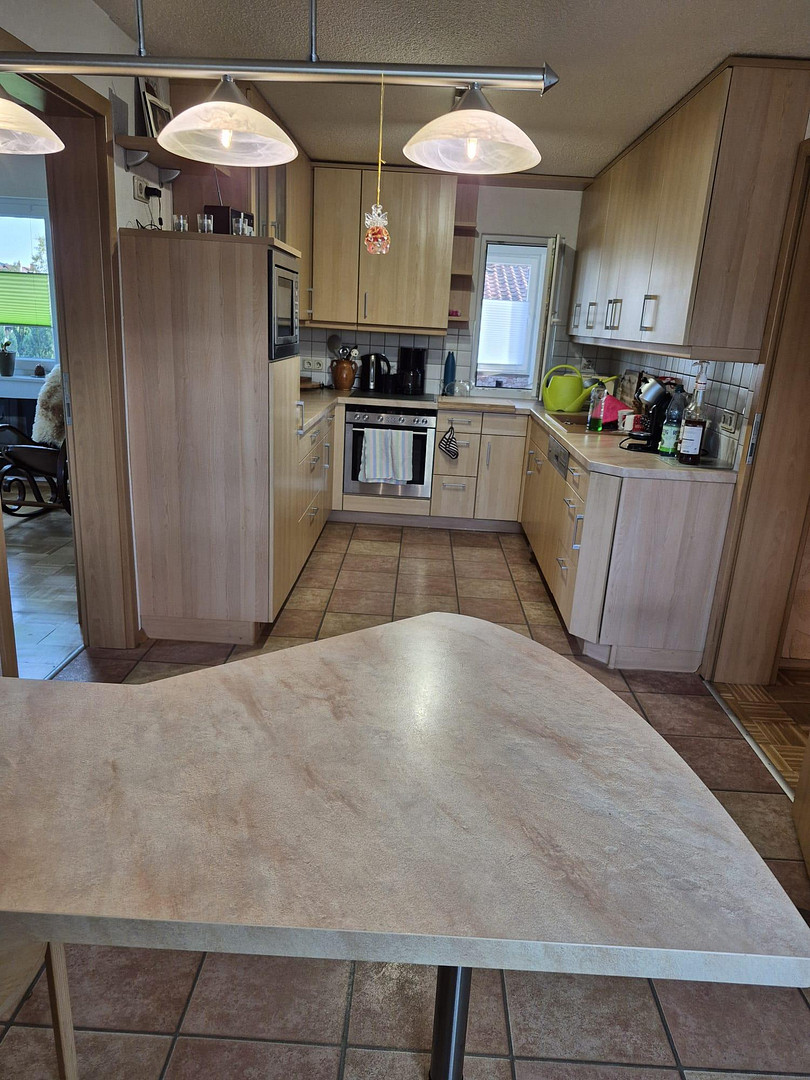
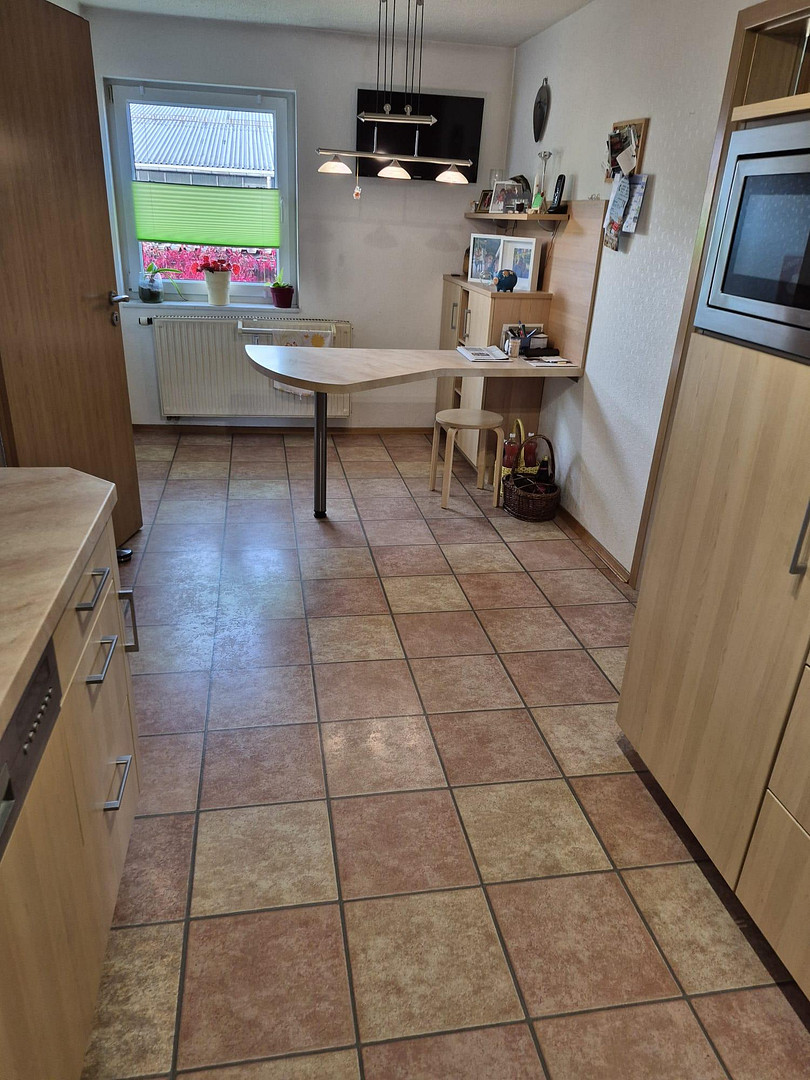
The apartment on the first floor is available immediately. The fitted kitchen can be included.
The ground floor can be further developed into a separate living space.
On the ground floor, there is a large hall, a shower, and a toilet, suitable for parties or other events.
Are you interested in this house?
|
Object Number
|
OM-503856
|
|
Object Class
|
House
|
|
Object Type
|
Single-family house
|
|
Is occupied
|
Vacant
|
|
Handover from
|
By arrangement
|
Purchase price & additional costs
|
purchase price
|
240.000 €
|
|
Purchase additional costs
|
approx. 15,665 €
|
|
Total costs
|
approx. 255,665 €
|
Breakdown of Costs
* Costs for notary and land register were calculated based on the fee schedule for notaries. Assumed was the notarization of the purchase at the stated purchase price and a land charge in the amount of 80% of the purchase price. Further costs may be incurred due to activities such as land charge cancellation, notary escrow account, etc. Details of notary and land registry costs
Does this property fit my budget?
Estimated monthly rate: 1,045€
More accuracy in a few seconds:
By providing some basic information, the estimated monthly rate is calculated individually for you. For this and for all other real estate offers on ohne-makler.net
Details
|
Condition
|
Rehabilitated
|
|
Number of floors
|
1
|
|
Usable area
|
180 m²
|
|
Bathrooms (number)
|
1
|
|
Bedrooms (number)
|
2
|
|
Number of carports
|
1
|
|
Number of parking lots
|
2
|
|
Flooring
|
Parquet, Tiles, Vinyl / PVC
|
|
Heating
|
Central heating
|
|
Year of construction
|
1965
|
|
Equipment
|
Terrace, Winter garden, Garden, Full bath, Shower bath, Fitted kitchen, Guest toilet
|
|
Infrastructure
|
Pharmacy, Grocery discount, General practitioner, Kindergarten, Primary school, Middle school, Public transport
|
Information on equipment
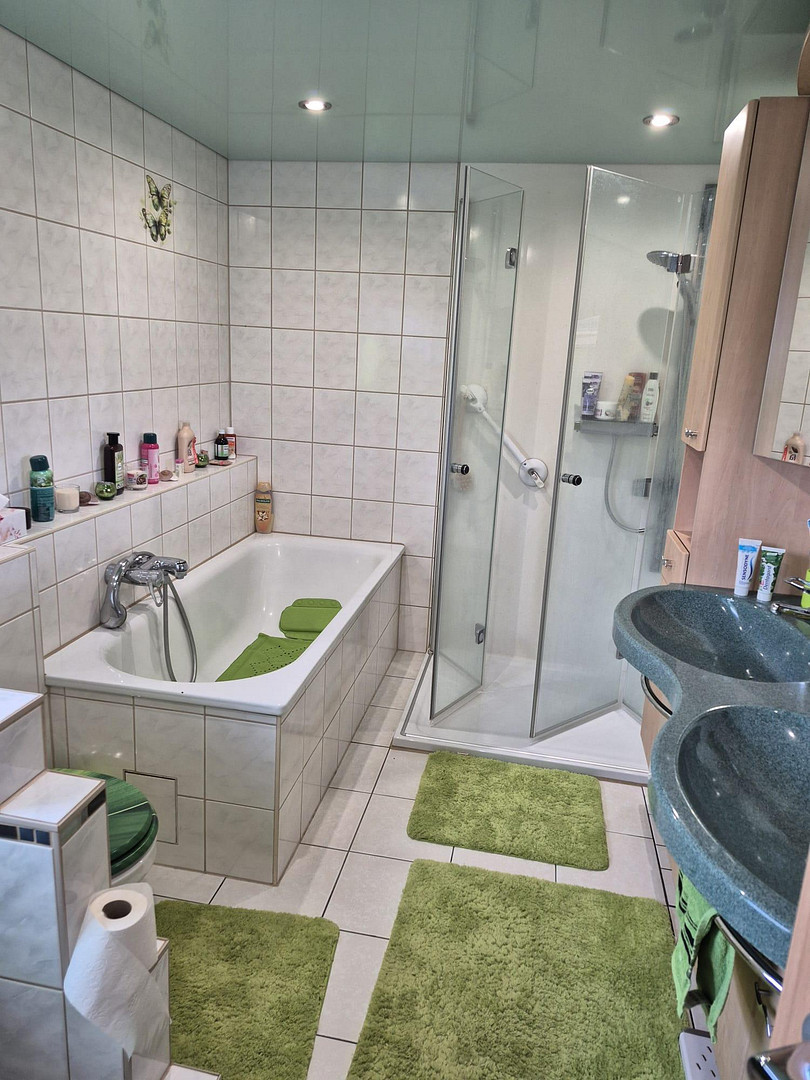
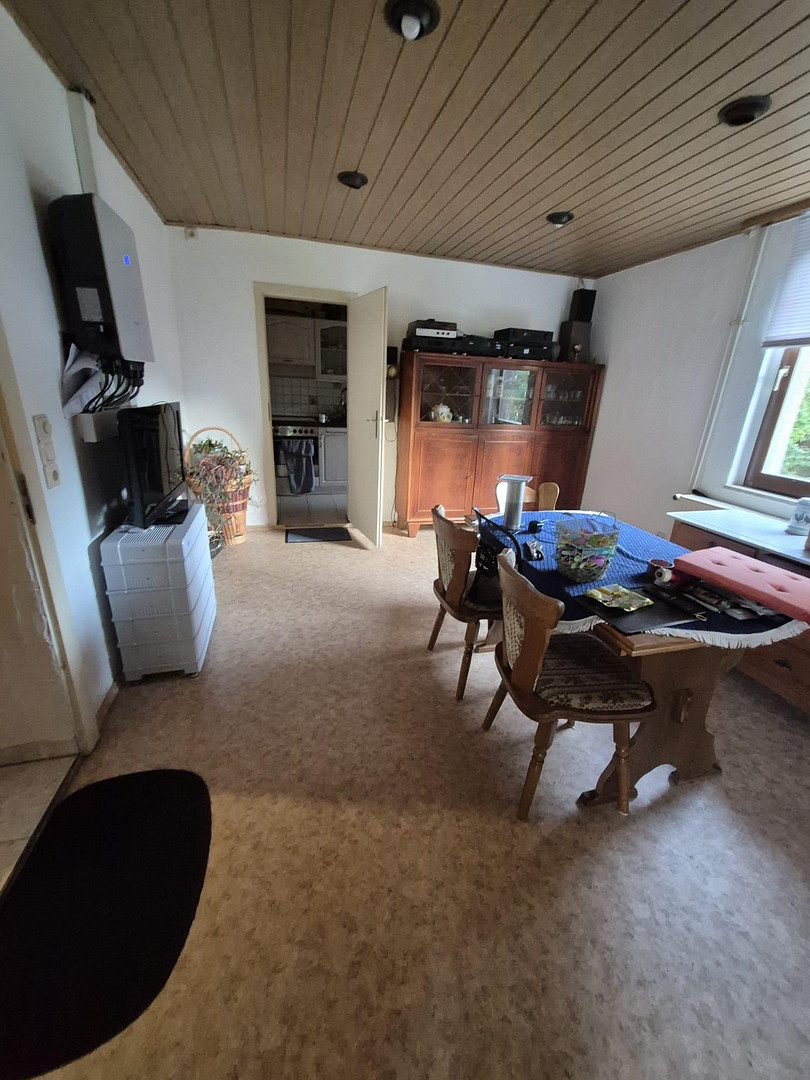
The property features a fitted kitchen, a bathroom with a toilet, bathtub, and shower, a conservatory, and a separate toilet on both floors. It also includes a photovoltaic (PV) system, a utility room, a kitchen, and a storage room on the ground floor. Underfloor heating is available in the entrance area and the conservatory. The property can be heated with gas and electricity (the PV system includes a 12.6 kWh battery storage). There is also a charging station for electric vehicles.
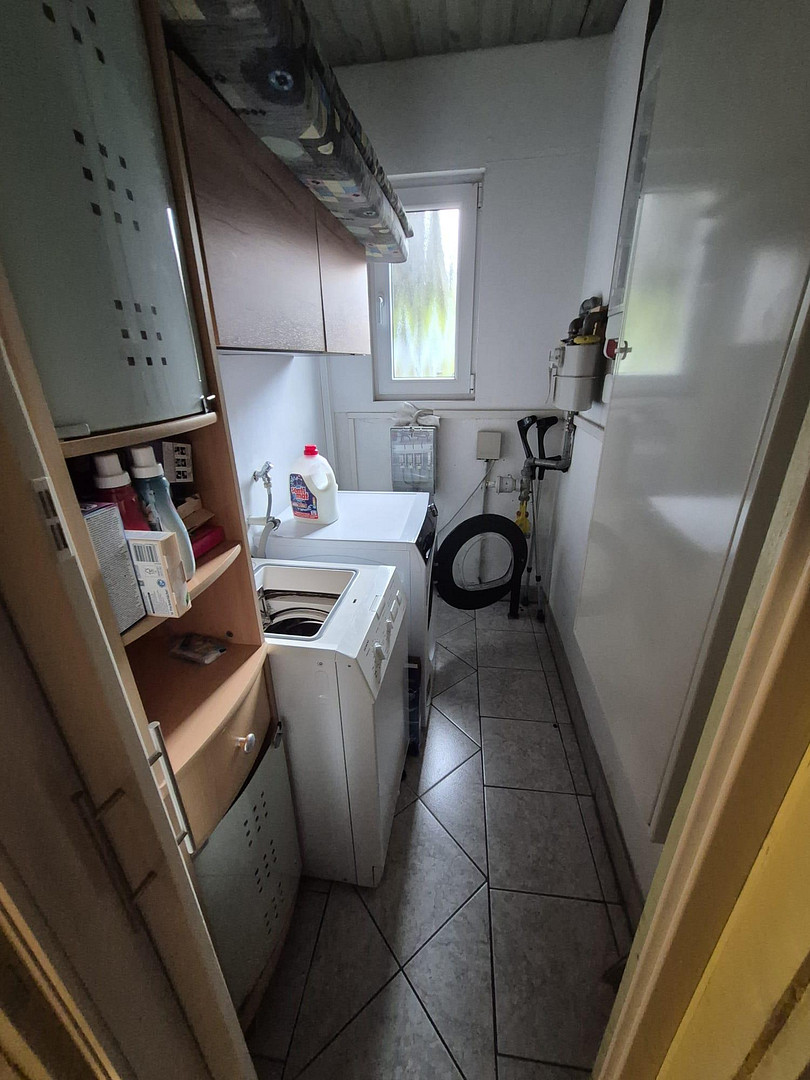
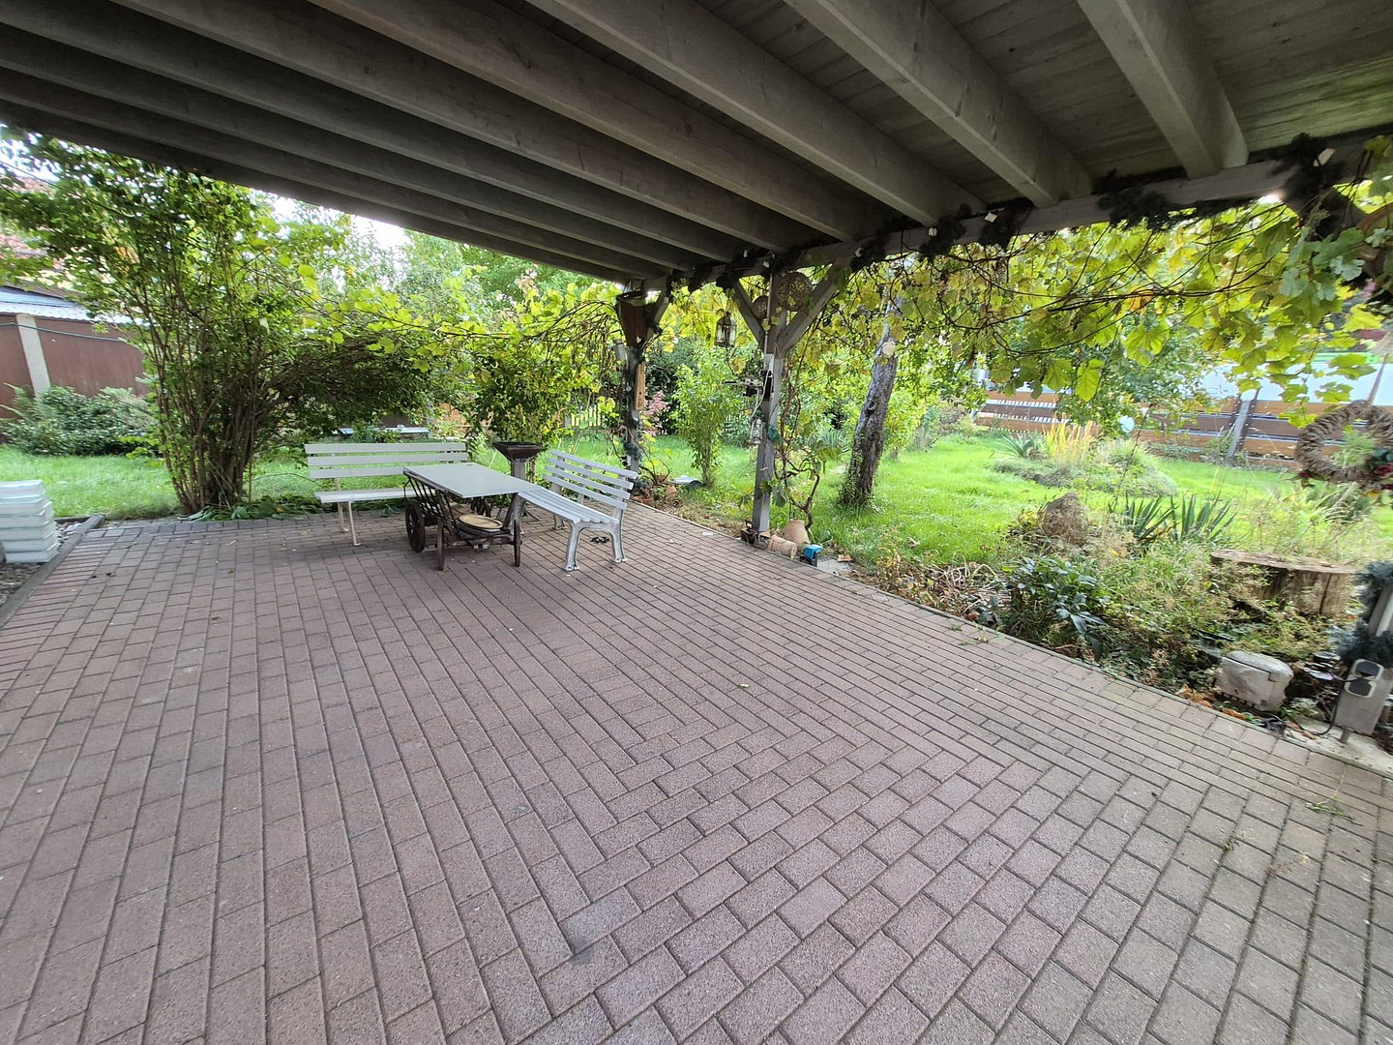
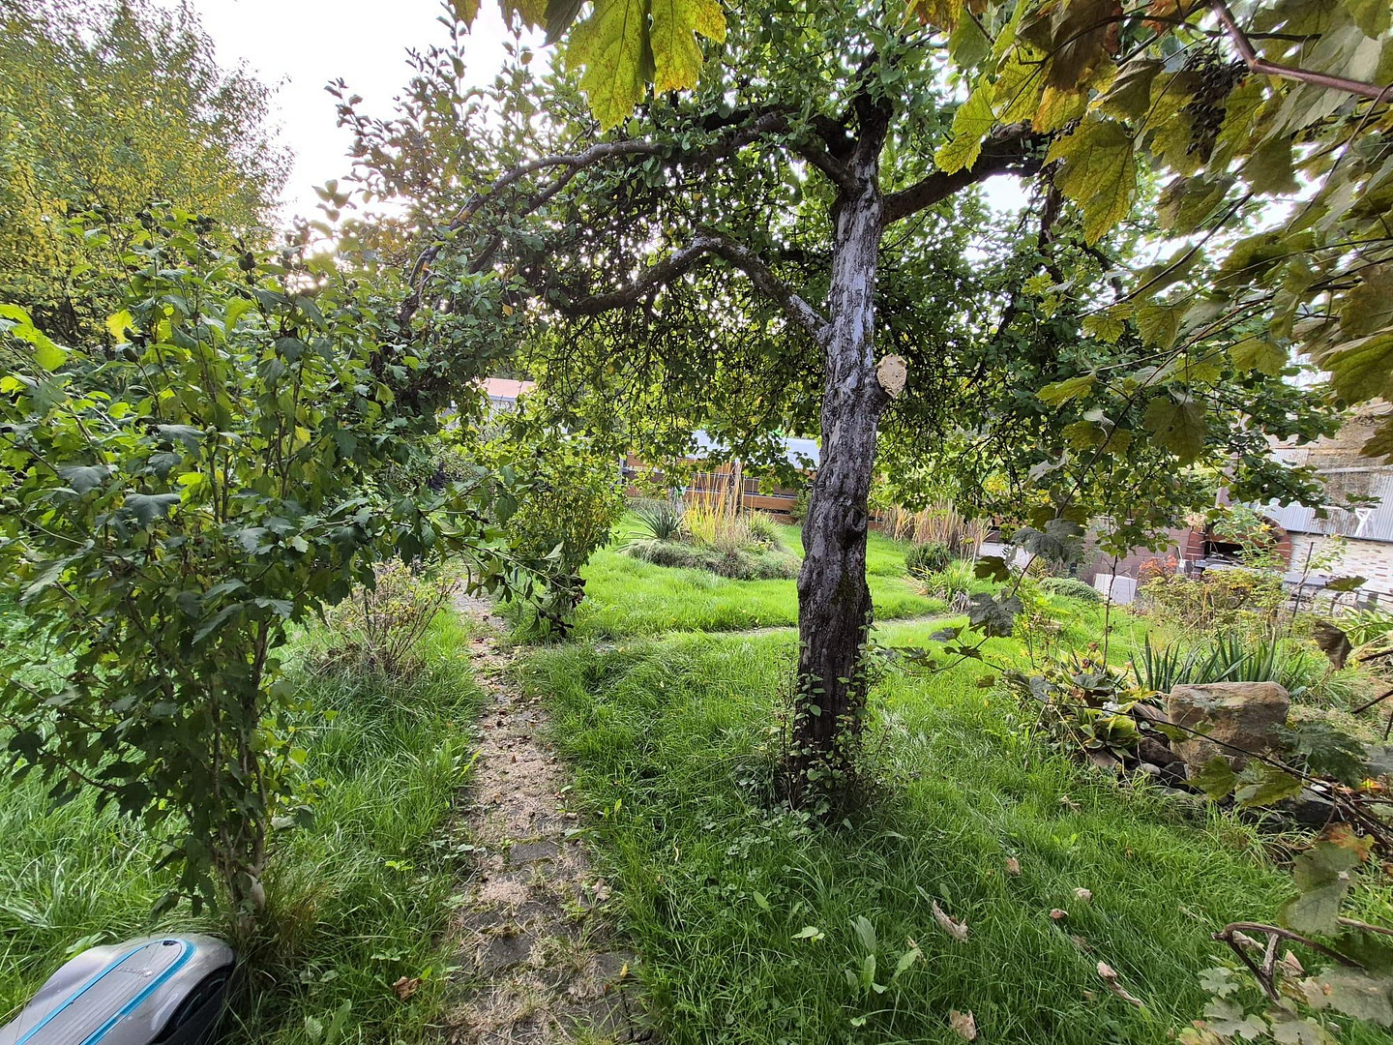
There are three entrances to the property. The carport provides space for two cars, and there is additional parking space in the courtyard. A barbecue area with a pizza oven is located in the garden. The garden is designed in a park-like style, with fruit trees, grapevines, and perennials. A shed is available for garden tools or similar items. The courtyard is illuminated with motion-sensor lights. There is also a laundry area and a separate utility room for the property's technical systems.
Location
Located on a side street, it offers a quiet location while still being centrally located.
Location Check
Energy
|
Main energy source
|
Solar
|
Miscellaneous
Topic portals
Send a message directly to the seller
Questions about this house? Show interest or arrange a viewing appointment?
Click here to send a message to the provider:
Offer from: Thomas Marr

Diese Seite wurde ausgedruckt von:
https://www.ohne-makler.net/en/property/503856/