
This page was printed from:
https://www.ohne-makler.net/en/property/503777/
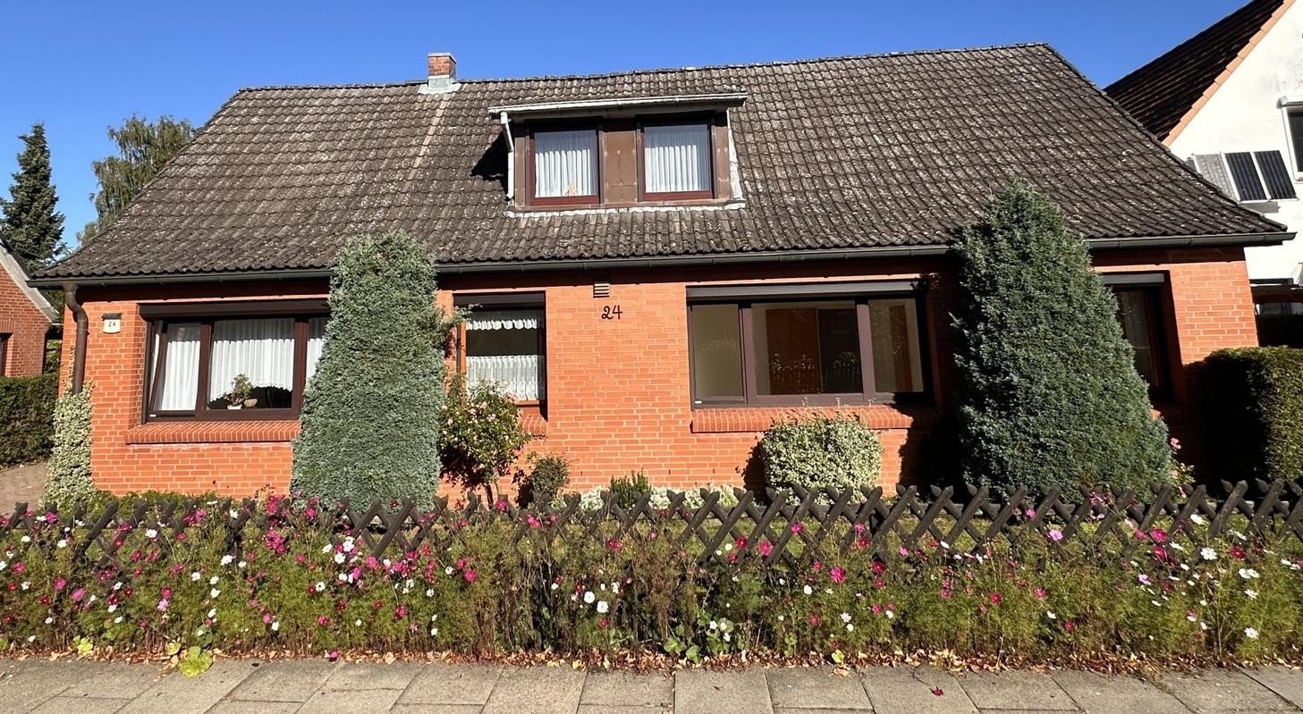
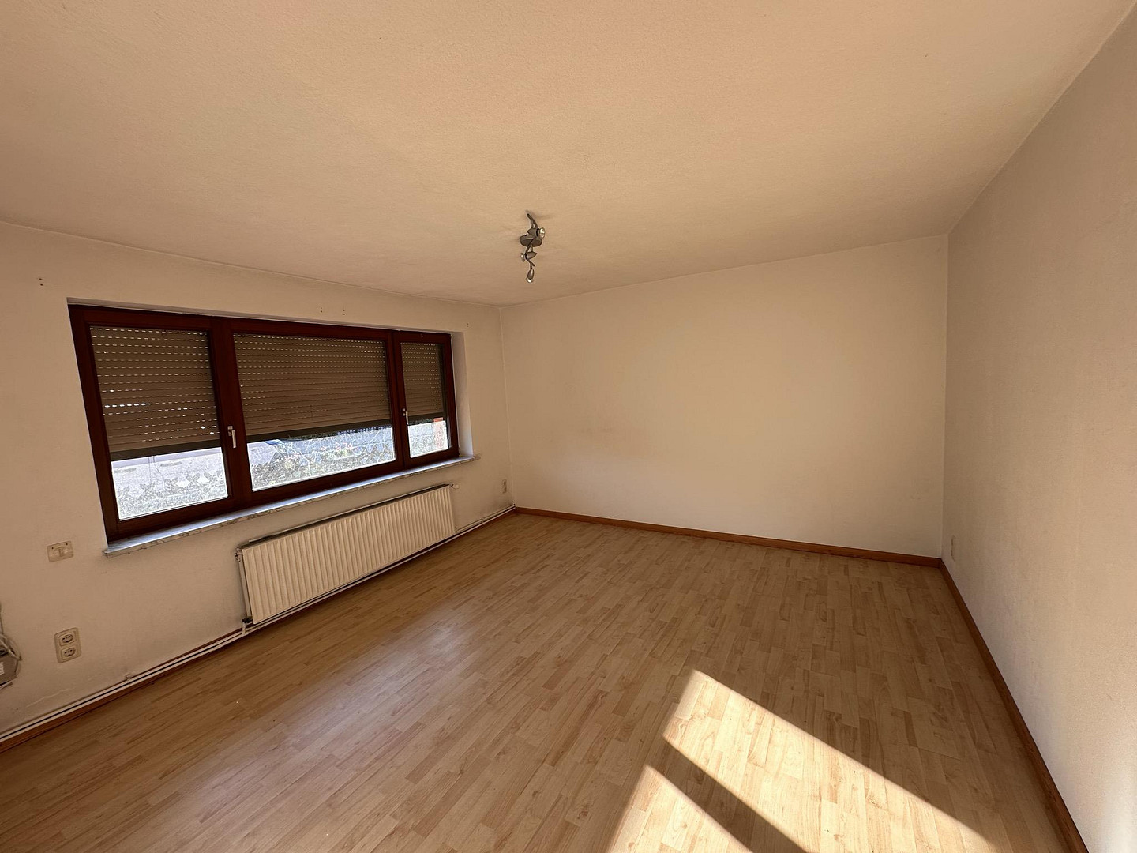
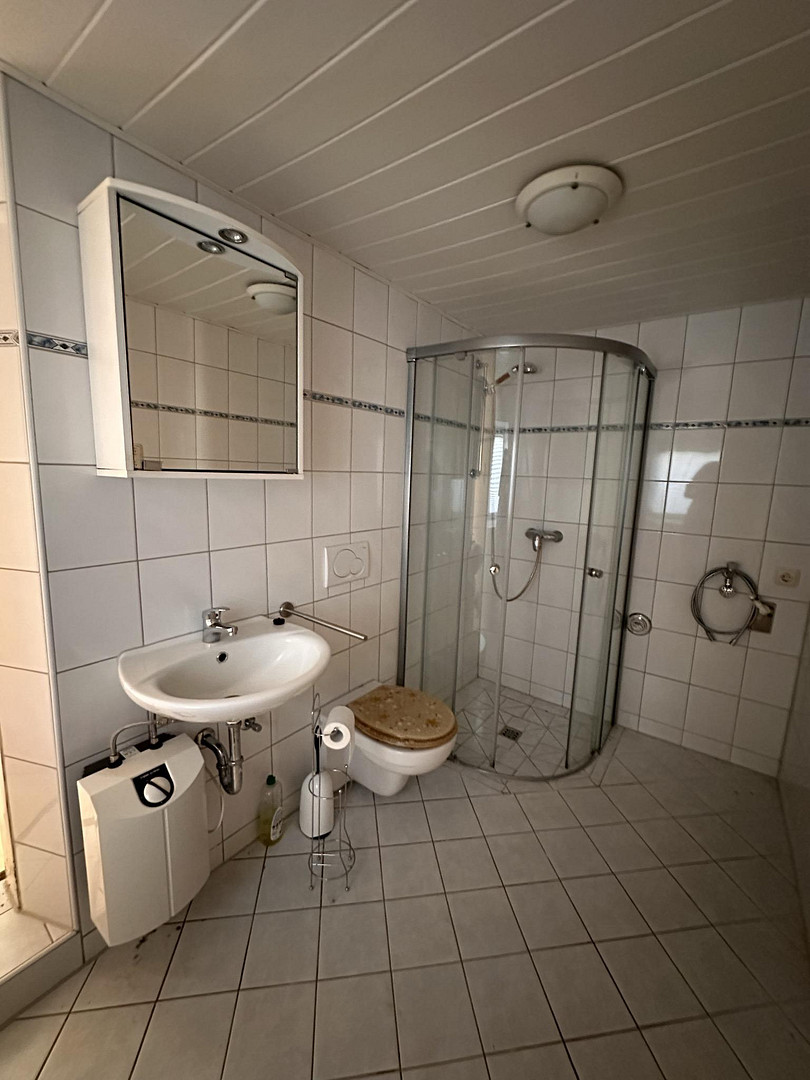
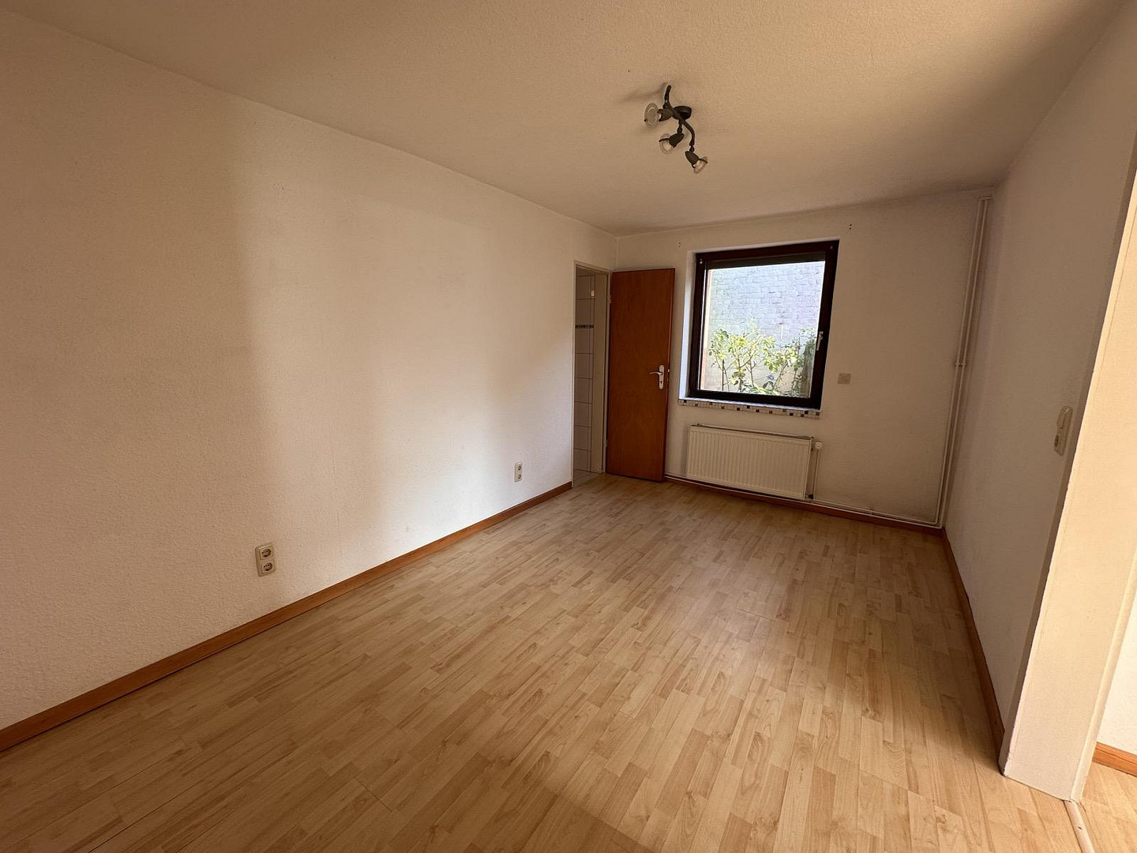
Detached single-family house in Bargteheide, with a separate apartment and building plot - commission-free.
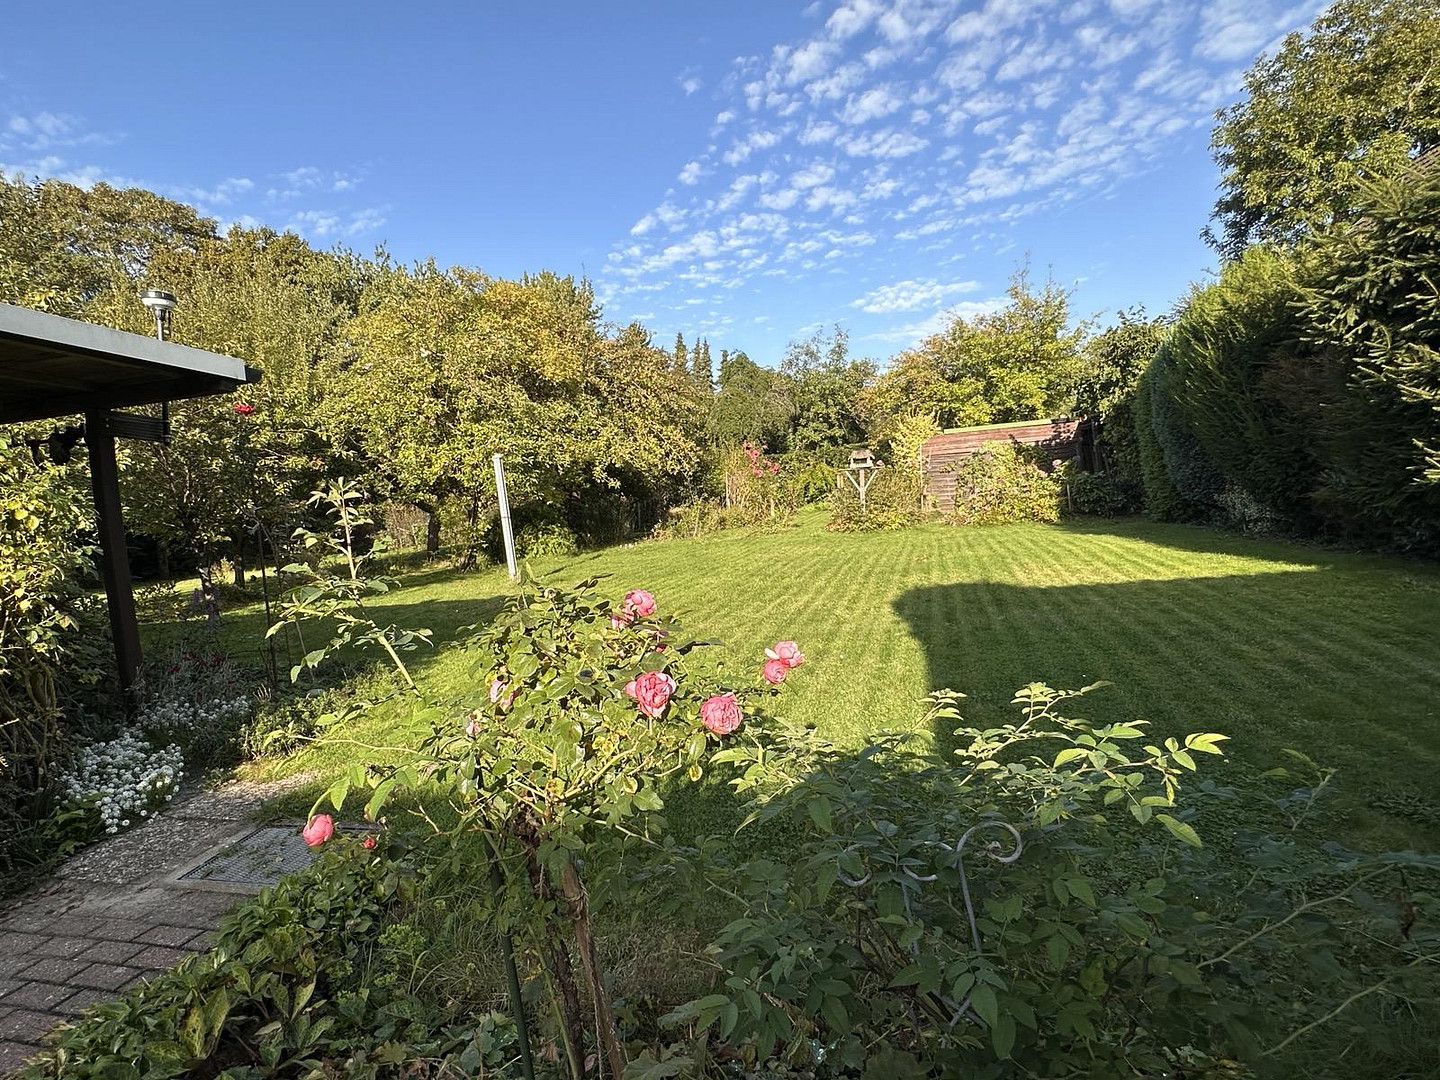
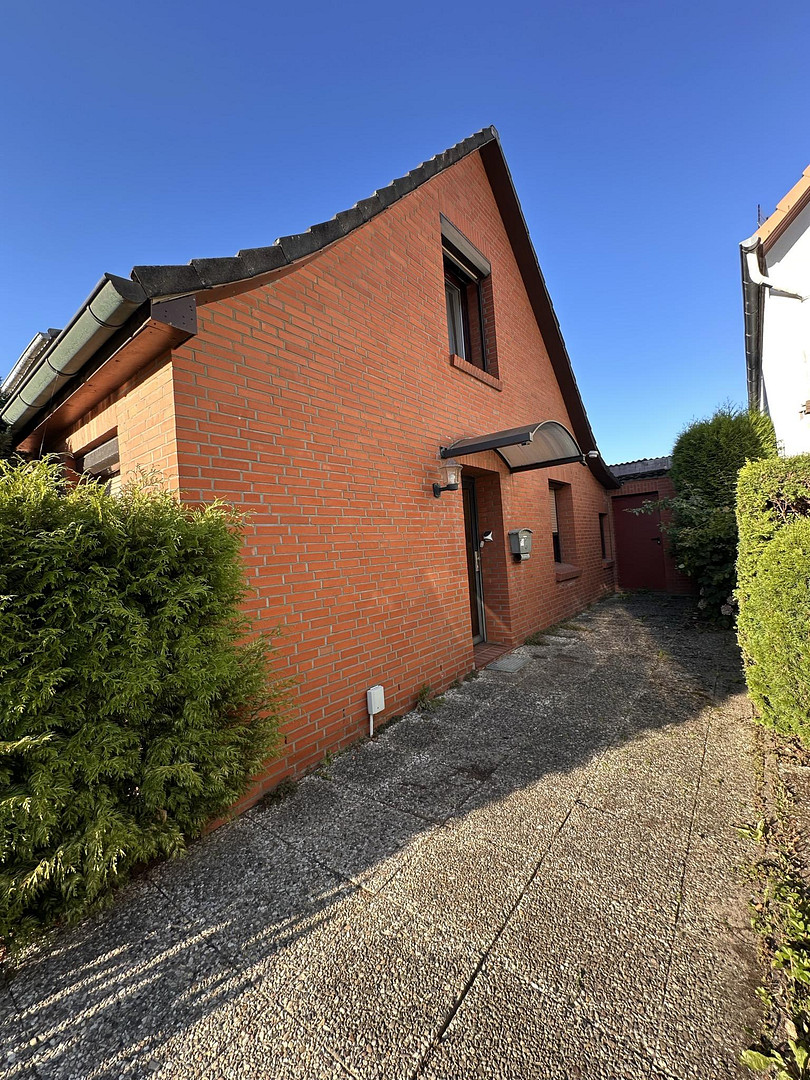
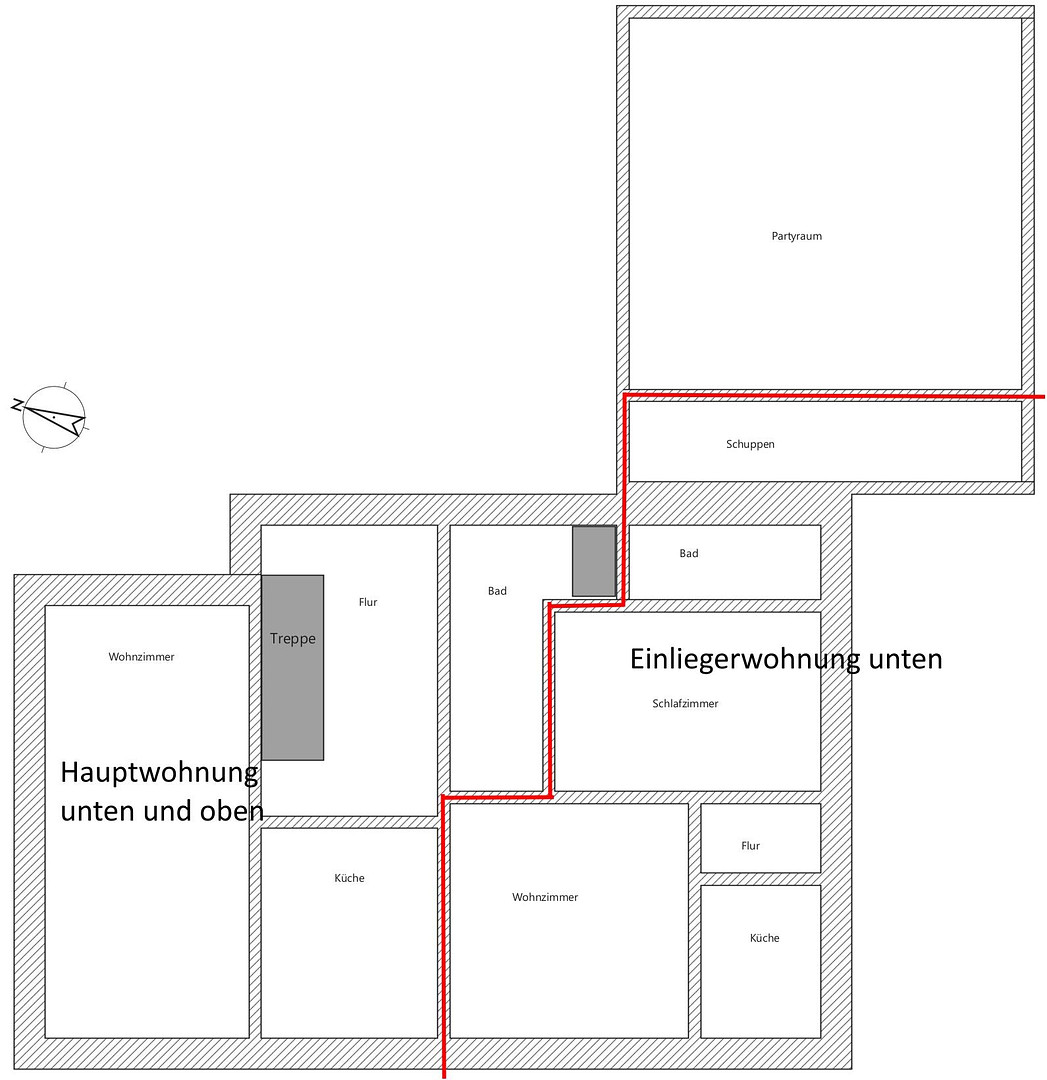
Hasselbusch 24, 22941 Bargteheide – Schleswig-HolsteinThe property consists of a detached house with a main living area and a separate apartment. The significant potential of this property also lies in the fact that there is already a zoning plan in place for another house to be built on the rear portion of the land. The plot has an area of 925 m². The property is being offered for sale without any real estate agent fees. Currently, the property is owner-occupied and could be handed over to a new owner immediately upon purchase.
Main Living Area:
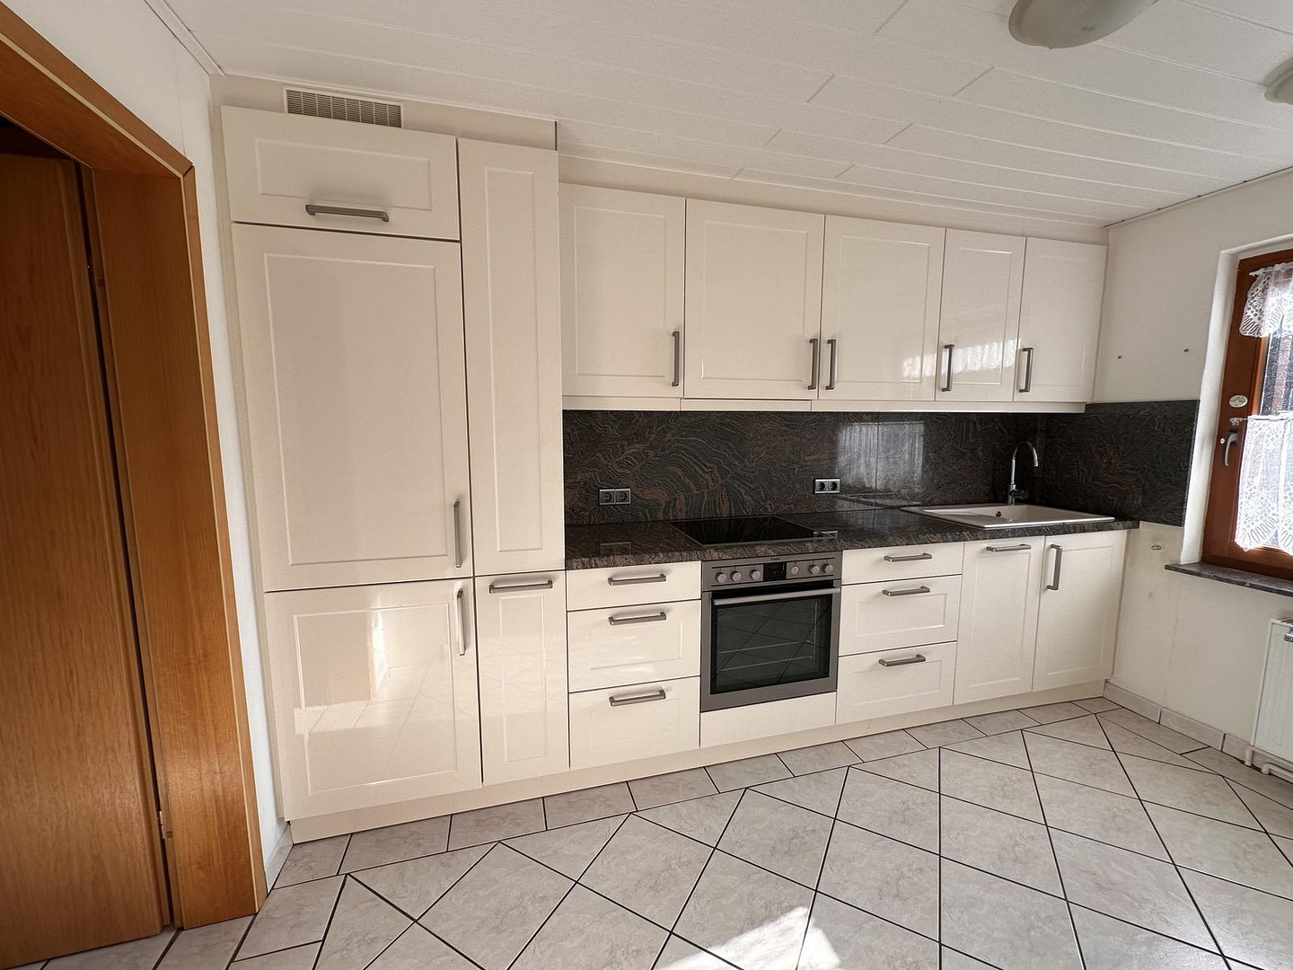
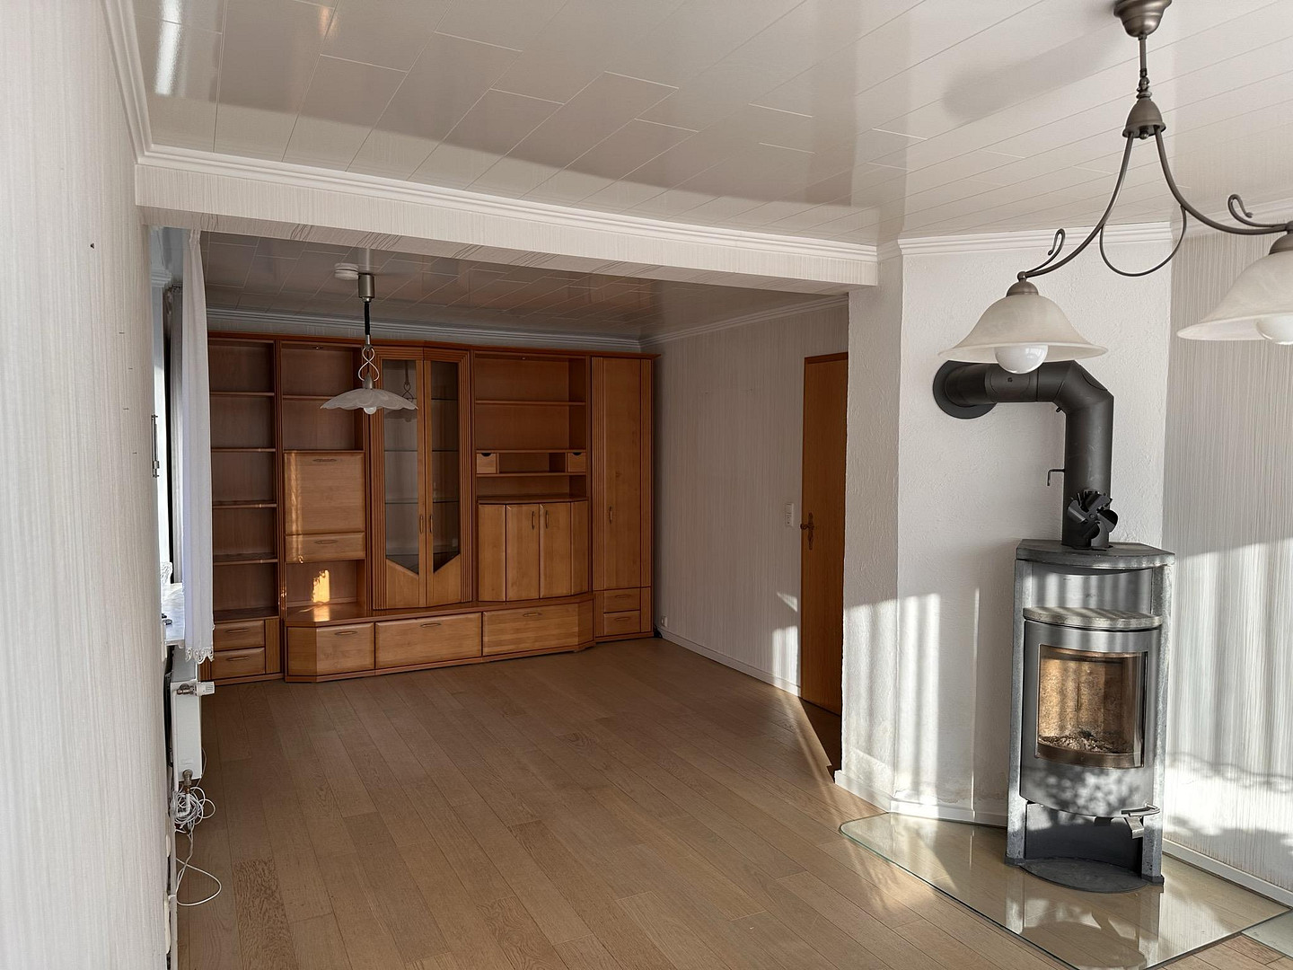
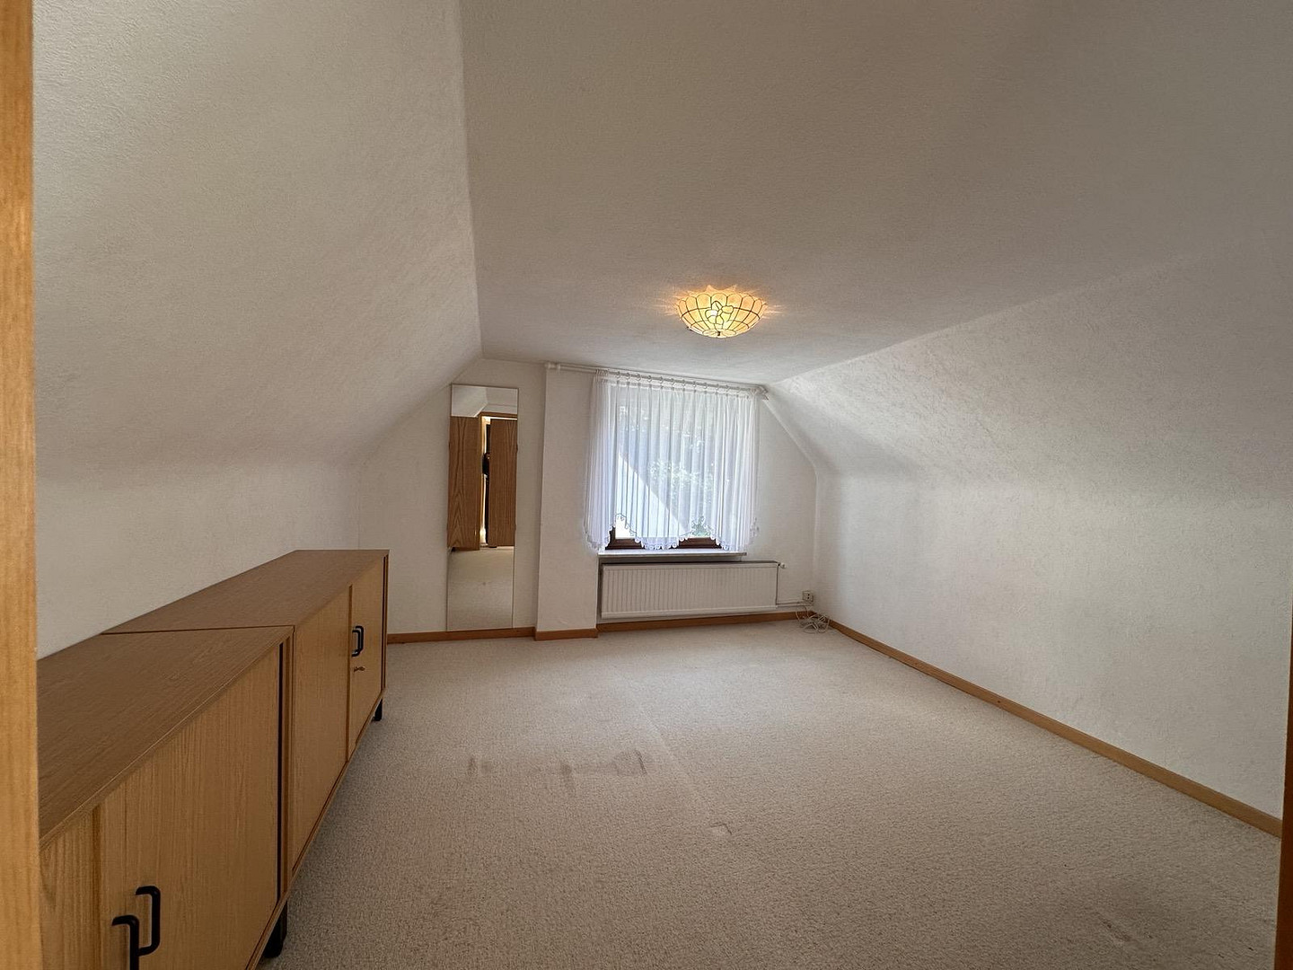
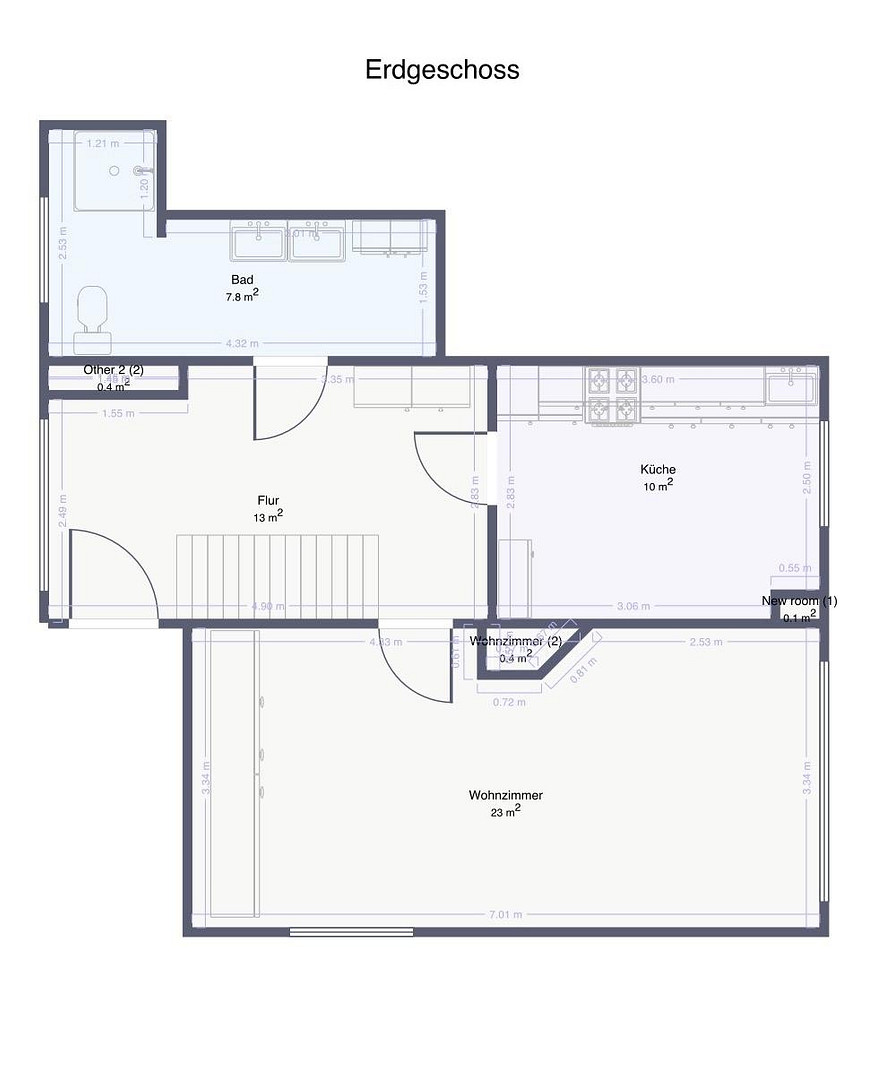
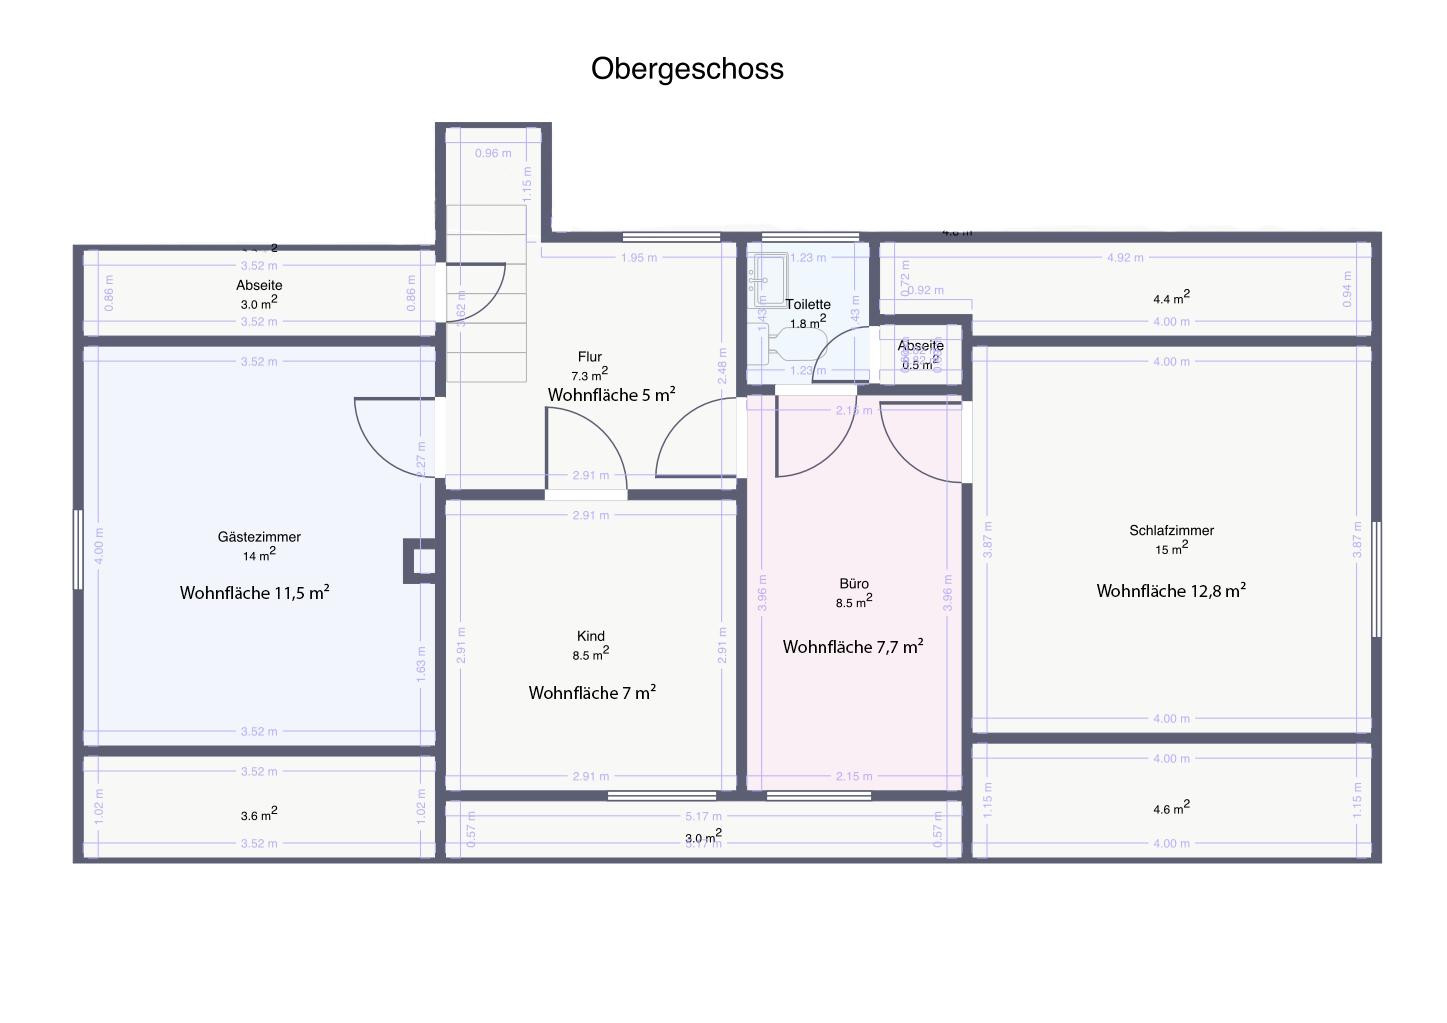
The main living area has a living space of approximately 98 m² and extends over the ground floor and the first floor. On the ground floor, which measures 53 m², there is a central hallway, a fully equipped built-in kitchen, a large living room with a soapstone fireplace, and a shower room. The first floor, measuring 45 m², is divided into 2 rooms, plus 2 smaller rooms, and a toilet. Blinds are installed in almost every room.
Utility Areas of the Main Living Area:
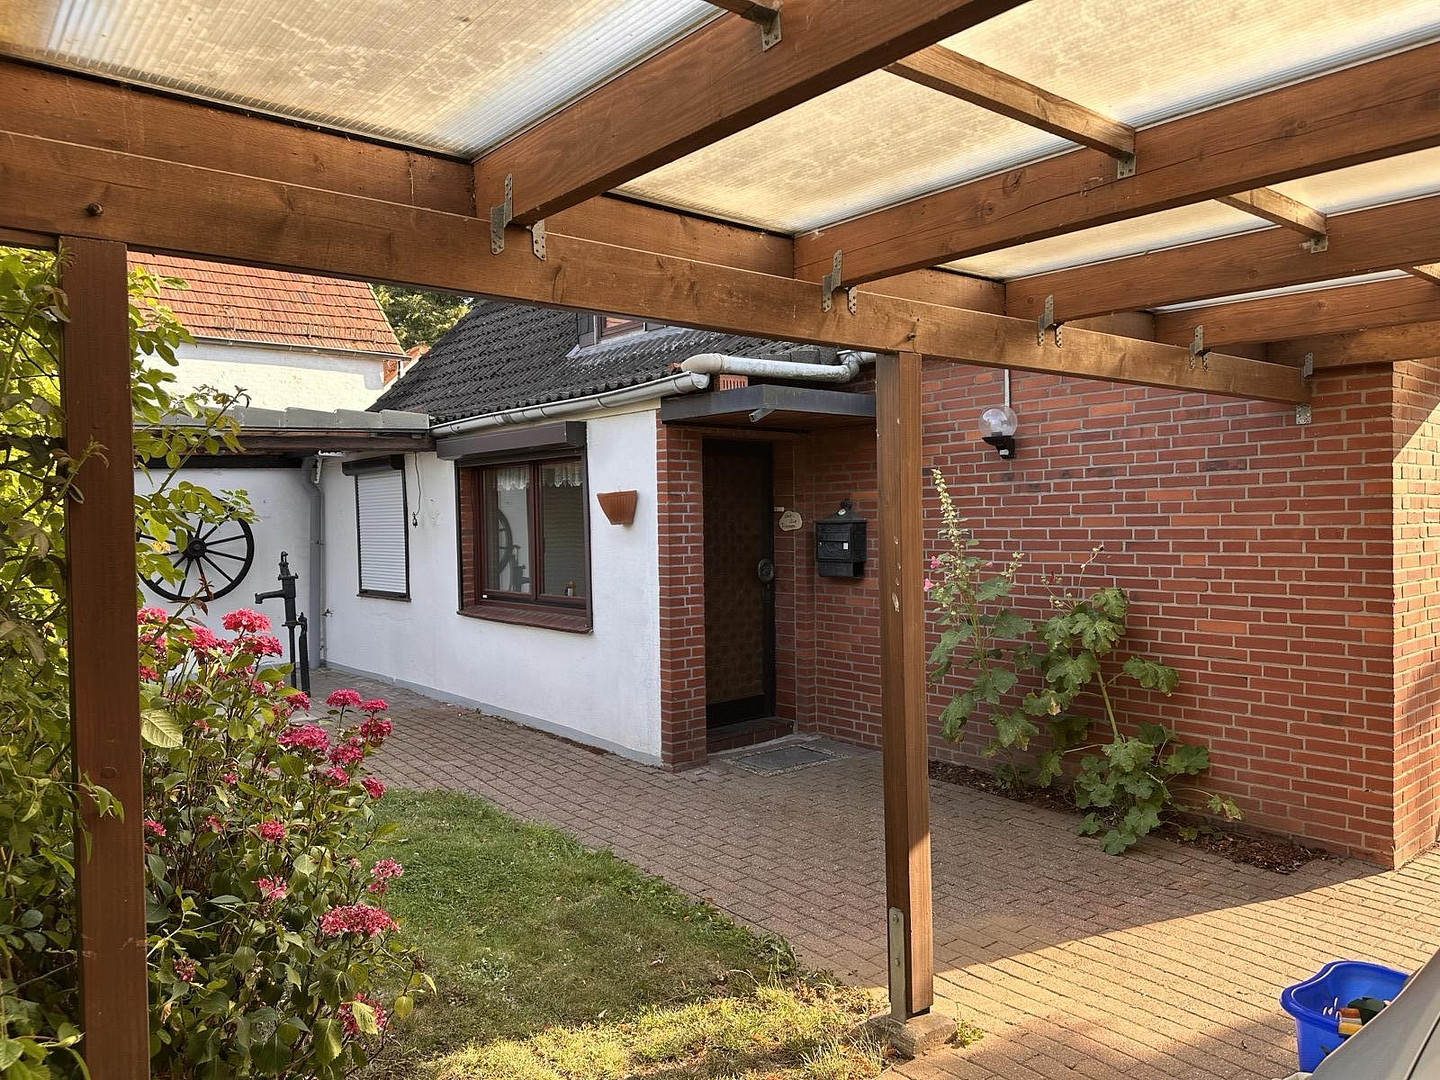
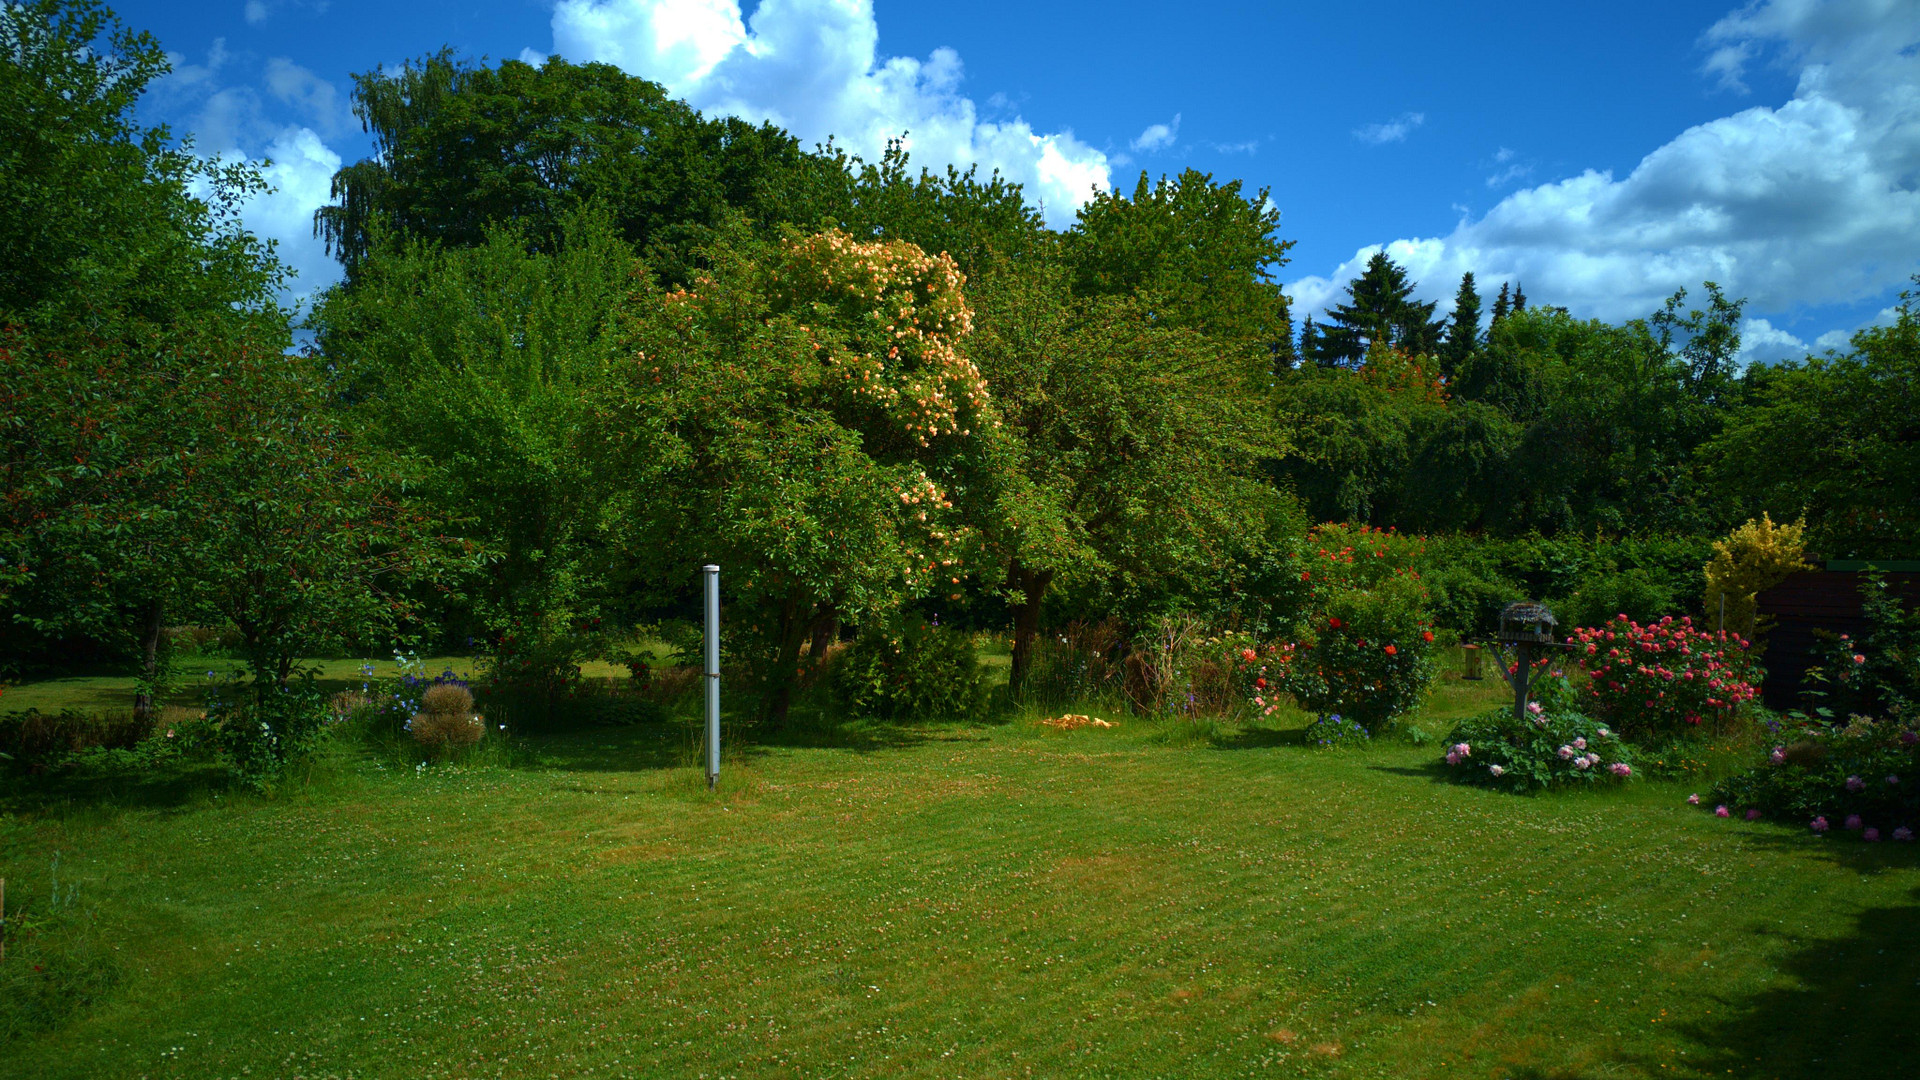
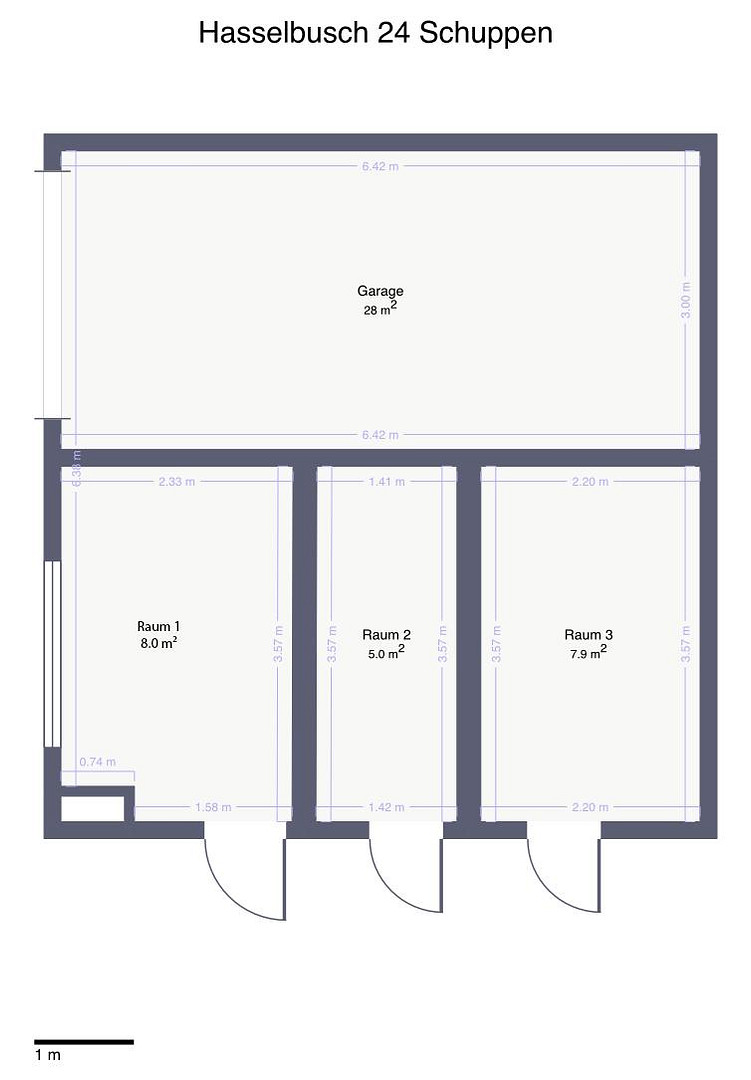
The main living area is complemented by an outbuilding with a usable area of approximately 48 m². It includes a garage and 3 separate rooms. A terrace and a beautiful garden complete the offering. There is also approximately... A 33m² heated room with large windows, located in an extension with its own entrance, is also part of the main living area.
Separate Apartment:
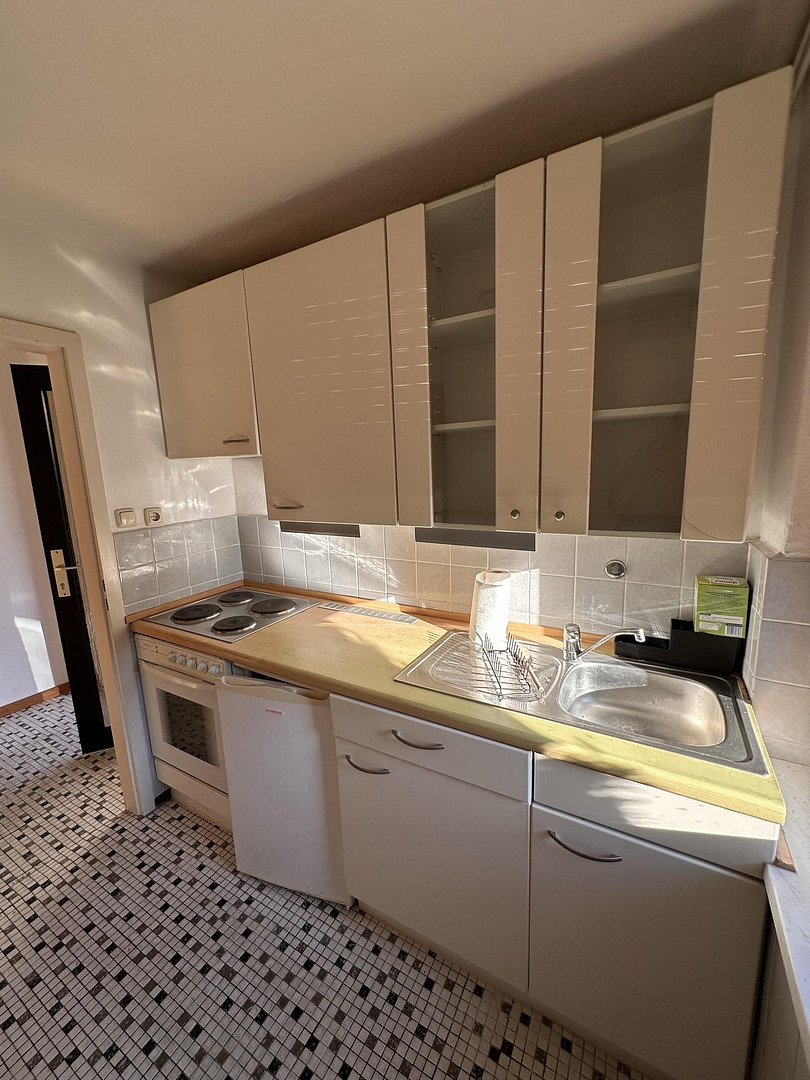
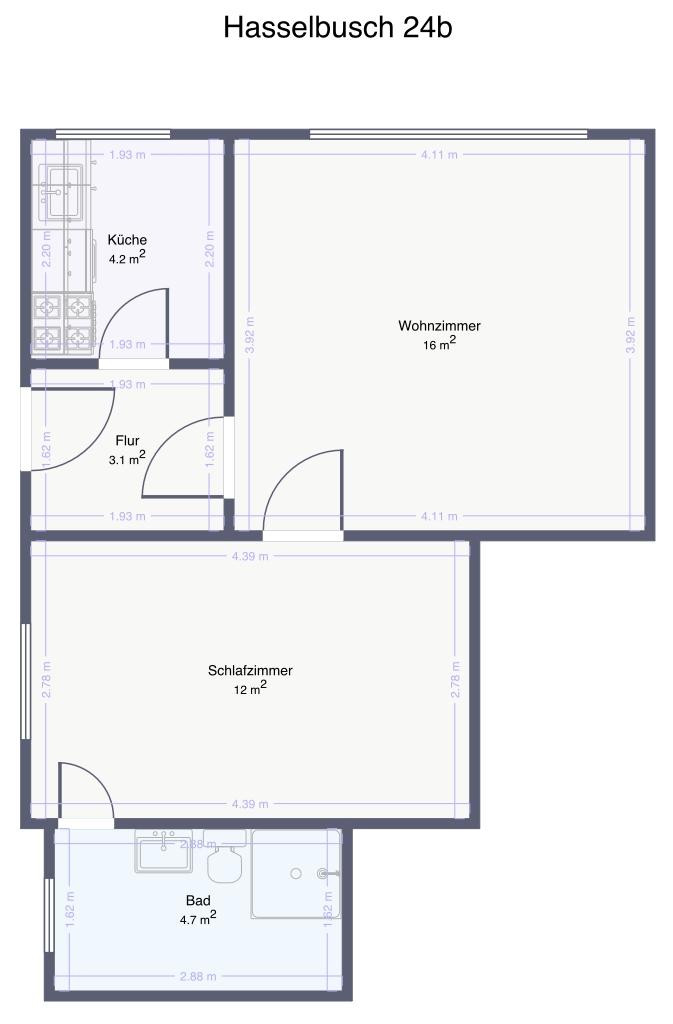
The separate apartment has a living area of approximately 40m². It is located on the ground floor, has 2 rooms, a separate entrance with its own driveway, and at least one parking space. It includes a small fitted kitchen, a shower bathroom, blinds, and an external workshop or storage room in an extension. The property is in a well-maintained condition. Necessary renovations can be carried out at your own pace and according to your own preferences. The house was built around 1900, although the exact date is not known. The roof is insulated and tiled. A gas central heating system from 2002 provides heating for both apartments.
Are you interested in this house?
|
Object Number
|
OM-503777
|
|
Object Class
|
House
|
|
Object Type
|
Single-family house
|
|
Is occupied
|
Vacant
|
|
Handover from
|
Immediately
|
Purchase price & additional costs
|
purchase price
|
560.000 €
|
|
Purchase additional costs
|
approx. 43,890 €
|
|
Total costs
|
approx. 603,889 €
|
Breakdown of Costs
* Costs for notary and land register were calculated based on the fee schedule for notaries. Assumed was the notarization of the purchase at the stated purchase price and a land charge in the amount of 80% of the purchase price. Further costs may be incurred due to activities such as land charge cancellation, notary escrow account, etc. Details of notary and land registry costs
Does this property fit my budget?
Estimated monthly rate: 2,270€
More accuracy in a few seconds:
By providing some basic information, the estimated monthly rate is calculated individually for you. For this and for all other real estate offers on ohne-makler.net
Details
|
Condition
|
Well-kept
|
|
Bathrooms (number)
|
3
|
|
Bedrooms (number)
|
3
|
|
Flooring
|
Parquet, Laminate, Carpet, Tiles
|
|
Year of construction
|
1900
|
|
Equipment
|
Terrace, Garden, Shower bath, Fitted kitchen, Guest toilet, Fireplace
|
|
Infrastructure
|
Pharmacy, Grocery discount, General practitioner, Kindergarten, Primary school, Secondary school, Middle school, High school, Comprehensive school, Public transport
|
Information on equipment
The main apartment features:
* The fitted kitchen includes a granite countertop, a dishwasher, a refrigerator, and an induction hob.
* A beautiful soapstone stove in the living room provides additional, cozy warmth.
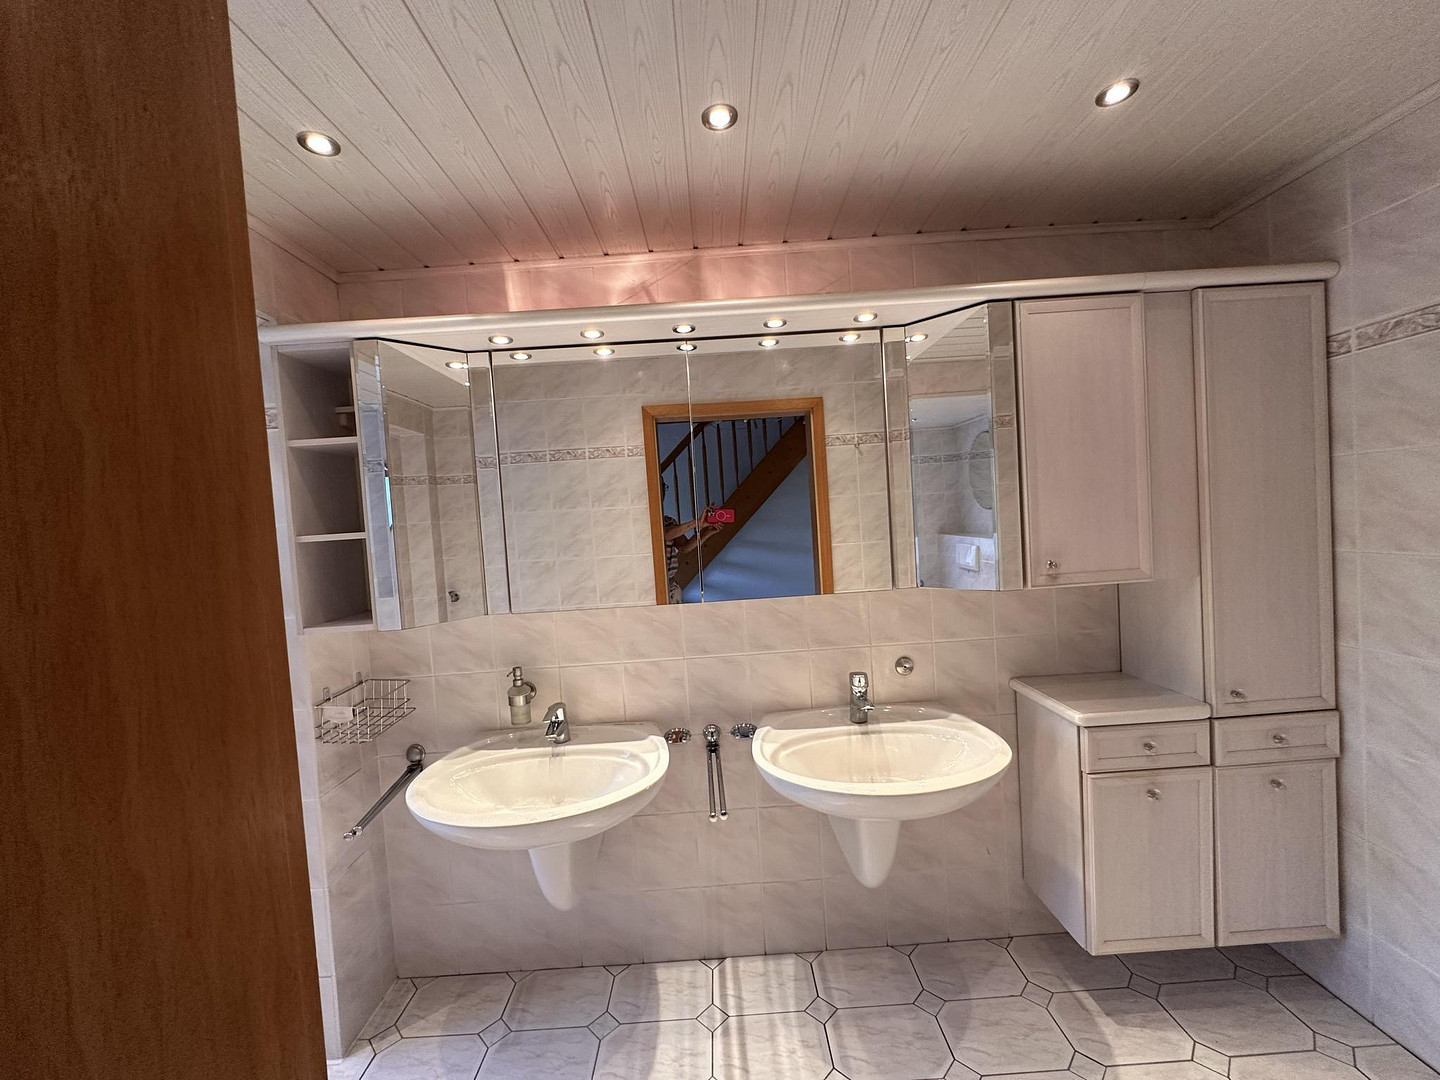
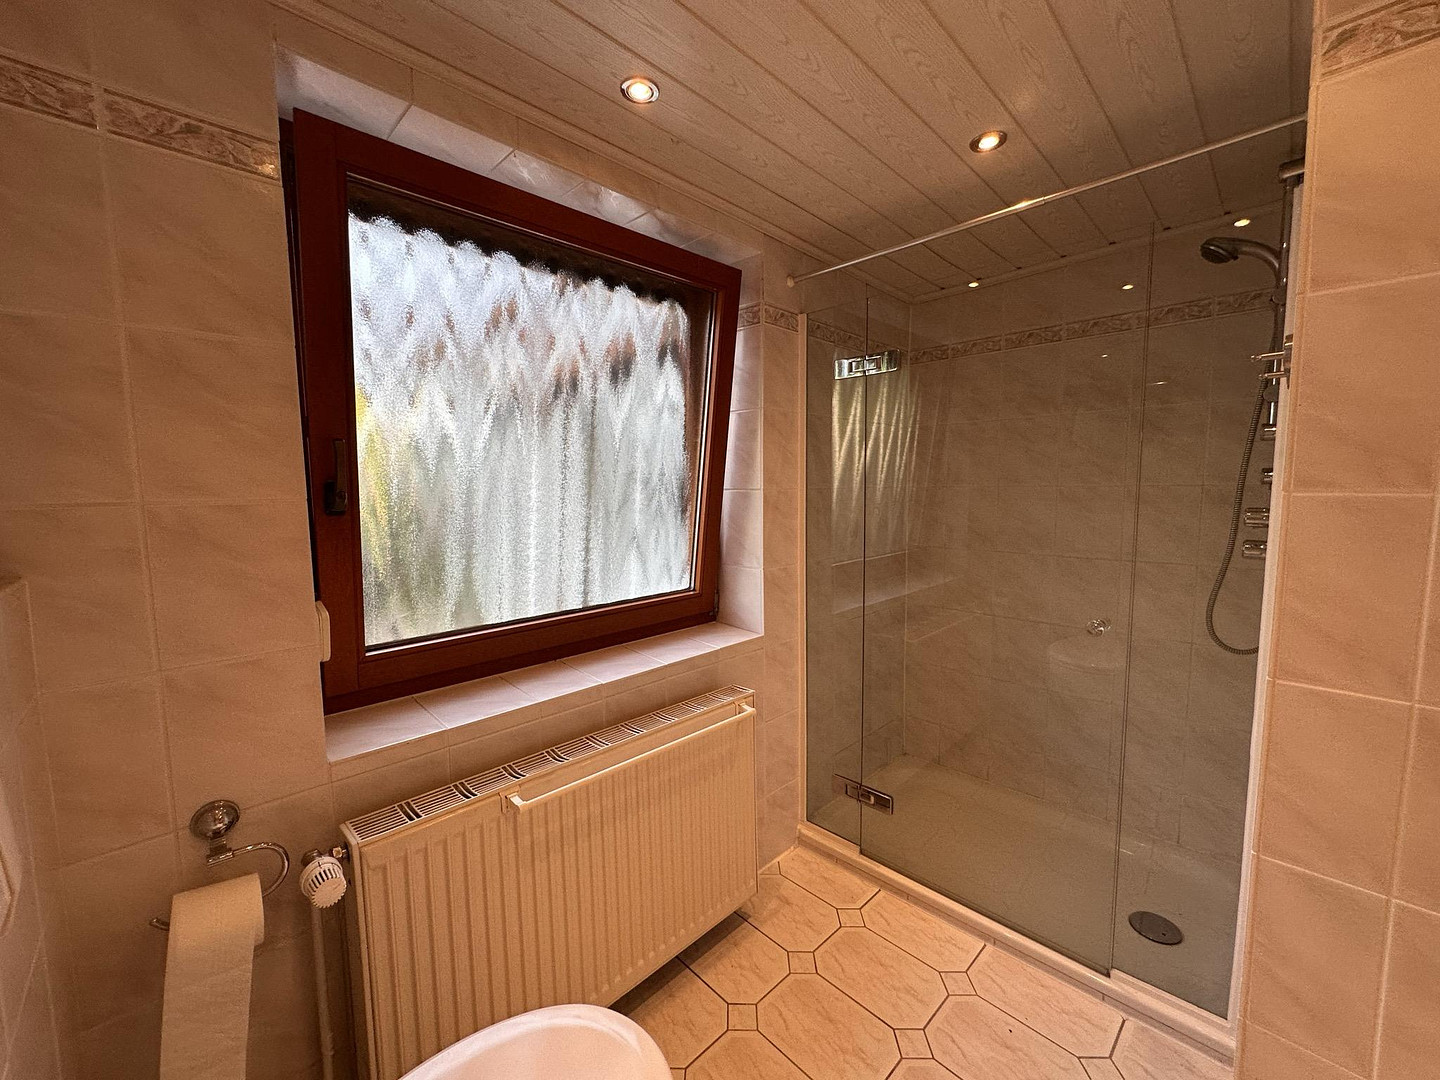
* The shower room has a low-profile shower tray, a safety glass shower door, two sinks, and space for a washing machine.
* The flooring on the ground floor: the hallway, bathroom, and kitchen are tiled, while the living room has oak parquet flooring.
* The flooring on the upper floor: the toilet is tiled, while all other rooms are carpeted.
Usable area of the main apartment:
* The main apartment includes an additional approximately 33m² room, which is tiled and heated, located in an extension with its own entrance.
* The outbuilding (built in 1971), which includes a garage and 3 separate utility rooms, also houses the gas central heating system for both apartments. The outbuilding has a total usable area of 48m².
* The terrace has an area of 38m².
* The driveway, with a parking space for one vehicle, and the garage are located next to each other.
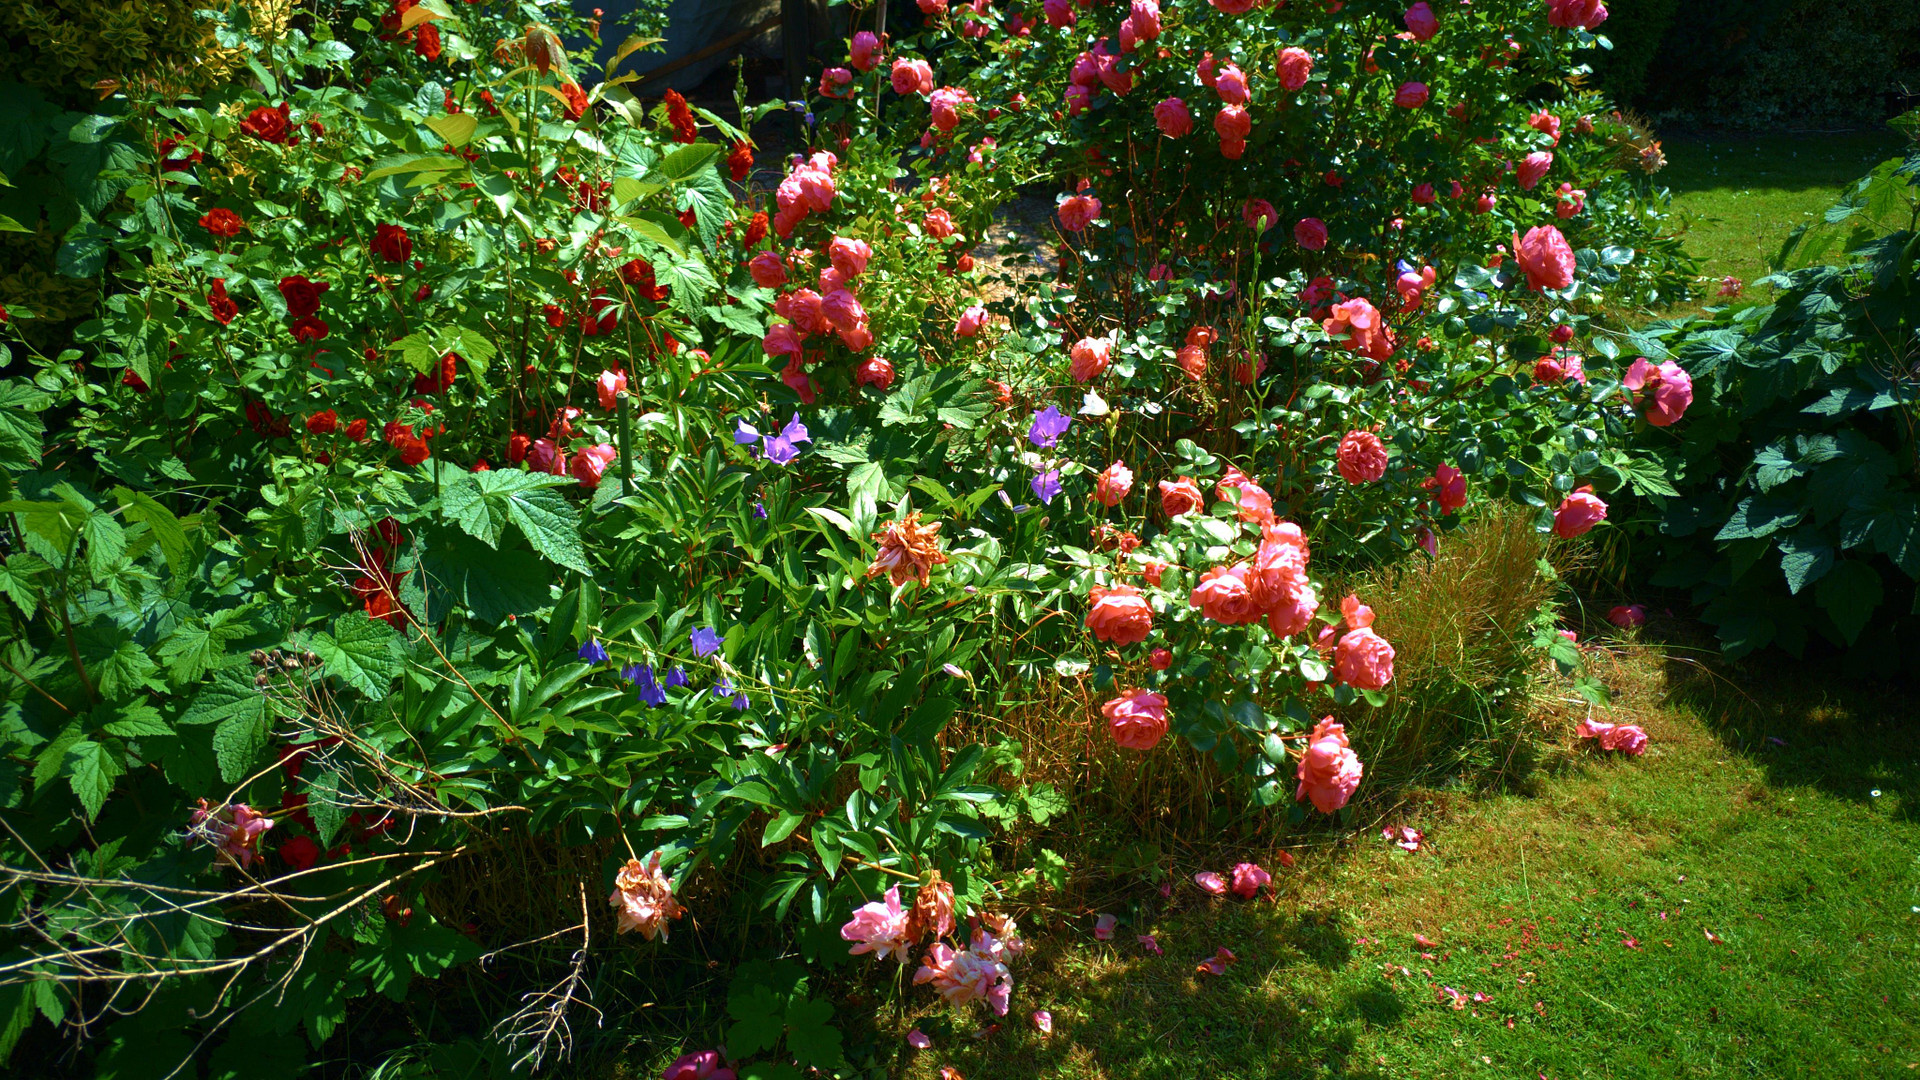
* A special highlight is the spacious garden with a large lawn, flowers, shrubs, and fruit trees. There is plenty of space for activities like playing football or badminton. The features of the separate apartment include:
• A small built-in kitchen.
• The living room is approximately 16 square meters and has large windows.
• The bedroom is approximately 12 square meters.
• The bathroom has a shower cubicle and space for a washing machine.
• The private driveway offers at least one parking space.
• The separate entrance area is located on the other side of the house.
• The external storage room, with approximately 9 square meters of usable space, can be used as a workshop, for storing bicycles, as a hobby room, or for other purposes.
• Internet access is provided through a DSL connection.
Location
This is the place you're looking for to call home! The house is located on a quiet side street in a 30 km/h zone with no through traffic. This is a family-friendly neighborhood where children can grow up in a peaceful environment. Bargteheide is a town with approximately 17,500 residents, conveniently located between Hamburg and Lübeck. You can reach the center of Hamburg in just 40 minutes – or the beach in Travemünde! Bargteheide offers everything you could want in a new home: a wide range of schools and kindergartens, modern sports facilities, numerous doctors, supermarkets, restaurants, and service providers, playgrounds, a large outdoor swimming pool, many sports clubs, a weekly market, the famous "Kleine Theater" (small theater), and much more – and everything is within walking or cycling distance. Bargteheide has excellent public transportation links. With the national railway, the S-Bahn (suburban railway), and the HVV buses, as well as roads in all directions, Bargteheide is easily accessible. The national railway/S-Bahn takes approximately 30 minutes from the Bargteheide station to Hamburg Central Station. The A1 motorway, which connects the Baltic Sea and Hamburg, and the A21 motorway towards Kiel are just a few minutes away by car. Bargteheide is literally "in the green," surrounded by fields, forests, and meadows. The nearby recreational areas of Duvenstedter Brook and the Barockwald Jersbek are just a short distance away.
Location Check
Energy
|
Energy efficiency class
|
E
|
|
Energy certificate type
|
Demand certificate
|
|
Main energy source
|
Gas
|
|
Final energy demand
|
138.00 kWh/(m²a)
|
Miscellaneous
To help finance a purchase, the rental income from the main property could be supplemented by the rent from the separate apartment. Another option would be to build new at the rear of the property and rent out both apartments at the front.
Immediate purchase and move-in are possible.
The property is free of encumbrances and is designated as building land in the zoning plan.
New construction is already planned in the zoning plan.
It would also be possible to divide the property into two separate plots.
We do not guarantee the accuracy or completeness of the information provided in this advertisement. Errors are possible. This offer is non-binding. A sale to a third party before a sale to you is possible.
The properties are being sold without the involvement of a real estate agent.
Real estate agent inquiries are not welcome.
Broker inquiries not welcome! According to § 7 UWG, unsolicited contact by brokers without the express consent of the recipient is prohibited!
Send a message directly to the seller
Questions about this house? Show interest or arrange a viewing appointment?
Click here to send a message to the provider:

Diese Seite wurde ausgedruckt von:
https://www.ohne-makler.net/en/property/503777/