
This page was printed from:
https://www.ohne-makler.net/en/property/503678/
House for sale, 460 m², land: 3,212 m².
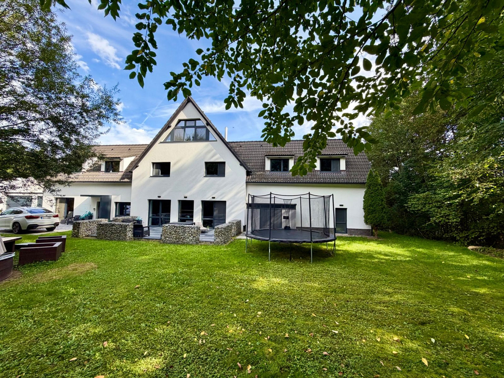
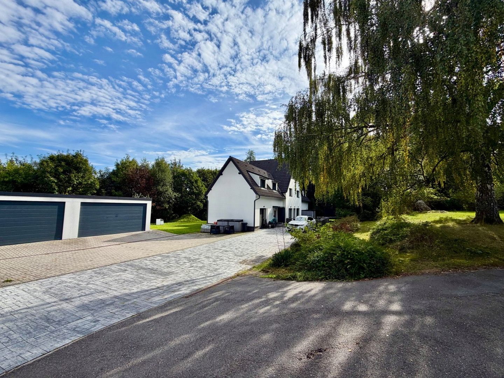
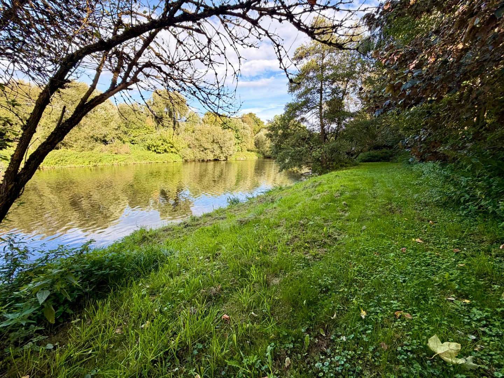
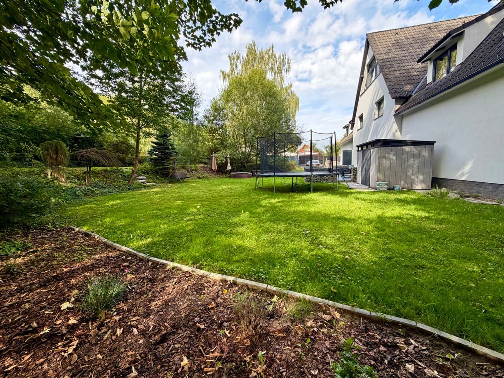
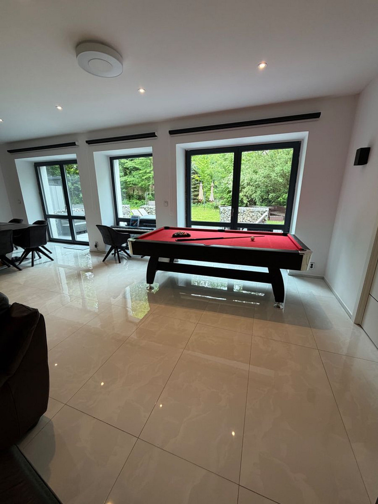
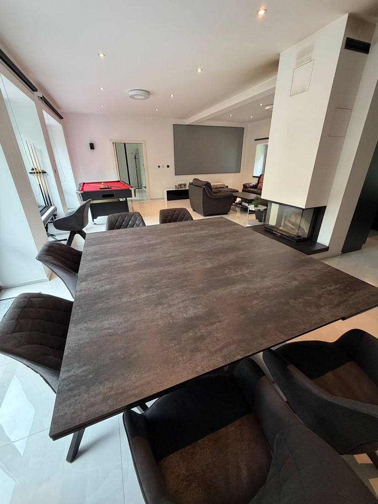
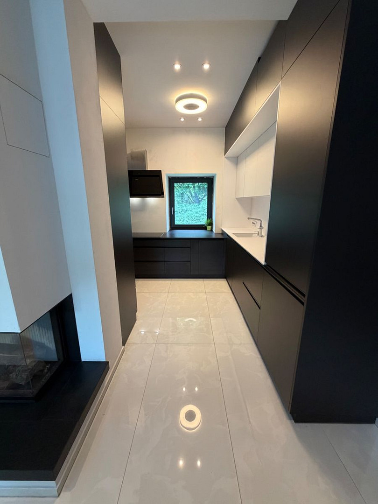
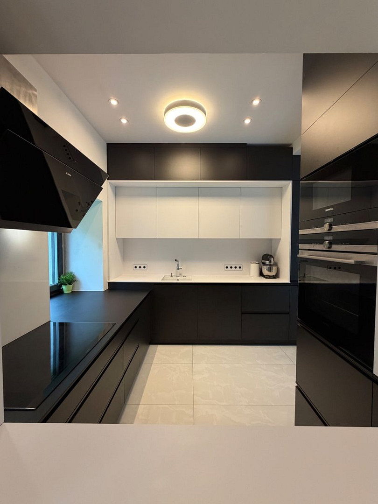
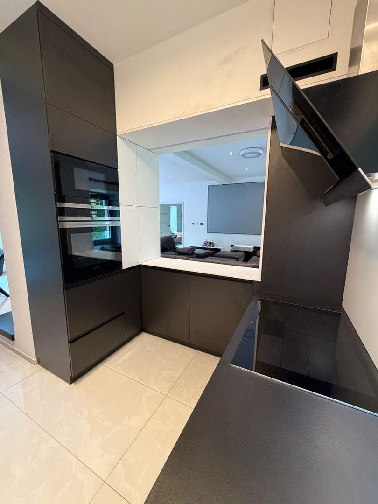
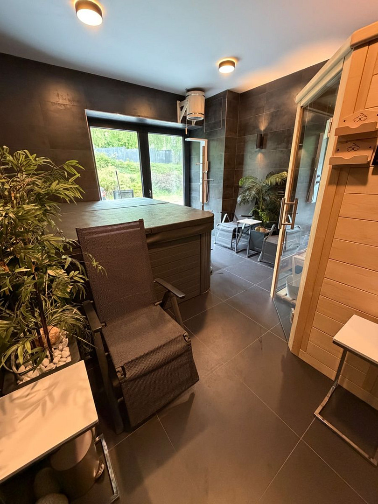
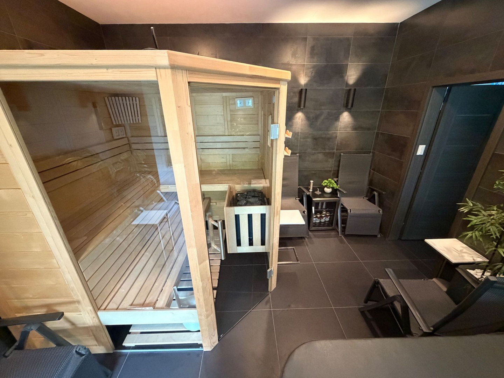
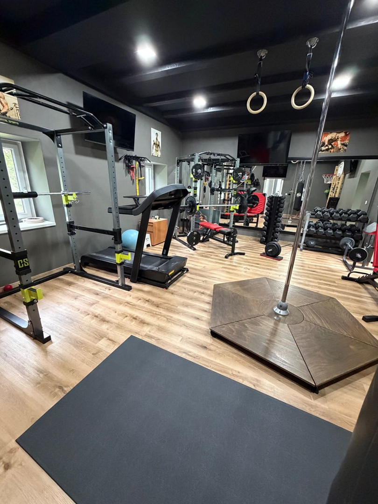
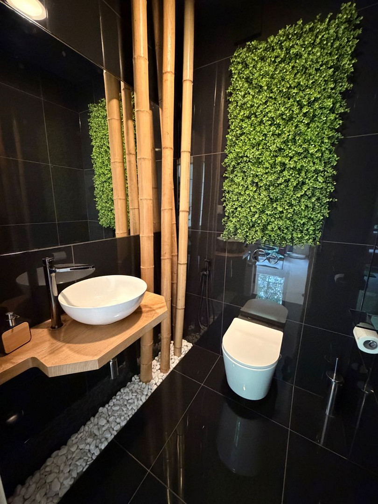
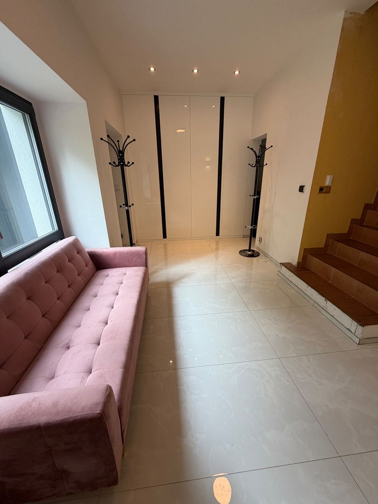
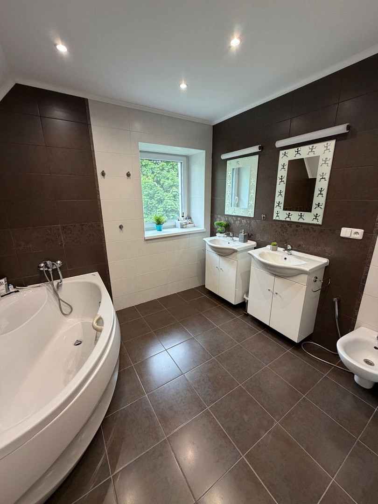
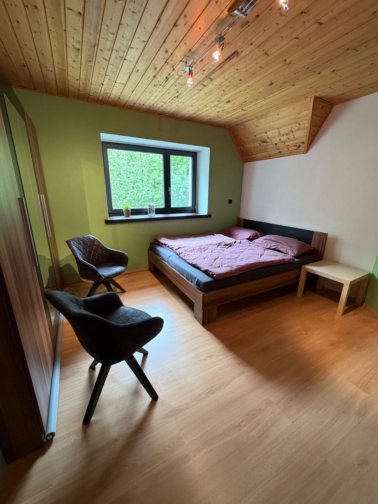
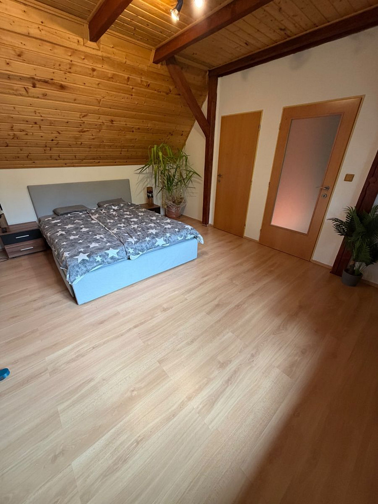
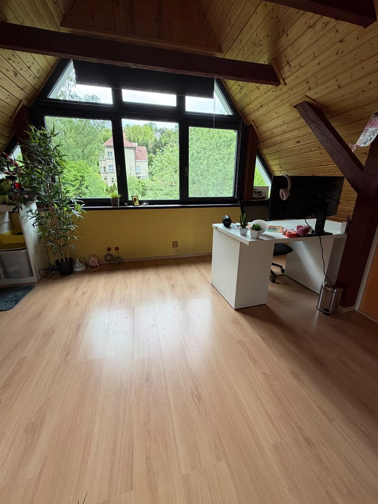
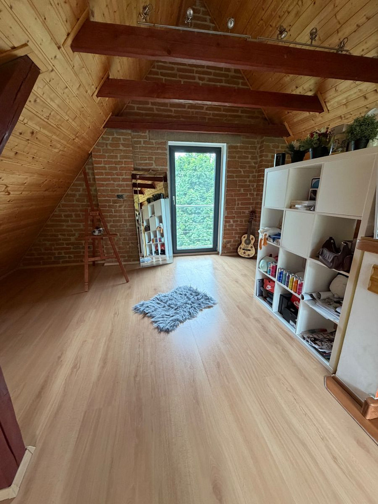
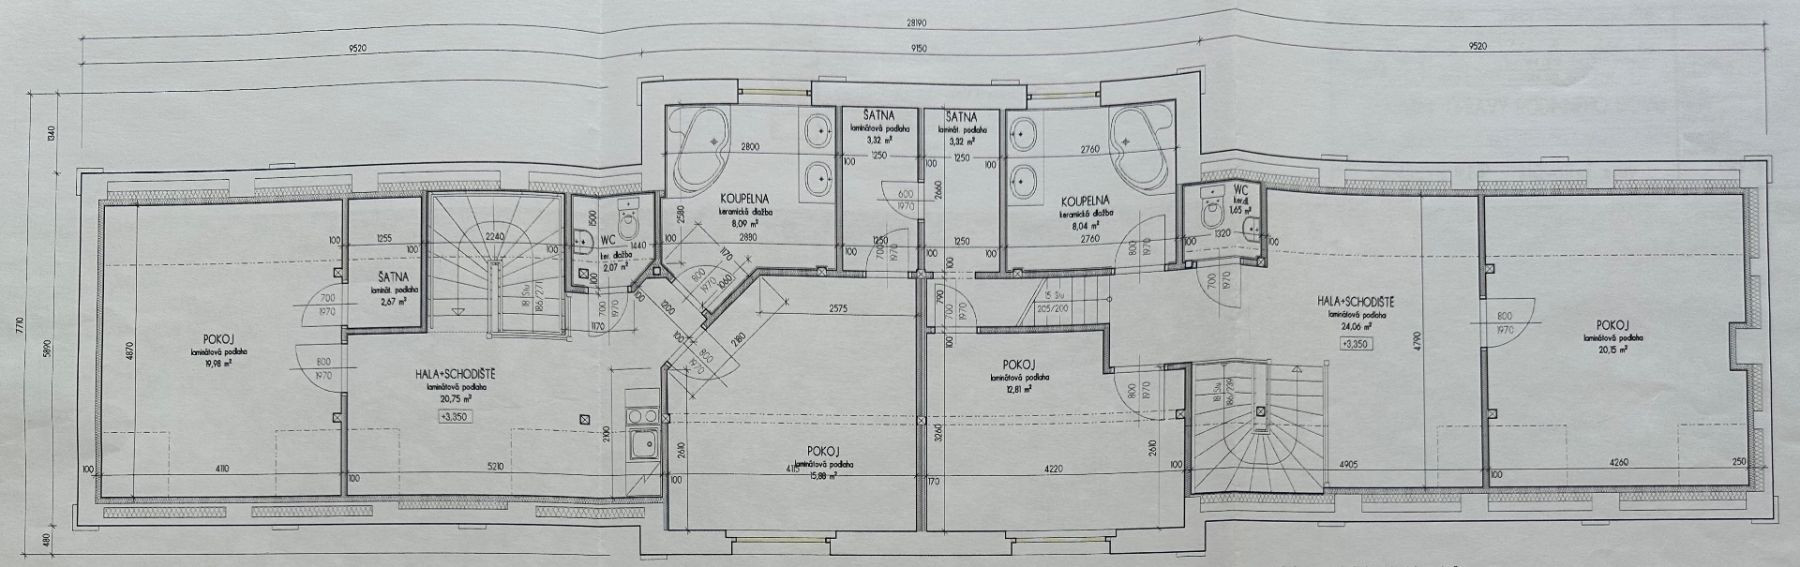
Na Chmelnici, 257 41 Týnec nad Sázavou – , TschechienLuxury villa with 10 rooms and a kitchen, located directly on the Sázava River, featuring wellness facilities, a fitness area, and a garage for up to 8 cars. I am offering for direct sale a fully equipped, three-story villa with 10 rooms and a kitchen in Týnec nad Sázavou. The house is situated in an exceptionally private location, with very few neighbors, surrounded by nature and directly on the riverbank. Despite this, a Lidl supermarket and other shops are located approximately 500 meters away. The energy efficiency rating is D due to the lack of renewable energy sources being utilized. The house has a built-up area of 185 m² and a usable floor area of 346.22 m² due to the sloped ceilings. The total area is approximately 460 m². It is situated on a fenced, terraced plot with a total area of 3212 m². A private driveway leads to the property, featuring a remotely controlled gate and a backup battery. The ground floor was renovated in 2022. Its centerpiece is a spacious living area with a newly fitted kitchen, dining area, and a large, three-sided fireplace. The living room includes a home cinema with a 135" screen (approximately 3m x 1.7m). Adjacent to this is a private wellness area with a sauna and a jacuzzi, as well as a fitness area, a laundry room, and a guest toilet. Behind the kitchen is a pantry, and there is storage space under the stairs, suitable for storing firewood for the fireplace. The second floor features four bedrooms, three walk-in closets, two open spaces suitable as offices or playrooms, two bathrooms with bidets, and two separate toilets with sinks. On the 3rd floor... On the upper floor, there is another large room, which can be used as a studio or home office (72 m²). Two separate staircases allow for the separation of the family, guest, and work areas, making the house suitable for multi-generational living or for combining living with business. The original building underwent a complete renovation and extension between 2008 and 2010. The house is constructed of brick and insulated with 20cm of polystyrene. It features windows with triple-glazed insulation, electric underfloor heating throughout the house, electric water heaters, smart control for heating, lighting, and gates, as well as an electronic security system. Water is supplied by a private well that extends below the river level, also fed by two strong springs from the surrounding hills. The water supply has never failed. Wastewater is handled by a multi-chamber system with sand filtration. Adjacent to the house is a detached garage with an area of 105 m². It can comfortably accommodate four vehicles the size of a Range Rover or Ford F150, or up to eight smaller cars, and also offers space for a workshop or storage. In front of the house, there are an additional 9 parking spaces on a paved area. More parking spaces can be added. Alternatively, another smaller house could be built. The current building footprint is less than 10%. The garden directly borders the Sázava River, offering the possibility of building a private pier or a fishing area. The house is located outside of any flood zone, above the 100-year flood level, and is insurable. Nearby, you'll find a private kindergarten and elementary school called GAIA, a bus stop, and train connections. Benešov is approximately 10 km away, and the outskirts of Prague are about a 30-minute drive. The planned D3 highway bypass will significantly improve access to Prague. The property is being sold directly by the owner, and all existing fixtures and fittings will be included in the sale. This property is ideal for those seeking a spacious family home with a high degree of privacy, flexible layout, direct access to the river, and superior amenities for living, relaxation, and car storage.
Are you interested in this house?
|
Object Number
|
OM-503678(1076343)
|
|
Object Class
|
House
|
|
Object Type
|
Single-family house
|
|
Handover from
|
By arrangement
|
Purchase price & additional costs
|
purchase price
|
24.500.000 Kč
|
Details
|
Condition
|
First occupancy after renovation
|
|
Bedrooms (number)
|
6
|
|
Number of garages
|
1
|
|
Equipment
|
Terrace
|
Location
Miscellaneous
Send a message directly to the seller
Questions about this house? Show interest or arrange a viewing appointment?
Click here to send a message to the provider:

Diese Seite wurde ausgedruckt von:
https://www.ohne-makler.net/en/property/503678/