
This page was printed from:
https://www.ohne-makler.net/en/property/503536/
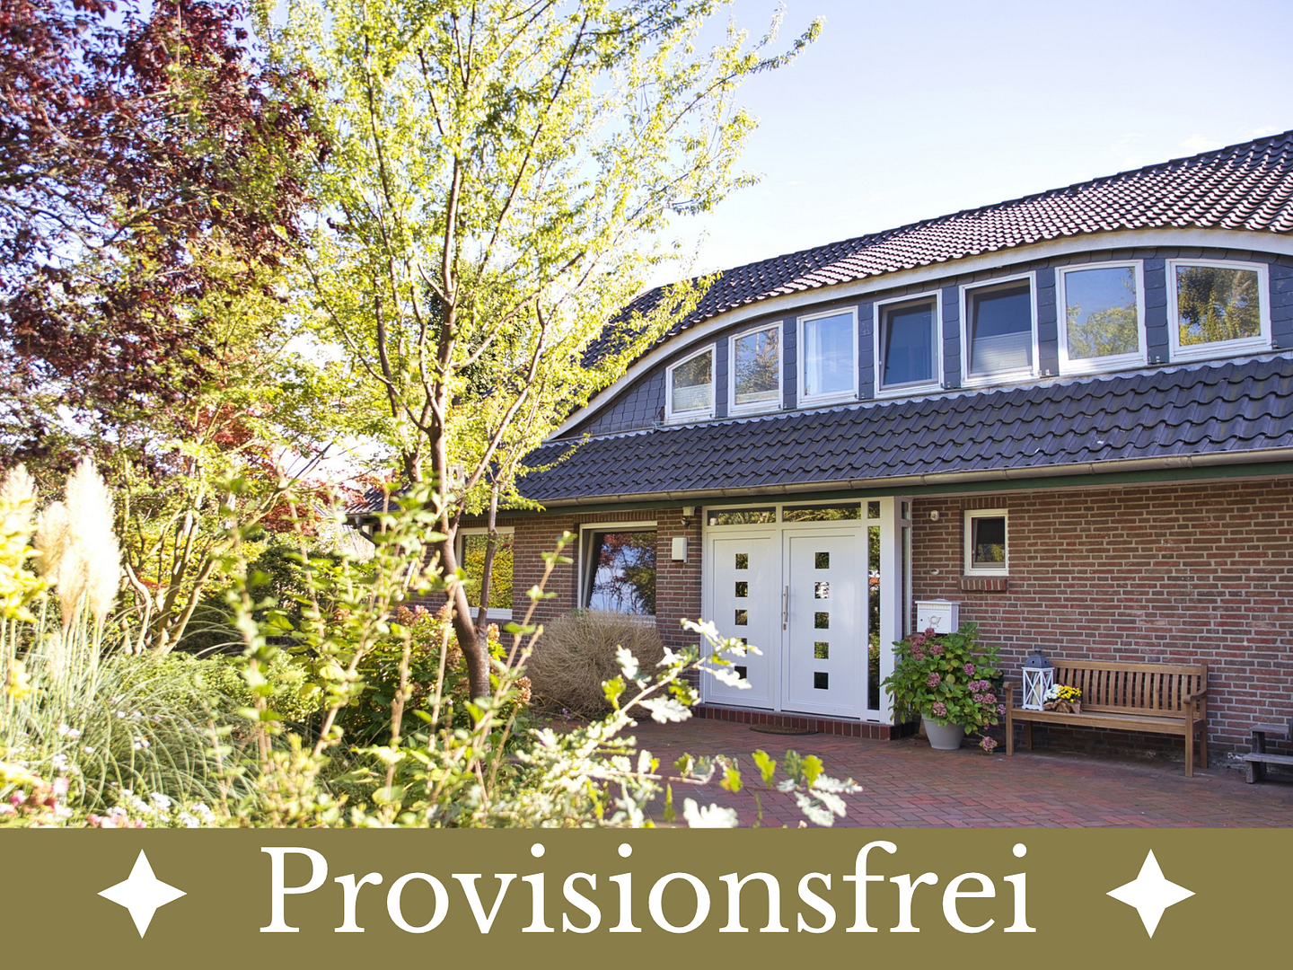
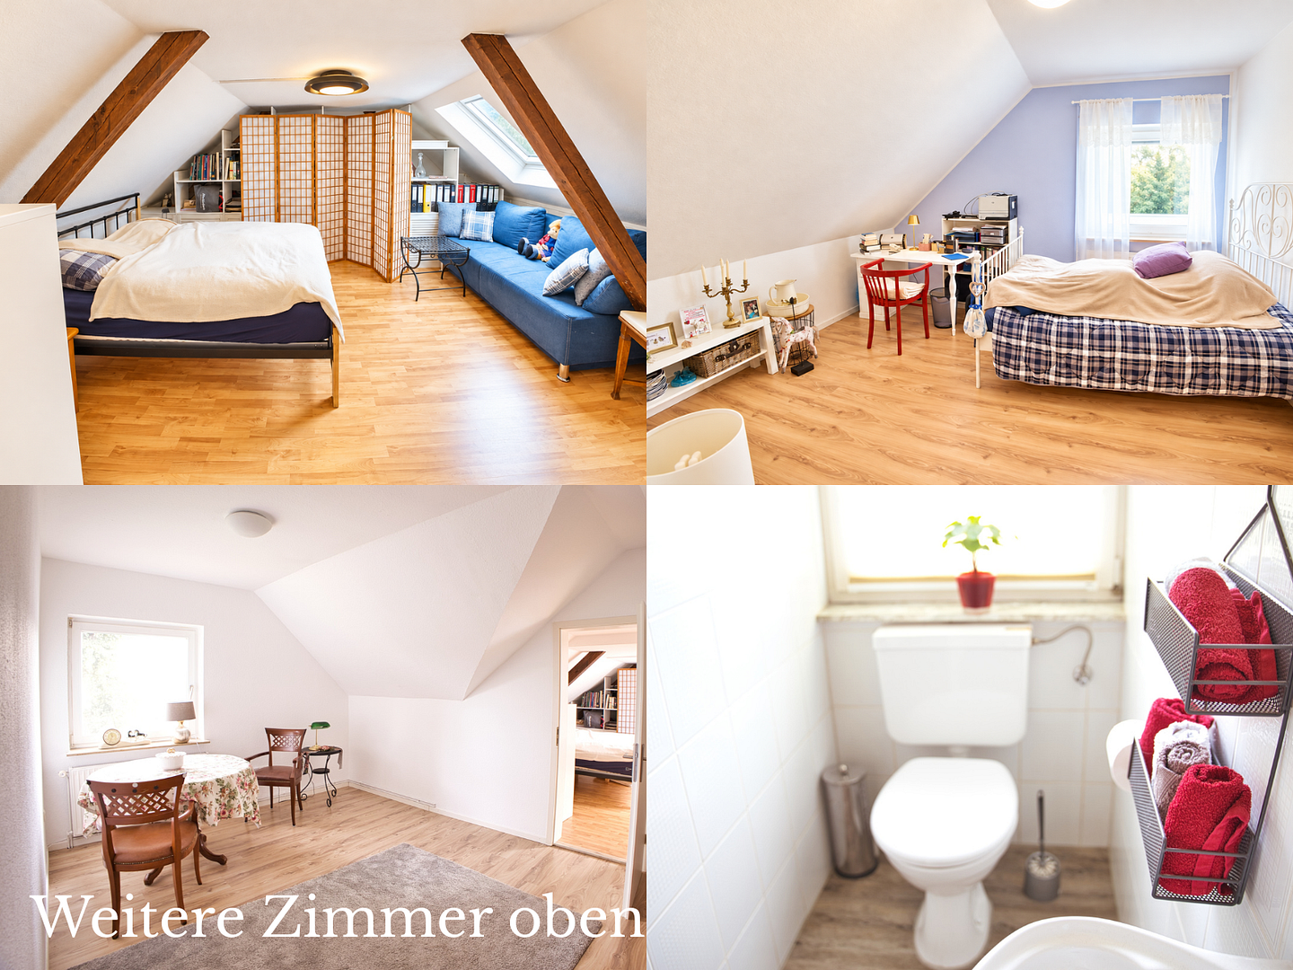
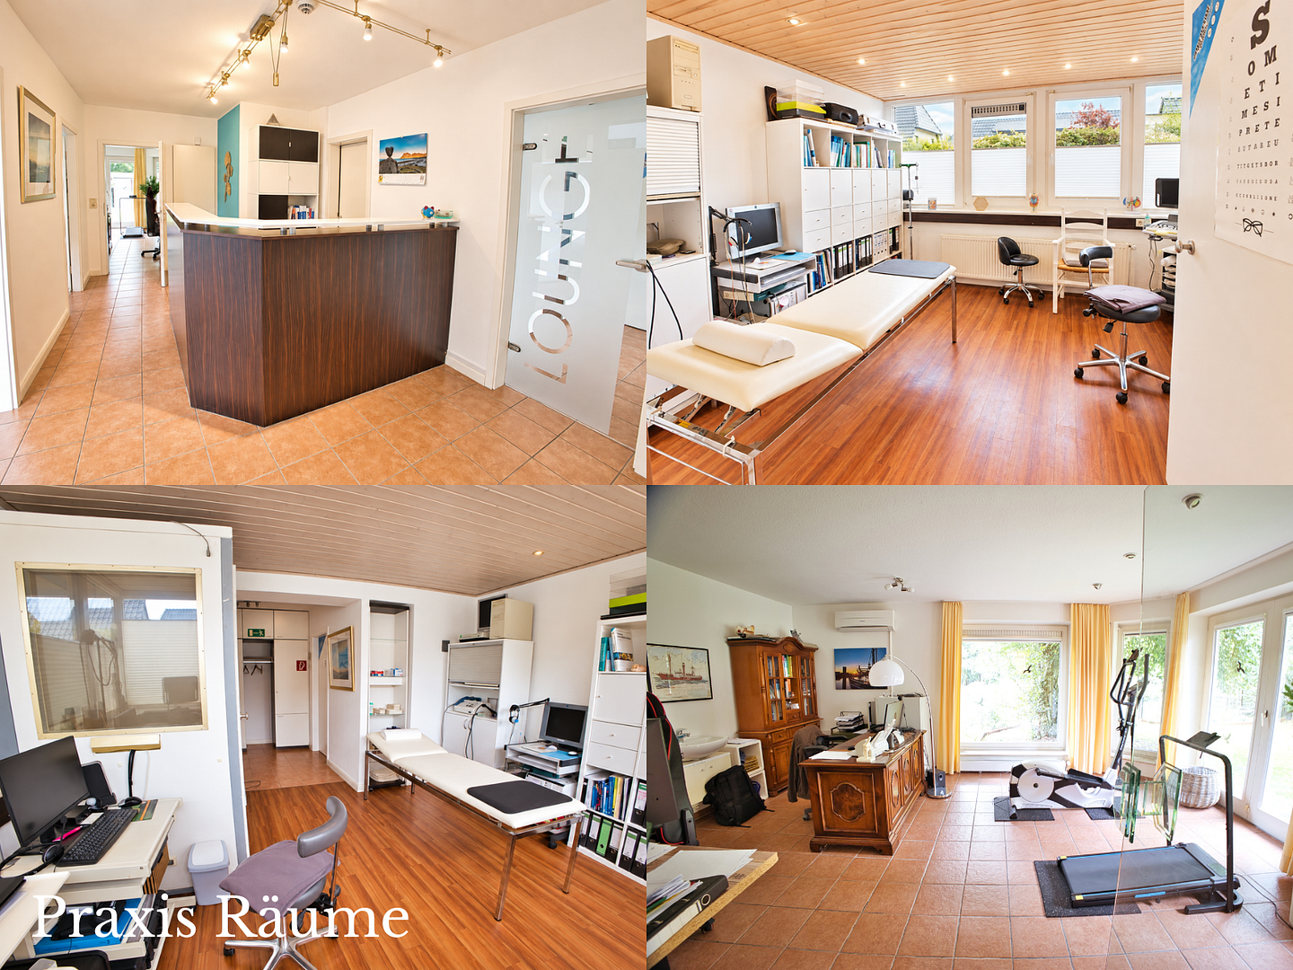
Living and Working: House with office space on approximately 2400 square meters of land.
26160 Bad Zwischenahn – NiedersachsenFor sale by owner: House with office space on approximately 2,400 m² in Bad Zwischenahn.
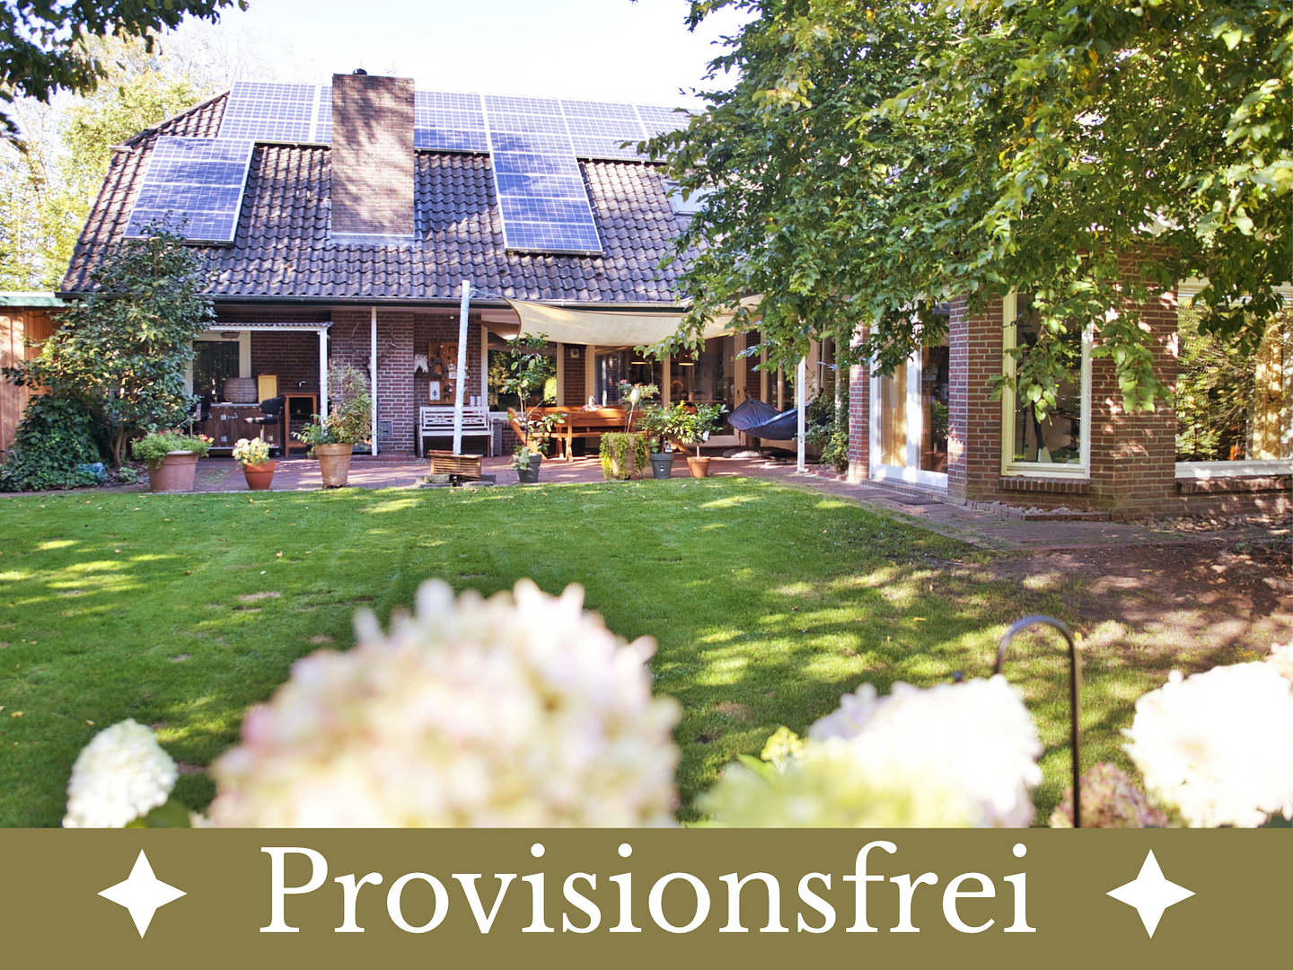
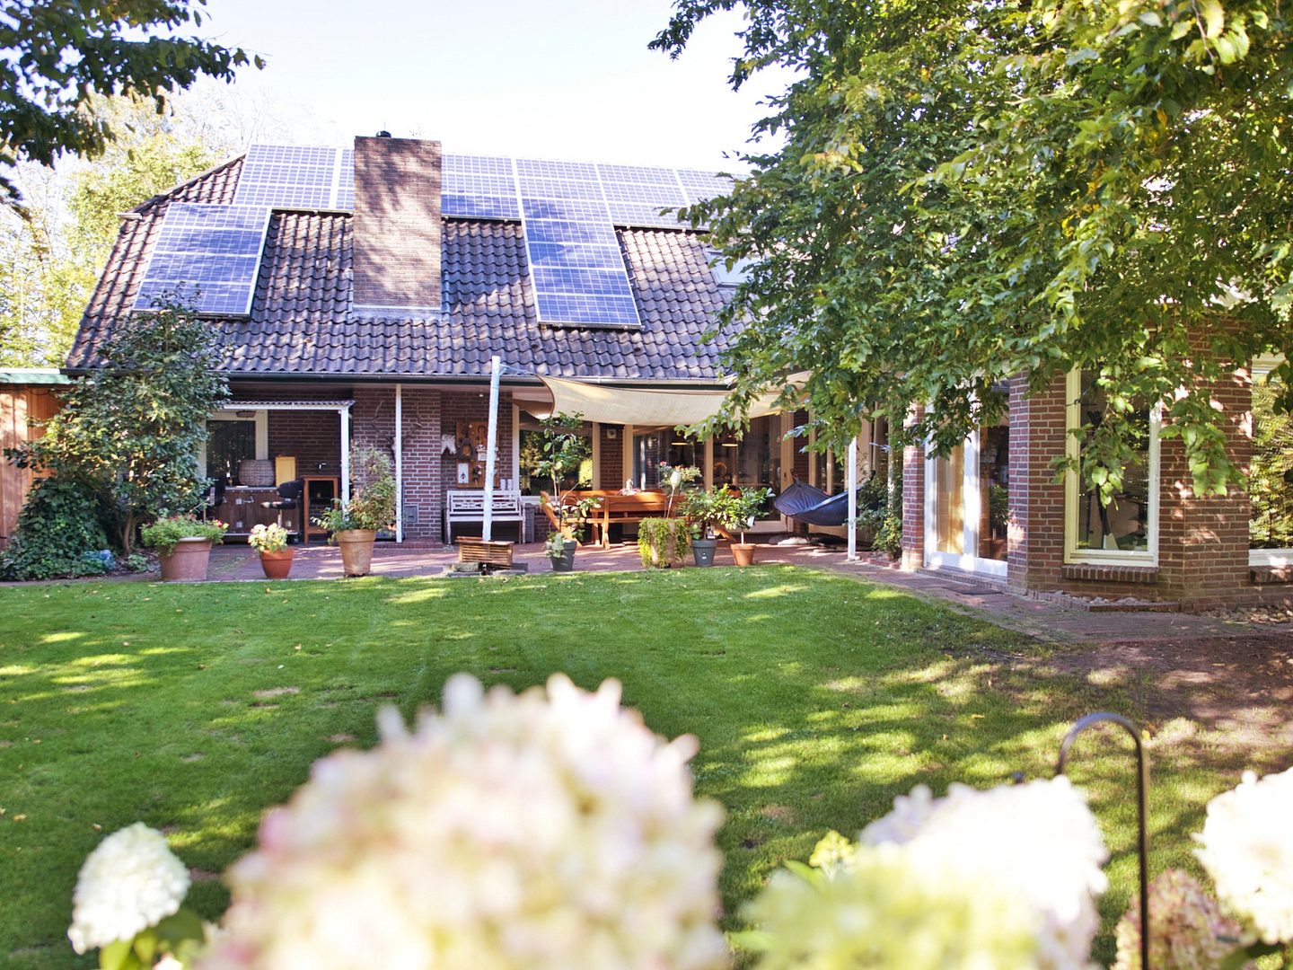
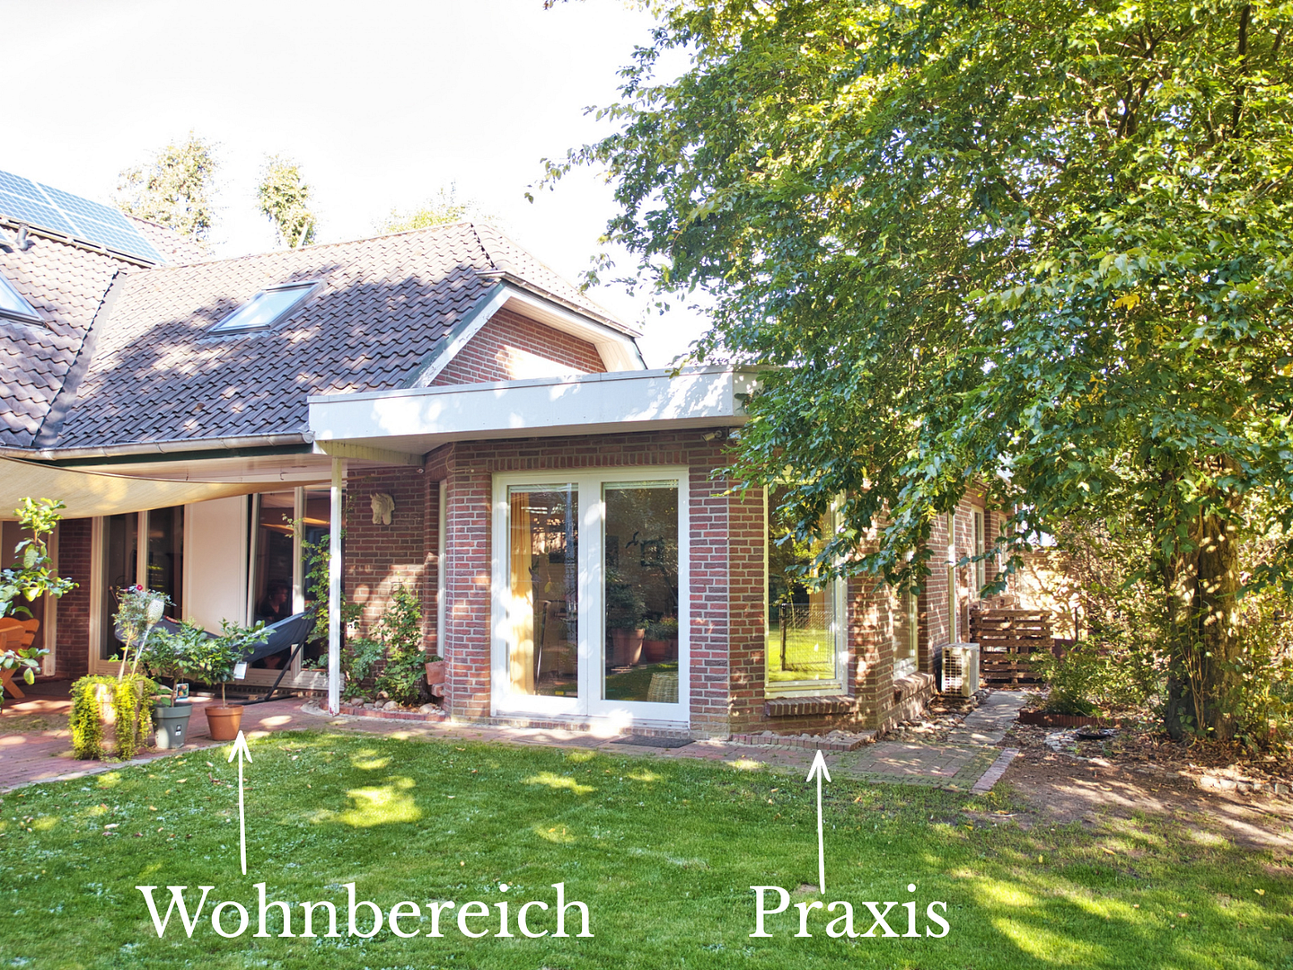
This brick house combines living and working under one roof. It offers approximately 209 m² of living space spread over two floors, plus approximately 28 m² of finished utility space, and a separate office unit with 74.25 m² and its own entrance. Behind the house is an old, overgrown garden. According to the owners, the rear portion of the garden is buildable. KEY FEATURES AT A GLANCE:
• Purchase price: €749,000, no real estate agent fees.
• Living space: approximately 209 m² plus approximately 28 m² of finished utility space.
• Office/commercial space: 74.25 m², used as a doctor's office since 2006.
• Land: approximately 2,400 m² on 2 plots, garden plot buildable (according to the owners).
• Year built: 1980, office extension built in 1993.
• 9 living rooms, 2 bathrooms, 4 toilets in the living area, 2 kitchens.
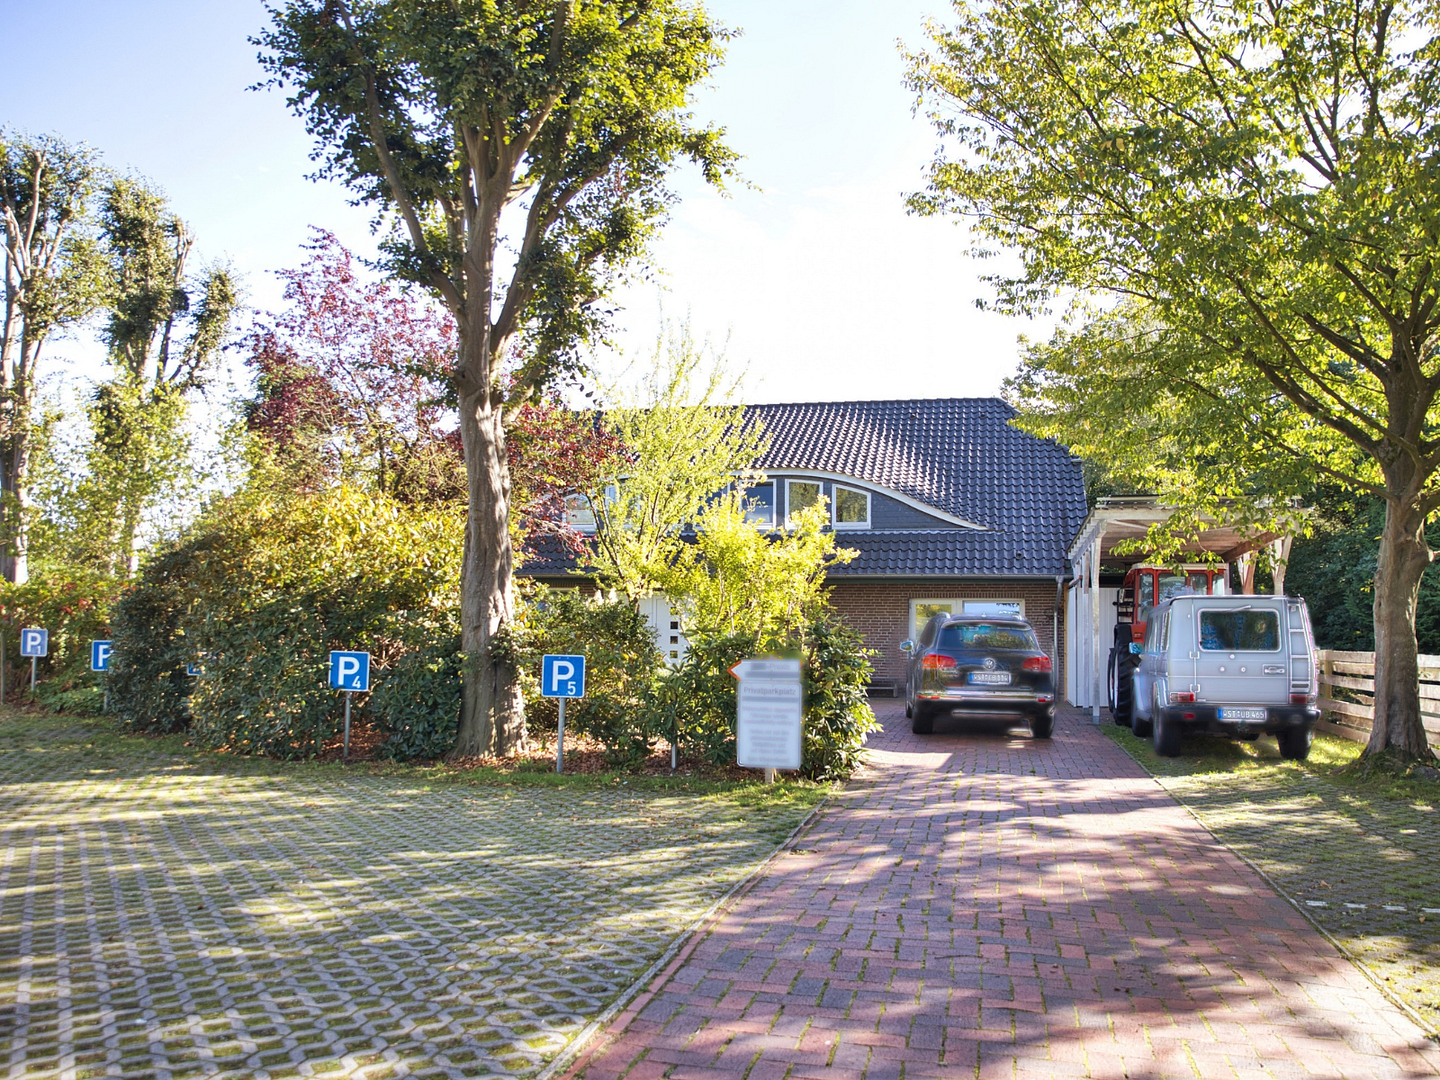
• 10 parking spaces (8 commercial, 2 private), 2 carports.
• No building restrictions.
• Available from mid-June 2027.
GROUND FLOOR:
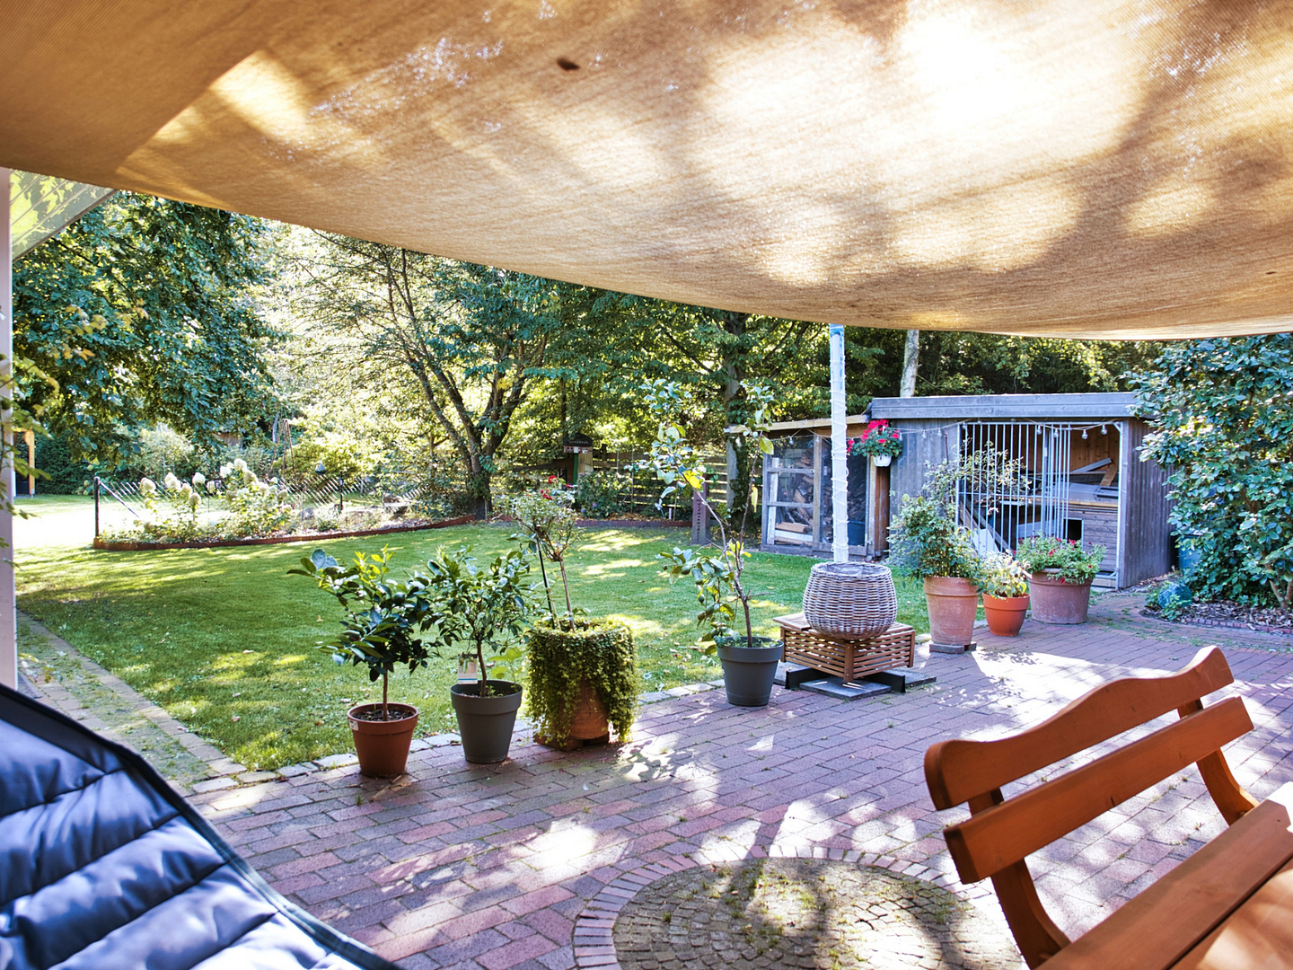
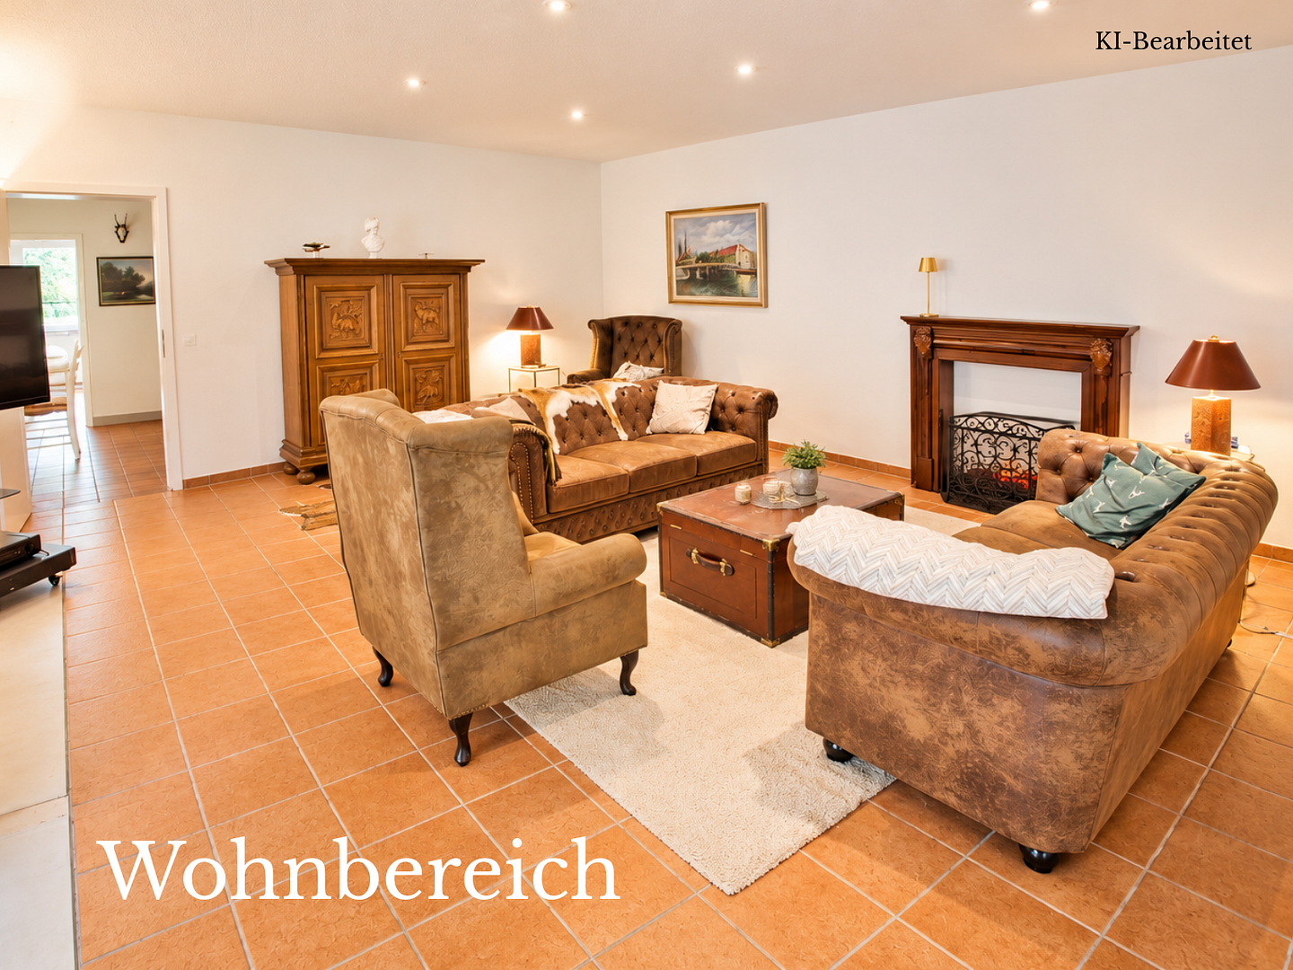
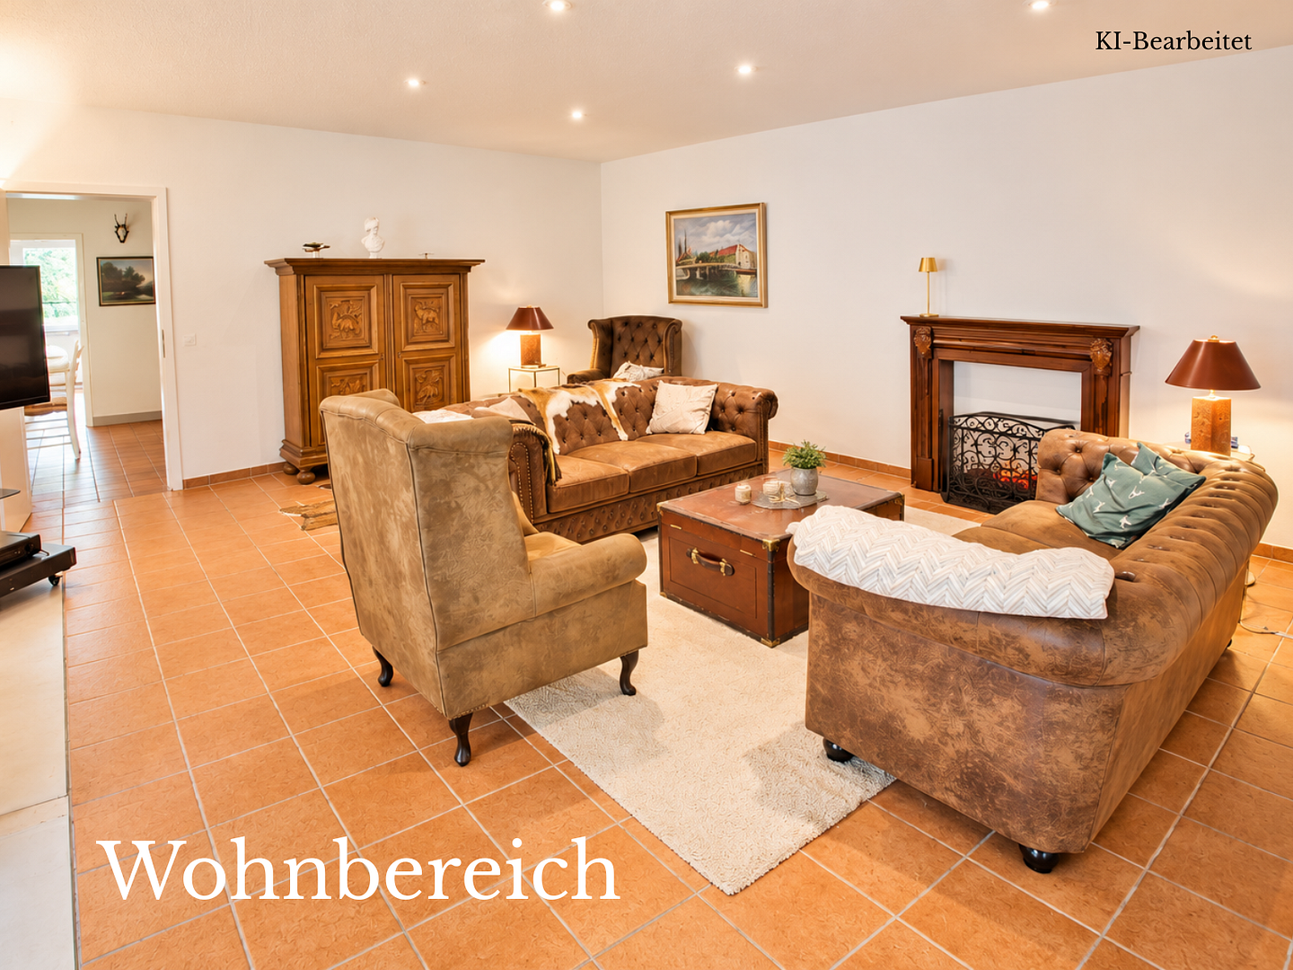
• Living room with access to the southwest-facing terrace (approx. 27 m²)
• Living room with a fireplace (9 kW), which heats the entire house in winter.
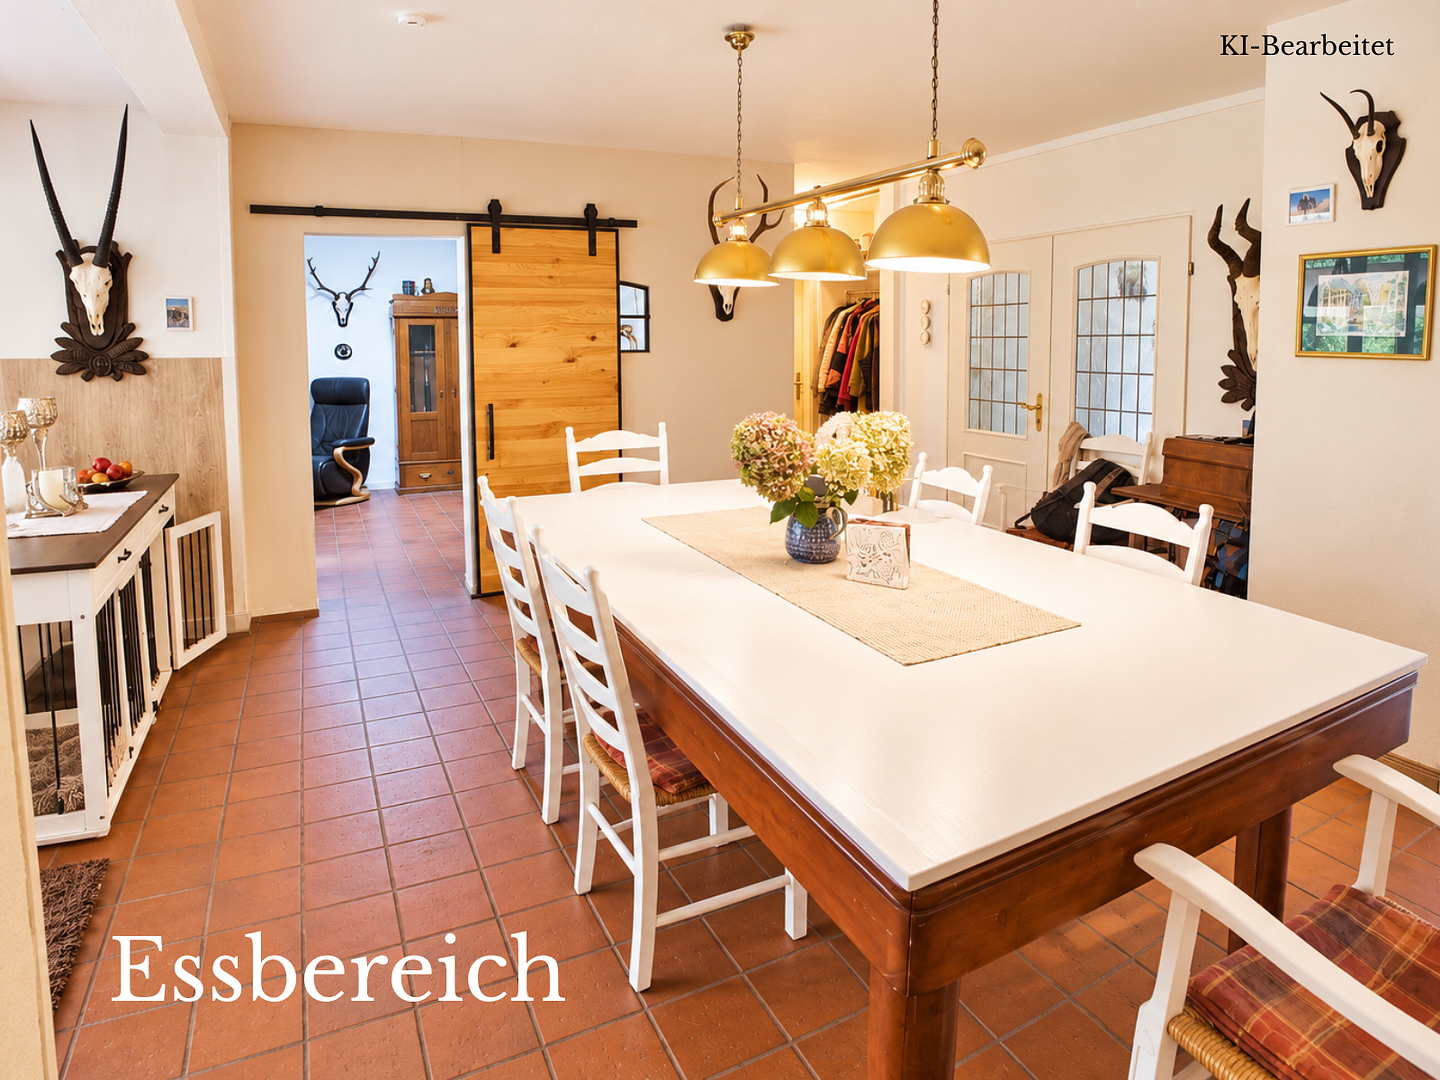
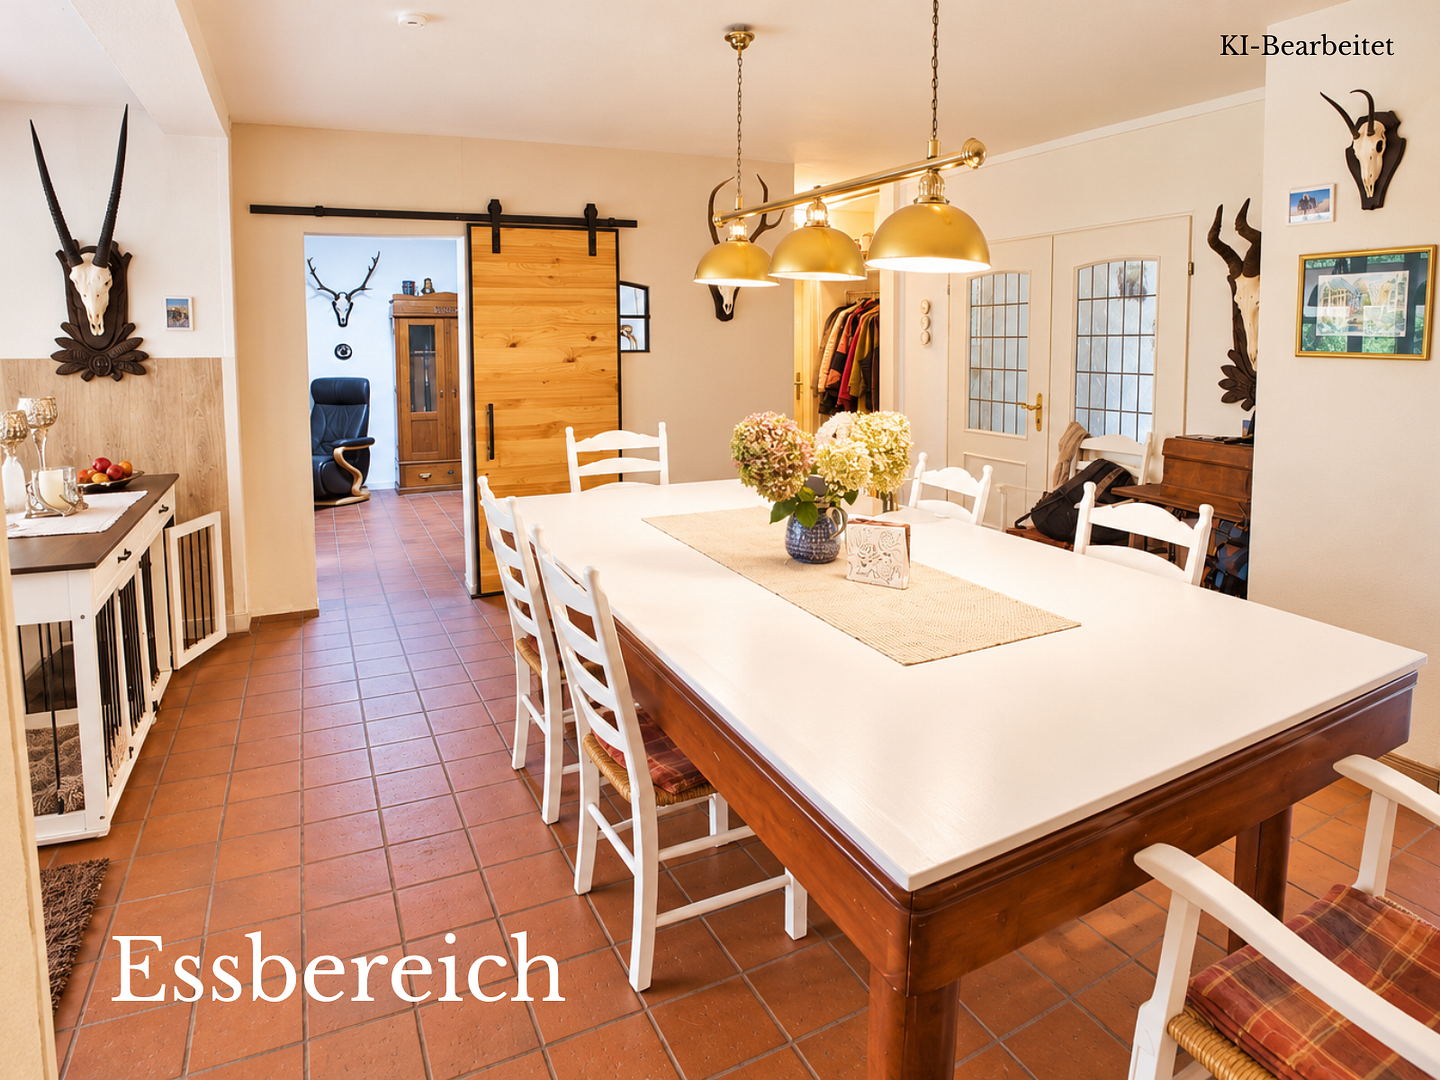
• Large dining area.
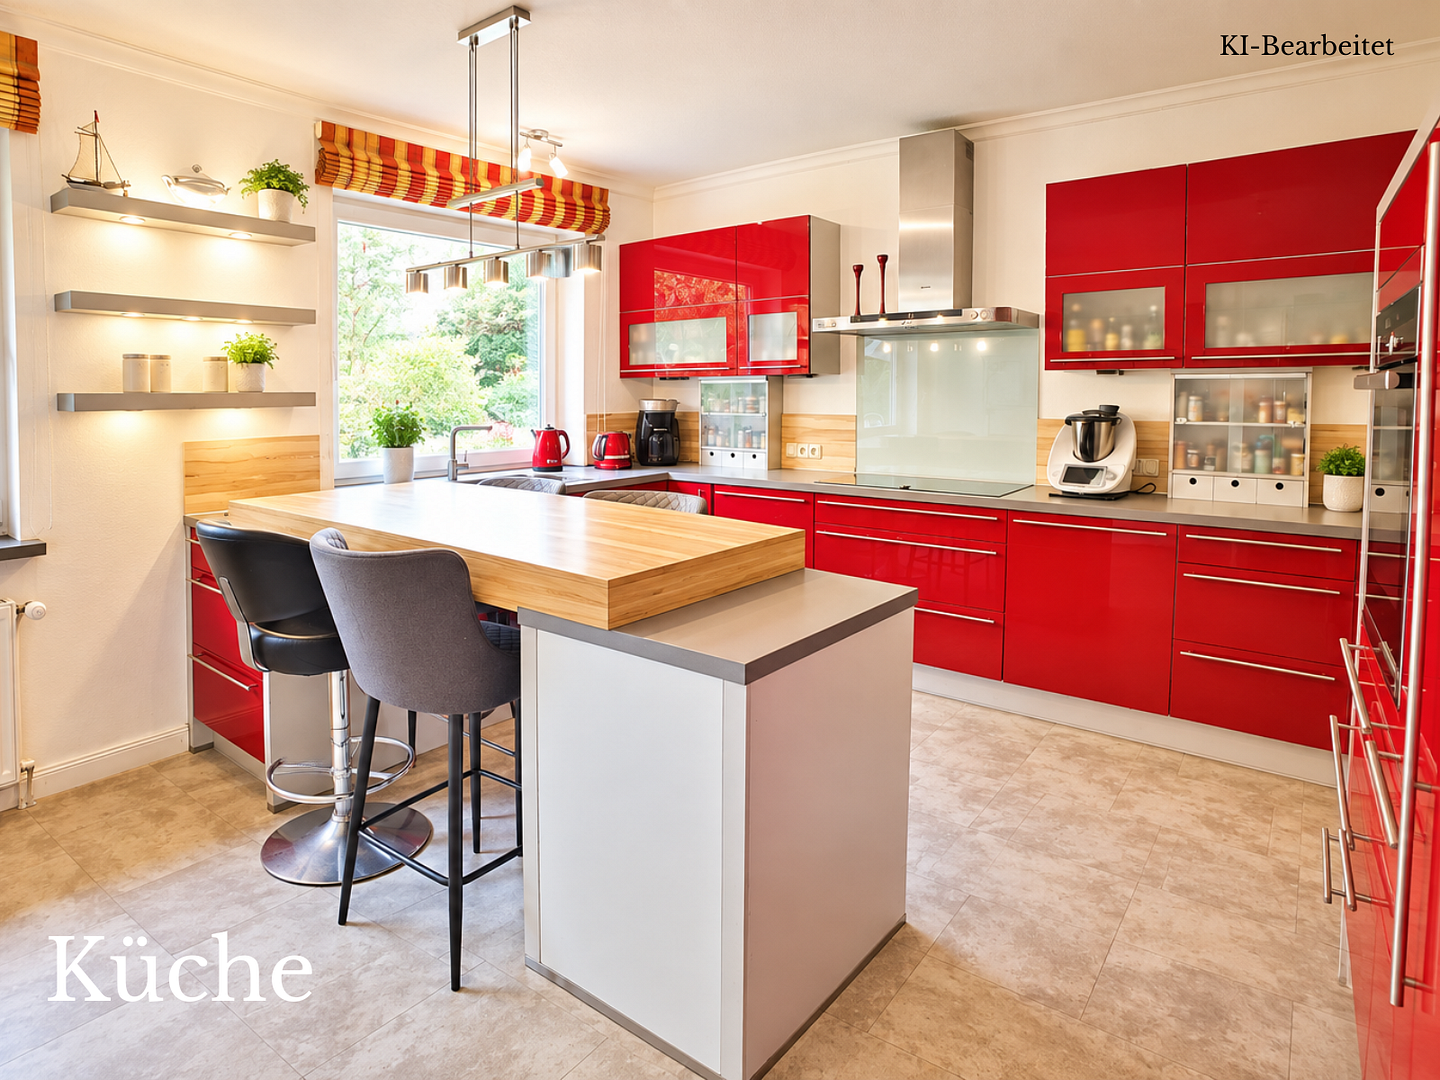
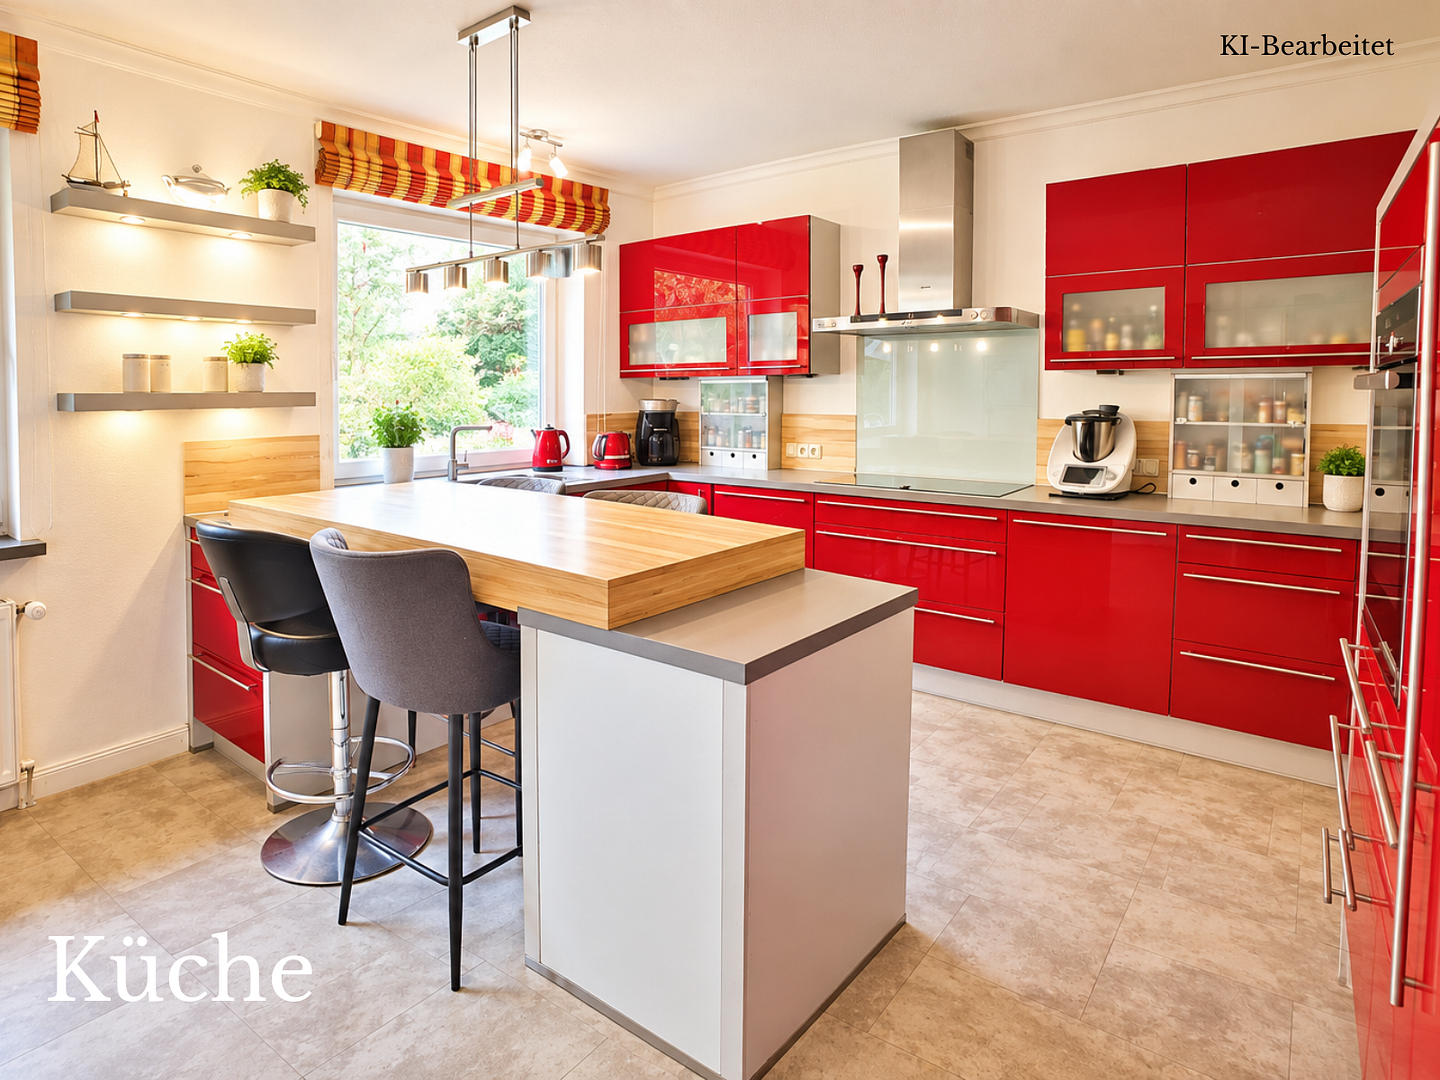
• Kitchen with a Nobilia built-in kitchen (2010), Neff appliances, and a kitchen counter, included in the price.
• Utility room with built-in cabinets and a pantry.
• East-facing terrace (approx. 13 m²) with a covered outdoor kitchen.
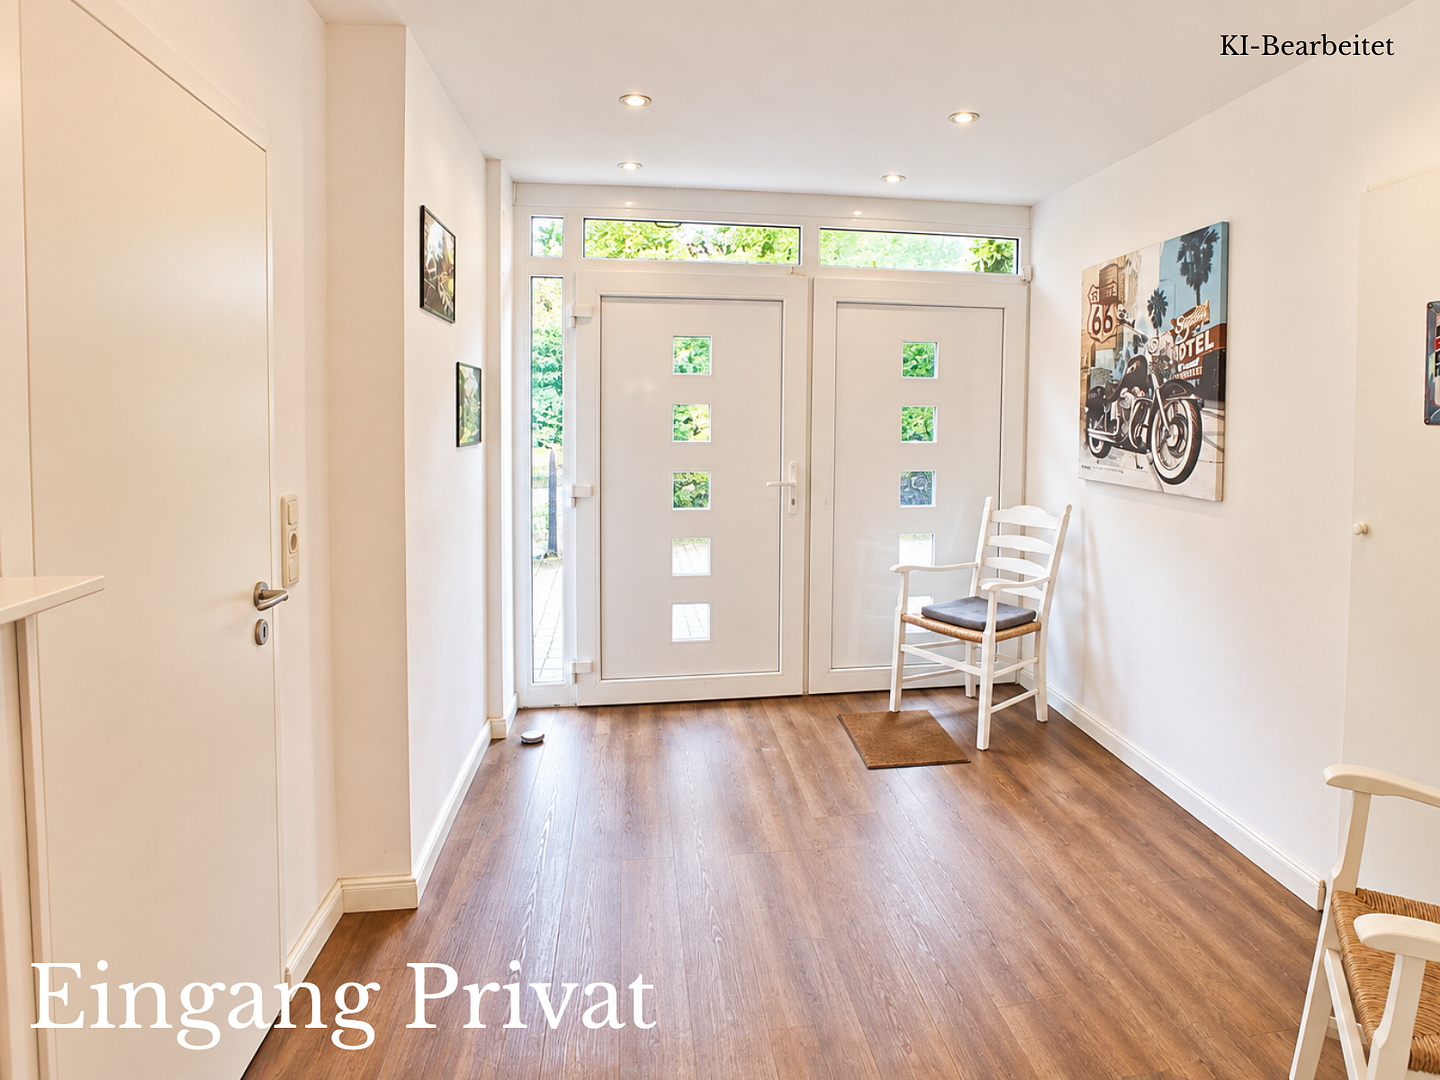
• Entrance area, guest toilet.
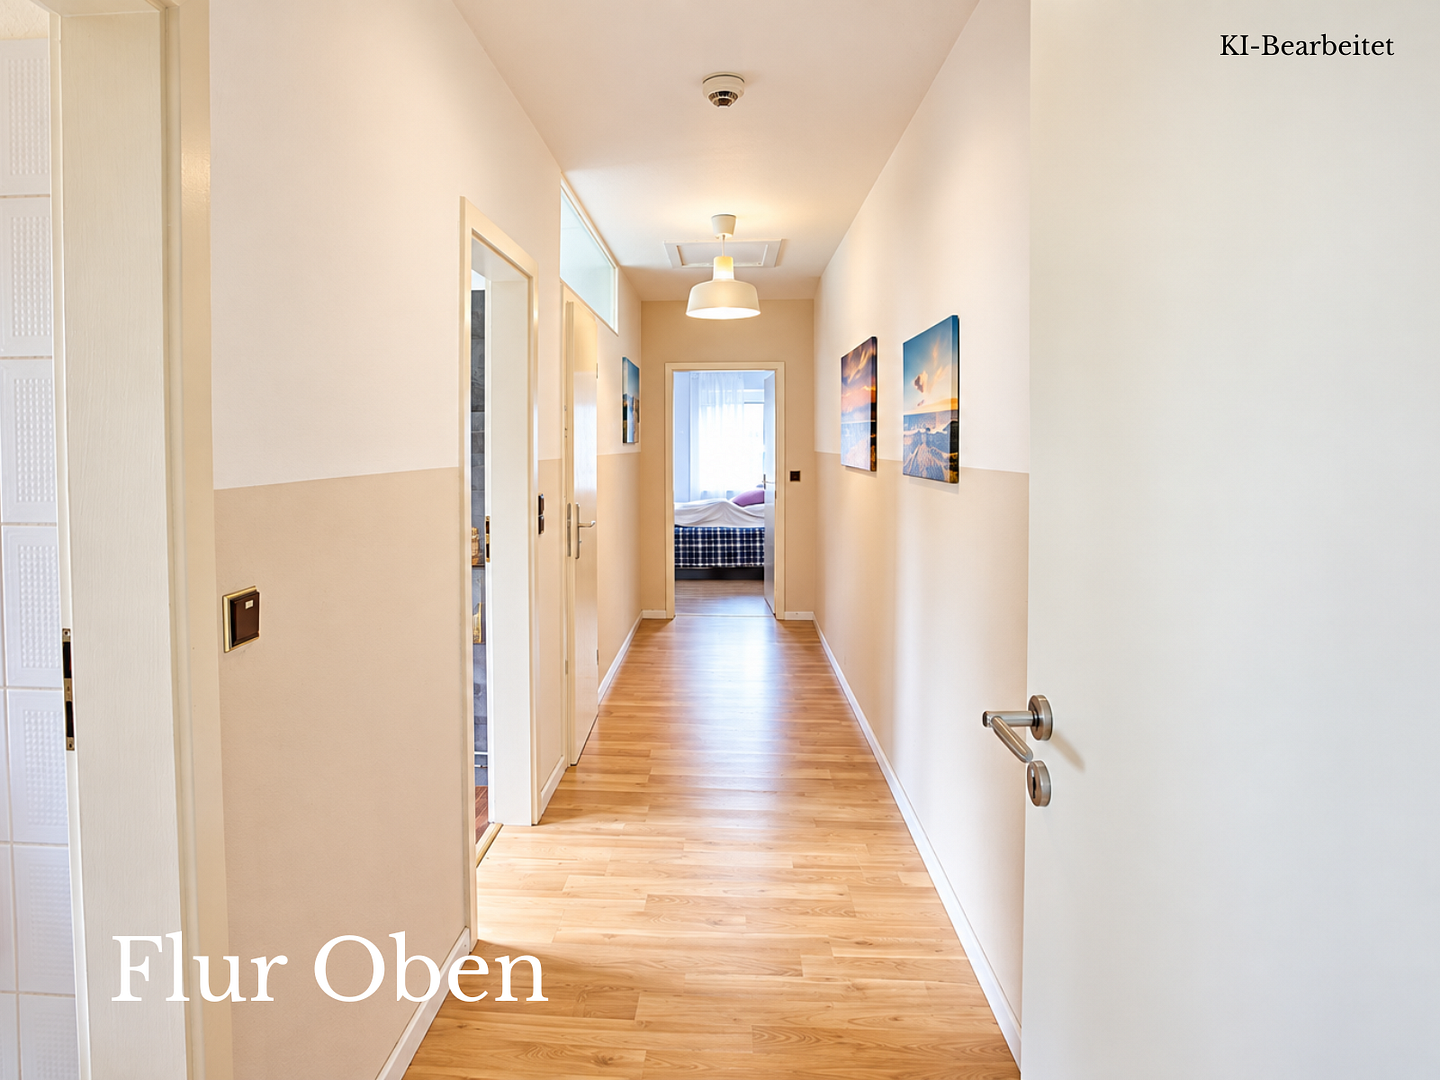
UPPER FLOOR (approx. 103 m²)
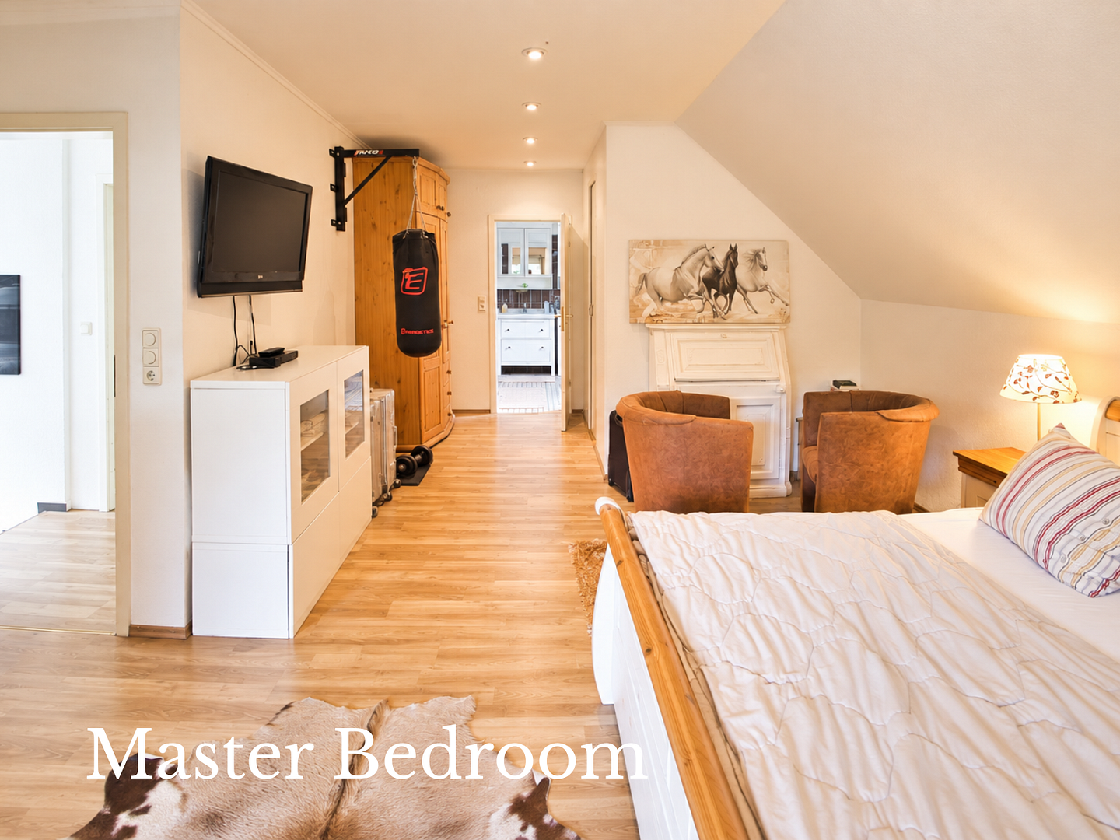
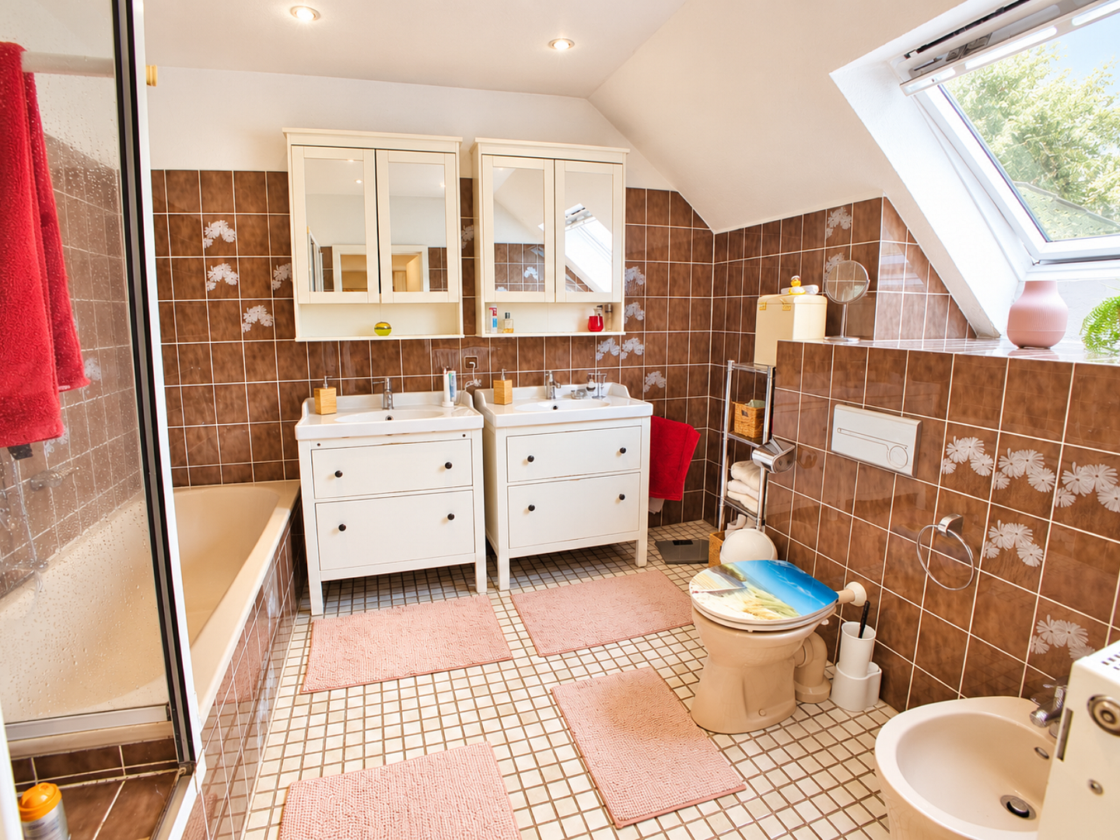
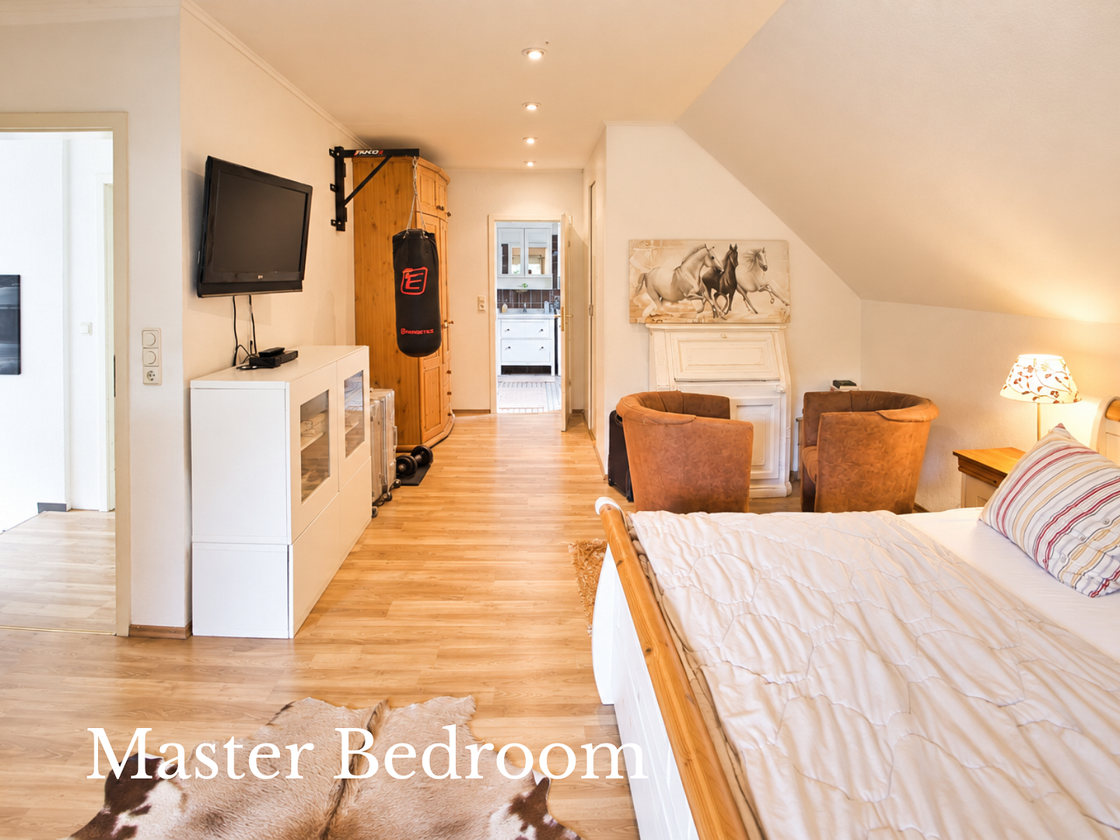
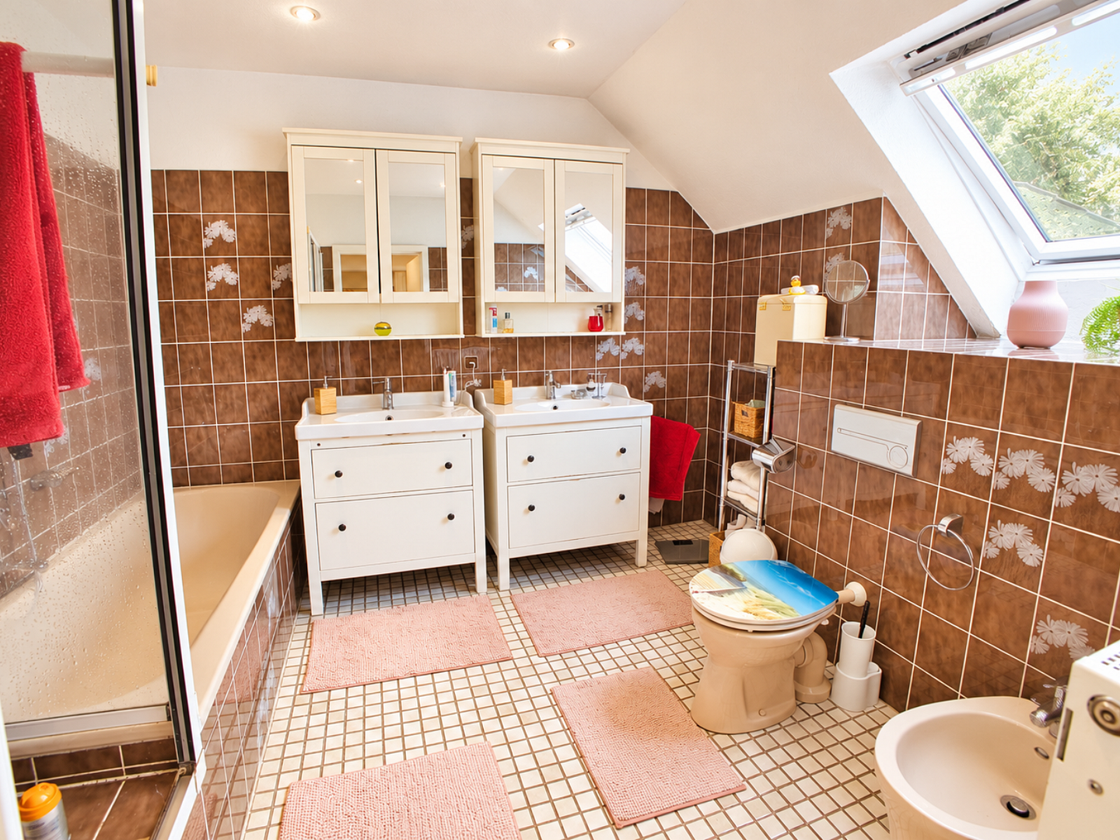
• Bedroom with built-in wardrobes and en-suite bathroom (shower, bathtub, toilet, bidet, underfloor heating)
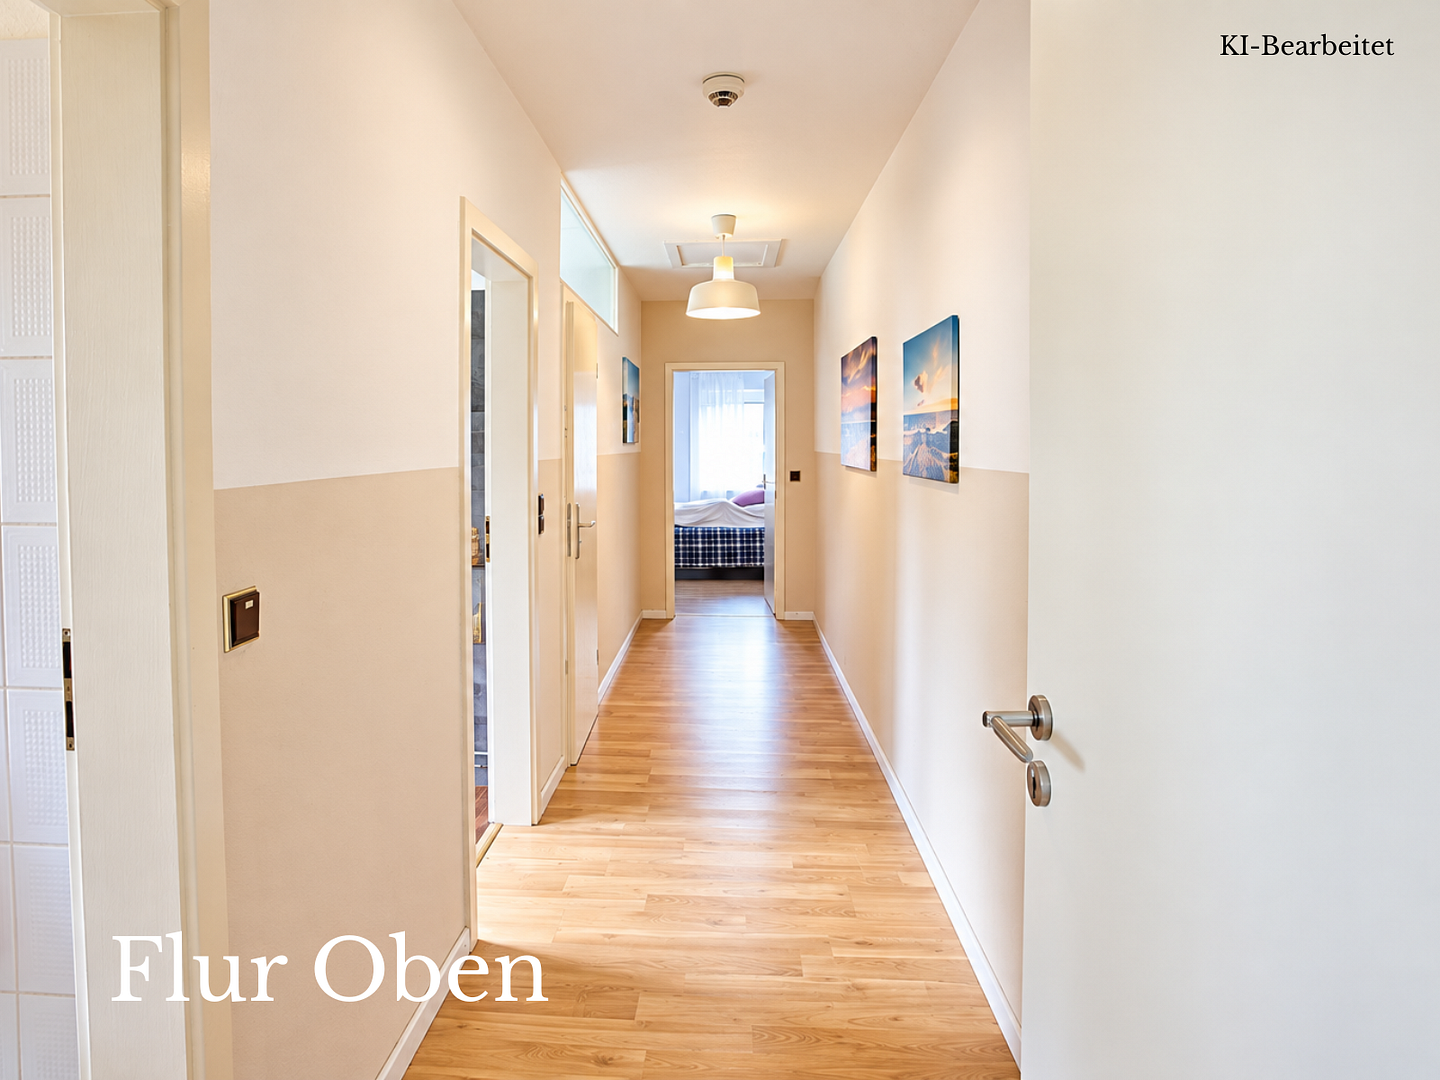
• 3 additional rooms, one with a low ceiling height
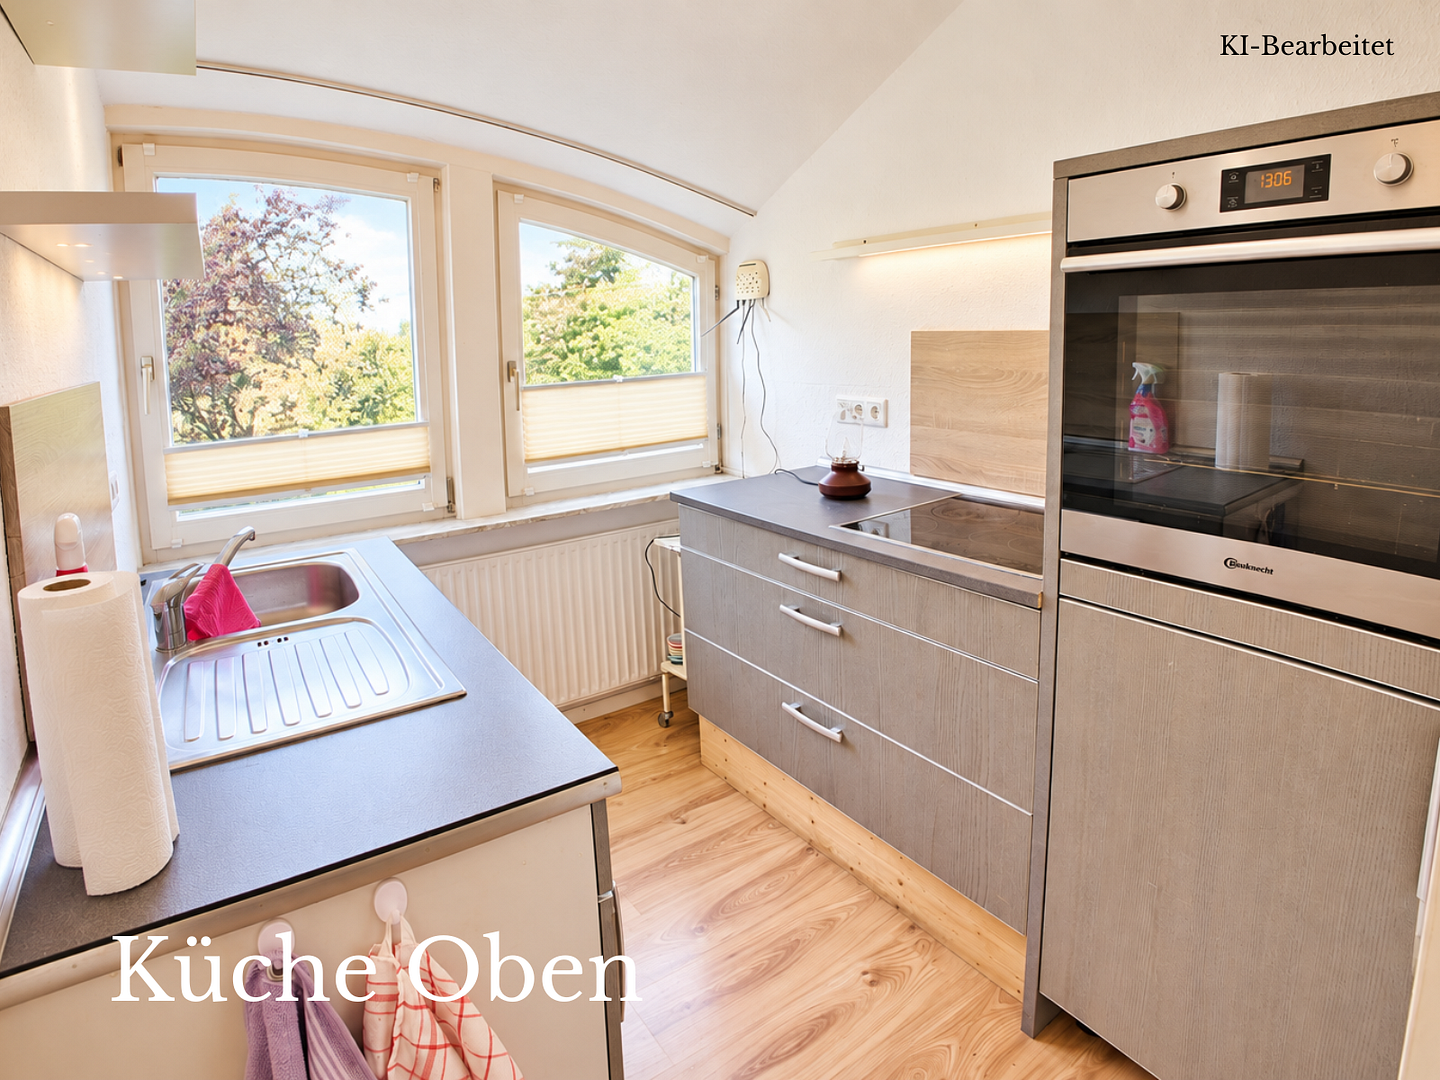
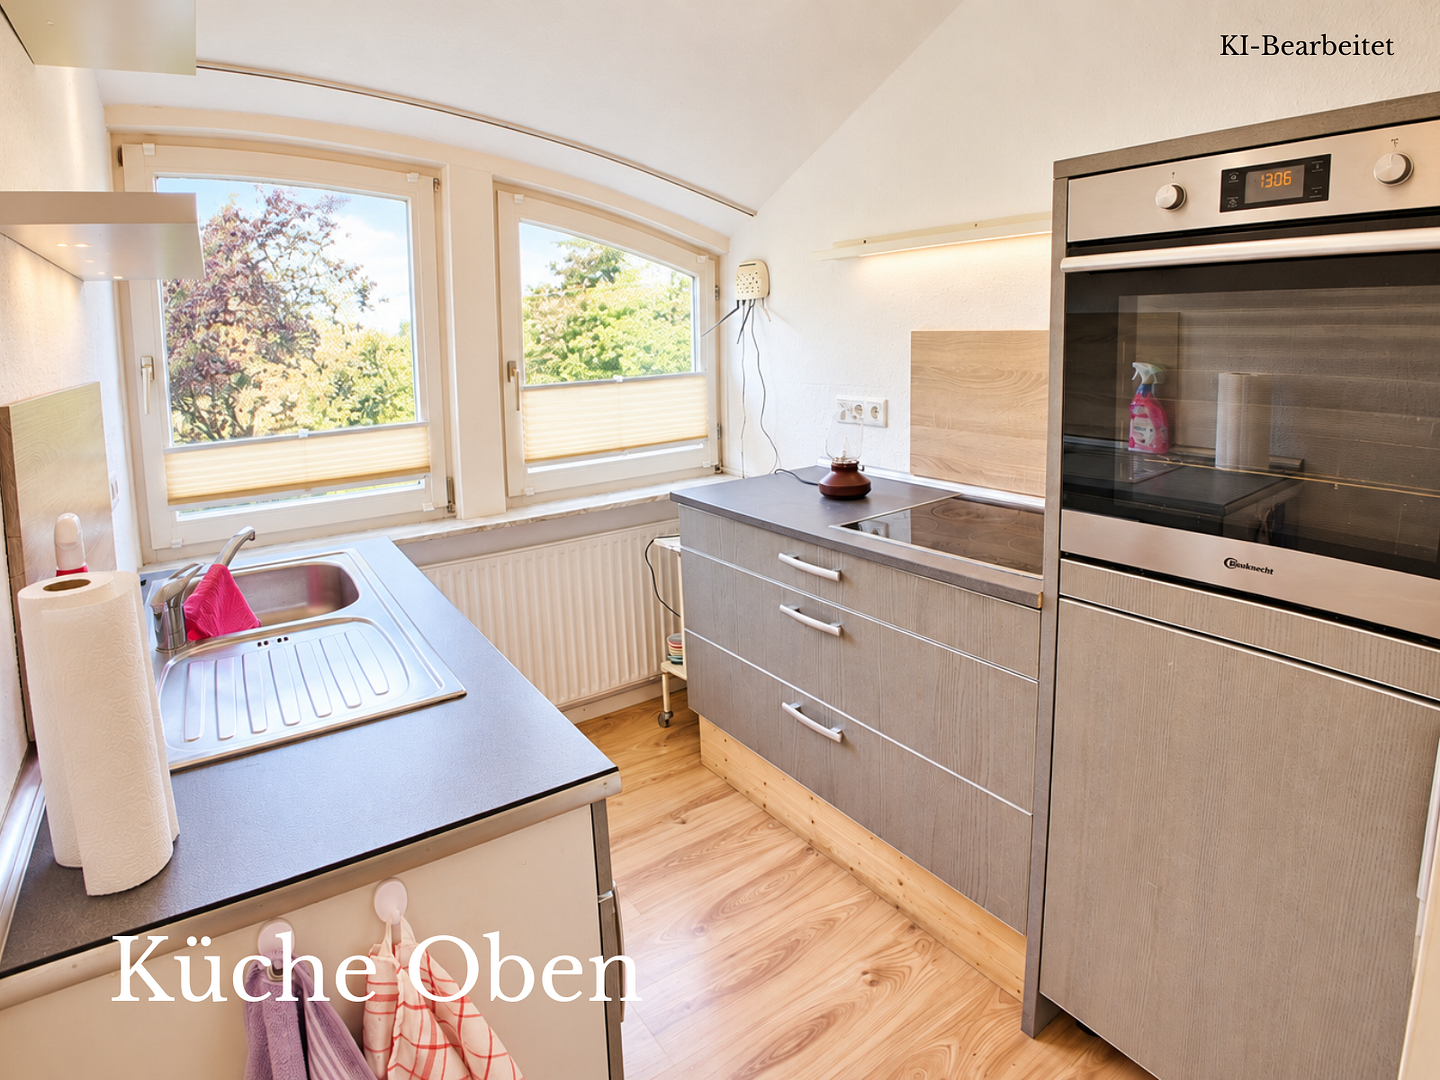
• Shower room, separate toilet, and private kitchen: the floor can also be used independently, for example, for a second generation.
• Loggia spanning the width of the house.
OFFICE SPACE (74.25 m²)
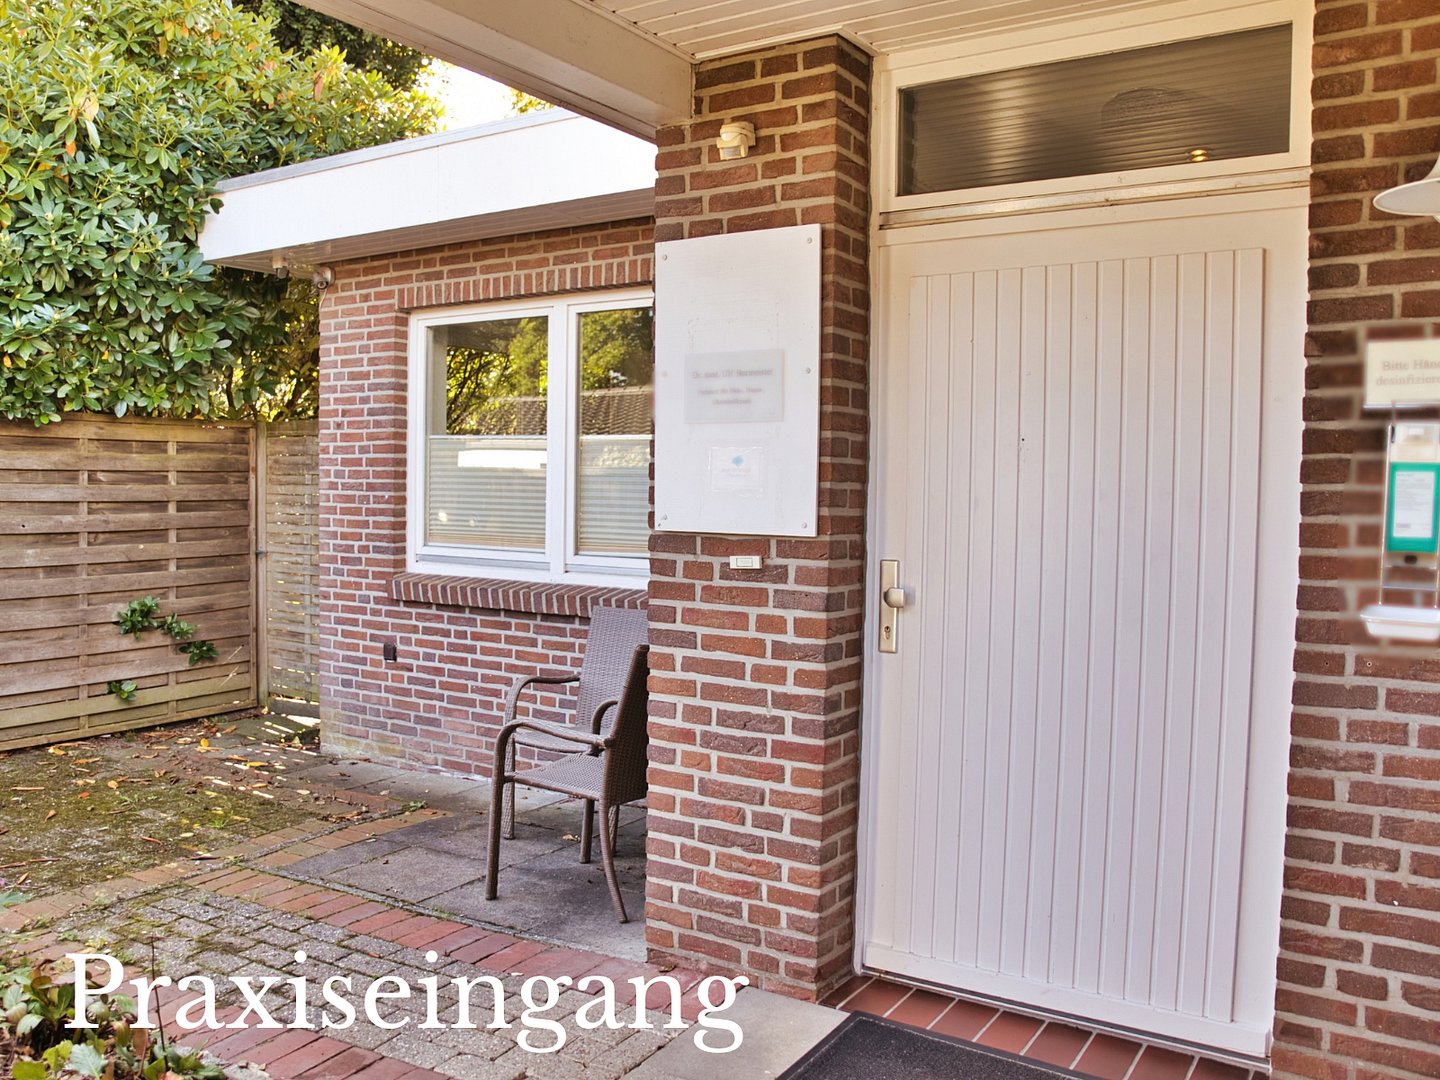
• 3 treatment rooms, reception area, entrance hall, kitchen, 2 toilets
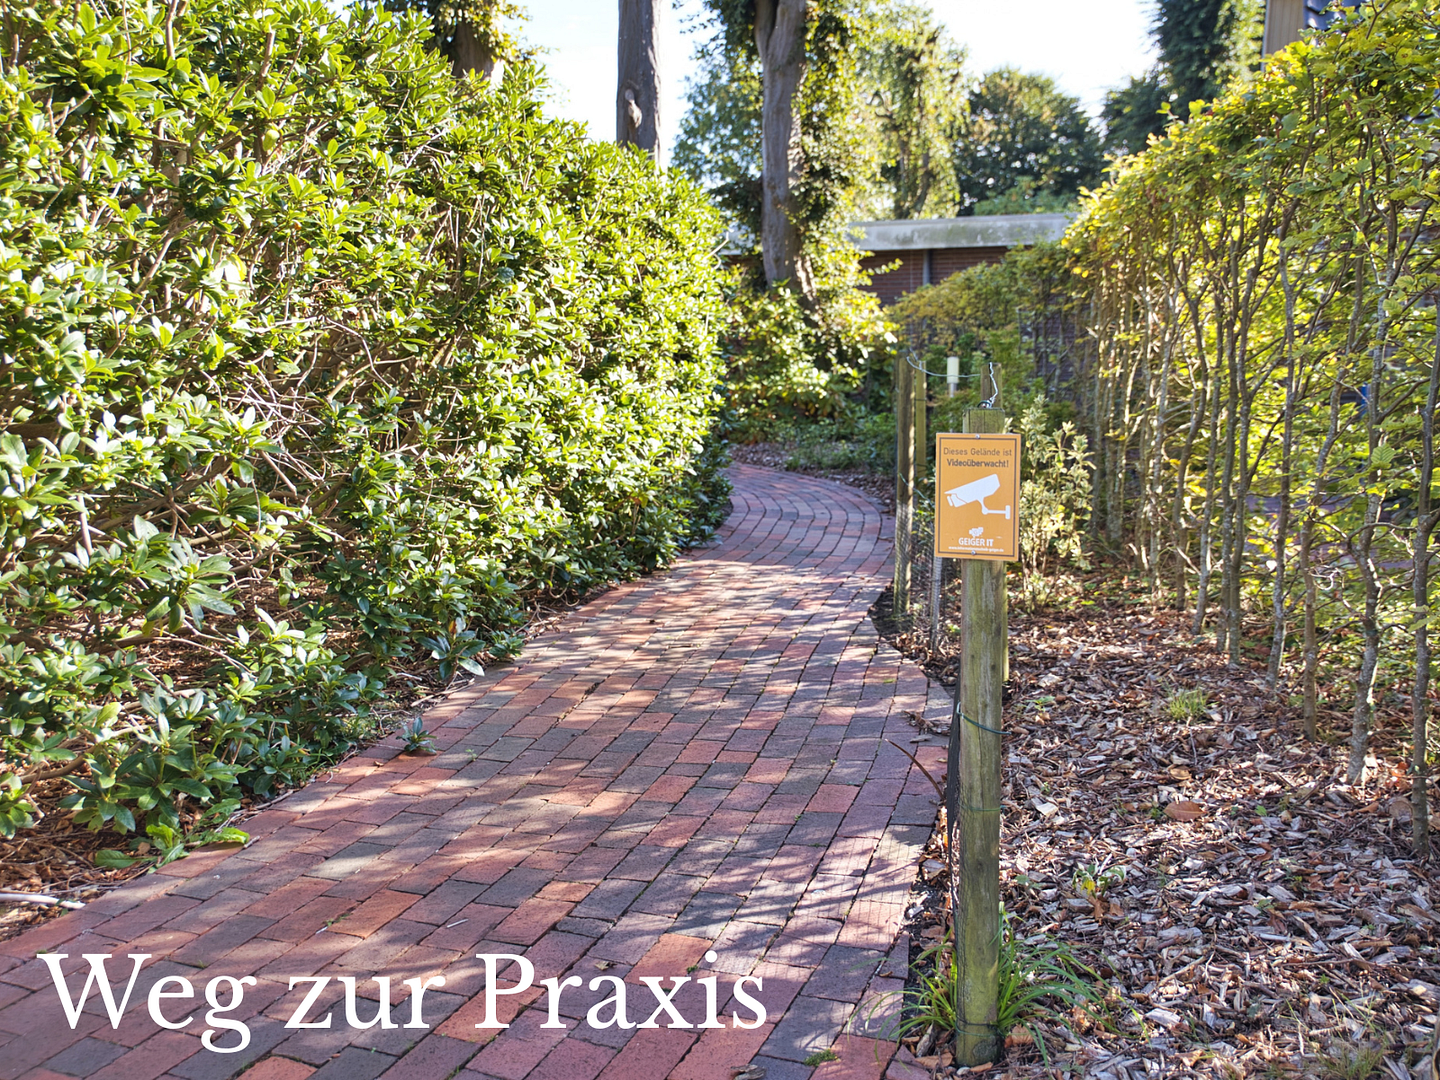
• Separate entrance, distinct from the private entrance
• Small terrace in front of the office space
• Suitable for a doctor's or therapy practice; other uses should be clarified with the building authority in advance.
EQUIPMENT AND TECHNOLOGY
• Gas heating system from 2023
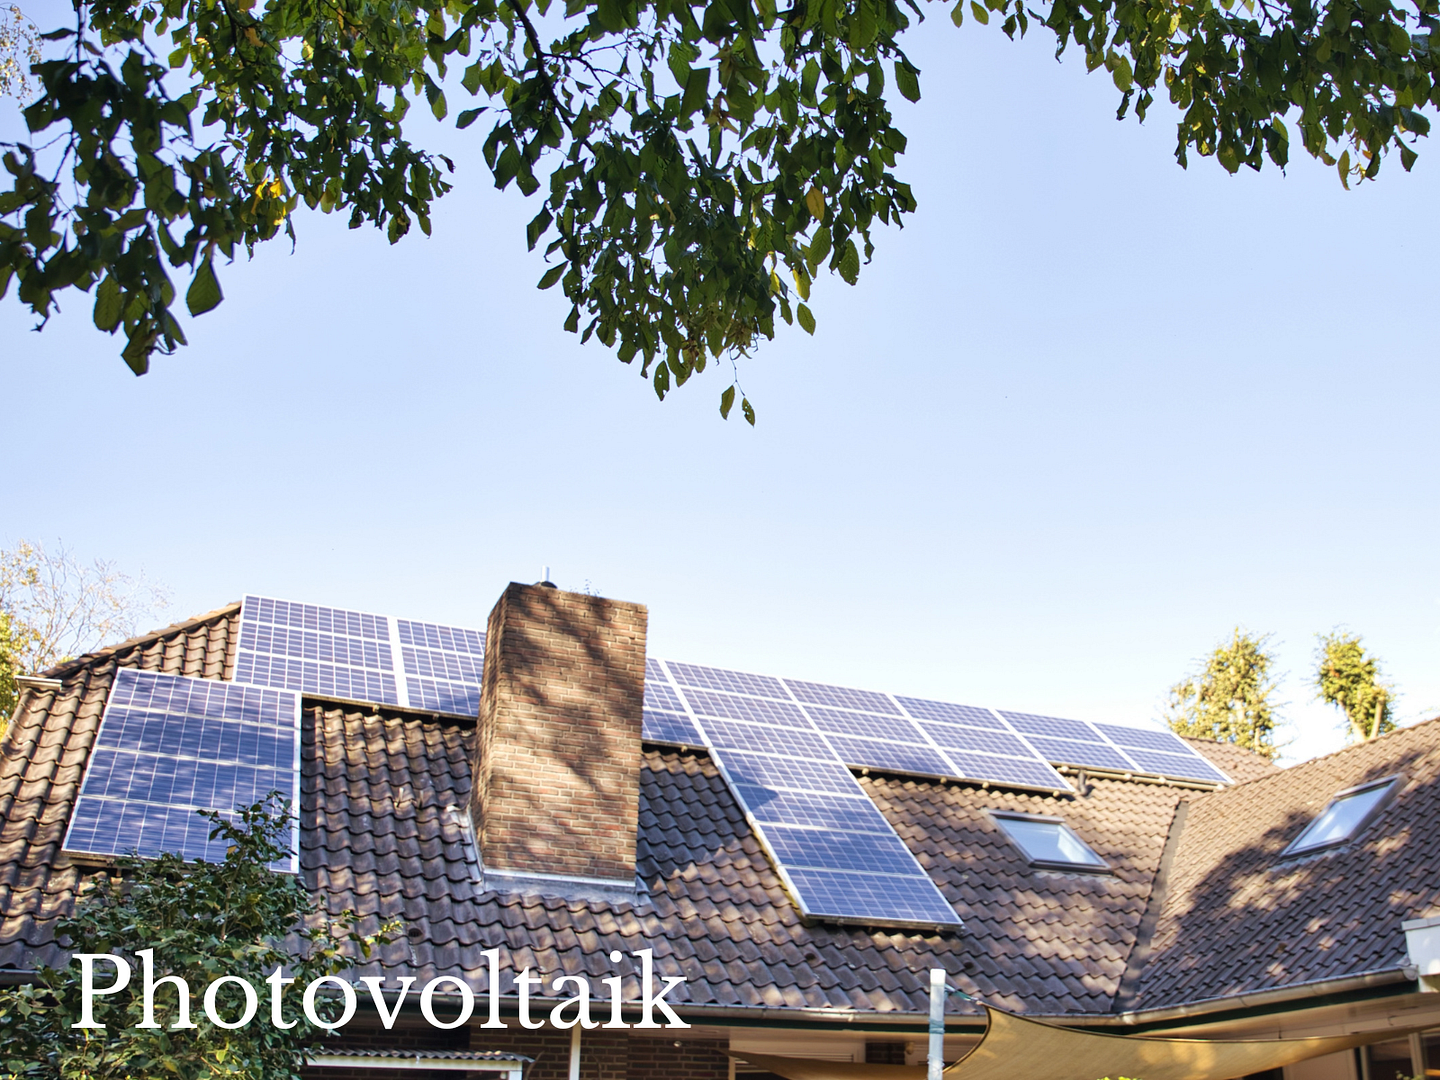
• Photovoltaic system, 3.5 kWp, owned
• Alarm system and electric entrance gate
• Conservatory with air conditioning
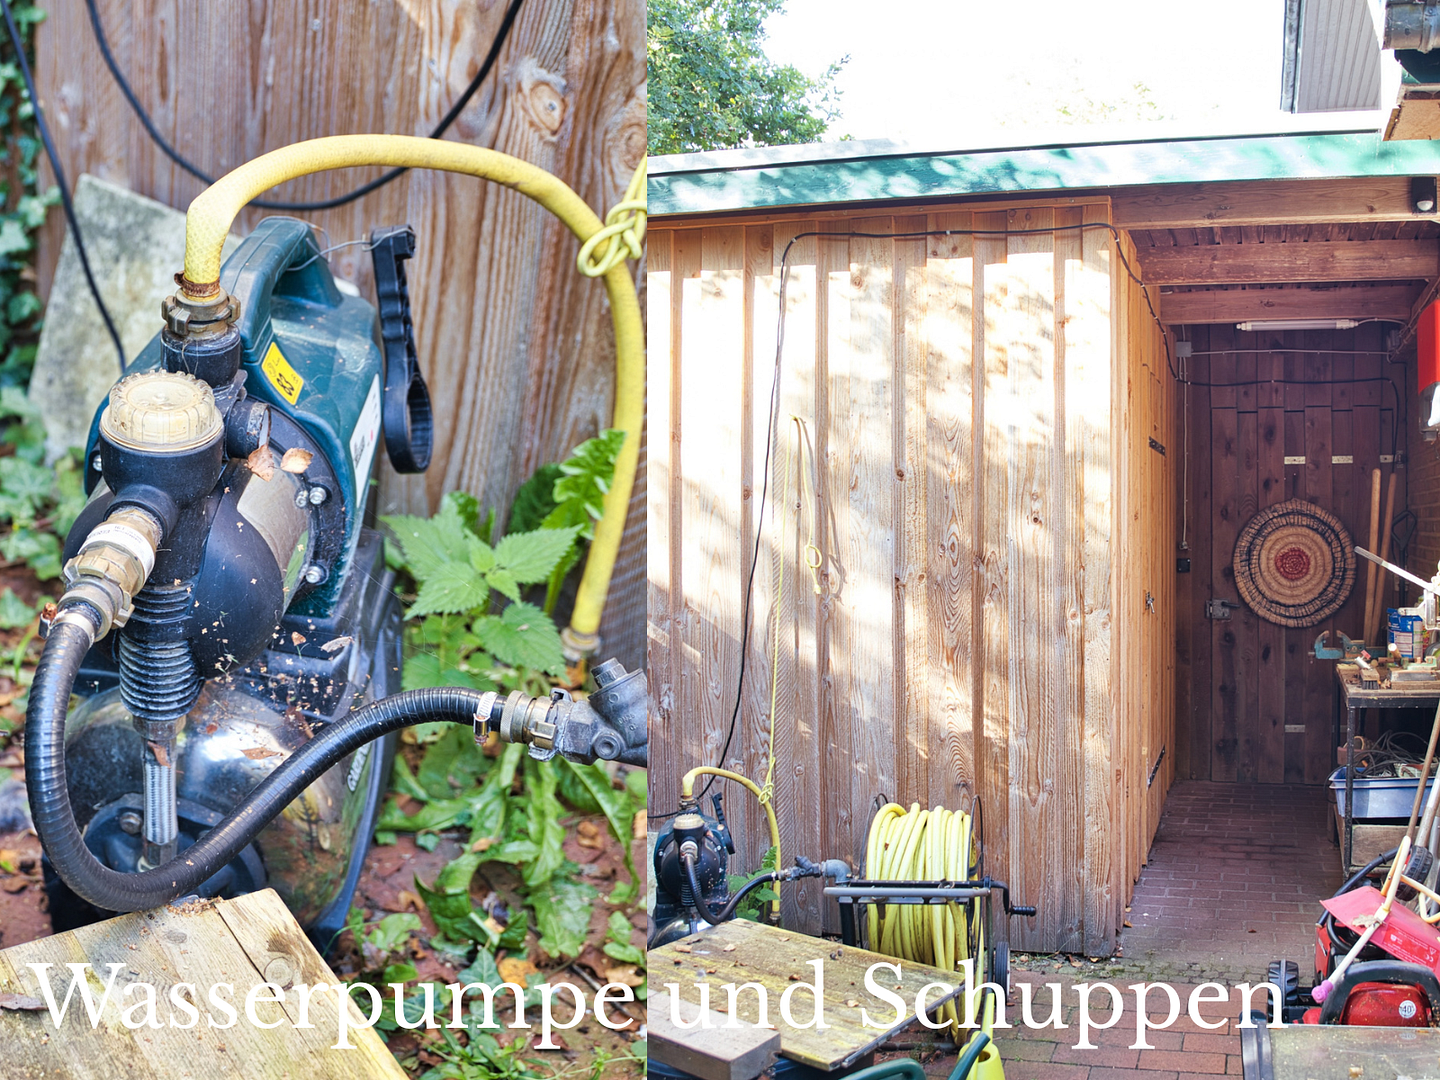
• Garden fountain with pump
• Wooden windows with renewed seals, 2 skylights to be replaced in 2026, shutters
• House additionally insulated
GARDEN
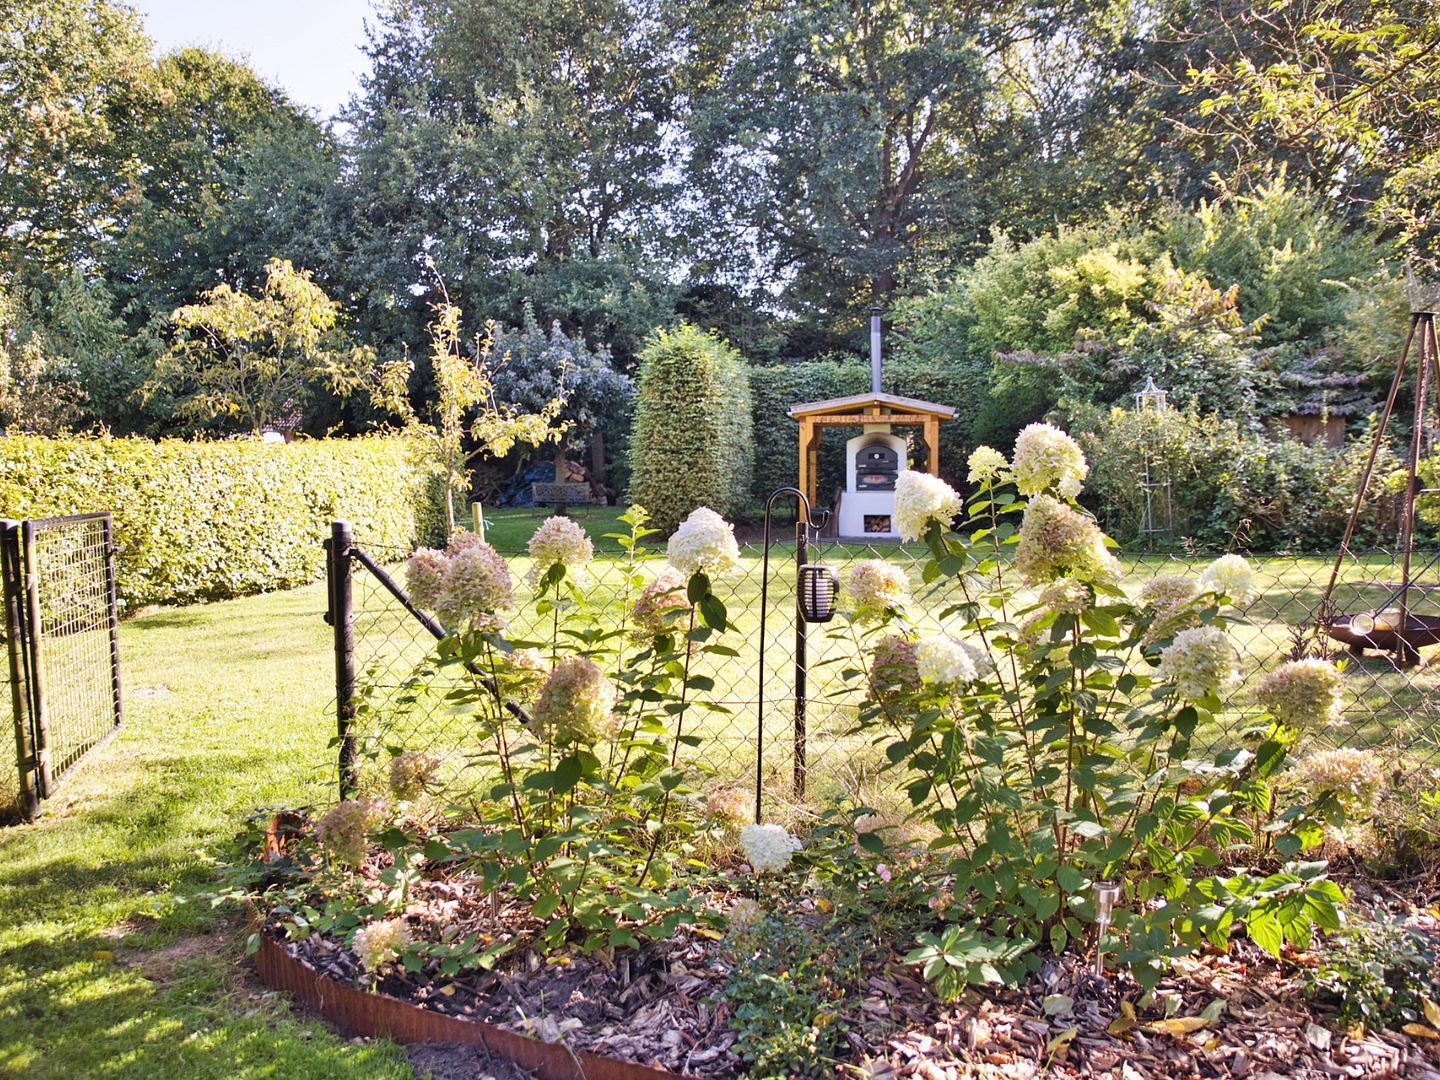
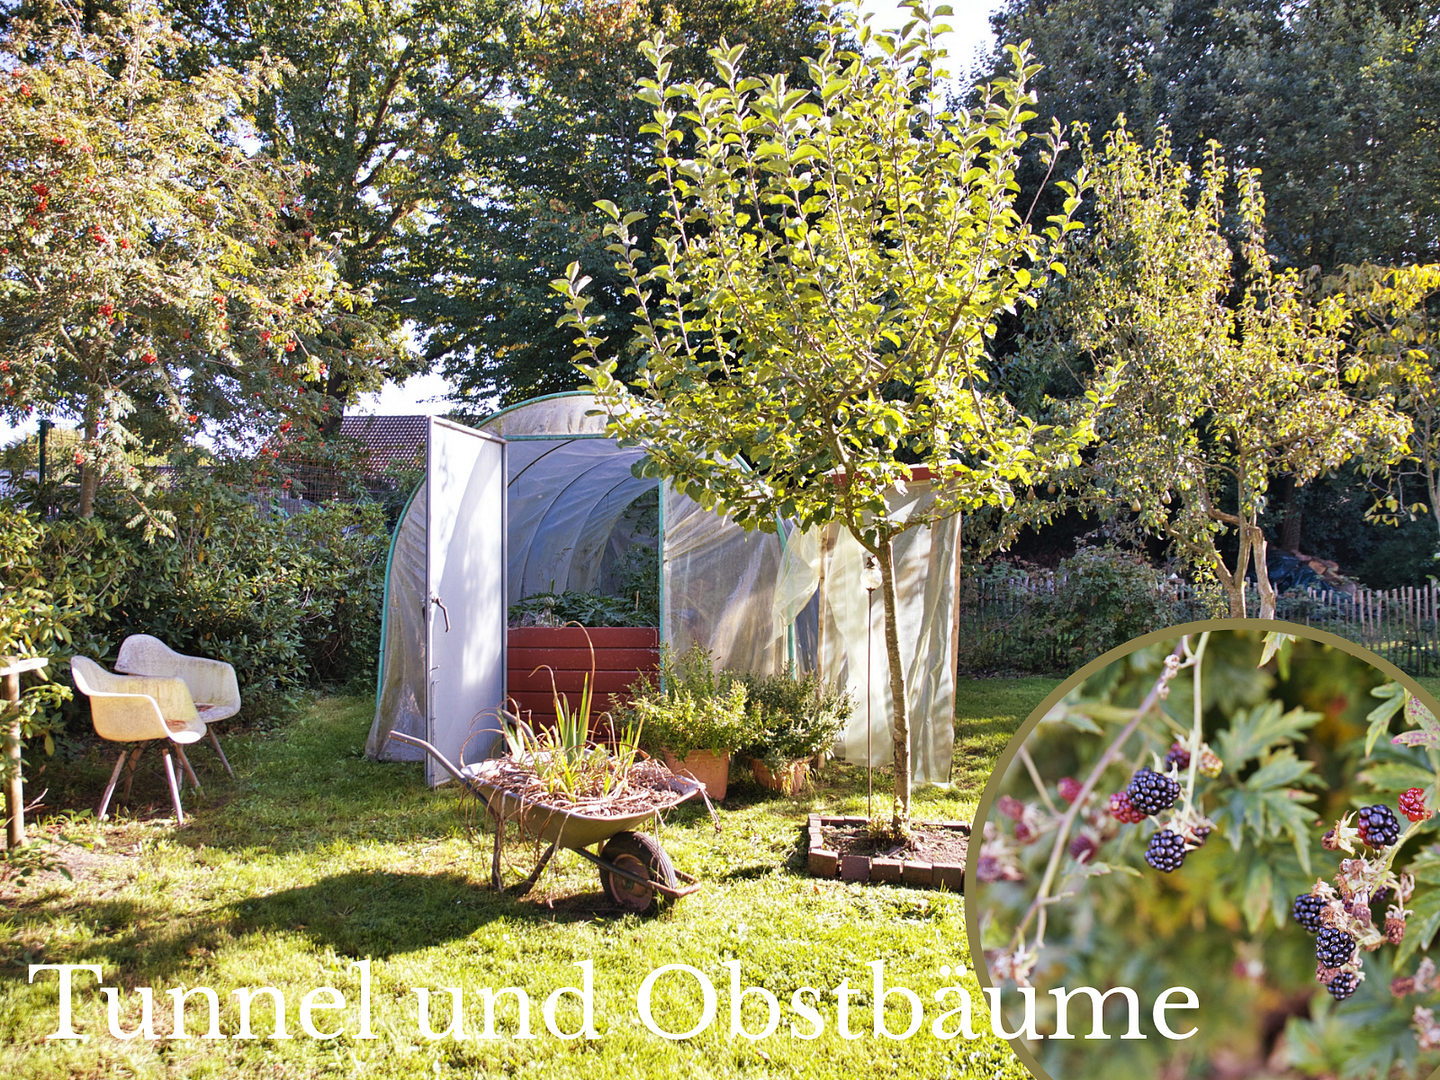
• Mature trees, lawn, fruit trees, rhododendrons
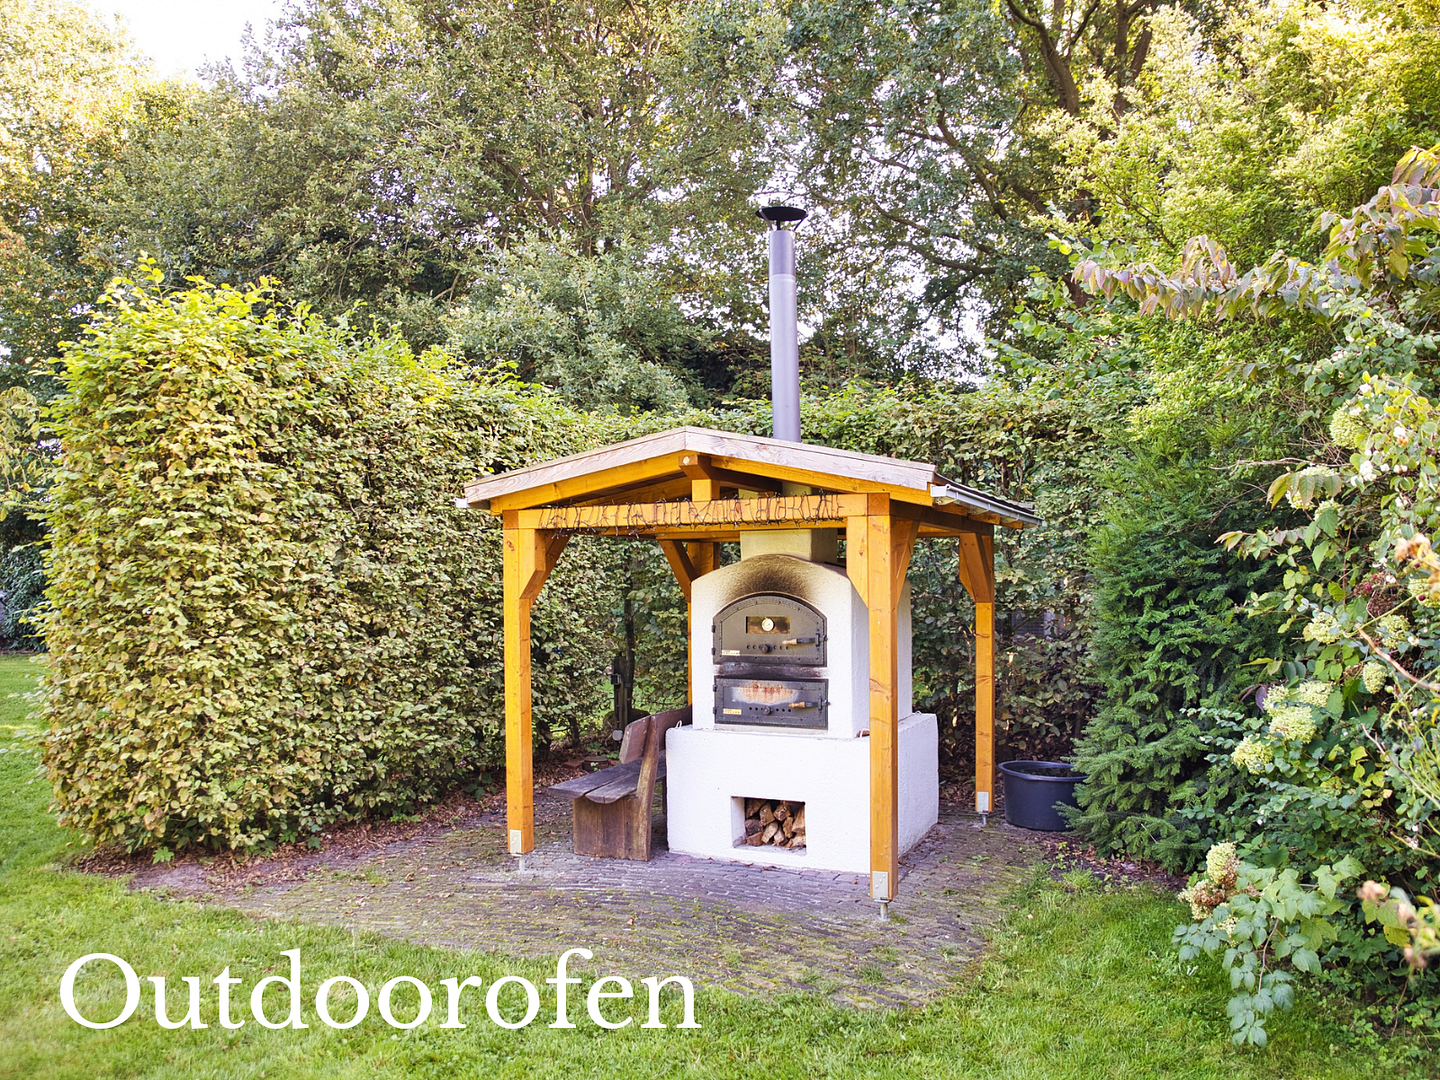
• Covered wood-fired oven, greenhouse
• Second carport in the garden for wood and gardening equipment.
Are you interested in this house?
|
Object Number
|
OM-503536
|
|
Object Class
|
House
|
|
Object Type
|
Single-family house
|
|
Is occupied
|
Vacant
|
|
Handover from
|
By arrangement
|
Purchase price & additional costs
|
purchase price
|
749.000 €
|
|
Purchase additional costs
|
approx. 46,617 €
|
|
Total costs
|
approx. 795,616 €
|
Breakdown of Costs
* Costs for notary and land register were calculated based on the fee schedule for notaries. Assumed was the notarization of the purchase at the stated purchase price and a land charge in the amount of 80% of the purchase price. Further costs may be incurred due to activities such as land charge cancellation, notary escrow account, etc. Details of notary and land registry costs
Does this property fit my budget?
Estimated monthly rate: 3,046€
More accuracy in a few seconds:
By providing some basic information, the estimated monthly rate is calculated individually for you. For this and for all other real estate offers on ohne-makler.net
Details
|
Condition
|
Modernized
|
|
Number of floors
|
1
|
|
Bathrooms (number)
|
2
|
|
Bedrooms (number)
|
4
|
|
Number of carports
|
1
|
|
Number of parking lots
|
10
|
|
Flooring
|
Laminate, Tiles
|
|
Heating
|
Central heating
|
|
Year of construction
|
1980
|
|
Equipment
|
Balcony, Terrace, Garden, Full bath, Shower bath, Fitted kitchen, Guest toilet, Fireplace, Air conditioning
|
|
Infrastructure
|
Pharmacy, Grocery discount, General practitioner, Kindergarten, Primary school, Secondary school, Middle school, High school, Public transport
|
Information on equipment
EQUIPMENT AND FEATURES:
• Gas heating system (installed in 2023)
• 3.5 kWp photovoltaic system, owned by the property
• Alarm system and electric entrance gate
• Conservatory with air conditioning
• Garden fountain with pump
• Wooden windows with renewed seals; 2 skylights replaced in 2026; roller shutters
• The house has additional insulation.
Location
LOCATION
Bad Zwischenahn, near the Zwischenahner Meer lake. The swimming beach, ferry terminal, and the cycling path around the lake are easily accessible on foot. It's approximately 8 minutes by car to the A28 motorway, and about 17 kilometers to Oldenburg.
Location Check
Energy
|
Energy efficiency class
|
G
|
|
Energy certificate type
|
Demand certificate
|
|
Main energy source
|
Gas
|
|
Final energy demand
|
233.00 kWh/(m²a)
|
Miscellaneous
Topic portals
Send a message directly to the seller
Questions about this house? Show interest or arrange a viewing appointment?
Click here to send a message to the provider:

Diese Seite wurde ausgedruckt von:
https://www.ohne-makler.net/en/property/503536/