
This page was printed from:
https://www.ohne-makler.net/en/property/503418/
House for sale, 346 m², land 229 m².
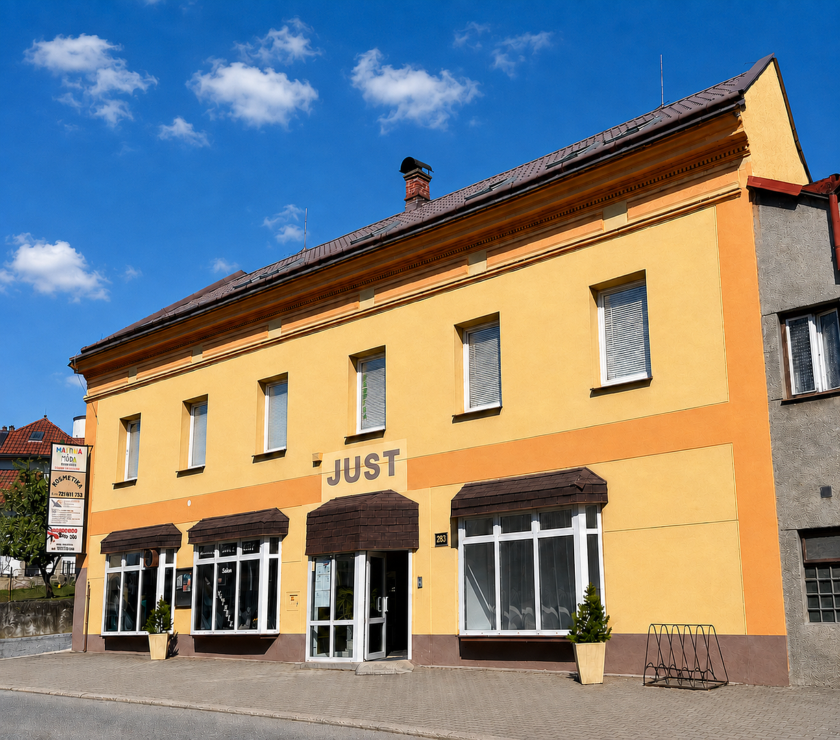
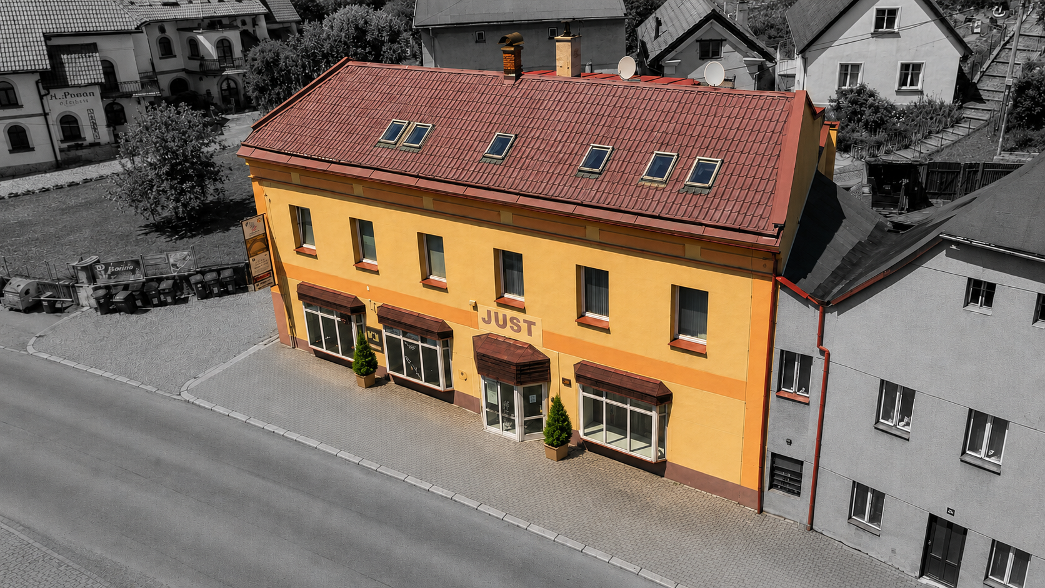
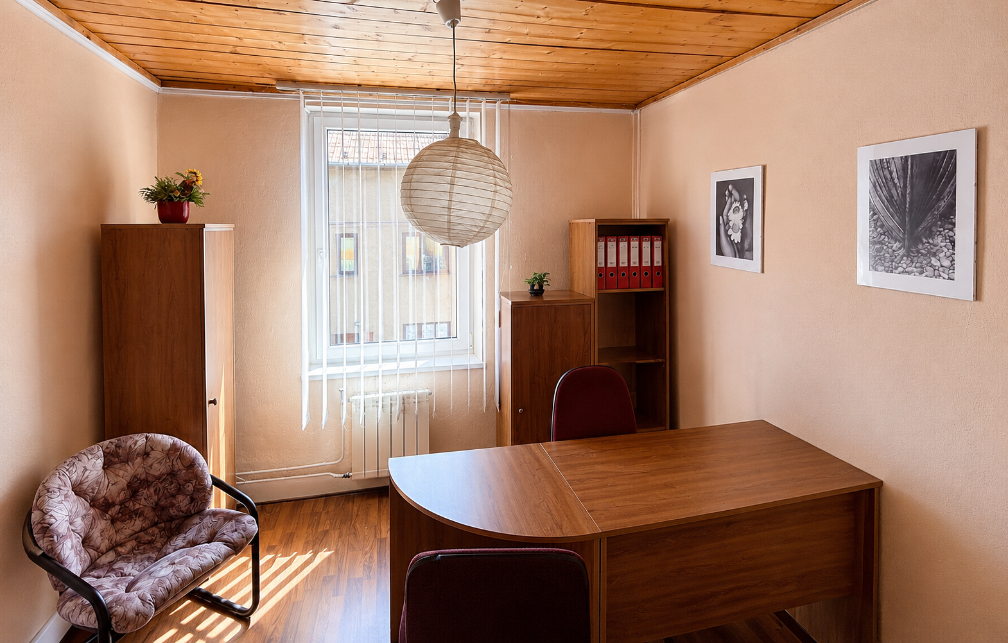
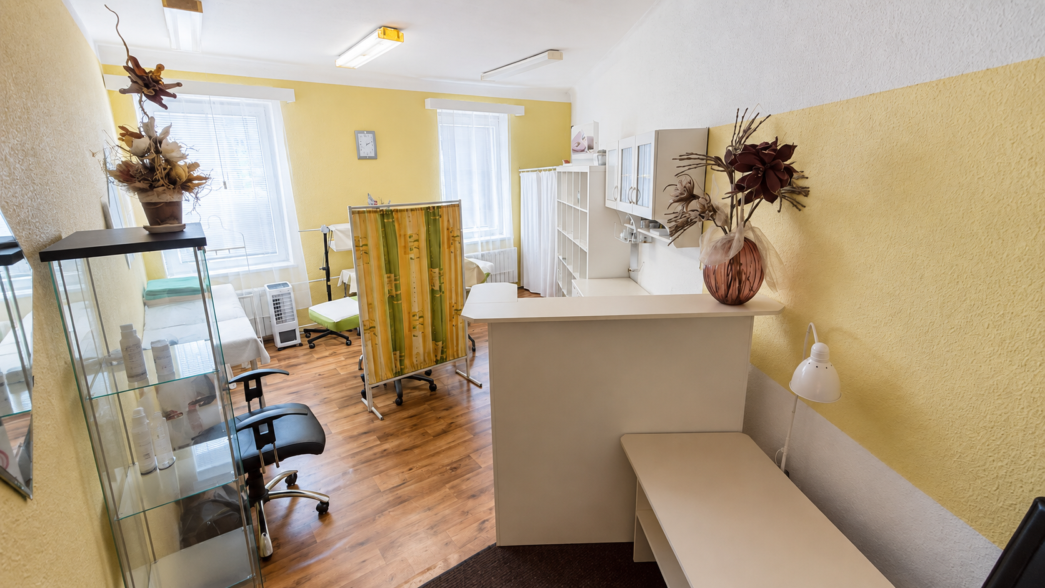
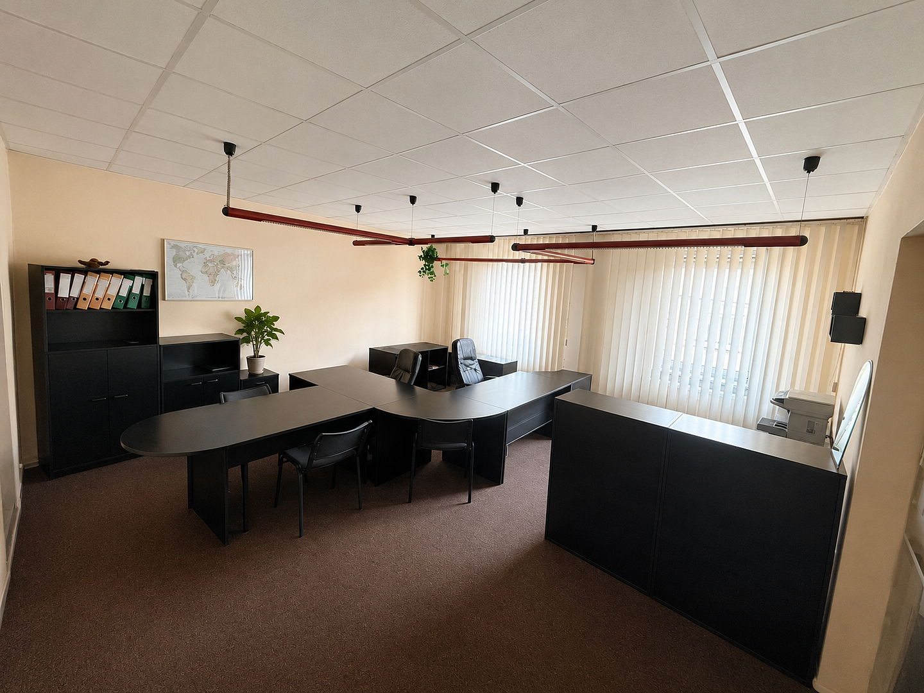
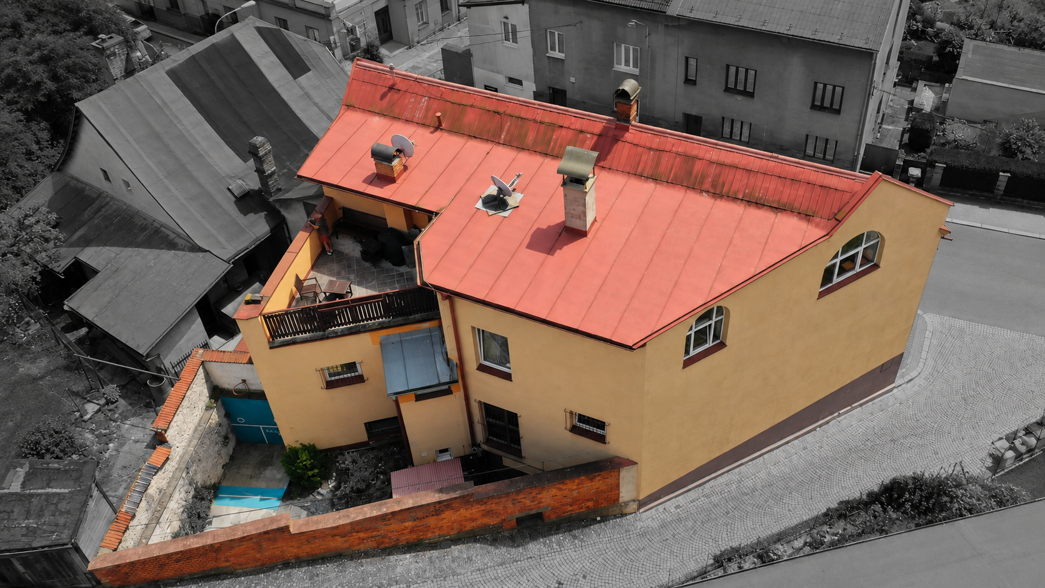
Místecká, 742 58 Příbor – , TschechienFOR SALE: A THREE-STORY MULTI-FUNCTIONAL BUILDING – A 4-ROOM APARTMENT WITH A TERRACE, PLUS A 100% OCCUPIED COMMERCIAL SPACE. I am offering for sale this entire multi-functional building, located at Místecká 283 in Příbor, approximately 100 meters from the city center. The property combines two functions in one: spacious residential living on the 3rd floor, and a fully operational commercial space on the 1st and 2nd floors. Both parts of the building are included in the sale. The commercial spaces are currently 100% occupied by tenants. The 4-room apartment with its own terrace can be transferred to the buyer immediately after the sale is completed. The building is registered in the land registry as five separate units – four non-residential and one residential.
1st FLOOR – COMMERCIAL SPACE
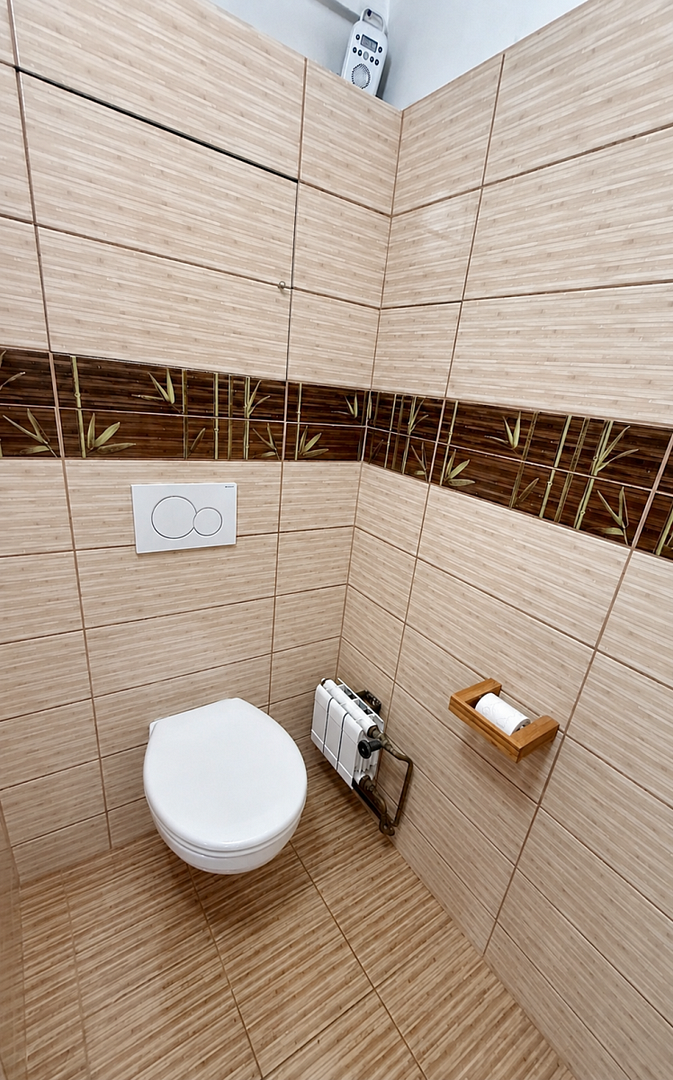
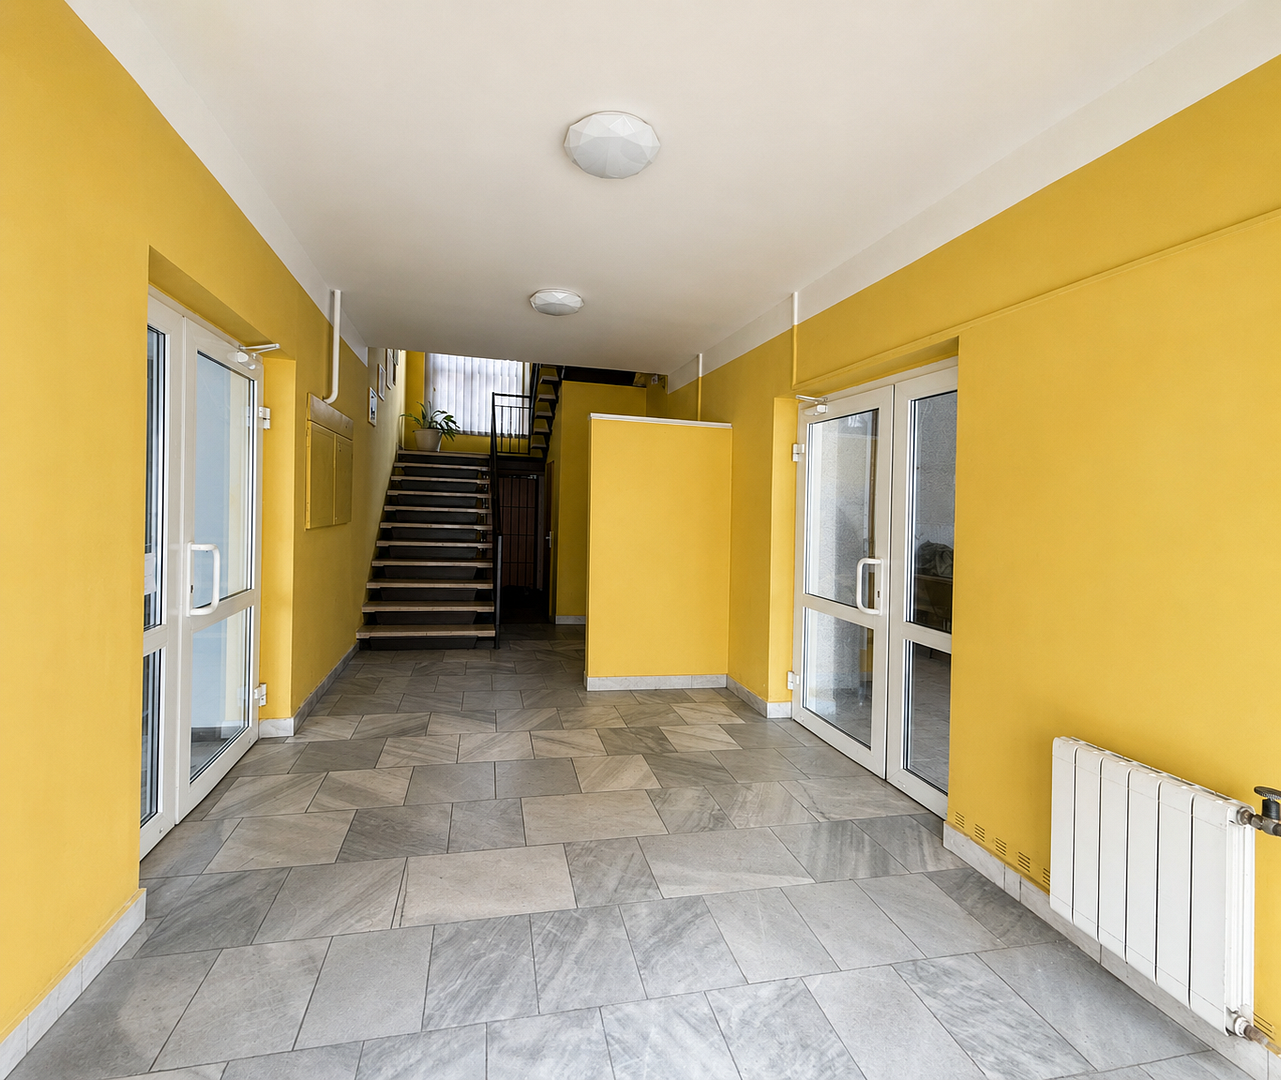
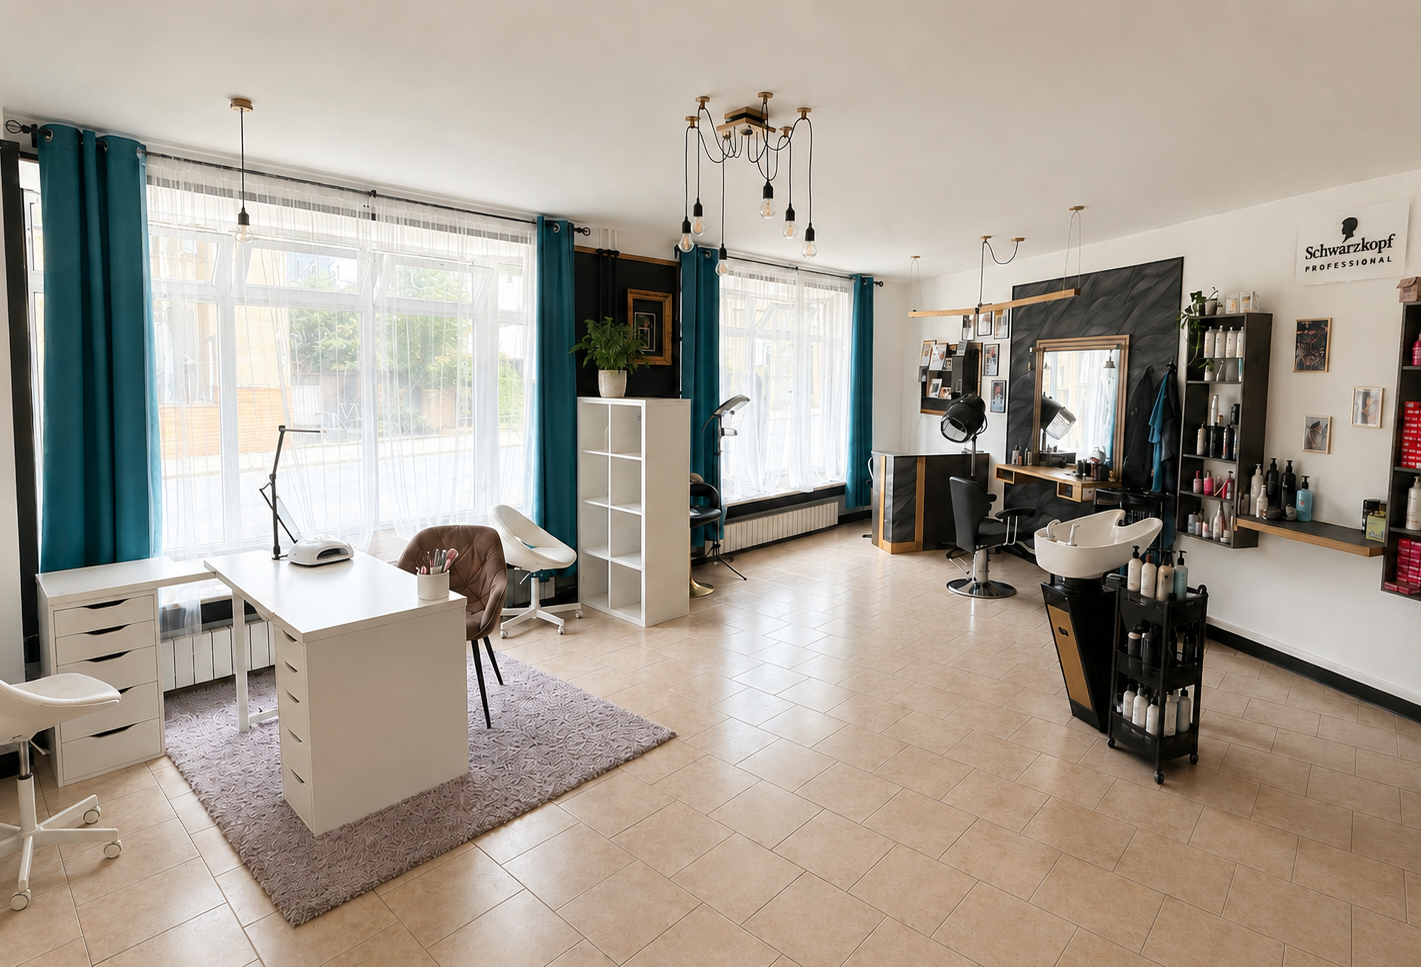
The ground floor, with an area of approximately 115 m², comprises premises used for retail and services, as well as storage areas, a boiler room, and restrooms.
2nd FLOOR – OFFICES AND COMMERCIAL SPACE
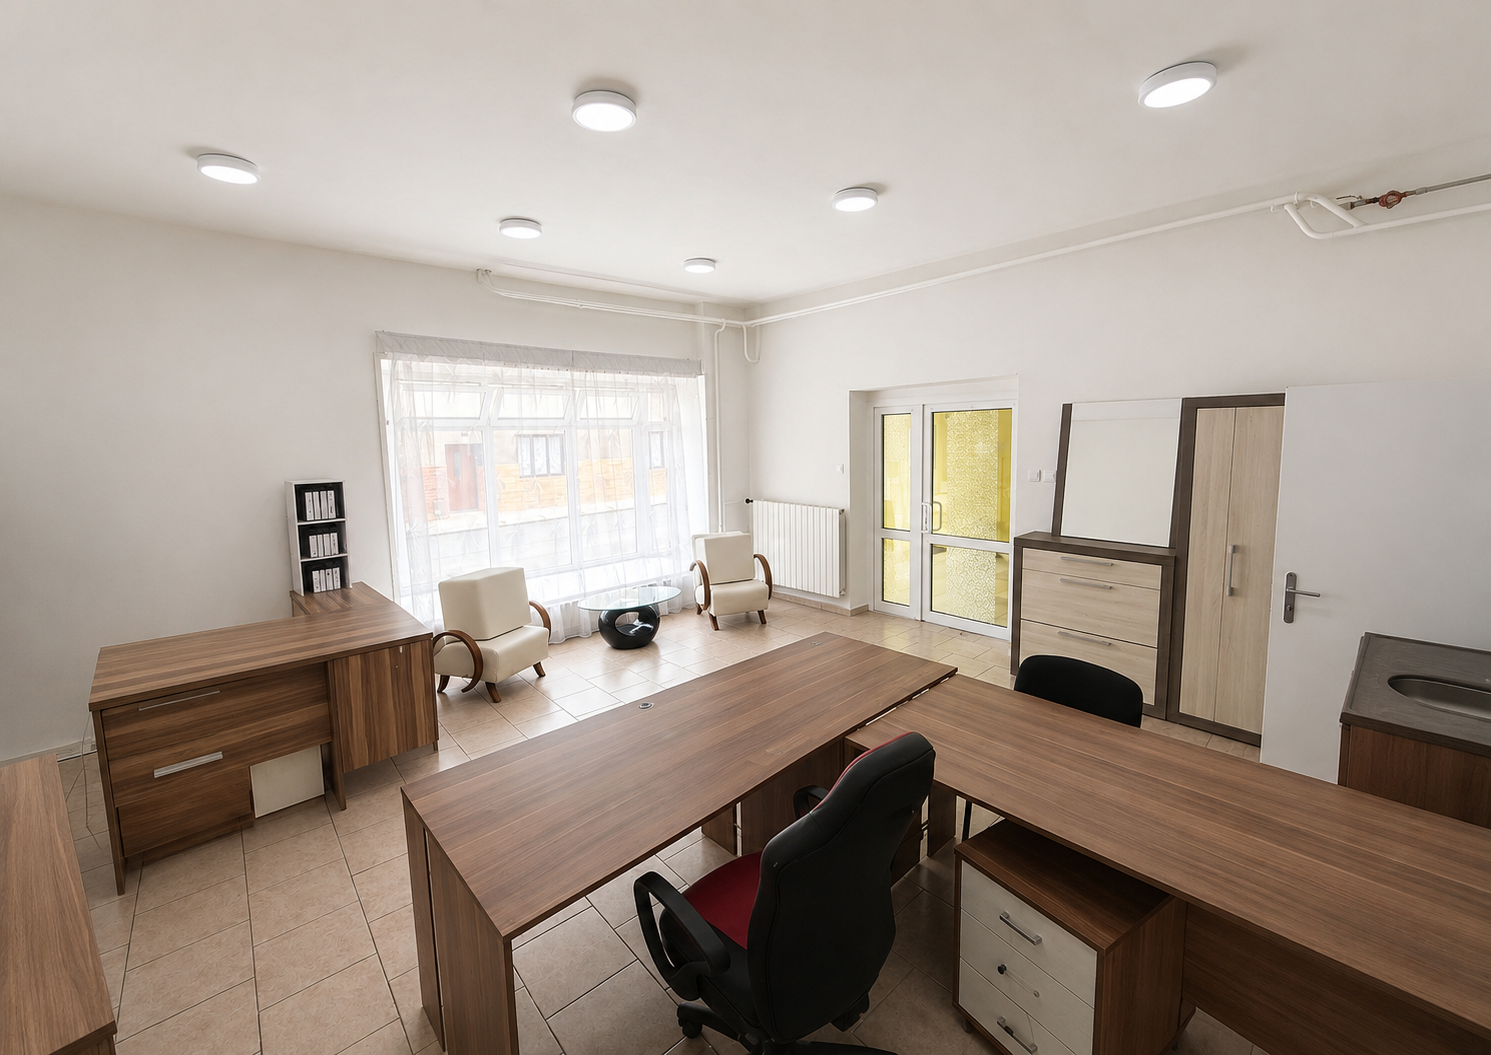
The second floor offers approximately 119 m² of office and other non-residential space. The current use can be maintained, and there is also potential for future layout changes according to the needs of the new owner and relevant permits.
3rd FLOOR – 4-ROOM APARTMENT WITH TERRACE
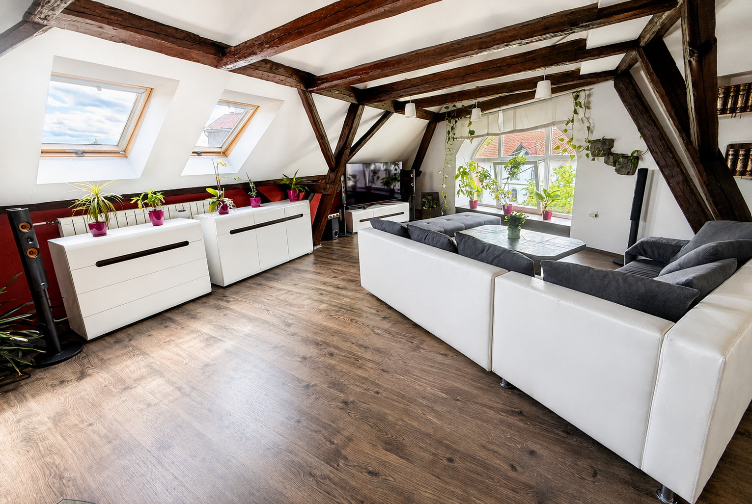
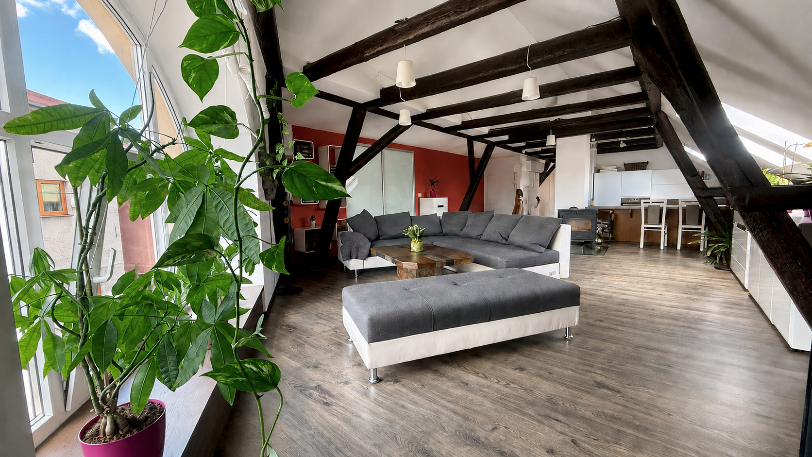
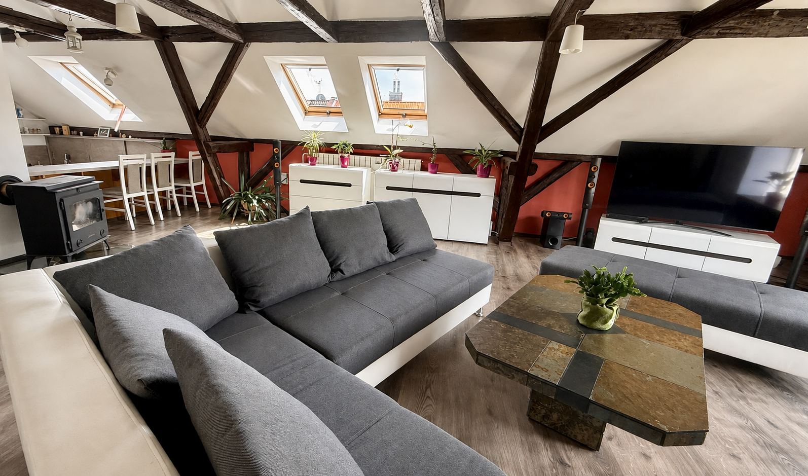
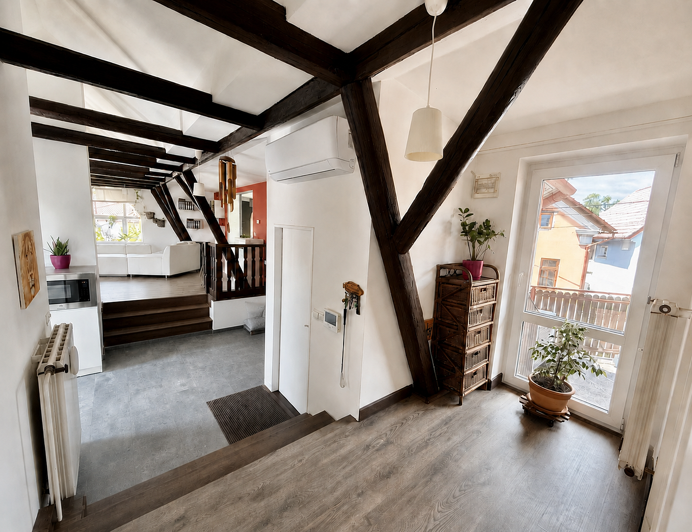
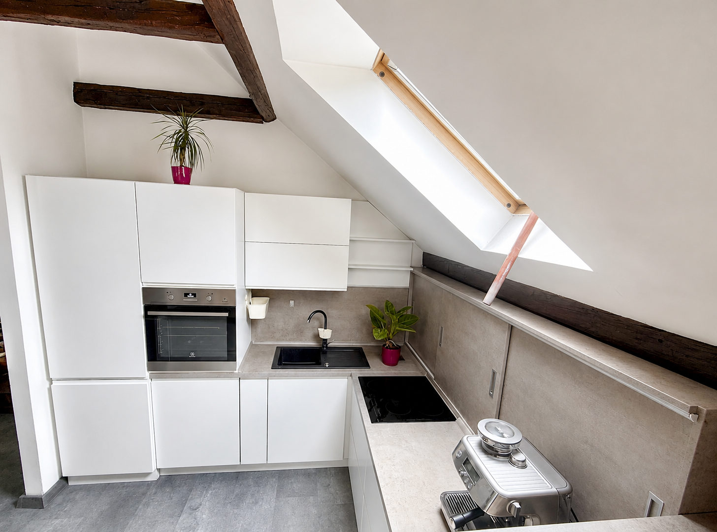
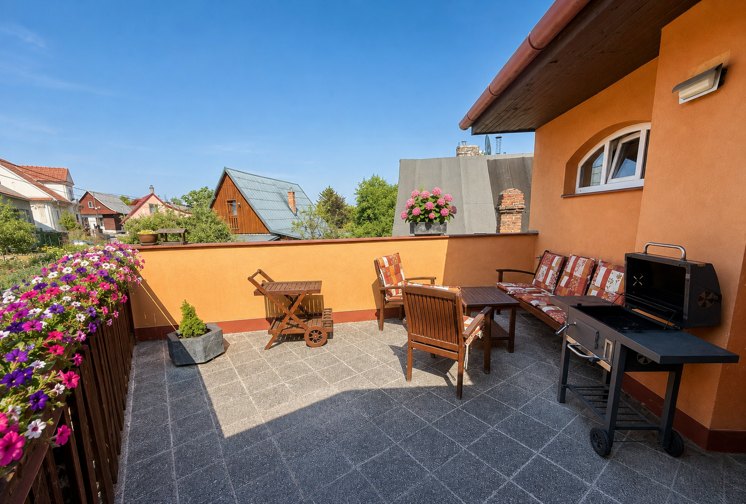
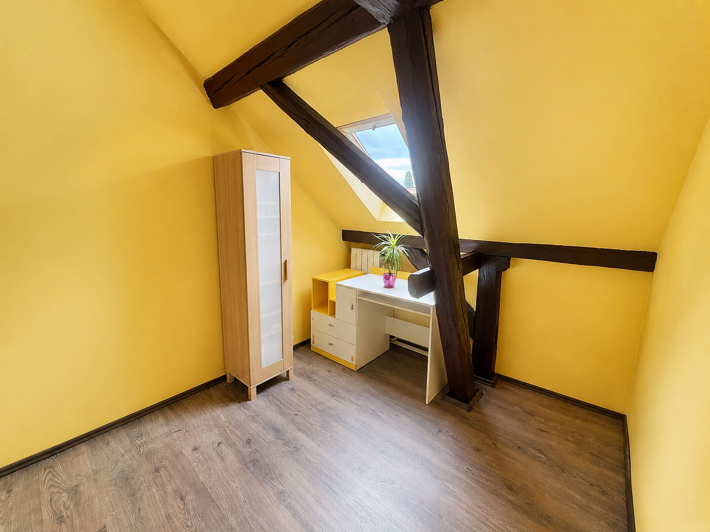
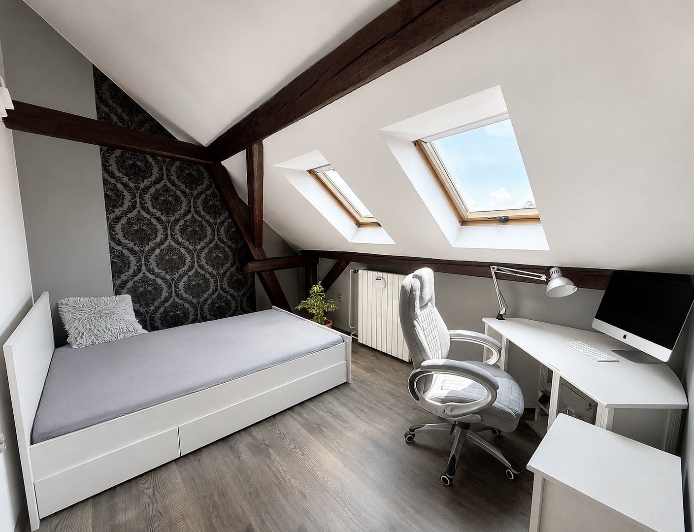
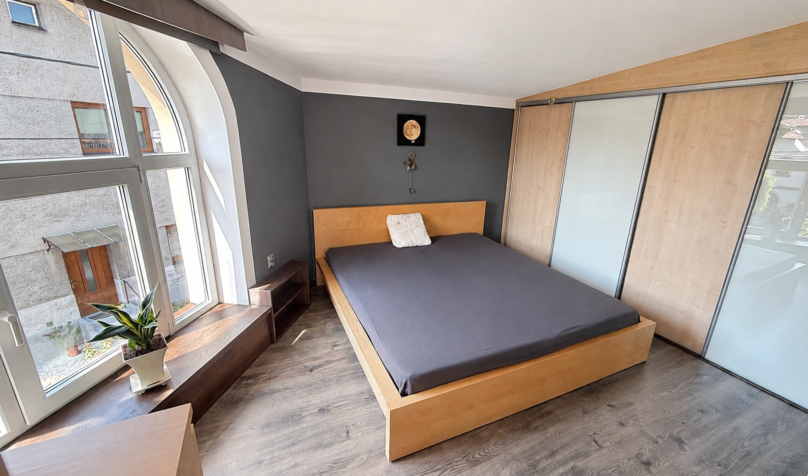
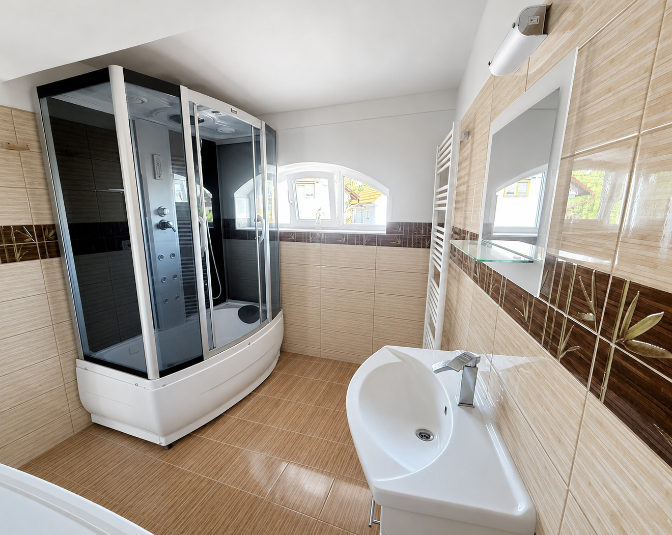
The top floor features a unique and spacious 4-room apartment with an area of approximately 124 m², including the terrace. The dominant feature is the large living area with exposed roof beams. Here, you will find a kitchen, a bedroom, two additional rooms, a bathroom, a separate toilet, a hallway, and a private terrace of approximately 13 m². The apartment features underfloor heating connected to a gas condensing boiler, electric underfloor heating in the bathroom, air conditioning with supplemental heating, and a fireplace.
HOUSE STATISTICS:
The usable interior area is approximately 346 m². The total area of the building, including the terrace, is approximately 358 m². The plot of land has an area of 229 m². These figures are based on available working documents and do not replace an official survey. The house underwent a major renovation in 1996, and the separate units were defined in 2010. The property is fully functional.
LOCATION:
The house is located in the wider center of Příbor. Directly opposite is a new retail area. A key advantage is the good connection to the D48 highway and easy access to Kopřivnice, Nový Jičín, and Leoš Janáček Ostrava Airport in Mošnov. The asking price for the entire house is 8,690,000 CZK. The sale is being handled directly by the owner, without a real estate agency. The purchase agreement and holding of the purchase price will be handled through a notary. More photos, a video tour, floor plans, and further information can be found at:
multifunkcnidum.cz
Selected photos have been digitally edited, primarily to anonymize the spaces and remove distracting elements. These are not visualizations of the future state of the property.
Are you interested in this house?
|
Object Number
|
OM-503418(1073522)
|
|
Object Class
|
House
|
|
Object Type
|
Single-family house
|
|
Handover from
|
By arrangement
|
Purchase price & additional costs
|
purchase price
|
8.690.000 Kč
|
Details
|
Condition
|
Well-kept
|
|
Equipment
|
Terrace
|
Location
Miscellaneous
Send a message directly to the seller
Questions about this house? Show interest or arrange a viewing appointment?
Click here to send a message to the provider:

Diese Seite wurde ausgedruckt von:
https://www.ohne-makler.net/en/property/503418/