
This page was printed from:
https://www.ohne-makler.net/en/property/503313/
3.5-room apartment on the top floor, brand new after extensive renovation – up to €45,000 in KfW subsidies available.
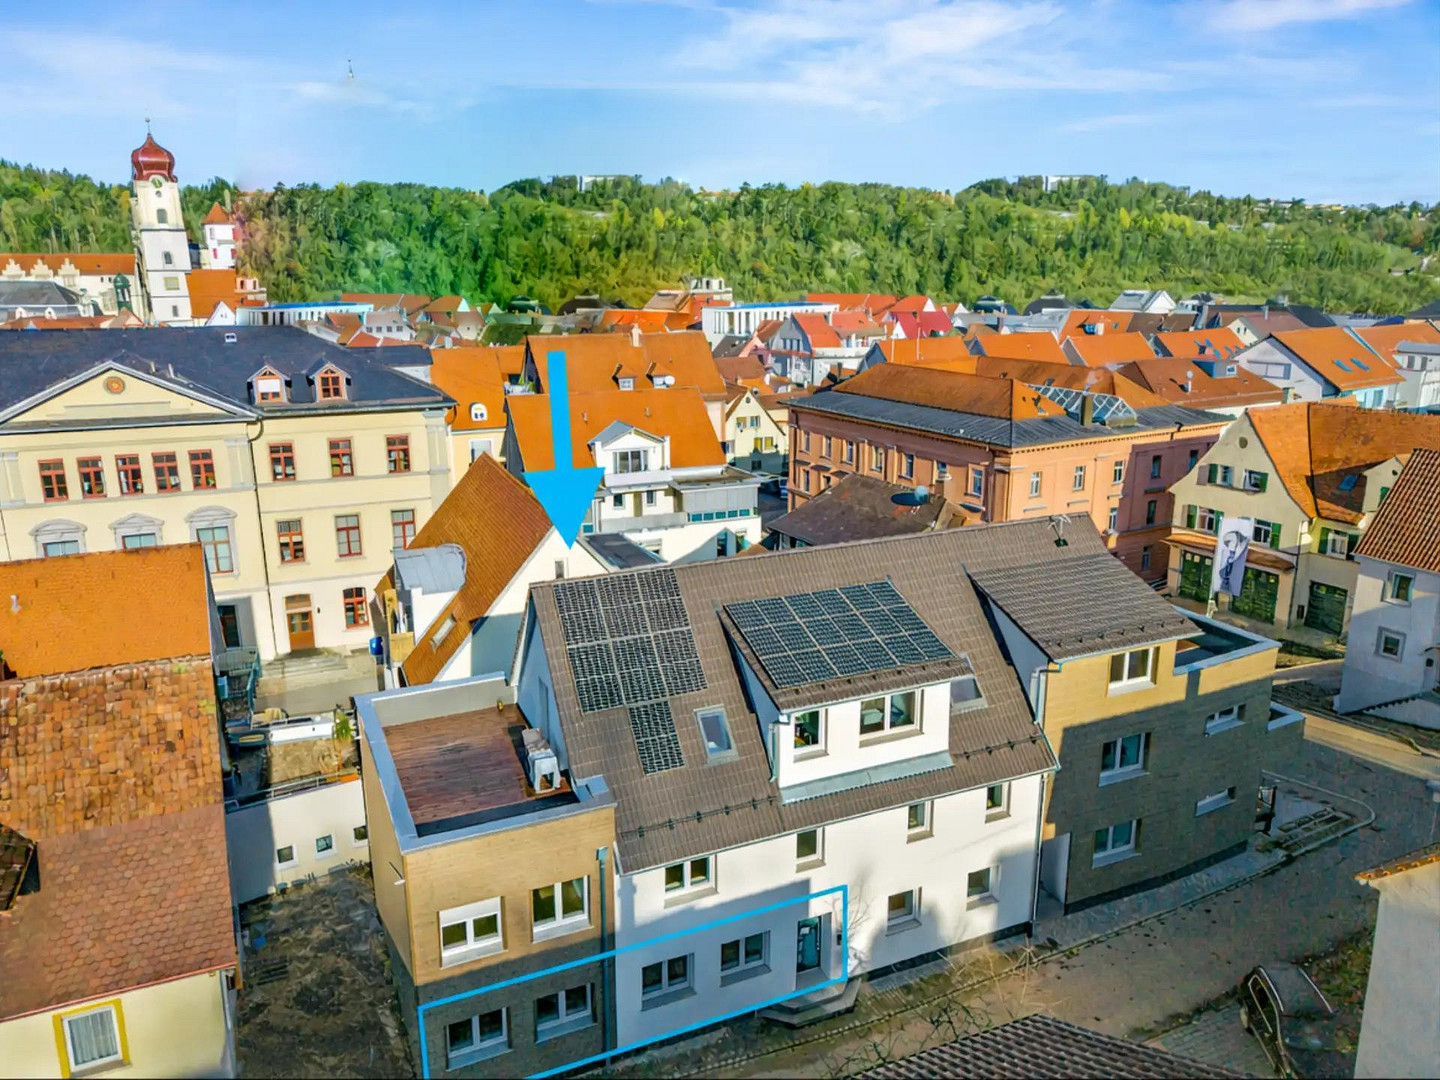
Zimmerackerstraße 5, 72488 Sigmaringen – Baden-WürttembergLIVING LIKE A TOWN HOUSE – IN THE HEART OF SIGMARINGEN
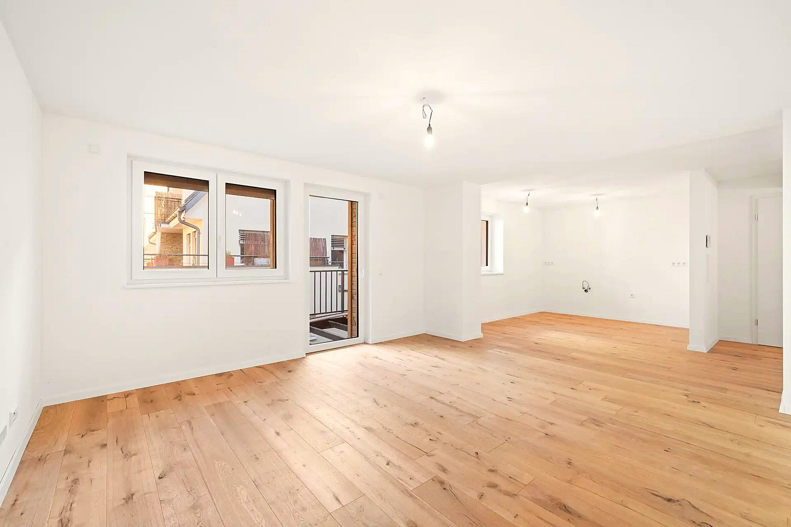
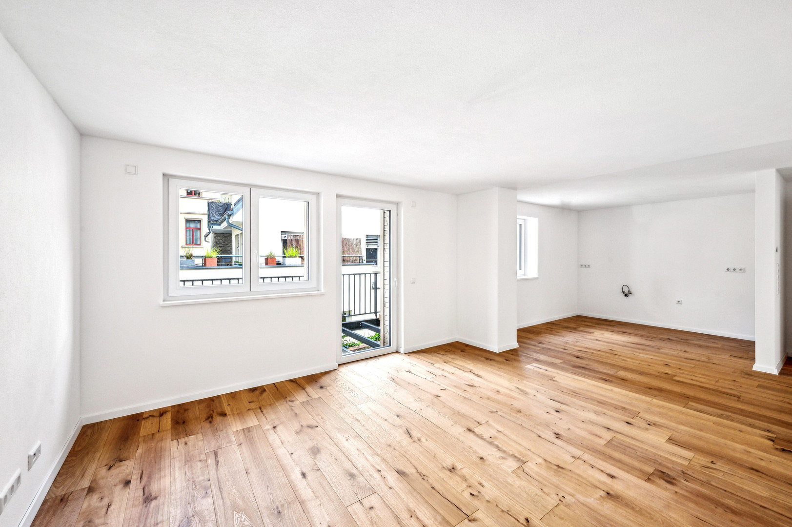
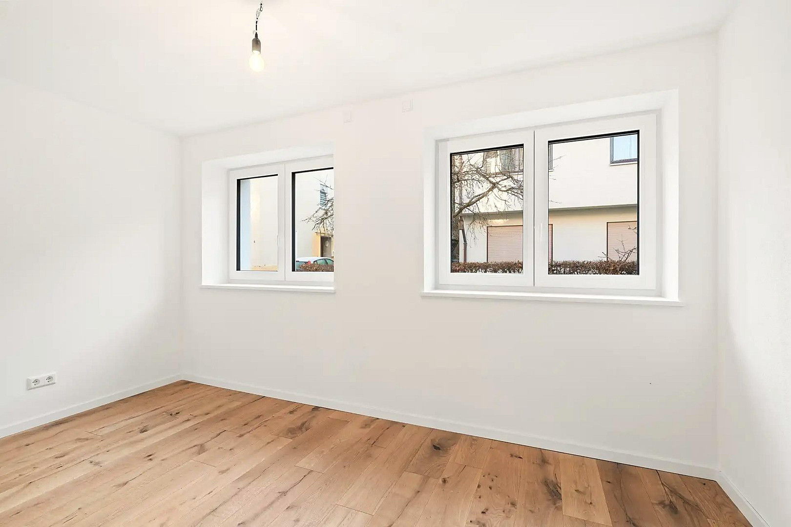
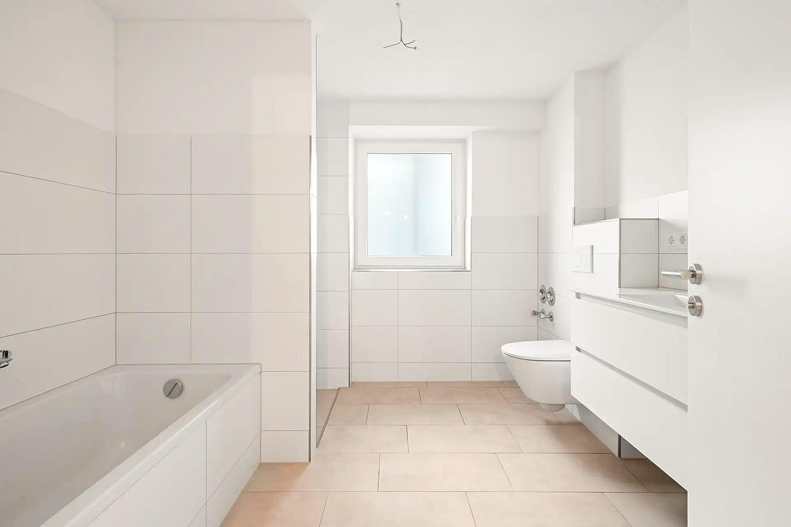
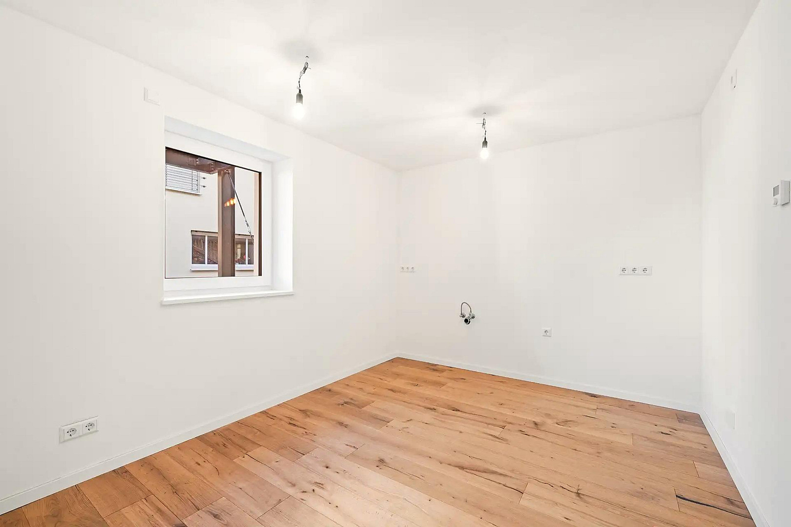
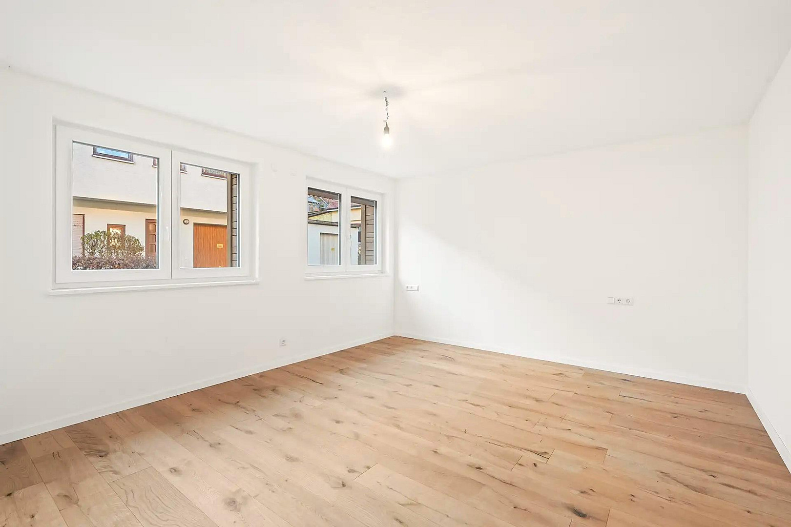
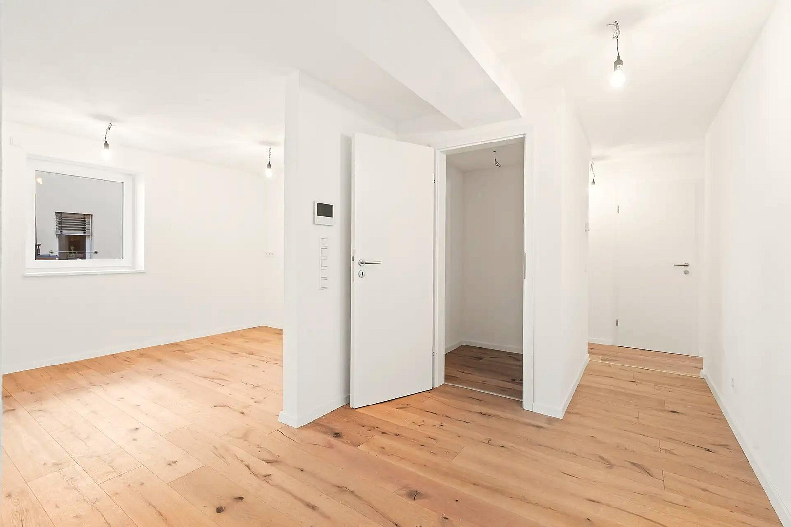
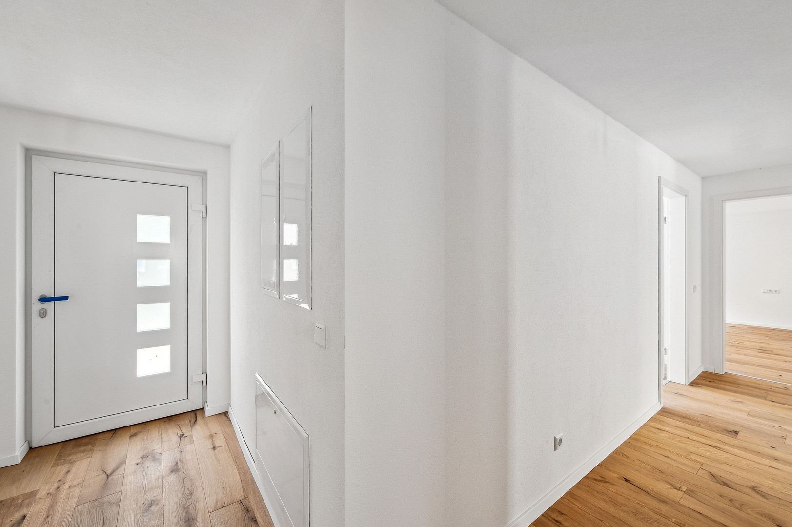
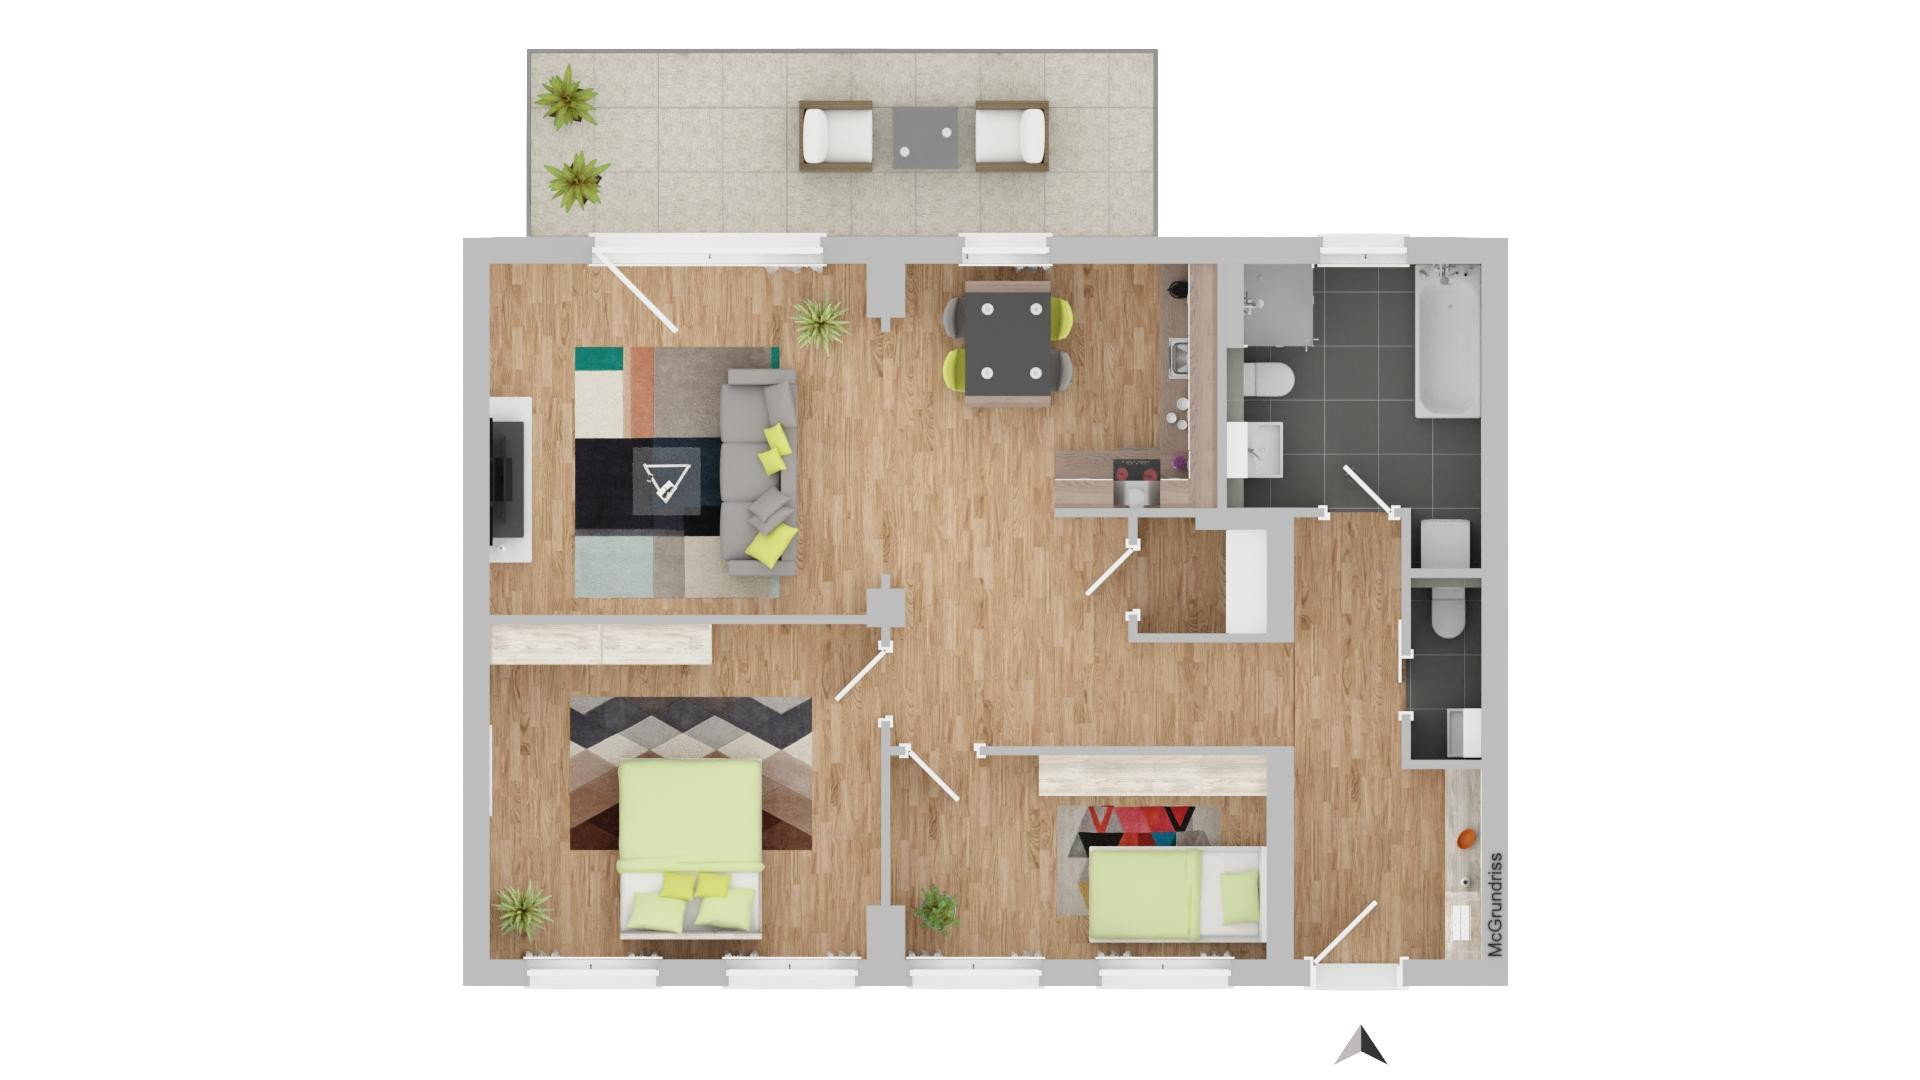
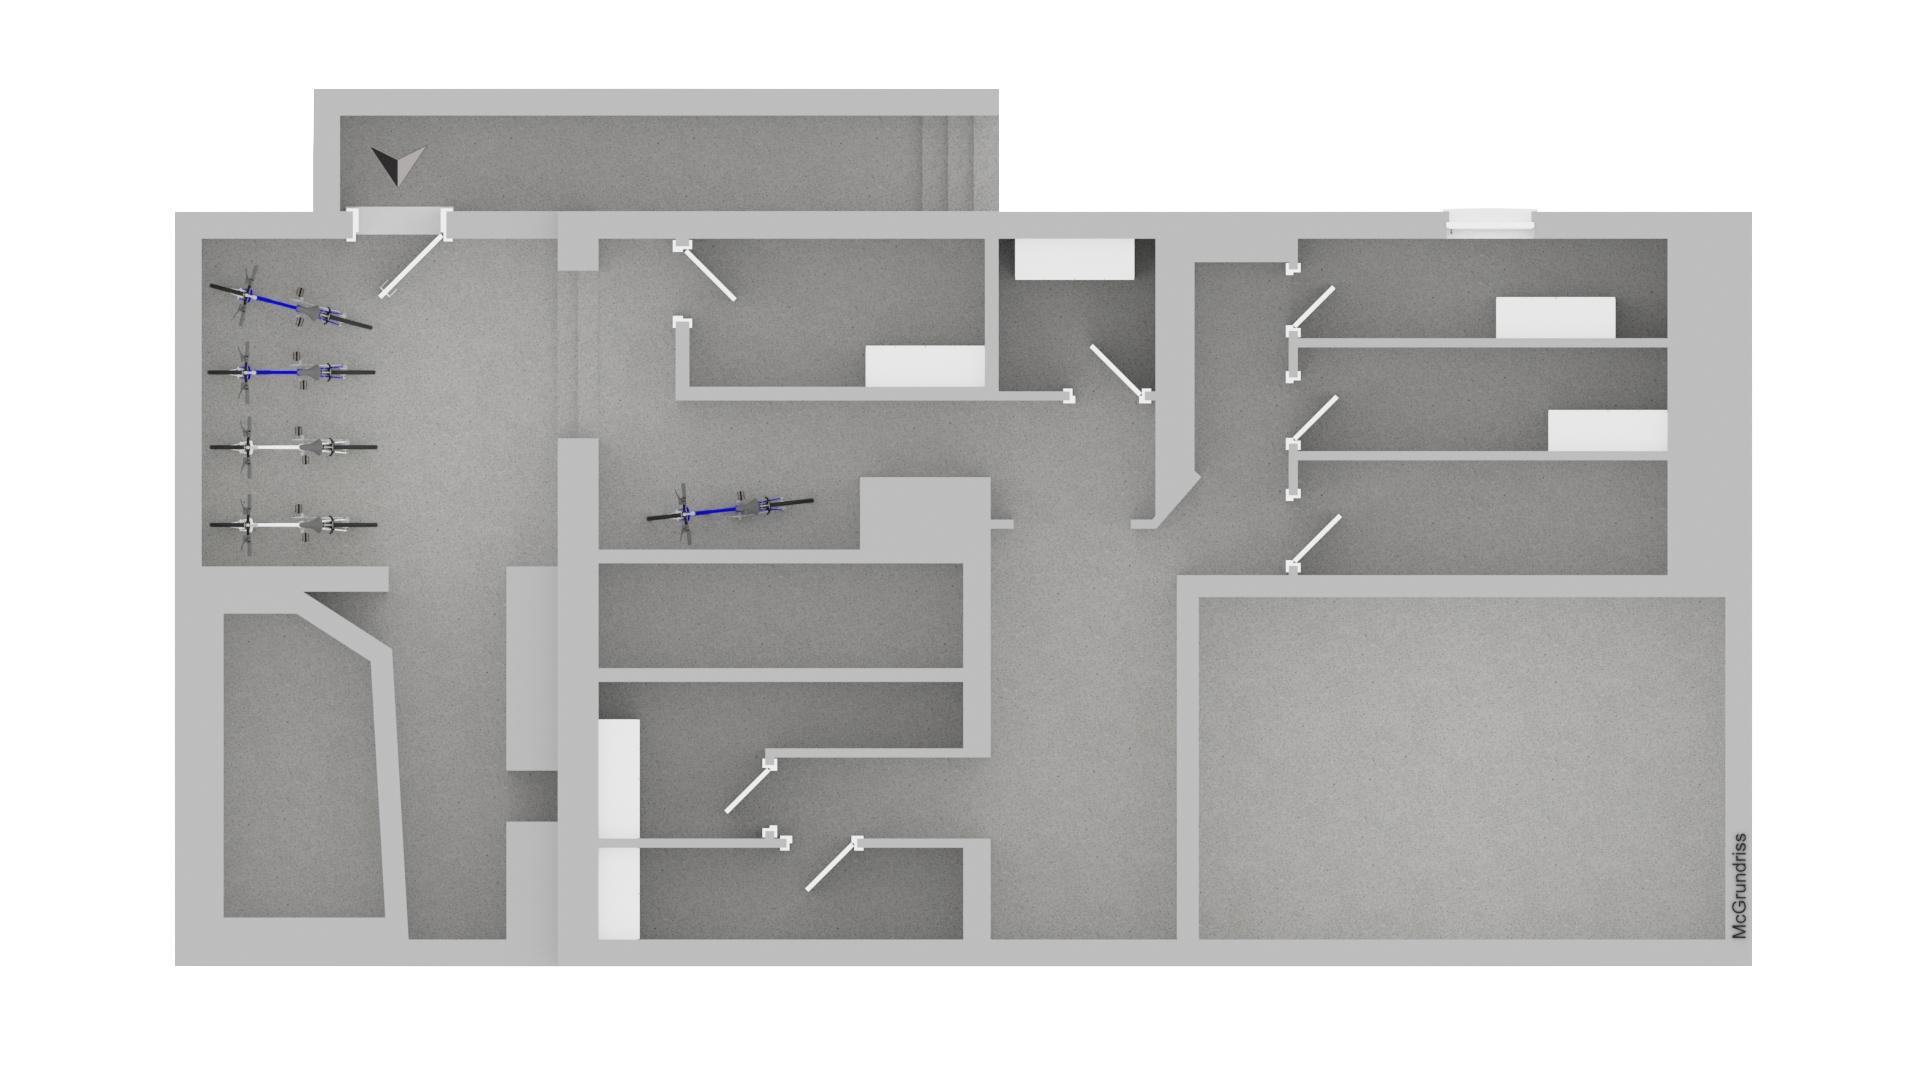
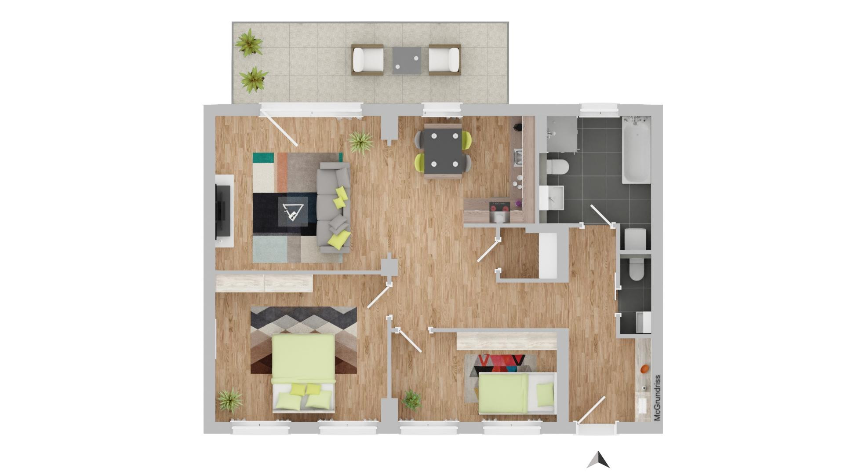
This apartment doesn't feel like a typical ground-floor apartment, but rather like a compact town house: it has its own entrance, 3.5 rooms, an open-plan layout, and everything has been newly renovated and has never been lived in. The approximately 85 m² comprises a spacious living and dining area with an open-plan kitchen and access to the balcony, a bedroom, a second bright room suitable for a child, guests, or a home office, a modern bathroom with a walk-in shower and bathtub, and a separate guest toilet. In addition, there are two storage rooms – one in the apartment and one in the basement. The apartment is designed to be accessible, including a shower with no threshold. This makes it attractive to families as well as to anyone planning for the long term. A HOUSE WITHOUT RENOVATION NEEDS
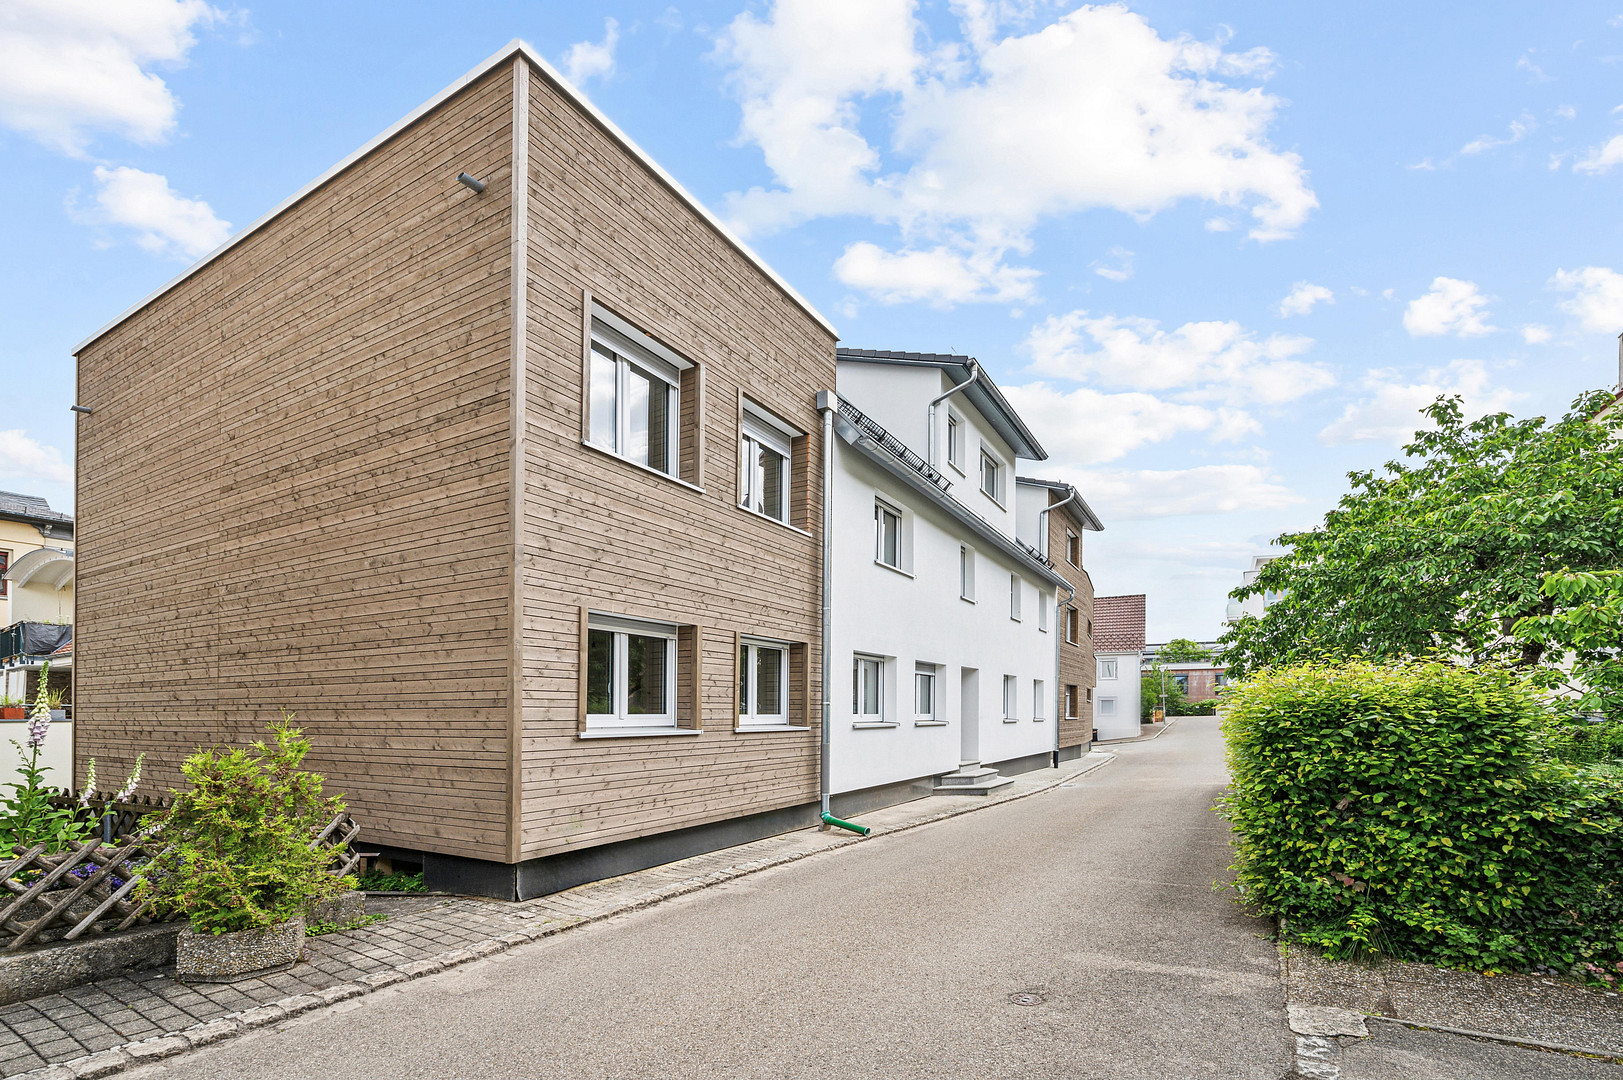
The building, which contains six units, was completely modernized between 2023 and 2025 – using local tradespeople and high-quality materials. The new features include:
- Triple-glazed, branded windows from a local specialist company
- Insulation and facade (newly plastered or - Cladding made of wood
- Roof including insulation and new skylights
- Electrical wiring throughout the house, network cabling in all rooms
- Water and sewage pipes
- Heating: central heat pump with underfloor heating
- Photovoltaic system on the roof
- Oak parquet flooring in all living and sleeping areas
- Bathrooms with branded ceramics and porcelain tiles
- Preparation for electric vehicle charging stations in the parking spaces
The energy performance certificate shows an energy demand of 22 kWh/(m²·a), with an efficiency class of A+. Unrenovated buildings of this age typically have energy demands six to eight times higher. This means low operating costs for you, no upcoming special assessments for the roof, windows, or heating, and no outstanding issues related to the Building Energy Act.
UP TO €45,000 IN SUBSIDIES AVAILABLE THROUGH KFW.
The building has been renovated to the "Energy Efficiency House 55" standard and also meets the criteria for "Worst Performing Building" and "series renovation." Therefore, upon initial purchase after renovation, you can benefit from a KfW loan (program 261) of up to €150,000 per residential unit at a subsidized interest rate, with a 30% subsidy for the principal repayment. This represents up to €45,000 that you don't have to repay: approximately 14% of the purchase price, in addition to the interest savings. Two things are important: the subsidy is based on the actual amount of the loan drawn, and the application must be submitted before the purchase agreement is signed. Our energy efficiency expert will provide you with the confirmation needed to submit the application, and we will gather all the necessary documentation. Please contact us early so we can ensure everything is in the correct order. TO PURCHASE
The sale is commission-free and directly from the owner. All documents are complete: energy performance certificate, calculation of living and usable areas, declaration of division with floor plan, current land registry extract, financial plan, and proof of building insurance. We will send you the complete package upon request, also for your bank. We can assist you with financing through our partner banks, and we can also facilitate the sale of your existing property. An outdoor parking space can be purchased for an additional €10,000. FOR INVESTORS
Two apartments in this building are currently rented out at a rate of €14 per square meter. For this unit, the monthly rent (cold rent) is approximately €1,187, which translates to a gross yield of about 4.5% based on the purchase price – without any outstanding maintenance costs and with an energy standard that will still make it rentable in ten years. In the same building, there is currently another renovated apartment available: a 3.5-room attic apartment with approximately 86 square meters and a spacious balcony. Both units can also be purchased together. Please contact us to learn more.
Are you interested in this apartment?
|
Object Number
|
OM-503313
|
|
Object Class
|
Apartment
|
|
Object Type
|
Ground floor apartment
|
|
Is occupied
|
Vacant
|
|
Handover from
|
Immediately
|
Purchase price & additional costs
|
purchase price
|
319.000 €
|
|
Purchase additional costs
|
approx. 20,341 €
|
|
Total costs
|
approx. 339,341 €
|
|
Purchase price garage/parking space
|
10,000 €
|
|
HOA fee
|
154 €
|
Breakdown of Costs
* Costs for notary and land register were calculated based on the fee schedule for notaries. Assumed was the notarization of the purchase at the stated purchase price and a land charge in the amount of 80% of the purchase price. Further costs may be incurred due to activities such as land charge cancellation, notary escrow account, etc. Details of notary and land registry costs
Does this property fit my budget?
Estimated monthly rate: 1,363€
More accuracy in a few seconds:
By providing some basic information, the estimated monthly rate is calculated individually for you. For this and for all other real estate offers on ohne-makler.net
Details
|
Condition
|
First occupancy after renovation
|
|
Number of floors
|
3
|
|
Level
|
Ground floor
|
|
Bathrooms (number)
|
1
|
|
Bedrooms (number)
|
2
|
|
Number of parking lots
|
1
|
|
Flooring
|
Parquet, Tiles
|
|
Heating
|
Underfloor heating
|
|
Year of construction
|
1930
|
|
Equipment
|
Balcony, Basement, Full bath, Guest toilet
|
|
Infrastructure
|
Pharmacy, Grocery discount, General practitioner, Kindergarten, Primary school, Middle school, High school, Public transport
|
Information on equipment
- Oak parquet flooring throughout all living and sleeping areas.
- Underfloor heating with a central heat pump.
- Photovoltaic system on the roof.
- Triple-glazed windows with internal frames.
- Bathroom with walk-in shower, bathtub, and high-quality ceramic fixtures.
- Separate guest toilet.
- Porcelain tile flooring.
- New electrical system with network cabling in all living and bedrooms.
- Balcony.
- Storage room within the apartment.
- Additional storage room in the basement.
- Accessible design.
- Private entrance to the building.
- Preparation for an electric vehicle charging station at the parking space.
Location
The Zimmerackerstraße is located in a quiet area, yet right in the heart of Sigmaringen. Shops, bus stops, doctors' offices, kindergartens, and schools are all within walking distance, and the train station is about a three-minute walk away. The highway is approximately 60 minutes away by car.
The historic old town, with its Hohenzollern Castle, is just a few minutes' walk away, as is the nearby recreational area of the Danube Valley, with its cycling and hiking trails. This location makes it possible to live without a car while still being quiet enough for comfortable living.
Regarding local development: The German armed forces are rebuilding the Sigmaringen base. According to local press reports, the first soldiers of the 112th Home Defense Battalion are expected to arrive in October 2026, and basic military training will be added from July 2027. This is expected to create additional demand in the local housing market.
Location Check
Energy
|
Energy efficiency class
|
A+
|
|
Energy certificate type
|
Demand certificate
|
|
Main energy source
|
Electricity
|
|
Final energy demand
|
22.00 kWh/(m²a)
|
Miscellaneous
Energy Performance Certificate: Consumption-based certificate. Final energy consumption: 22 kWh/(m²·a). Main energy source: electricity (heat pump with photovoltaic system). According to the energy performance certificate, the building was built in 1930. Energy efficiency class: A+. Issued on September 26, 2024, valid until September 26, 2034.
Greenhouse gas emissions: 11.98 kg CO2 equivalent/(m²·a). Major renovation of the building: 2023–2025.
No commission for the buyer. Sale directly from the owner.
IMPRINT
newliving eG
Bergheimer Str. 131
69115 Heidelberg
Represented by: Benjamin Bulander (Board Member)
Cooperative register: 700111
Registering court: Mannheim Local Court
Tax number: 32080/02002
Email: info@newliving.info
Phone: +49 157 926 212 59
Broker inquiries not welcome! According to § 7 UWG, unsolicited contact by brokers without the express consent of the recipient is prohibited!
Topic portals
Send a message directly to the seller
Questions about this apartment? Show interest or arrange a viewing appointment?
Click here to send a message to the provider:
Offer from: newliving eG – Benjamin Bulander

Diese Seite wurde ausgedruckt von:
https://www.ohne-makler.net/en/property/503313/