
This page was printed from:
https://www.ohne-makler.net/en/property/503149/
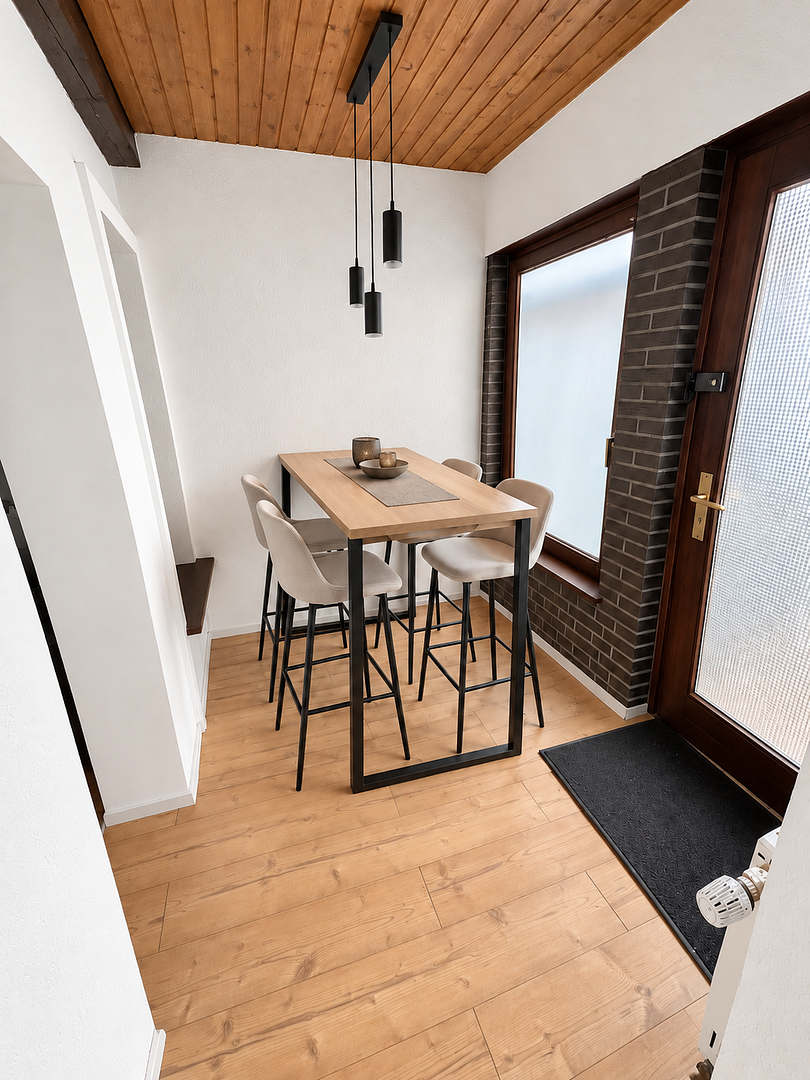
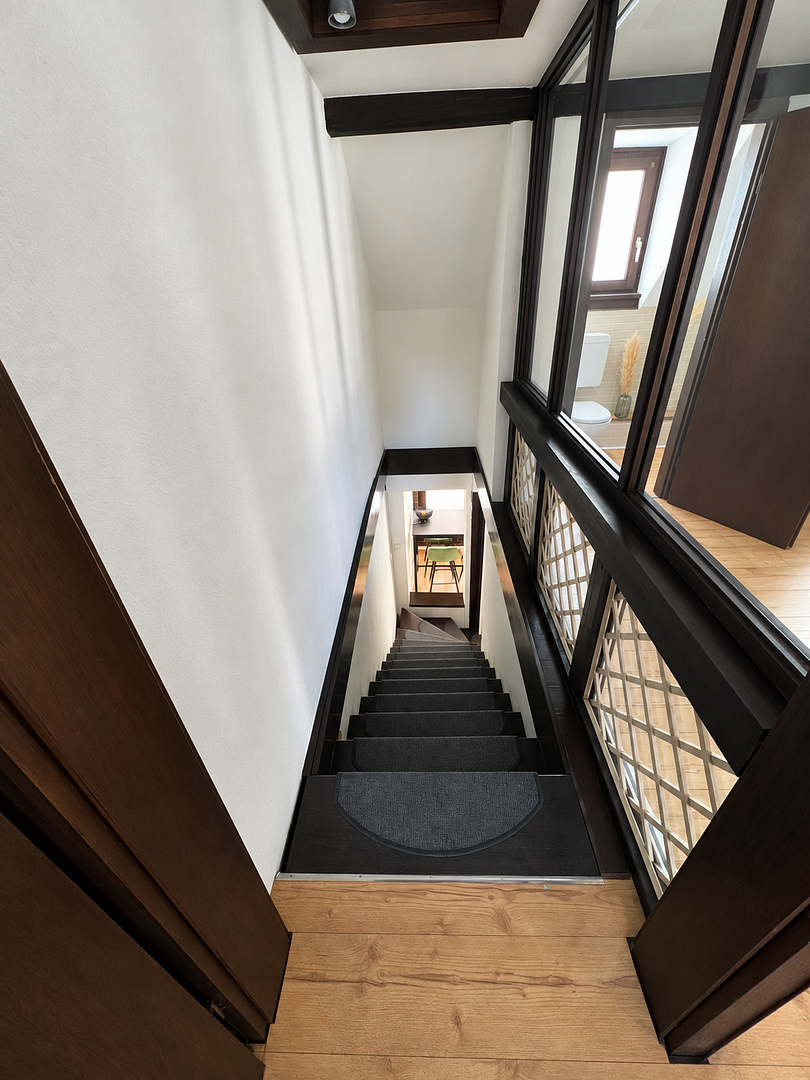
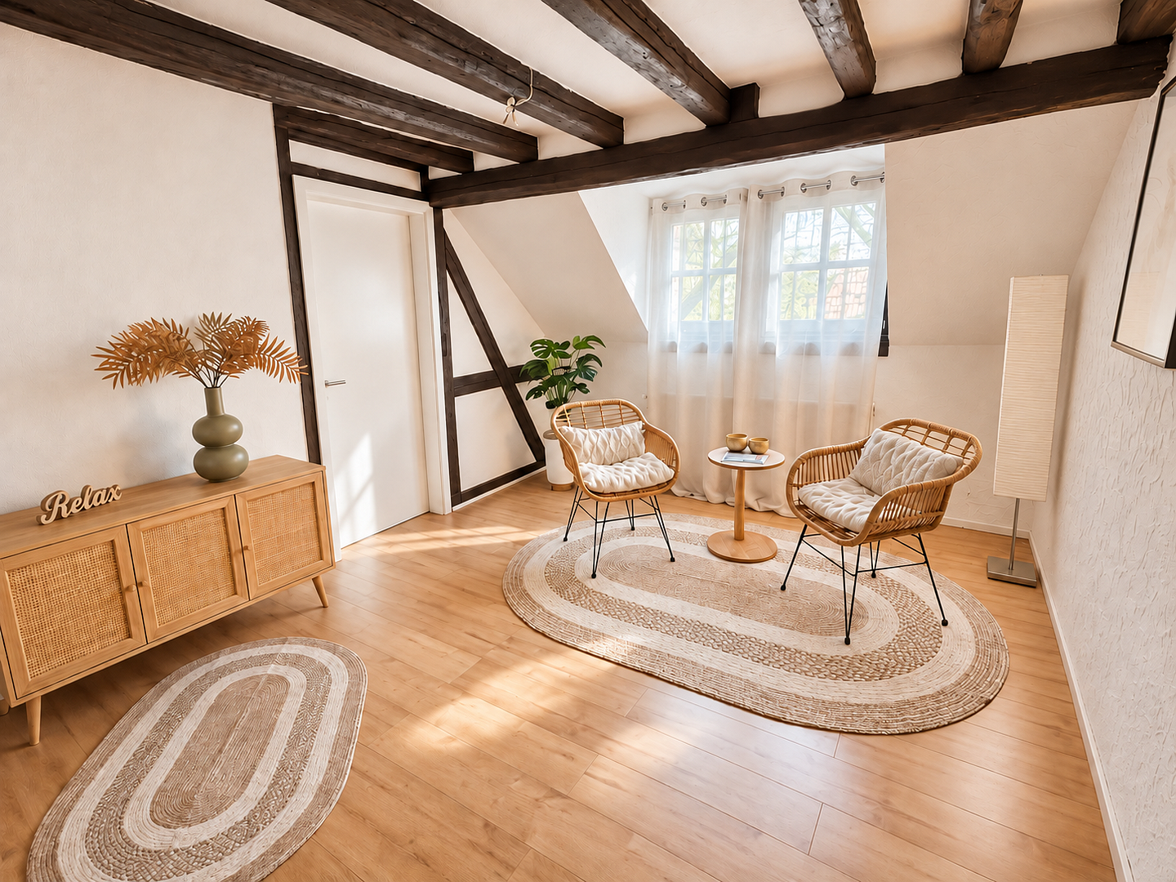
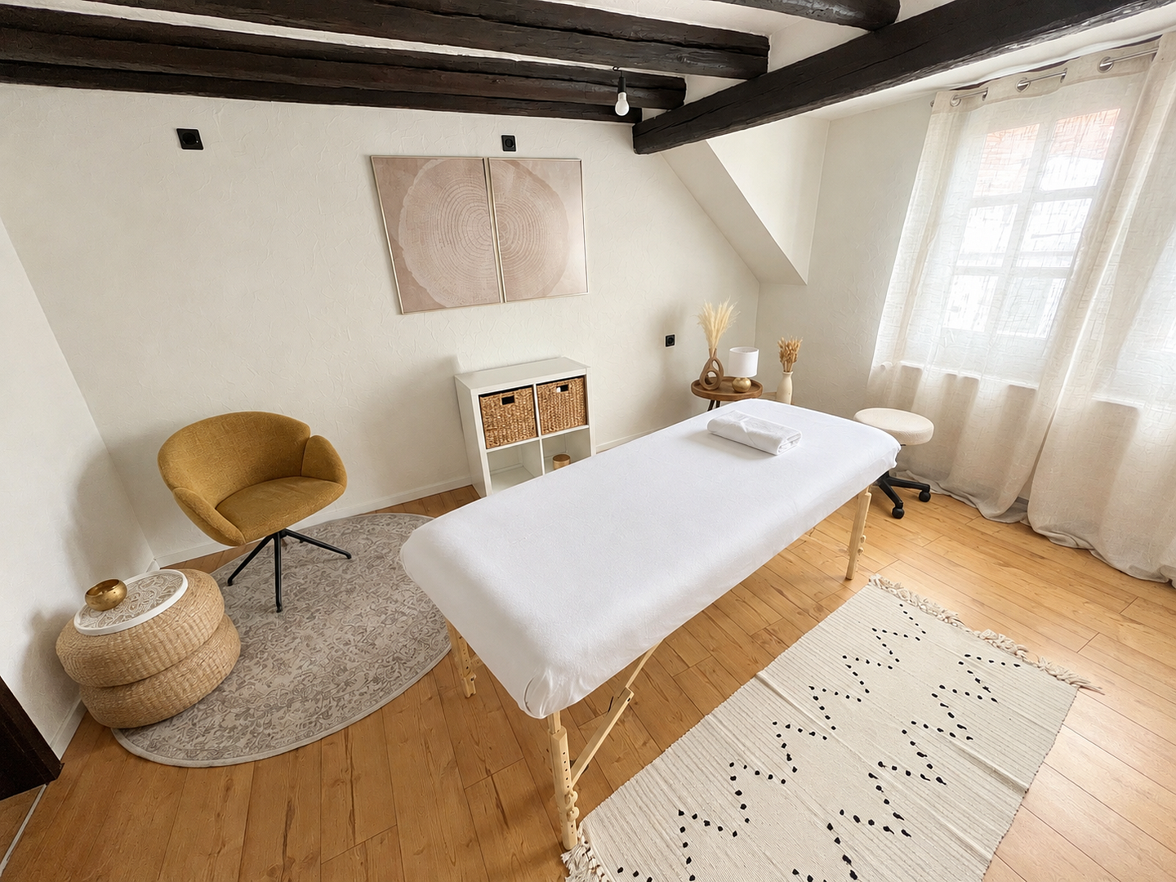
Living and working in a modern timber-frame complex – 2 separate houses on one property.
63225 Langen (Hessen) – HessenCharming and well-maintained residential and commercial complex in Langen – two modernized, detached half-timbered houses with versatile possibilities.
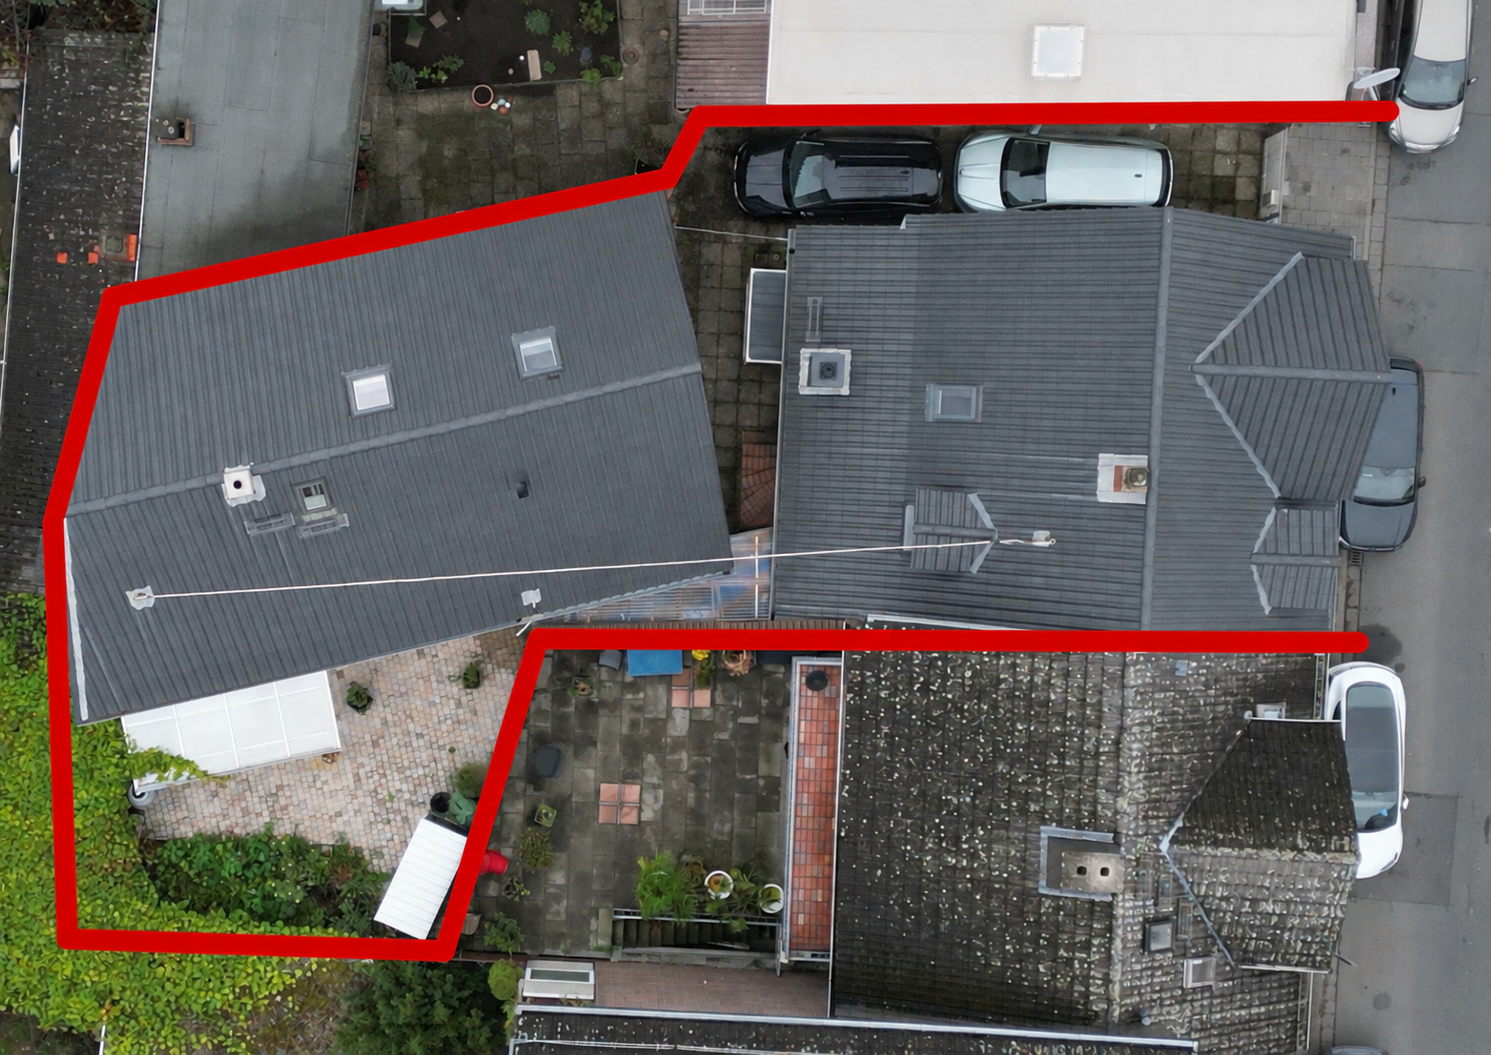
A property with character, charm, and exceptional opportunities: Located in the heart of Langen, you will find a lovingly modernized half-timbered complex consisting of two independent buildings – a stylish private residence in a secluded courtyard and an attractive commercial building with street-side access. No need for renovations – move in, furnish, and start using it immediately! On a 272 m² plot, this property combines individual living, commercial use, and interesting rental opportunities. The two houses together offer approximately 250 m² of space and have been extensively modernized in recent years, while still retaining their half-timbered charm.
The Residence – A private retreat with a special flair:
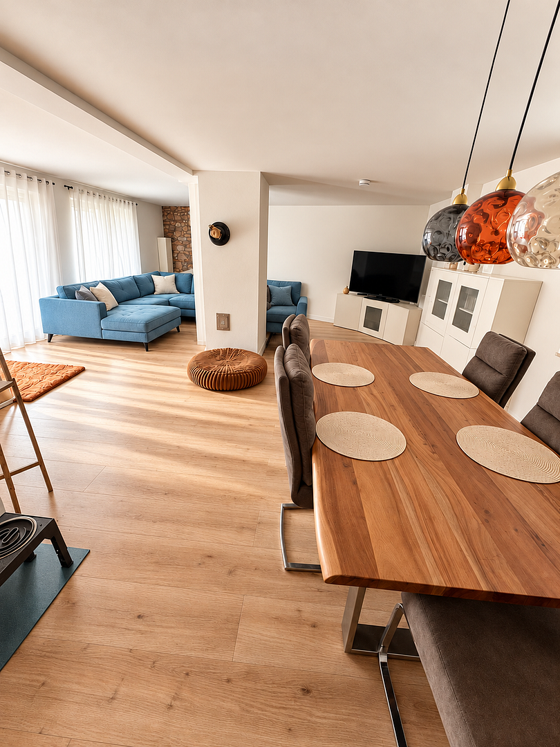
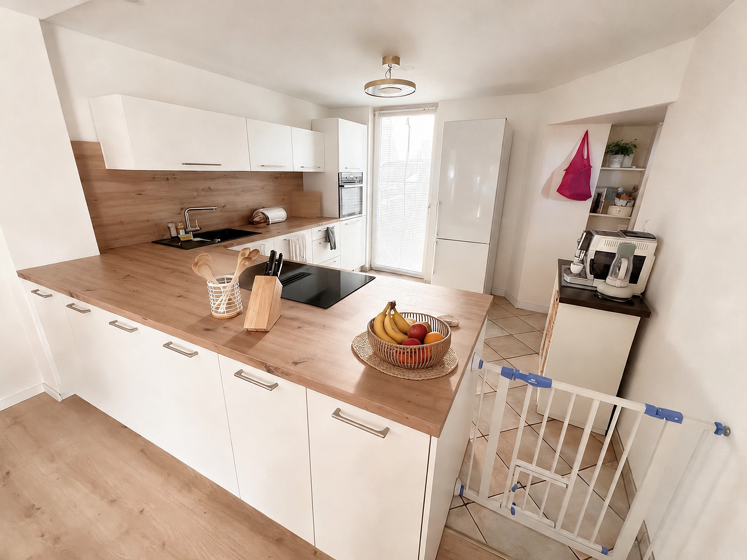
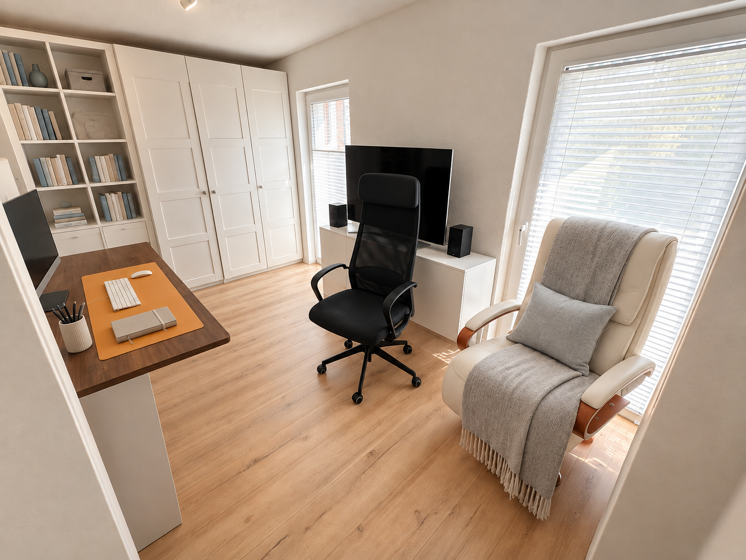
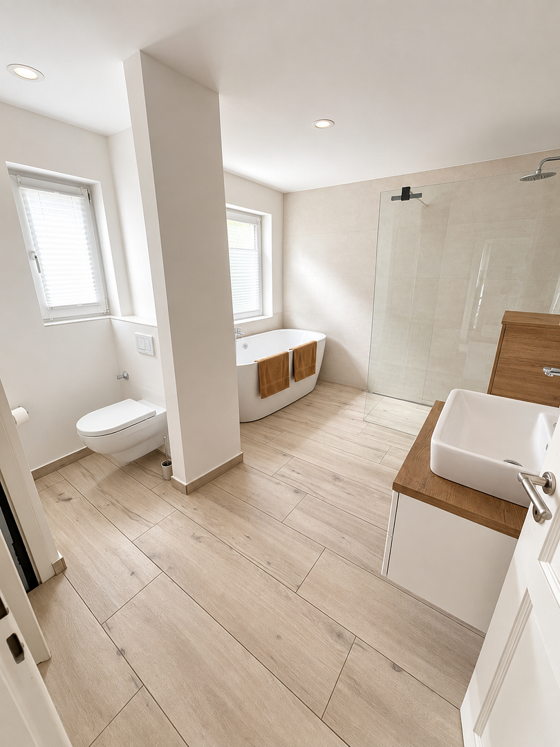
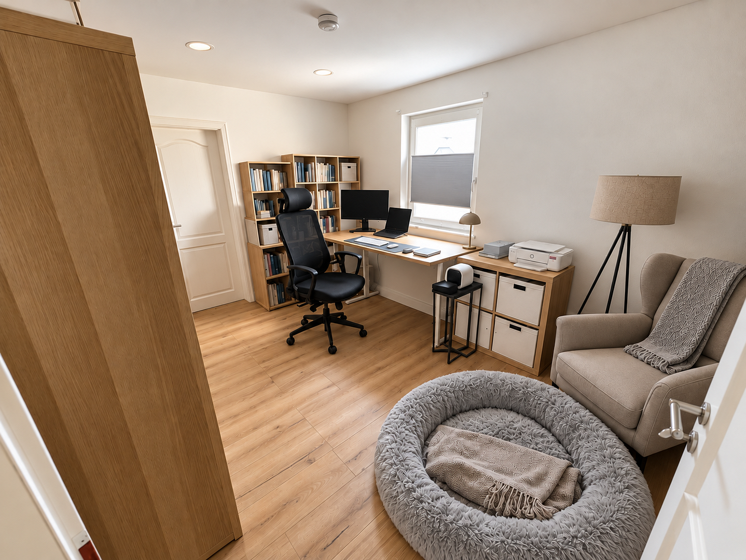
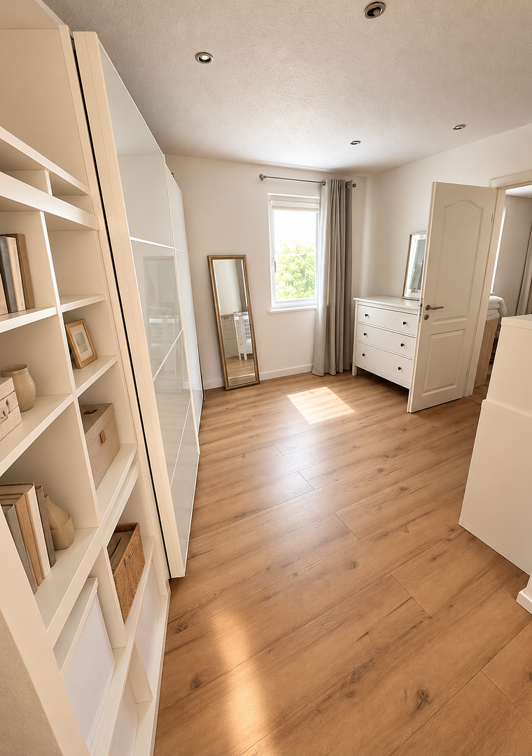
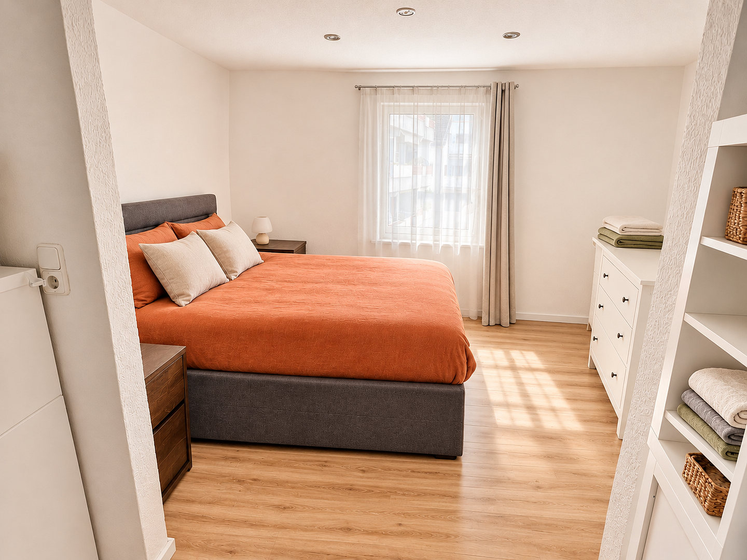
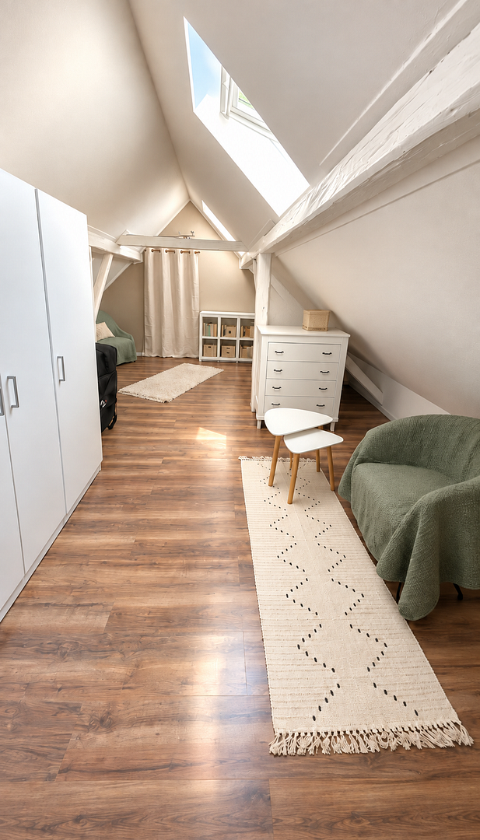
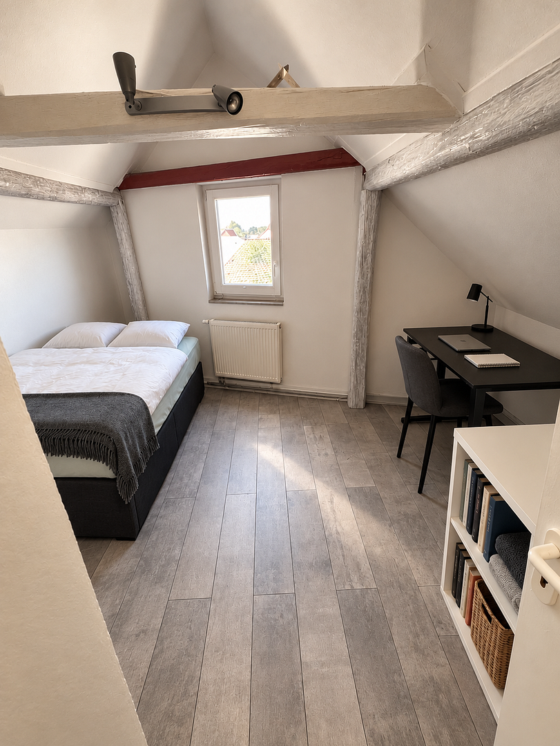
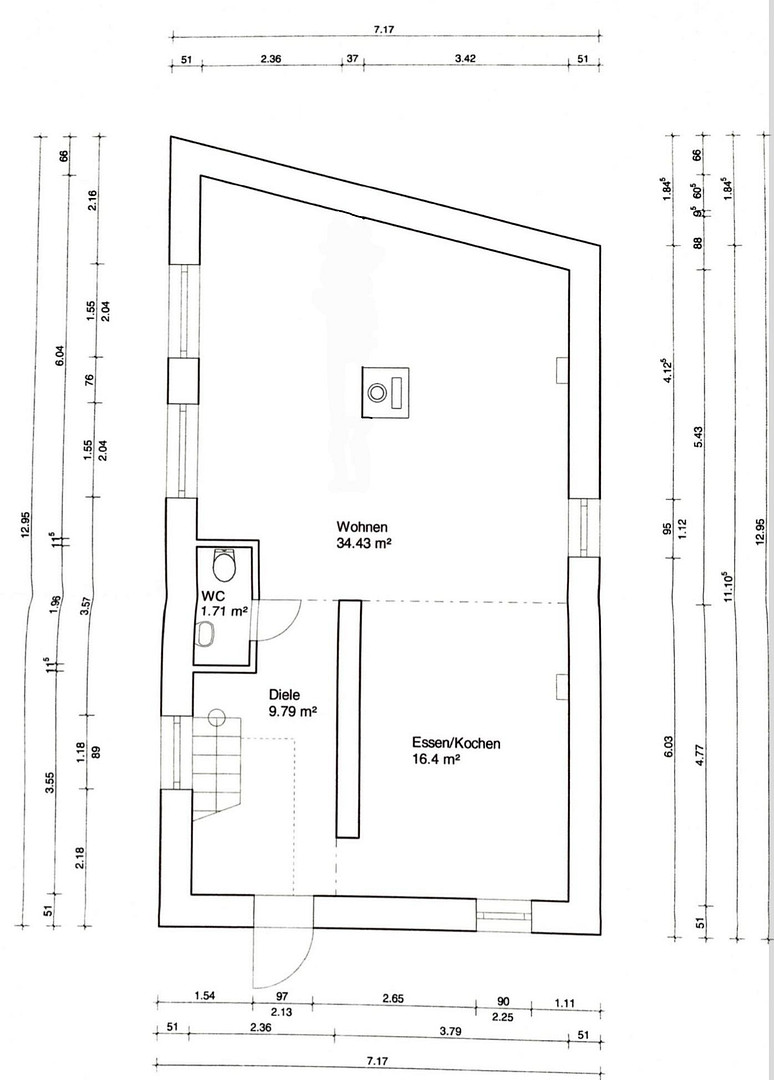
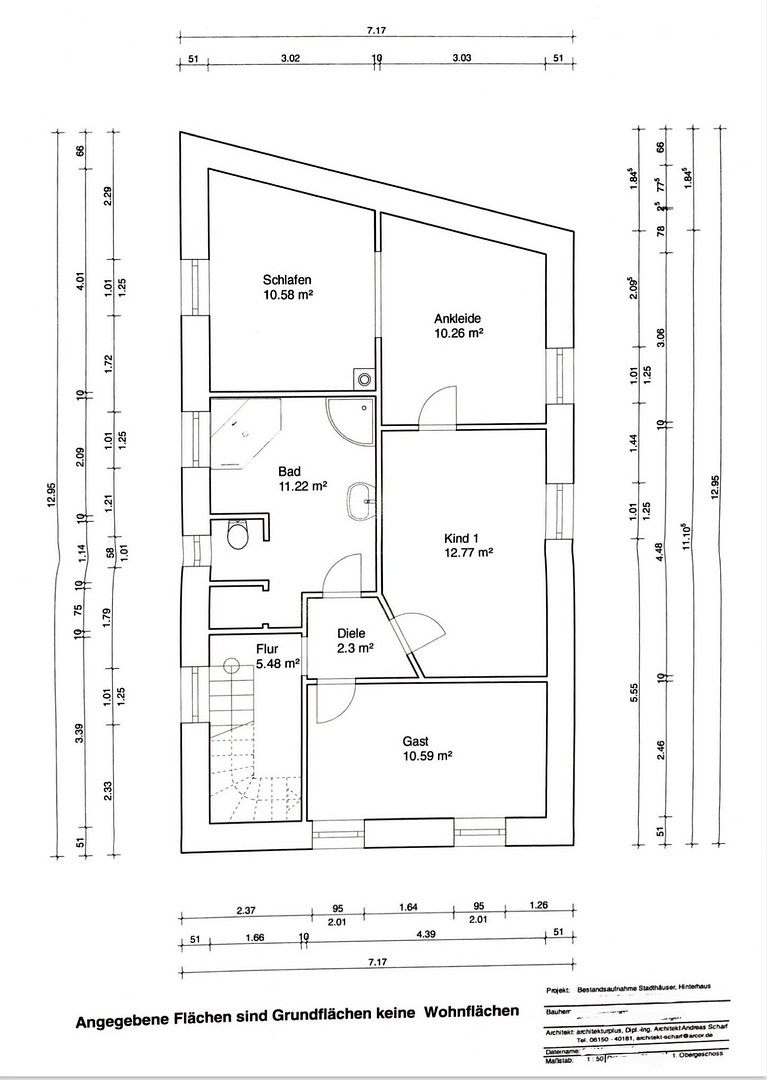
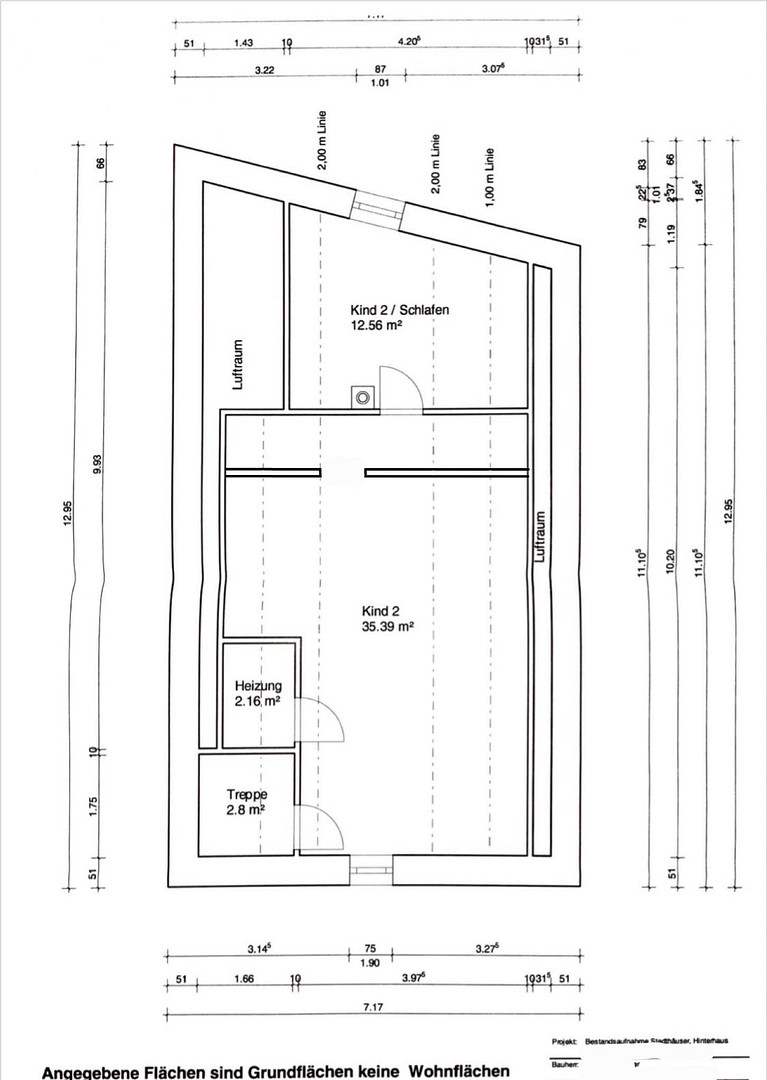
The residential building, located at the rear and in a quiet area, offers approximately 140 m² of living space spread over three levels, with six rooms, including two rooms with access to other rooms. The heart of the house is the spacious, open-plan living, dining, and kitchen area with a modern fitted kitchen from 2025. A special highlight is the approximately 30 m² south-facing terrace at the rear, which is sheltered and sunny – a wonderful place for relaxing hours outdoors, convivial evenings, and quality time with family and friends. The upper floor features a sleeping area with a dressing room, further flexible rooms, and a modern bathroom with a semi-freestanding bathtub and a spacious walk-in shower. The converted, bright attic with exposed wooden beams and a French balcony offers additional possibilities for children, guests, a home office, or hobbies. In addition, there are two parking spaces in the lockable courtyard. The building at the rear is not partially or fully underground.
The commercial building – space for ideas and entrepreneurial opportunities.
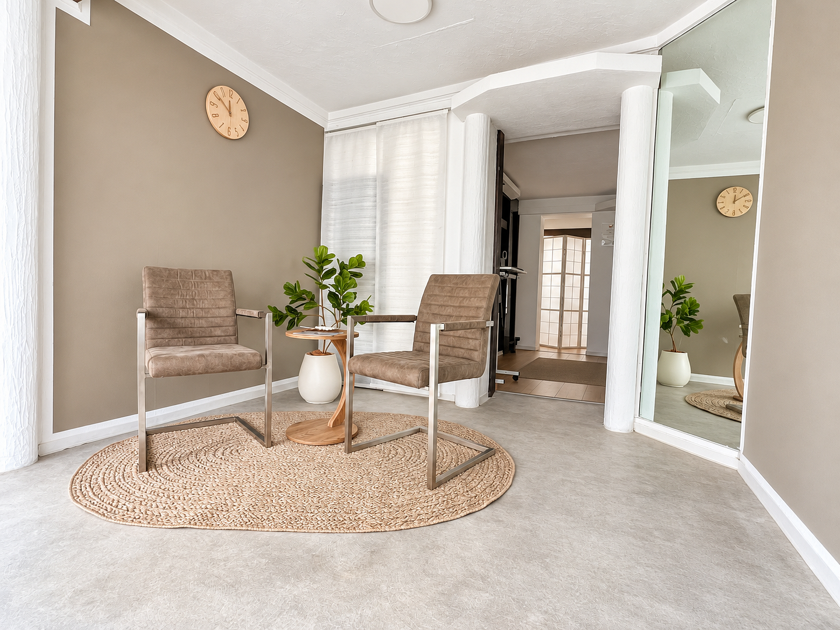
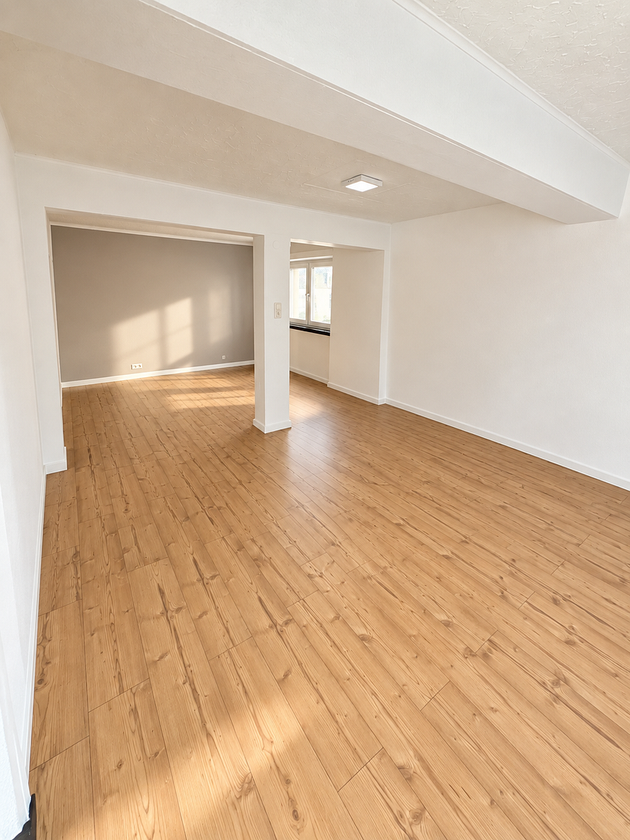
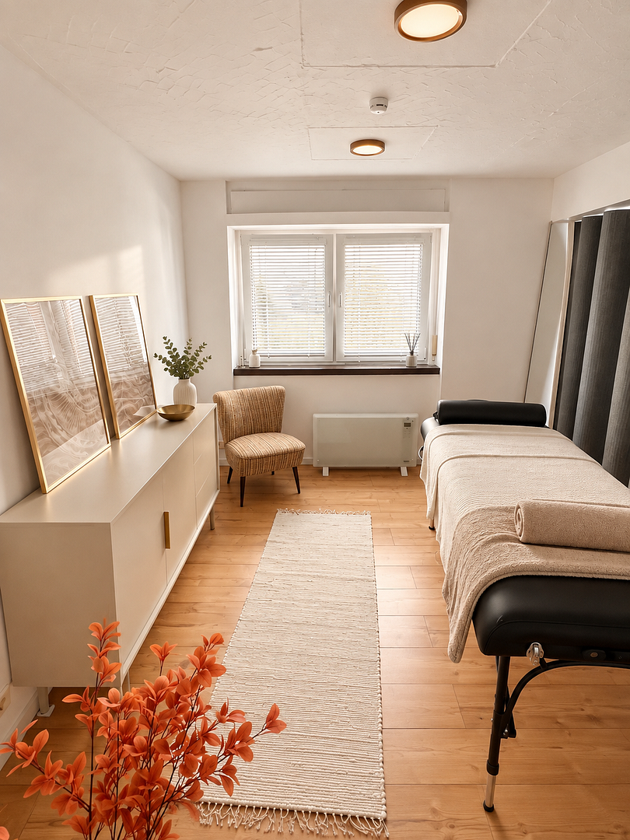
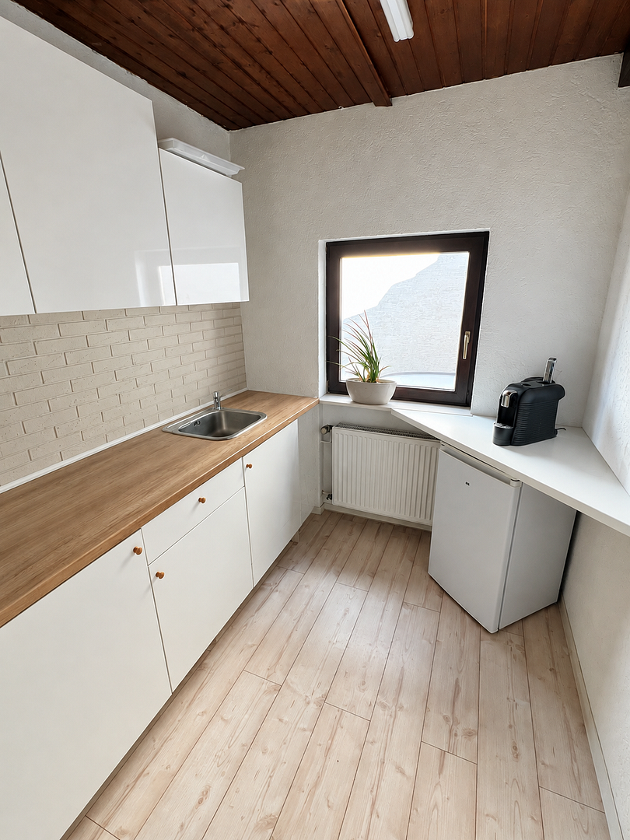
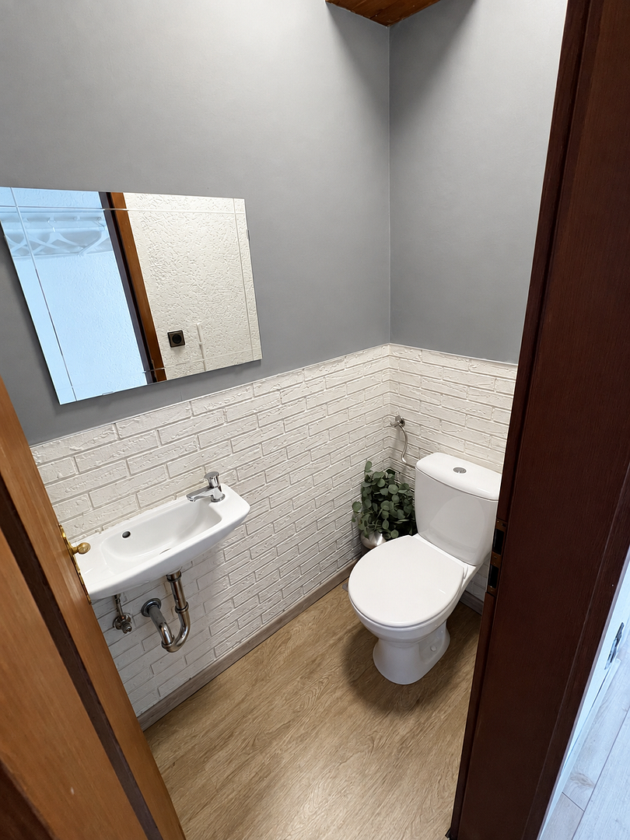
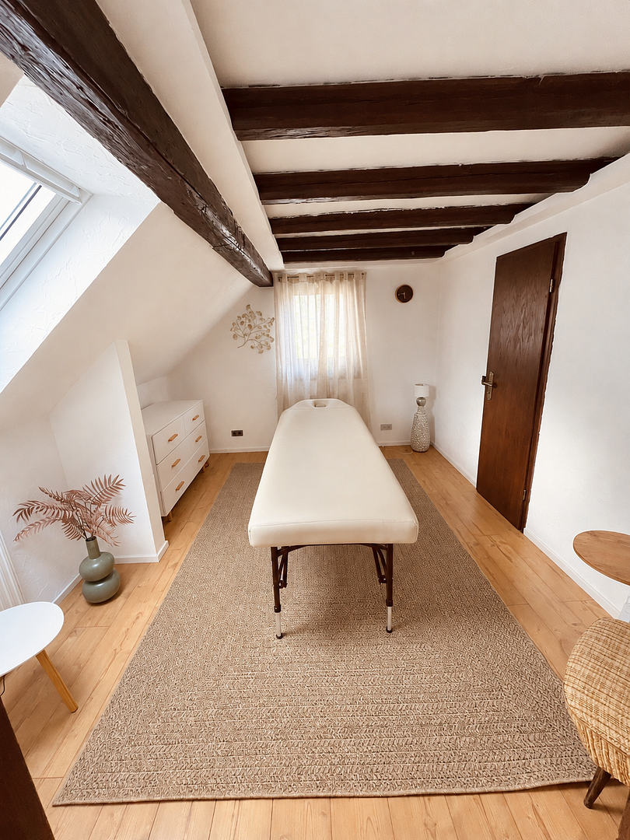
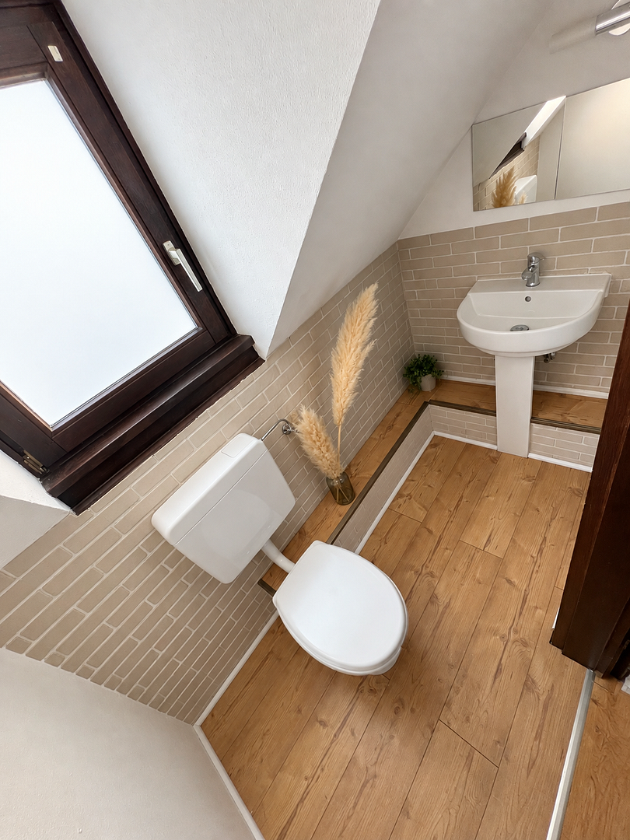
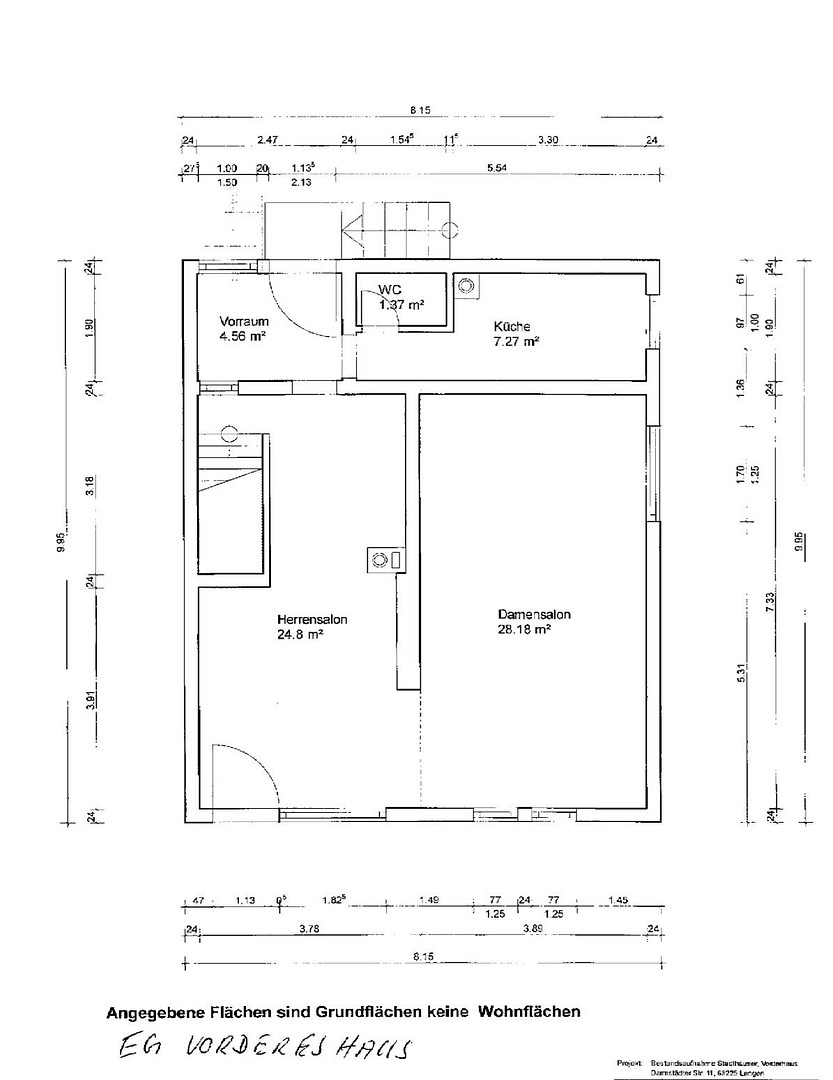
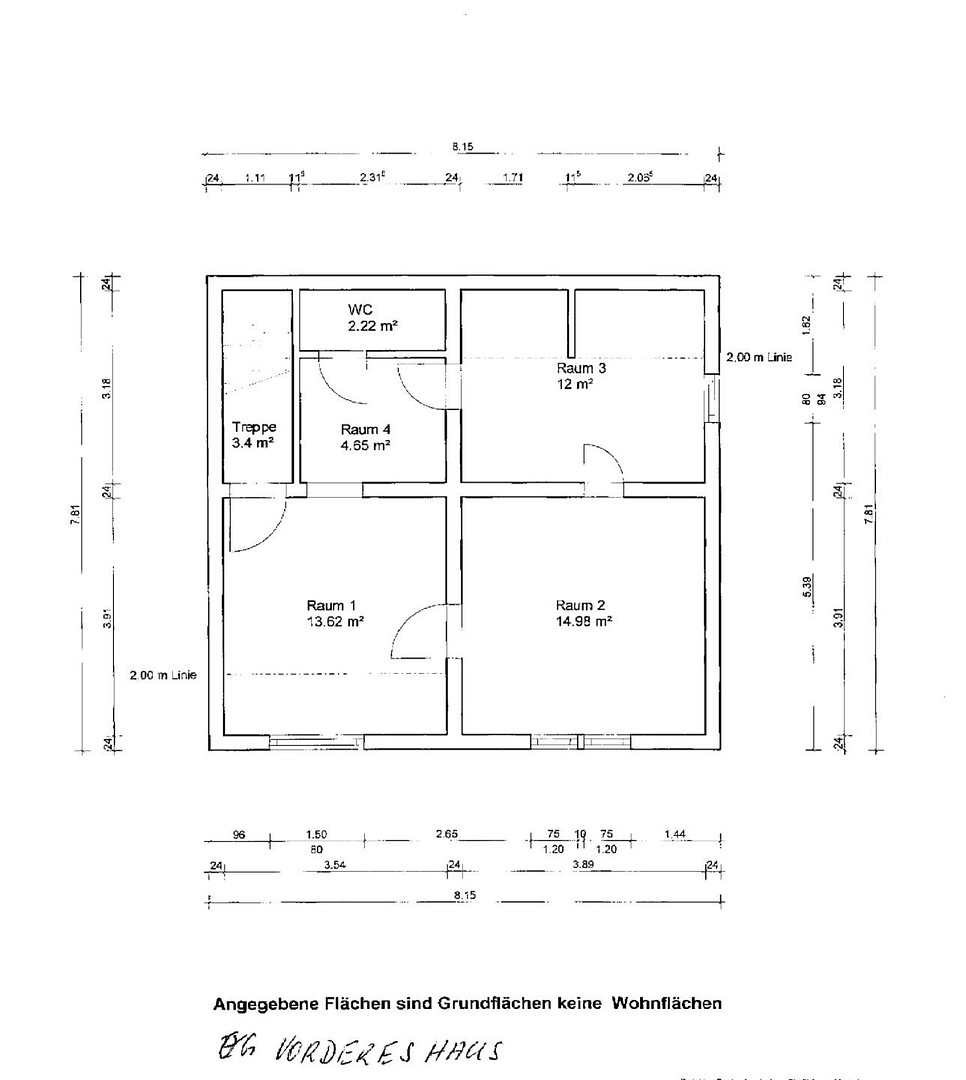
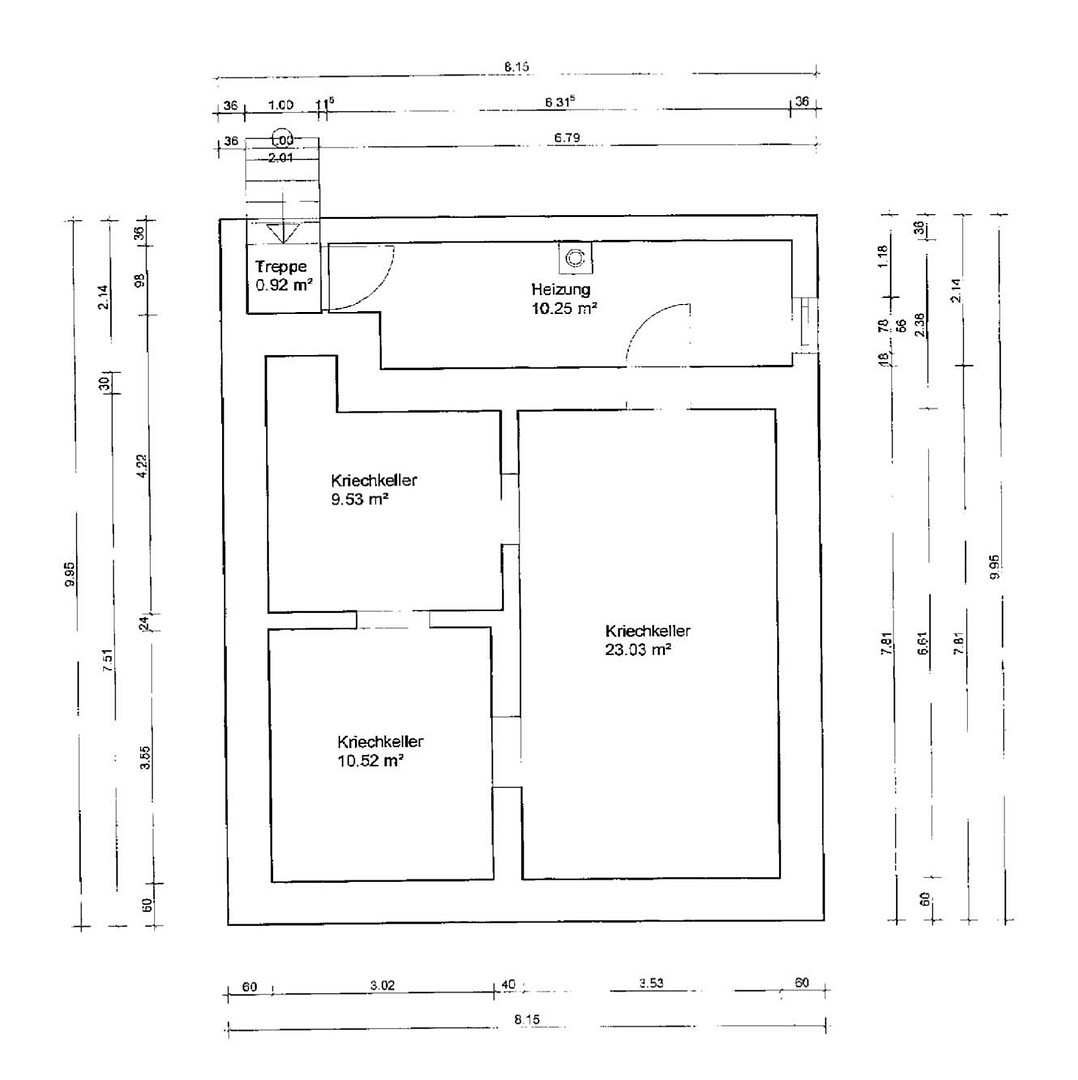
The front building, facing the street, has approximately 110 m² of space on two levels and, with its four and a half rooms, including a hallway, offers a variety of uses. The charm of the timber-frame construction is particularly well preserved here. A private entrance, a large display window, bright spaces, and a flexible layout create attractive conditions for various purposes, such as offices, clinics, consulting rooms, or service businesses. In addition to the spacious main area, there are further rooms, a built-in kitchen, a lounge area, and two separate restrooms. Direct access to the courtyard conveniently connects the two buildings. The commercial building is fully basemented (crawl space = no continuous headroom / approximately 150cm height).
Two buildings – a unique overall concept.
The ensemble has been continuously maintained and extensively modernized, both inside and out. The two buildings, which can be used independently in terms of structure and economics, offer a rare combination of private living comfort and a separate commercial unit. Whether for personal use with an on-site workspace, a combination of living and renting, or a long-term real estate investment, this ensemble offers various perspectives. The sale is exclusively as a complete package. The buildings are not legally separated as individual units (condominiums) and therefore cannot be sold individually. The commercial building can only be used for commercial purposes. A change of use, for example to residential space, is technically feasible, but must be requested, applied for, and approved by the building authorities. Energy performance certificates are currently being prepared for both buildings.
Are you interested in this house?
|
Object Number
|
OM-503149
|
|
Object Class
|
House
|
|
Object Type
|
Single-family house
|
|
Is occupied
|
Vacant
|
|
Handover from
|
June 1, 2027
|
Purchase price & additional costs
|
purchase price
|
935.000 €
|
|
Purchase additional costs
|
approx. 67,415 €
|
|
Total costs
|
approx. 1,002,414 €
|
Breakdown of Costs
* Costs for notary and land register were calculated based on the fee schedule for notaries. Assumed was the notarization of the purchase at the stated purchase price and a land charge in the amount of 80% of the purchase price. Further costs may be incurred due to activities such as land charge cancellation, notary escrow account, etc. Details of notary and land registry costs
Does this property fit my budget?
Estimated monthly rate: 3,671€
More accuracy in a few seconds:
By providing some basic information, the estimated monthly rate is calculated individually for you. For this and for all other real estate offers on ohne-makler.net
Details
|
Condition
|
Modernized
|
|
Number of floors
|
3
|
|
Usable area
|
70 m²
|
|
Bathrooms (number)
|
4
|
|
Bedrooms (number)
|
3
|
|
Number of parking lots
|
2
|
|
Flooring
|
Laminate, Tiles
|
|
Heating
|
Underfloor heating
|
|
Year of construction
|
1900
|
|
Equipment
|
Terrace, Garden, Basement, Full bath, Shower bath, Fitted kitchen, Guest toilet, Fireplace
|
|
Infrastructure
|
Pharmacy, Grocery discount, General practitioner, Kindergarten, Primary school, Secondary school, High school, Comprehensive school, Public transport
|
Information on equipment
Extensively modernized timber-frame complex with contemporary living comfort and functional commercial facilities.
Both buildings have been carefully modernized in recent years, combining the unique charm of historic timber-frame architecture with a well-maintained, modern finish. Private residence / rear building – approximately 140 m² of living space.
Six rooms spread over three levels, including two rooms with access to other rooms.
Spacious, open-plan living, dining, and kitchen area.
New, high-quality built-in kitchen with modern appliances (August 2025) – included in the purchase price.
Underfloor heating with individual thermostat control on the ground floor and upper floor.
Modern master bathroom with a semi-freestanding bathtub and a large, walk-in shower.
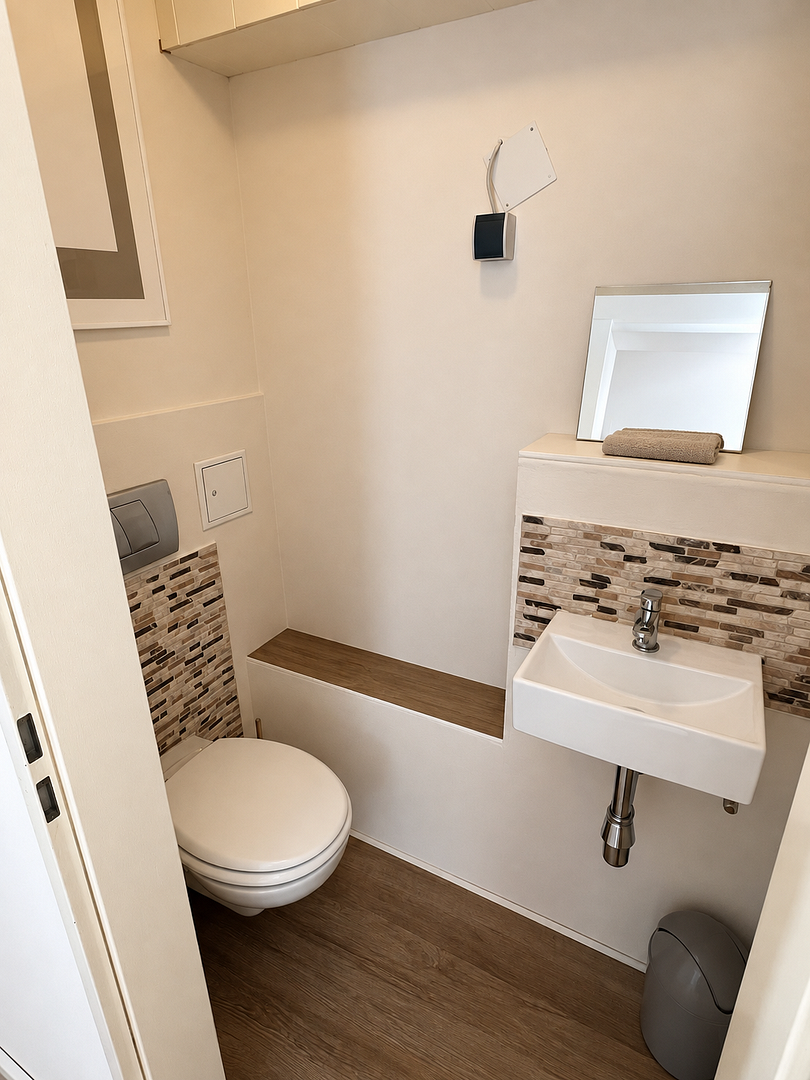
Additional guest toilet on the ground floor.
Bedroom with a separate dressing area.
Versatile children's room, guest room, or office.
Converted attic (two rooms in a row) with exposed wooden beams, skylights, and a French balcony.
High-quality, modern flooring in excellent condition.
Existing fireplace connection in the living area – currently without a fireplace.
Approximately 30 m² of quiet, covered south-facing terrace.
Important modernizations: 2018: Replacement of the gas heating system.
2020: Comprehensive renovation of the bathrooms, flooring, and underfloor heating, including floor insulation.
2020: Roof replacement, including insulation of the rafters and installation of skylights.
2020: Redesign of the terrace and exterior painting of the facade.
2020: Installation of a water softening system.
2022: Renovation of the attic.
2025: New fitted kitchen with appliances.
------------------------------------------------------------------------
Commercial building / Front building – approximately 110 m²
Four rooms on the ground and upper floors, including a through-room.
Separate entrance on the street side.
Large display window with insulated glazing.
Bright reception and entrance area.
Spacious, flexibly divisible commercial space.
Additional rooms for office, practice, or service use.
Two modernized restrooms.
Fitted kitchen without appliances.
Separate lounge area with access to the courtyard.
Partially exposed timber frame beams, clay plaster walls.
Kitchen connections on the upper floor.
Insulated, undeveloped attic.
Full-height crawl space with heating and building services.
Important renovations: 2013: New gas heating system installed, including a 200-liter hot water tank.
From 2017: Extensive modernization of the sanitary areas, interior spaces, flooring, and kitchen.
2018: Facade renovation.
2019: Installation of a water softening system.
2020: Roof replacement, including insulation and (insulated) window replacement.
The property, approximately 272 m² in size, features a protected, paved, and lockable courtyard with two parking spaces for cars. Both buildings are structurally and economically independent and can be used separately. There are no historical preservation restrictions.
Availability and Usage:
The private residence is currently occupied by the owner and can be handed over from June 1, 2027, potentially earlier by arrangement. The commercial building is currently leased until May 31, 2027. A handover without rent is possible from June 1, 2027, and subletting may be possible by arrangement. The front building is legally designated for commercial use only. A potential change of use to residential purposes requires a separate review and approval from the authorities.
Please note:
All area measurements are approximate and based on the existing measurements. They do not represent a verified calculation of living or usable space. The sale will be conducted exclusively as a combined residential and commercial property. The images used have been edited using AI only to the extent that private and personal items have been removed to ensure clarity. The layout, features, and colors are original and unchanged.
Location
Located in the heart of Langen – urban living, secure housing, and ideal conditions for businesses.
This residential and commercial complex is situated near the old town center of 63225 Langen, in the economically vibrant Rhine-Main region between Frankfurt am Main and Darmstadt. The location uniquely combines the advantages of a central urban setting with a secure and private retreat. Attractive for businesses and services.
The building facing the street benefits from its prominent location, with its own entrance and a spacious display window. The central location offers excellent opportunities for office, medical practice, consulting, and service businesses. Secure living in a private setting.
The private residence, on the other hand, is located in the rear of the property, shielded from the street. The paved, lockable courtyard with a spacious terrace creates a pleasant private atmosphere and invites relaxation. Excellent infrastructure and transportation links. Langen offers a wide range of amenities, including numerous shops, restaurants, schools, kindergartens, medical facilities, and diverse leisure and recreational opportunities – all within walking distance. Langen station provides excellent connections to Frankfurt am Main and Darmstadt. The nearby A5, A3, and A661 highways provide easy access to surrounding business centers and Frankfurt Airport. The combination of a central location, good regional connections, and the unique layout, featuring a commercial building facing the street and a protected residential building, makes this property attractive to both owner-occupiers and investors.
Location Check
Energy
|
Main energy source
|
Gas
|
Miscellaneous
This property complex is being sold due to a personal relocation, and there is no rush to sell. Possession is possible from June 1st, 2027, and potentially earlier (from April) by arrangement. The commercial property is currently leased until May 31st, 2027. The lease agreements can potentially be extended by mutual agreement, or the commercial building can be taken over without tenants from June 1st. The residential building (rear building) will be sold without tenants. A detailed property brochure, supporting documents, and other relevant information are available and can be provided upon request, provided there is demonstrable purchase intent. Due to the current preparation of energy performance certificates, viewings are only possible once these certificates are available.
Please note:
As this is a private sale and is not being offered through real estate agencies, and as both buildings are currently fully occupied, we kindly request that you provide proof of current financing or a confirmation of sufficient capital before we can schedule a viewing. Additional documentation beyond the property brochure will be provided during the viewing. This is to ensure that viewings are scheduled with serious buyers and to allow us sufficient time to answer your questions.
Broker inquiries not welcome! According to § 7 UWG, unsolicited contact by brokers without the express consent of the recipient is prohibited!
Topic portals
Send a message directly to the seller
Questions about this house? Show interest or arrange a viewing appointment?
Click here to send a message to the provider:

Diese Seite wurde ausgedruckt von:
https://www.ohne-makler.net/en/property/503149/