
This page was printed from:
https://www.ohne-makler.net/en/property/502966/
You can choose to move in yourself or rent it out.
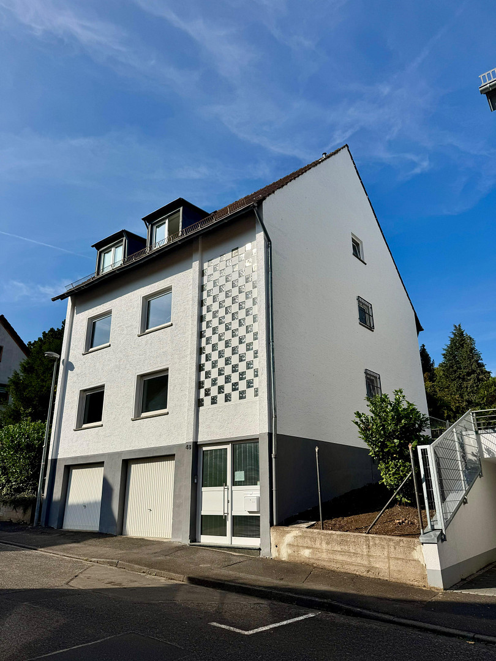
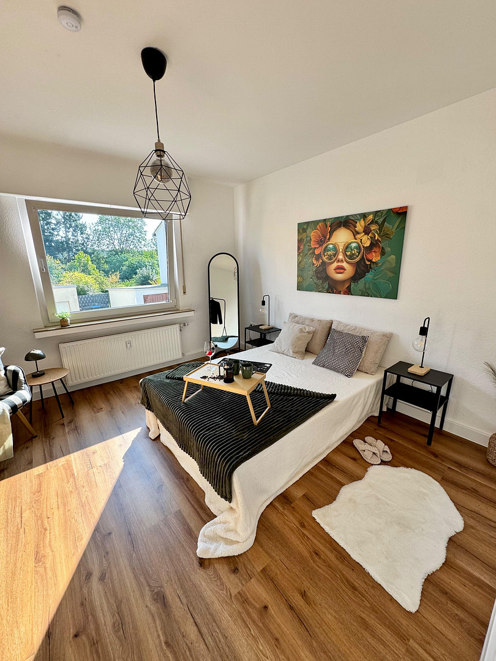
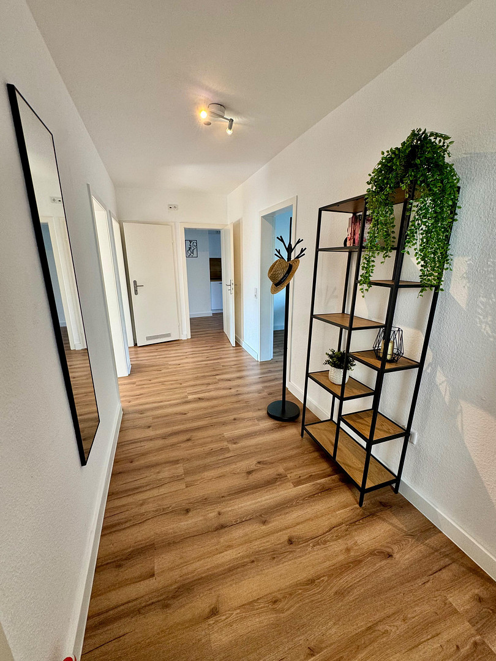
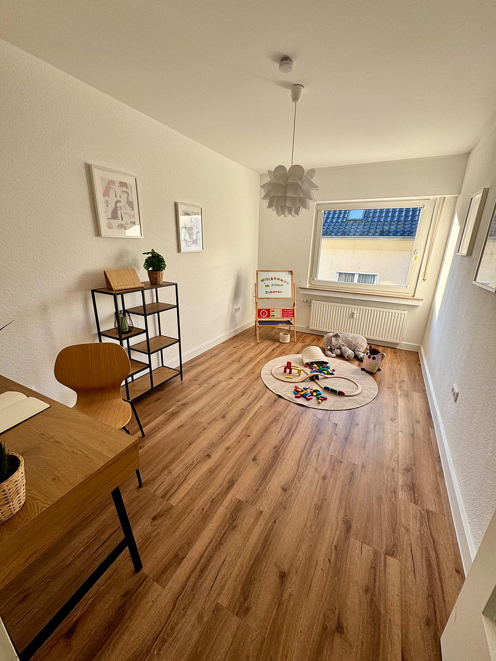
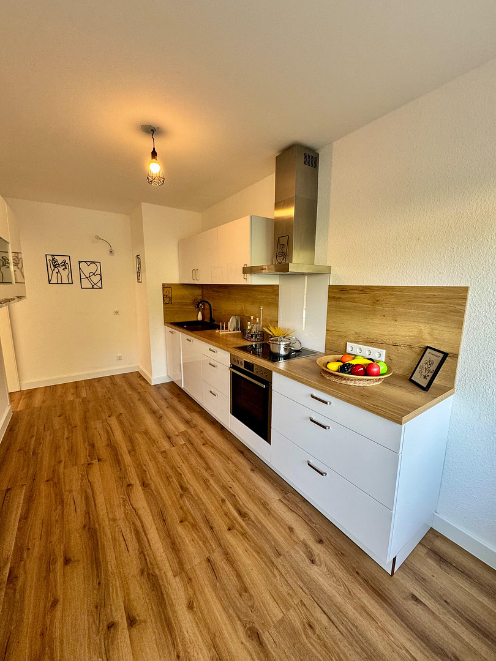
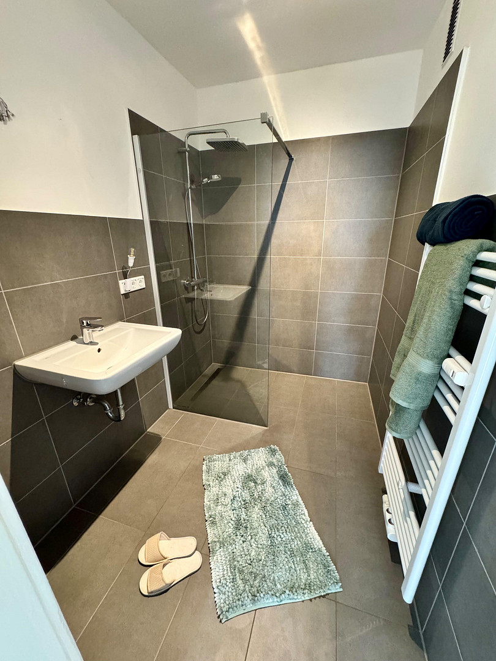
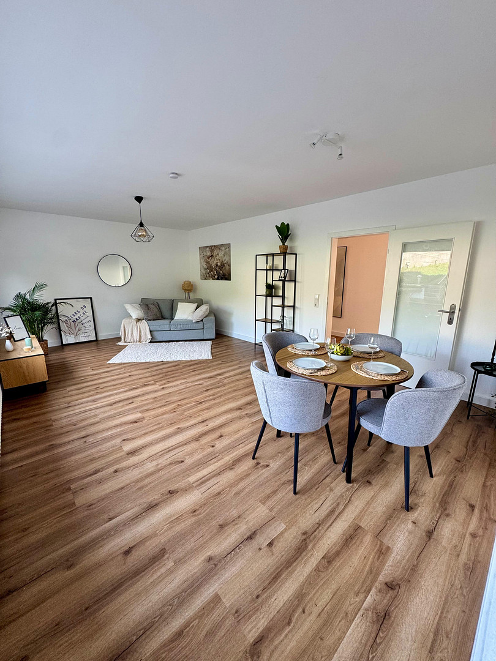
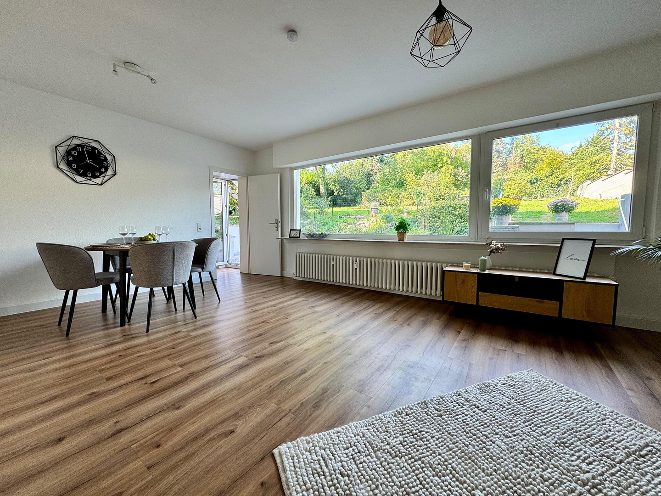
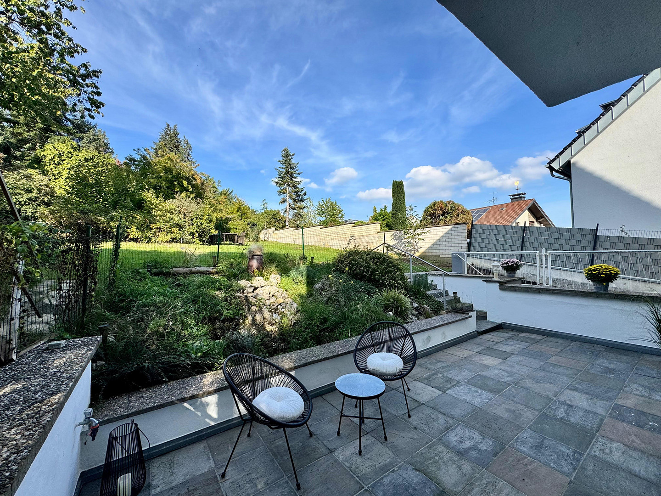
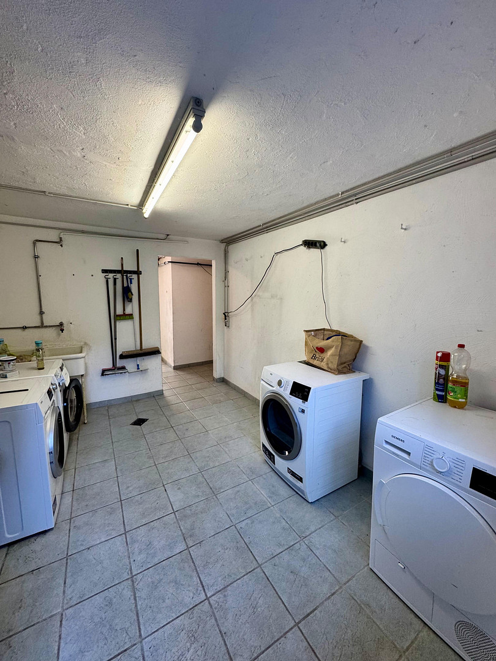
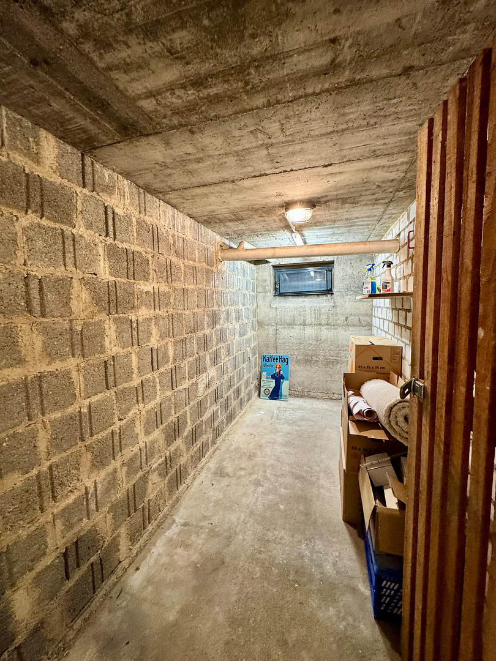
50321 Brühl – Nordrhein-WestfalenThis versatile three-unit house is situated on a 544 m² plot and was built in 1965. It can be purchased as a purely investment property, or you can move into one of the apartments yourself and use the income from the other two units to help with financing, if needed. Both options are possible, as the apartment on the first floor, facing the street, is currently vacant. The other units are currently tenanted. The ground floor features two garages, a laundry room, two storage rooms, and a heating/storage area. The apartment on the first floor (99 m², 3 rooms) is the highlight of the house. Due to the sloping nature of the land at the rear, it has a large terrace with direct access to the garden, despite being on the upper floor. The apartment has been furnished to provide a better sense of the space. The apartment above (88 m², 3 rooms) has a similar layout, with the only difference being that instead of a terrace, it has a balcony accessible from the kitchen and living room. The attic apartment (77 m², 2 rooms) boasts a unique view of the garden and a large bathroom. Each apartment has a guest toilet. The shower bathrooms on the 1st and 2nd floors were renovated in 2024. In addition, all apartments were renovated that year and equipped with modern built-in kitchens. The renovation work included adjustments to the electrical system, installation of vinyl flooring, and painting/wallpapering. In September 2026, the entire exterior facade and gable were repainted. The building is heated by an oil heating system from 2005, and hot water is also produced using solar thermal energy. Key facts:
The rental agreements are based on stepped rents.
1st Floor:
- Currently vacant
- Previously €1,380.00 per month (cold rent) - Previously €250.00 per month (estimated operating costs)
2nd Floor:
- Rented since March 2026
- Currently €1,350.00 per month (cold rent) - Annual adjustment of €50.00 on April 1st
- €200.00 per month (estimated operating costs)
Attic:
- Rented since May 2026
- Currently €950.00 per month (cold rent) - Annual adjustment of €40.00 on May 1st
- €200.00 per month (estimated operating costs)
-> ACTUAL annual net cold rent:
€2,300.00 per month x 12 = €27,600.00 per year
-> TARGET annual net cold rent:
€3,680.00 per month x 12 = €44,160.00 per year
+ €200.00 per month x 12 = €2,400.00 per year (100 €/garage)
Total: €46,560.00 per year.
Are you interested? Please contact us to arrange a viewing.
Are you interested in this house?
|
Object Number
|
OM-502966
|
|
Object Class
|
House
|
|
Object Type
|
Multi-family house
|
|
Is occupied
|
Occupied
|
|
Handover from
|
Immediately
|
Purchase price & additional costs
|
purchase price
|
951.000 €
|
|
Purchase additional costs
|
approx. 73,710 €
|
|
Total costs
|
approx. 1,024,710 €
|
Breakdown of Costs
* Costs for notary and land register were calculated based on the fee schedule for notaries. Assumed was the notarization of the purchase at the stated purchase price and a land charge in the amount of 80% of the purchase price. Further costs may be incurred due to activities such as land charge cancellation, notary escrow account, etc. Details of notary and land registry costs
Does this property fit my budget?
Estimated monthly rate: 3,867€
More accuracy in a few seconds:
By providing some basic information, the estimated monthly rate is calculated individually for you. For this and for all other real estate offers on ohne-makler.net
Details
|
Condition
|
Modernized
|
|
Number of floors
|
4
|
|
Usable area
|
275.1 m²
|
|
Bathrooms (number)
|
3
|
|
Bedrooms (number)
|
5
|
|
Number of garages
|
2
|
|
Flooring
|
Tiles, Vinyl / PVC
|
|
Heating
|
Central heating
|
|
Year of construction
|
1965
|
|
Equipment
|
Balcony, Terrace, Garden, Basement, Full bath, Shower bath, Fitted kitchen, Guest toilet
|
|
Infrastructure
|
Pharmacy, Grocery discount, General practitioner, Kindergarten, Primary school, Secondary school, Middle school, High school, Comprehensive school, Public transport
|
Information on equipment
3 residential units, 2 garages, large terrace (1st floor), balcony (2nd floor), solar thermal system for hot water, oil heating system (installed in 2005).
The furniture and fixtures shown in the pictures are not included in the sale.
Location
The house is located in the popular Brühl-Pingsdorf district. A kindergarten, elementary school, pharmacy, general practitioner, and public transportation are all within a few minutes' walk. Cologne and Bonn can be easily reached via the city rail line 18 and the Brühl train station.
Location Check
Energy
|
Energy efficiency class
|
G
|
|
Energy certificate type
|
Demand certificate
|
|
Main energy source
|
Oil
|
|
Final energy demand
|
232.20 kWh/(m²a)
|
 Grundriss
Miscellaneous
This sale is being handled on behalf of the owner. There are no fees or commissions for the buyer.
Broker inquiries not welcome! According to § 7 UWG, unsolicited contact by brokers without the express consent of the recipient is prohibited!
Send a message directly to the seller
Questions about this house? Show interest or arrange a viewing appointment?
Click here to send a message to the provider:
Offer from: Niklas Roggendorf

Diese Seite wurde ausgedruckt von:
https://www.ohne-makler.net/en/property/502966/