
This page was printed from:
https://www.ohne-makler.net/en/property/502834/
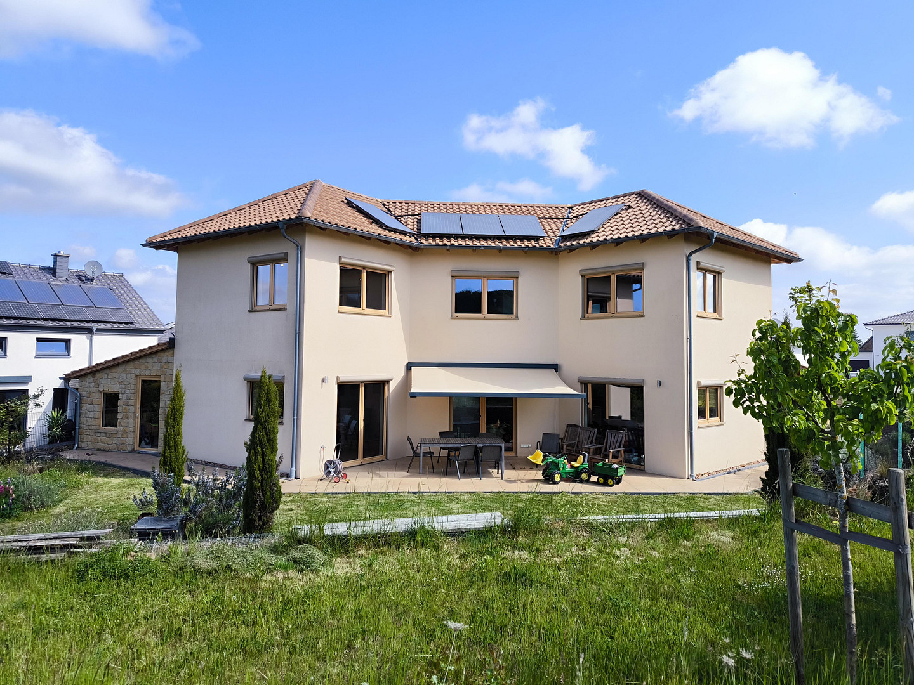
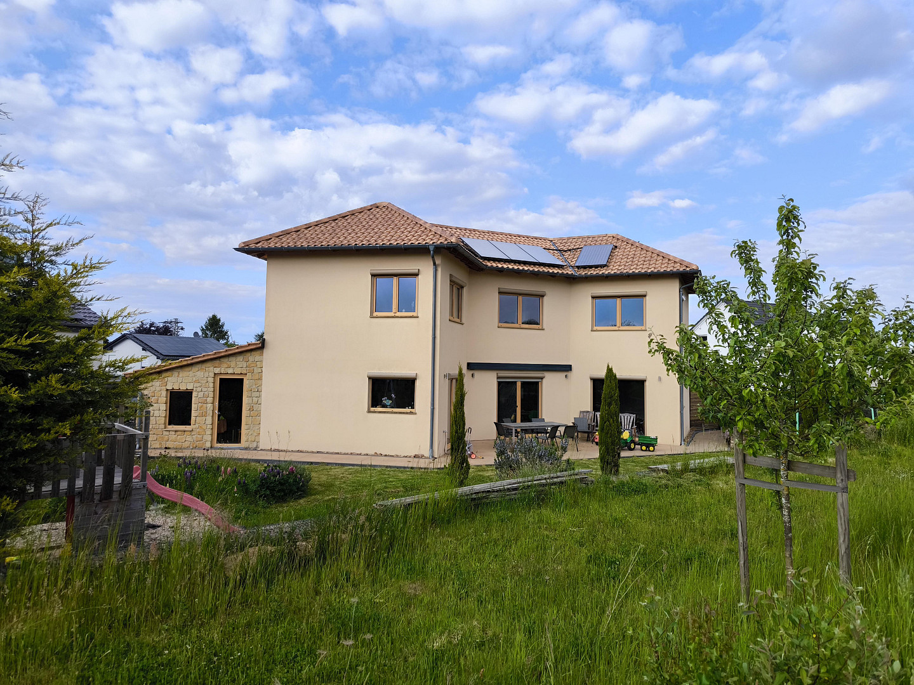
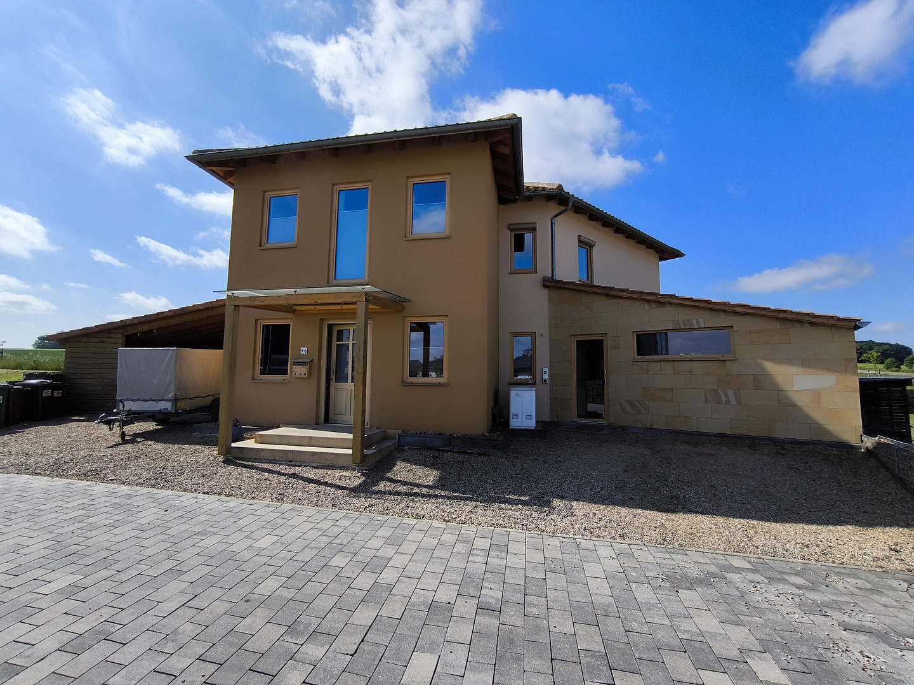
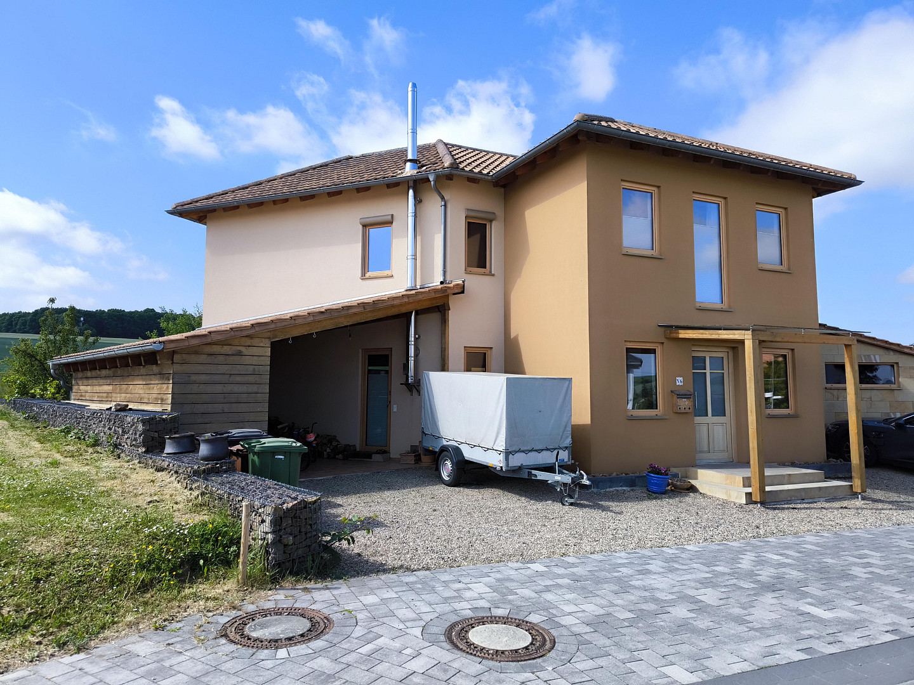
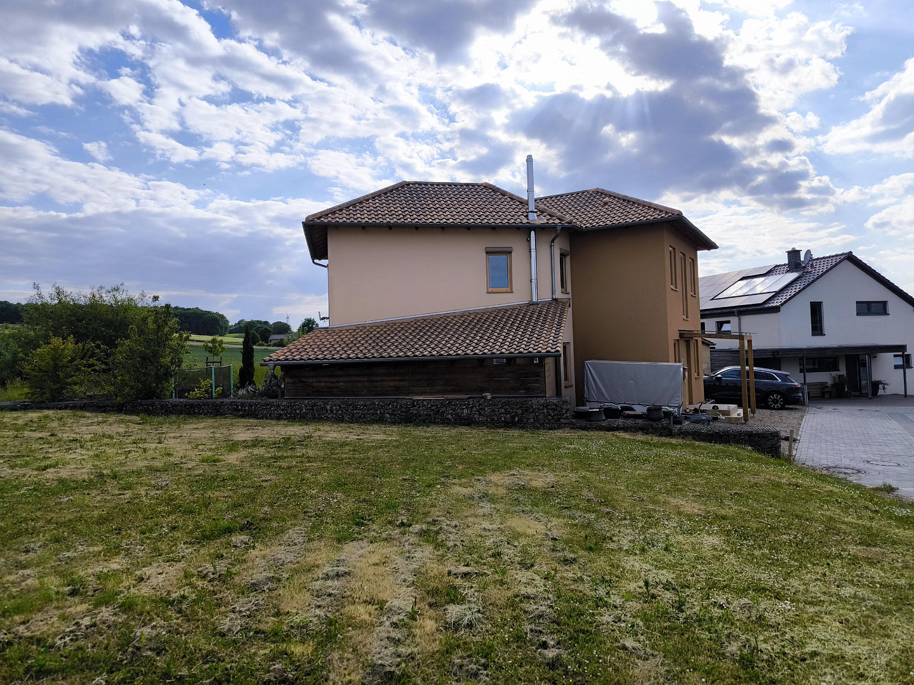
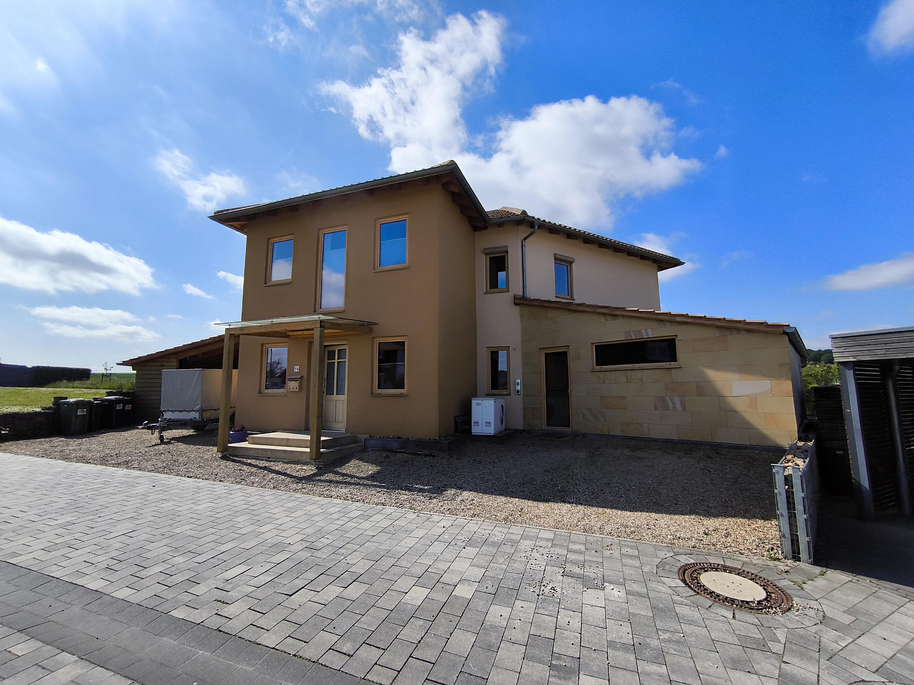
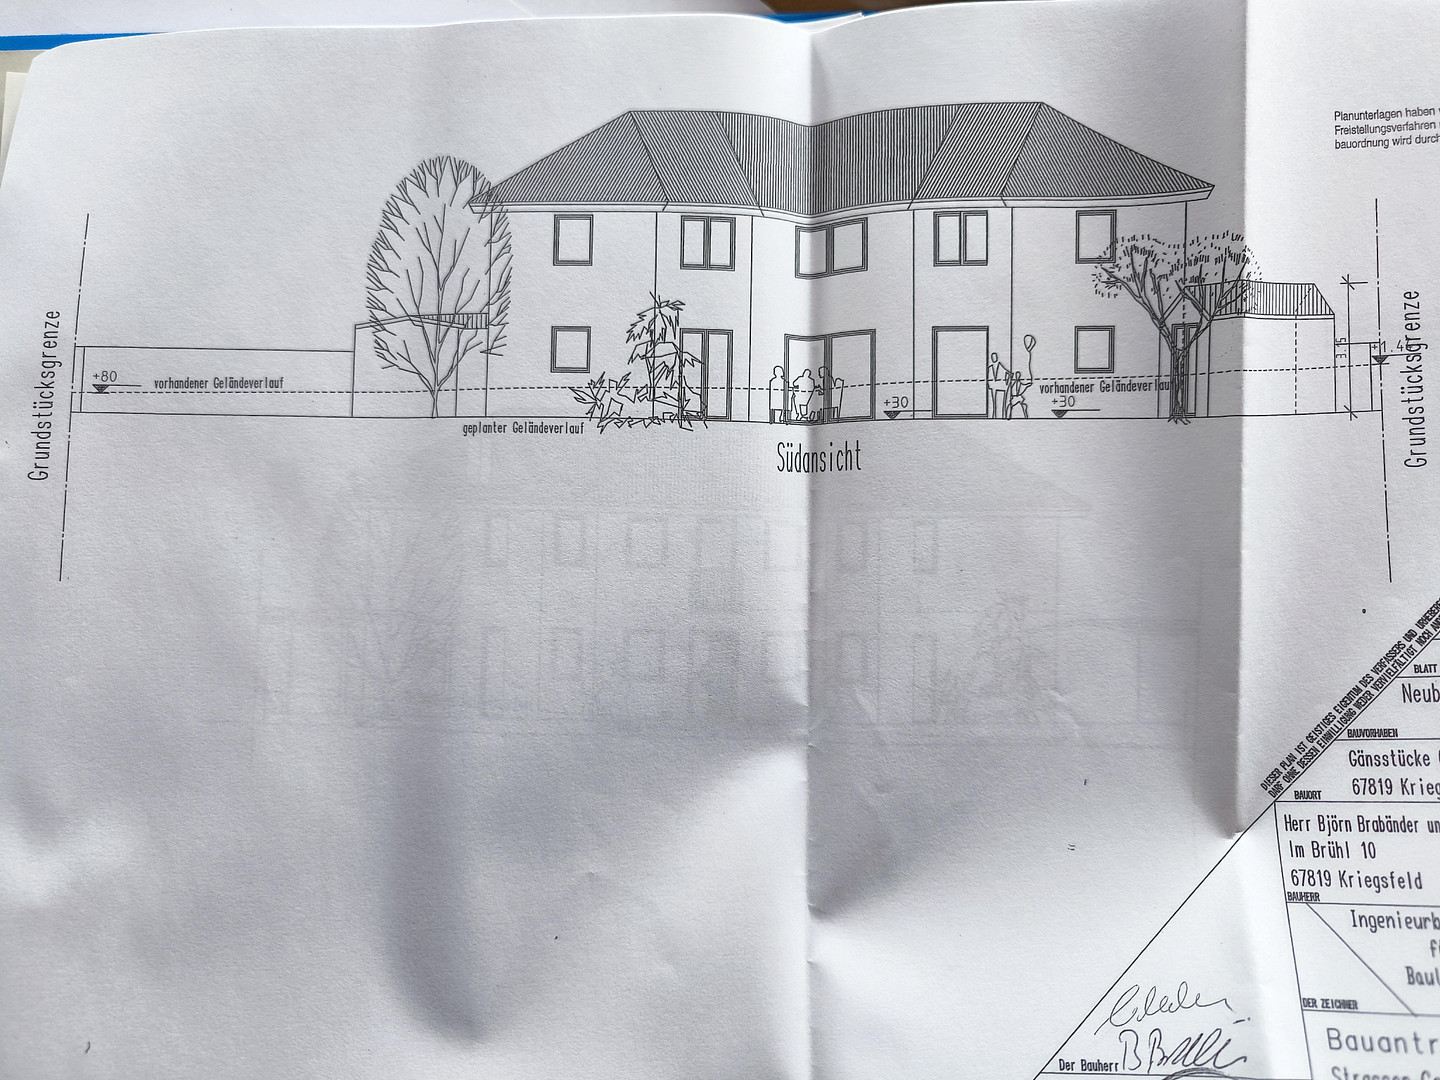
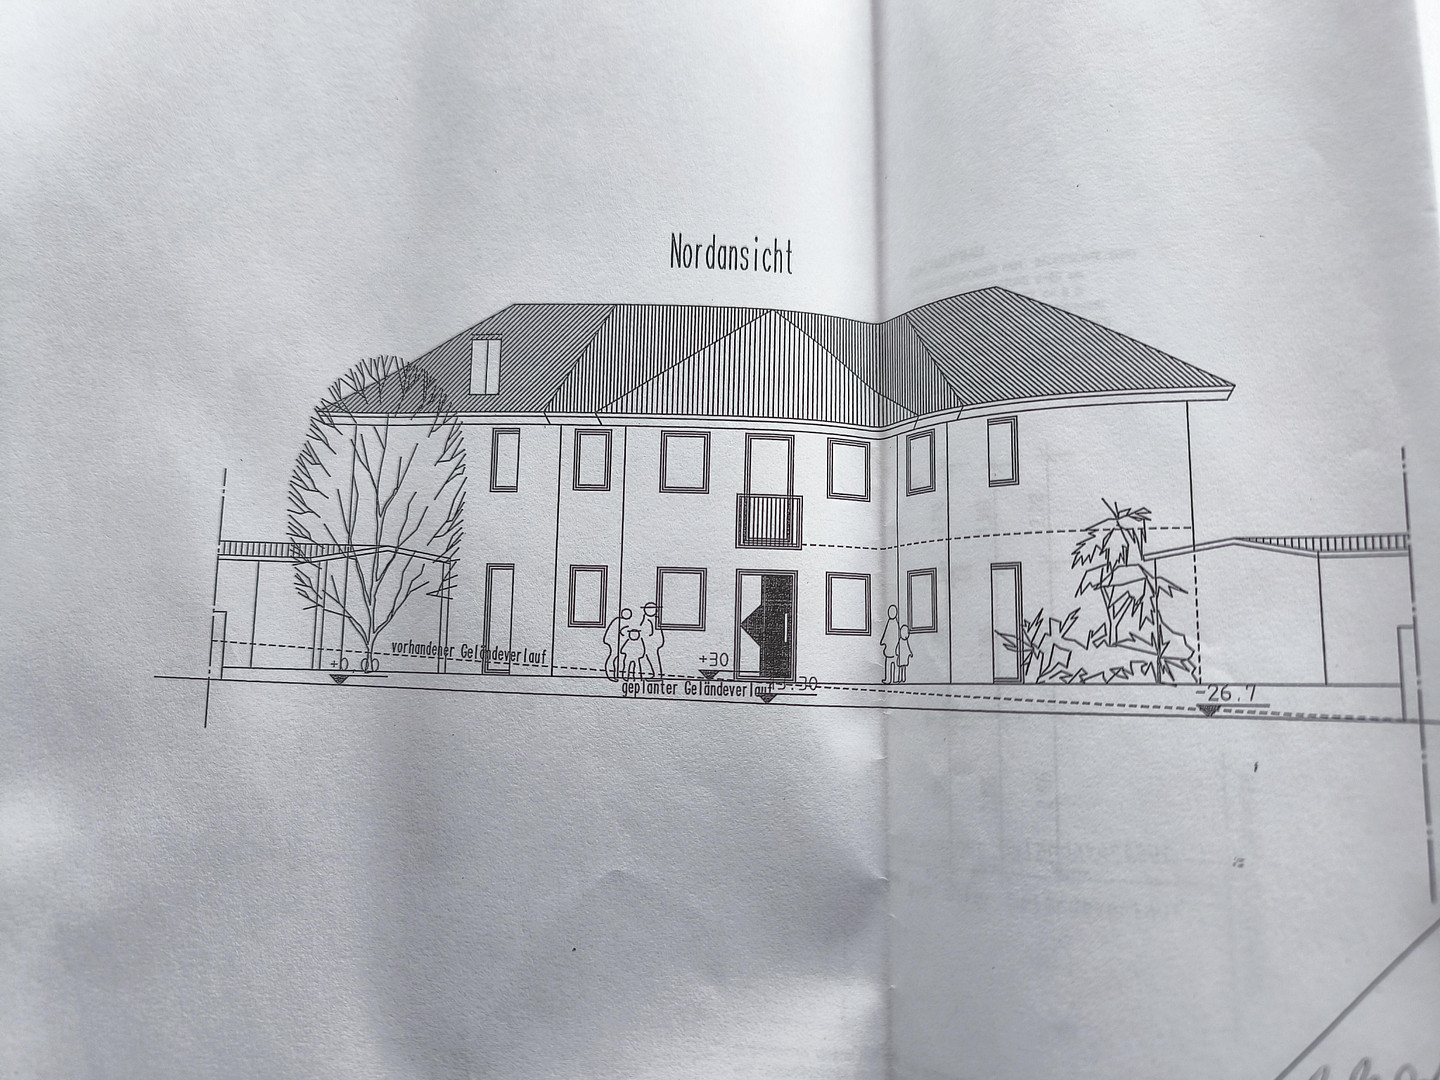
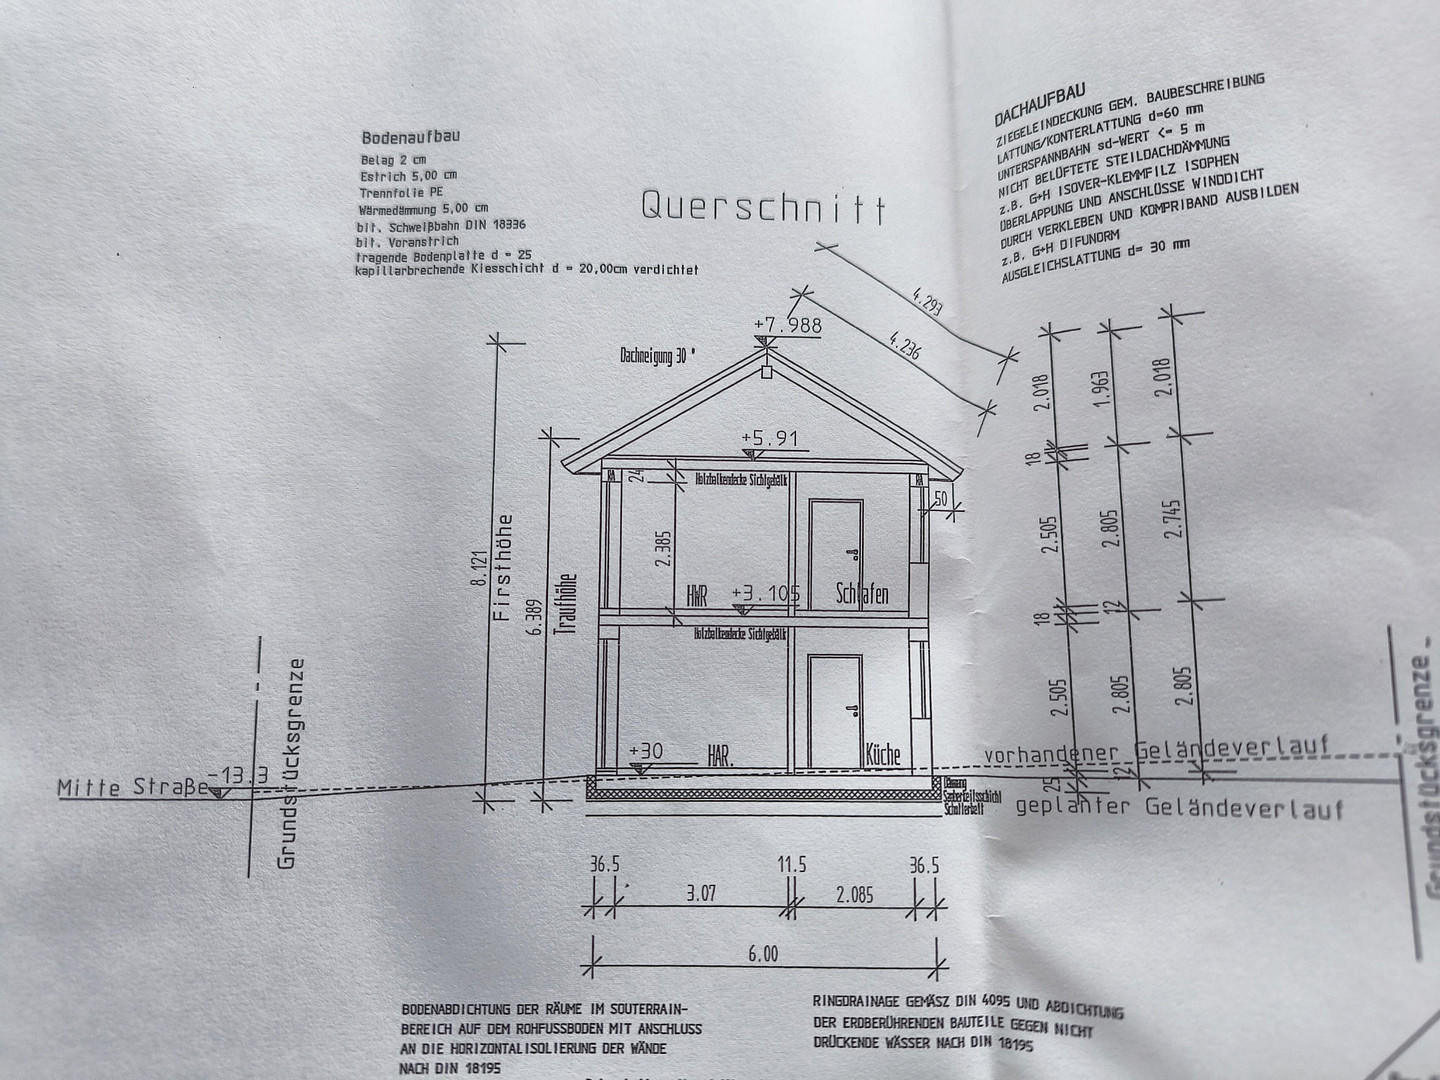
Ideally suited for commuters to Mainz and Alzey: A Mediterranean-style single-family home with a forest view and a south-facing terrace.
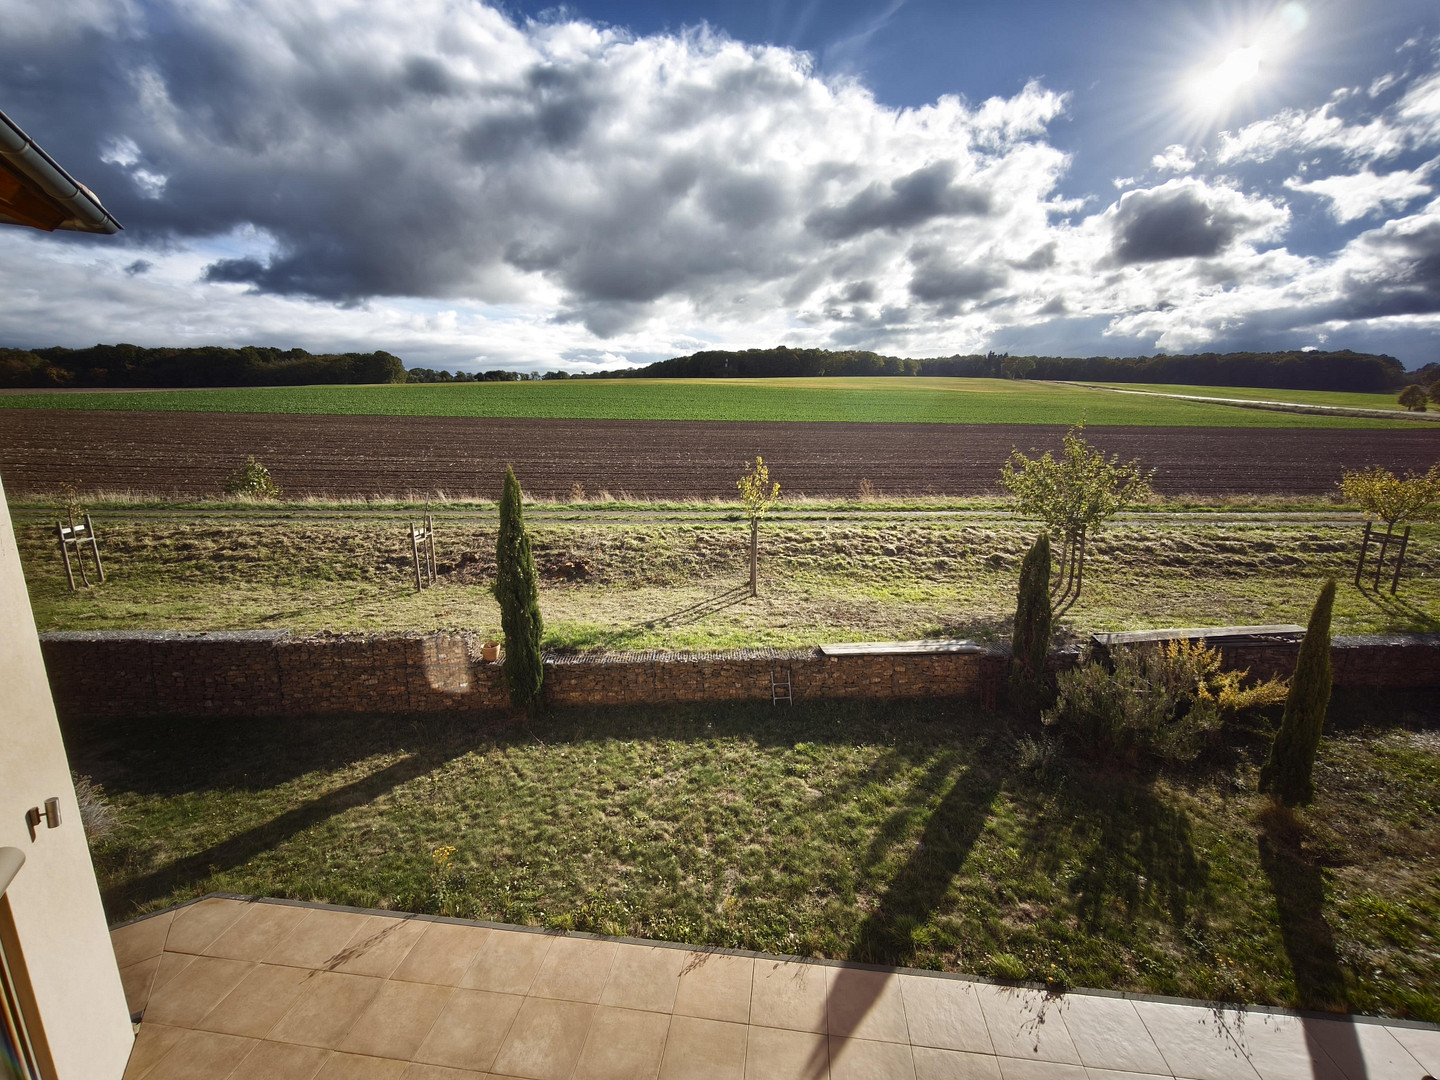
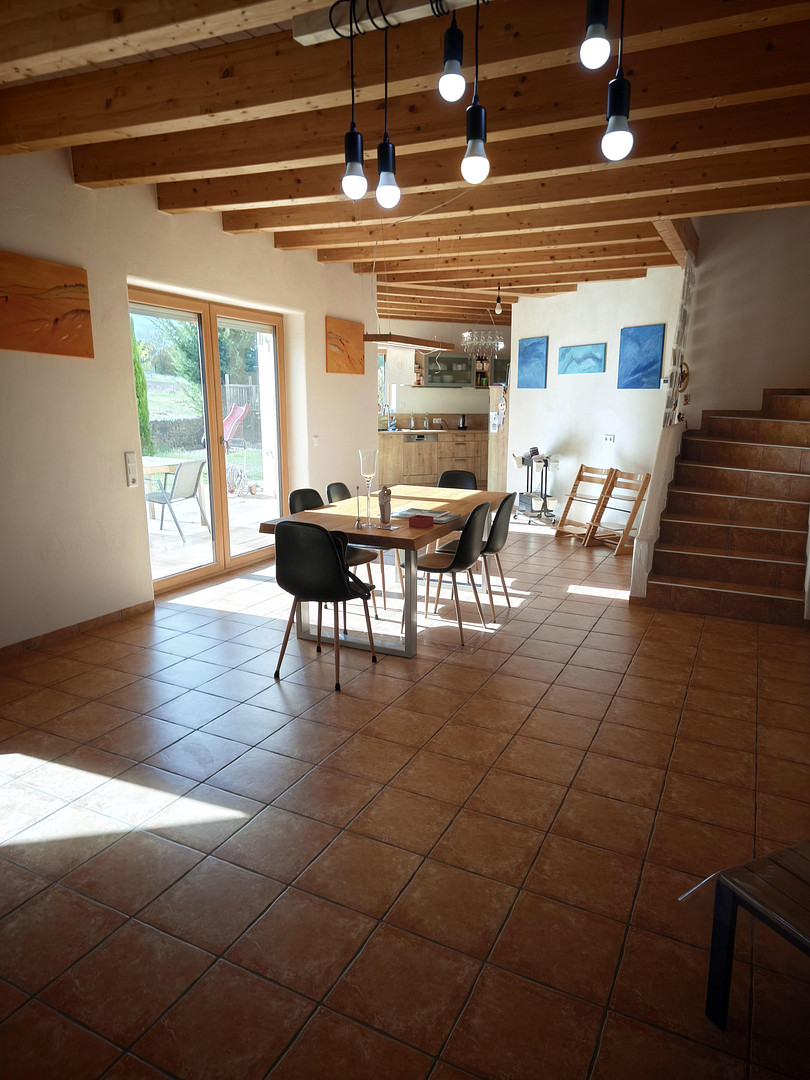
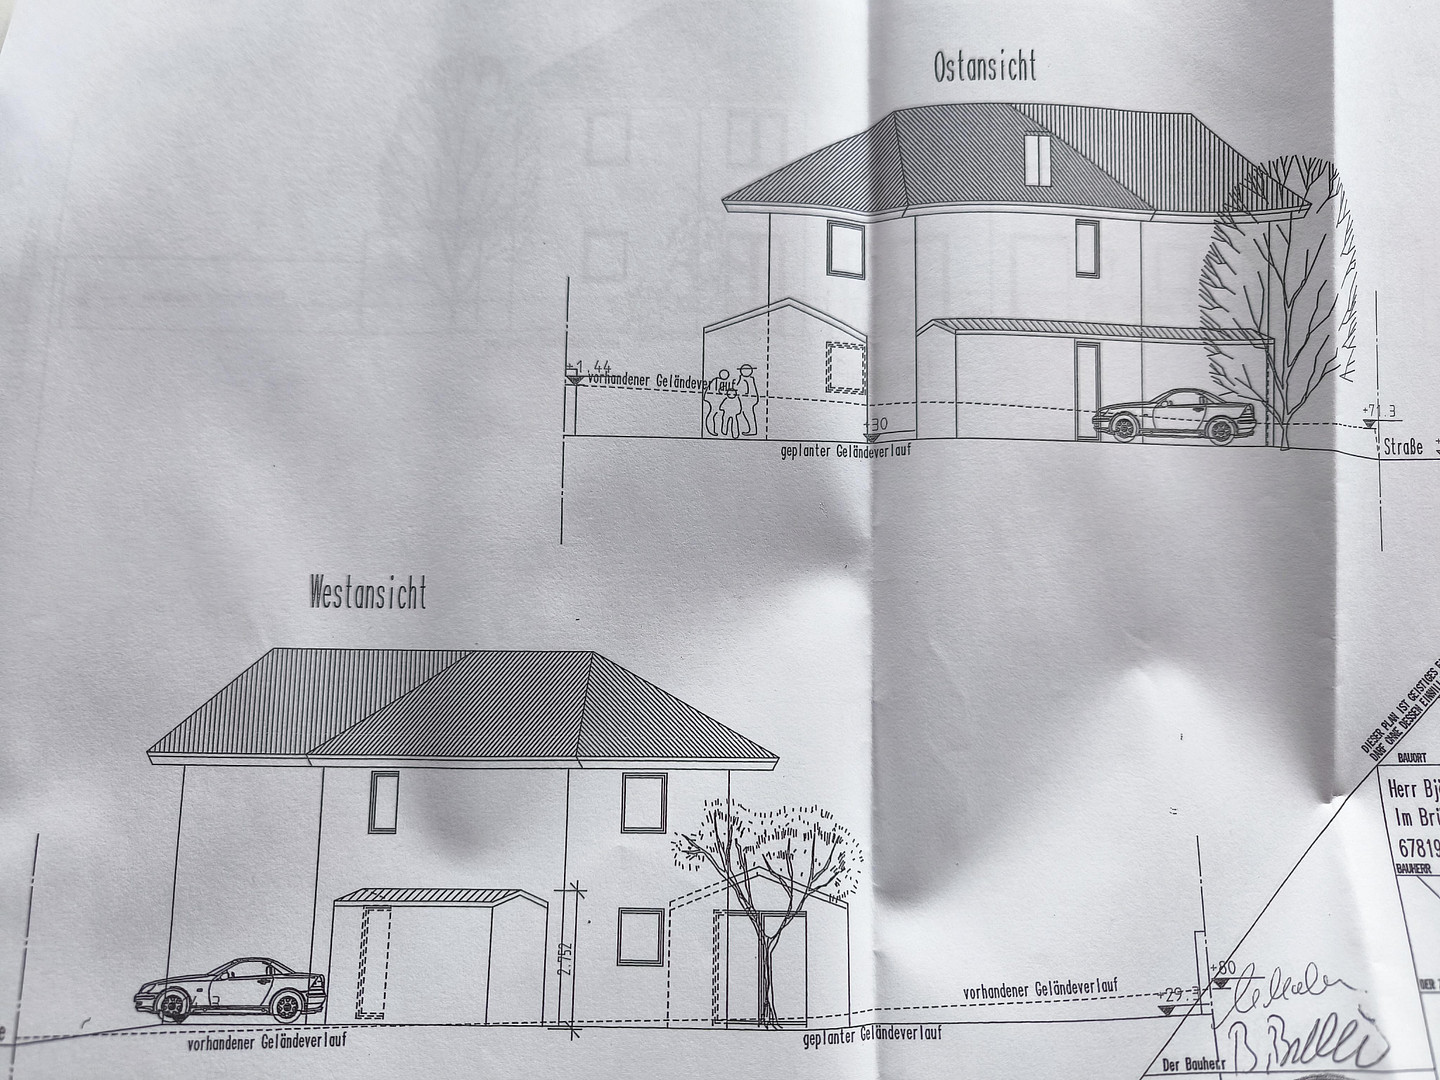
Gansstücke 6, 67819 Kriegsfeld – Rheinland-PfalzImagine this: you're sitting at the dining table, the large patio door is open, and your gaze sweeps across the garden, over vast fields, all the way to the edge of the forest. No neighbors directly opposite, no traffic noise, just open space. This exceptional detached house in Kriegsfeld offers exactly that. Built in 2013, it features a Mediterranean style, with meticulous attention to detail and high-quality, natural materials. With approximately 178 square meters of living space and a 568 square meter plot located on the edge of a field, you'll find what is increasingly difficult to find in the city. And all this at a price that often only buys you a condominium in the city. Living with character.
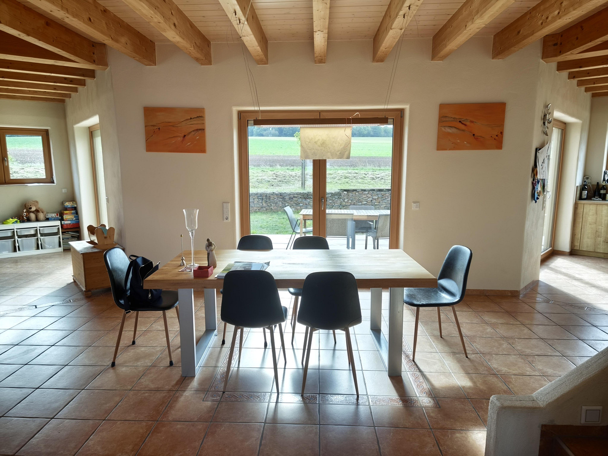
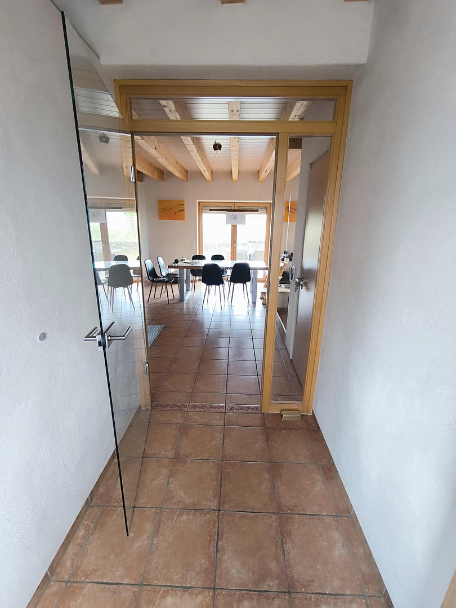
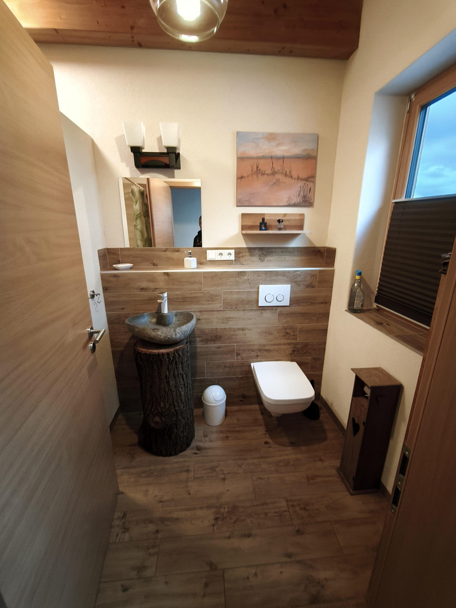
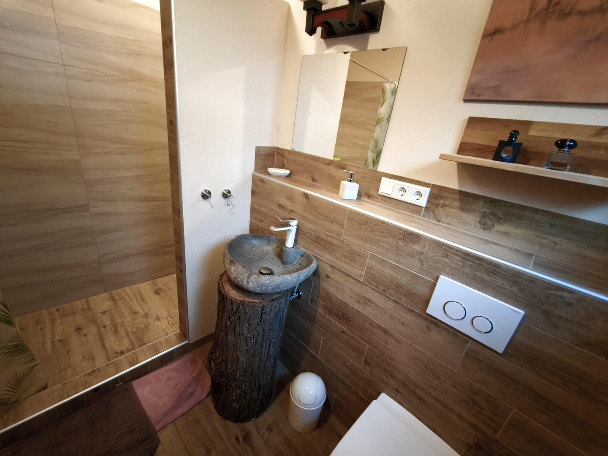
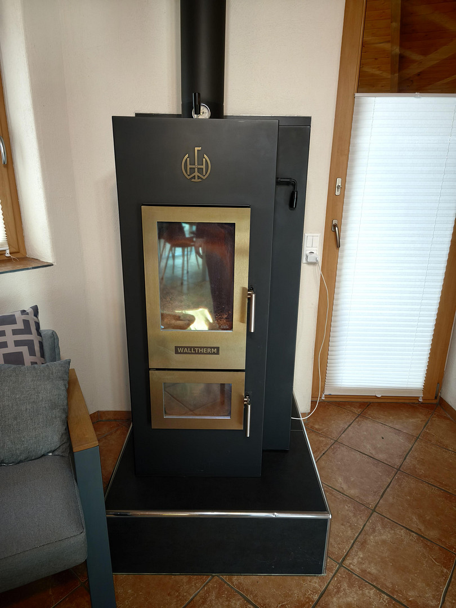
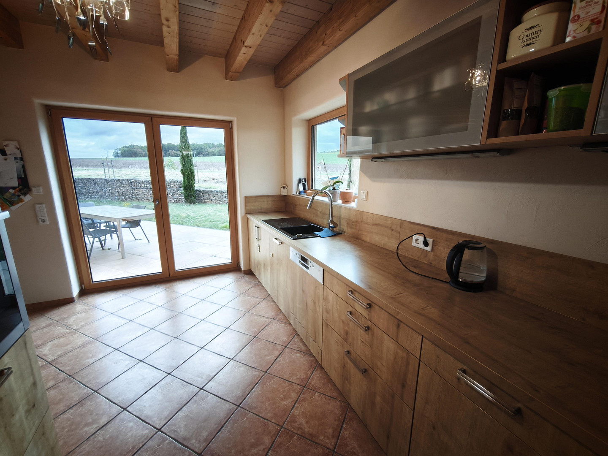
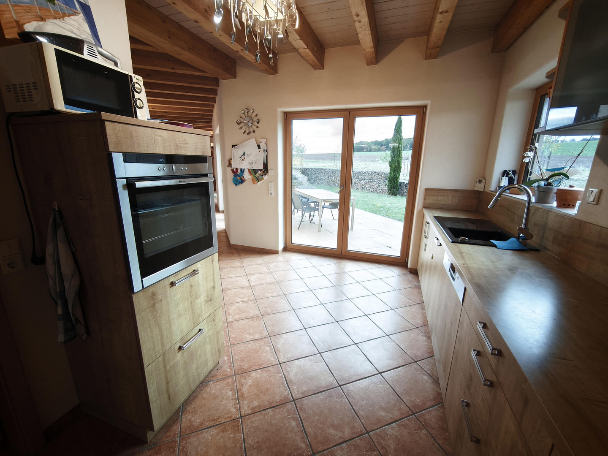
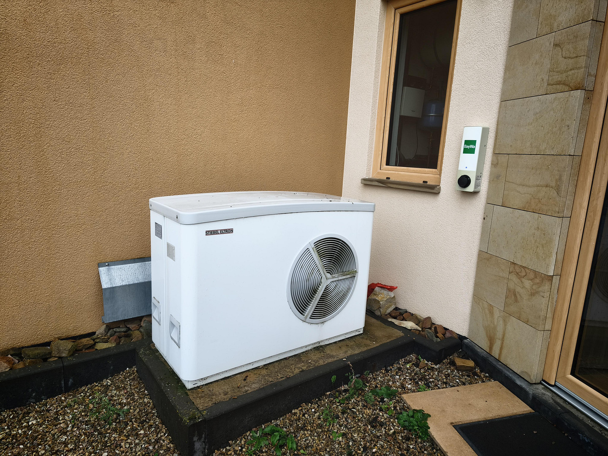
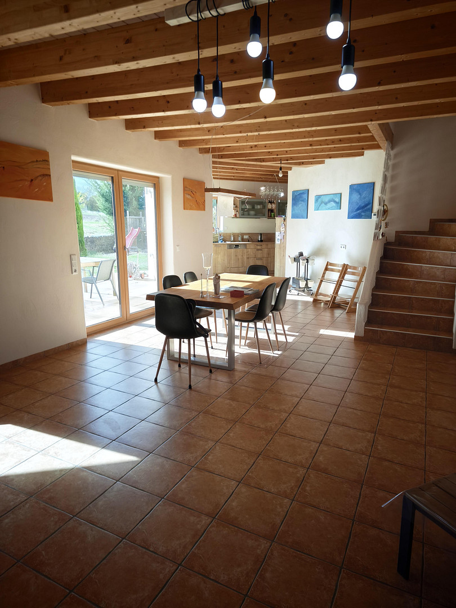
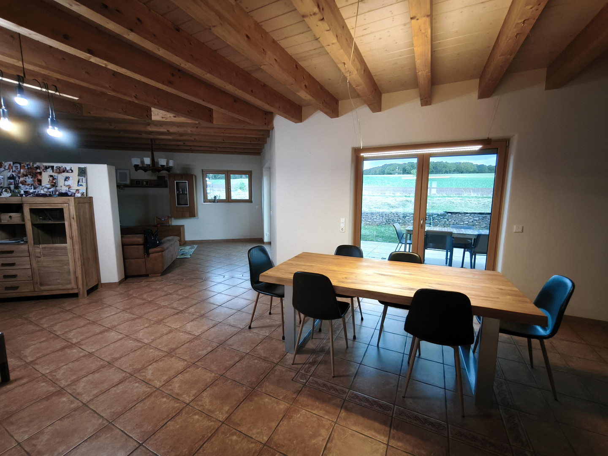
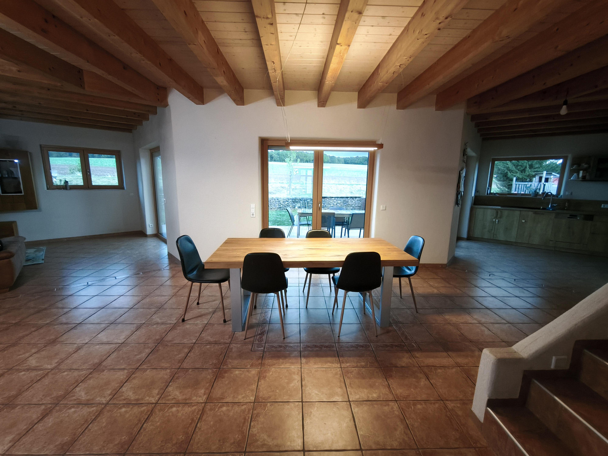
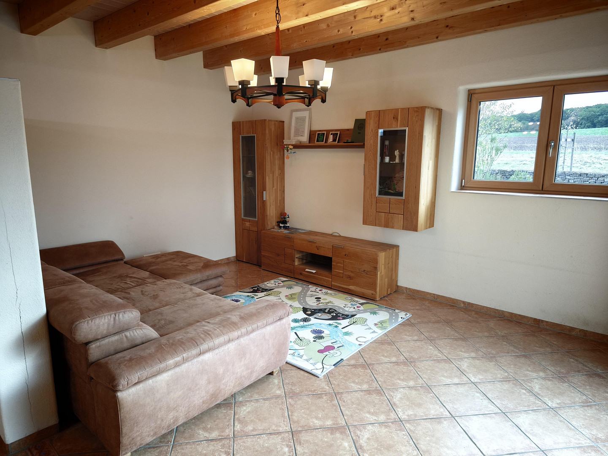
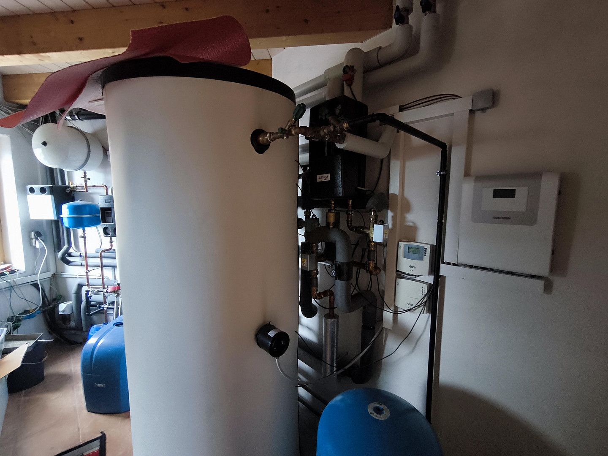
The heart of the house is the open-plan living, dining, and kitchen area on the ground floor. Exposed wooden beams on the ceiling, warm terracotta tiles with mosaic borders, and large windows create an atmosphere reminiscent of a Tuscan farmhouse. Several floor-to-ceiling patio doors lead directly onto the large south-facing terrace. On cold evenings, the Walltherm wood-burning stove provides a real fireplace feel, while also heating the entire house. However, there is also a modern heat pump from 2019, which can be used for heating in the winter and cooling in the summer. Both are possible. The solar panels on the roof also support the hot water system. This means that high oil and gas prices no longer affect them. The bathrooms have also been designed with care. In the guest bathroom, the natural stone sink set into a tree trunk immediately catches the eye. In addition, there are tiles with a wood-like appearance and a spacious, walk-in shower.
Layout:
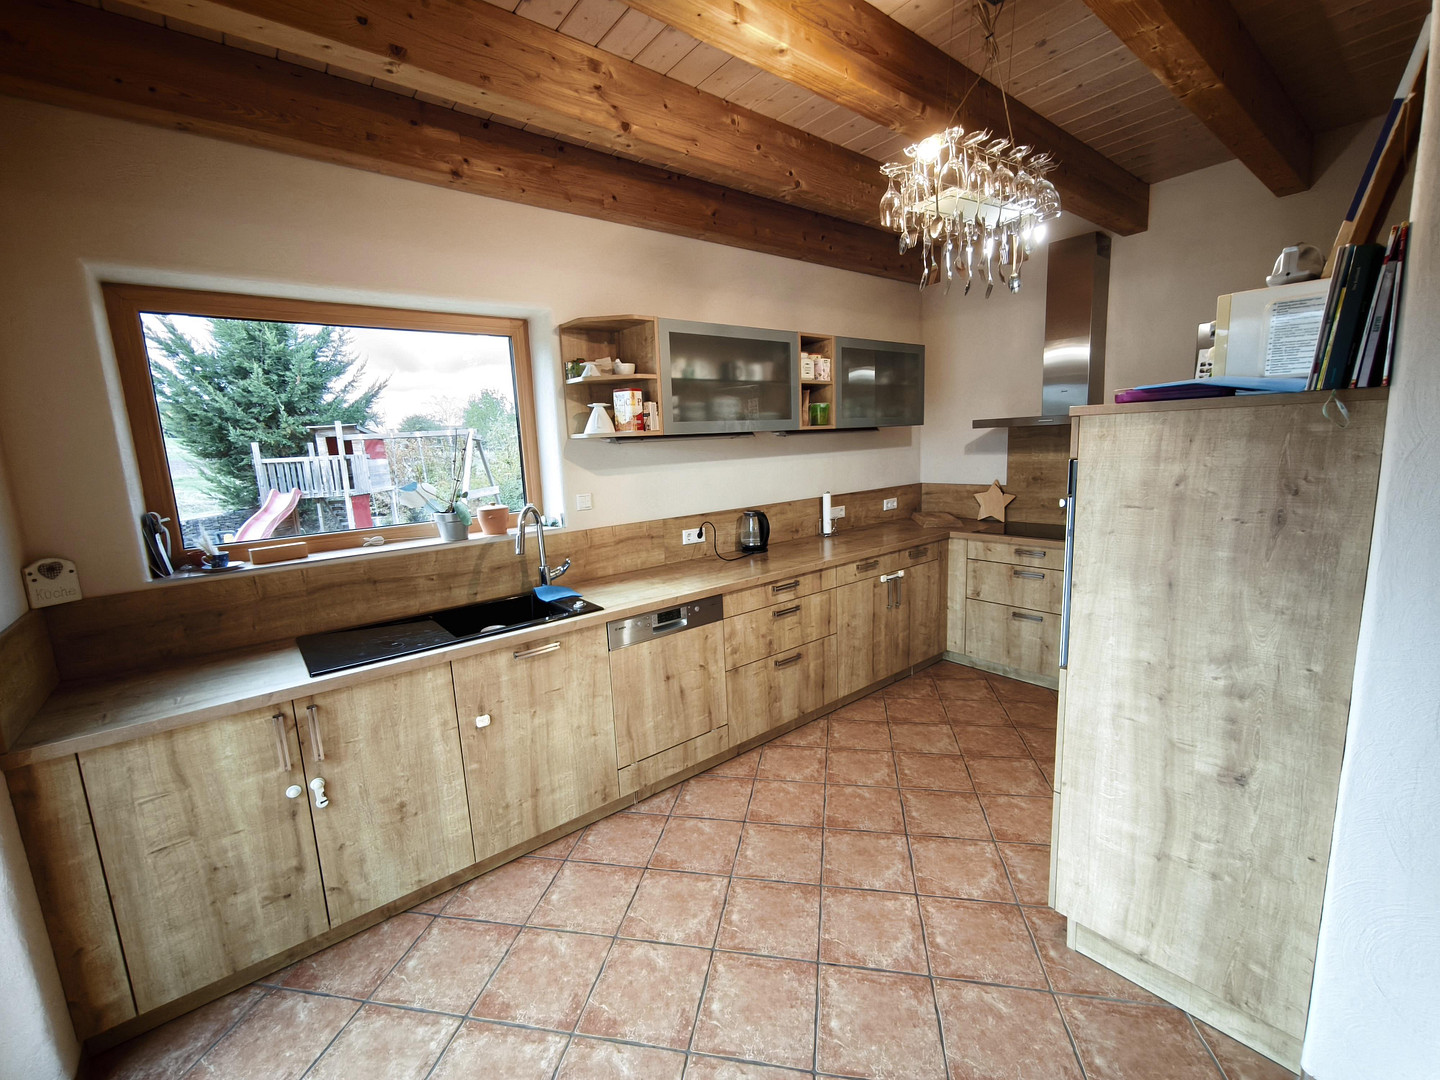
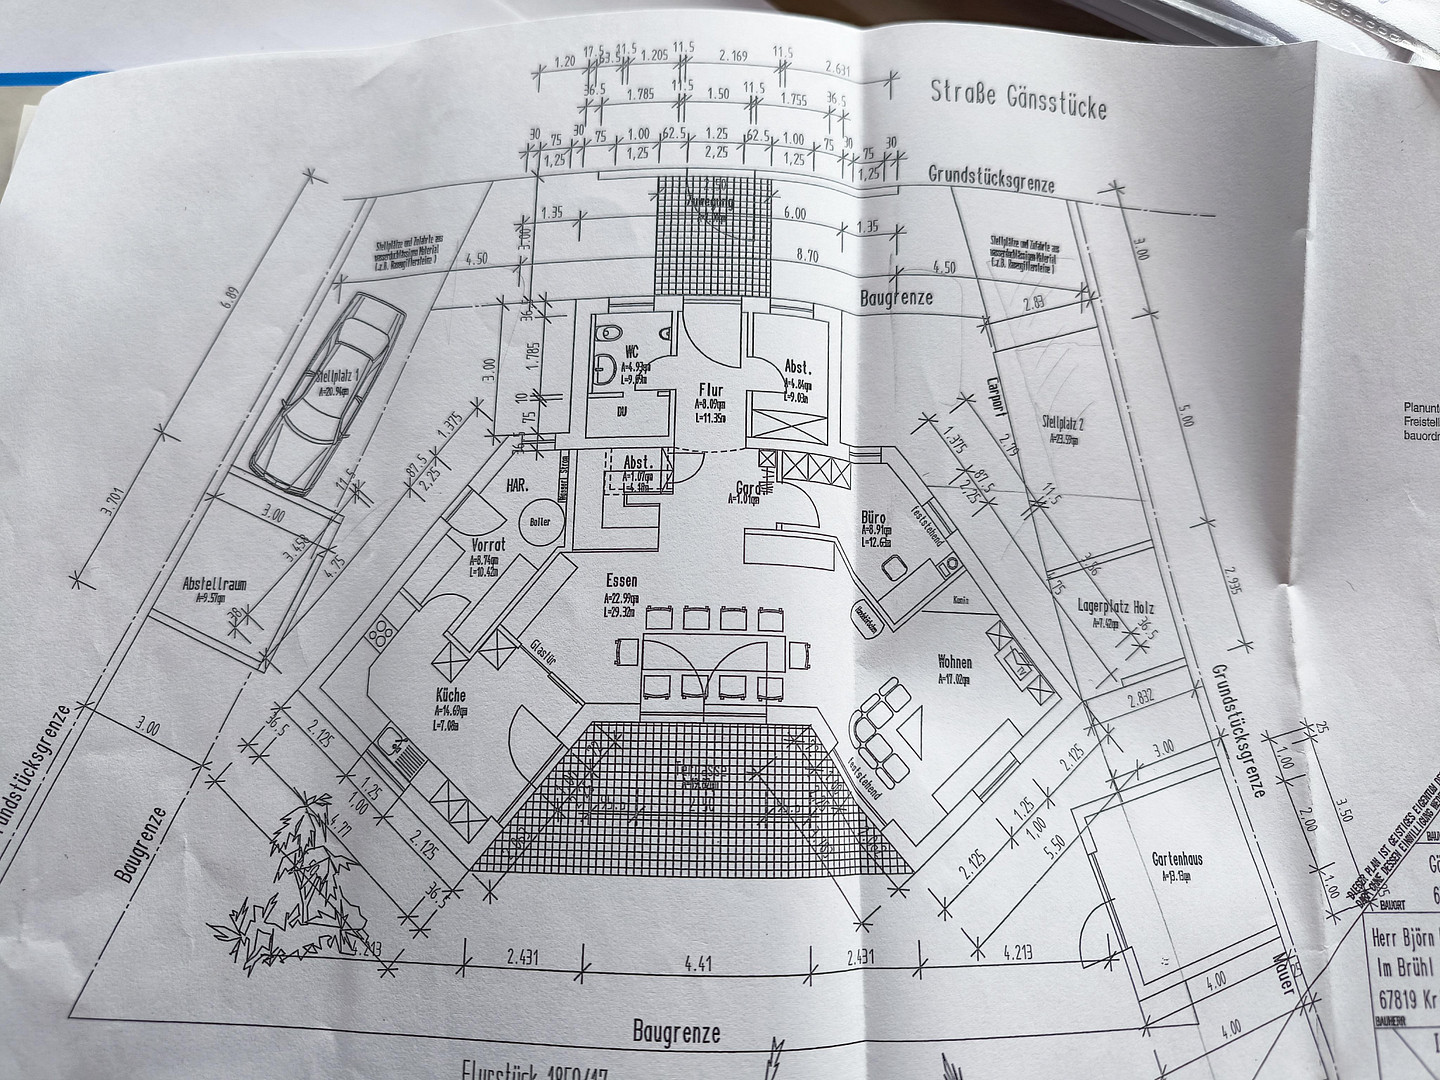
Ground floor: Entrance hall with wardrobe and storage room, guest toilet with a large walk-in shower, open-plan living and dining area with a wood-burning stove, kitchen with a view of the garden, and a utility room. From here, there is also access to an extension with storage space.
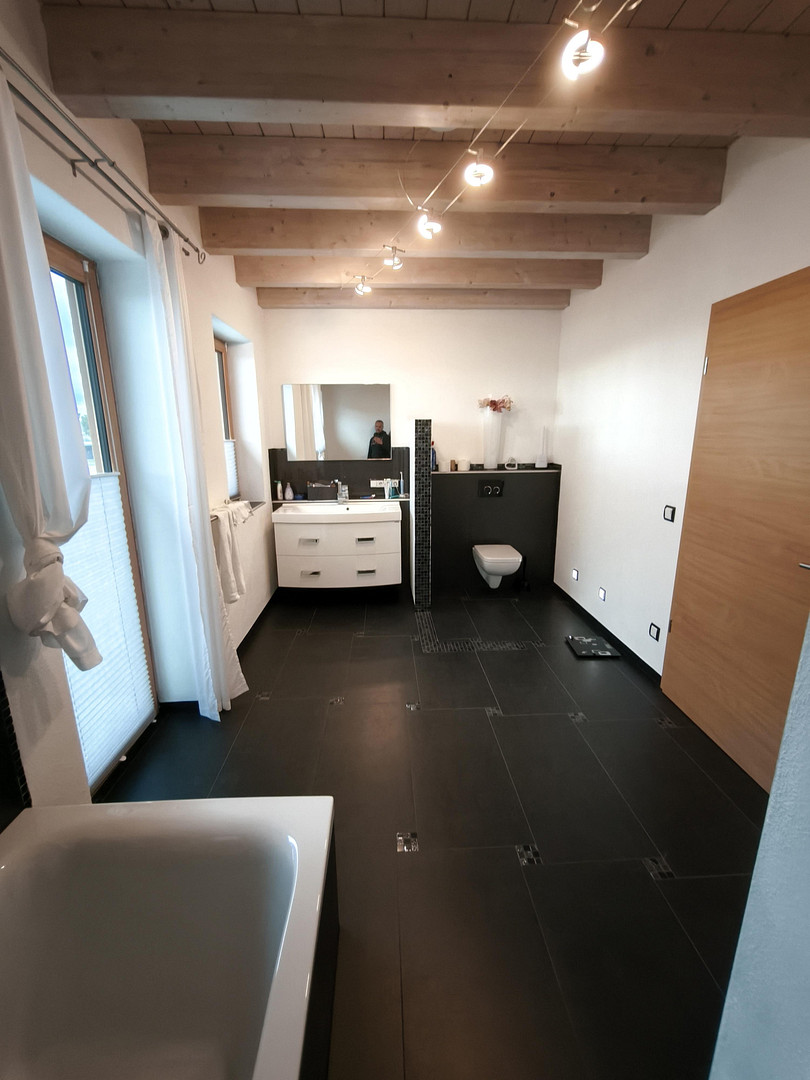
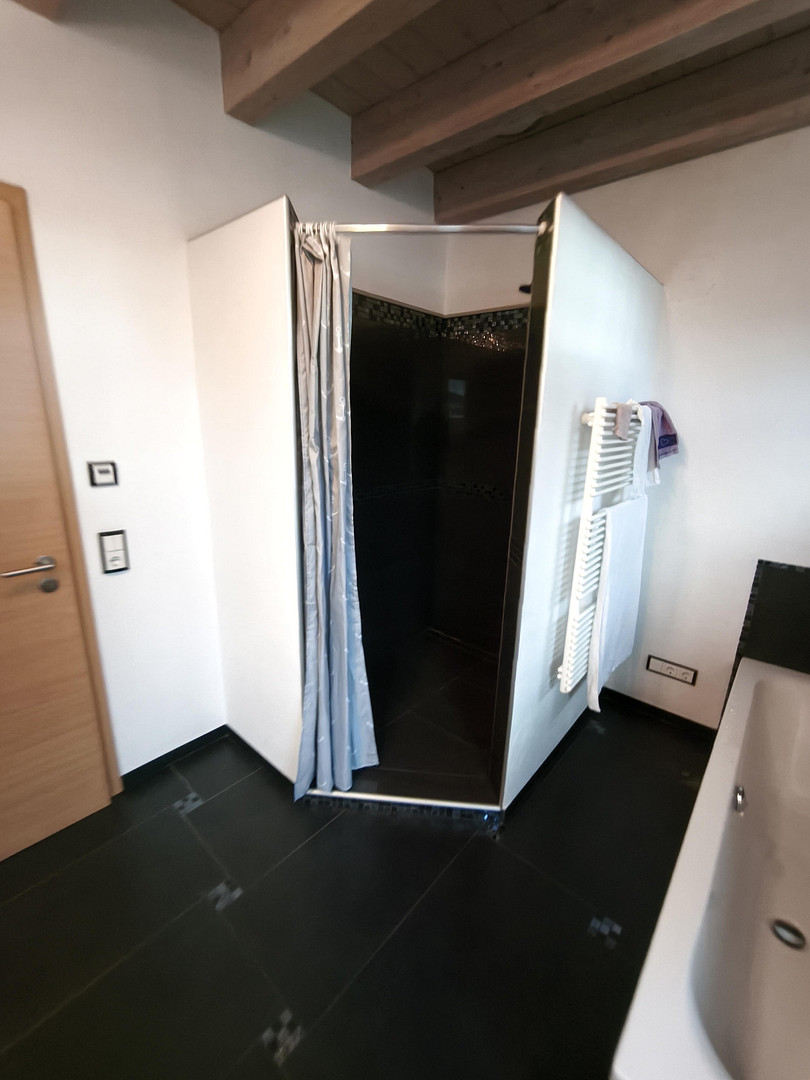
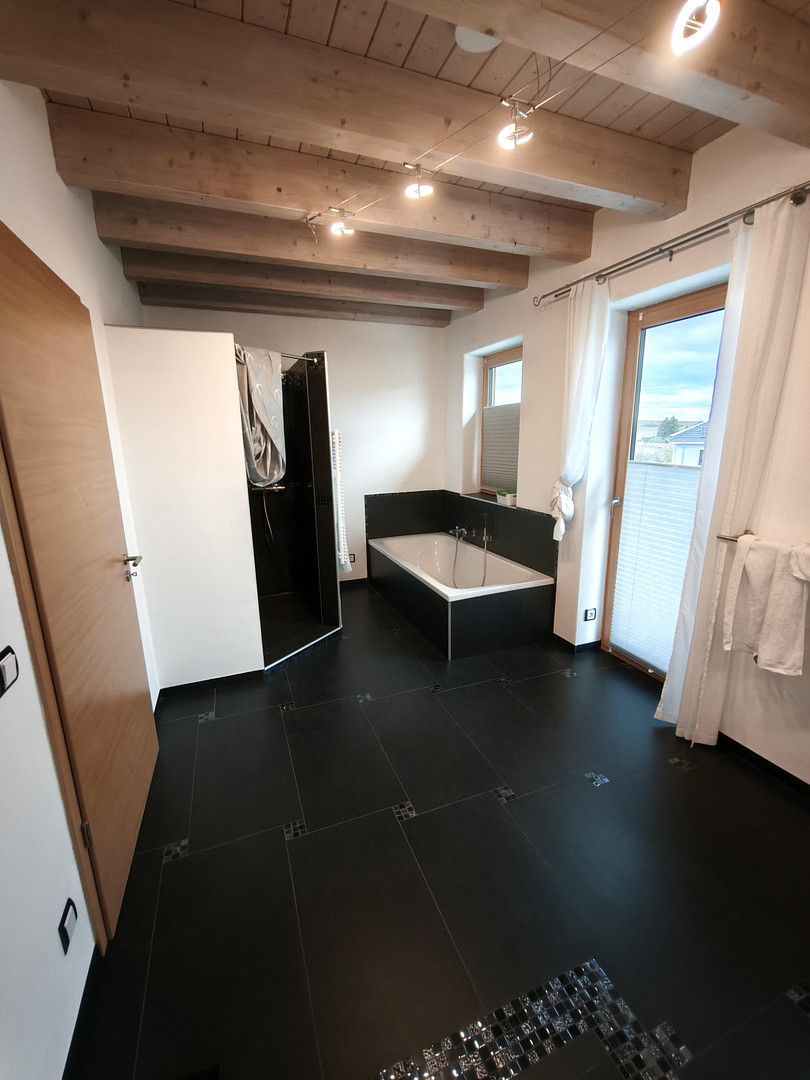
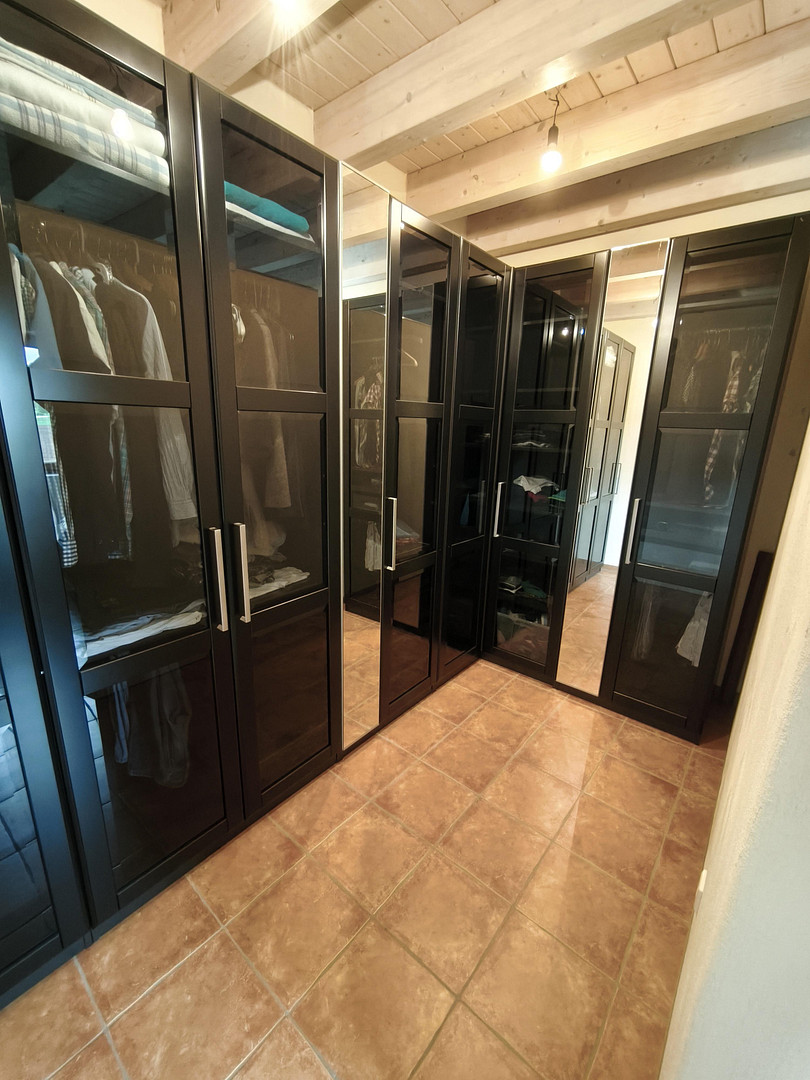
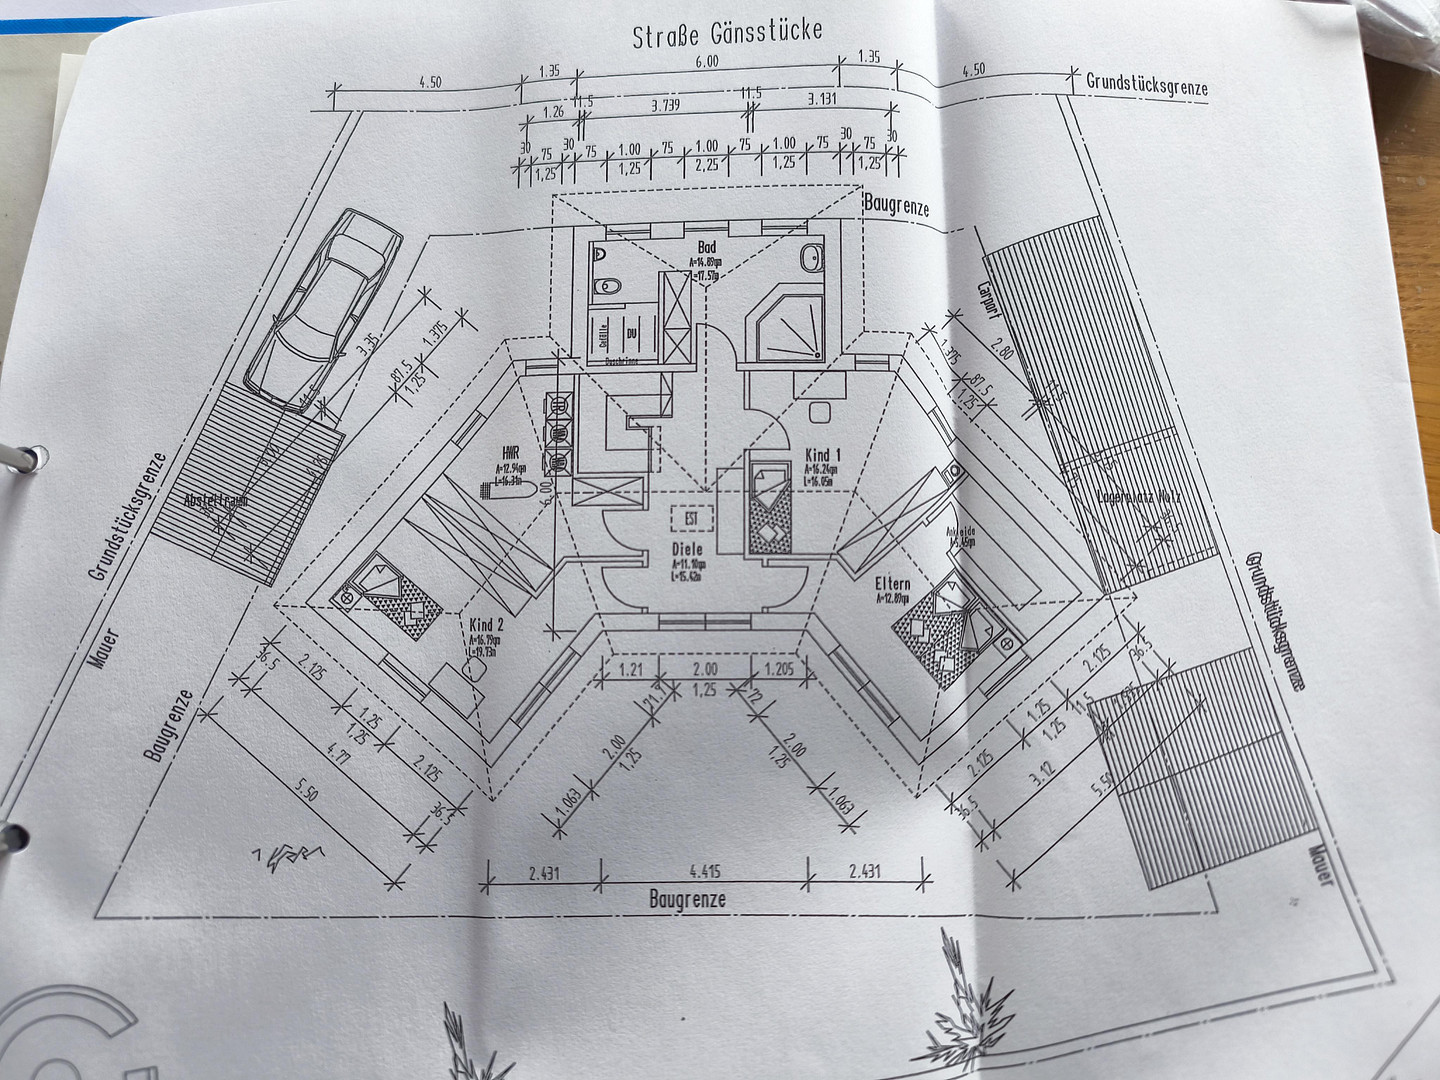
First floor: Spacious landing, master bedroom with walk-in closet, two large children's bedrooms, family bathroom with a bathtub and a walk-in shower, and a separate laundry room. You can do laundry where the laundry is generated.
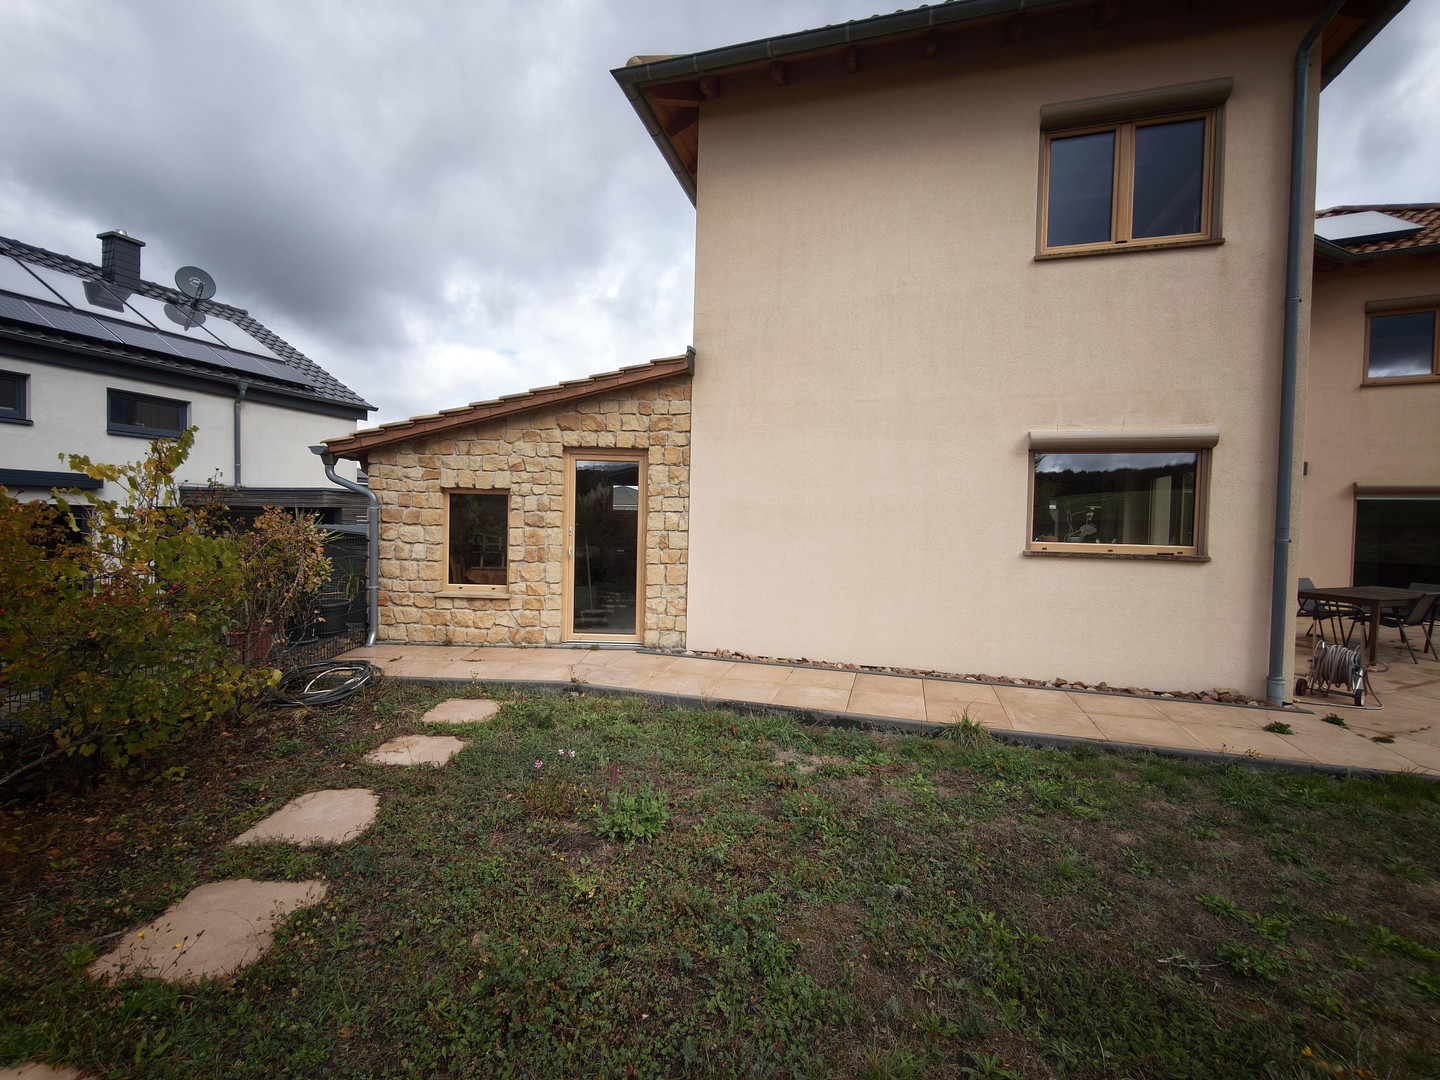
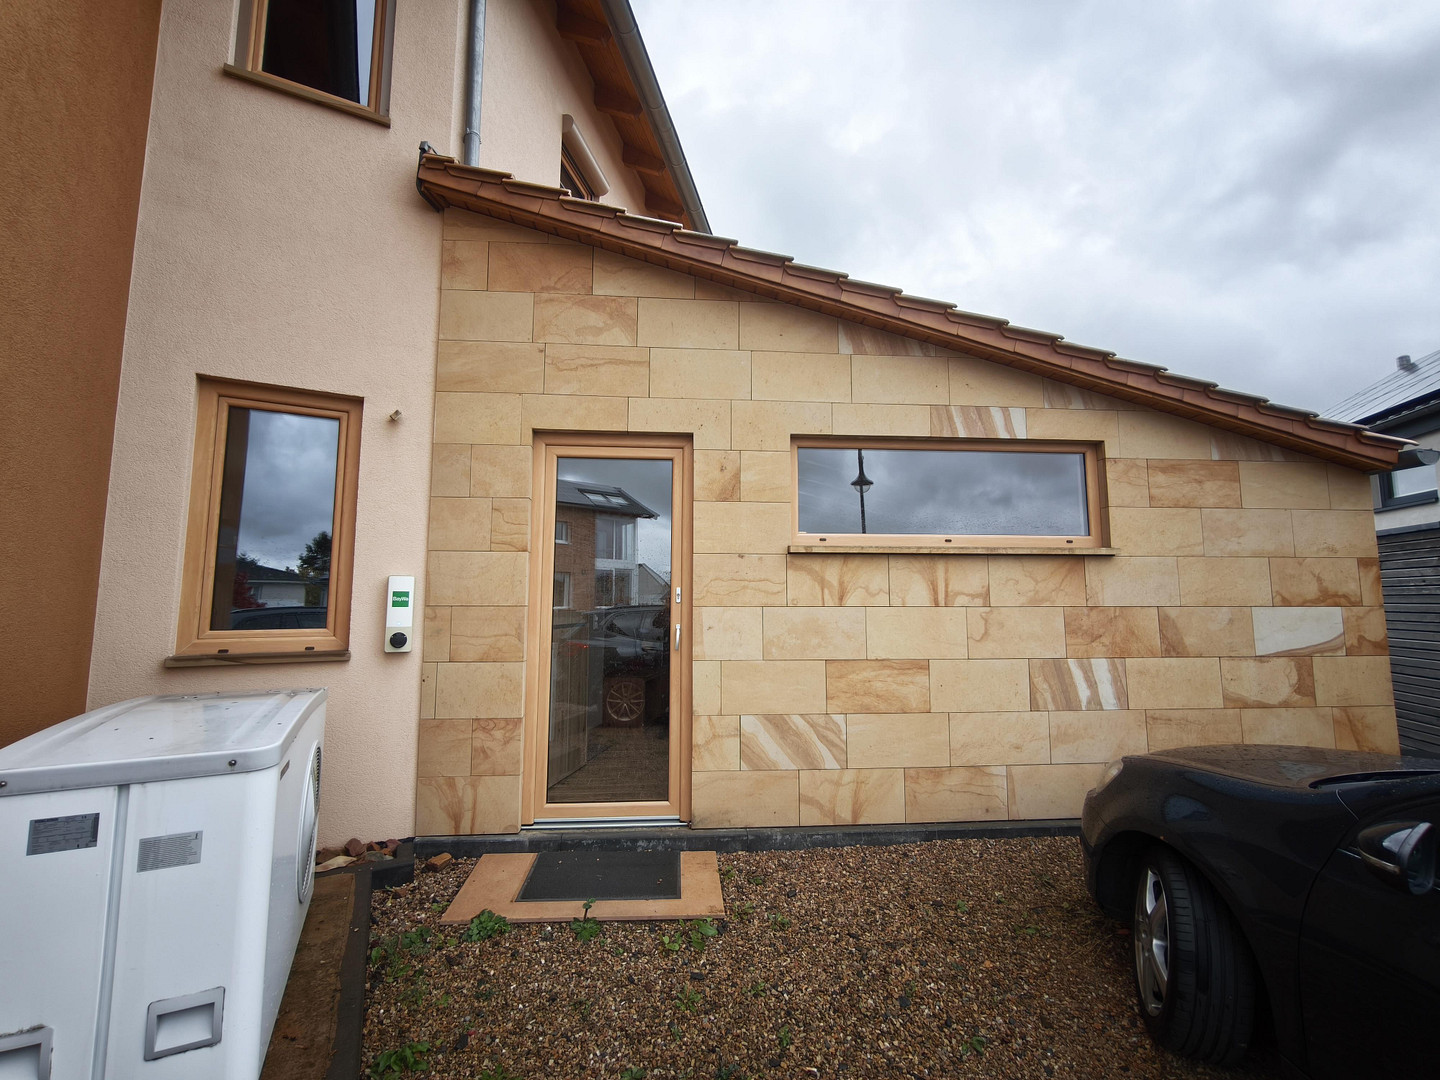
Extension: Approximately 25 m² with a natural stone facade and its own entrance from the street, as well as access from the house and garden. It can be used as storage space.
Garden and outdoor area:
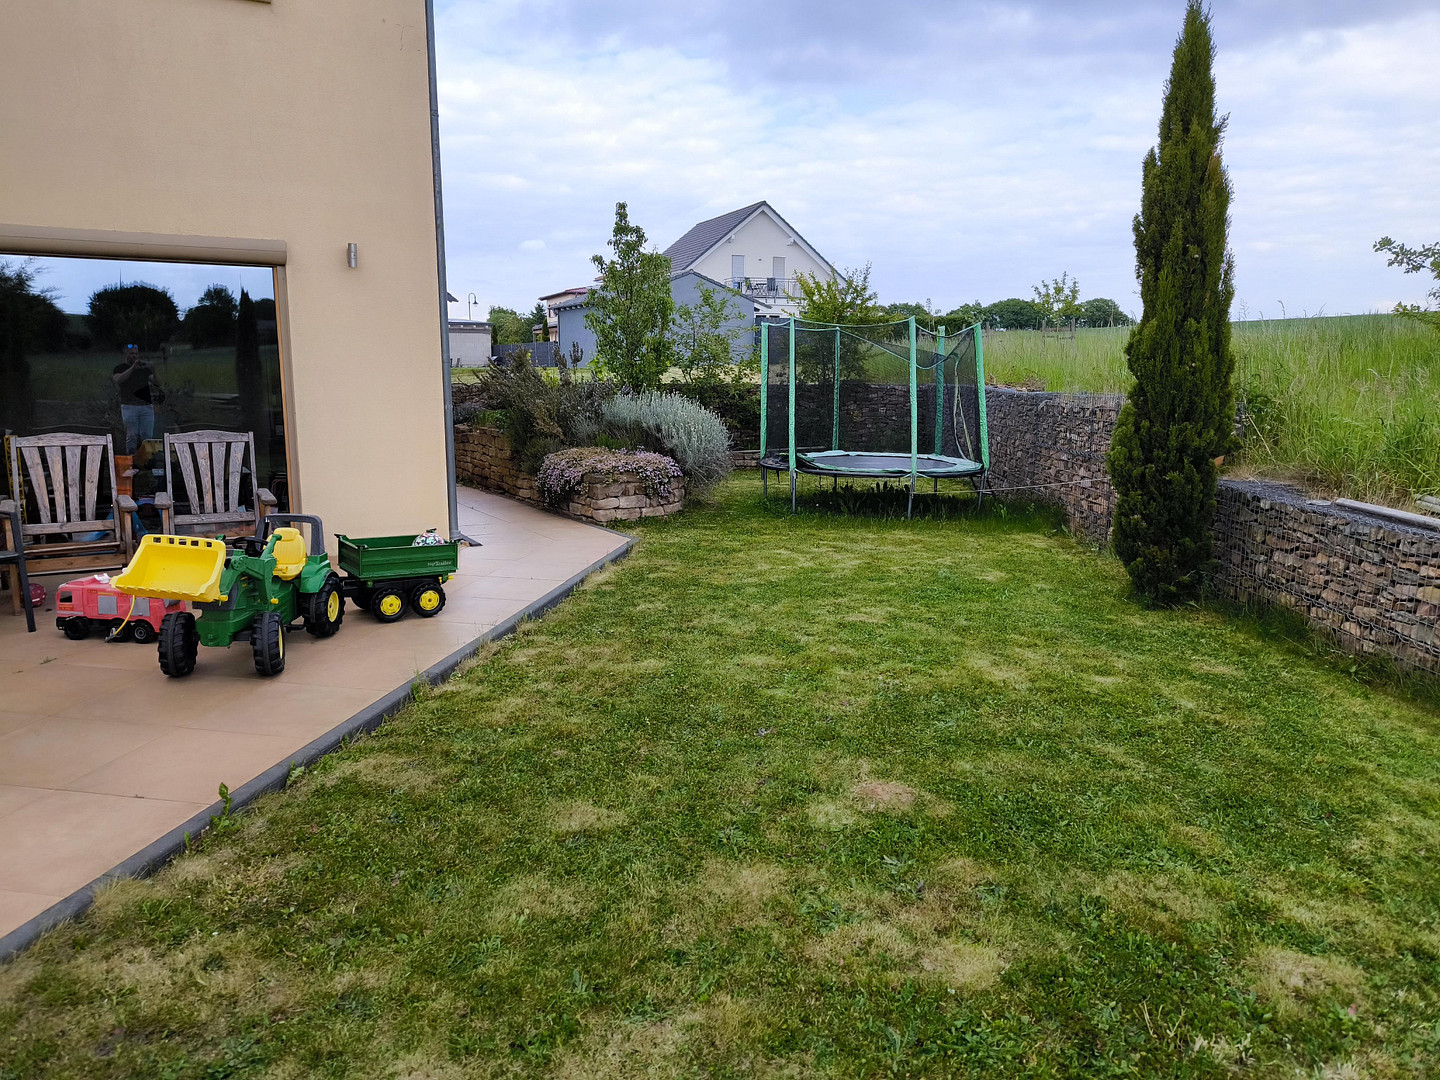
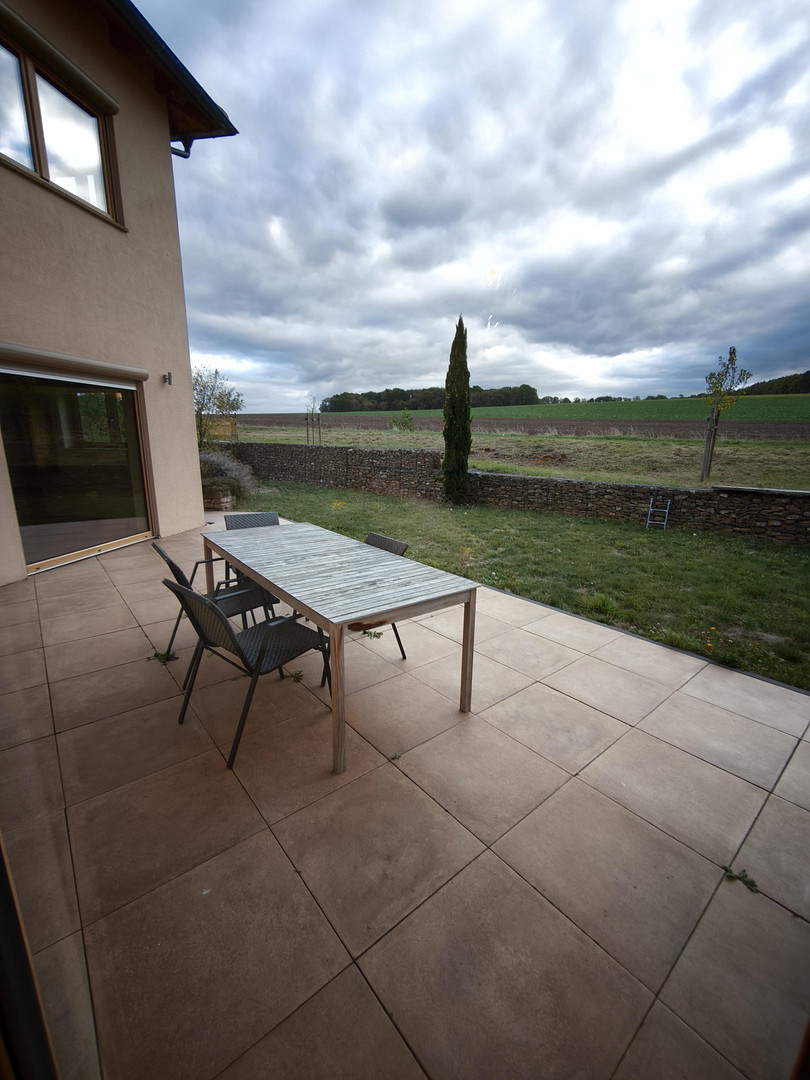
The large south-facing terrace is your summer living room, with an awning for hot days. The garden is bordered by gabion walls and Mediterranean cypresses and offers plenty of space for playing. There is a play tower with a slide. Directly behind it, there are fields and paths, ideal for walks, bike rides, or taking the dog.
Are you interested in this house?
|
Object Number
|
OM-502834
|
|
Object Class
|
House
|
|
Object Type
|
Single-family house
|
|
Is occupied
|
Vacant
|
|
Handover from
|
By arrangement
|
Purchase price & additional costs
|
purchase price
|
549.000 €
|
|
Purchase additional costs
|
approx. 34,425 €
|
|
Total costs
|
approx. 583,424 €
|
Breakdown of Costs
* Costs for notary and land register were calculated based on the fee schedule for notaries. Assumed was the notarization of the purchase at the stated purchase price and a land charge in the amount of 80% of the purchase price. Further costs may be incurred due to activities such as land charge cancellation, notary escrow account, etc. Details of notary and land registry costs
Does this property fit my budget?
Estimated monthly rate: 2,203€
More accuracy in a few seconds:
By providing some basic information, the estimated monthly rate is calculated individually for you. For this and for all other real estate offers on ohne-makler.net
Details
|
Condition
|
Well-kept
|
|
Number of floors
|
2
|
|
Usable area
|
25 m²
|
|
Bathrooms (number)
|
2
|
|
Bedrooms (number)
|
3
|
|
Number of parking lots
|
3
|
|
Flooring
|
Tiles
|
|
Heating
|
Underfloor heating
|
|
Year of construction
|
2013
|
|
Equipment
|
Terrace, Garden, Full bath, Shower bath, Fitted kitchen, Guest toilet, Fireplace
|
|
Infrastructure
|
Grocery discount, Kindergarten, Primary school, Public transport
|
Information on equipment
Features at a Glance:
- Wooden beam ceilings and terracotta tiles on the ground floor.
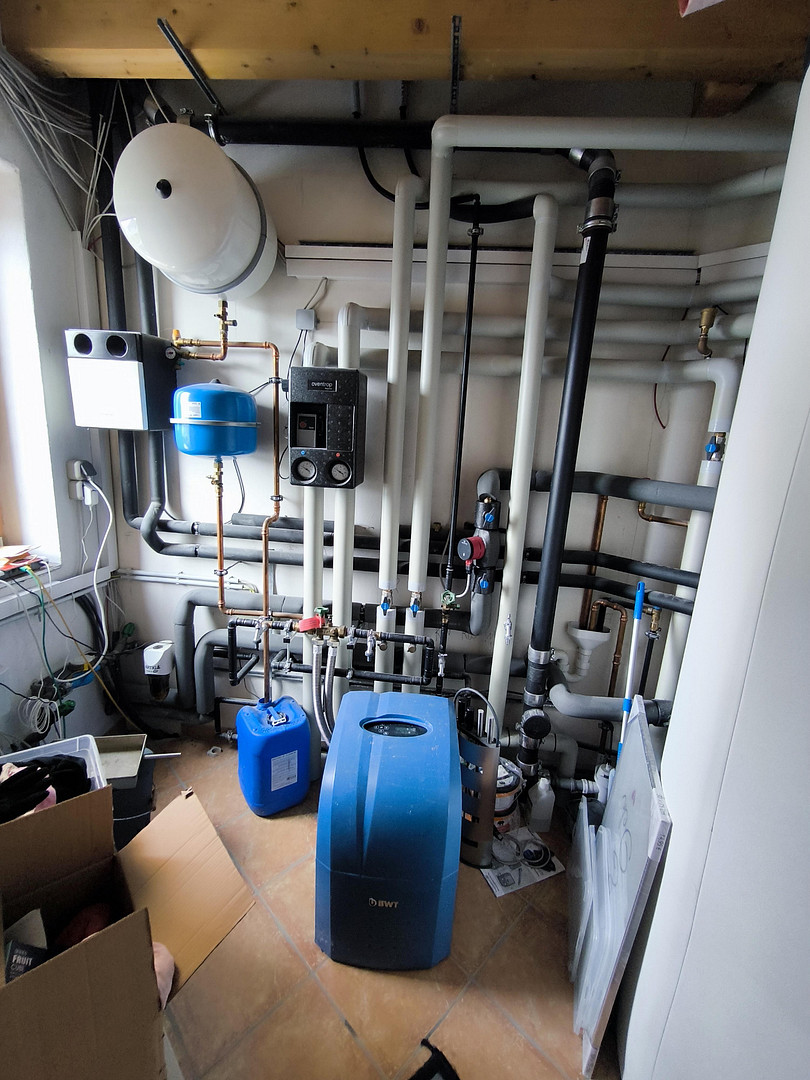
- Stiebel Eltron heat pump (2019) with underfloor heating throughout the house for heating and cooling.
- Solar system on the roof for hot water.
- Walltherm wood-fired boiler with a water tank and a 1,000-liter buffer tank.
- Wallbox for charging your electric car.
- Fiber optic connection up to 1000 MBit.
- BWT descaling system, which protects pipes and appliances.
- 2 bathrooms with walk-in showers, one also with a bathtub.
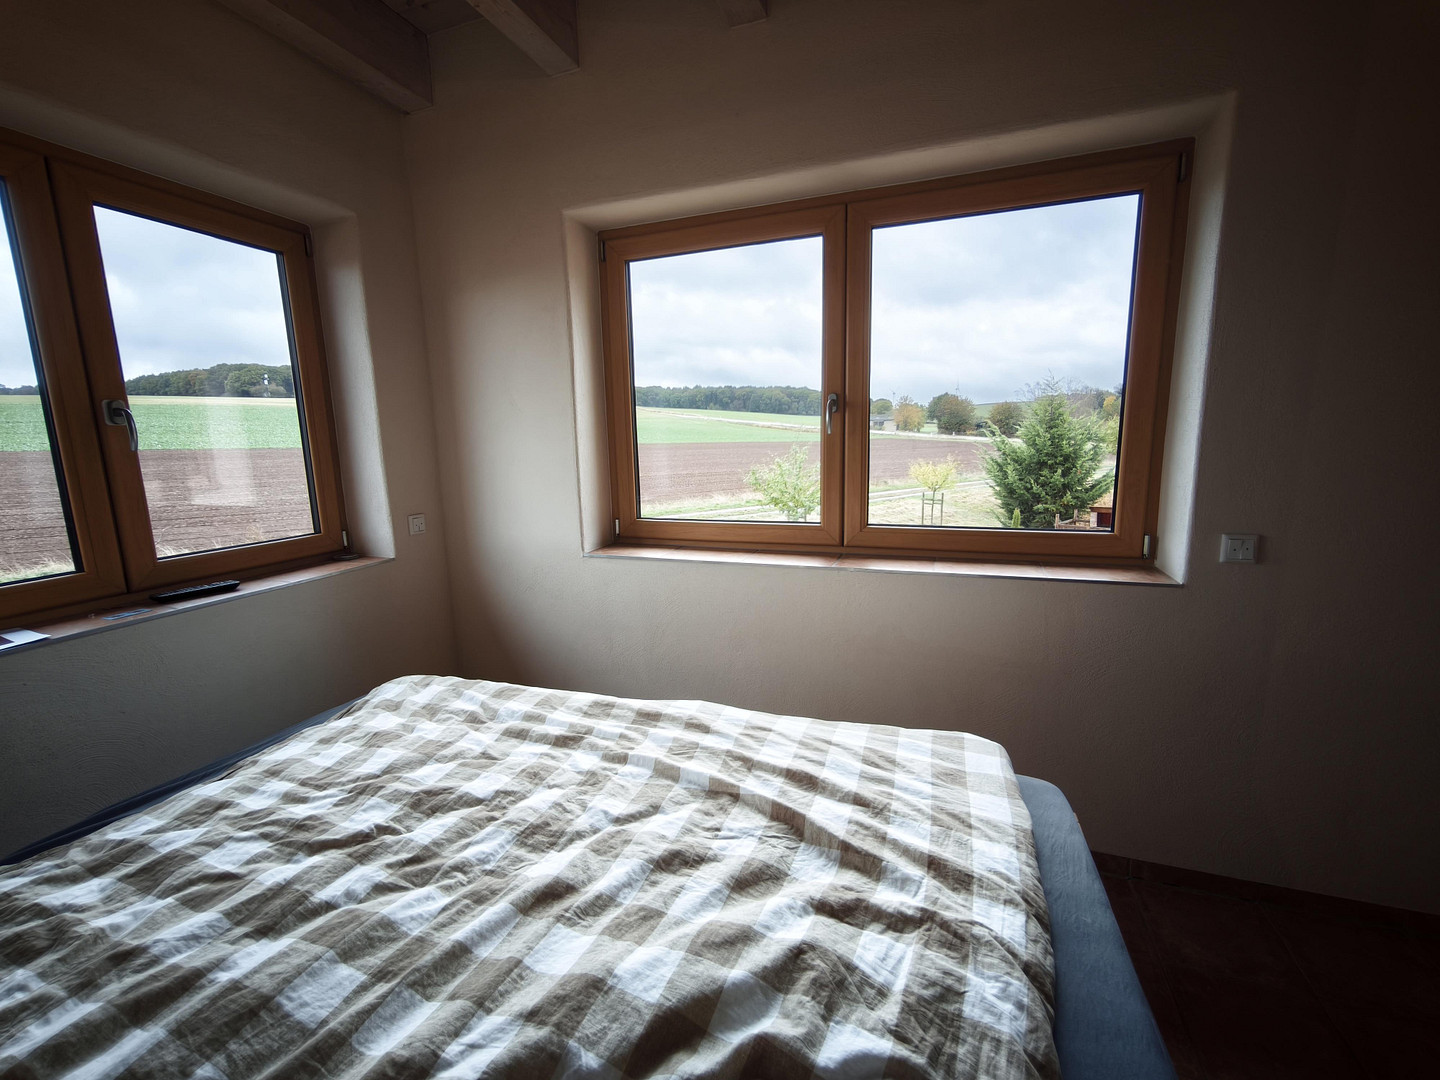
- High-quality triple-glazed windows, floor-to-ceiling windows leading to the terrace.
- Large south-facing terrace, 20m², with a high-quality electric awning.
- 3 parking spaces and approximately 20 m² of covered storage space for wood, bicycles, and garden equipment.
- Ample storage space thanks to a pantry, storage rooms, and a utility room.
Location
Location:
Kriegsfeld is a peaceful village located in the North Palatinate Uplands, surrounded by fields and forests. The house is situated on the edge of the village, offering unobstructed views of the greenery.
Despite its tranquil setting, everything you need for daily life is readily available. Kriegsfeld has its own kindergarten and primary school, making it convenient for families with children. You can find fresh bread and essential groceries at two bakeries with small grocery stores located in the village.
Getting to work:
Mainz: approximately 45 km, via the A63 from Kirchheimbolanden, about 40 minutes.
Alzey: approximately 17 km, about 20 minutes.
Kirchheimbolanden: approximately 13 km, and is very close by, offering secondary schools, shopping facilities, and medical services.
Location Check
Energy
|
Final energy consumption
|
79.00 kWh/(m²a)
|
|
Energy efficiency class
|
C
|
|
Energy certificate type
|
Consumption certificate
|
|
Main energy source
|
Electricity
|
Miscellaneous
The total monthly utility costs amount to only approximately 470 euros per month, and this includes all expenses such as electricity, heating, garbage collection, property tax, water, wastewater, surface water drainage, building insurance, and chimney sweeping. This covers all costs for a family of four.
Broker inquiries not welcome! According to § 7 UWG, unsolicited contact by brokers without the express consent of the recipient is prohibited!
Topic portals
Send a message directly to the seller
Questions about this house? Show interest or arrange a viewing appointment?
Click here to send a message to the provider:
Offer from: Björn Brabänder

Diese Seite wurde ausgedruckt von:
https://www.ohne-makler.net/en/property/502834/