
This page was printed from:
https://www.ohne-makler.net/en/property/502351/
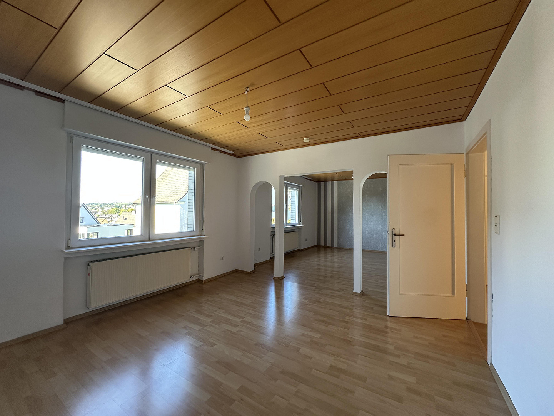
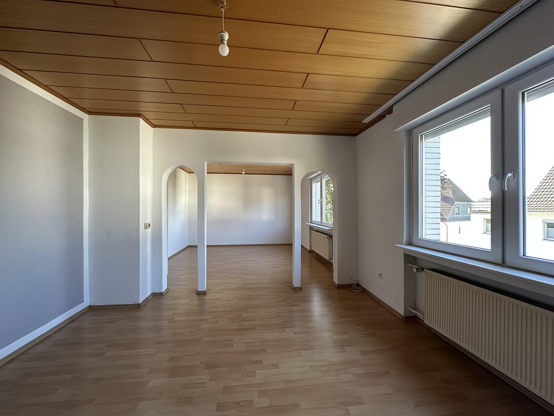
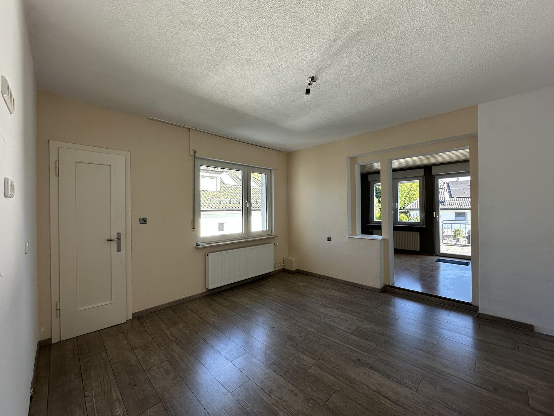
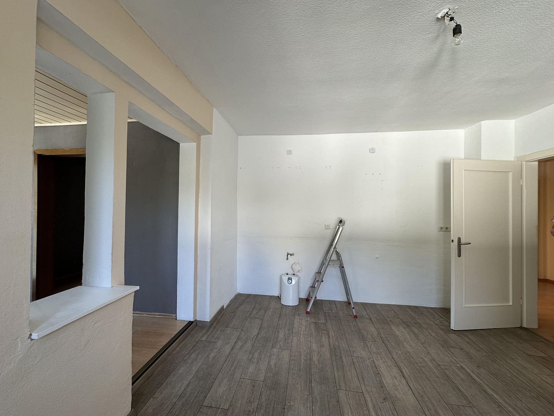
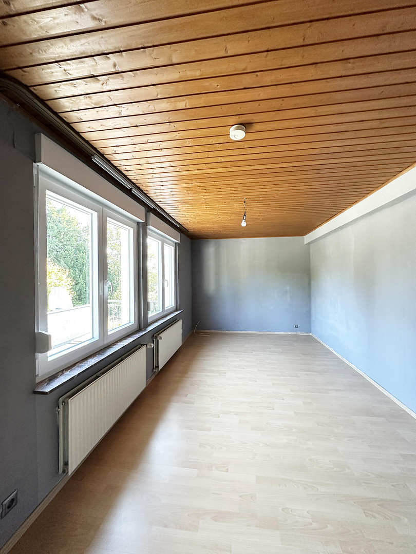
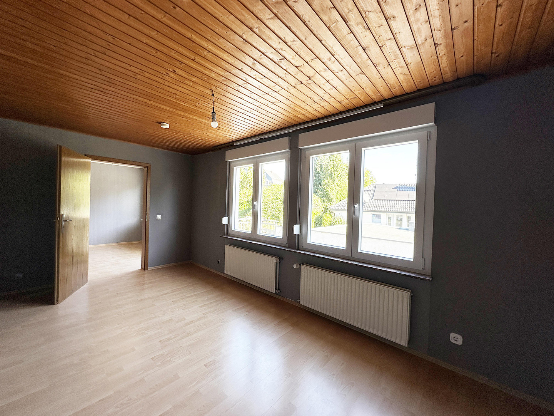
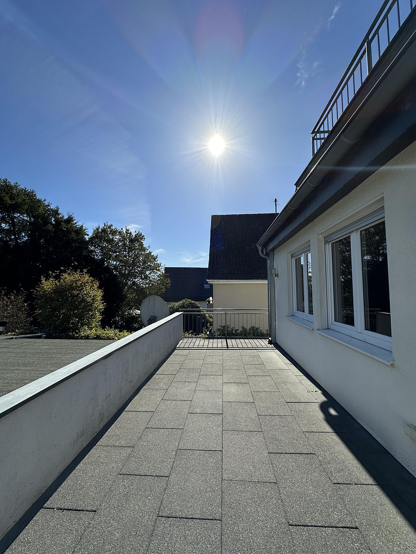
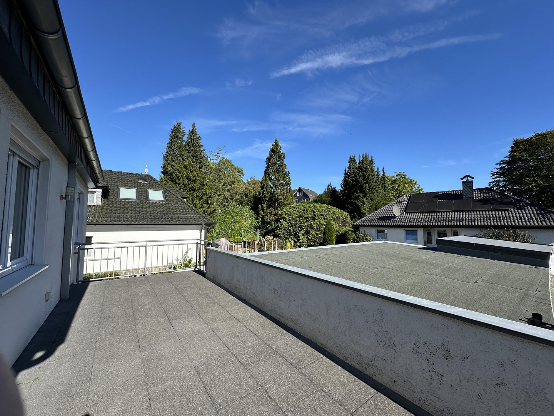
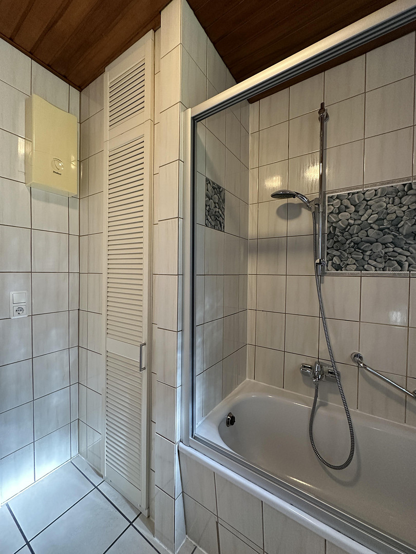
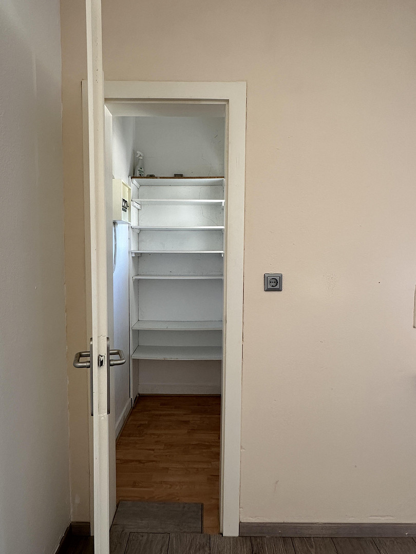
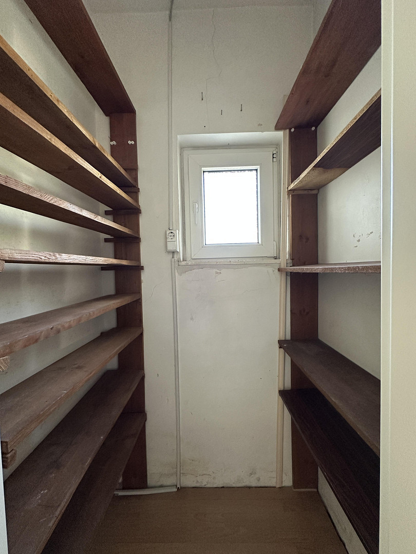
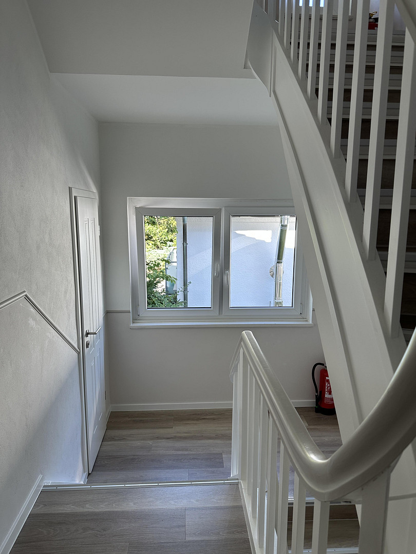
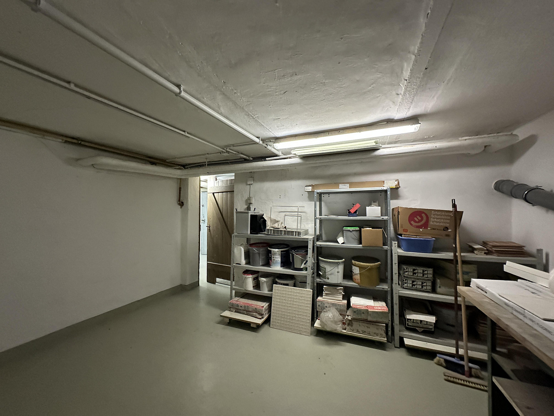
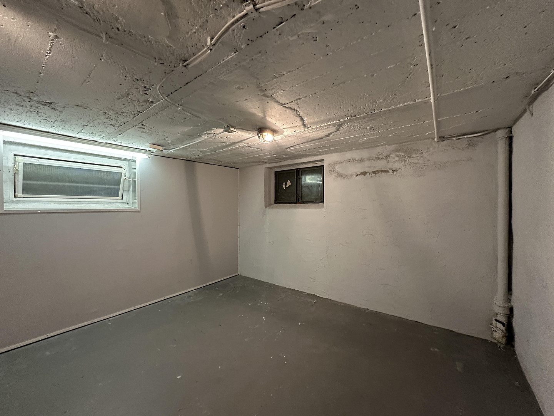
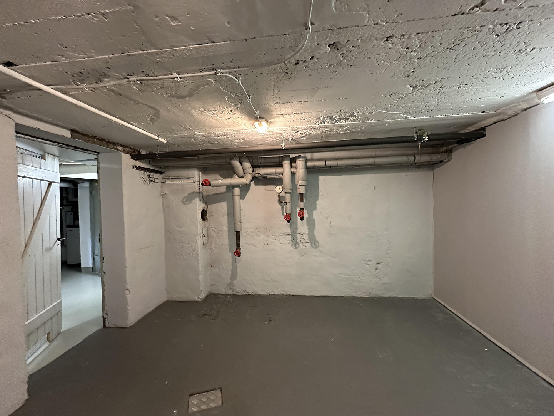
CENTRAL LOCATION! Apartment (apartment building share) on the 1st floor of a renovated multi-family building.
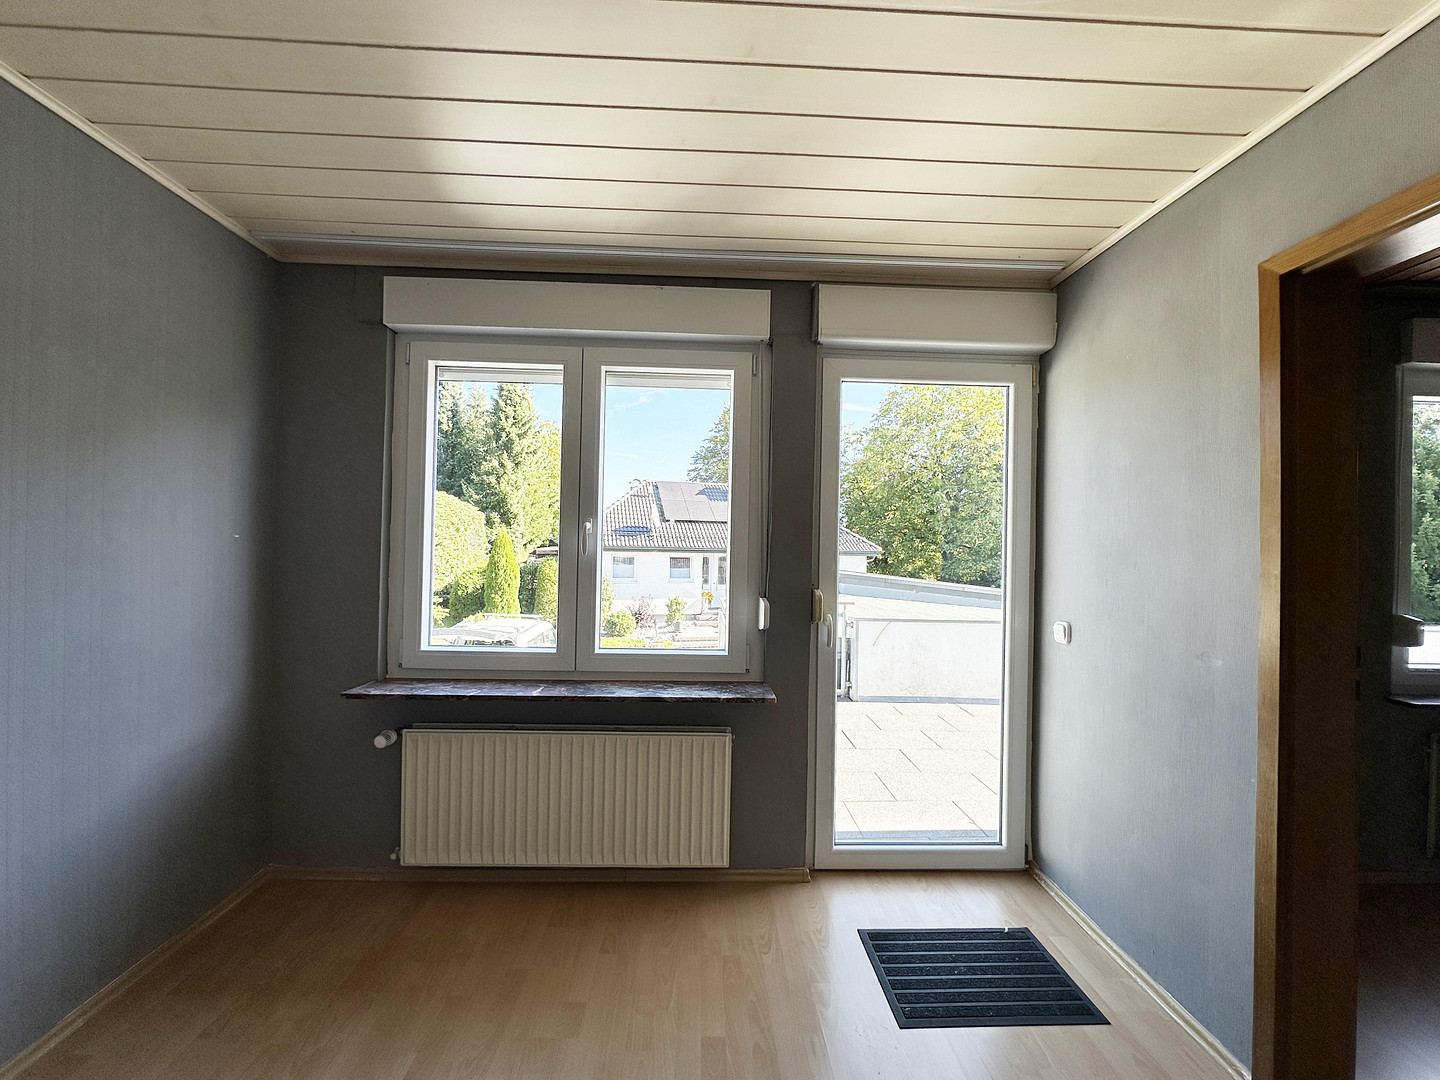
Lebrechtstrasse 28, 51643 Gummersbach – Nordrhein-WestfalenThe apartment is located in a central location in the city center of Gummersbach. It impresses with its excellent layout, featuring windows on all four sides and attractive views: from the living room, which faces south and overlooks the street, and from the terrace, which enjoys both eastern and western sunlight. Built in 1937, the building features solid construction with double-walled masonry. An extension to the first floor is partially present. Wooden frame construction.
_Multiple renovations, most recent renovation: fire protection measures in 2025.
_Roof: Complete re-tiling with additional insulation, including all dormer windows. Copper gutters installed in 2023.
_Insulation of the upper floor ceiling with Fermacell floor insulation panels in 2023.
_Garage: Solid construction with windows and electrical connection.
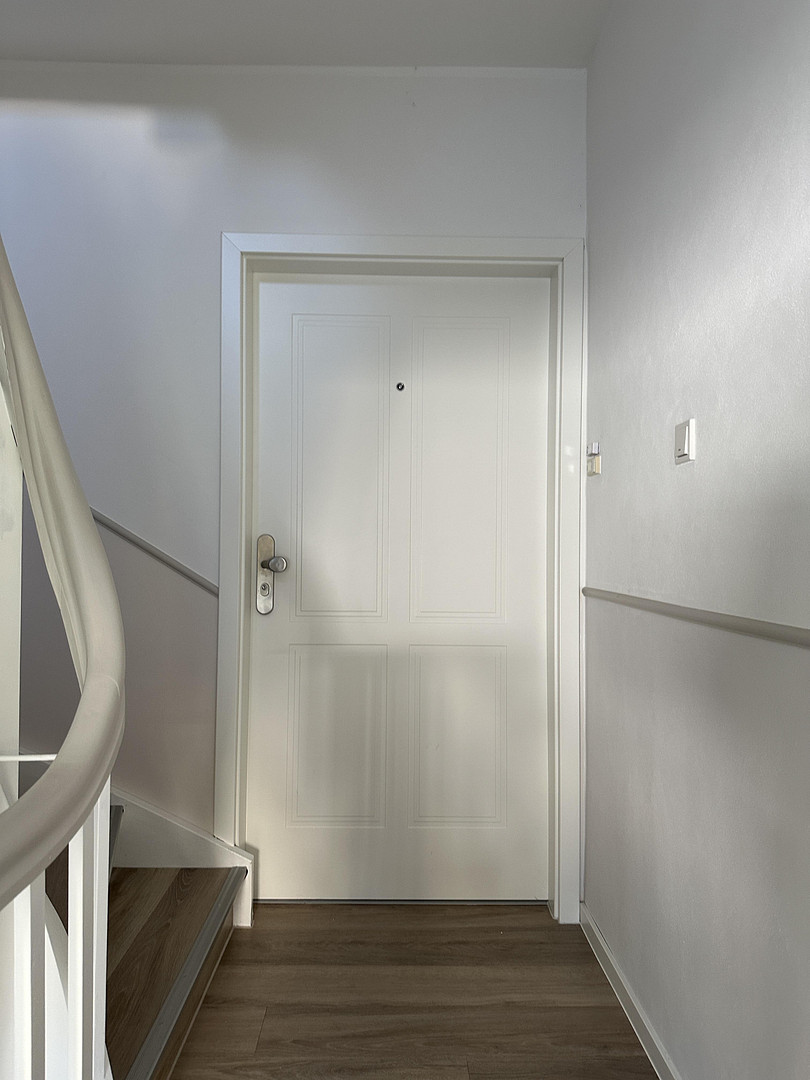
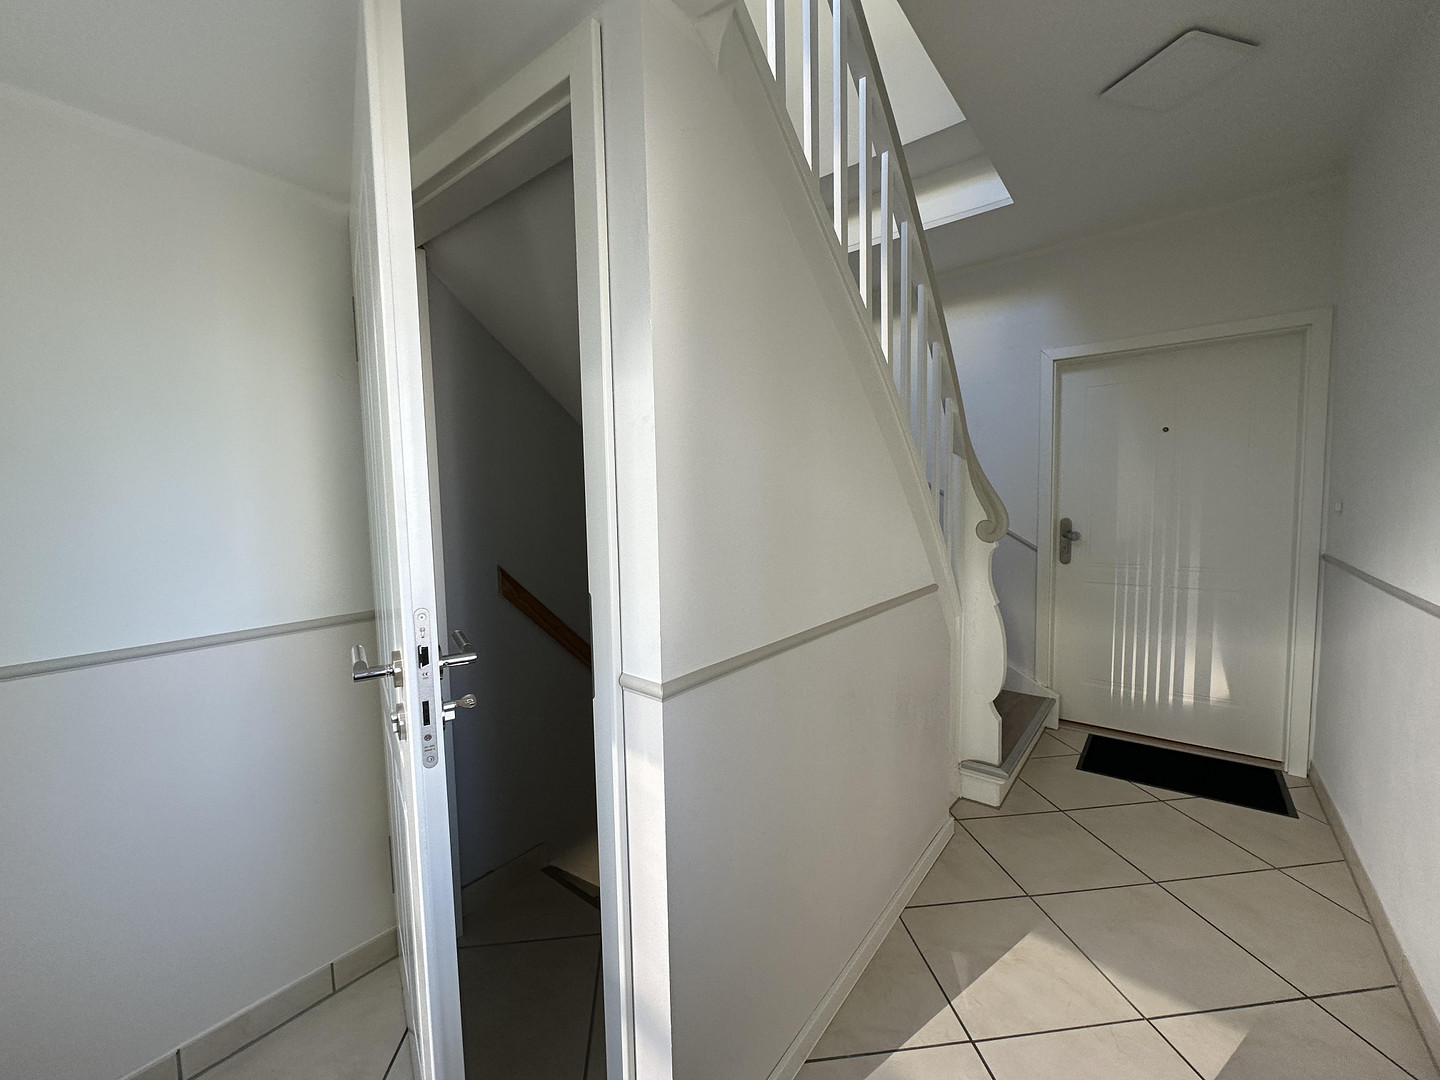
_Hallway: Comprehensive renovation according to the latest fire safety regulations, including replacement of: floor doors and partition walls.
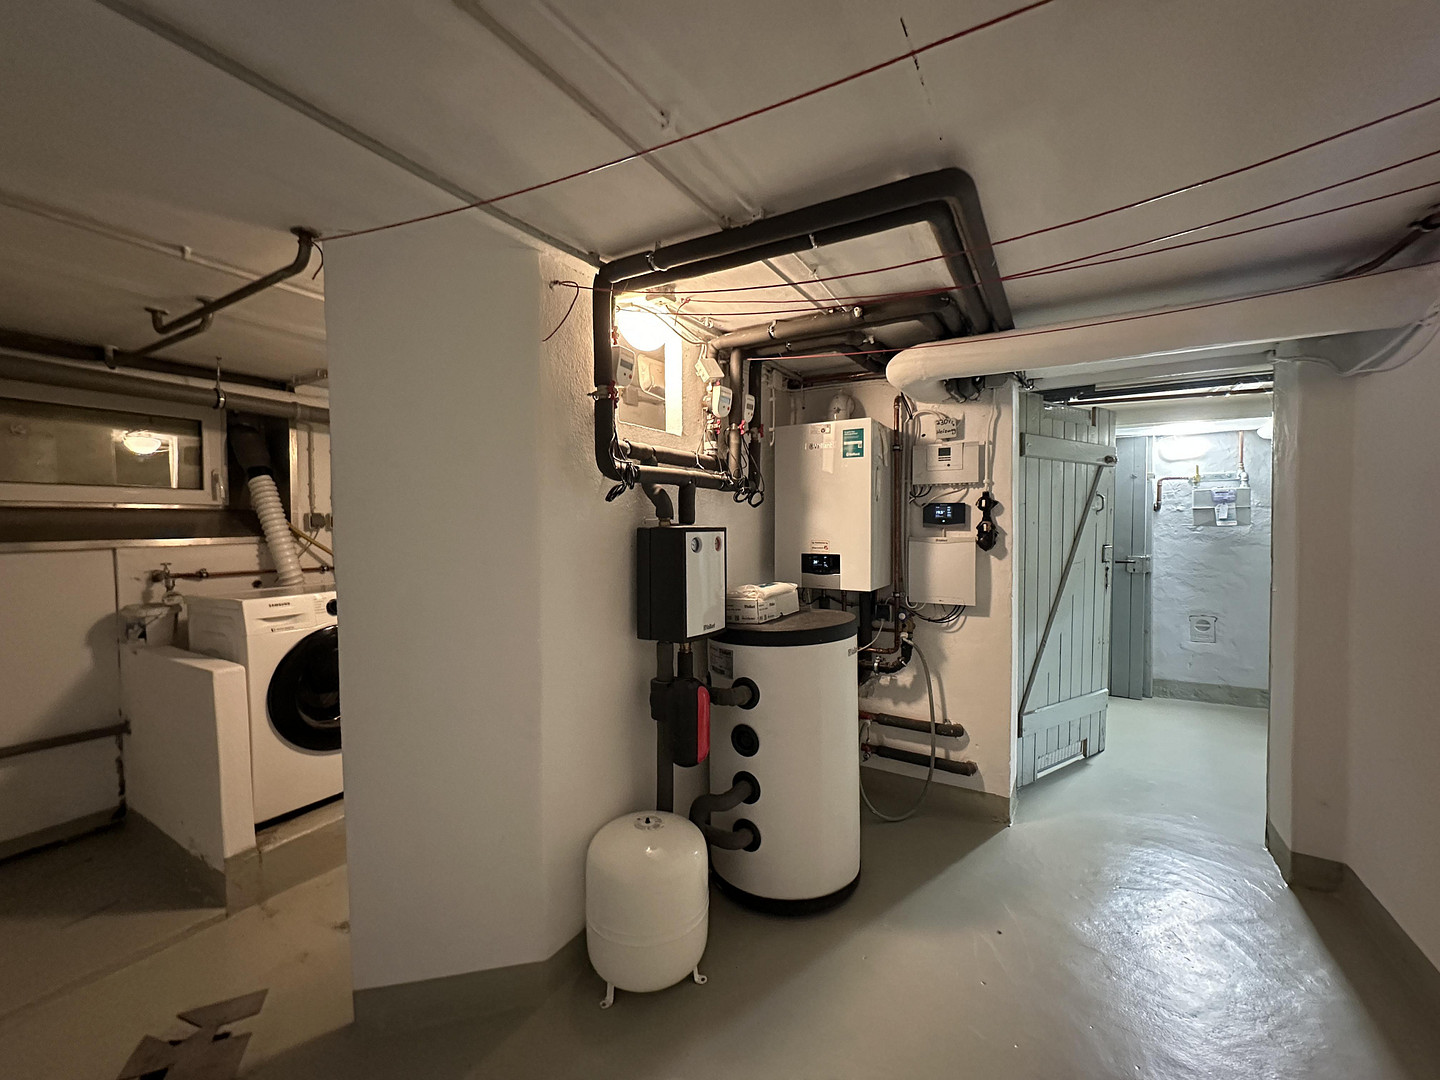
_Heating: 2023 - Hybrid heating system, Vaillant air/water heat pump aro Therm plus 75/6 A, with Vaillant gas high-efficiency unit, heat quantity meters for each apartment, hydraulic balancing with new valves.
_Hot water: Instantaneous water heater.
_Electricity: New distribution/metering system from 2021, new external grounding rod/earthing.
_Water consumption: Calibrated water meters for each apartment.
_Water pipes in the building: Copper or plastic.
_Roof drainage: New in 2021 and 2025.
_Toilet and wastewater drainage: New in 2025, new central shaft to the street.
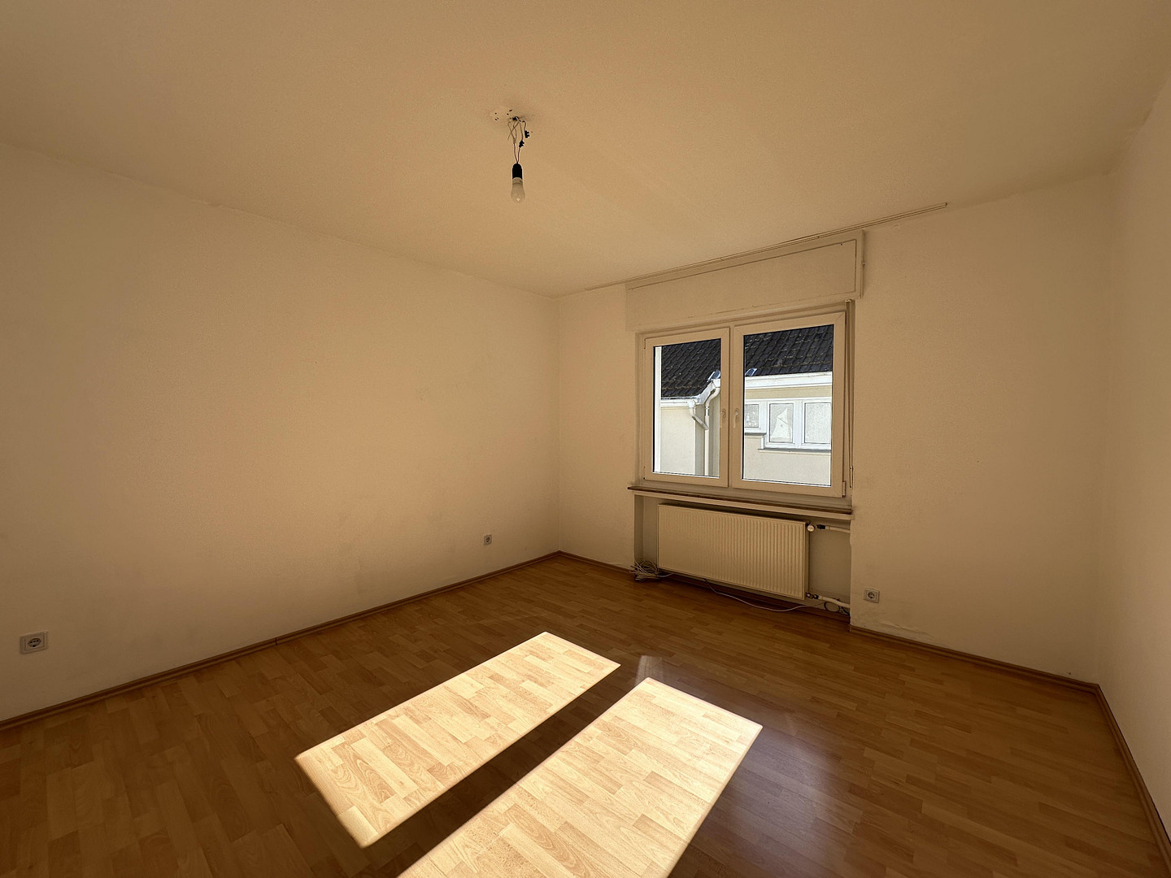
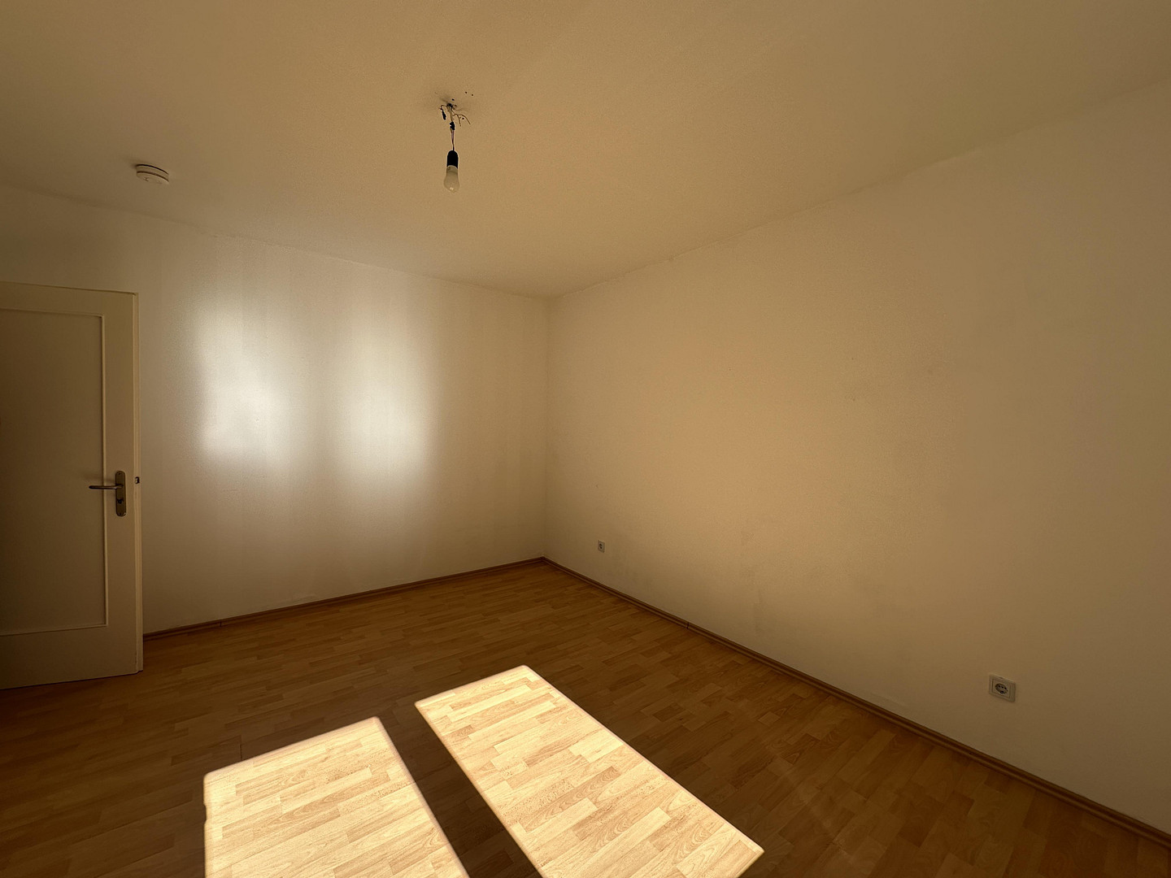
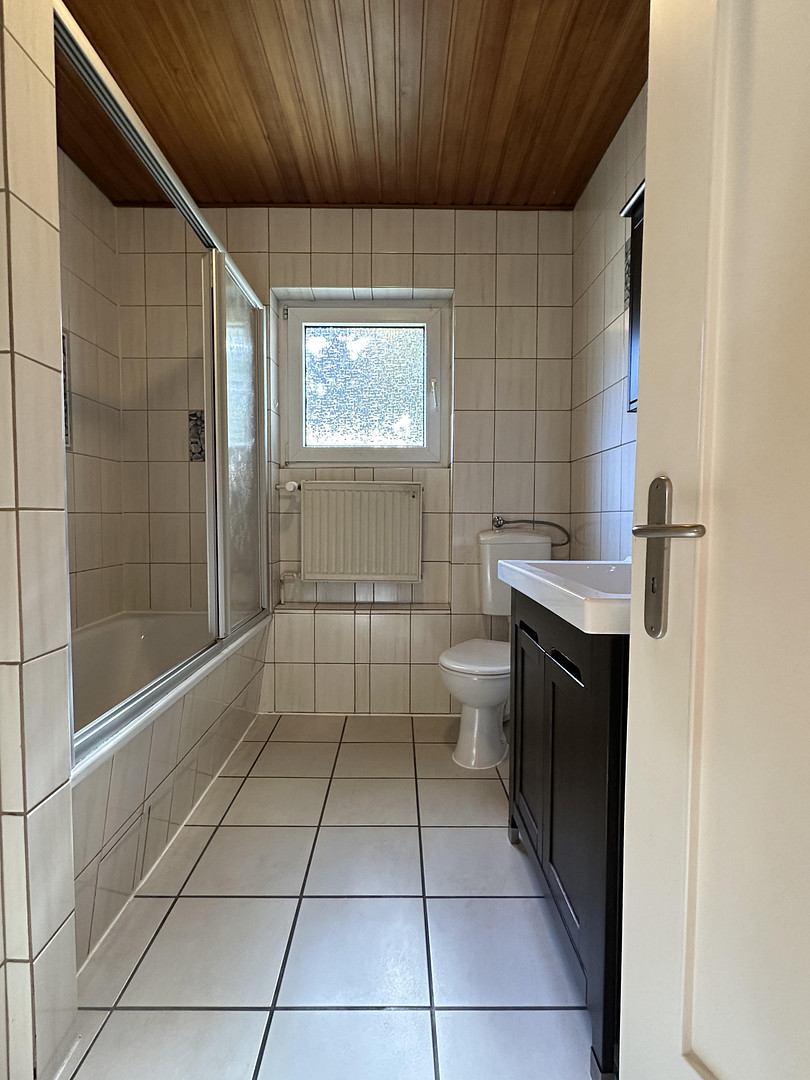
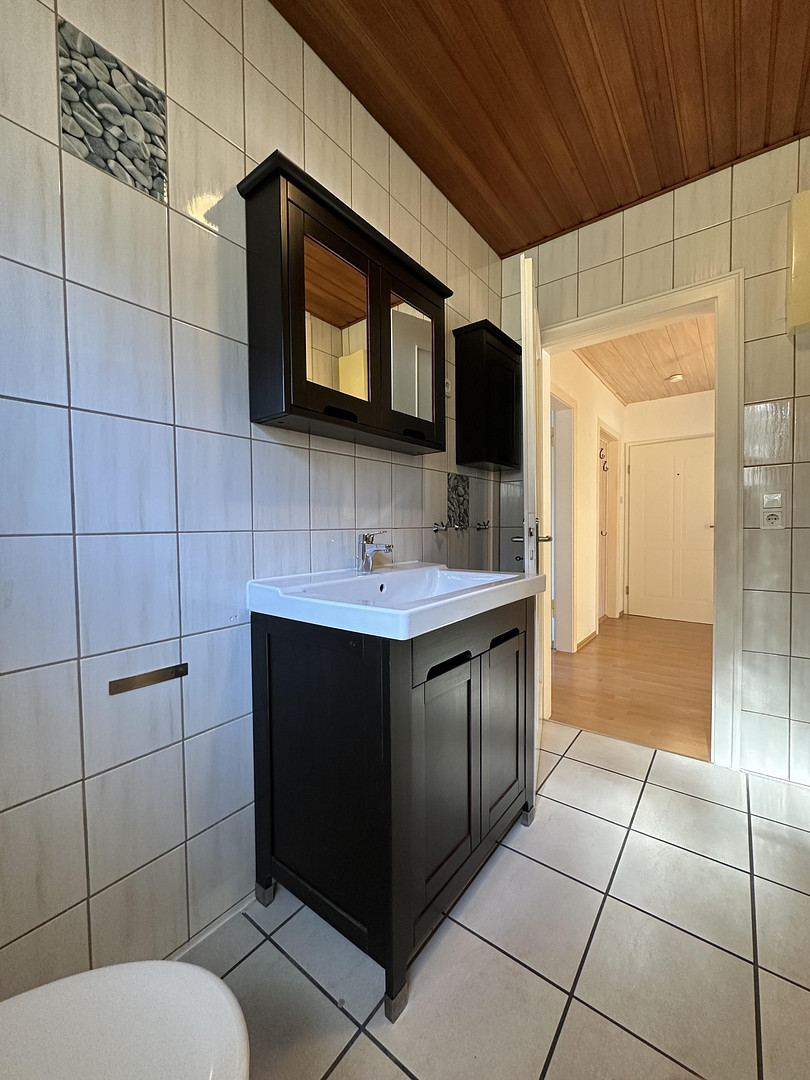
Features a terrace, laminate flooring, bathroom with window, 2 bedrooms, and a second living room.
Layout:
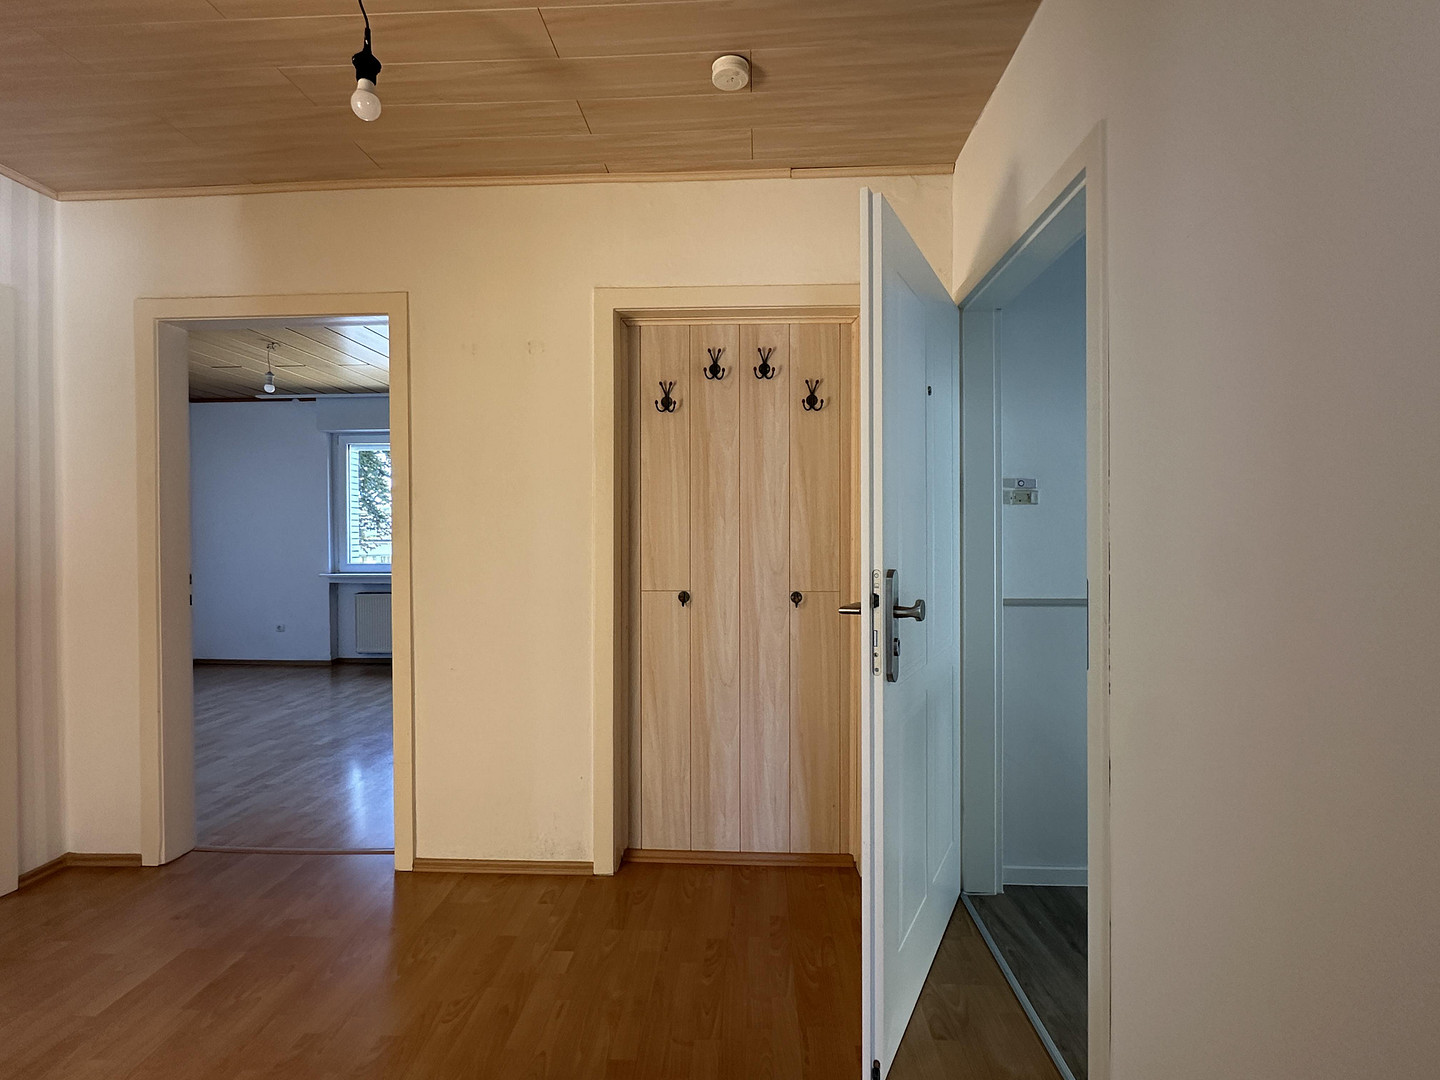
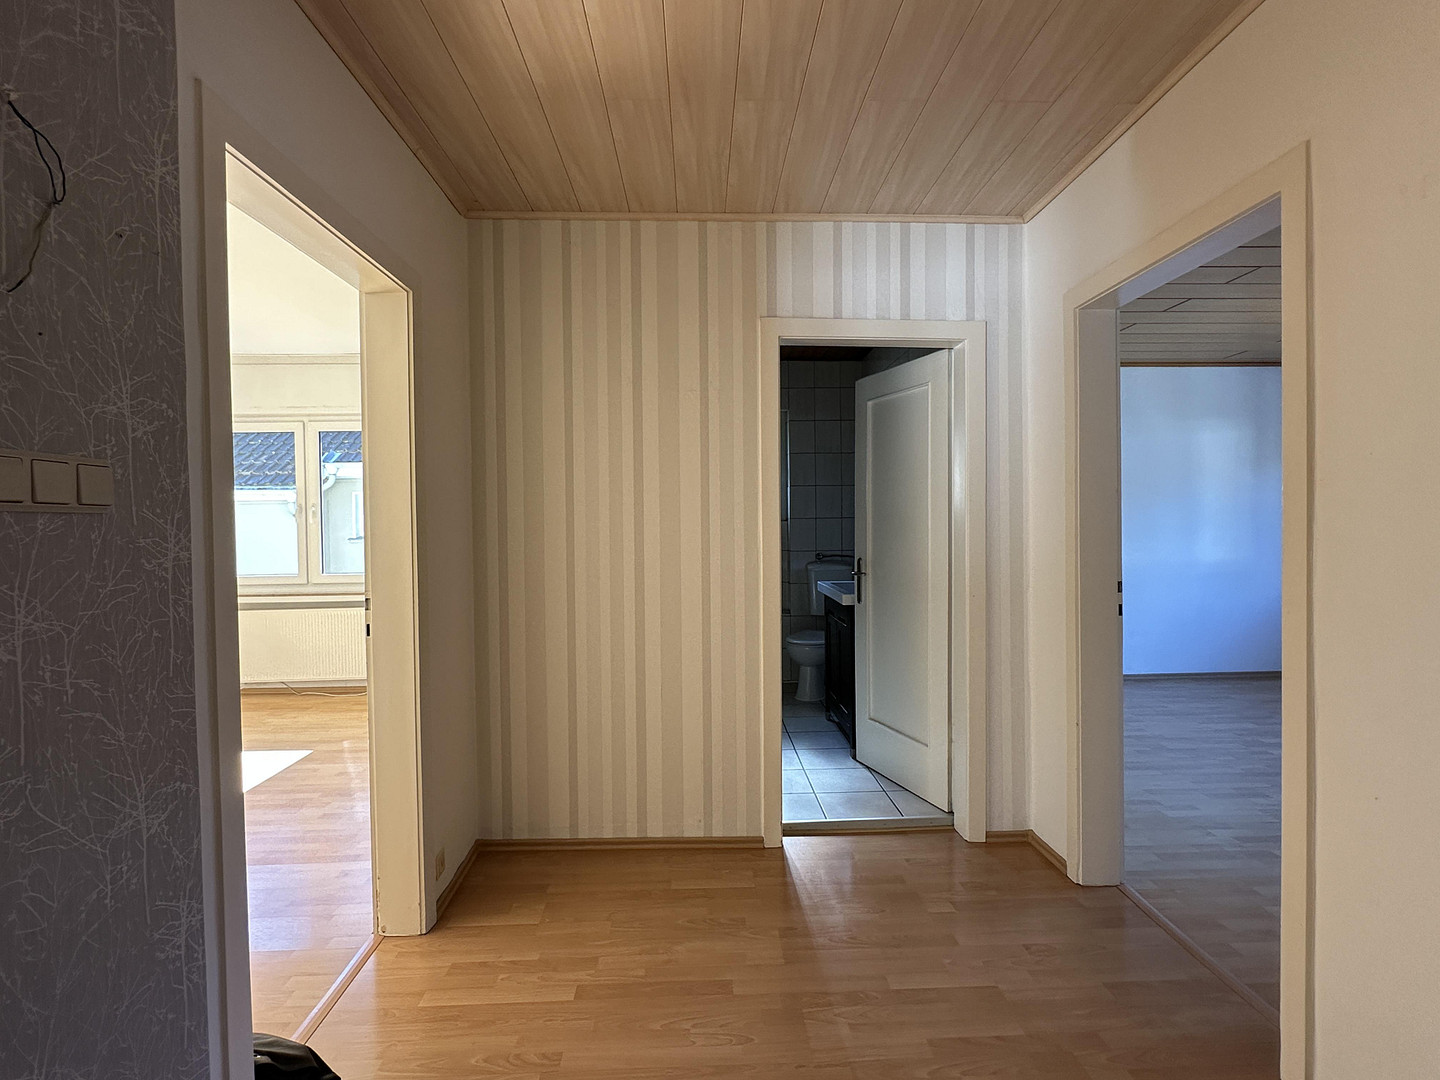
The apartment is accessed via a spacious hallway. To the left is the
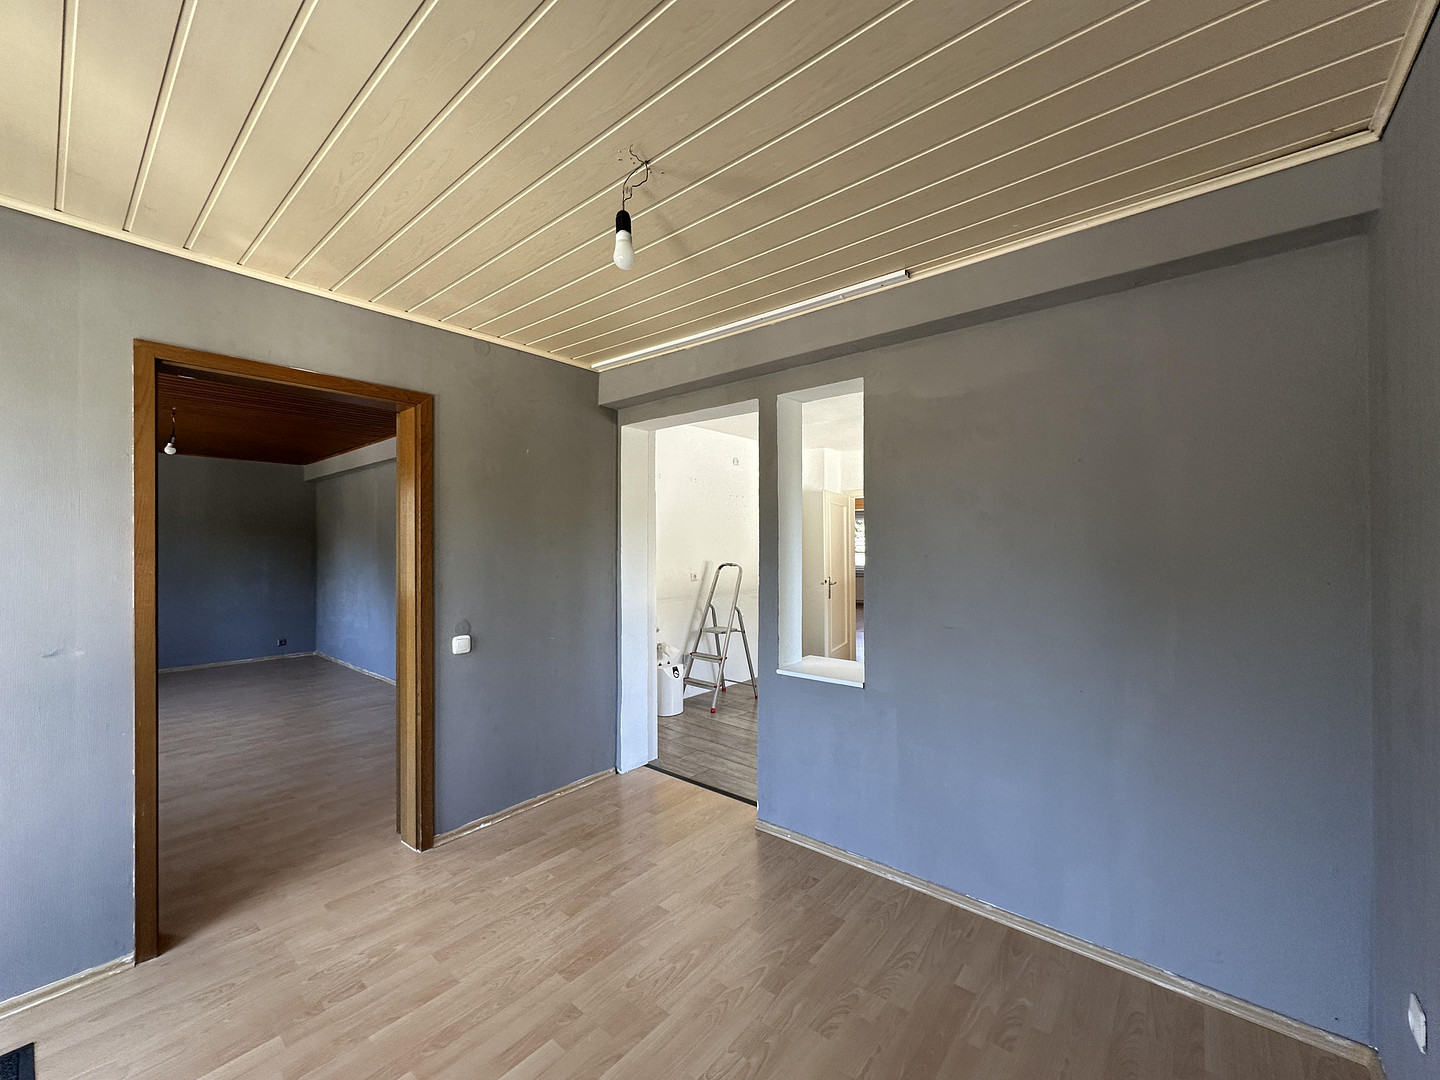
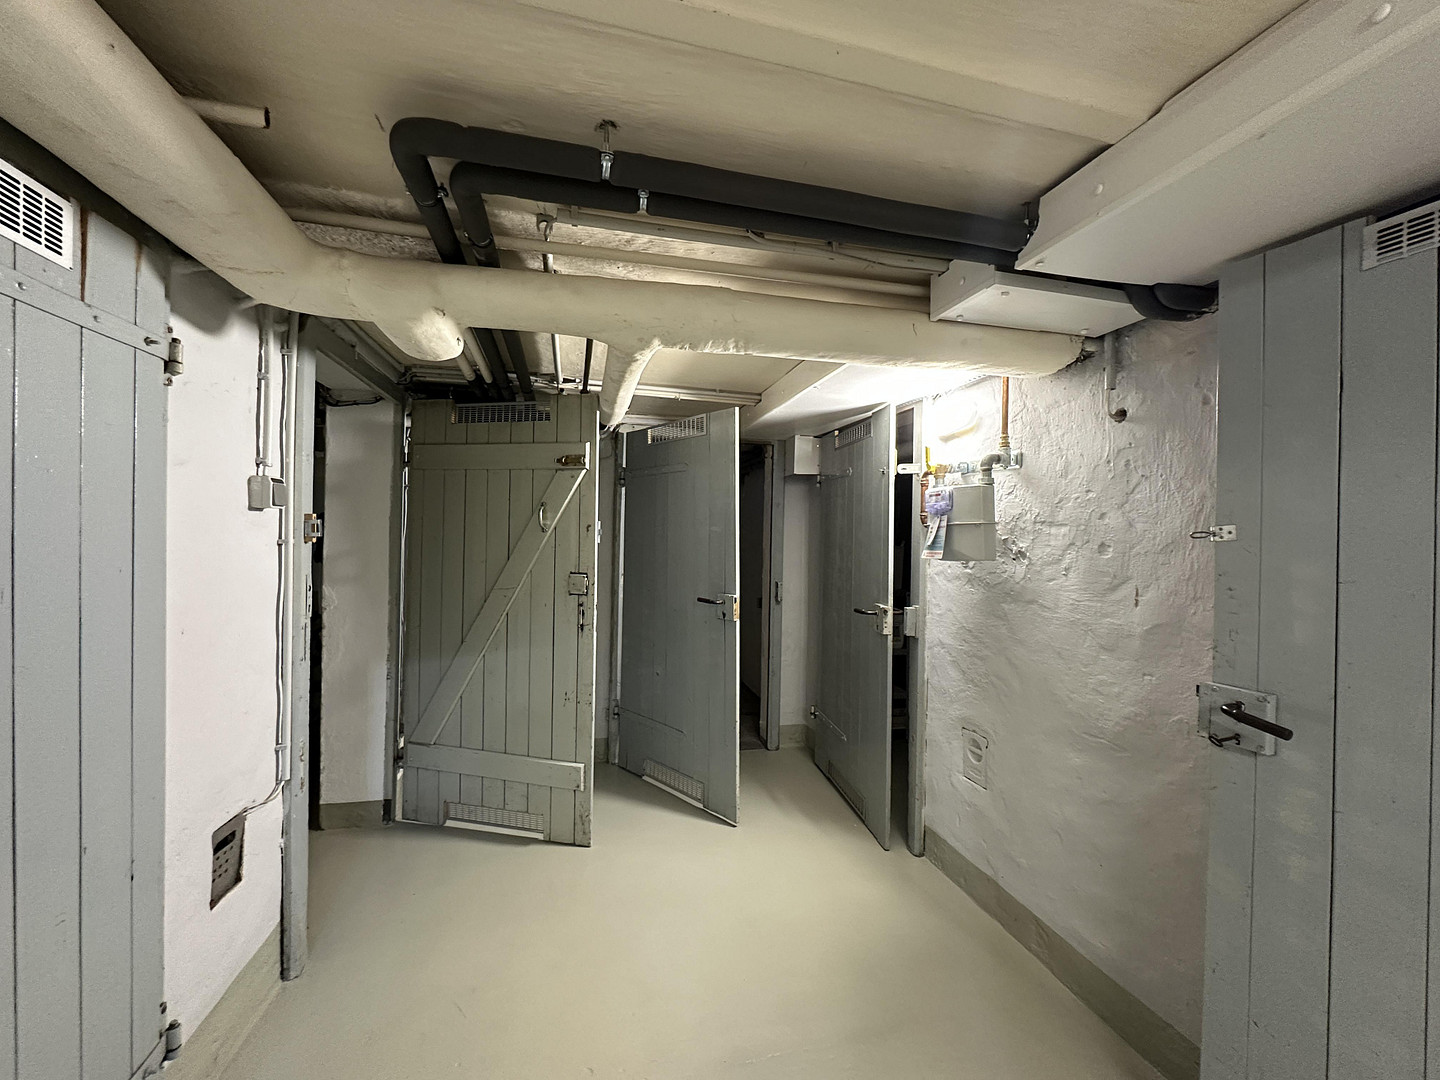
built-in kitchen (as seen in the photo on the right - existing). Adjacent to the kitchen is a small storage room, followed by two more rooms, and a spacious balcony/terrace overlooking the courtyard. To the right of the hallway is the living and dining room. Straight ahead from the hallway is the bathroom, and to the left of the bathroom is the spacious and quiet bedroom. An additional advantage of this apartment is the separate storage room in the stairwell – ideal for household items or seasonal belongings. This apartment is suitable for personal use, as an investment property, or as a future retirement home. The apartment on the first floor is generally in good condition. Possible improvements: repaint, possibly replace flooring, possibly renovate the bathroom. NOTE:
TWO OTHER APARTMENTS IN THE SAME BUILDING ARE ALSO FOR SALE – ONE ON THE TOP FLOOR AND ONE ON THE GROUND FLOOR. DETAILED INFORMATION ABOUT THE FLOOR PLANS, PHOTOS, AND PRICES CAN BE FOUND IN THE ATTACHED BROCHURE.
Are you interested in this house?
|
Object Number
|
OM-502351
|
|
Object Class
|
House
|
|
Object Type
|
Multi-family house
|
|
Is occupied
|
Vacant
|
|
Handover from
|
By arrangement
|
Purchase price & additional costs
|
purchase price
|
242.000 €
|
|
Purchase additional costs
|
approx. 19,395 €
|
|
Total costs
|
approx. 261,395 €
|
Breakdown of Costs
* Costs for notary and land register were calculated based on the fee schedule for notaries. Assumed was the notarization of the purchase at the stated purchase price and a land charge in the amount of 80% of the purchase price. Further costs may be incurred due to activities such as land charge cancellation, notary escrow account, etc. Details of notary and land registry costs
Does this property fit my budget?
Estimated monthly rate: 1,045€
More accuracy in a few seconds:
By providing some basic information, the estimated monthly rate is calculated individually for you. For this and for all other real estate offers on ohne-makler.net
Details
|
Condition
|
Rehabilitated
|
|
Number of floors
|
3
|
|
Usable area
|
30.3 m²
|
|
Bathrooms (number)
|
1
|
|
Bedrooms (number)
|
2
|
|
Number of garages
|
1
|
|
Flooring
|
Laminate, Tiles
|
|
Heating
|
Floor heating
|
|
Year of construction
|
1937
|
|
Equipment
|
Basement, Roof terrace, Shower bath
|
|
Infrastructure
|
Pharmacy, Grocery discount, Kindergarten, Primary school, Public transport
|
Information on equipment
Currently, the living areas have laminate flooring with a wood-look finish, while the bathroom has tiled flooring.
The heating system is a hybrid system, using gas combined with a heat pump, which has a positive impact on energy costs due to its efficiency.
Location
This charming property is located in a desirable location at Lebrechtstraße 28, just a few minutes' walk from the city center of Gummersbach. This modern apartment combines a central location with peaceful living – ideal for singles, couples, or commuters. Highlights:
- Bright, well-designed living spaces
- Quiet side street with good parking availability
- Approximately 1 km to the city center (Kaiserstraße, Forum Gummersbach, train station)
- Shops, cafes, and public transportation are within easy reach.
- The well-maintained residential complex offers a friendly neighborhood and convenient access to everything. Whether you're a commuter, student, or city lover, you'll quickly feel at home here.
Nearby major cities:
- Cologne: approximately 55 km, reachable by car or train in about 45 minutes.
- Bonn: approximately 75 km, about a 1-hour drive.
- Düsseldorf: approximately 80 km, about 1 hour and 15 minutes.
- Siegen: approximately 50 km, about 50 minutes.
The Gummersbach train station is within a 10-minute walk and offers regular train connections to Cologne and the surrounding Rhineland region. Gummersbach offers an excellent educational environment for children and young people, as well as a modern higher education offering:
_ Kindergartens and Daycare Centers: Several municipal and private daycare centers within a radius of 500 meters to 1 kilometer.
_ Examples: AWO Daycare Center Brunnenstraße, Catholic Kindergarten St. Franziskus.
_ Schools:
_ Gummersbach-Derschlag Elementary School – approximately 1.2 km.
_ Municipal Lindengymnasium (secondary school) – approximately 1.5 km.
_ Gummersbach Comprehensive School – approximately 2 km.
_ >>Further special needs schools and secondary schools are located within the city.
_ Higher Education:
_ TH Köln – Gummersbach Campus (Cologne University of Applied Sciences)
_ Located only approximately 1.5 km away – a modern technology campus with a focus on engineering, computer science, and business.
>> Local Amenities and Leisure:
_ Forum Gummersbach: Large shopping center, only a 10-minute walk away.
_ Doctors, pharmacies, cafes, and restaurants – all within walking distance.
_ Sports facilities, swimming pool, cinema, and beautiful hiking trails in the immediate vicinity.
Location Check
Energy
|
Energy efficiency class
|
B
|
|
Energy certificate type
|
Demand certificate
|
|
Main energy source
|
Air/water heat
|
|
Final energy demand
|
65.10 kWh/(m²a)
|
 Grundriss KG
Miscellaneous
Topic portals
Send a message directly to the seller
Questions about this house? Show interest or arrange a viewing appointment?
Click here to send a message to the provider:
Offer from: Julia Sindram

Diese Seite wurde ausgedruckt von:
https://www.ohne-makler.net/en/property/502351/