
This page was printed from:
https://www.ohne-makler.net/en/property/502324/
Spacious, completely renovated house located on the edge of the forest in Elz/Malmeneich.
Waldstraße 31, 65604 Elz/Malmeneich (Malmeneich) – HessenMove in and feel at home – spacious living in a natural setting.
This spacious and comprehensively renovated house offers approximately 219 m² of living space, a versatile layout, and a plot of land of approximately 1,200 m² located directly on the edge of a forest. The property offers plenty of space for families or for combining living and working under one roof. The layout over two living levels allows for particularly individual use. The upper floor is separate from the rest of the living area and can therefore be flexibly used as an independent living space. Spacious living areas, modern sanitary facilities, a fireplace, and several outdoor areas create a pleasant and versatile living environment. The property is further enhanced by two garages with space for up to three vehicles, a spacious basement, and an additional attic. The unique location directly on the edge of the forest combines a quiet, natural living environment with good access to Elz and Limburg, as well as the larger cities of Cologne and Frankfurt. Ground floor – approx. 115 m²
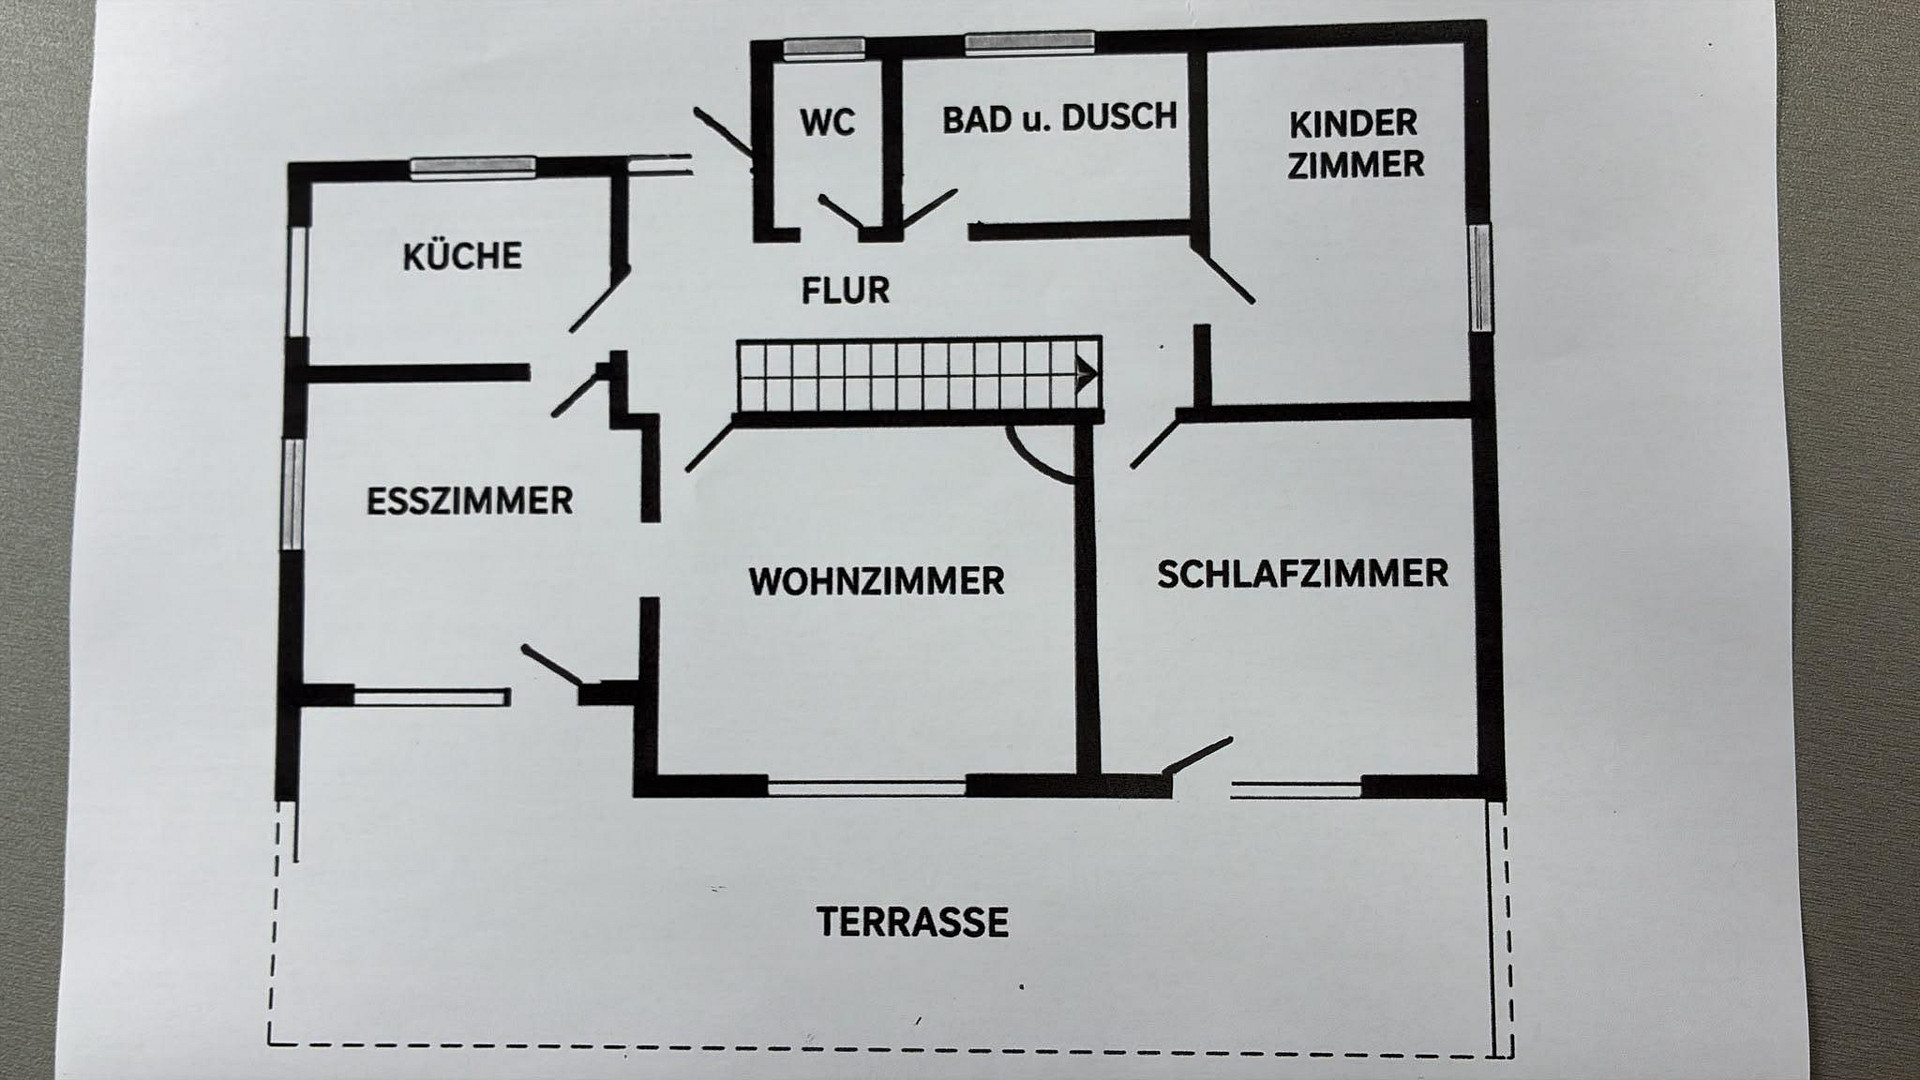
The ground floor features a spacious and well-designed layout:
• Kitchen
• Dining room
• Living room with fireplace
• Separate toilet
• New, modern bathroom with a walk-in shower
• Bedroom
• Children's room
• Two terraces with direct access to the garden
The two terraces extend the living space into the outdoor area and offer ideal opportunities for relaxing hours in nature, convivial gatherings, or family life outdoors. Upper floor – approximately 104 m²
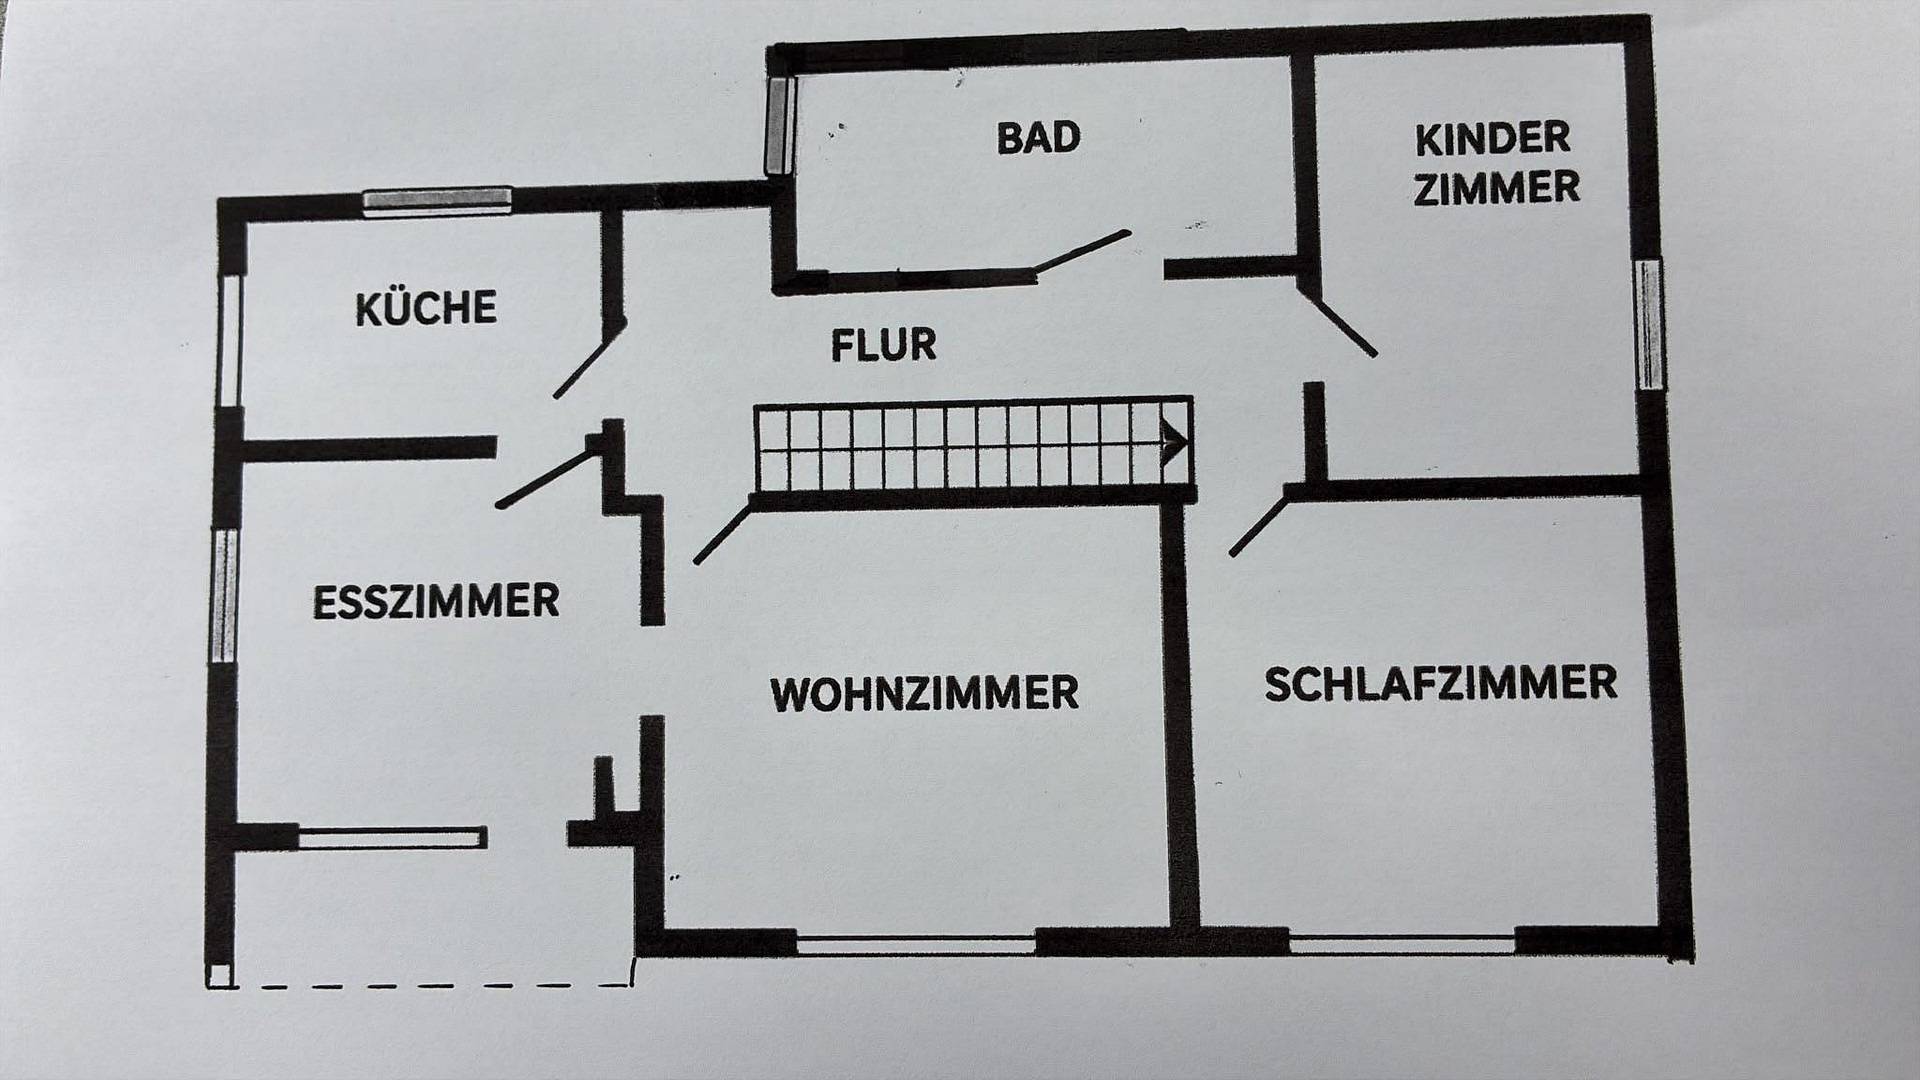
The upper floor offers a similar layout to the ground floor, providing versatile usage possibilities:
• Kitchen
• Dining room
• Living room
• Bedroom
• Children's room
• Bathroom with bathtub
• Balcony
Due to its separation from the ground floor, this level is particularly well-suited as an independent living area, offering optimal conditions for individual living. Basement – approximately 103 m²
The spacious basement offers additional storage space and practical utility areas:
• 4 storage rooms
• Laundry room
In addition, a large attic is available as further storage space. Property & Outdoor Area
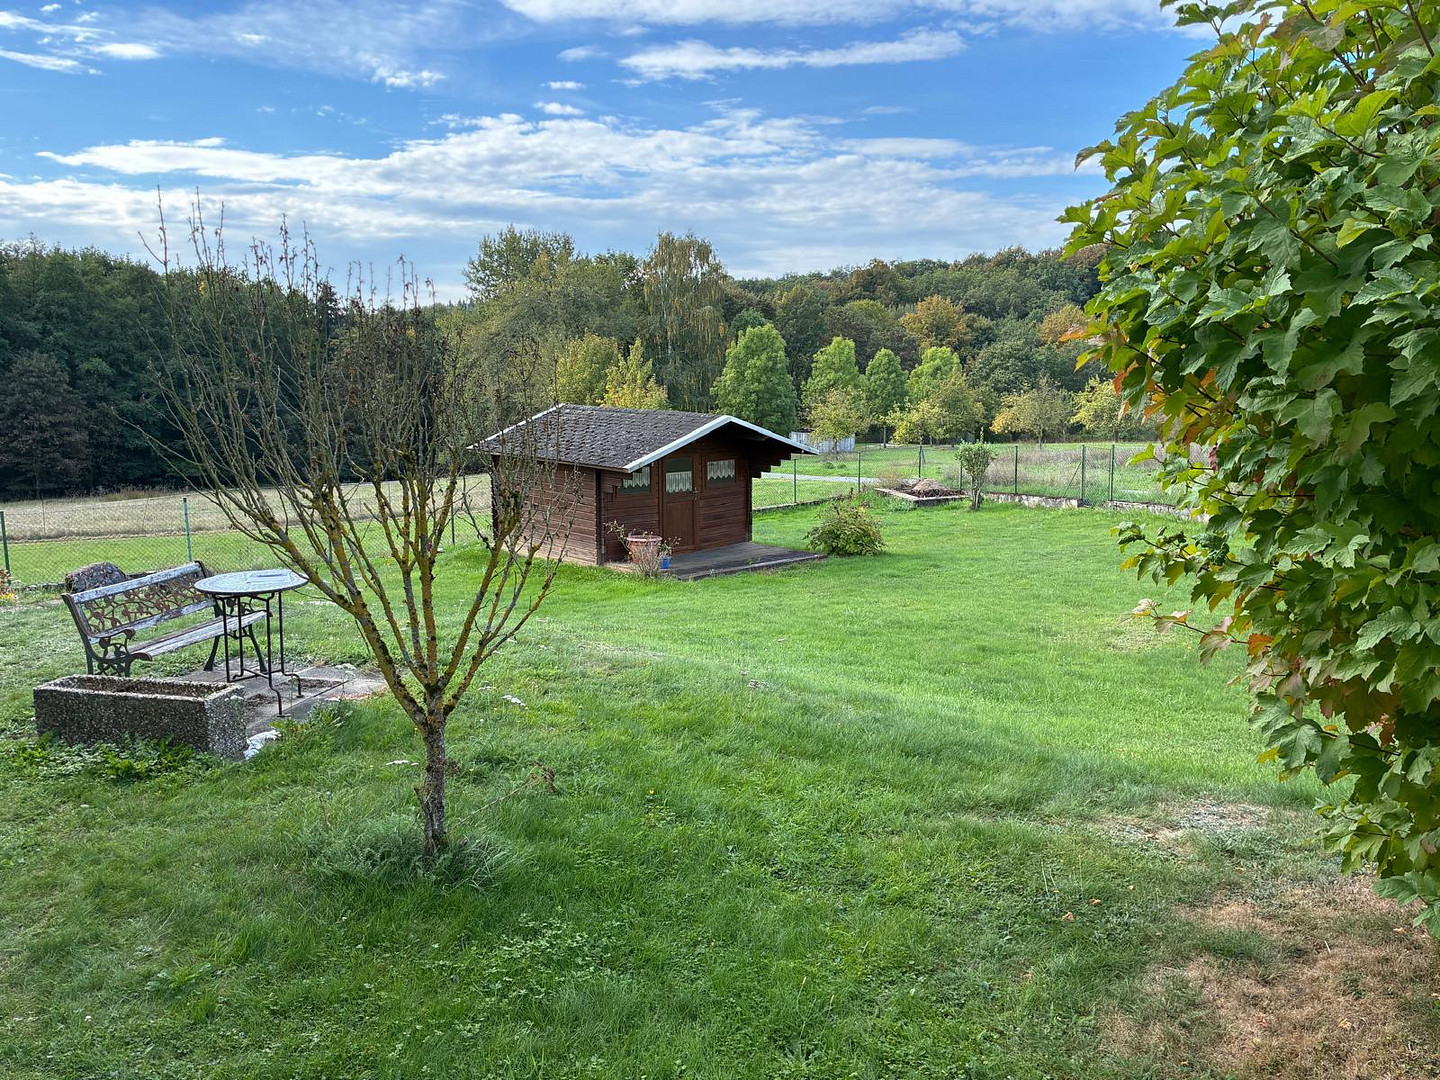
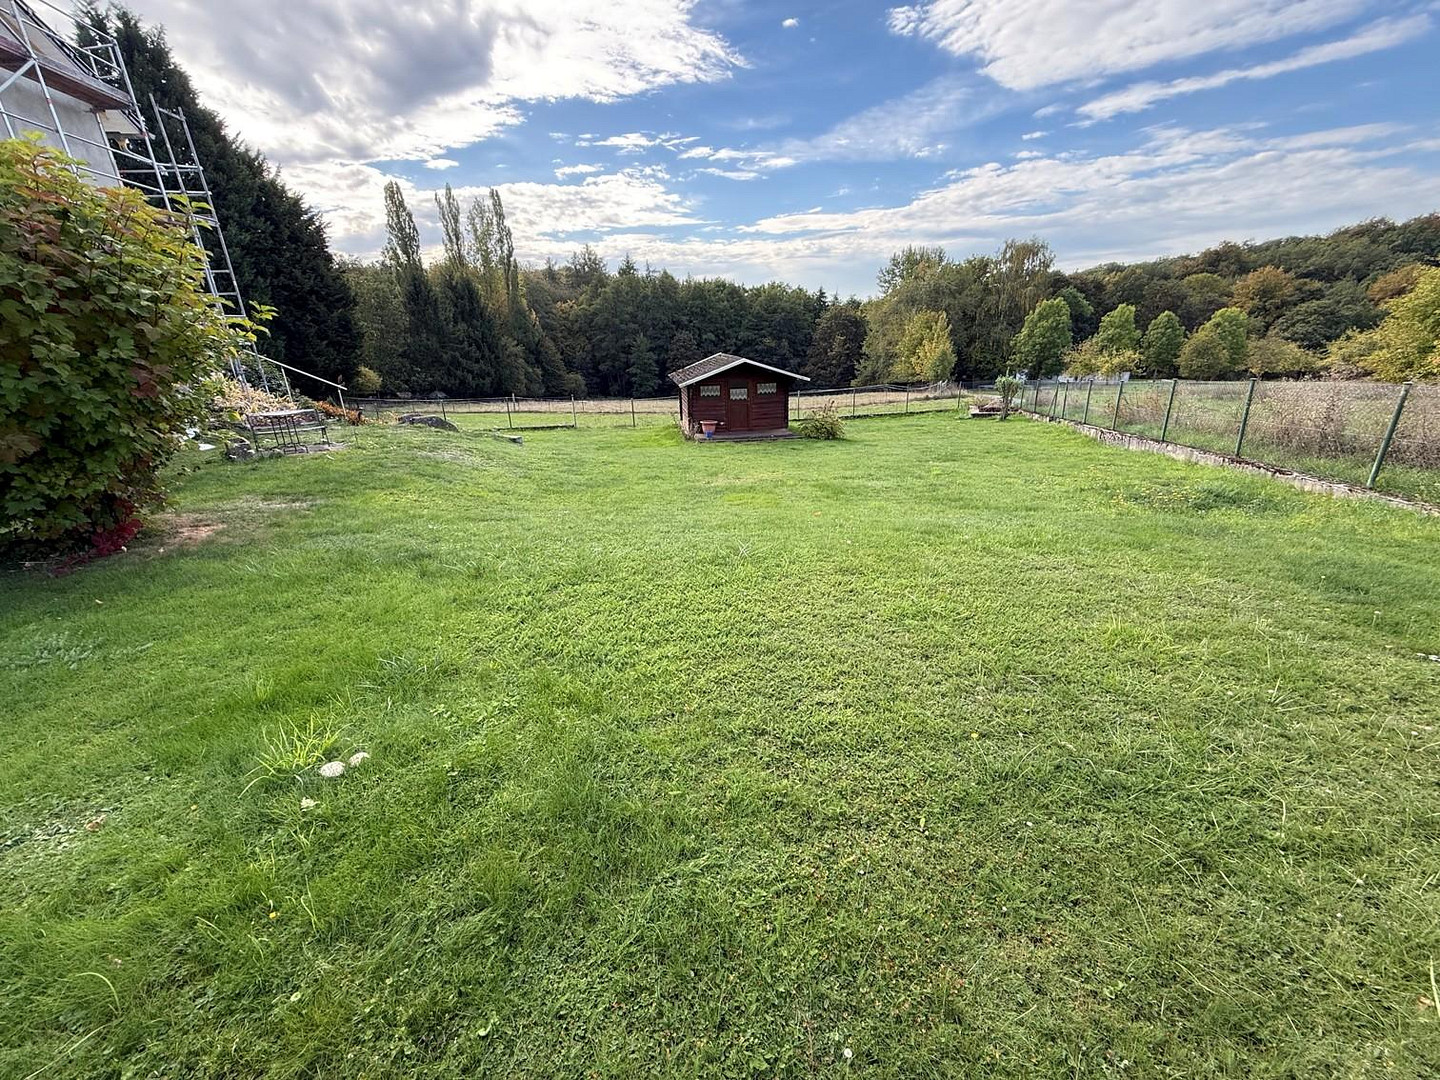
The property, approximately... The 1,200 m² property offers plenty of space for a garden, leisure activities, and relaxation. Its special location, right on the edge of the forest, creates a peaceful and nature-oriented living environment. The property also includes:
• 2 garages, accommodating up to 3 cars
• Garden shed
• 2 terraces
• Balcony
Here, you can truly enjoy life in the countryside – whether it's enjoying breakfast on the terrace, watching the children play in the garden, or spending relaxing hours in nature.
Are you interested in this house?
|
Object Number
|
OM-502324
|
|
Object Class
|
House
|
|
Object Type
|
Single-family house
|
|
Handover from
|
By arrangement
|
Rent & additional costs
|
Cold rent
|
1.700 € (plus additional costs)
|
|
Additional costs without heating costs
|
200 €
|
|
Deposit
|
3,400 €
|
Details
|
Condition
|
First occupancy after renovation
|
|
Number of floors
|
2
|
|
Usable area
|
103 m²
|
|
Bathrooms (number)
|
2
|
|
Bedrooms (number)
|
4
|
|
Number of garages
|
2
|
|
Number of parking lots
|
3
|
|
Heating
|
Other
|
|
Equipment
|
Balcony, Terrace, Garden, Basement, Shower bath, Fireplace
|
|
Infrastructure
|
Pharmacy, Grocery discount, General practitioner, Kindergarten, Primary school, Middle school, Comprehensive school, Public transport
|
Information on equipment
Condition and Features:
The house has been completely renovated and offers modern living comfort. The ground floor features a new bathroom with a walk-in shower, while the upper floor has a bathroom with a bathtub.
The heating is provided by an oil-fired heating system.
Key Features at a Glance:
• Living space: approximately 219 m²
• Basement area: approximately 103 m²
• Plot: approximately 1,200 m²
• Spacious attic used as storage space
• 2 garages, accommodating up to 3 cars
• 2 terraces
• 1 balcony
• Fireplace
• Oil-fired heating system
• Completely renovated
• New roof
• Located directly on the edge of the forest
• Ideal for multi-generational living
An exceptional home for those who want to combine spacious living with nature.
Location
Location – Malmeneich / Elz
Located in the town center of Elz, which is approximately a 10-minute drive away, you're close to a comprehensive range of amenities for daily needs. In addition to bakeries, butchers, and several supermarkets, there are also various specialty shops, including clothing stores. Furthermore, Elz offers good medical care with several general practitioners and specialists, as well as pharmacies. Kindergartens, primary schools, a secondary school, and an outdoor swimming pool complement the diverse offerings. The area also benefits from good public transport links with two regional train stations. The municipality of Elz, including the district of Malmeneich, is conveniently located on the B8 road and offers quick access to the A3 motorway, which connects Cologne and Frankfurt am Main. Both major cities are approximately an hour's drive away. The district town of Limburg an der Lahn is only about 5 km away and offers excellent regional transport links with its high-speed train station. From here, there are fast train connections to cities including Frankfurt am Main and Cologne. This property combines the advantages of a quiet, nature-oriented living environment with good infrastructure and attractive transport links – an ideal combination for families, commuters, and anyone who appreciates spacious living in a green setting.
Location Check
Energy
|
Main energy source
|
Oil
|
 Grundriss EG und OG
Miscellaneous
Rental Terms:
Base rent: €1,700.00 per month
Utilities: €200.00 per month
Oil: Paid separately by the tenant.
Electricity: Paid separately by the tenant, with a separate contract.
Security deposit: 2 months' base rent = €3,400.00
The property is currently in the final stages of renovation, so additional photos are available.
Viewings & Inquiries:
Viewings are possible by prior appointment.
If you are interested, please send us a brief self-assessment form with the following information:
• Full name
• Number of people living in the household
• Monthly net household income
• Employment situation or employment status
• Contact details
Before making an inquiry, please check the location and surrounding area of the property on Google Maps to get an initial impression of the neighborhood.
We look forward to receiving detailed inquiries and will then contact you to arrange a viewing appointment.
Broker inquiries not welcome! According to § 7 UWG, unsolicited contact by brokers without the express consent of the recipient is prohibited!
Topic portals
Send a message directly to the landlord
Questions about this house? Show interest or arrange a viewing appointment?
Click here to send a message to the provider:
Offer from: Anika Berneiser

Diese Seite wurde ausgedruckt von:
https://www.ohne-makler.net/en/property/502324/