
This page was printed from:
https://www.ohne-makler.net/en/property/502240/
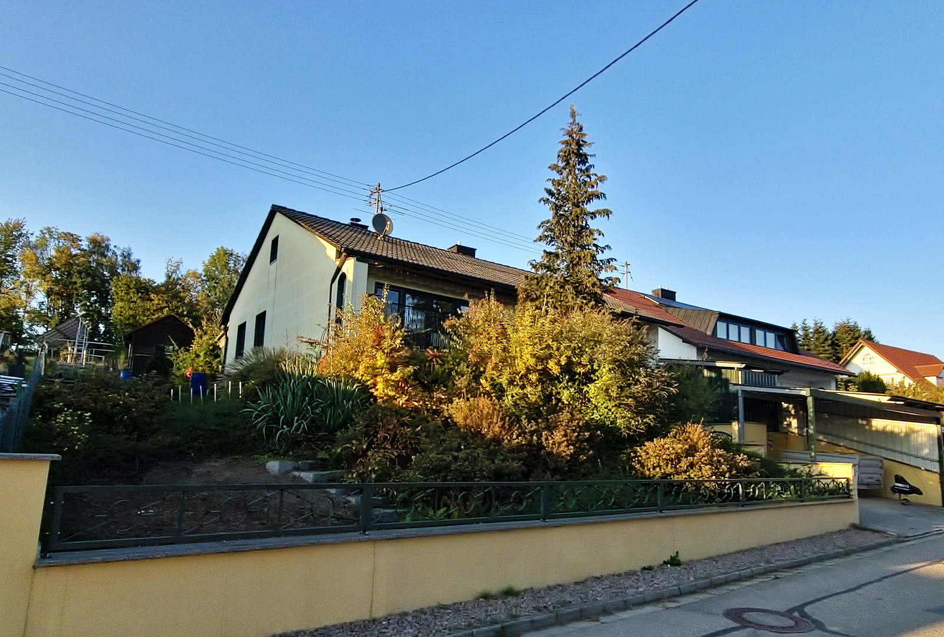
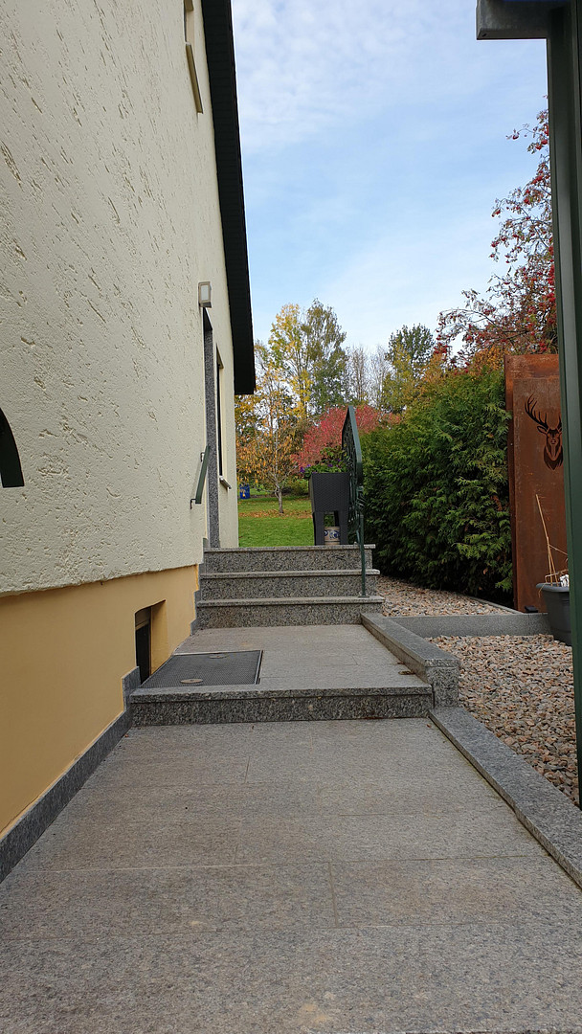

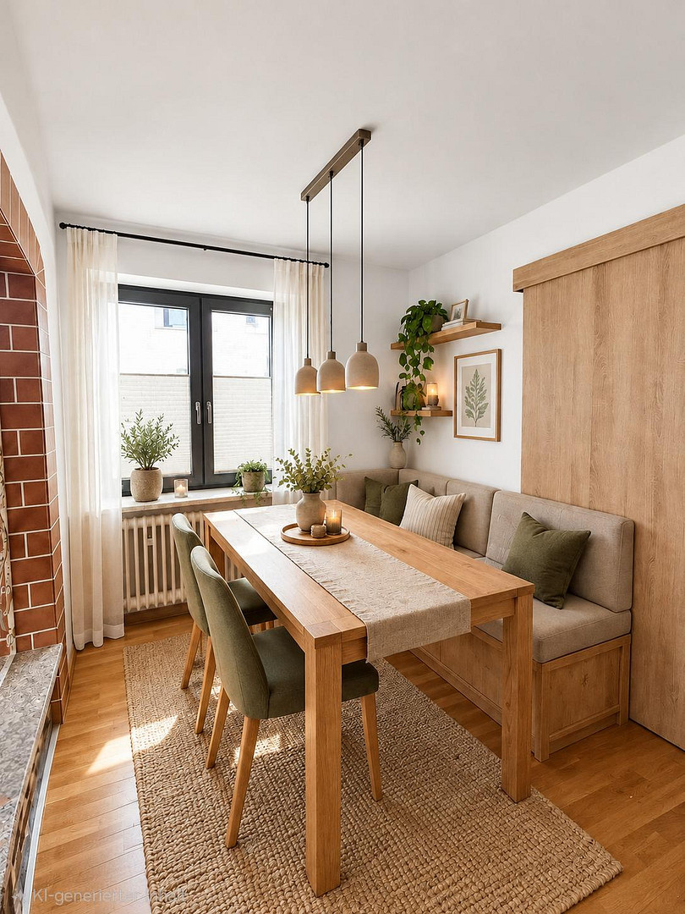
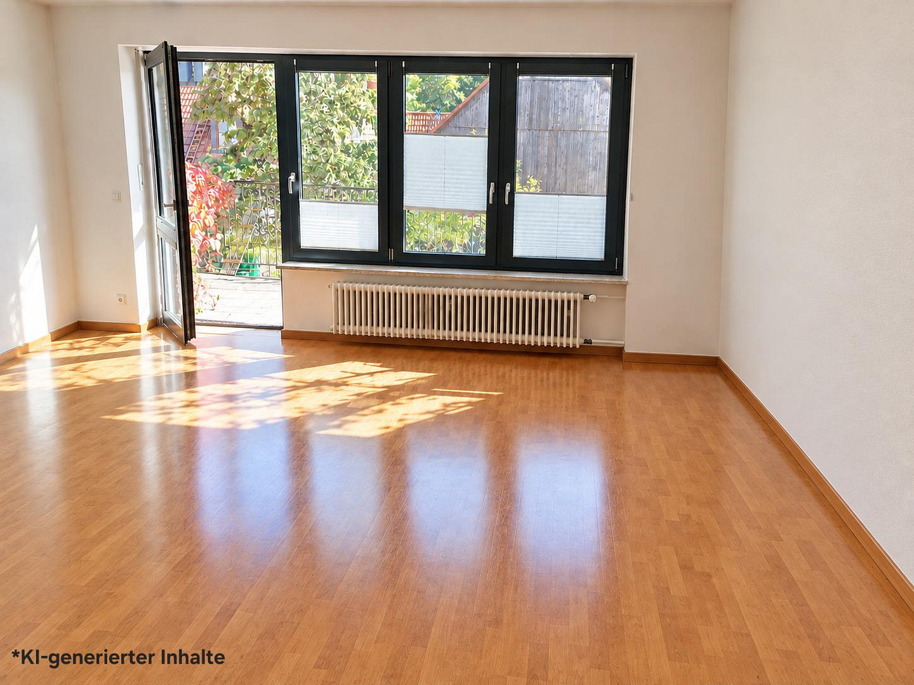
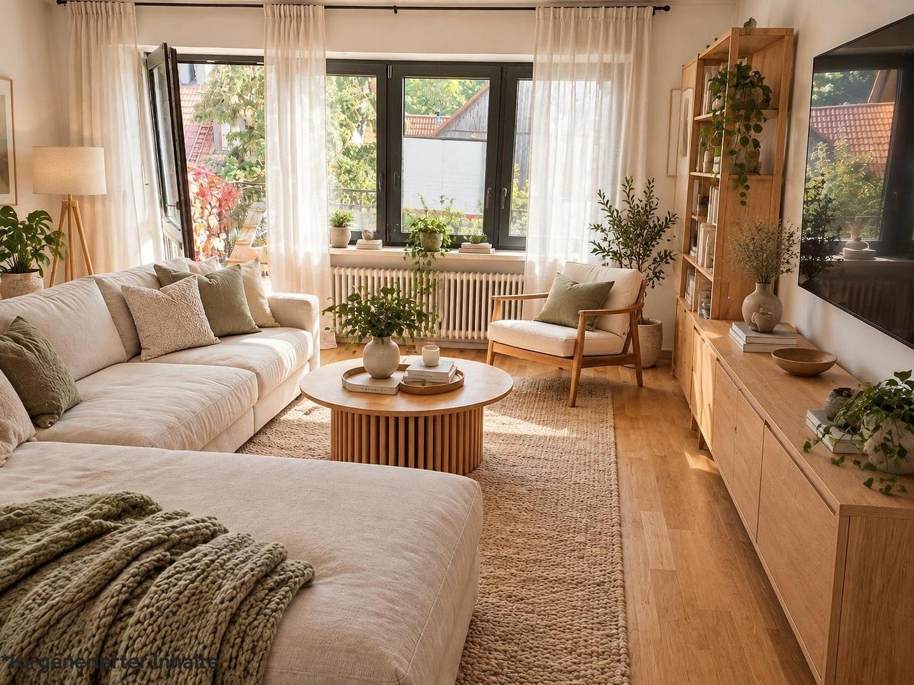
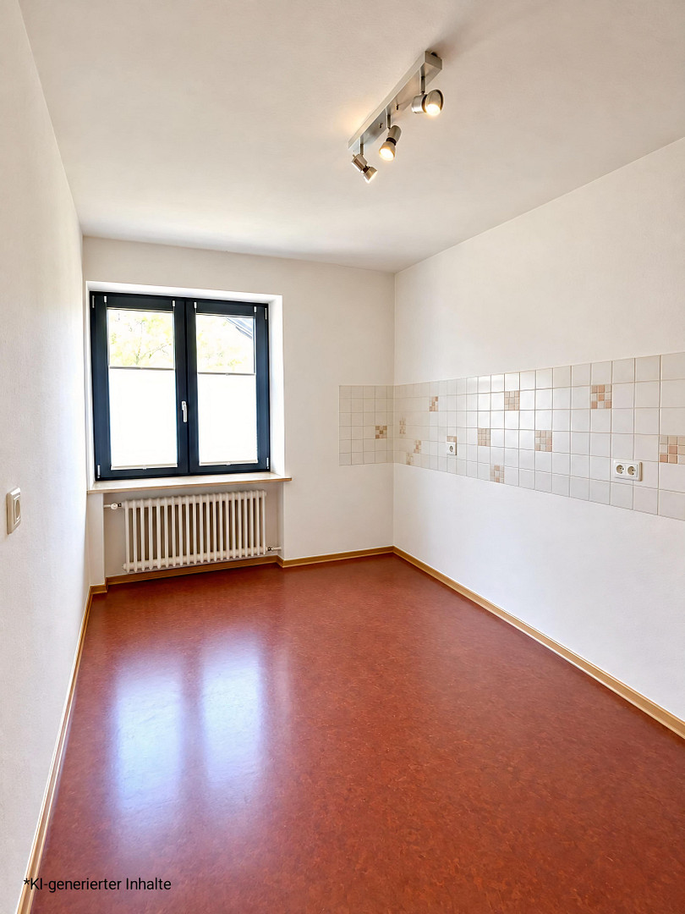
Detached house with an optional recreational plot.
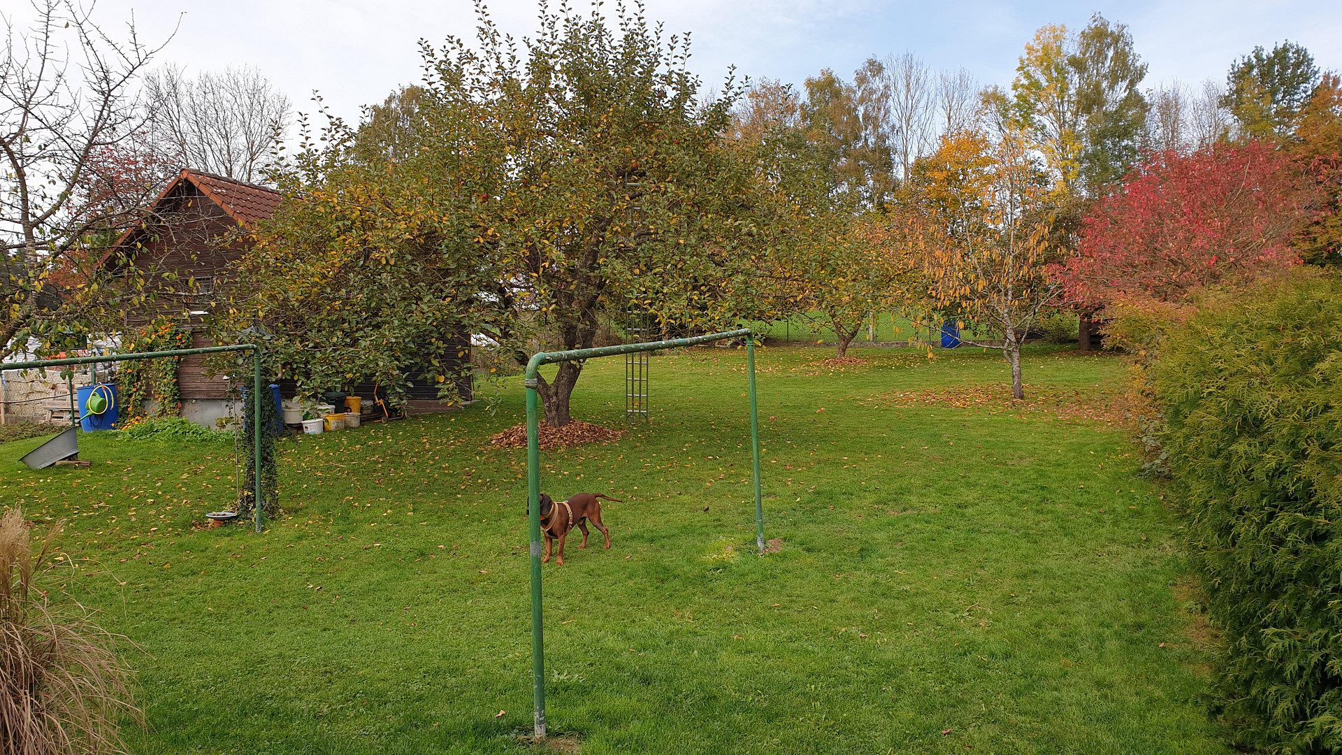
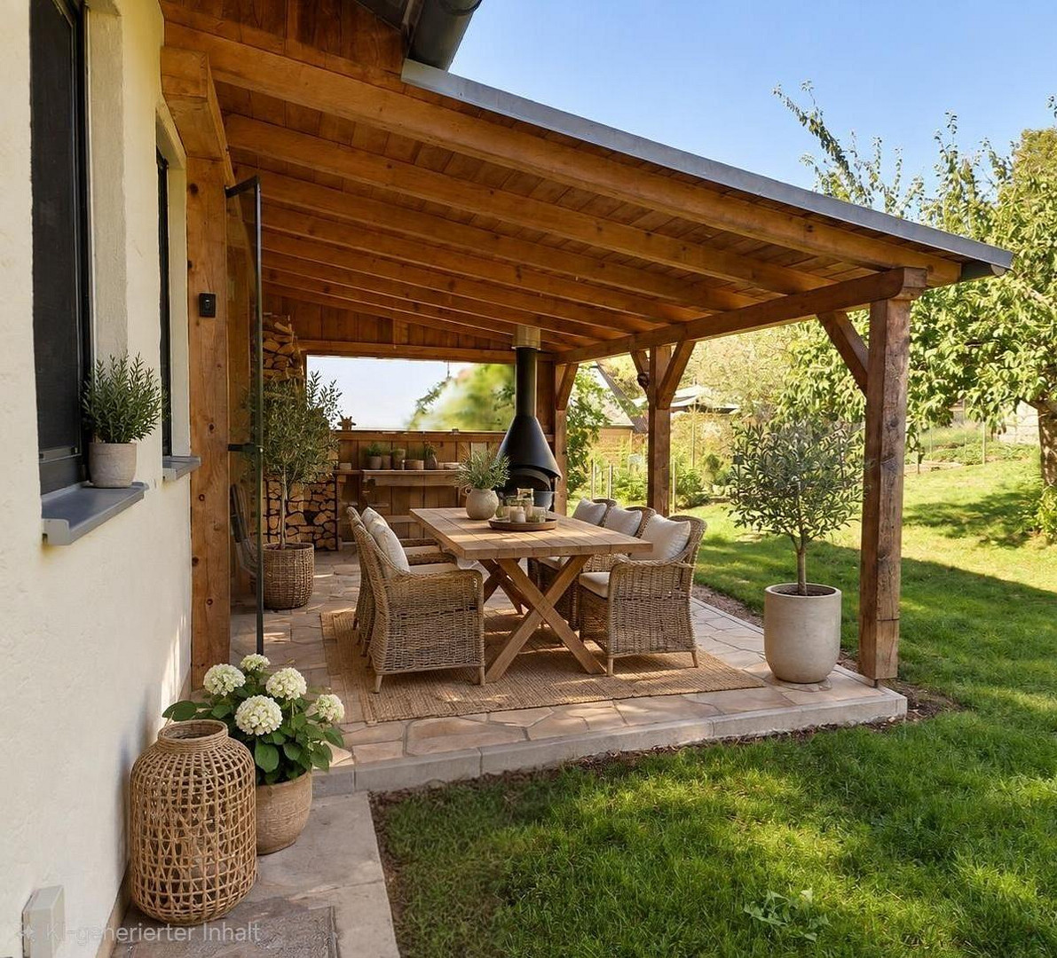
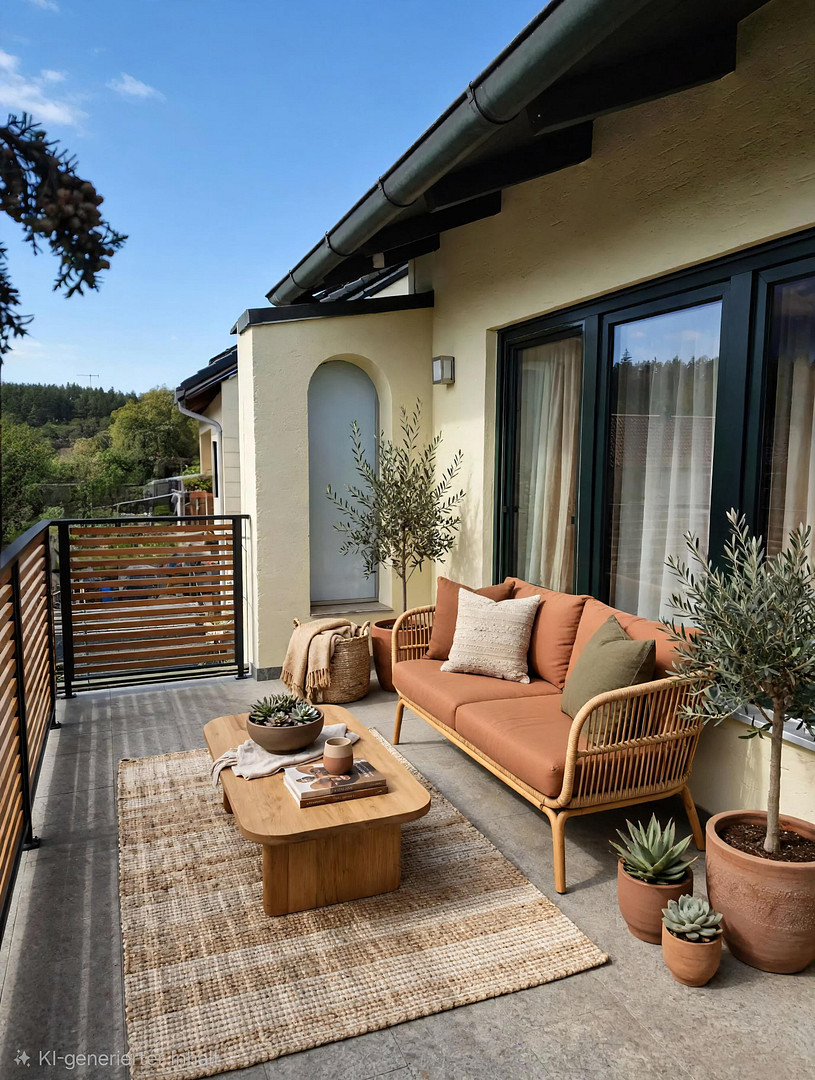
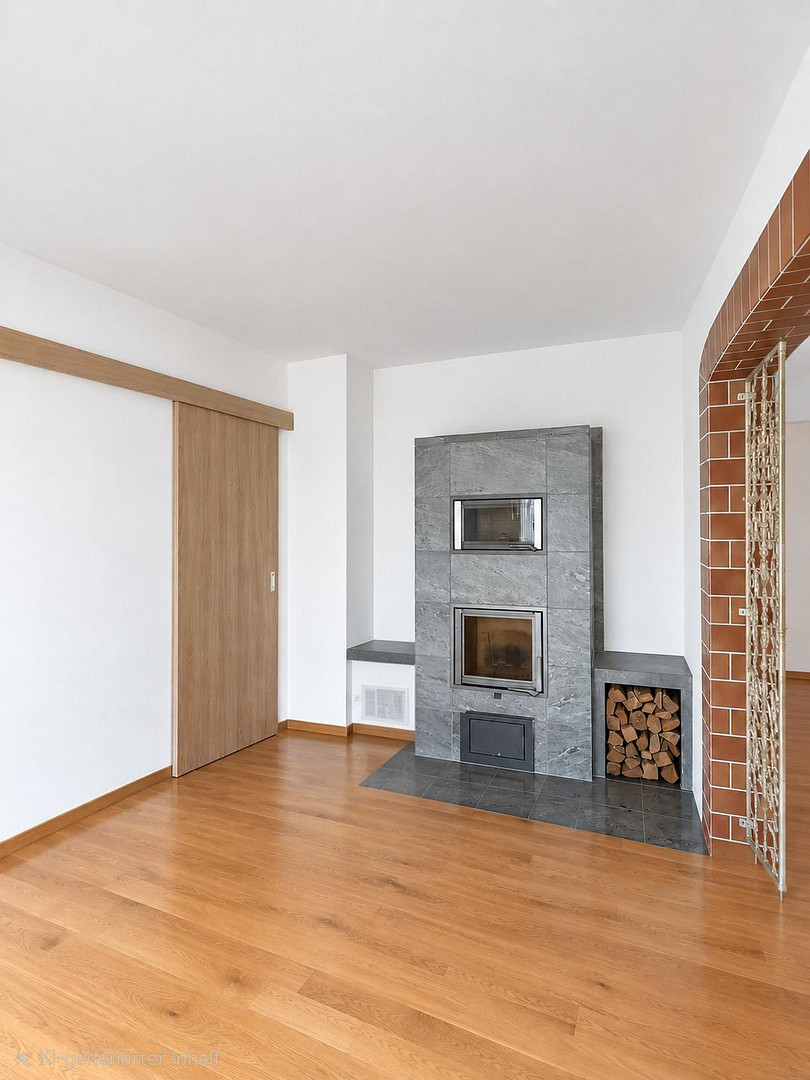
85391 Allershausen (Laimbach) – BayernThis is a rare opportunity, not just for riders and horse owners... This detached house, situated in a quiet location and offering plenty of space in its naturally grown garden, presents an affordable gem of relaxed living on a generous plot with potential for appreciation in the Munich metropolitan area. A large recreational area (agricultural land) is located directly adjacent to the property and could be purchased optionally. This opportunity makes the property a rare find in this location. The garden, a haven for private recreation, features mature trees that bear fruit for making apple cider, plum brandy, or plum dumplings. The spacious garden shed contains all sorts of tools and equipment for enjoying your time in the open garden. Or imagine yourself, relaxing in a hammock with an ice-cold smoothie, watching your horse graze. A storage space for horses might be available within walking distance in the neighborhood. A stable is also located nearby. Relaxing rides in the surrounding forests and fields complete the equestrian experience. Other highlights: For a touch of luxury and enjoyment after work, the fantastic soapstone stoves offer a unique sense of warmth, perfect for the colder months, and will help you transition comfortably into a successful start to the next day. Furthermore, in the event of any power outages, you won't have to worry about eating cold food or feeling cold, thanks to the two warm soapstone stoves and the charming grill chimney on the garden terrace.
Are you interested in this house?
|
Object Number
|
OM-502240
|
|
Object Class
|
House
|
|
Object Type
|
Single-family house
|
|
Is occupied
|
Vacant
|
|
Handover from
|
By arrangement
|
Purchase price & additional costs
|
purchase price
|
699.000 €
|
|
Purchase additional costs
|
approx. 33,226 €
|
|
Total costs
|
approx. 732,225 €
|
Breakdown of Costs
* Costs for notary and land register were calculated based on the fee schedule for notaries. Assumed was the notarization of the purchase at the stated purchase price and a land charge in the amount of 80% of the purchase price. Further costs may be incurred due to activities such as land charge cancellation, notary escrow account, etc. Details of notary and land registry costs
Does this property fit my budget?
Estimated monthly rate: 2,819€
More accuracy in a few seconds:
By providing some basic information, the estimated monthly rate is calculated individually for you. For this and for all other real estate offers on ohne-makler.net
Details
|
Condition
|
Well-kept
|
|
Number of floors
|
3
|
|
Number of garages
|
1
|
|
Number of carports
|
2
|
|
Flooring
|
Parquet, Tiles, Other (see text)
|
|
Heating
|
Central heating
|
|
Year of construction
|
1972
|
|
Equipment
|
Terrace, Garden, Basement, Full bath, Fitted kitchen, Fireplace
|
|
Infrastructure
|
Pharmacy, Grocery discount, General practitioner, Kindergarten, Primary school, Secondary school, Middle school, Public transport
|
Information on equipment
The house, with its practical architecture and layout offering potential for realizing individual living ideas, is equipped as follows:
* Oil-fired central heating system
* Two "NunnaUuni" soapstone stoves, built with stone upon stone
* High-quality modernization in 2015
* Heated garage with electric Hörmann sectional door (with triple operation)
* Small (approx. 12 m²), separately accessible, heated room with a high-voltage connection (e.g., usable as a hobby workshop)
* Two terraces
* Carport
* Wood storage area
* Garden shed
Ground floor (living space approx. 100 m²):
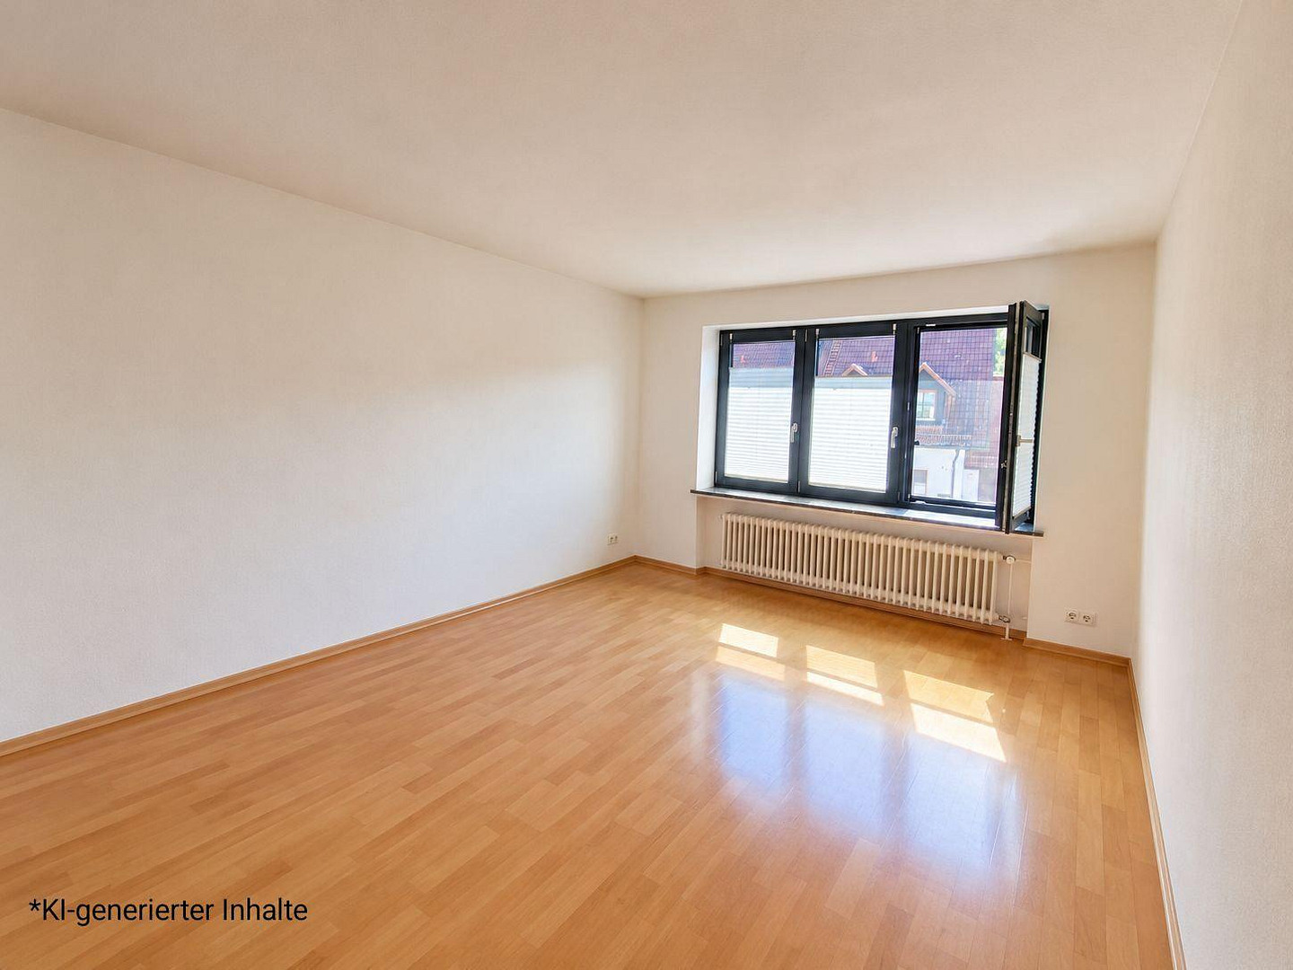
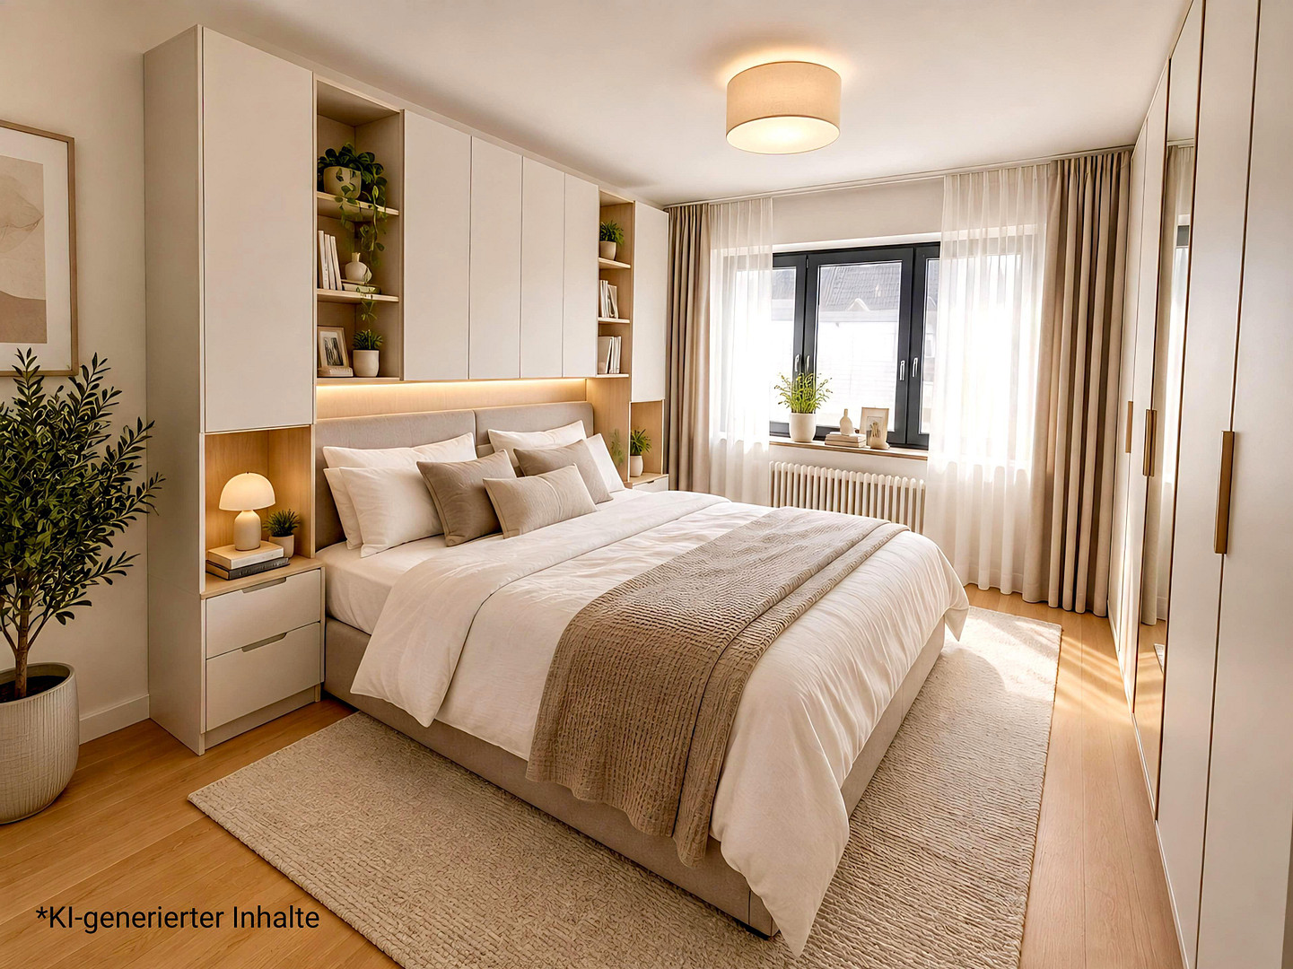
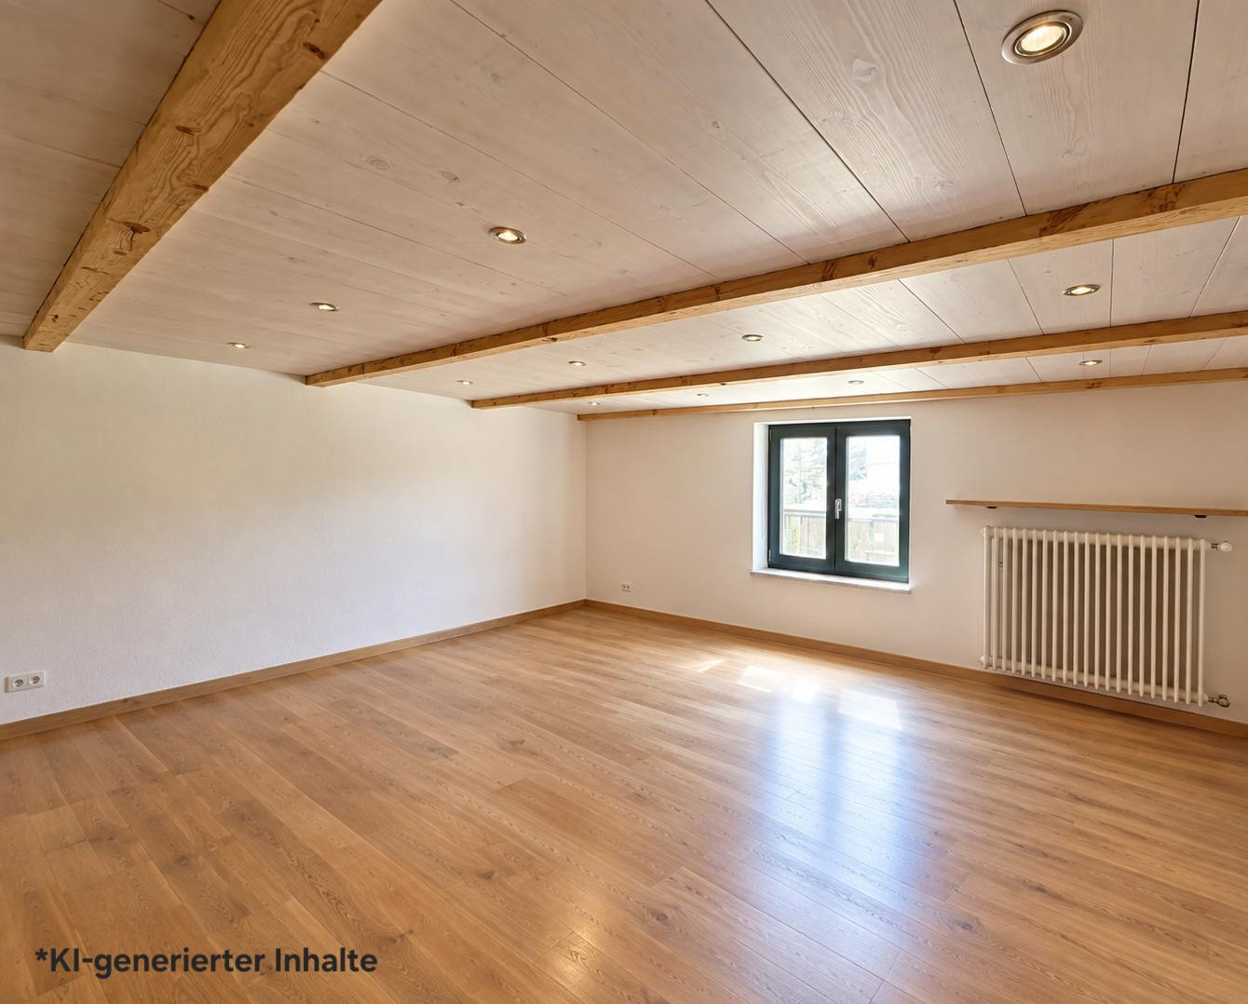
* Four rooms with real wood parquet flooring
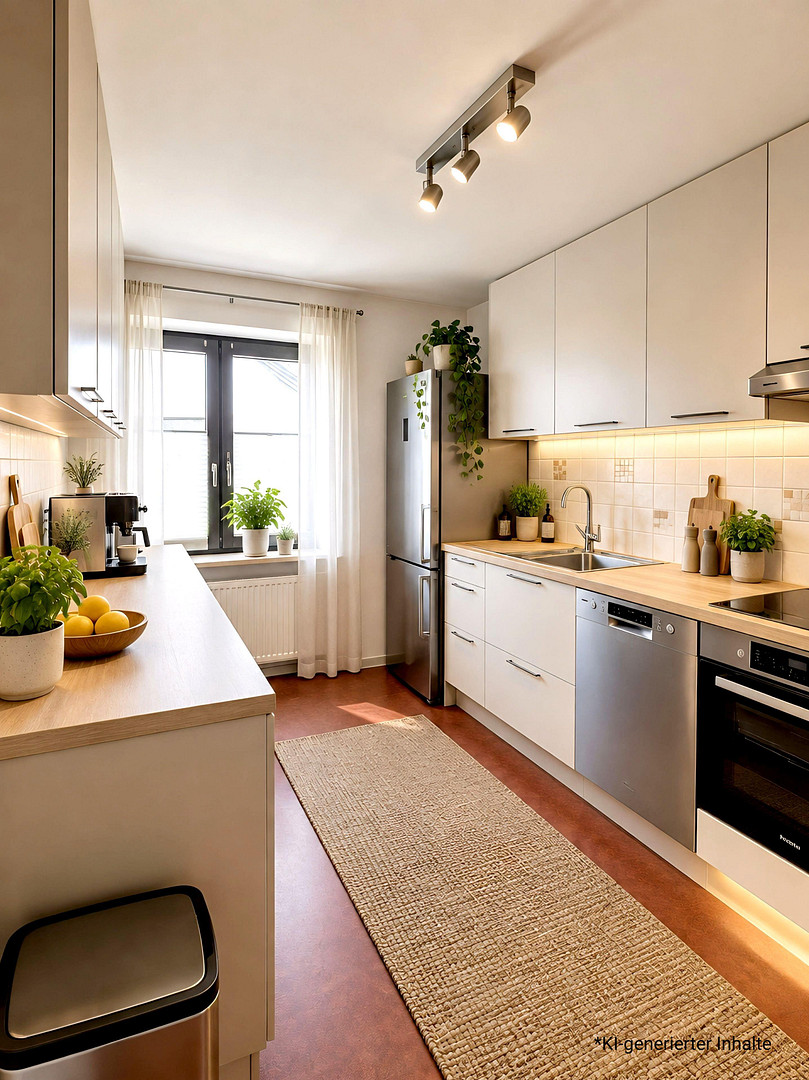
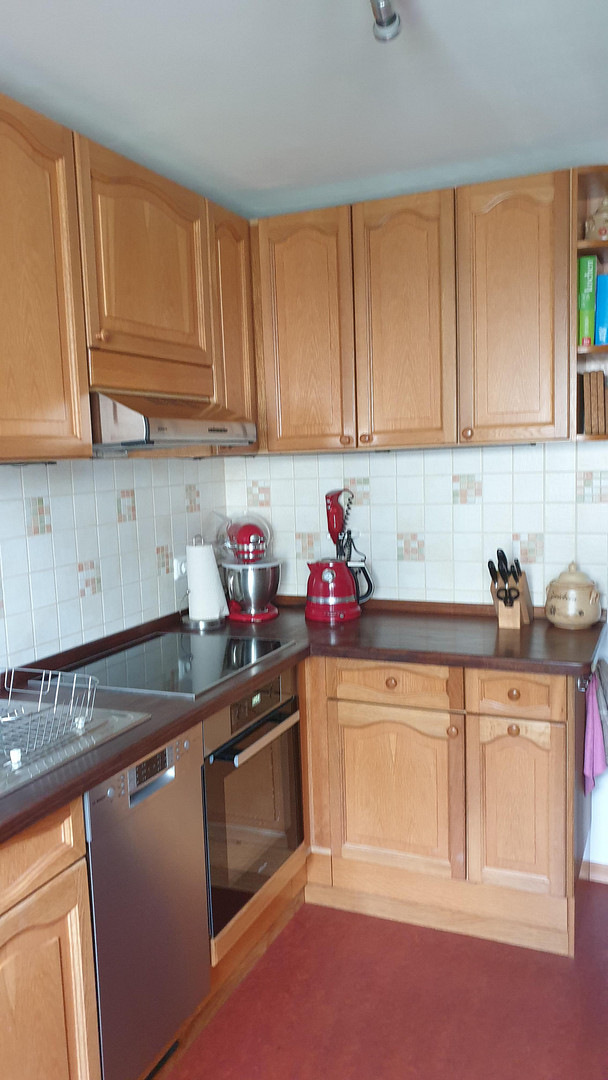
* Built-in kitchen with stylish linoleum flooring
* Bathroom (featuring fixtures and fittings from Villeroy&Boch, Grohe, Giese Design, Cassca, Kaldewei, etc.)
* Tiled entrance hall with integrated doormat
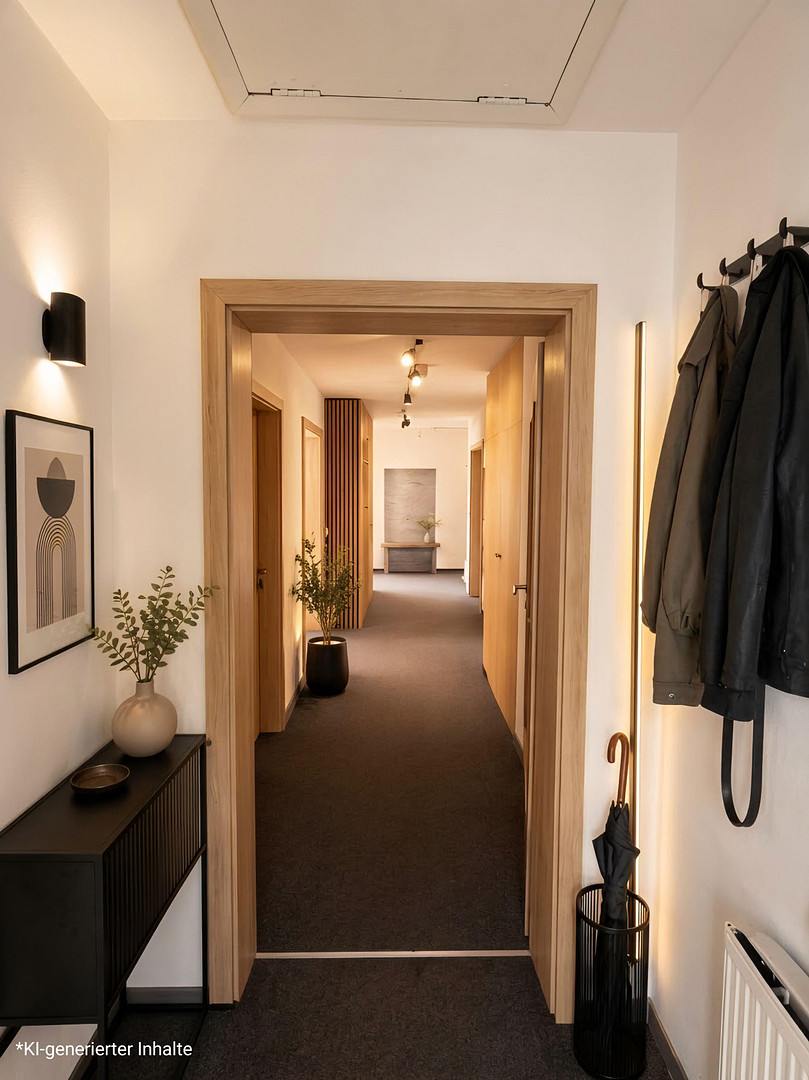
* Hallway with durable, high-quality carpet and elegant designer LED lighting
* Tiled passage to the solid-roofed garden terrace with a stainless steel grill fireplace ("Girse Design") and Brazilian natural stone
* Hallway and passage, each with custom-made built-in cabinets
* High-quality profile PVC windows and terrace doors, manufactured in Bavaria, burglar-resistant, with triple glazing. Lockable door handles, insulated blinds, and insect screens (uniform RAL color 6009).
* High-quality aluminum entrance door with insulation and enhanced security, as well as a BKS locking system for the entire property.
* Low-maintenance CePal doors from Garant (authorized oak) with design hardware from "Valli e Valli."
* All living spaces finished with high-quality plaster and eco-friendly interior paints (Caparol-Sylitol).
* Built-in soapstone oven with baking compartment and benches from "NunnaUuni" in the living/dining area.
* Elegant design lighting in the living room; generally energy-saving (partially dimmable) LED lighting throughout the house.
Basement:
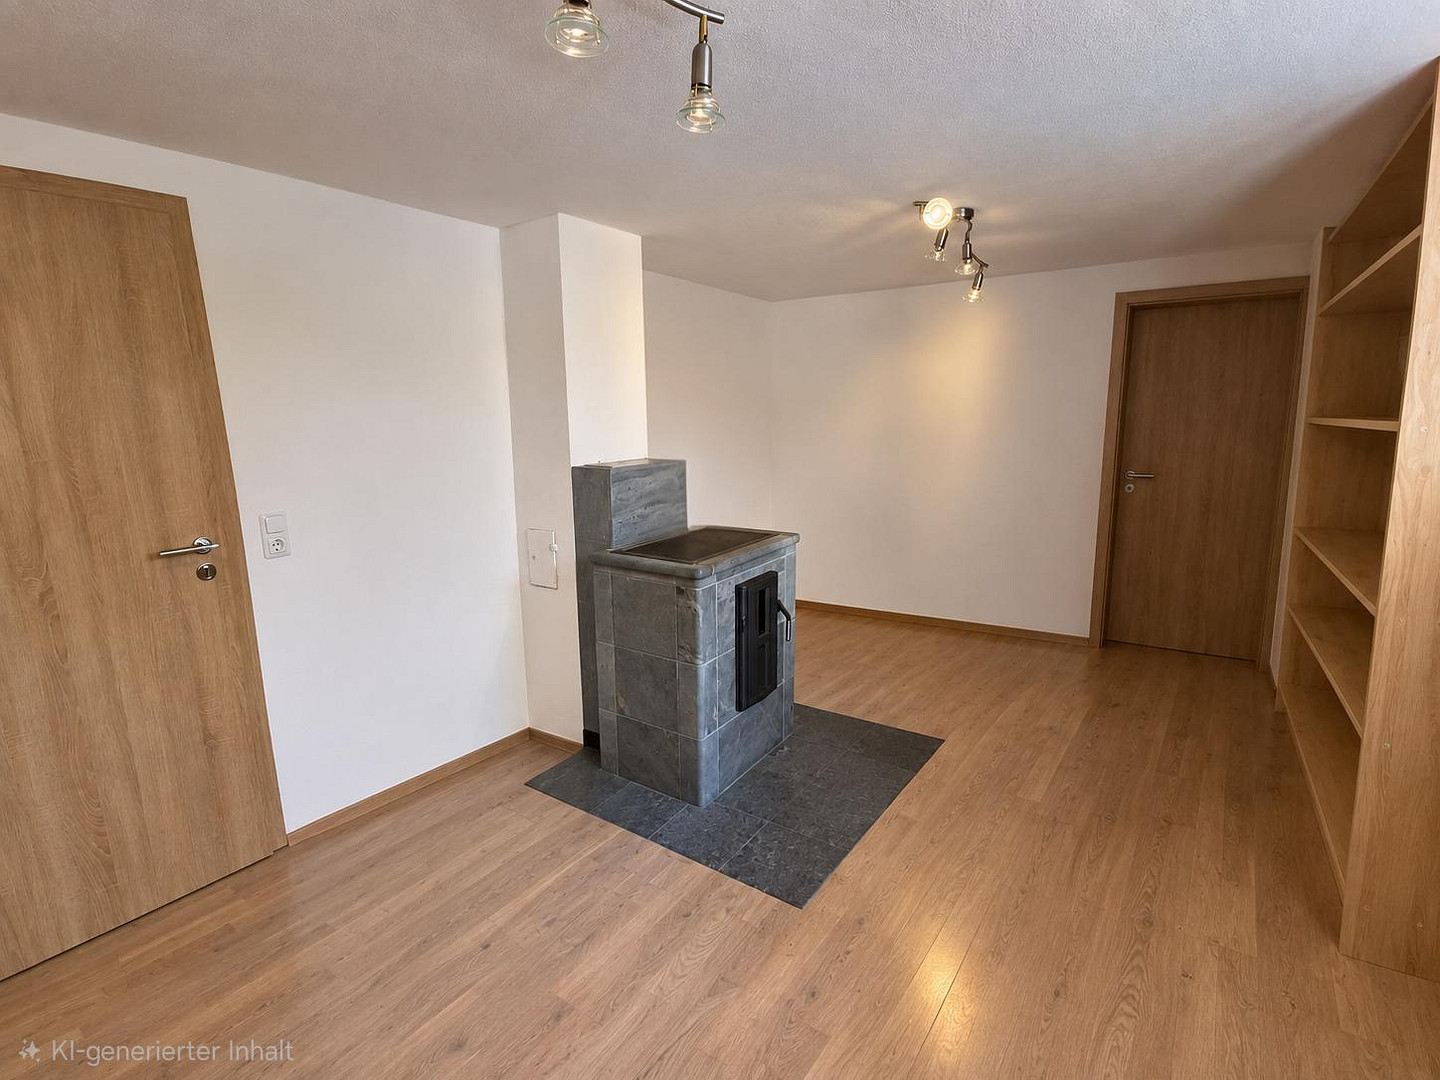
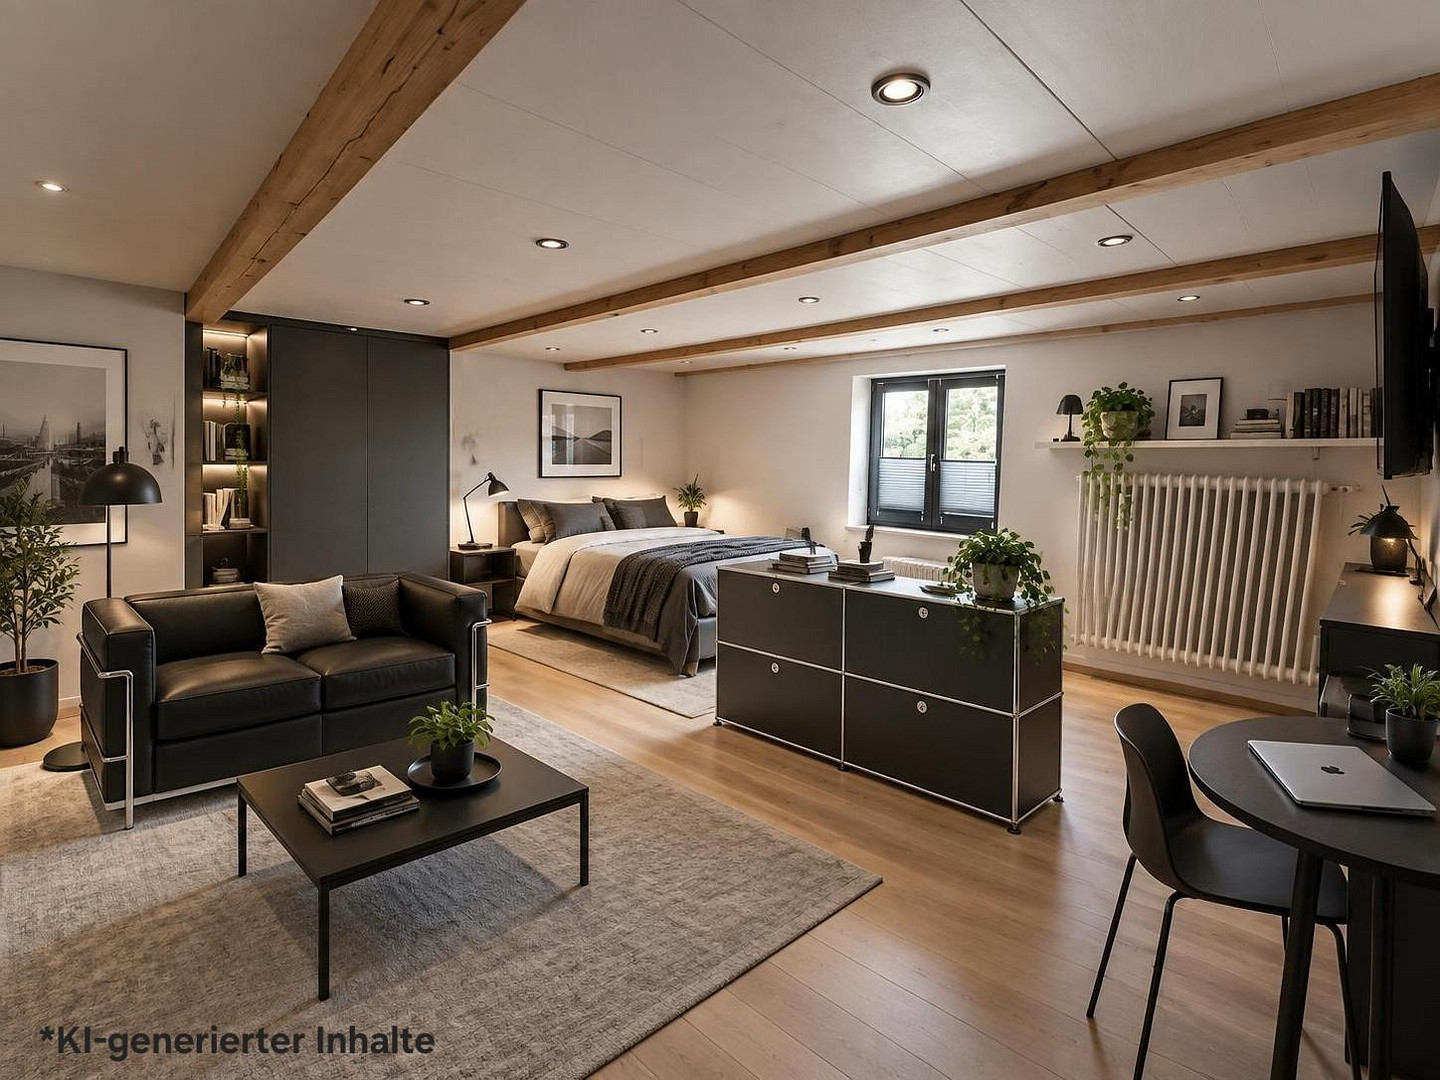
* Two habitable rooms with wood parquet flooring (approximately 25 and 15 m²); windows similar to the ground floor.
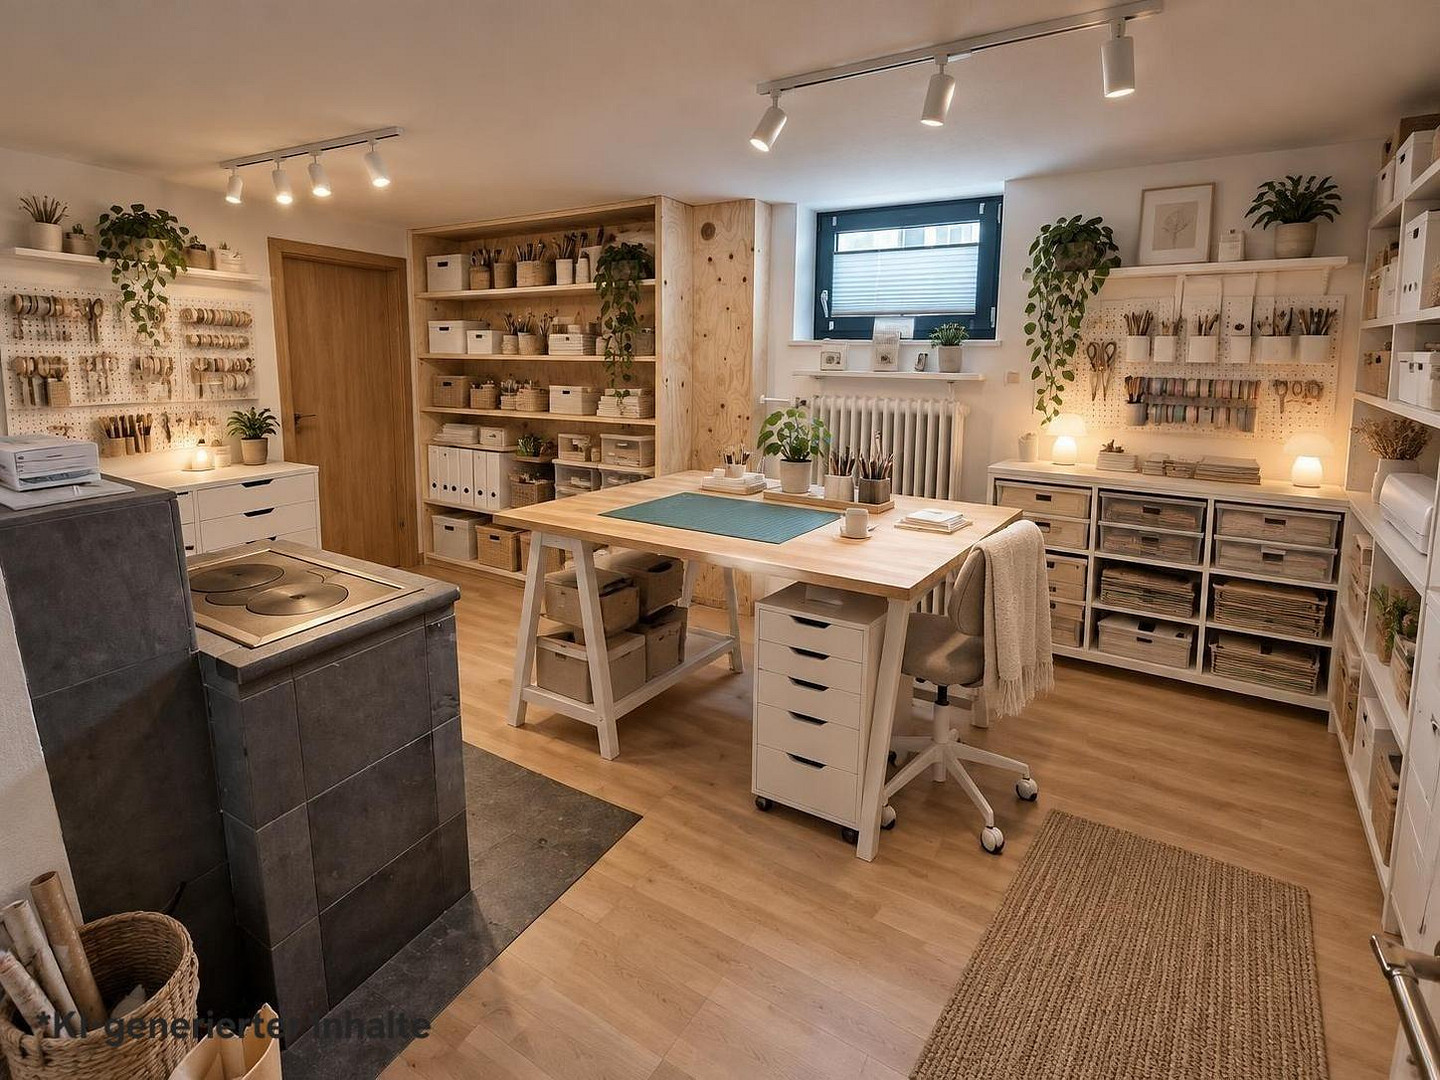
* Soapstone oven with cooktop from "NunnaUuni" in one of the rooms.
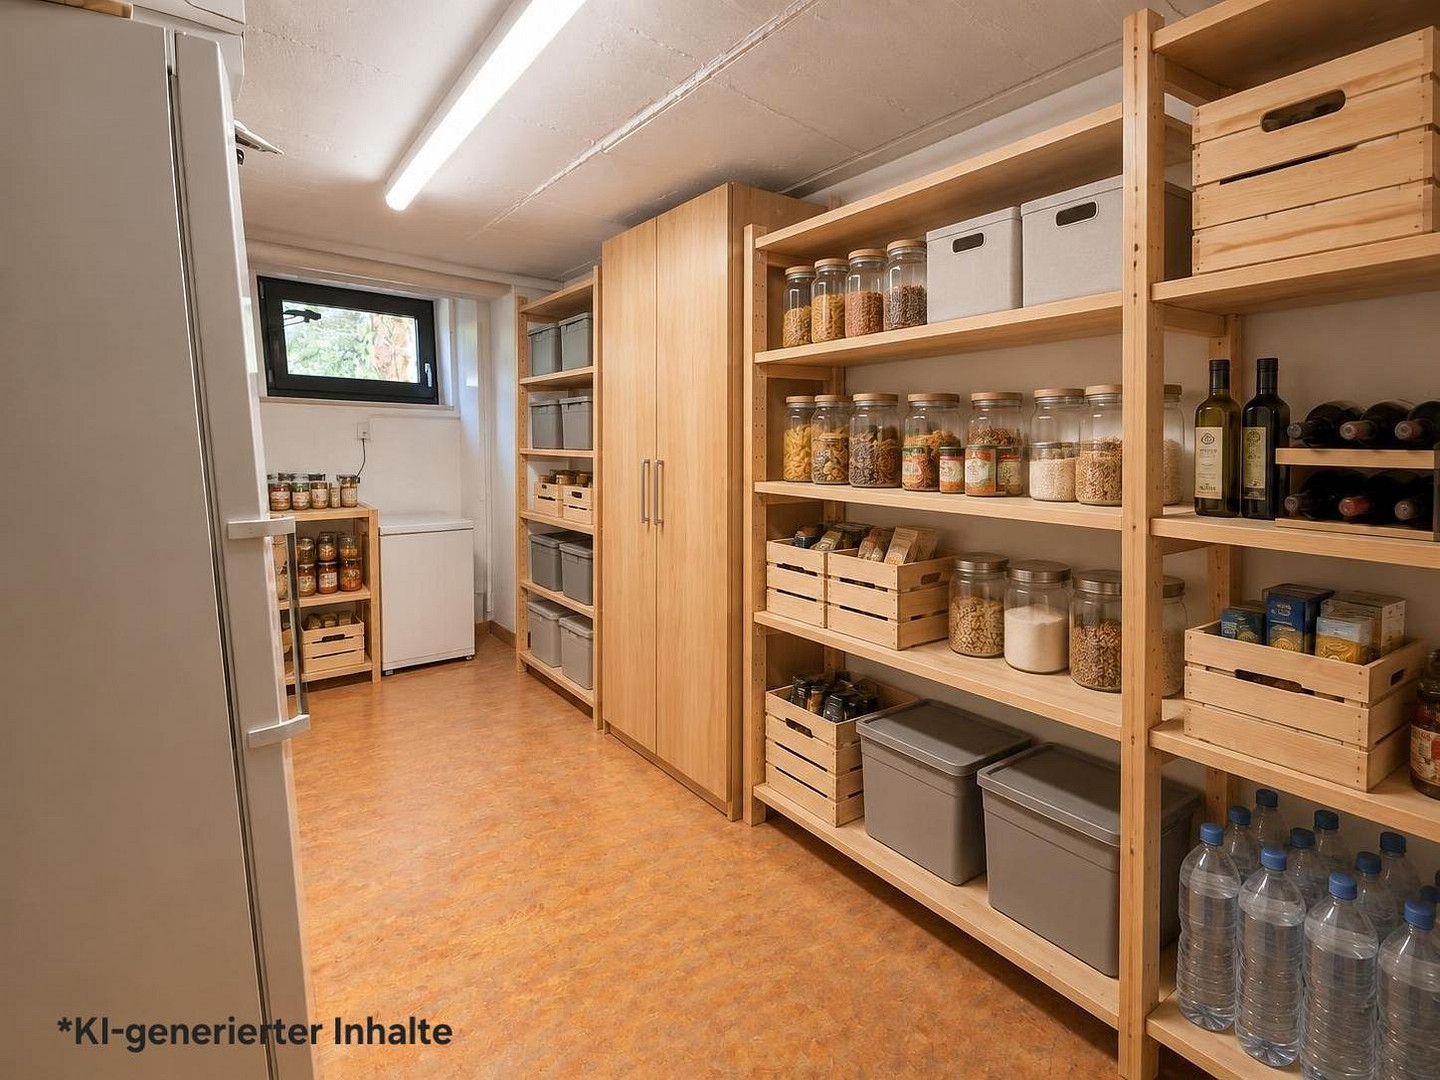
* Storage/hobby room (approximately 13 m²) with high-quality linoleum flooring, numerous power outlets, and a security door to the garage.
* Boiler room; heating room with connections for two washing machines and a clothes dryer, raised to an ergonomic height.
* High-quality, durable carpet in the hallway.
Most rooms on the ground floor and basement were fitted with network sockets during the renovation. Attic (potentially expandable):
* Interior surfaces of the sloped ceilings completely clad with N&F boards.
* The N&F wood flooring also provides insulation for the uppermost floor ceiling with ecological blown-in insulation (Cellulose).
Location
The location offers a privileged lifestyle. On one hand, it provides ample space for creativity, children, or pets on a generous plot of land in a peaceful, rural setting, with a friendly and tolerant community. On the other hand, it offers urban diversity through access to qualified professional, economic, or cultural opportunities thanks to its proximity to Munich.
Within just a few minutes by car or bicycle, you can reach a bus stop, as well as local shops (EDEKA, Penny, Aldi, bakeries, butchers, etc.), banks, doctors, primary/secondary schools, a kindergarten, or the A9 motorway.
The nearby town of Freising offers all levels of secondary and vocational schools, as well as shopping centers and a wide range of culinary options for families.
The S-Bahn (Eching) station is approximately 15 minutes away by car. The Munich-Freimann U-Bahn station (MVG) can be reached in approximately 20 to 30 minutes.
Location Check
Energy
|
Energy efficiency class
|
E
|
|
Energy certificate type
|
Demand certificate
|
|
Main energy source
|
Oil
|
|
Final energy demand
|
155.70 kWh/(m²a)
|
 Grundriss_EG
 Exposé
Miscellaneous
The refrigerator/freezer unit and the oven with induction cooktop are not included as part of the built-in kitchen that is included in the purchase price.
Broker inquiries not welcome! According to § 7 UWG, unsolicited contact by brokers without the express consent of the recipient is prohibited!
Send a message directly to the seller
Questions about this house? Show interest or arrange a viewing appointment?
Click here to send a message to the provider:

Diese Seite wurde ausgedruckt von:
https://www.ohne-makler.net/en/property/502240/