
This page was printed from:
https://www.ohne-makler.net/en/property/502178/
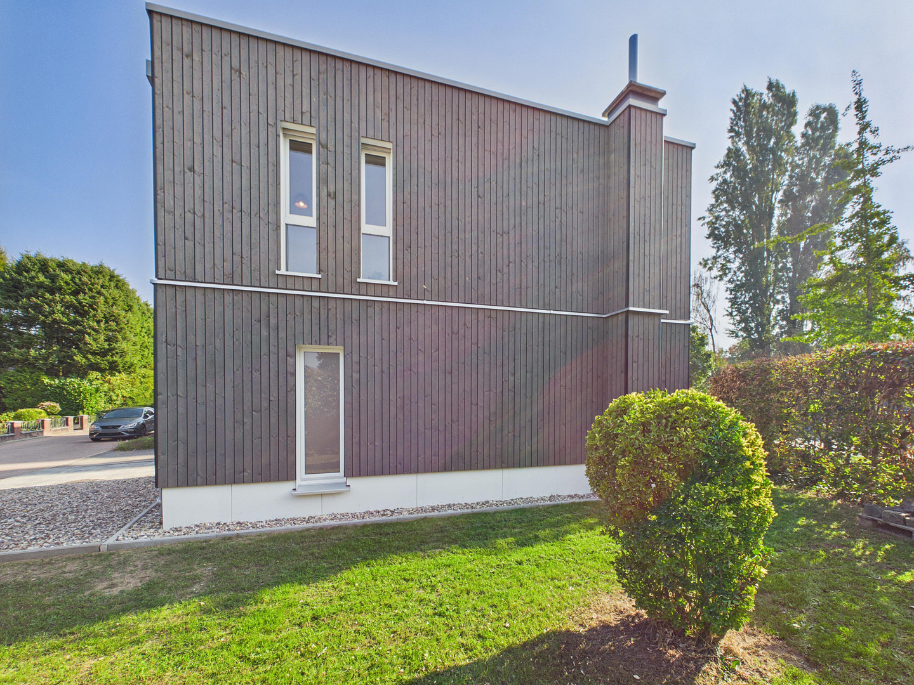
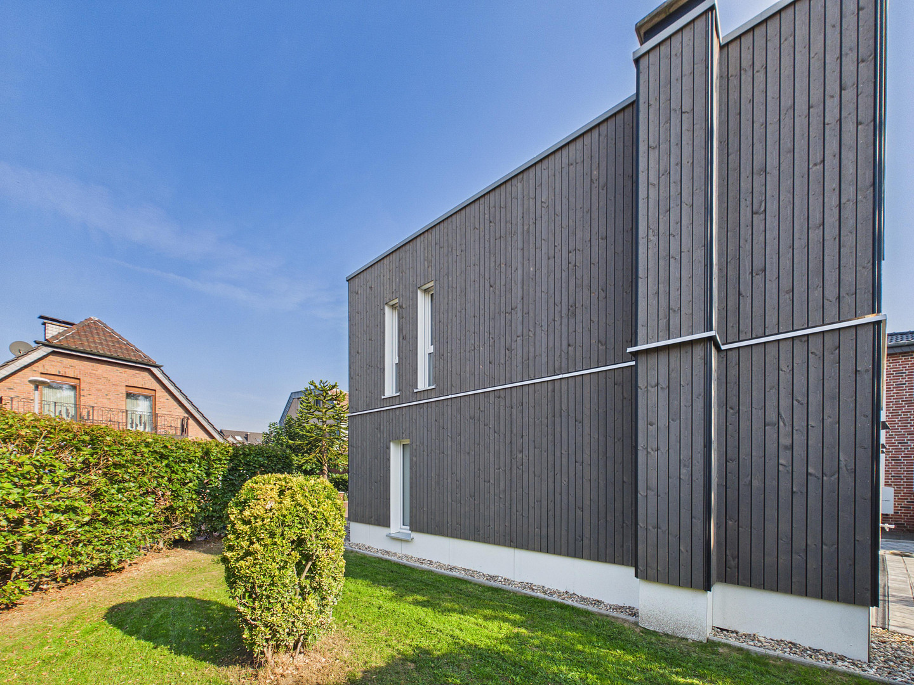
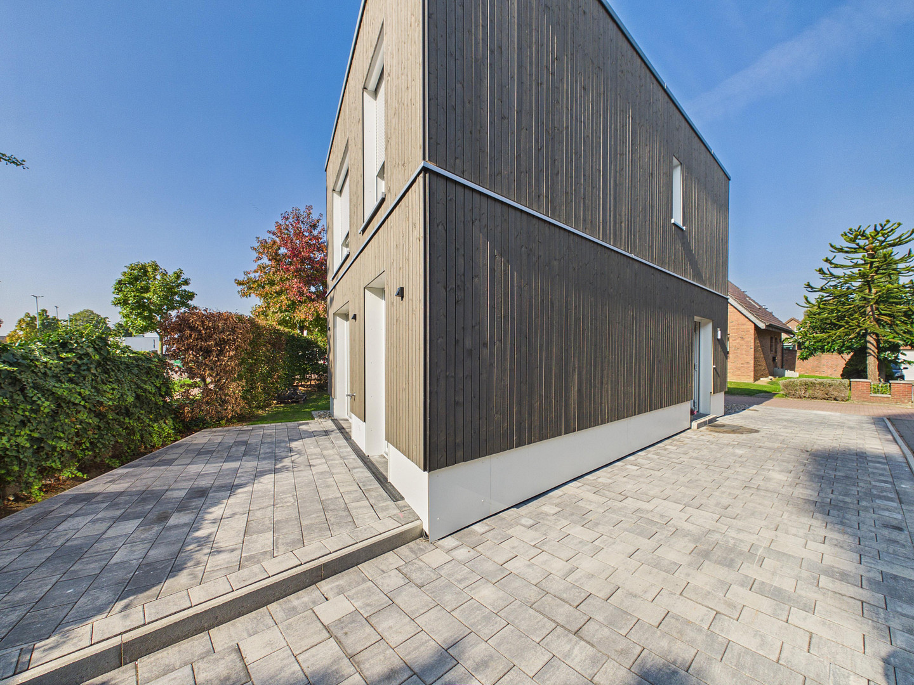
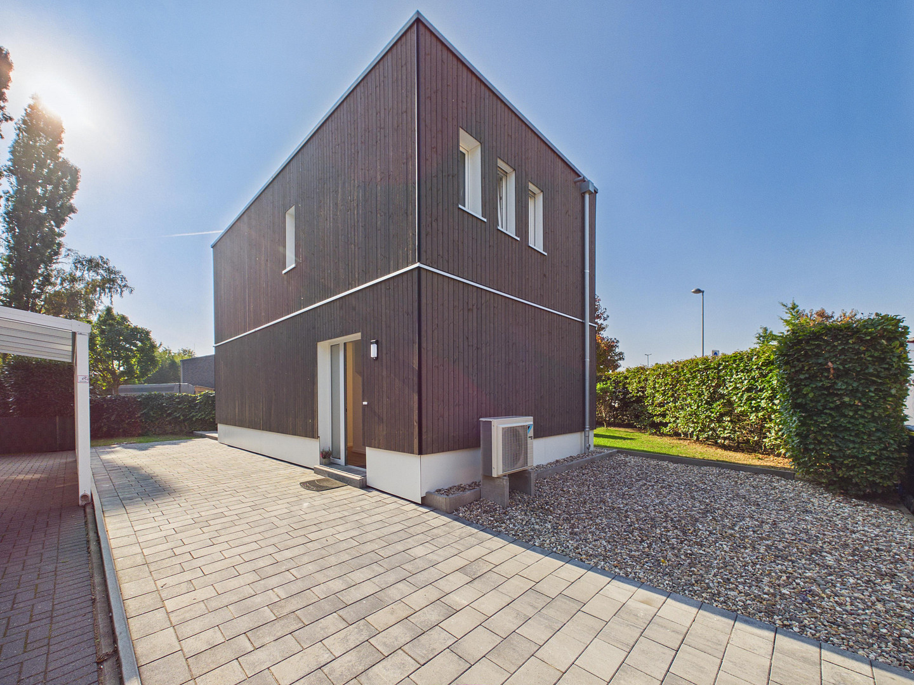
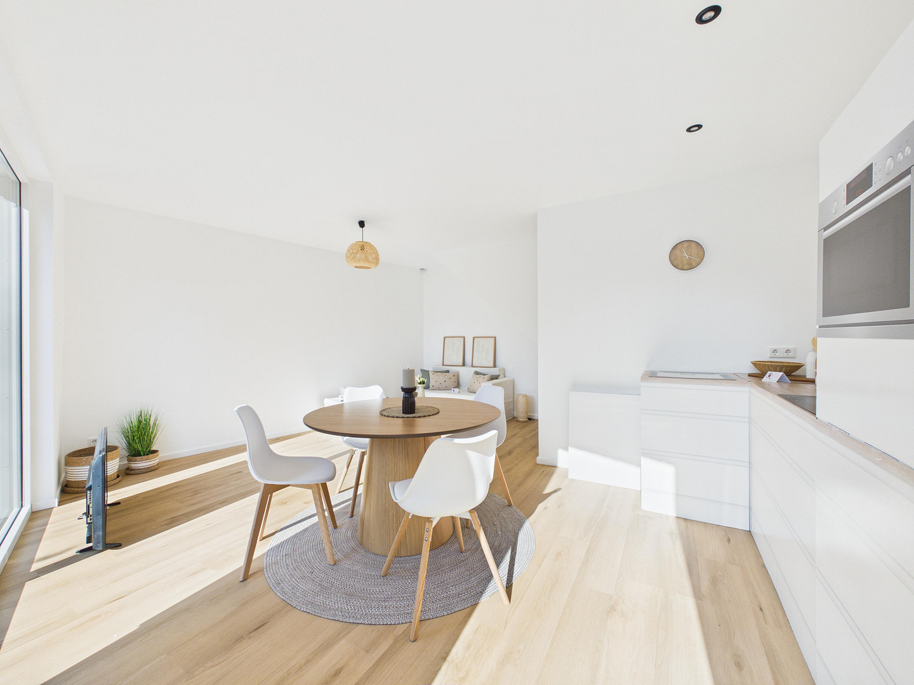
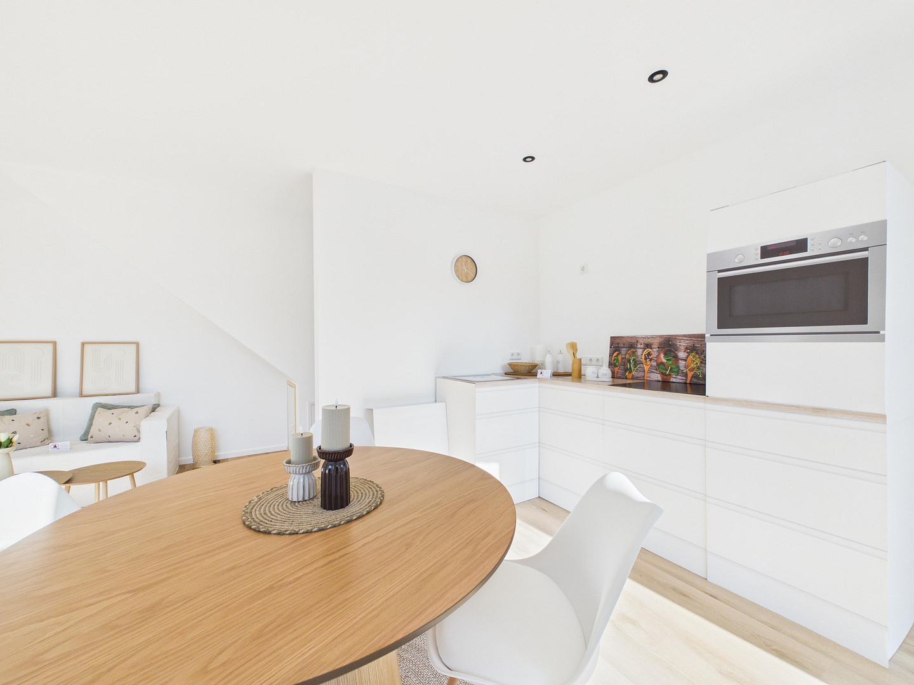
Like new! High-quality renovated, detached single-family home in Wesel-Lackhausen.
46485 Wesel – Nordrhein-WestfalenMove in, don't renovate – enjoy modern living without the hassle of construction.
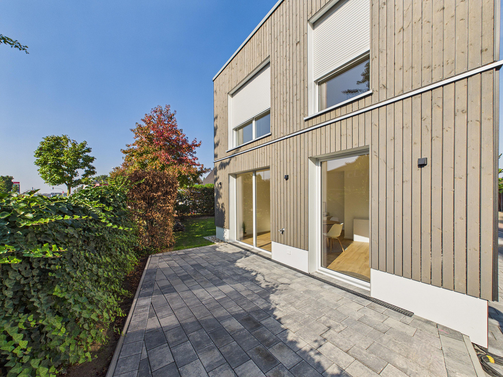
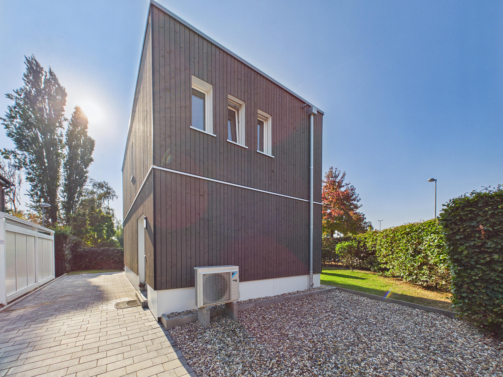
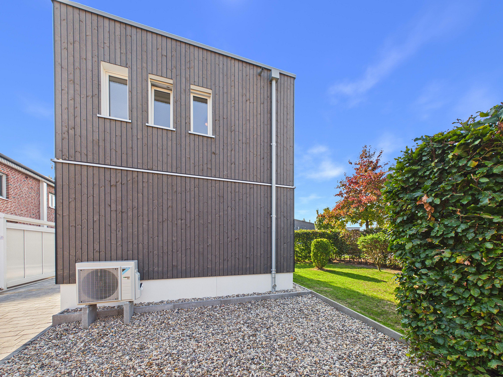
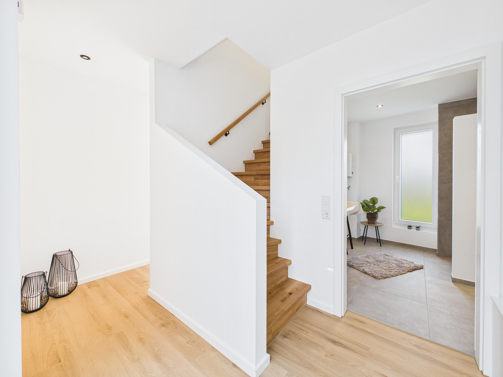
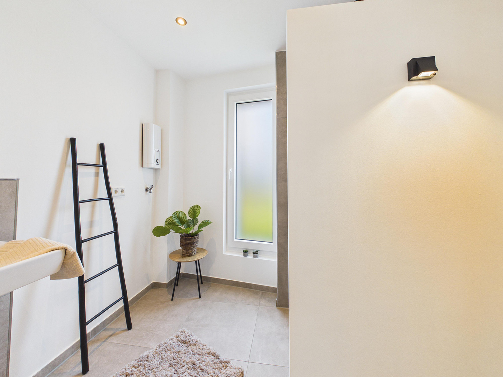
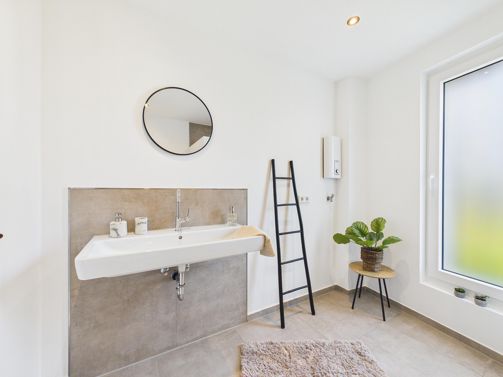
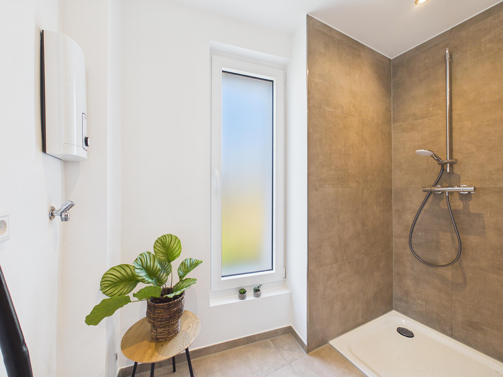
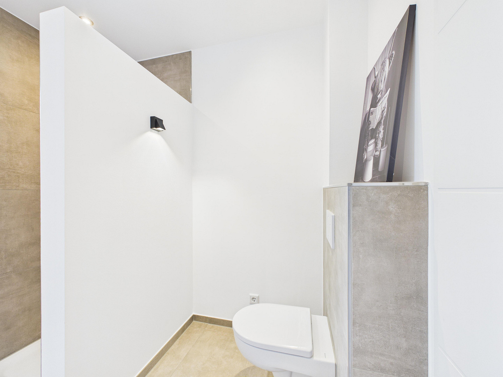
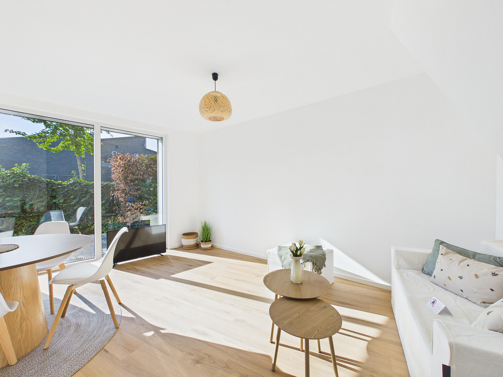
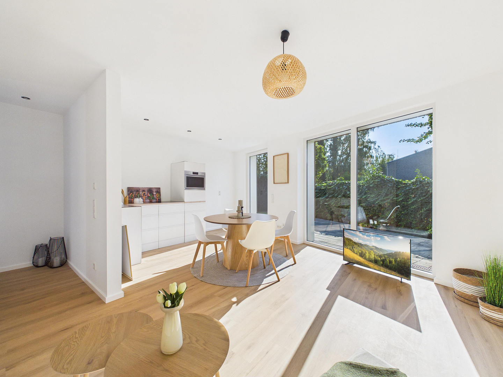
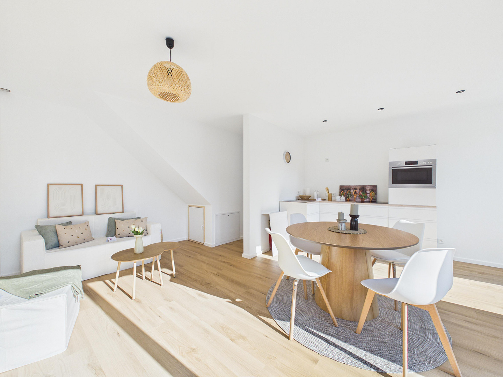
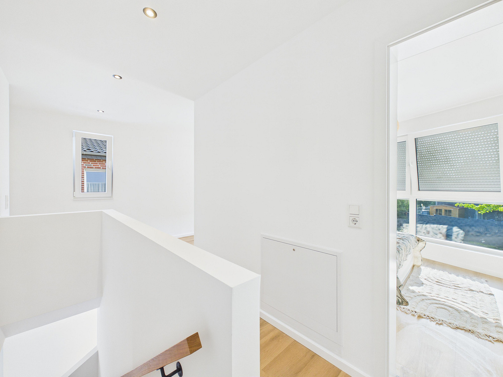
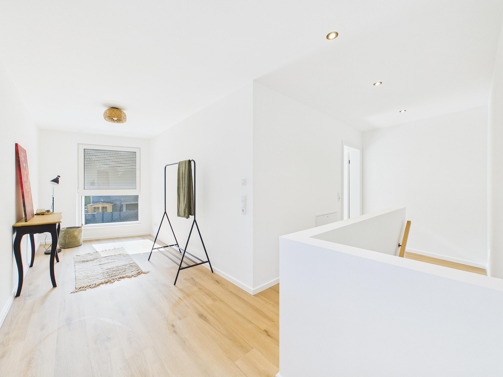
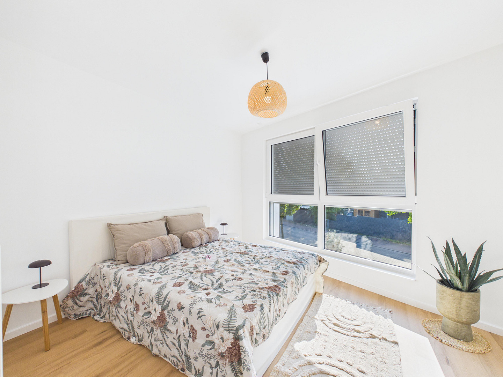
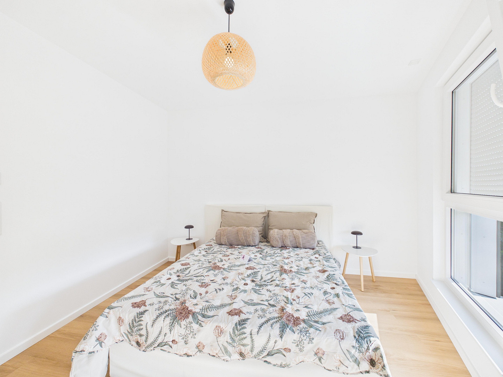
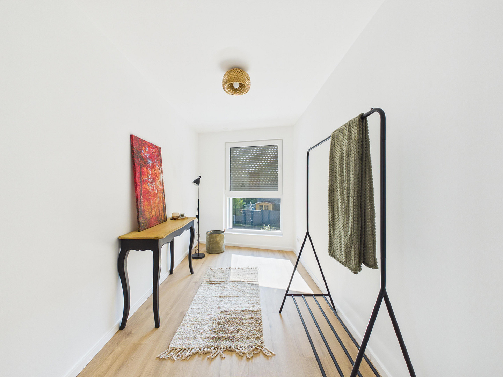
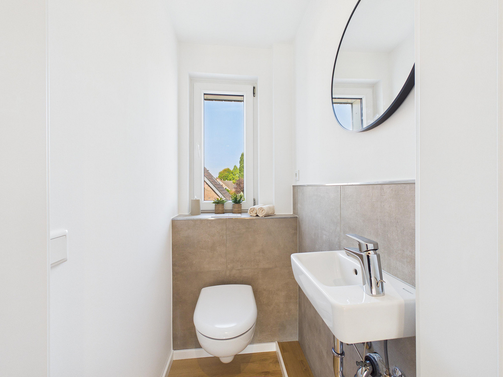
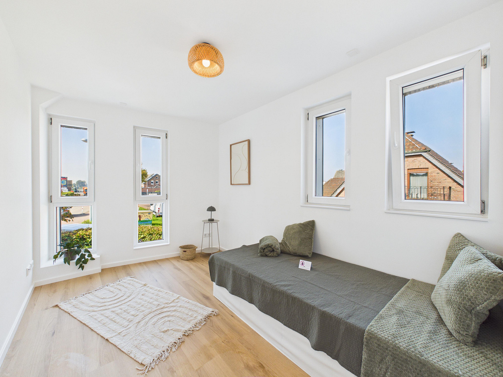
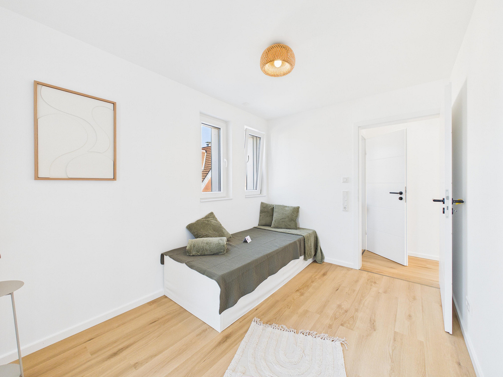
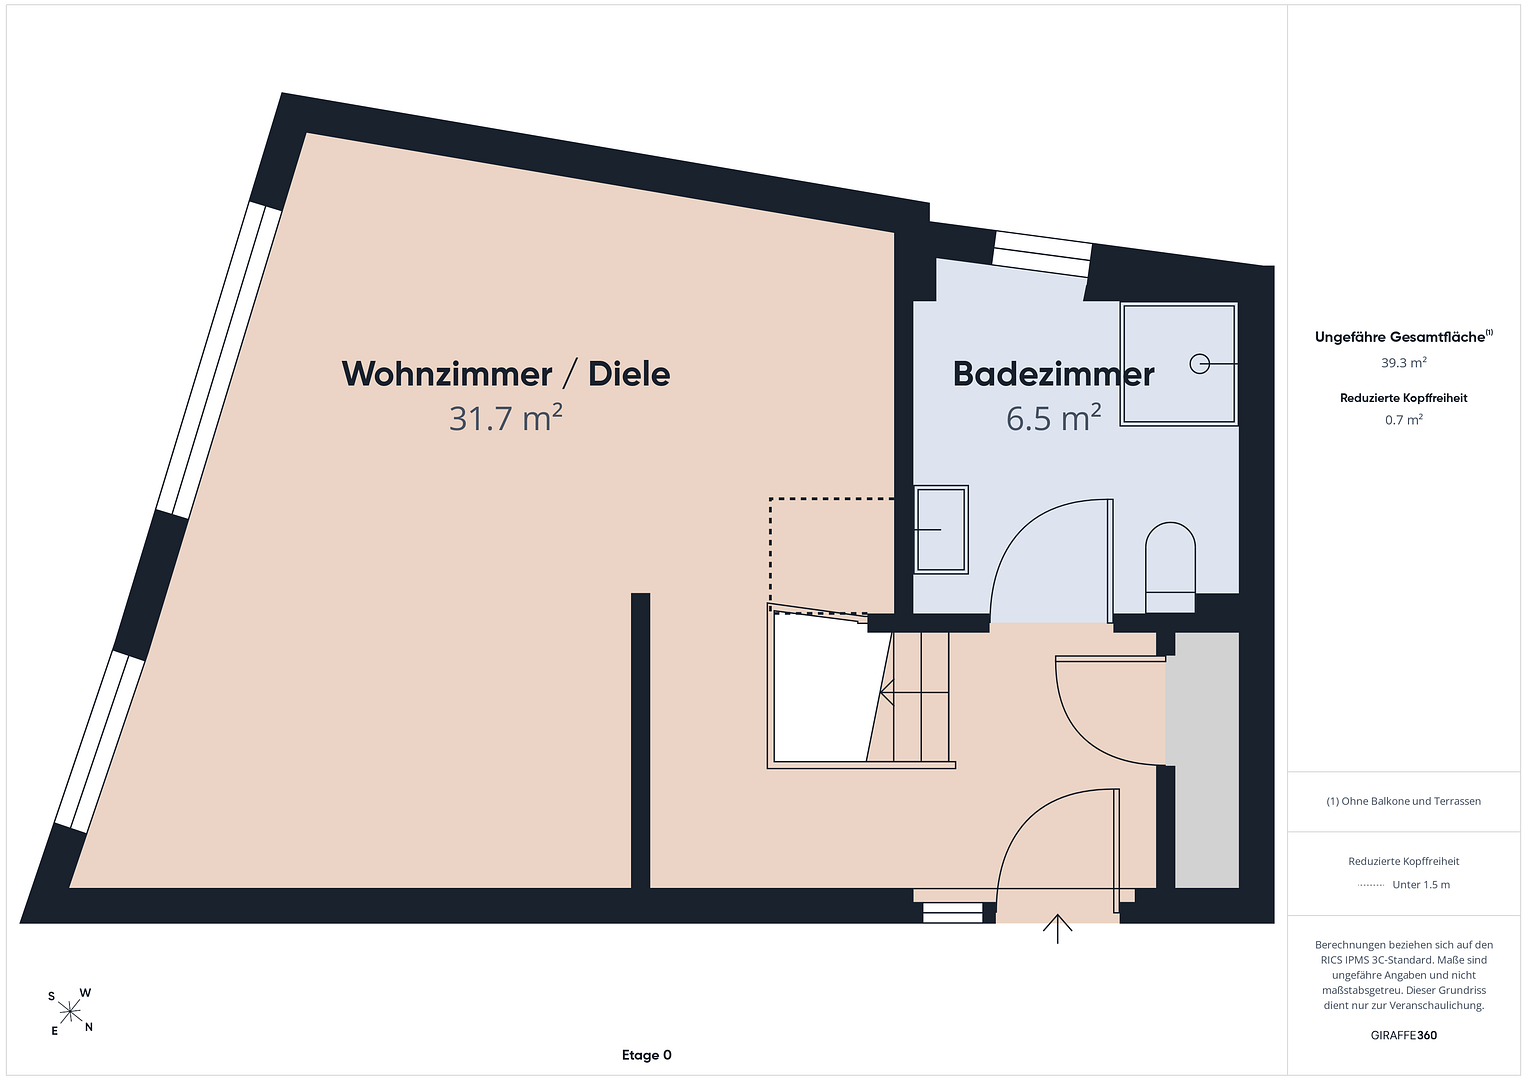
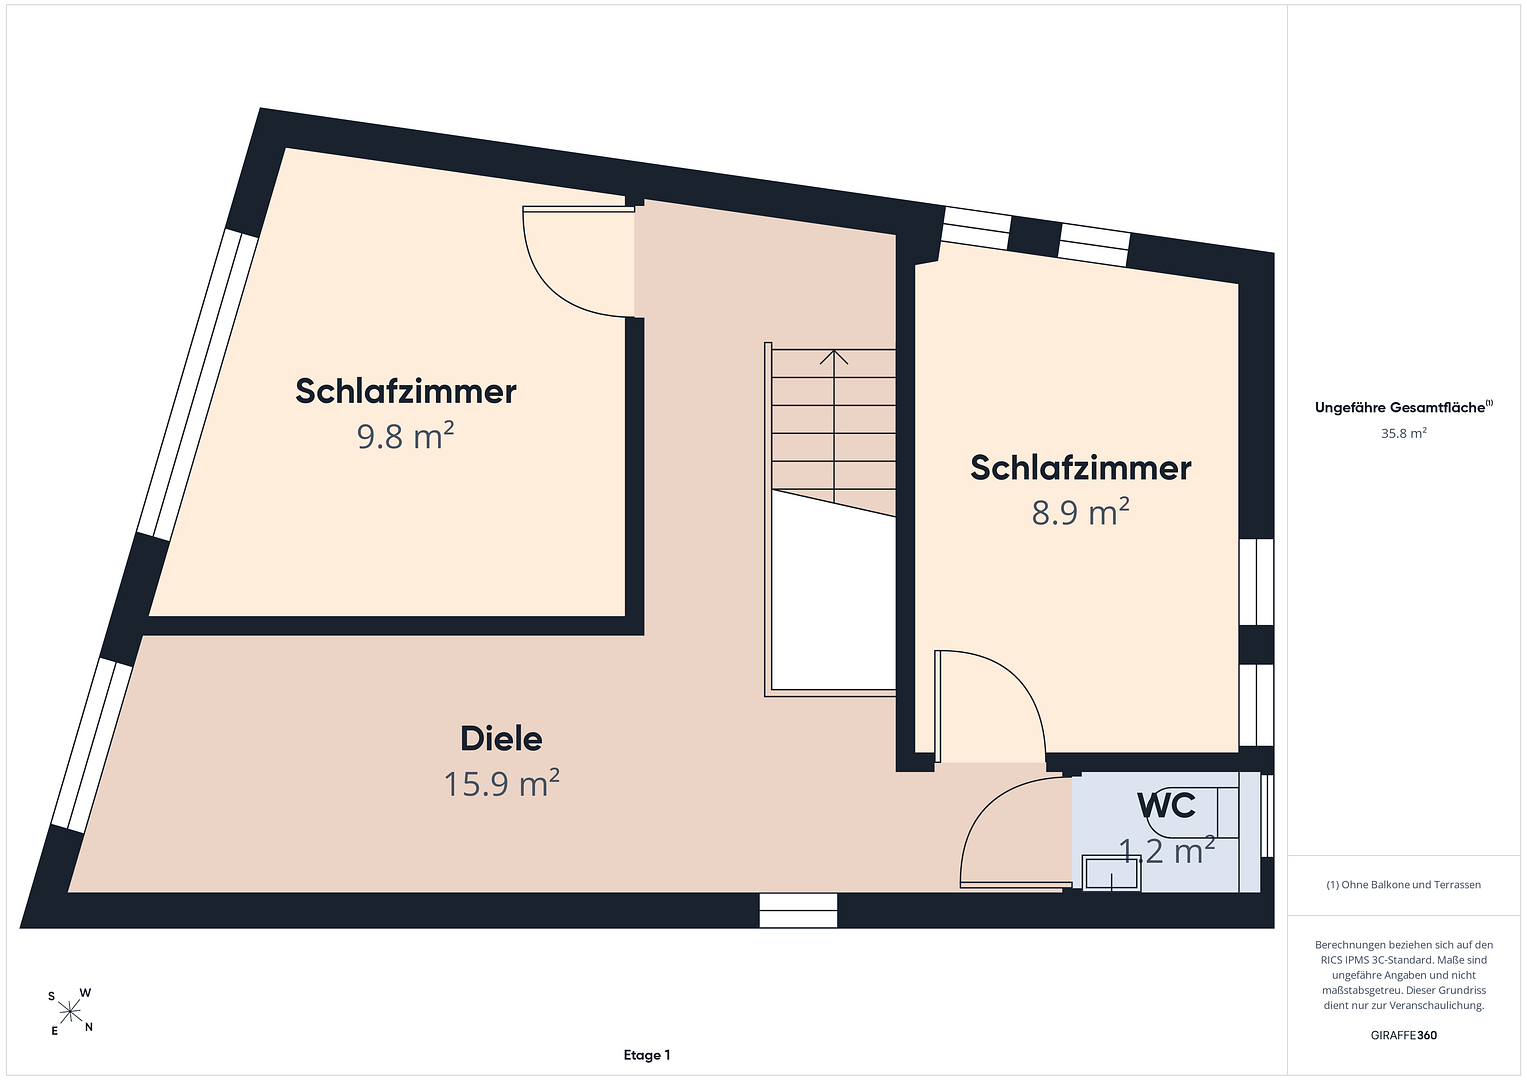
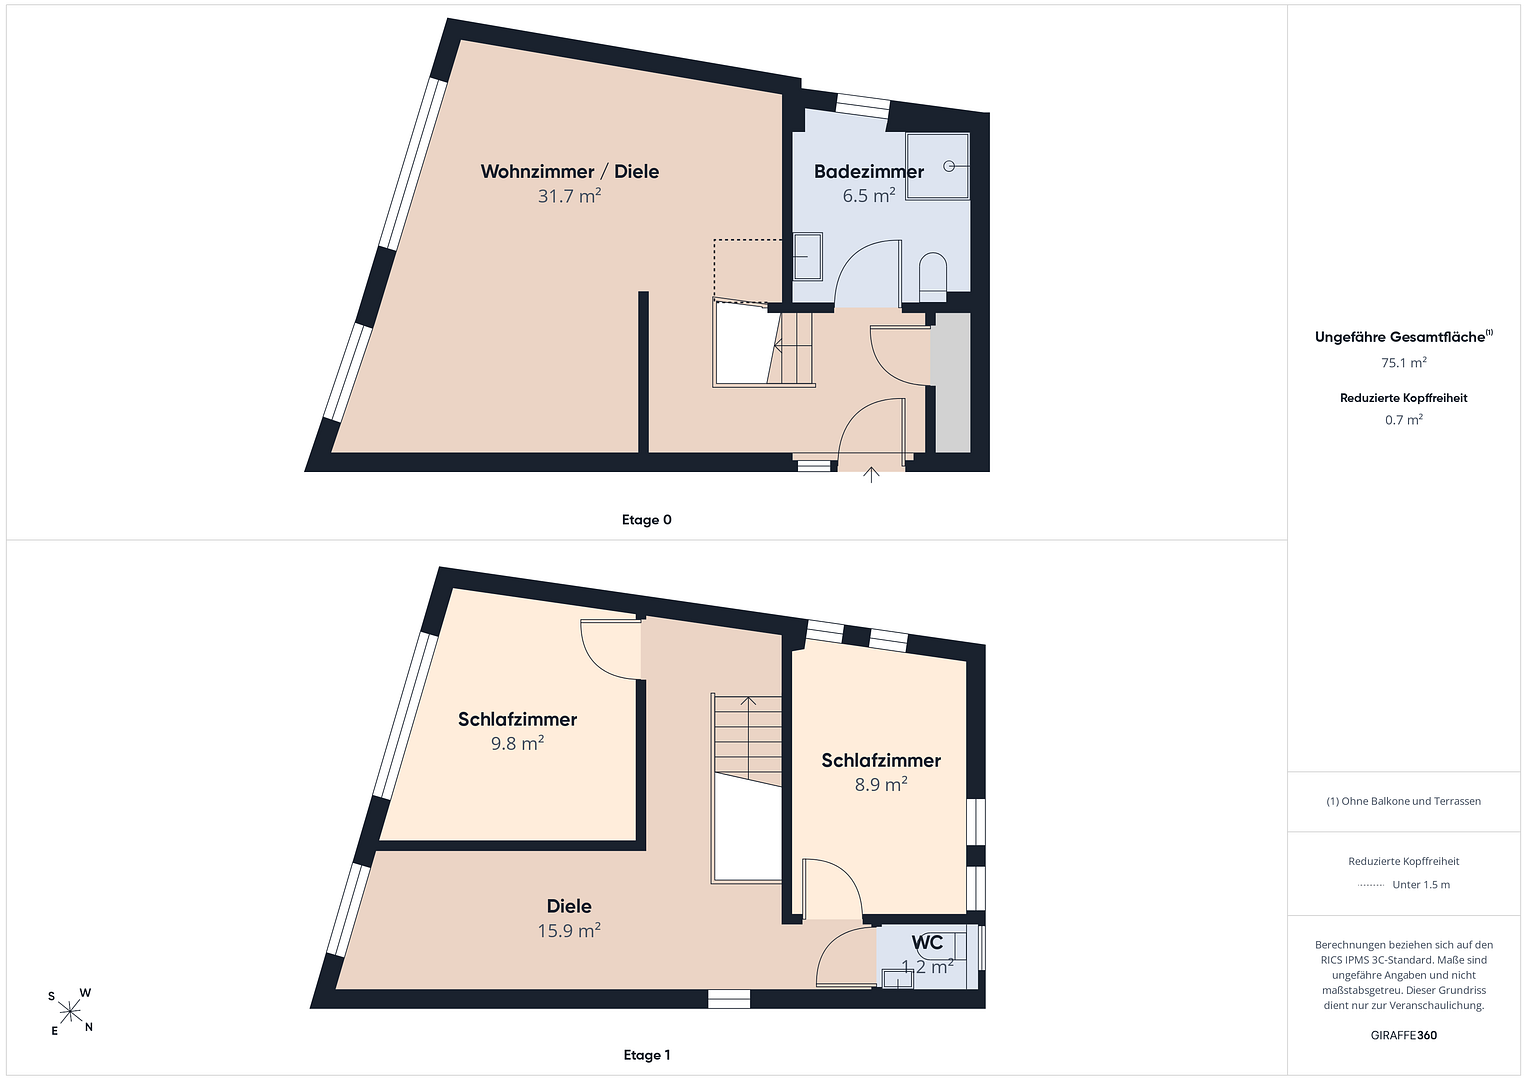
Those looking to purchase a property today want certainty. They want to avoid months of renovation work, unexpected additional costs, and the disruption of a construction site after moving in. This detached single-family home in Wesel offers exactly that. Originally built in 2007, the property underwent a comprehensive renovation and was largely rebuilt in 2026. The existing building structure, parts of the intermediate floor, the supporting roof beams, and four original windows were preserved. The interior has been almost completely renovated. The approximately 80.5 square meters of living space include a spacious living, dining, and kitchen area, two separate rooms, a modern bathroom, and an additional toilet on the upper floor. The large windows and open layout create a surprisingly spacious feel. The heart of the house is the bright living and dining area, which has direct access to the redesigned terrace and garden. The entire heating system was newly installed in 2026. The property is now heated by a modern heat pump. The current energy performance certificate indicates an energy efficiency class of B. This house is particularly suitable for singles, couples, or small families who want to live compactly but do not want to compromise on a detached house, their own garden, and modern home technology.
Are you interested in this house?
|
Object Number
|
OM-502178
|
|
Object Class
|
House
|
|
Object Type
|
Single-family house
|
|
Is occupied
|
Vacant
|
|
Handover from
|
Immediately
|
Purchase price & additional costs
|
purchase price
|
345.000 €
|
|
Purchase additional costs
|
approx. 27,179 €
|
|
Total costs
|
approx. 372,179 €
|
Breakdown of Costs
* Costs for notary and land register were calculated based on the fee schedule for notaries. Assumed was the notarization of the purchase at the stated purchase price and a land charge in the amount of 80% of the purchase price. Further costs may be incurred due to activities such as land charge cancellation, notary escrow account, etc. Details of notary and land registry costs
Does this property fit my budget?
Estimated monthly rate: 1,465€
More accuracy in a few seconds:
By providing some basic information, the estimated monthly rate is calculated individually for you. For this and for all other real estate offers on ohne-makler.net
Details
|
Condition
|
First occupancy after renovation
|
|
Bathrooms (number)
|
2
|
|
Bedrooms (number)
|
2
|
|
Number of parking lots
|
2
|
|
Flooring
|
Tiles, Vinyl / PVC
|
|
Heating
|
Underfloor heating
|
|
Year of construction
|
2007
|
|
Equipment
|
Terrace, Garden
|
|
Infrastructure
|
Pharmacy, Grocery discount, General practitioner, Kindergarten, Primary school, Public transport
|
Information on equipment
Renovation / Modernization - 2026
Building & Exterior
- Complete roof renovation and reconstruction
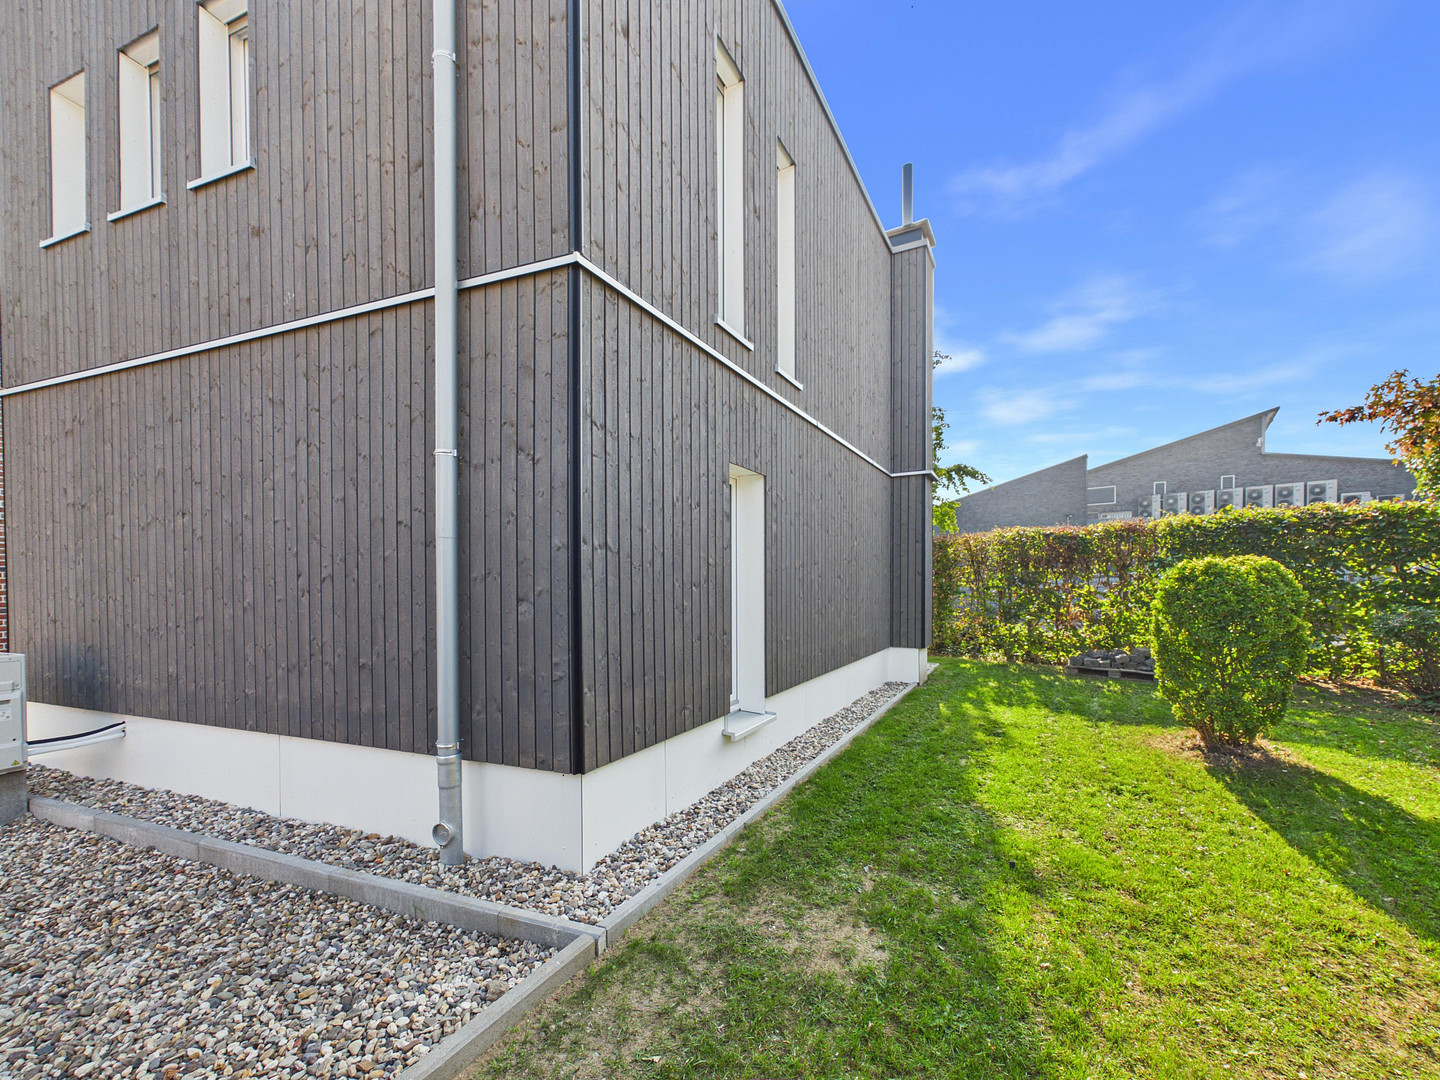
- Modern wooden facade
- Comprehensive renovation of the facade structure
- New terrace
- Redesigned outdoor areas
- Low-maintenance landscaping
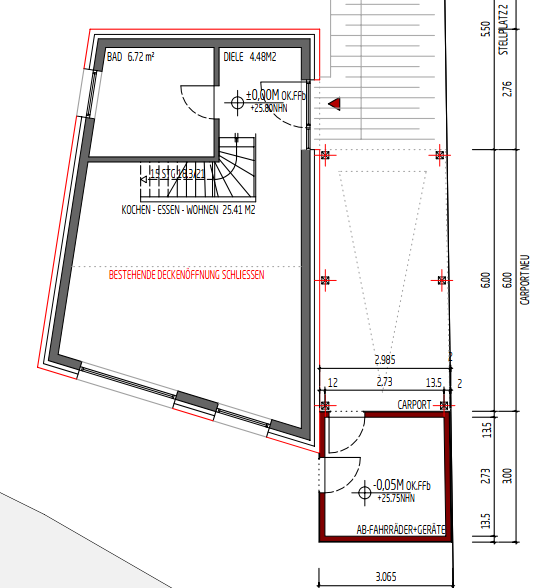
- Building permit includes a carport with storage space
Windows & Building Openings
- Windows largely replaced
- Some original windows preserved
- Modern, large window areas
- Electric shutters
Interior
- Interior almost completely renovated
- All flooring new
- Walls and ceilings renovated or rebuilt
- New interior doors
- Modern bathroom
- Separate toilet on the upper floor
Consistent, modern design concept
Building Technology
- Complete heating system to be installed in 2026
- Modern heat pump
- Hot water supply via the new building technology
- Comprehensive renovation or new installation of electrical systems
- Comprehensive renovation of plumbing systems
Location
The house is located in Wesel, in a well-established residential area.
Shops and amenities for daily needs are within easy walking distance. At the same time, the property offers a pleasant, private outdoor space thanks to the existing landscaping and fencing.
The compact size of the property means that the maintenance requirements are manageable – ideal for buyers who want their own house and a private outdoor area, without having to maintain a large property on a permanent basis.
The transport links to Wesel, the Lower Rhine region, and the Ruhr area are very good.
Location Check
Energy
|
Energy efficiency class
|
B
|
|
Energy certificate type
|
Demand certificate
|
|
Main energy source
|
Air/water heat
|
|
Final energy demand
|
51.00 kWh/(m²a)
|
Miscellaneous
The house is ready to move into immediately and is being sold directly by the owner, without any commission fees.
In addition, based on the existing building permit, there is the possibility of constructing a carport with an integrated storage room on the property.
Viewing appointments can be arranged by prior agreement.
If you are interested, please send a brief message with your contact information and some details about yourself. We will then contact you to arrange a viewing appointment.
Please understand that viewings can only take place after a prior appointment has been made.
Broker inquiries not welcome! According to § 7 UWG, unsolicited contact by brokers without the express consent of the recipient is prohibited!
Topic portals
Send a message directly to the seller
Questions about this house? Show interest or arrange a viewing appointment?
Click here to send a message to the provider:

Diese Seite wurde ausgedruckt von:
https://www.ohne-makler.net/en/property/502178/