
This page was printed from:
https://www.ohne-makler.net/en/property/502140/
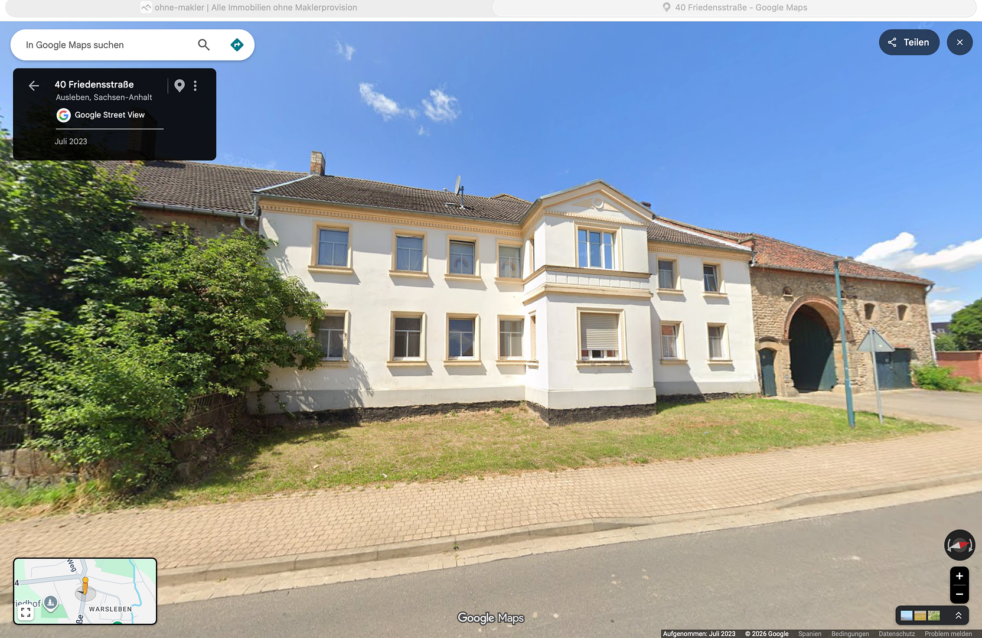
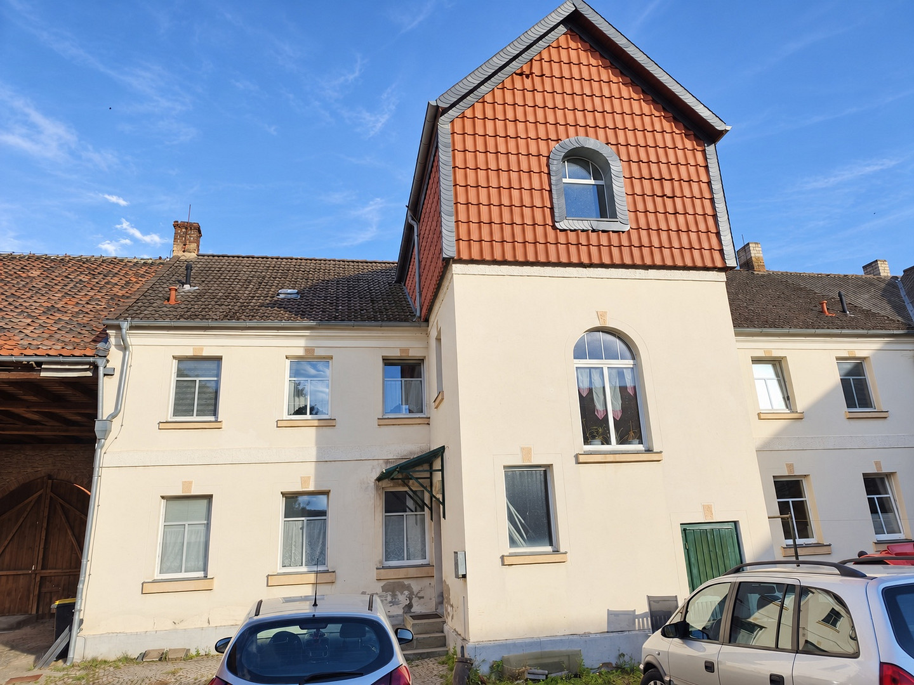
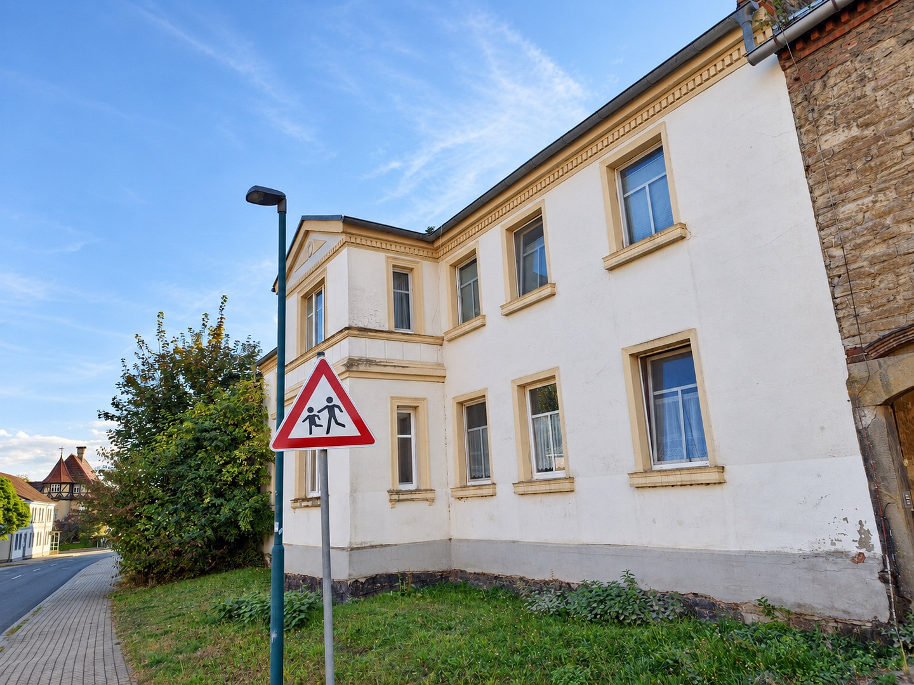
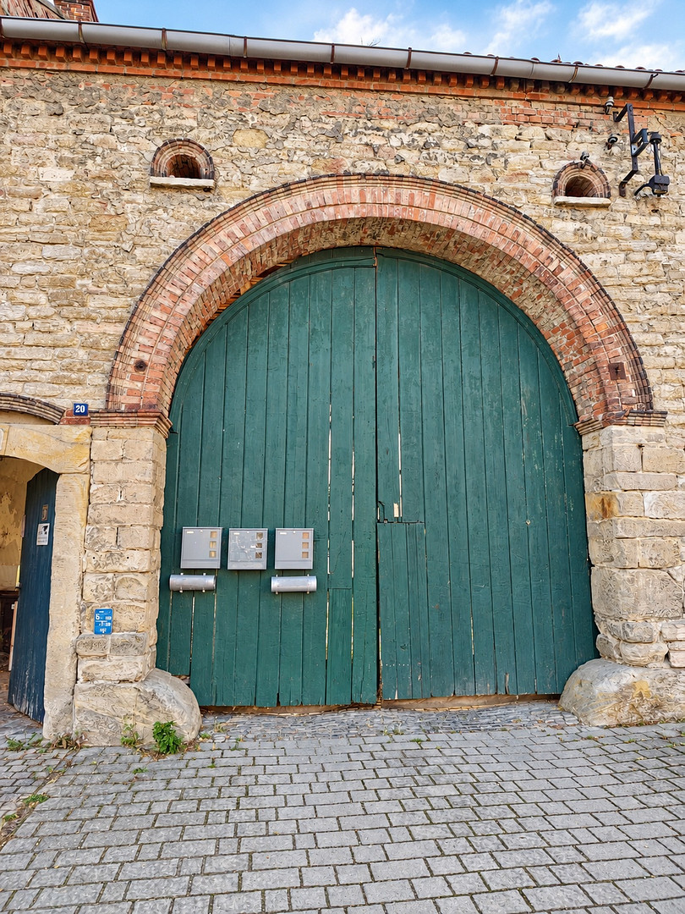
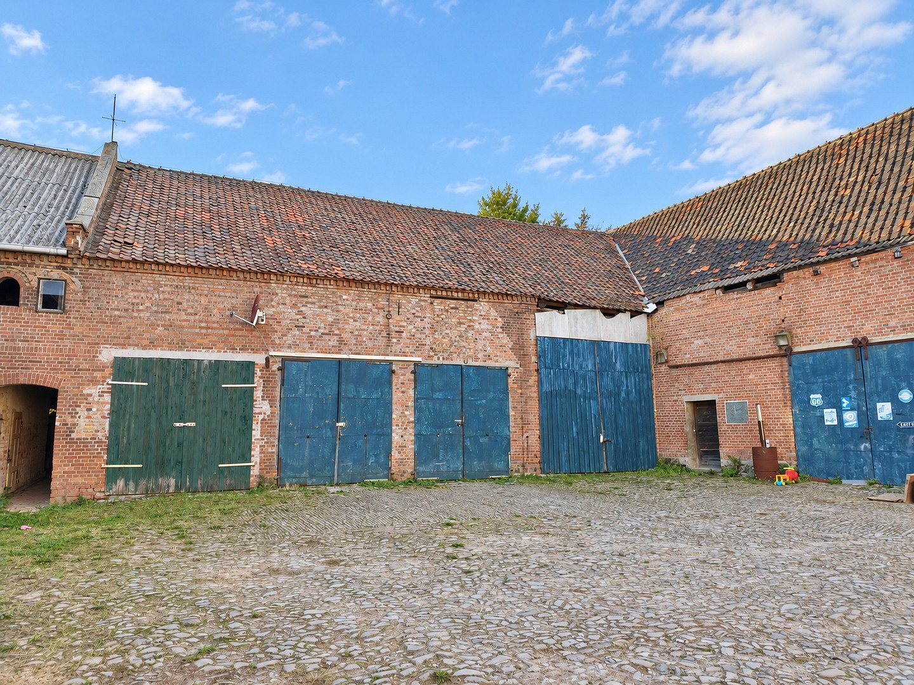
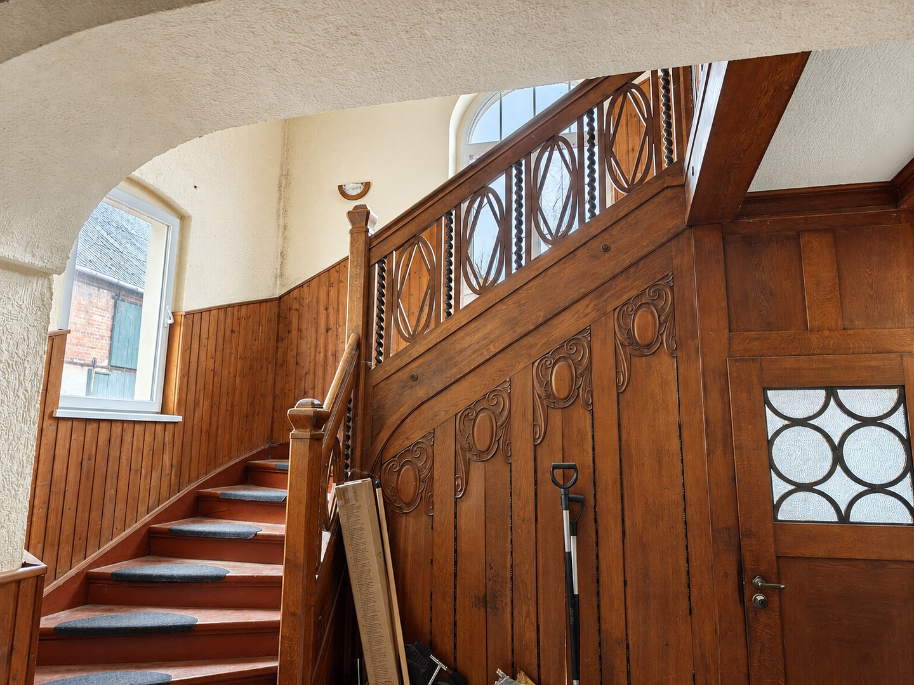
Fully rented multi-family house | 3 apartments + 6 garages | 11.14% yield.
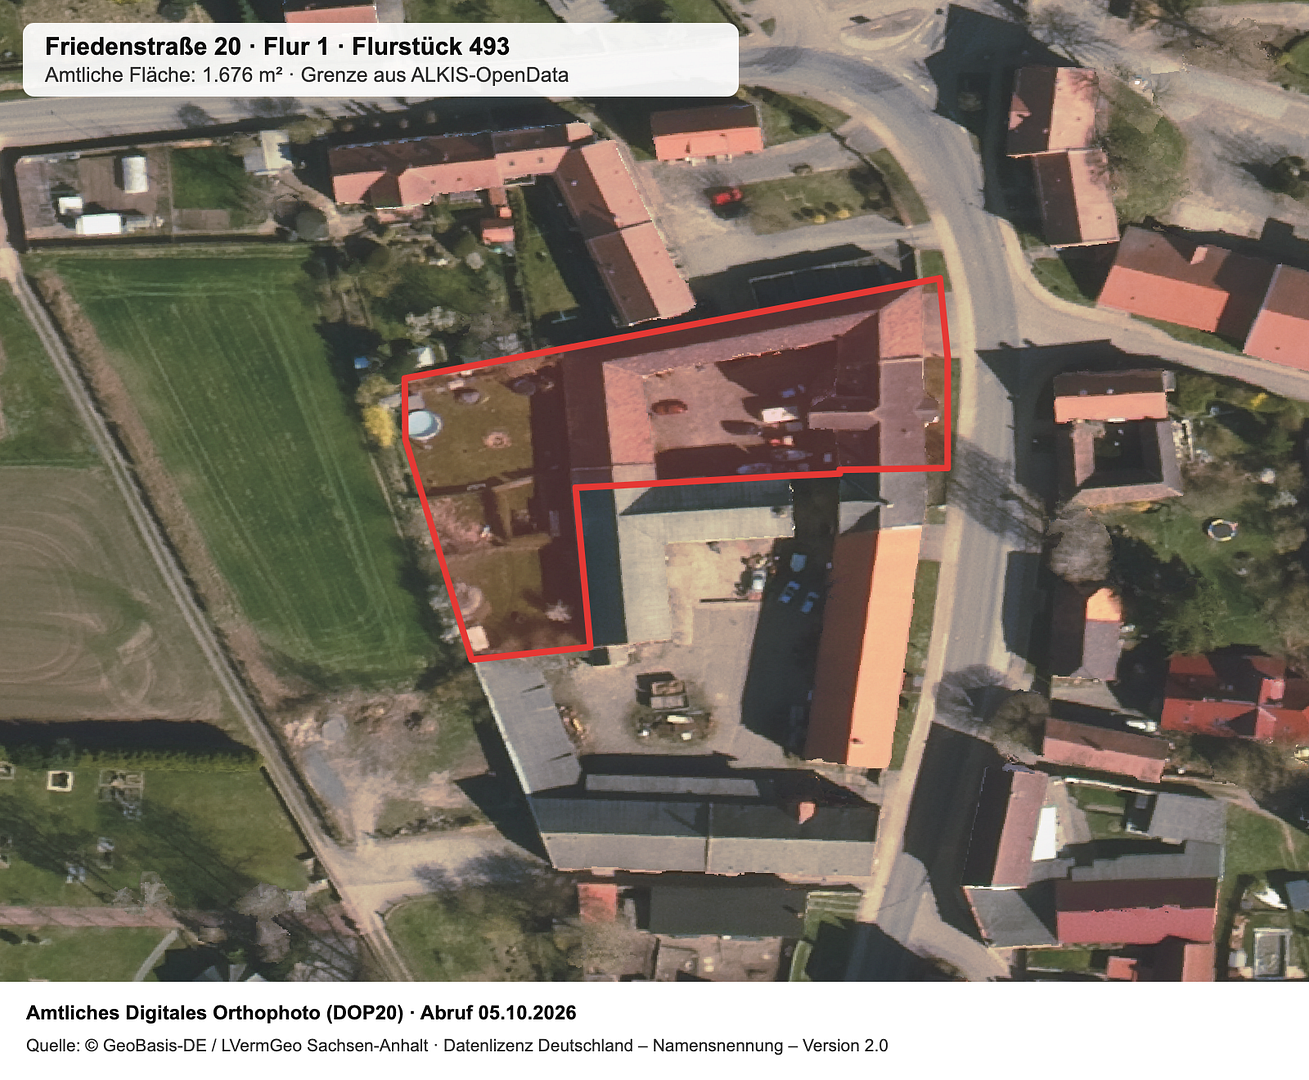
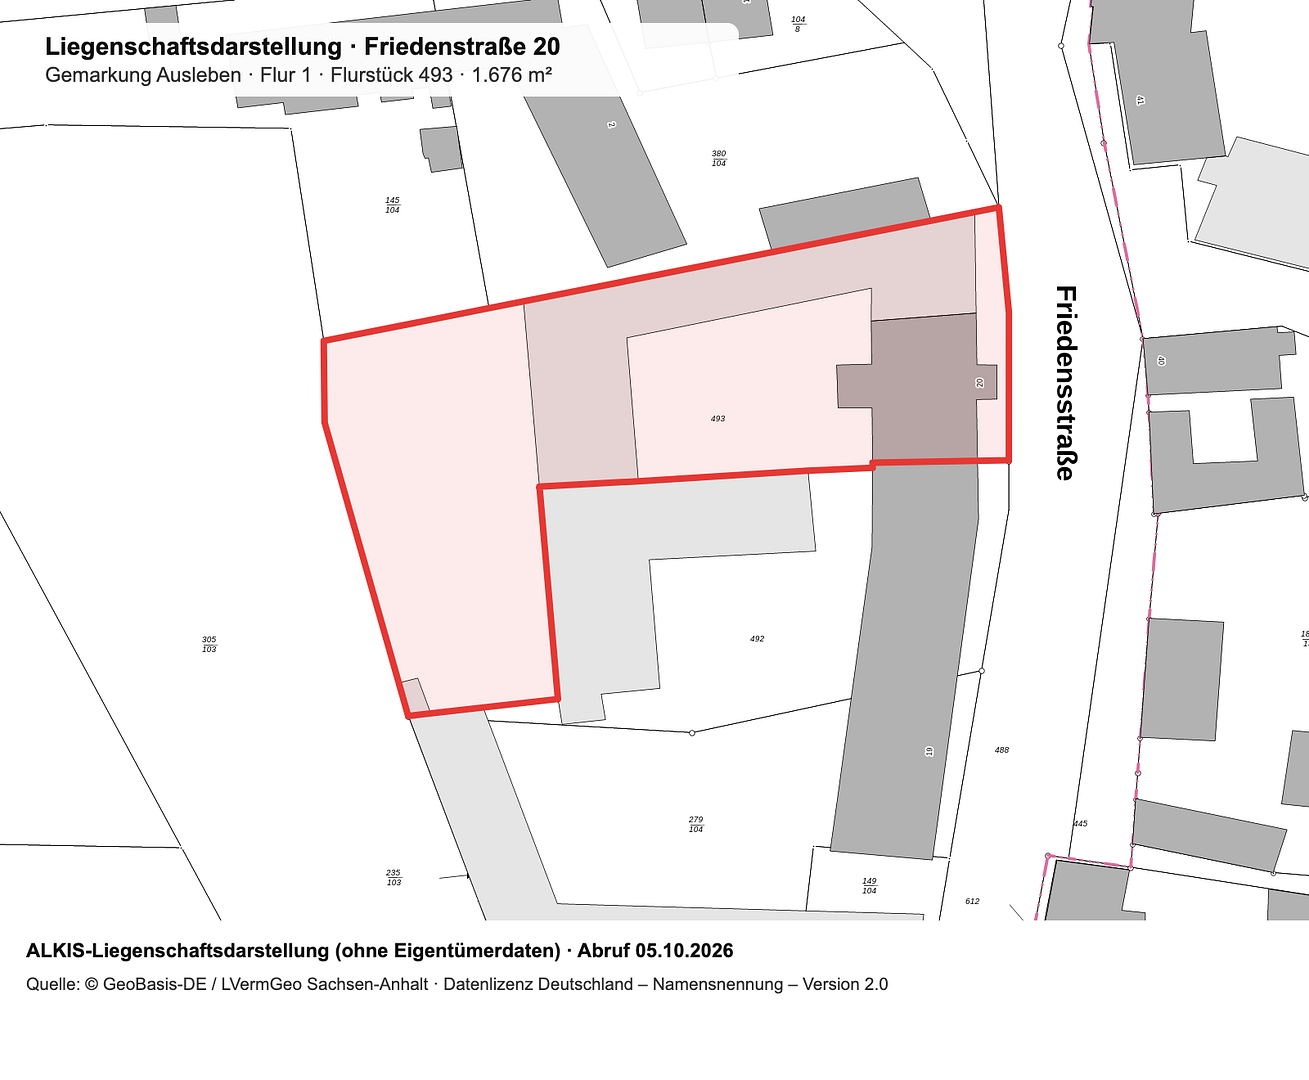
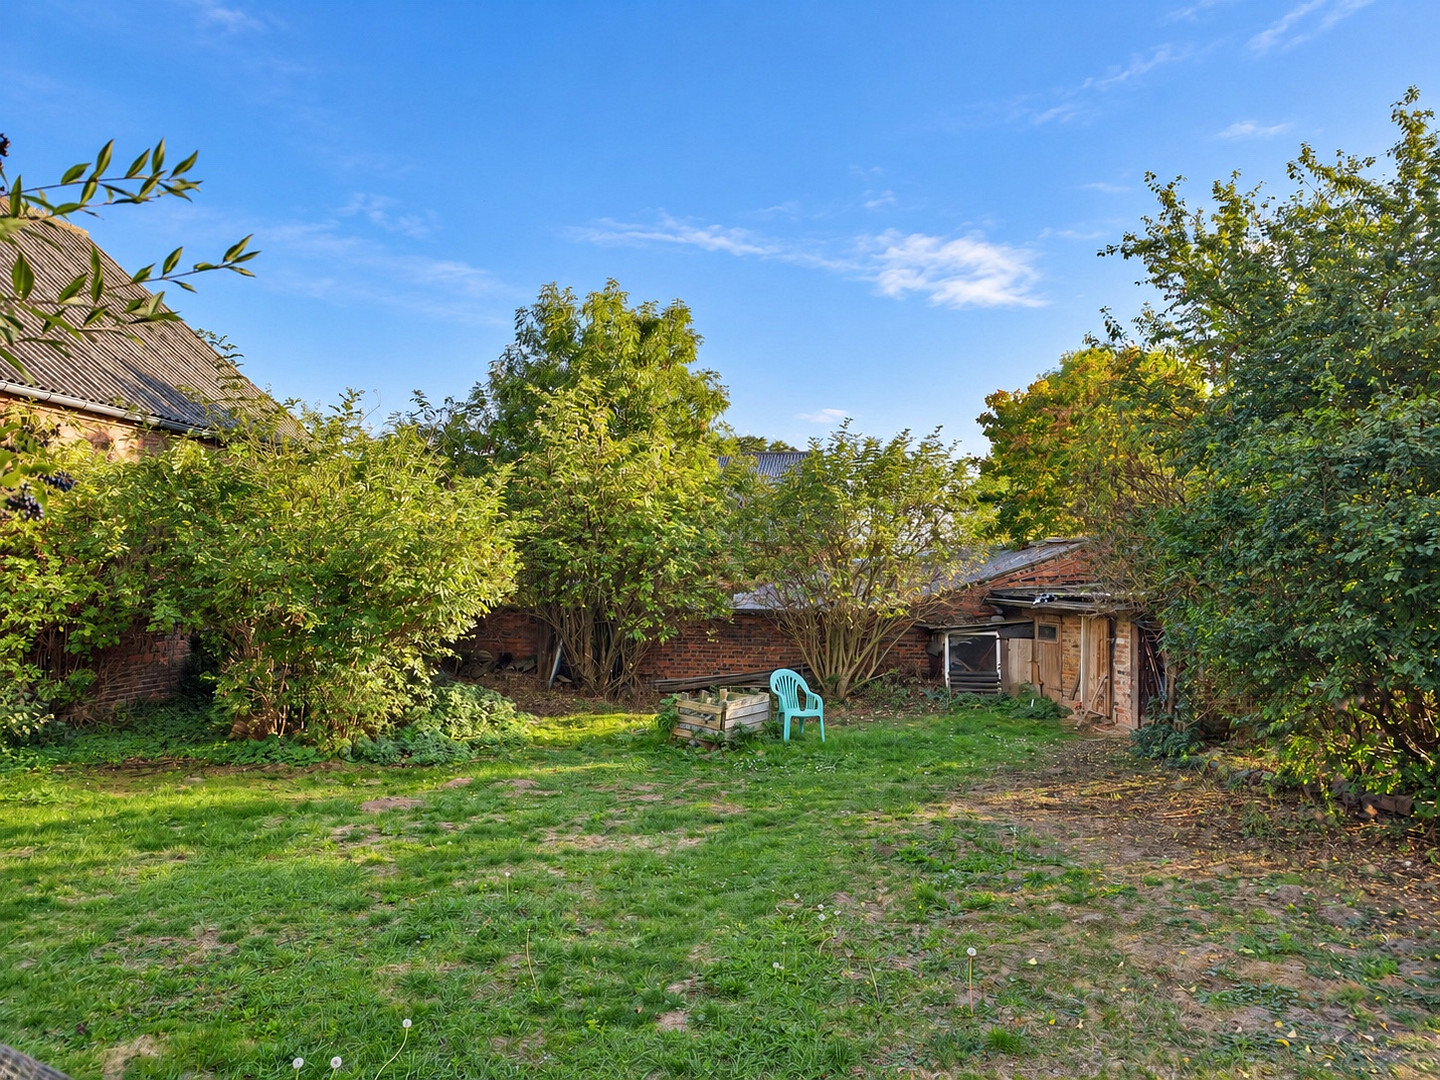
39393 Ausleben (Warsleben) – Sachsen-AnhaltFor sale is a fully rented multi-family house in Warsleben/Ausleben, featuring three residential units and six rented garages. The property is designed as a courtyard building and combines ongoing rental income with additional development potential. The current annual net cold rent, including the garages, is €16,605. This breaks down to €1,123.75 per month for the three residential units and €260.00 per month for the garages. At an asking price of €149,000, this results in a calculated gross rental yield of approximately 11.14% or a price-to-rent ratio of approximately 8.97. All three residential units and all six garages are currently rented. Two of the tenancies have been in place since 2021, and one since July 2026. Currently, there are no known rent arrears or rent reductions. The larger upper residential unit was originally two apartments and could potentially be divided again in the future, creating a fourth residential unit. According to the available documentation, the property occupies approximately 1,676 m². This property is not a fully renovated investment property, but rather an existing property with ongoing rentals, a functional base, and predictable modernization needs. In particular, the roof, windows, bathrooms, doors, and facade should be considered for future improvements. In 2023, two heating systems were installed. This property is particularly suitable for investors who value ongoing income, a relatively low price-to-rent ratio, and additional development potential.
Are you interested in this offer?
|
Object Number
|
OM-502140
|
|
Object Class
|
Apartment building or investment property
|
|
Object Type
|
Apartment building
|
|
Handover from
|
By arrangement
|
Purchase price & additional costs
|
purchase price
|
149.000 €
|
|
Purchase additional costs
|
approx. 9,902 €
|
|
Total costs
|
approx. 158,901 €
|
|
Price per m²
|
461.00 €
|
|
Operating costs allocated p.a.
|
6,817 €
|
|
Non-allocatable operating costs p.a.
|
600 €
|
Breakdown of Costs
* Costs for notary and land register were calculated based on the fee schedule for notaries. Assumed was the notarization of the purchase at the stated purchase price and a land charge in the amount of 80% of the purchase price. Further costs may be incurred due to activities such as land charge cancellation, notary escrow account, etc. Details of notary and land registry costs
Does this property fit my budget?
Estimated monthly rate: 644€
More accuracy in a few seconds:
By providing some basic information, the estimated monthly rate is calculated individually for you. For this and for all other real estate offers on ohne-makler.net
Details
|
Condition
|
In need of renovation
|
|
Monument protection object
|
Yes
|
|
Year of last modernization
|
2023
|
|
Number of floors
|
2
|
|
Total area
|
323 m²
|
|
Number of garages
|
6
|
|
Net rental income (target) p.a.
|
16605 €
|
|
Net rental income (actual) p.a.
|
16605 €
|
|
X-times rental income
|
8.91
|
|
Number of units
|
3
|
|
Flooring
|
Laminate, Carpet, Tiles
|
|
Heating
|
Central heating
|
|
Year of construction
|
1900
|
|
Equipment
|
Garden, Basement
|
|
Infrastructure
|
Grocery discount, General practitioner, Kindergarten, Primary school
|
Information on equipment
• Two heating systems, built in 2023, one for each half of the building.
• Last documented maintenance was in 2025.
• Plastic windows, built around 1994, double-glazed.
• Fiber optic connection available, with a minimum speed of 100 Mbit/s, according to current information.
• Energy consumption monitoring via Techem.
• Electrical system is functional, according to current information.
• Smoke detectors and additional CO₂ detectors are present.
• Six garages are located in the former stable/outbuildings.
• Built-in kitchens are not included in the sale.
The property has a solid technical infrastructure. Two heating systems from 2023 serve the two building halves; the last maintenance was in 2025. A fiber optic connection is available. The plastic windows are double-glazed. The electrical system is in functional condition, according to current information. Energy consumption is monitored via Techem. The residential building is complemented by six rented garages located in the former stable and outbuildings. Smoke and CO₂ detectors are present. The property is well-maintained and currently in use, with further potential for modernization. In the future, measures related to the roof, windows, bathrooms, doors, and facade are particularly promising. We believe these improvements are feasible and can be implemented gradually.
Location
The property is located in Warsleben, a district of Ausleben in Saxony-Anhalt. The surrounding area is rural in character, with predominantly small-scale residential development and organically developed village structures.
The plot is situated within the village and, according to the available documentation, covers approximately 1,676 square meters. The property consists of the residential building, as well as the former stables and outbuildings, which now house six garages.
For investors, the key aspects of this property are not its high-priced city center location, but rather the relationship between the purchase price, existing rental income, and the potential for land development.
Location Check
Energy
|
Energy certificate type
|
not legally required
|
|
Main energy source
|
Gas
|
Miscellaneous
Private sale. No inquiries from real estate agents, please.
If there is serious interest in purchasing, relevant documents can be provided for further review, including lease agreements, a list of tenants, a floor plan, building insurance information, and any available historical preservation documents.
Viewings are possible after prior arrangement. Interior photos or viewings of the rented apartments will only be possible after prior agreement with the tenants.
All information is based on the currently available data and has been compiled to the best of our knowledge. It does not constitute a guarantee of quality or a representation of specific attributes. The documents provided, the actual conditions on site, and the notarized purchase agreement are the definitive sources of information.
Broker inquiries not welcome! According to § 7 UWG, unsolicited contact by brokers without the express consent of the recipient is prohibited!
Topic portals
Send a message directly to the seller
Questions about the object? Show interest or arrange a viewing appointment?
Click here to send a message to the provider:

Diese Seite wurde ausgedruckt von:
https://www.ohne-makler.net/en/property/502140/