
This page was printed from:
https://www.ohne-makler.net/en/property/502090/
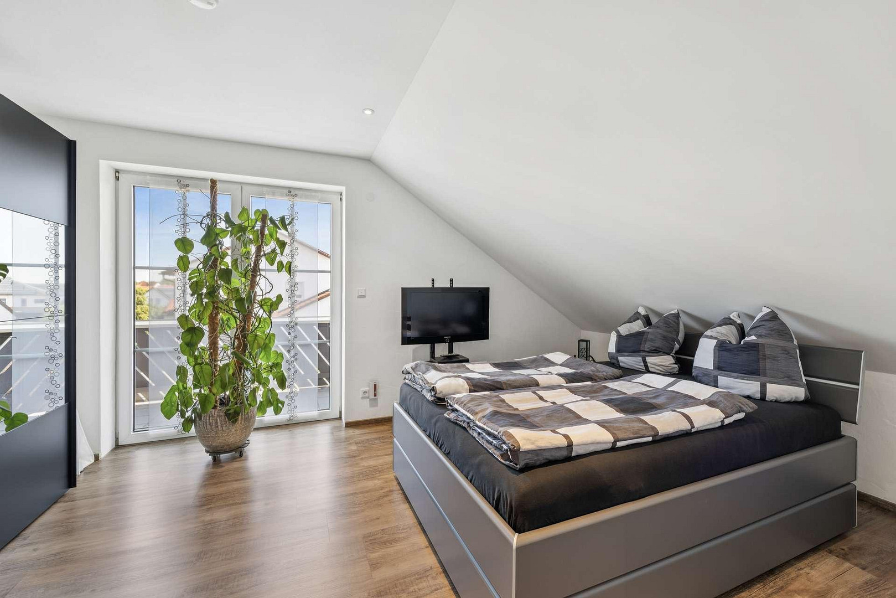
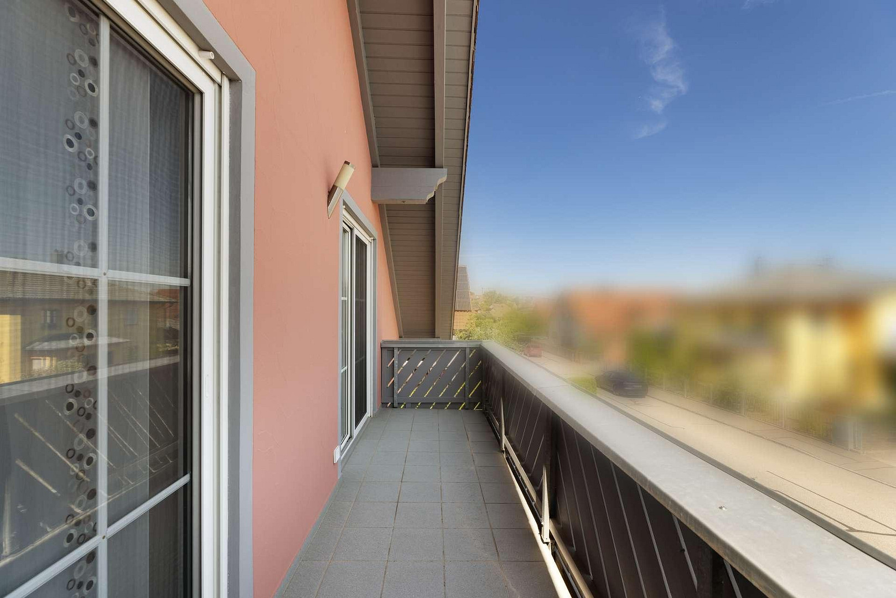
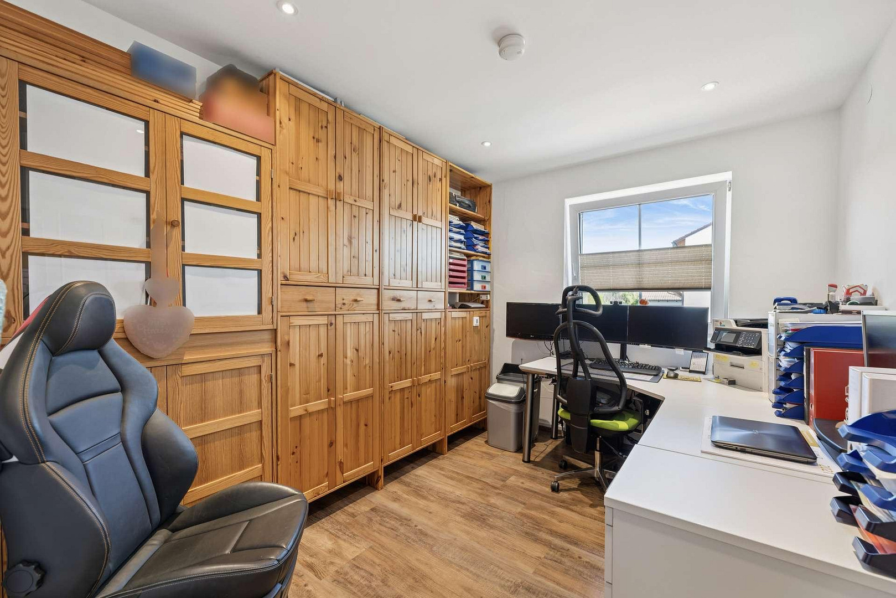
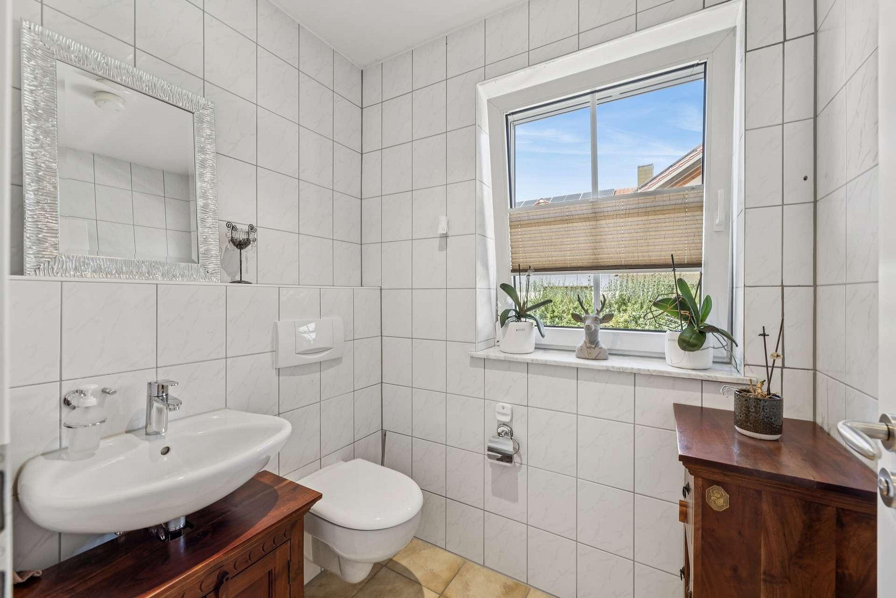
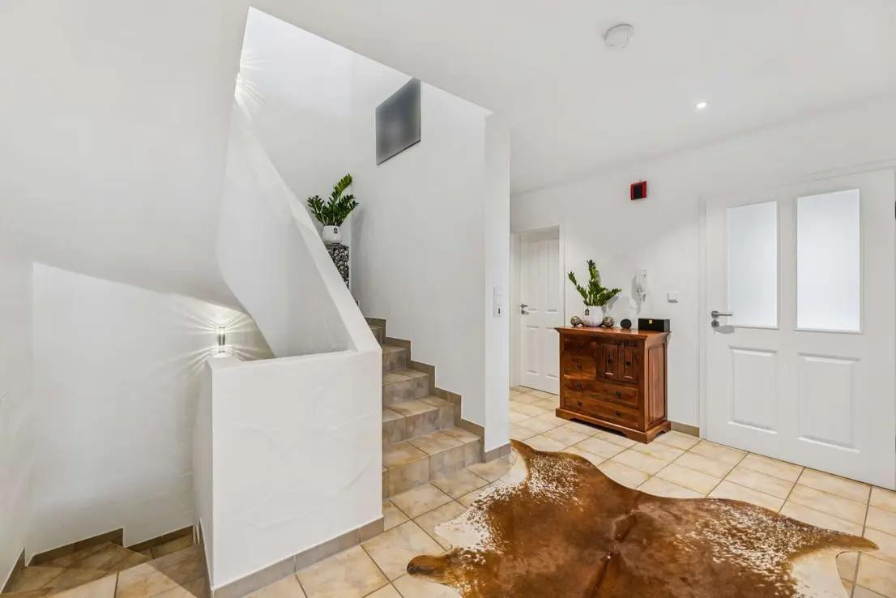
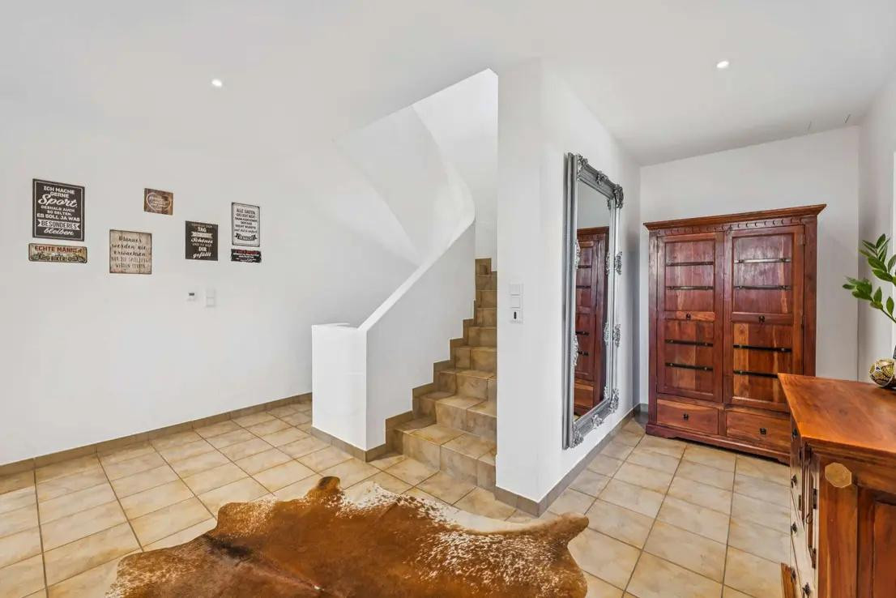
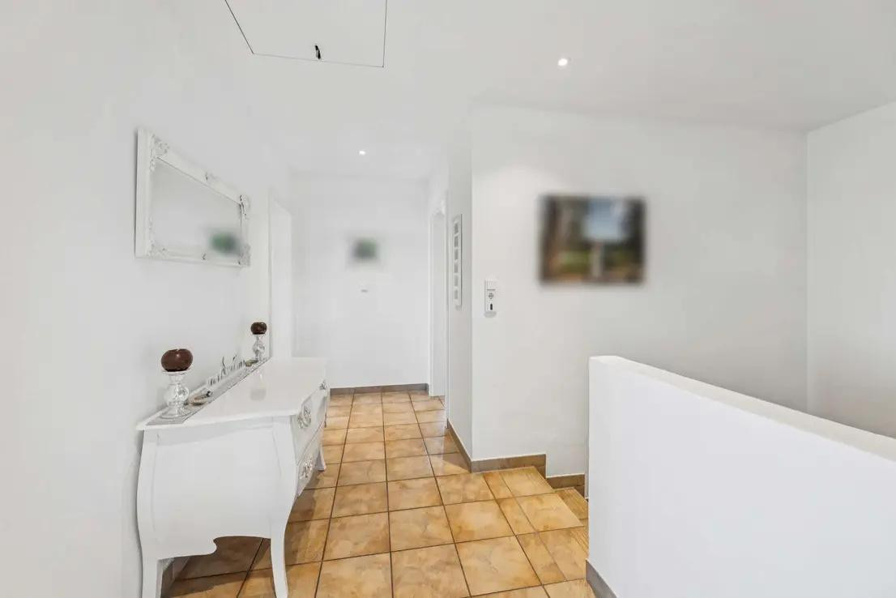
Modernized semi-detached house with photovoltaic panels, a sunroom, and a high-quality outdoor area.
85134 Stammham – Bayern🏡 ARRIVE. BREATHE. FEEL AT HOME. Modernized semi-detached house with photovoltaic panels, a conservatory (unheated), and a high-quality outdoor area.
✨ A home that works right away.
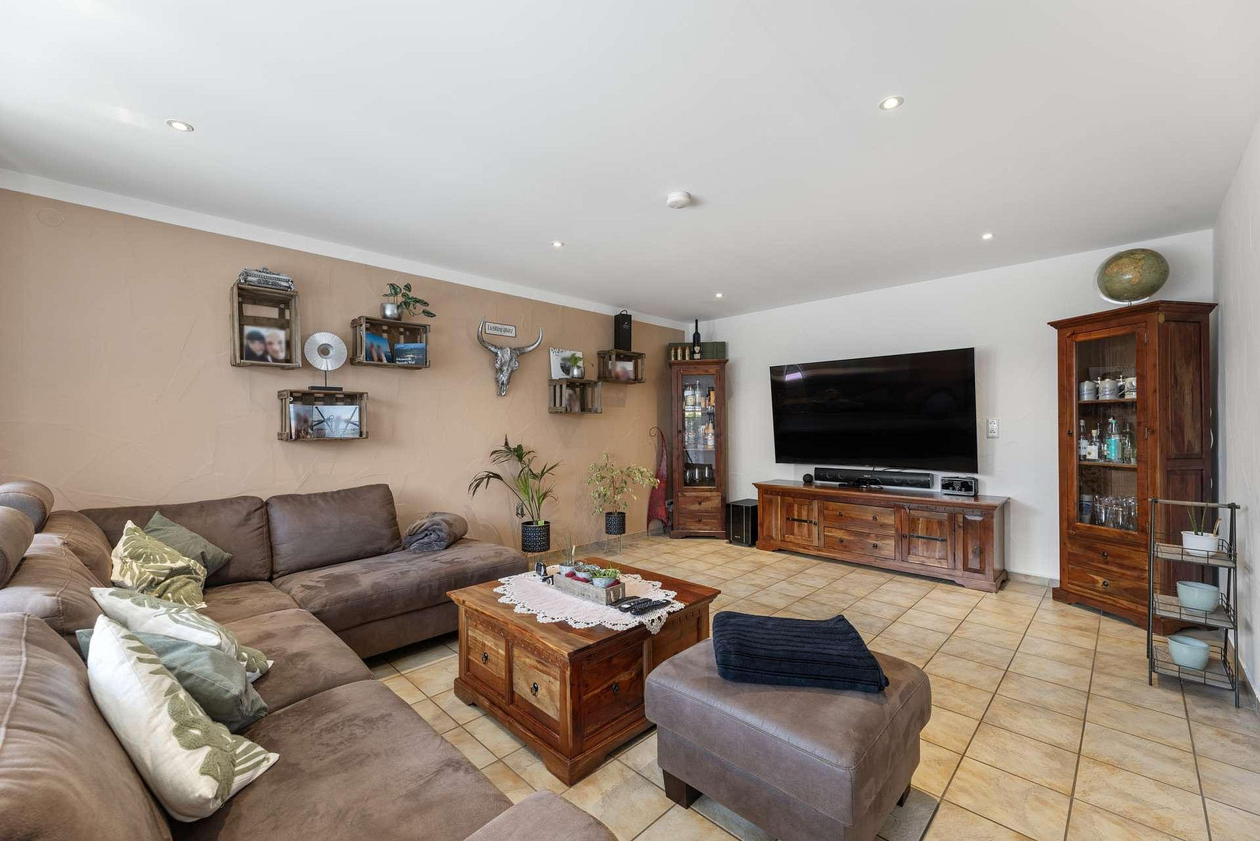
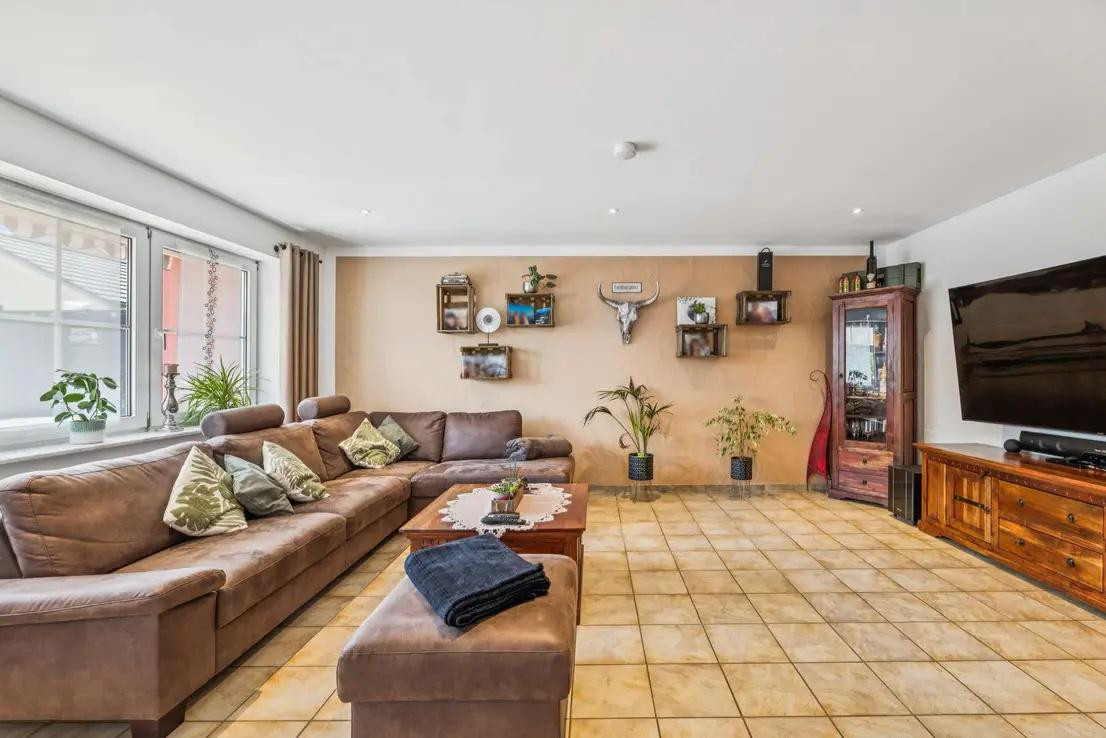
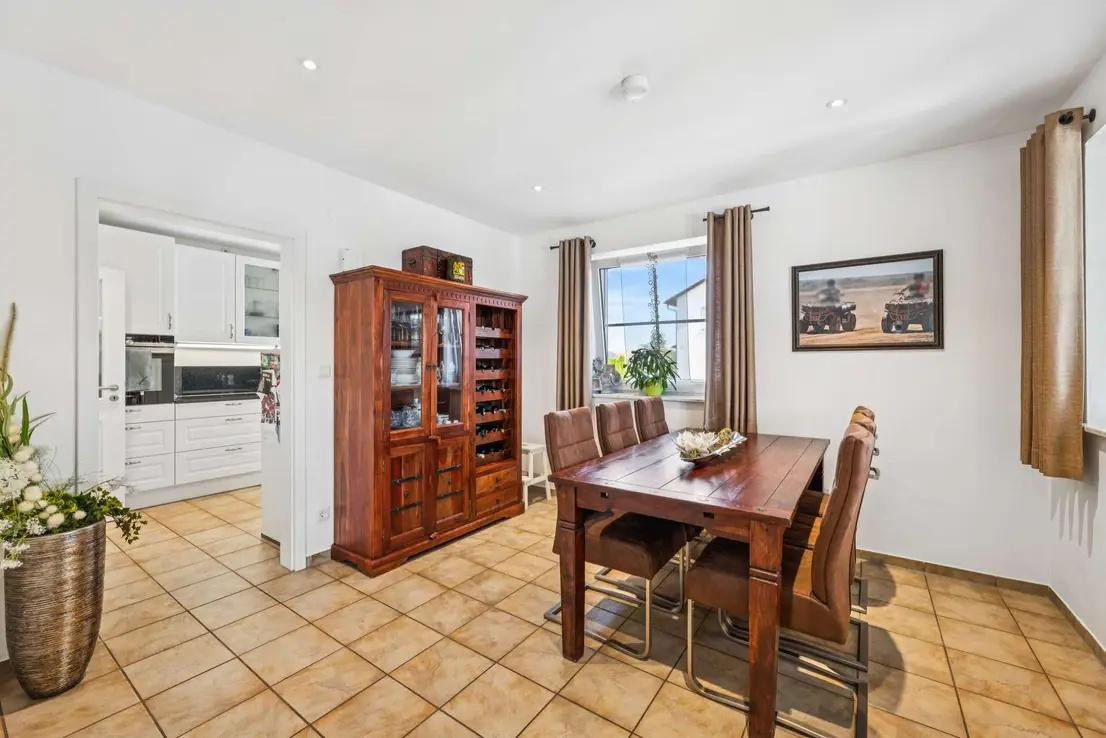
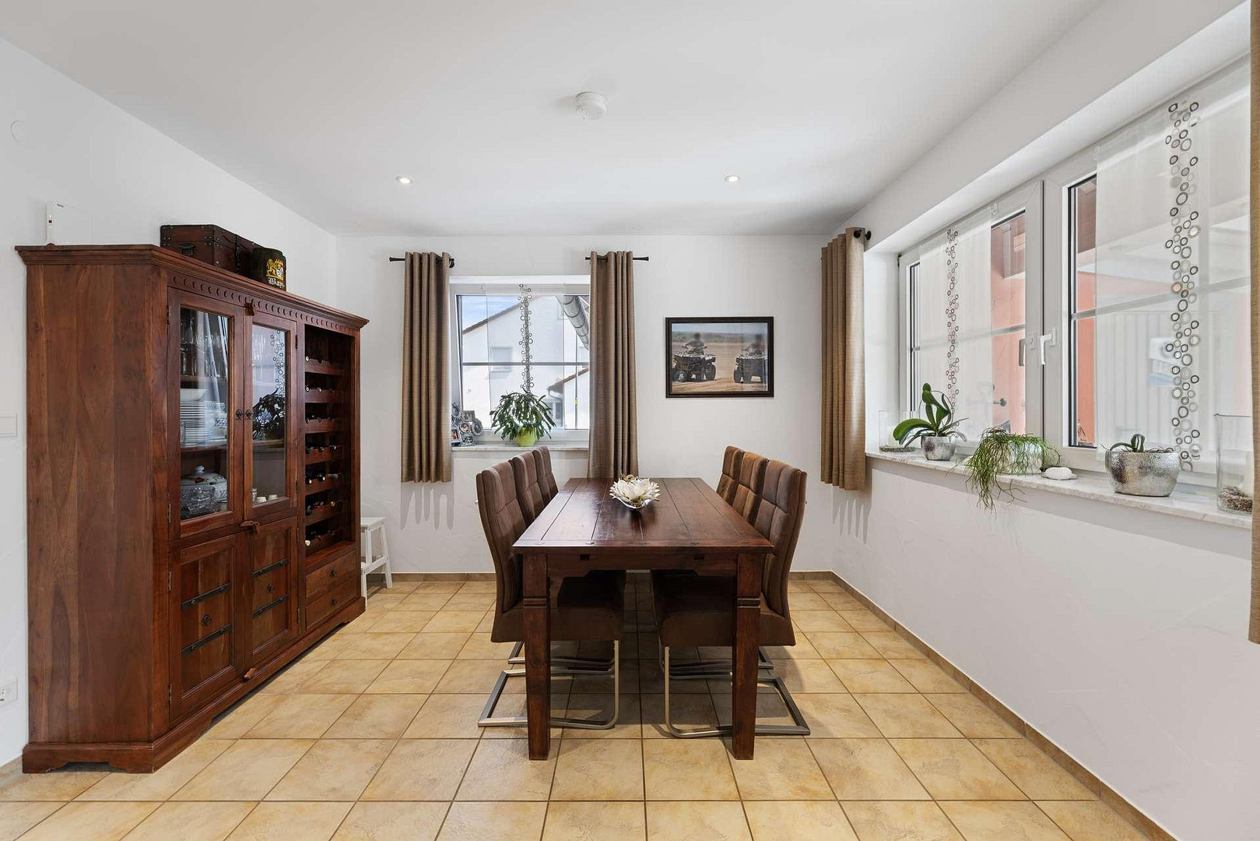
This semi-detached house has been extensively modernized and continuously maintained in recent years. Here, thoughtful investments meet a feeling of home that you feel immediately upon entering. A home that impresses today and anticipates your needs tomorrow. 🌿 Light, space, and a clear structure.
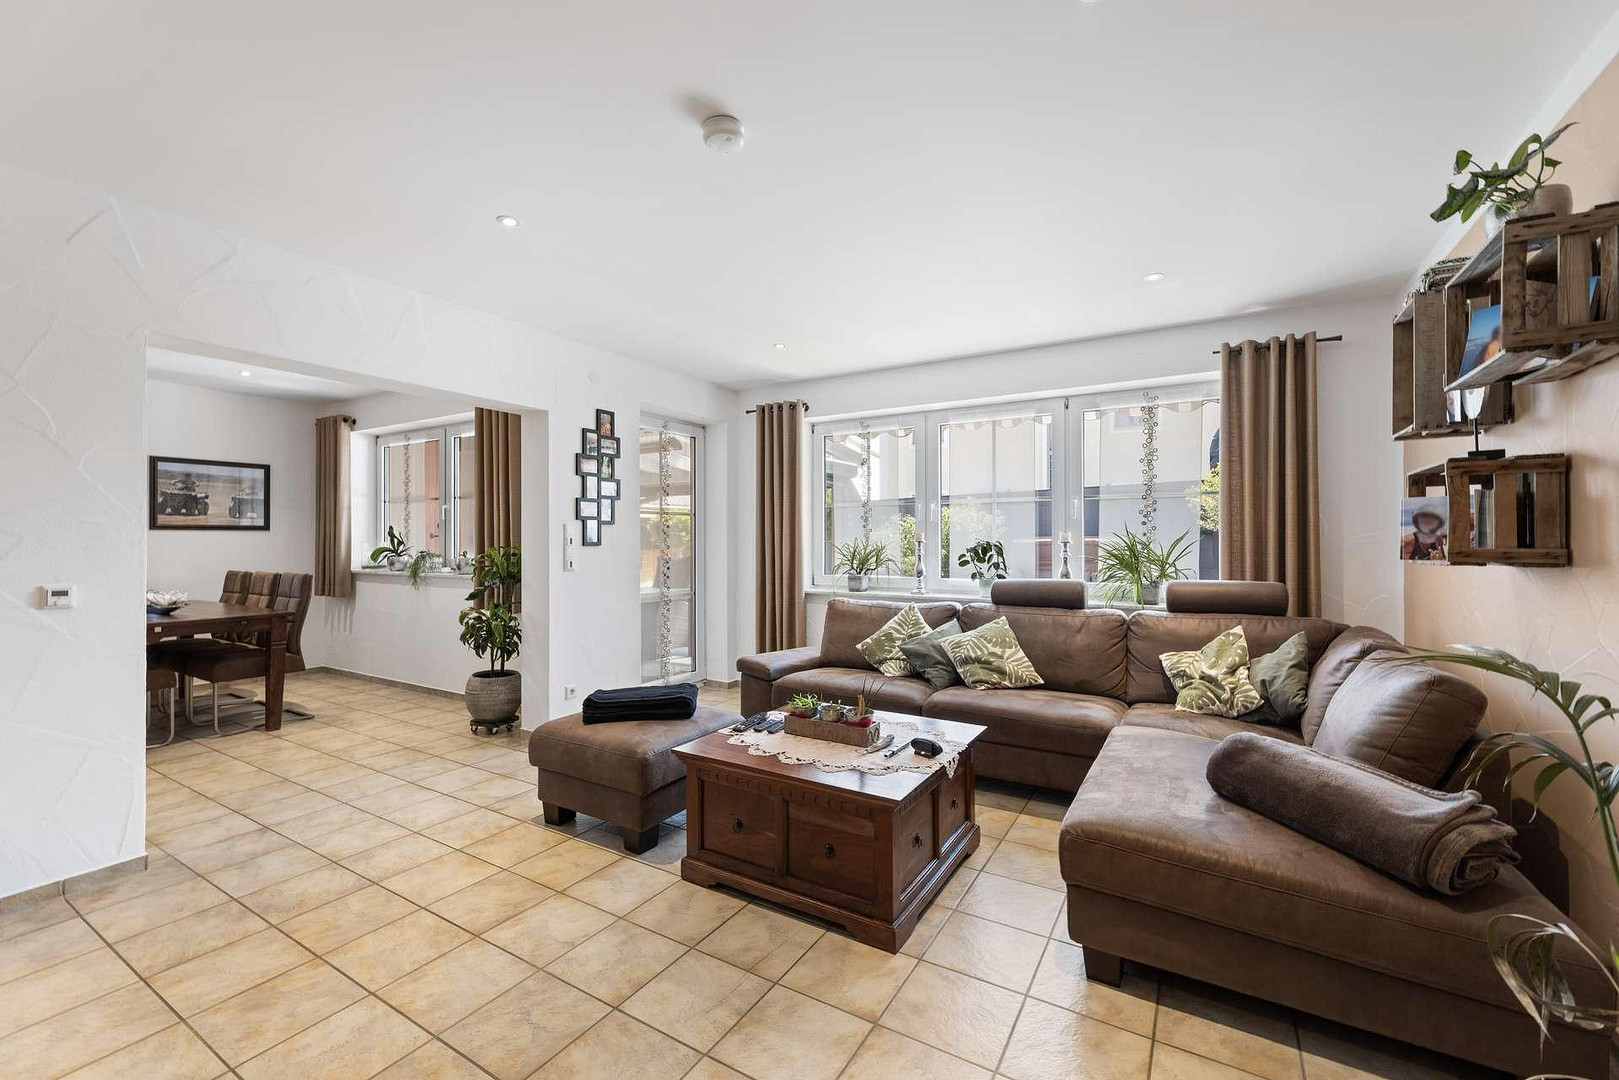
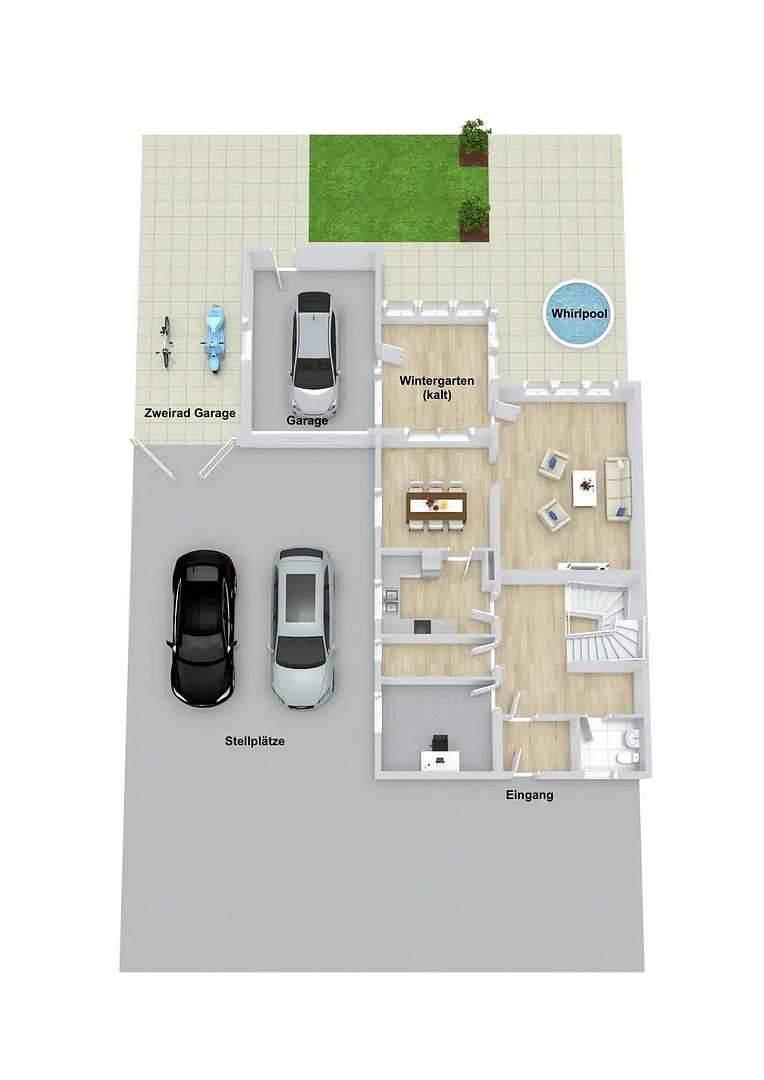
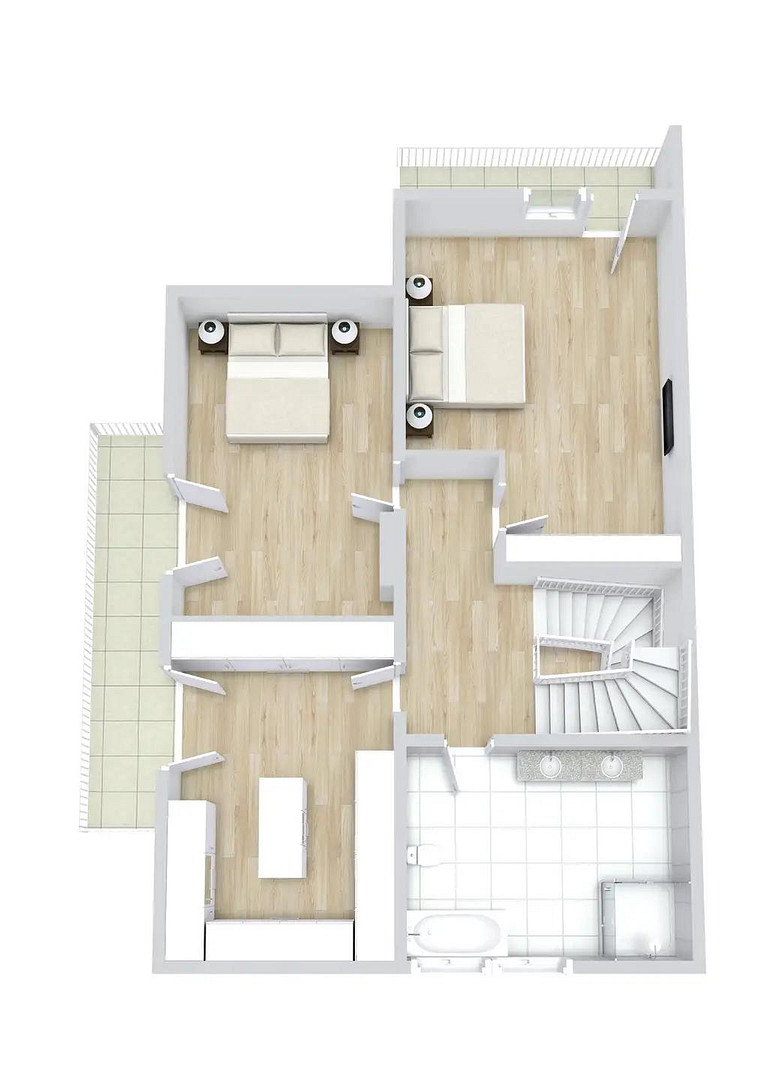
The bright living and dining area flows seamlessly into the conservatory (unheated) and opens onto the garden. Large windows create a friendly and open atmosphere. • Approximately 178 m² of living space
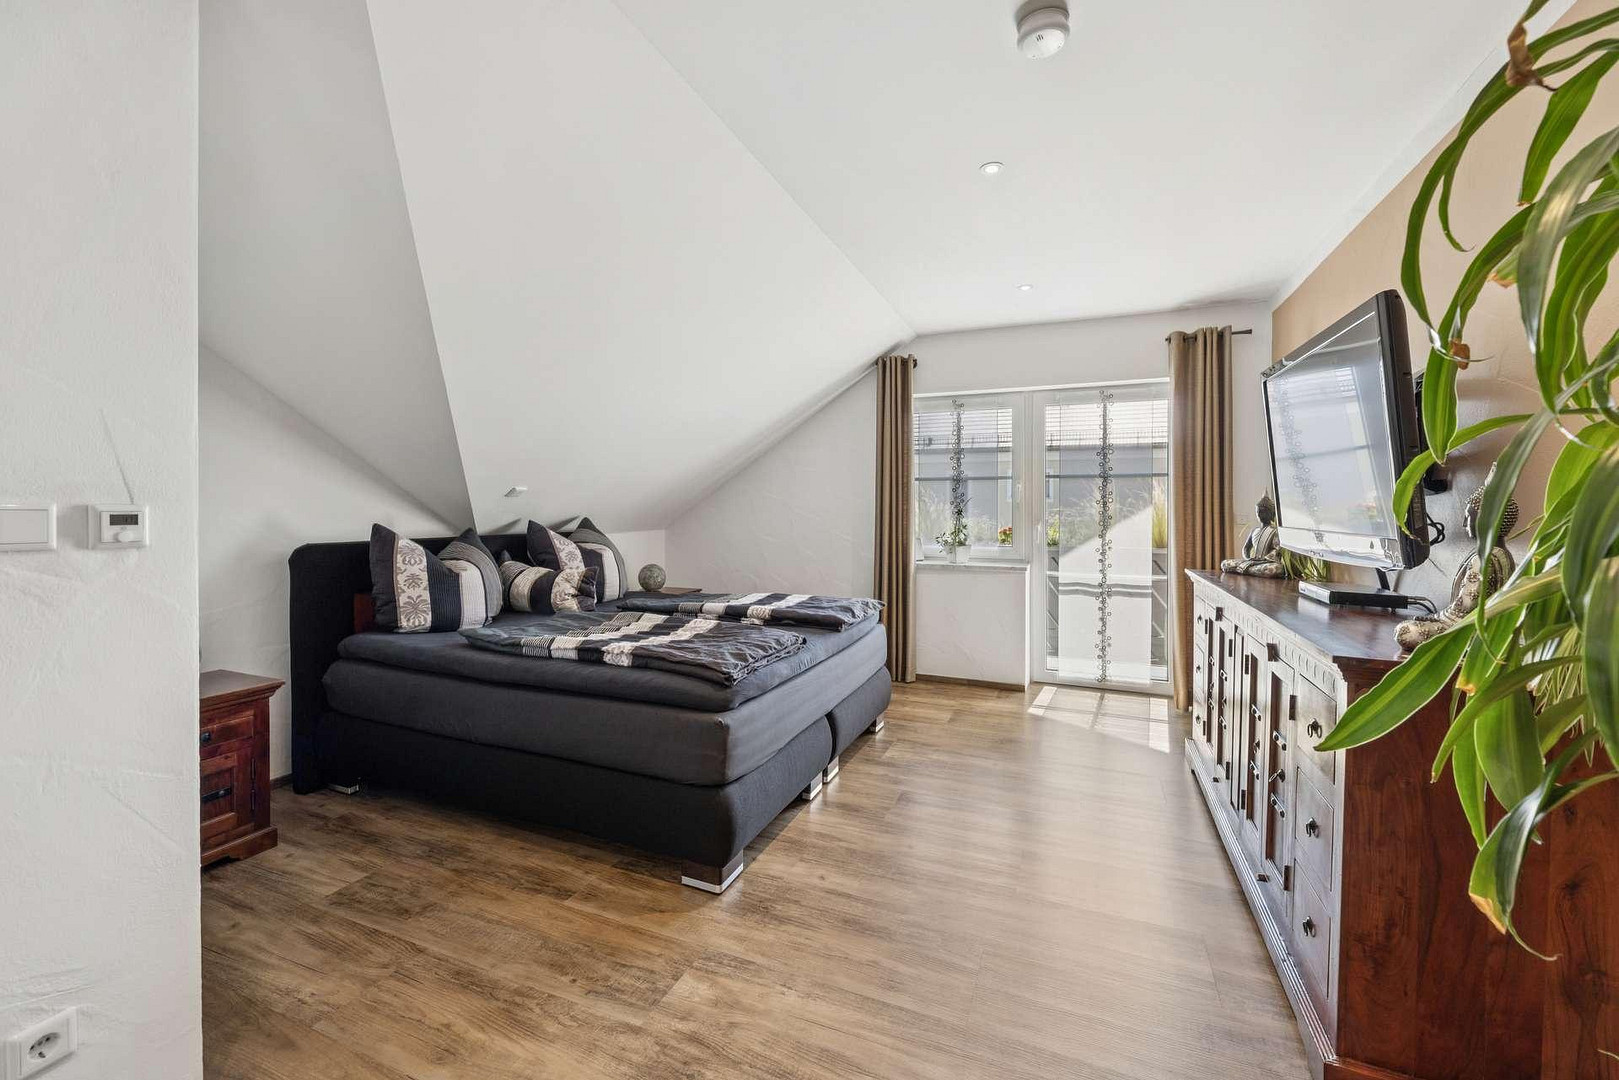
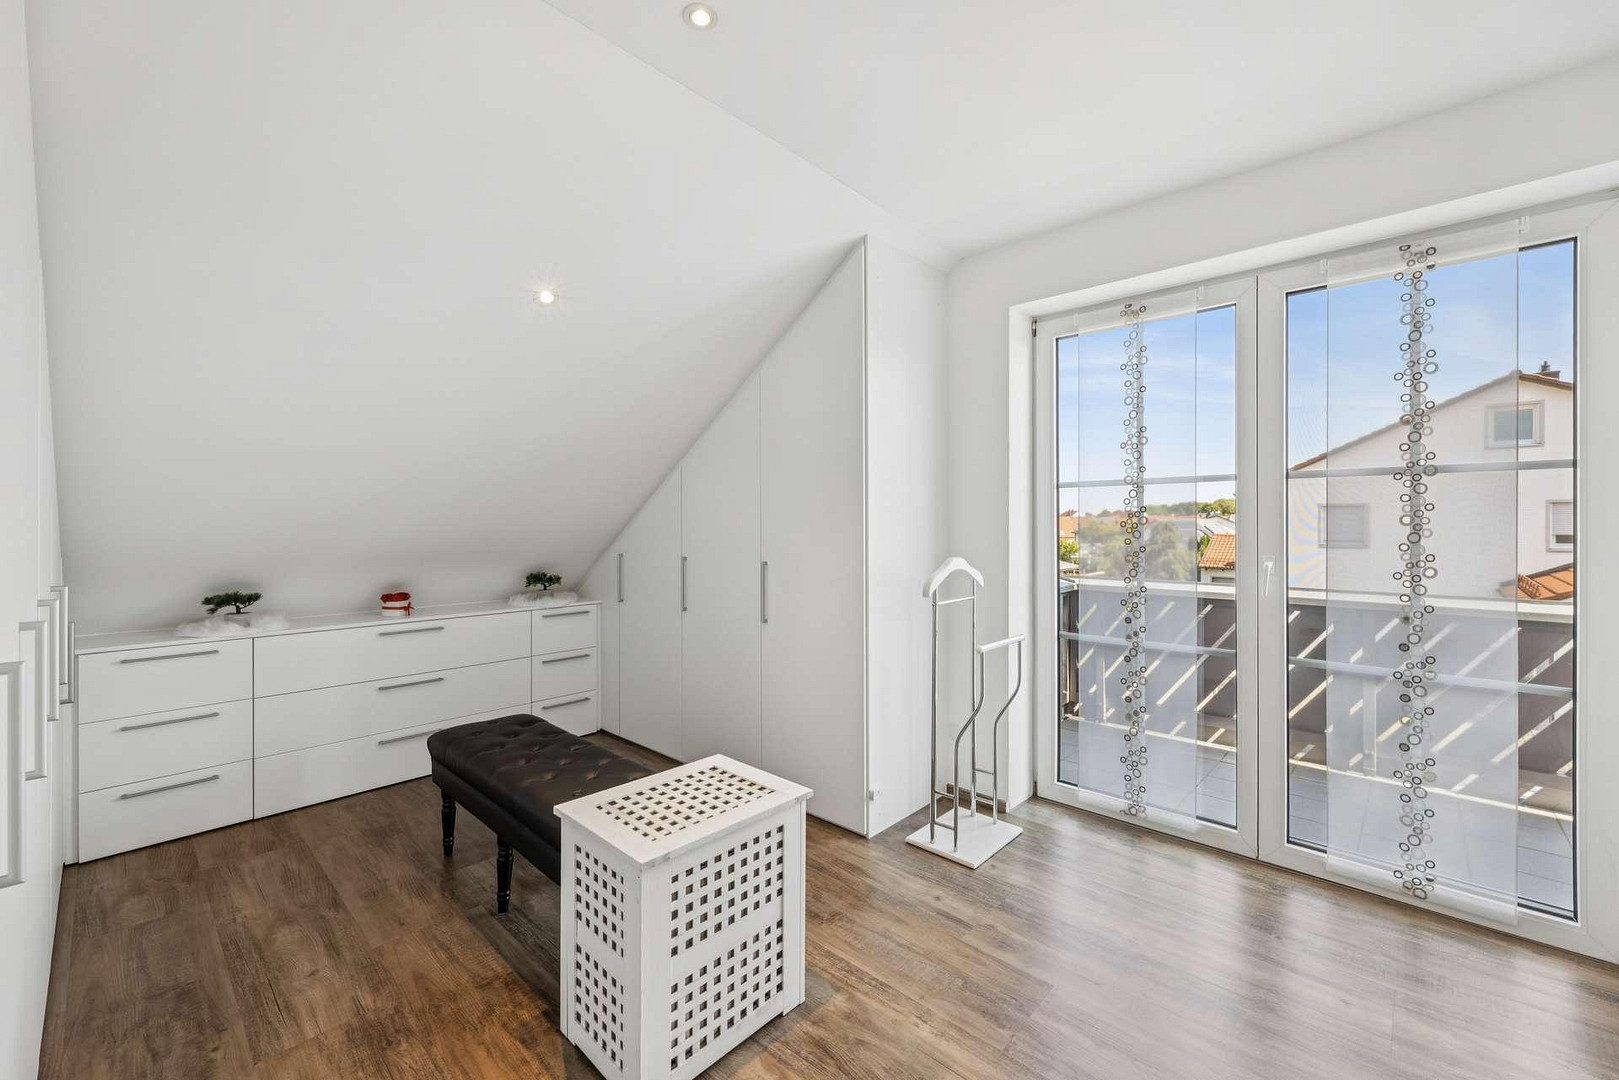
• 5 rooms that can be used flexibly
• ideal for families, a home office, or guests
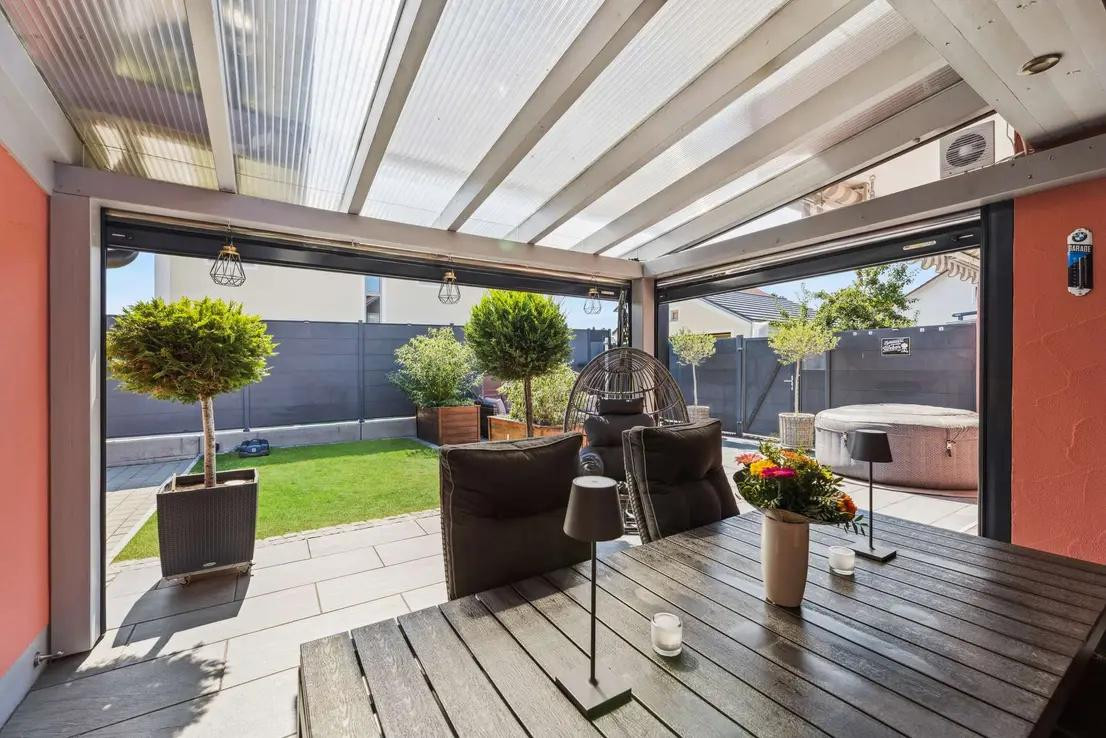
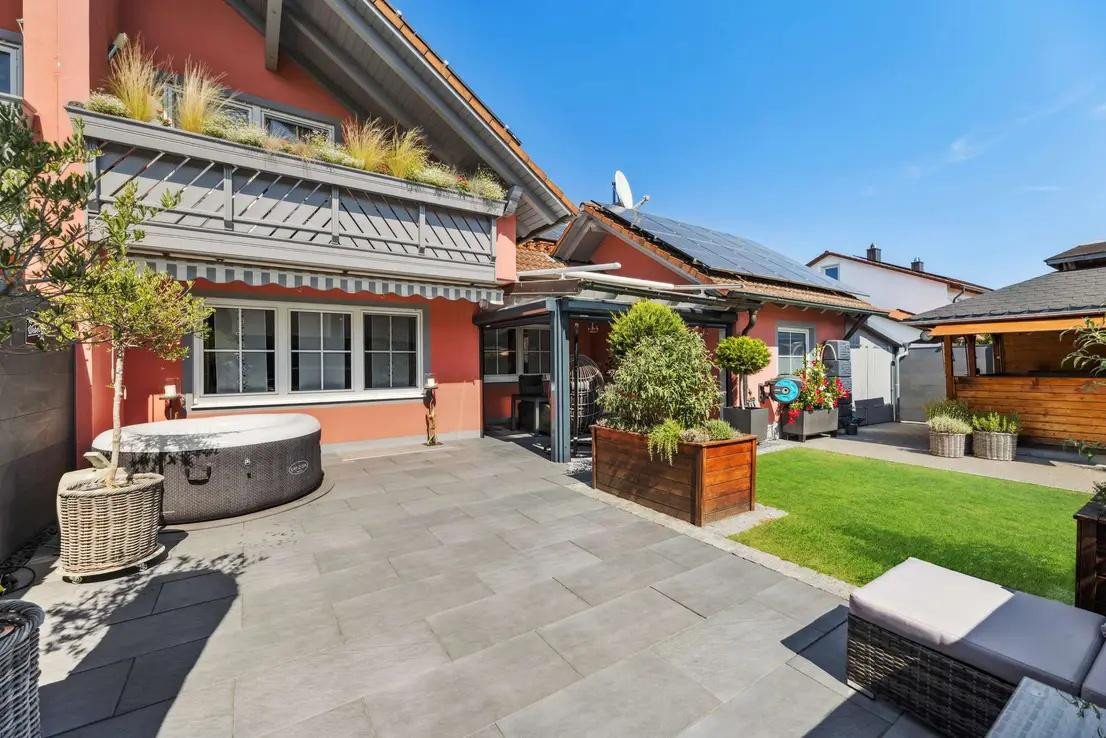
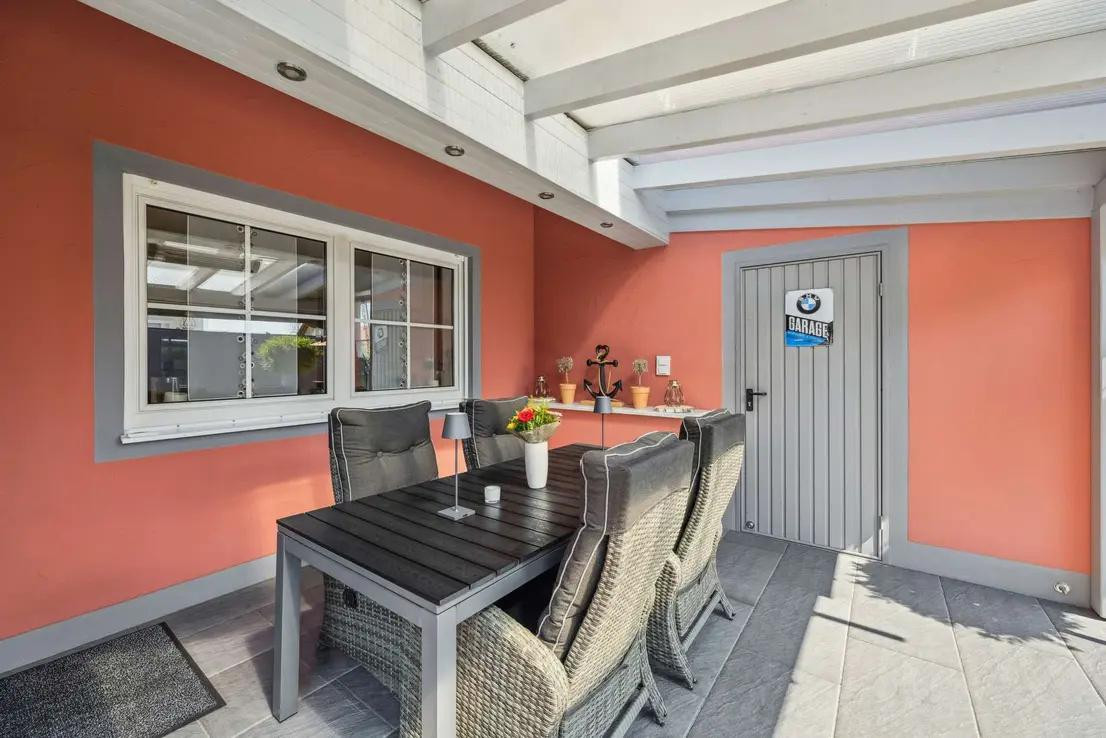
• conservatory (unheated) as a sheltered transition between the living area and the garden
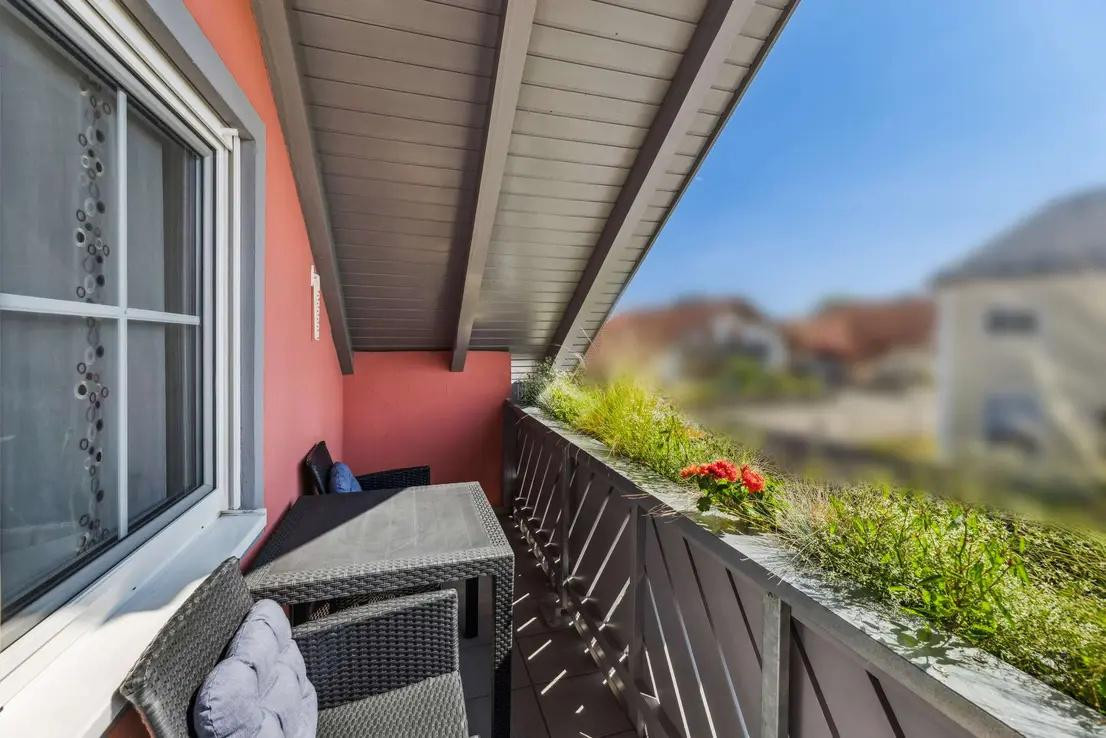
• two balconies
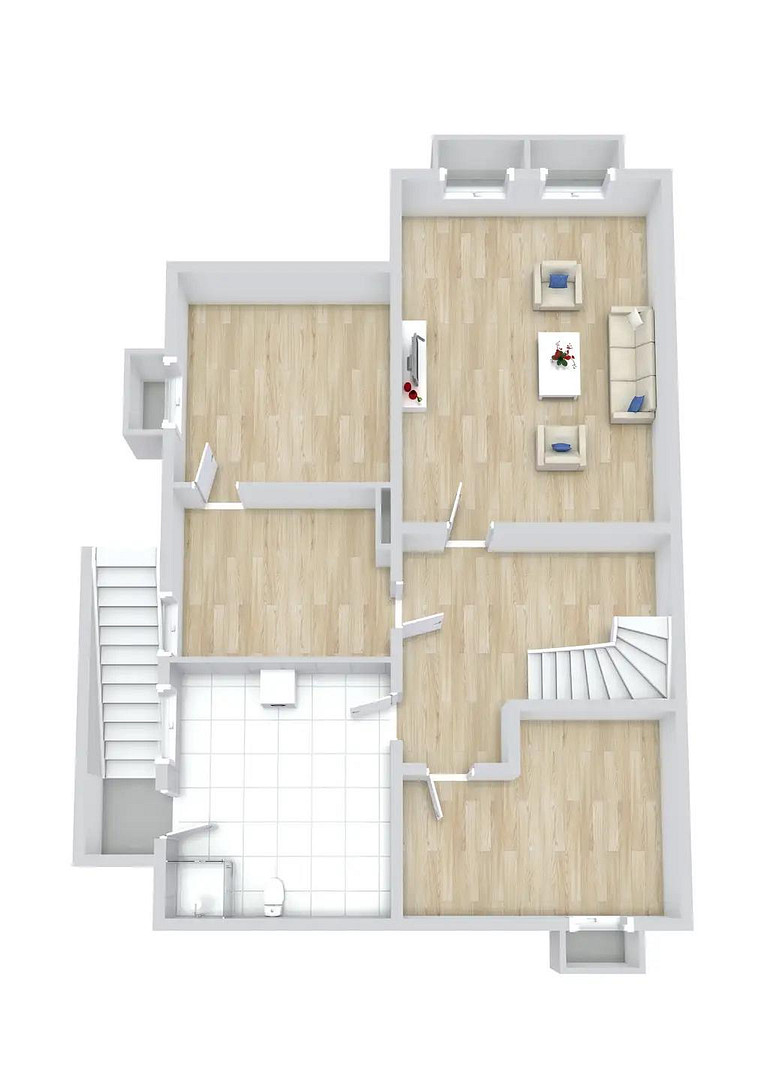
• in addition, approximately 62 m² of usable space in the basement.
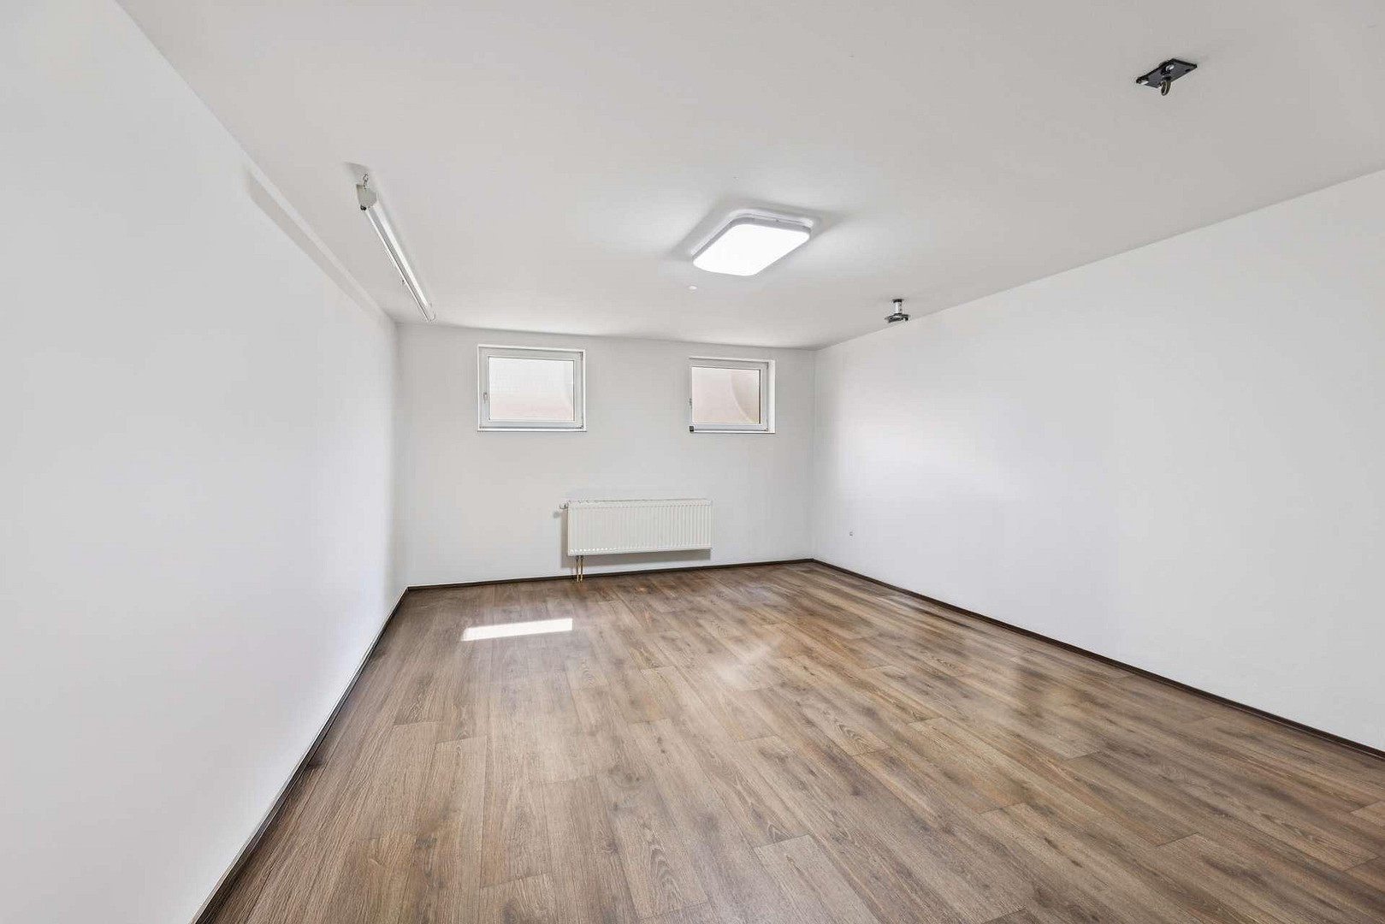
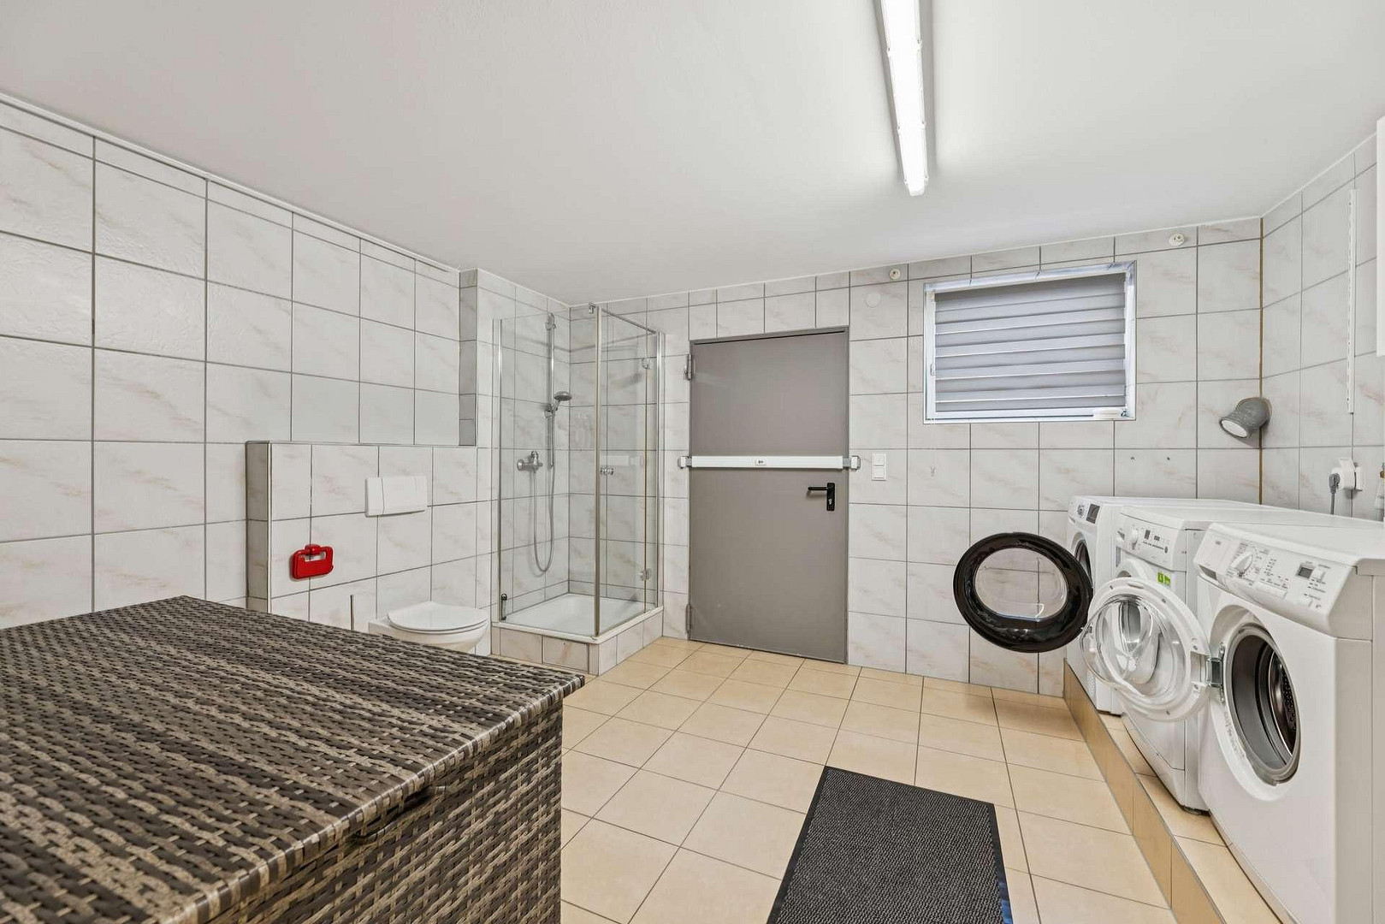
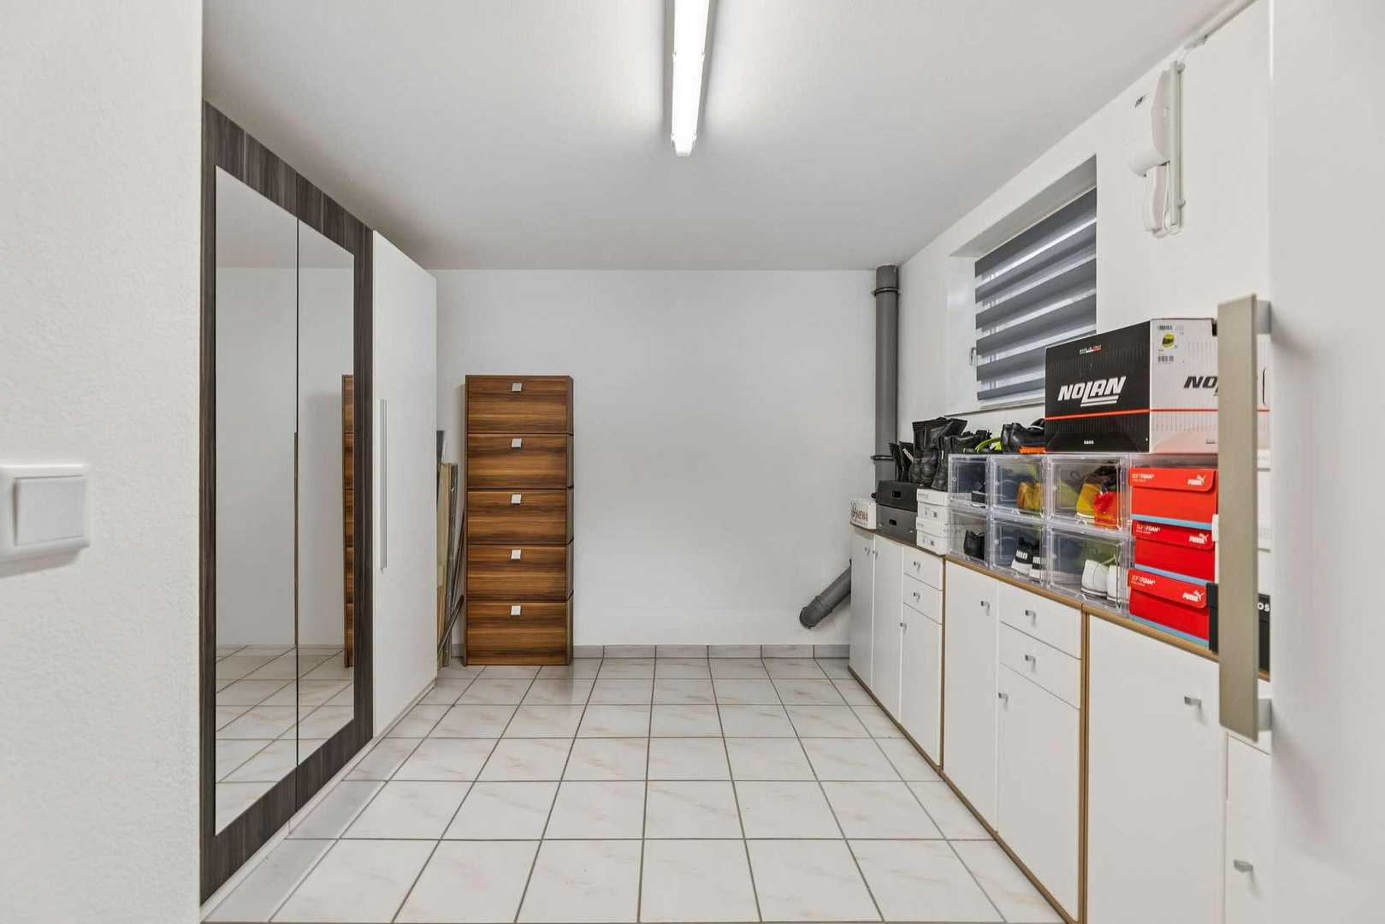
The basement offers, in addition to classic storage and utility areas, a heated hobby room with natural light, as well as an additional bathroom with a shower, thus opening up a wide range of possibilities. ☀️ Energy that was already planned for the future. The photovoltaic system was installed in 2022 and expanded in 2023. Today, the house has:
• Approximately 13 kWp of photovoltaic power
• Approximately 13 kWh of battery storage
This already provides a modern technical foundation for a high level of self-consumption of the electricity generated on-site. 🌳 Outdoor area with a high quality of living
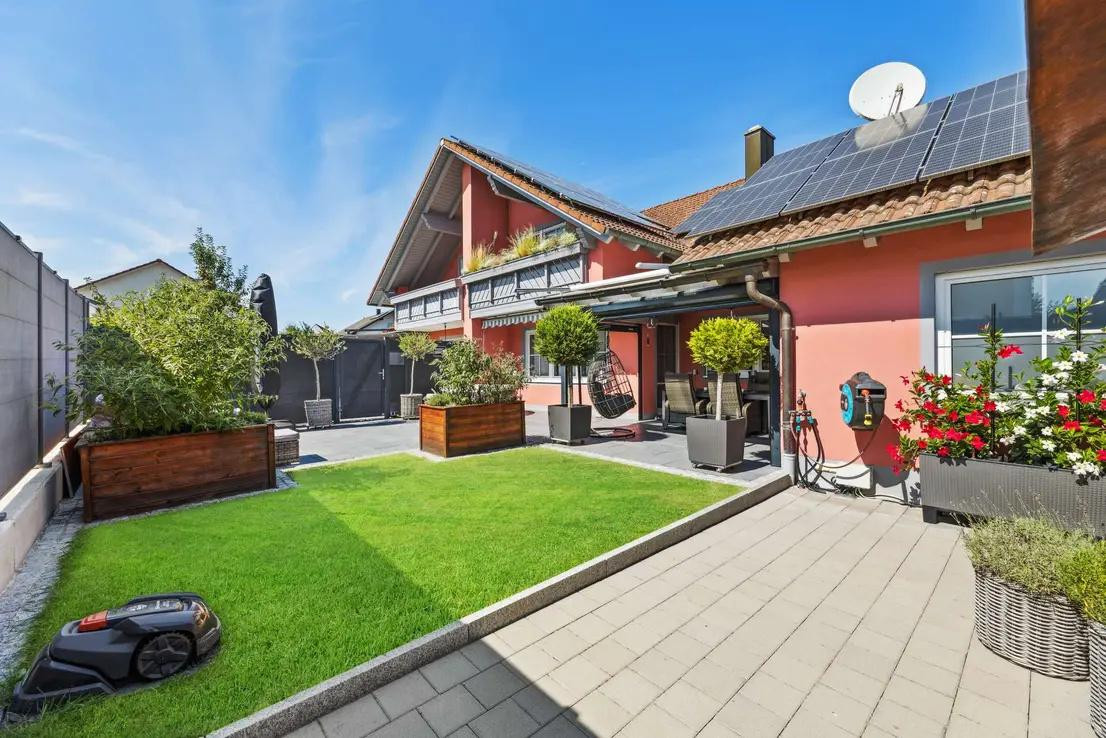
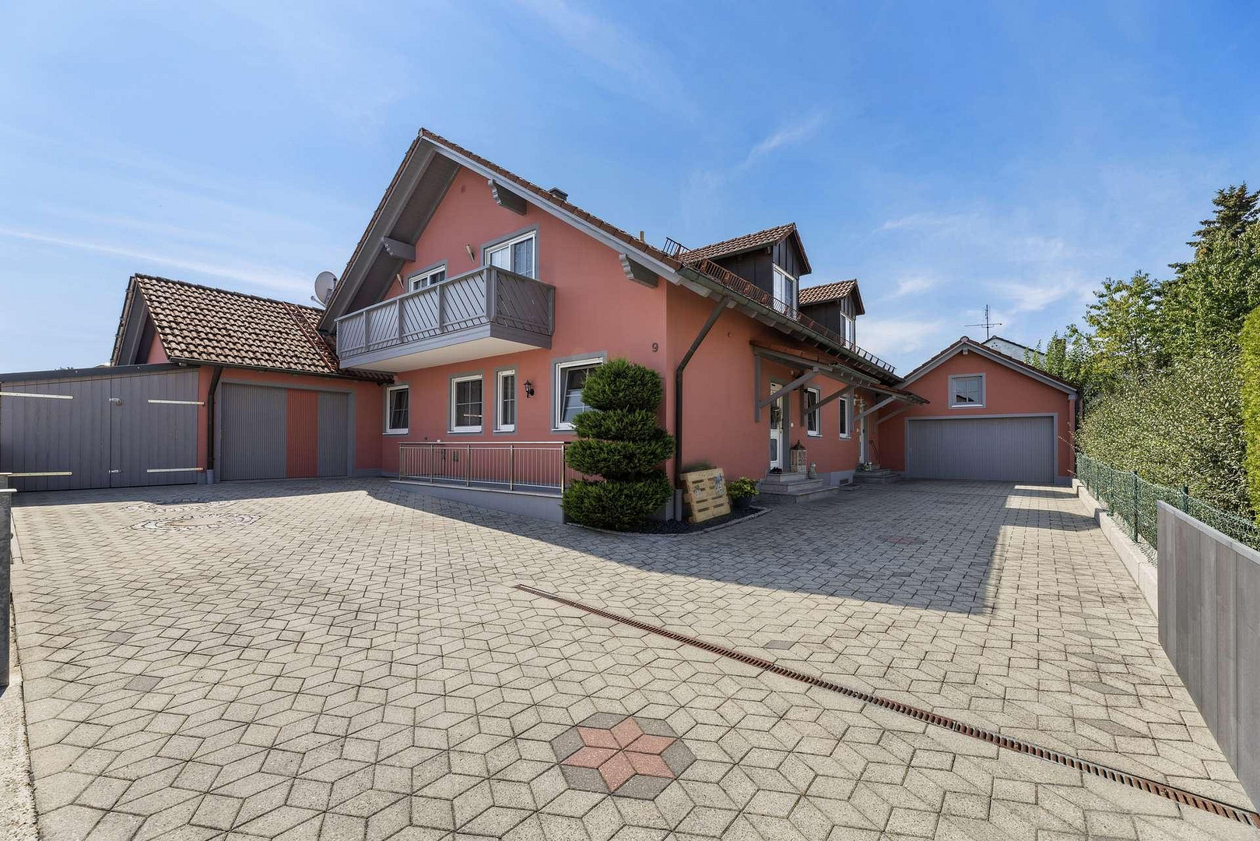
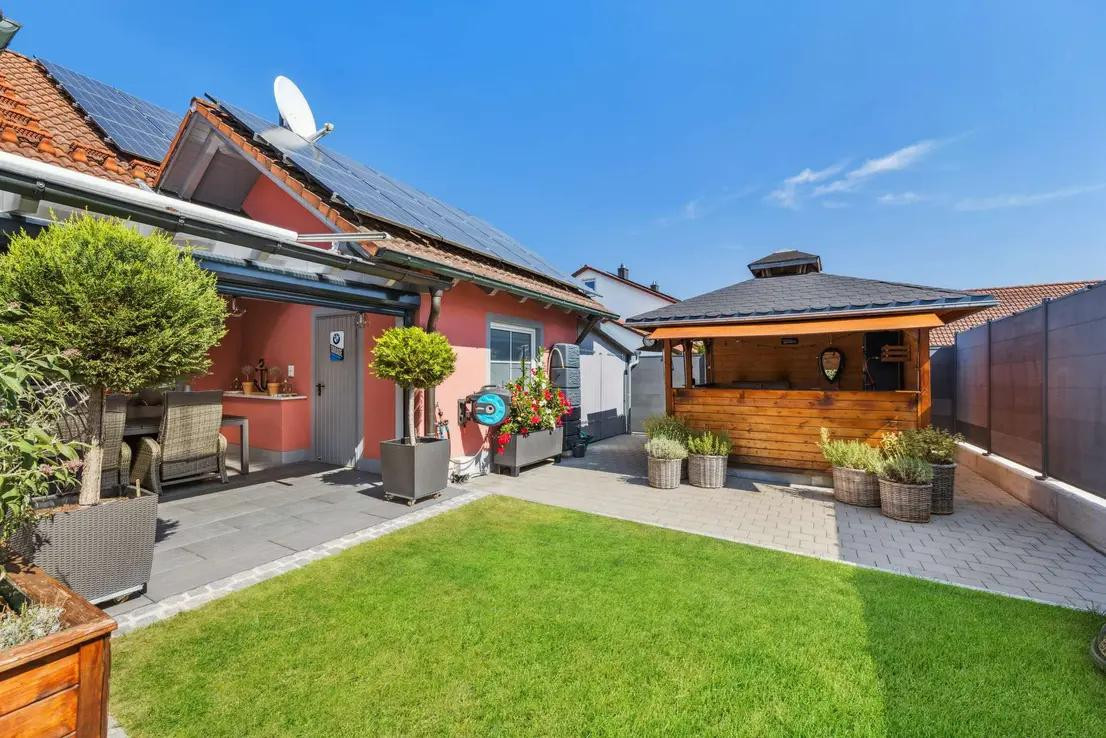
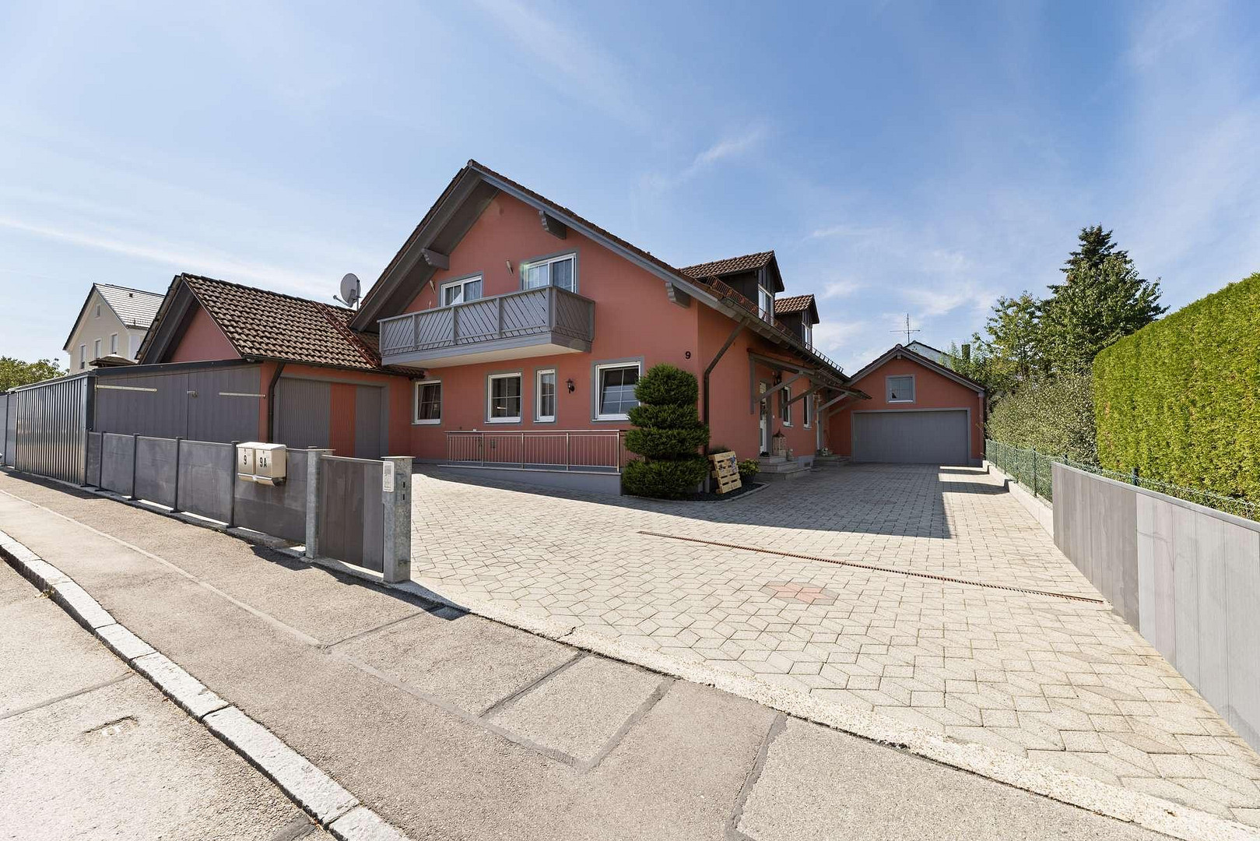
The garden has been meticulously designed and developed over several years. The terrace, conservatory (unheated), barbecue pavilion, and various garden areas offer different opportunities for relaxation, dining, and socializing. The garage, carport, and two additional outdoor parking spaces provide ample space for vehicles. 🔑 Move in without having to renovate first
The house has been continuously maintained and modernized over many years. Many of the improvements that are often only made after purchasing an existing property have already been implemented here. This is a property for people who are looking for more than just square footage; it's a home where a significant investment has already been made.
Are you interested in this house?
|
Object Number
|
OM-502090
|
|
Object Class
|
House
|
|
Object Type
|
Semi-detached house
|
|
Is occupied
|
Vacant
|
|
Handover from
|
By arrangement
|
Purchase price & additional costs
|
purchase price
|
699.000 €
|
|
Purchase additional costs
|
approx. 33,226 €
|
|
Total costs
|
approx. 732,225 €
|
Breakdown of Costs
* Costs for notary and land register were calculated based on the fee schedule for notaries. Assumed was the notarization of the purchase at the stated purchase price and a land charge in the amount of 80% of the purchase price. Further costs may be incurred due to activities such as land charge cancellation, notary escrow account, etc. Details of notary and land registry costs
Does this property fit my budget?
Estimated monthly rate: 2,768€
More accuracy in a few seconds:
By providing some basic information, the estimated monthly rate is calculated individually for you. For this and for all other real estate offers on ohne-makler.net
Details
|
Condition
|
Well-kept
|
|
Number of floors
|
2
|
|
Usable area
|
62 m²
|
|
Bathrooms (number)
|
2
|
|
Bedrooms (number)
|
3
|
|
Number of garages
|
1
|
|
Number of carports
|
1
|
|
Number of parking lots
|
2
|
|
Flooring
|
Laminate, Tiles, Vinyl / PVC, Other (see text)
|
|
Heating
|
Underfloor heating
|
|
Year of construction
|
1993
|
|
Equipment
|
Balcony, Terrace, Winter garden, Garden, Basement, Fitted kitchen, Guest toilet
|
|
Infrastructure
|
Grocery discount, General practitioner, Kindergarten, Primary school, Public transport
|
Information on equipment
✨ EQUIPMENT & CONTINUOUS MODERNIZATION
The property has been continuously maintained, modernized, and technologically upgraded since 2016. Numerous improvements have been implemented over the years, resulting in a modern, comfortable, and well-designed property.
2016 – Extensive Modernization
* Energy-efficient roof renovation
* Complete renewal of the electrical system, including network cabling
* Modern drywall ceilings with LED spotlights
* Installation of high-quality vinyl/PVC flooring
* Replacement of all interior doors (including those in the basement)
* Installation of electric blinds
* Redesign of the garden and terrace
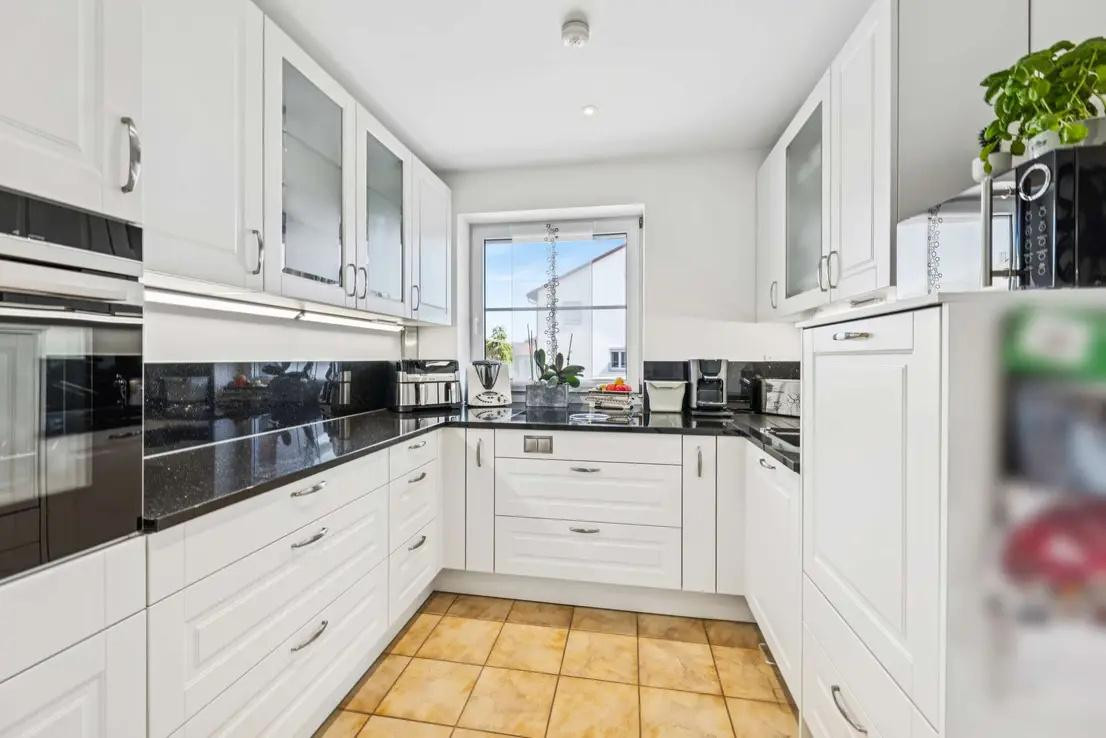
* Installation of the high-quality fitted kitchen
2020 – Further Improvements
* New exterior paint for the building
2022 – Photovoltaics & Outdoor Area
* Installation of a three-phase DC photovoltaic system with an original capacity of 9.84 kWp
* Installation of a battery storage system with an original capacity of 10 kWh
* Construction of a barbecue pavilion in the garden
2023 – Expansion of Energy Supply
* Expansion of the photovoltaic system to a total capacity of approximately 13 kWp
* Expansion of the battery storage system to a total capacity of approximately... 13 kWh
2024 – Smart Home & Comfort
• Retrofitting of a smart roller shutter control system
• Expansion of smart home functions for LED lighting
ENERGY & TECHNOLOGY
• Gas low-temperature heating system (built in 1993), regularly maintained and, according to a heating specialist company, in excellent condition.
• According to a written confirmation from the responsible authorized district chimney sweep, there is no age-related requirement to replace the existing low-temperature boiler; the heating system can continue to be operated.
• Underfloor heating on the ground floor and upper floor, two radiators in the basement.
LIVING & COMFORT
• Approximately 178 m² of living space
• 5 rooms with flexible usage options
• High-quality vinyl/PVC flooring and tiles
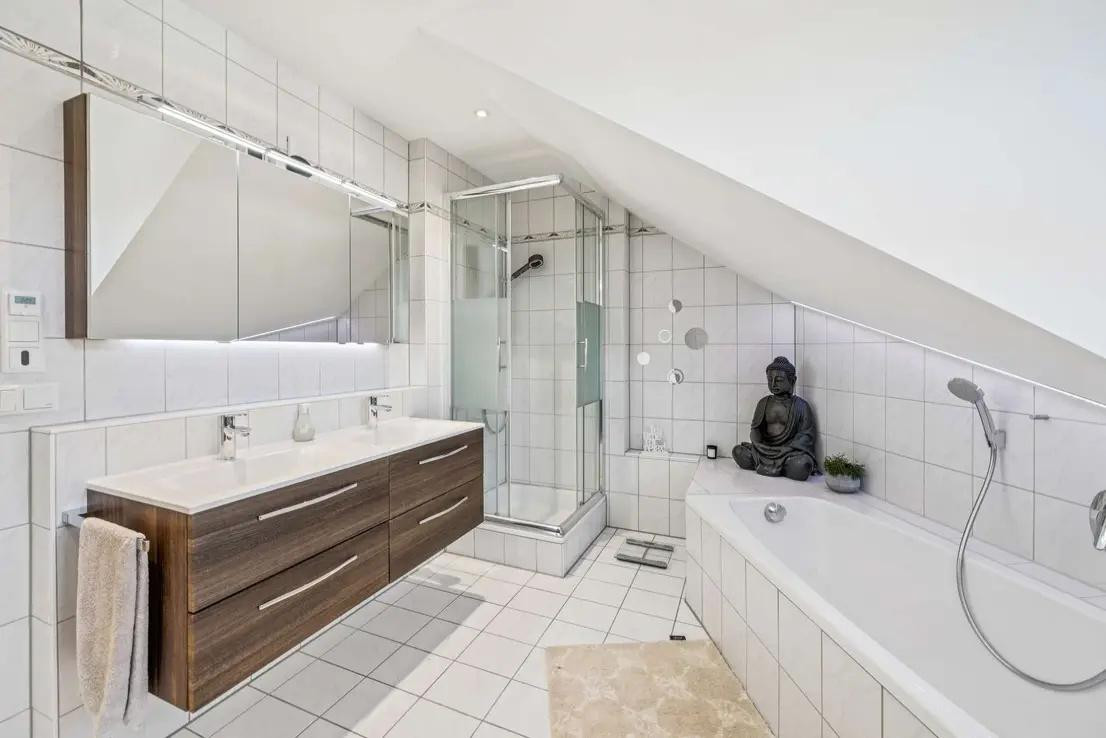
• Bathroom with natural light on the upper floor
• Additional bathroom with shower in the basement
• Guest toilet on the ground floor
• Two balconies
• Conservatory (unheated)
• Heated hobby room with natural light
• Laminate flooring throughout the hobby room in the basement
EXTERIOR AREA • Spacious, high-quality terrace area.
• Well-maintained and versatile garden.
• Conservatory (unheated) as a sheltered transition between the living area and the garden.
• Gazebo, built in 2022.
• Garage.
• Carport.
• Two additional outdoor parking spaces.
The improvements made over several years demonstrate the continuous care and development of the property. From the fundamental modernization to the landscaping of the outdoor areas, and including the installation of photovoltaic panels, battery storage, and smart home technology, the house has been gradually adapted to modern living requirements. The result is a home where significant investments have already been made in areas that are often only addressed after purchasing an existing property – ideal conditions for those who prefer to move in and live, rather than undertaking extensive renovations first.
Location
📍 QUIET LIVING – YET STILL QUICKLY ACCESSIBLE
Stammham combines the tranquility of an established residential community with excellent infrastructure and short distances to Ingolstadt and the A9 motorway. Everything you need for daily life is easily accessible: grocery stores, a bakery, a butcher shop, and a beverage store are all located directly in the village. Further shopping options, including REWE, Norma, and Müller, are located in the neighboring town of Hepberg and are just a few minutes away by car. Medical care is also readily available: a general practitioner and dental practices are located directly in Stammham. The nearest pharmacy is approximately 5.6 km away. Street directory.
Particularly attractive for families: a kindergarten and elementary school are located directly in Stammham. The elementary school is only about 600-800 meters from Veilchenstraße. The Lenting secondary school is located approximately 4.9 km away. Other secondary schools are also easily accessible, including the Kösching secondary school and various grammar schools in the surrounding area, including the Gaimersheim grammar school. Street Directory
The kindergarten is within a few minutes' walk, and the elementary school is conveniently accessible on foot or by bicycle. The "Realschule" (secondary school) in Kösching is reachable by car in approximately 9 minutes. Even without a car, there are good connections: the nearest bus stop is only about 320 meters away.
Street Directory
The location is particularly interesting for commuters: the A9 motorway entrance at Köschinger Forst, heading towards Munich, is reachable in just about 4 minutes by car, and the Hepberg junction in approximately 5 minutes. Travel times to important destinations in the region:
Kösching Hospital: approximately 12 minutes / approximately 9 km
AUDI AG T39 parking lot: approximately 12 minutes / approximately 11 km
AUDI Forum Ingolstadt: approximately 15 minutes / approximately 13 km
Ingolstadt city center: approximately 20 minutes / approximately 14 km
MediaMarktSaturn headquarters: approximately 16 minutes / approximately 14 km
Ingolstadt Village: approximately 13 minutes / approximately 10 km
Airbus Defence & Space Manching: approximately 17 minutes / approximately 20 km
City limits of Munich (Freimann): approximately 50 minutes / approximately 80 km
Munich Airport: approximately 47 minutes / approximately 76 km
This location offers the perfect combination for everyday life: short distances for the family, good local amenities, and quick access to Ingolstadt, the A9 motorway, and the region's major employers.
Location Check
Energy
|
Final energy consumption
|
92.02 kWh/(m²a)
|
|
Energy efficiency class
|
C
|
|
Energy certificate type
|
Consumption certificate
|
|
Main energy source
|
Gas
|
 Grundrisse_komplett
 Energieausweis/ Verbrauchsausw
Miscellaneous
🏡 PRIVATE SALE – NO COMMISSION
This property is being sold directly by the owner, so there are no buyer's fees. The property is available upon agreement. The built-in kitchen, the custom-made walk-in closet, and other furniture and furnishings shown in the pictures are not included in the asking price of €699,000. If interested, the built-in kitchen, the walk-in closet, and selected furniture and furnishings can be purchased separately, upon individual agreement. This offers the option, if desired, to acquire the house largely furnished and with minimal organizational effort. Viewings are possible by prior arrangement. We kindly request that viewings be arranged only by those with a serious interest in purchasing the property. For those with a strong interest in buying, we are happy to provide a virtual 360° tour after a personal viewing, allowing you to review the property again at your leisure and in detail. Real estate agent inquiries are expressly not welcome. All information has been compiled to the best of our knowledge. Errors and changes are reserved. The final agreements in the notarized purchase contract are binding.
Broker inquiries not welcome! According to § 7 UWG, unsolicited contact by brokers without the express consent of the recipient is prohibited!
Send a message directly to the seller
Questions about this house? Show interest or arrange a viewing appointment?
Click here to send a message to the provider:
Offer from: Manuel Mehlstäubl

Diese Seite wurde ausgedruckt von:
https://www.ohne-makler.net/en/property/502090/