
This page was printed from:
https://www.ohne-makler.net/en/property/502068/
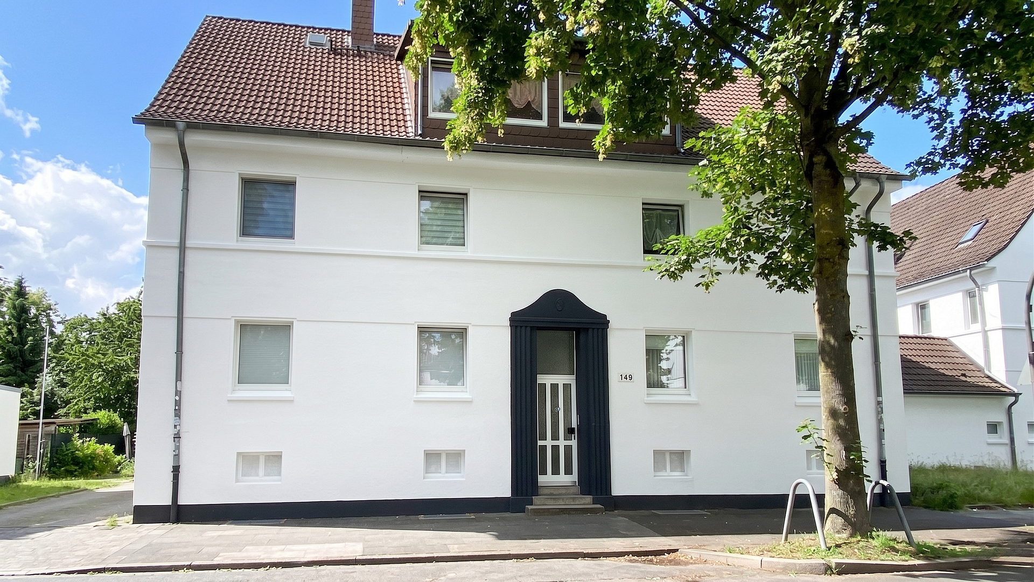
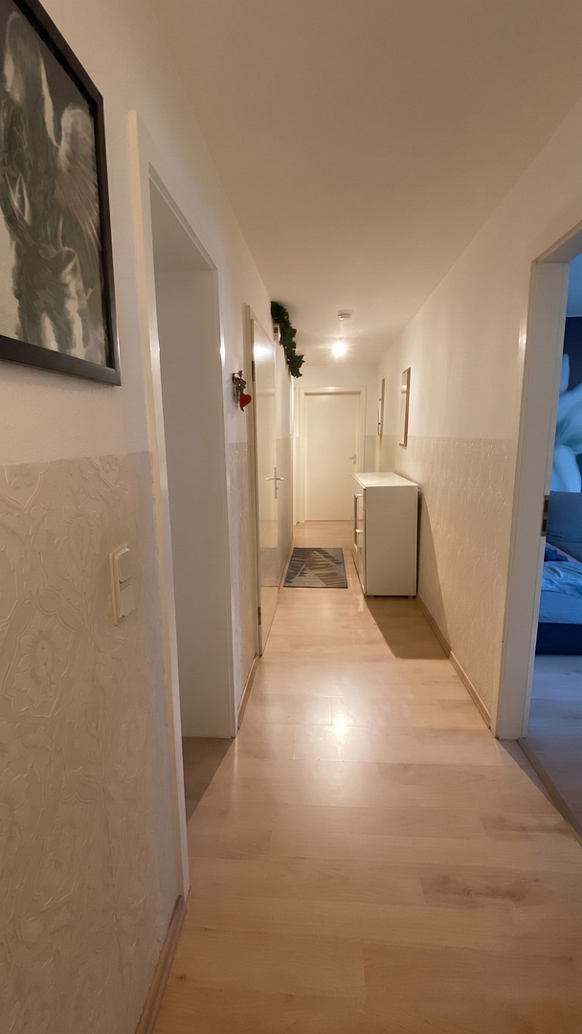
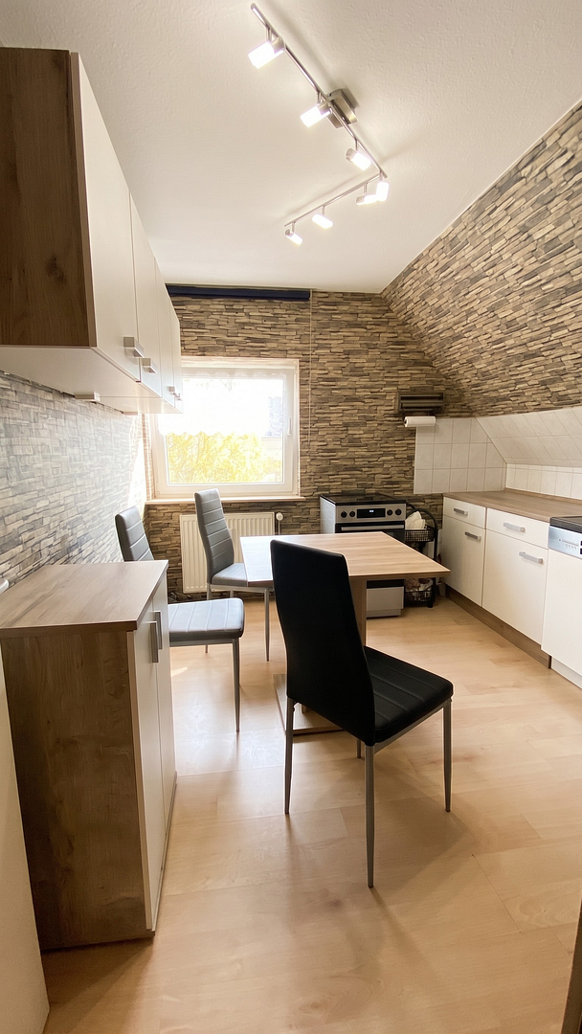
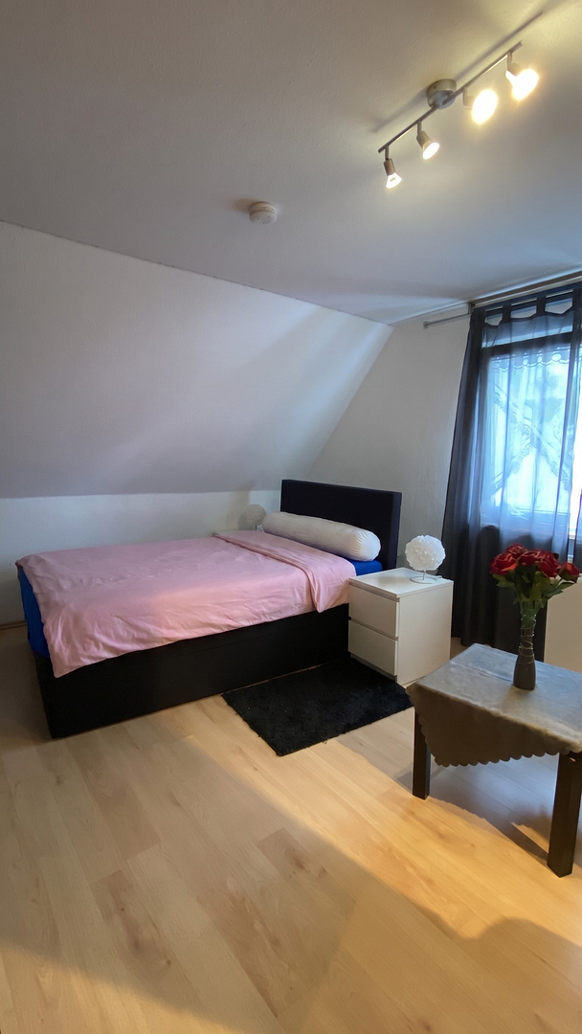
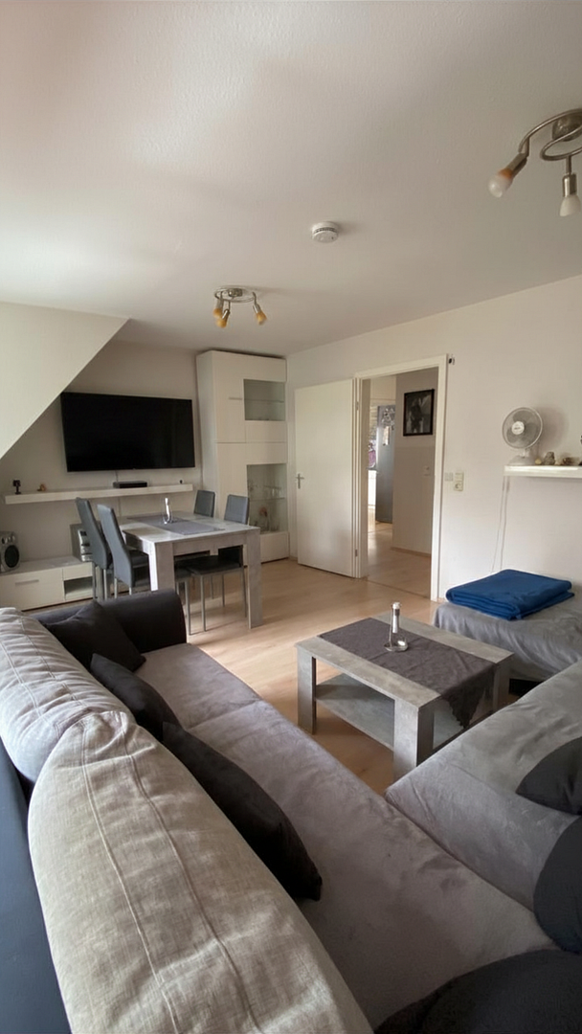
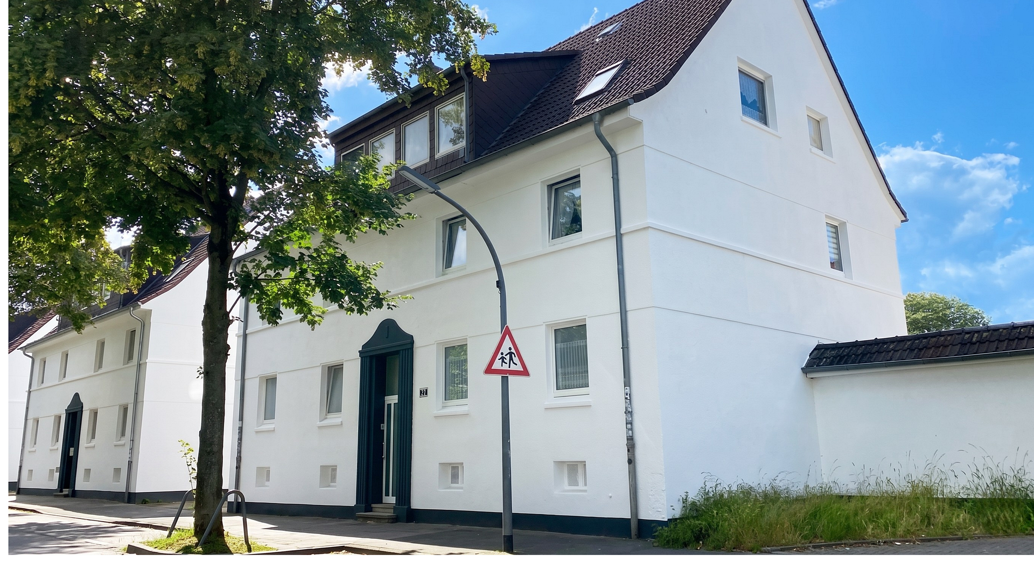
Well-maintained apartment building in Dortmund-Huckarde – 5.5% return on investment, purchase possible without a down payment.
44369 Dortmund-Huckarde (Huckarde) – Nordrhein-WestfalenKey Facts:
The multi-family house is currently rented and is ideal for investors. Guaranteed rent: €9.10 per square meter = €2,850 per month.
Fully occupied.
Annual net cold rent: €34,200.
Yield: 5.5%.
Your Benefits:
Purchase possible without equity.
Rent guarantee for 6 years.
We support you with your financing.
New residual value assessment for the buyer: approximately 6.5% depreciation.
Positive cash flow after taxes from day one.
This well-maintained, detached multi-family house with 5 residential units offers an attractive investment opportunity with solid construction and well-rentable layouts, offering 313.22 square meters of living space. Highlights of the house:
5 self-contained apartments, each with a kitchen and bathroom.
Spacious kitchens with approximately 15-16 square meters in 4 apartments.
Well-rentable 2-room apartments (53-56 square meters) and a large 4-room apartment in the attic (94 square meters).
Solid construction, gas central heating system from 2020.
Apartment on the ground floor, left side, recently renovated.
According to the city of Dortmund, there is no suspicion of contamination.
Layout:
[Further details about the layout would be included here if available in the original text.] Ground floor (left): 2 rooms, kitchen, bathroom (53.31 m²)
Ground floor (right): 2 rooms, kitchen, bathroom (53.36 m²)
First floor (left): 2 rooms, kitchen, bathroom (56.17 m²)
First floor (right): 2 rooms, kitchen, bathroom (56.33 m²)
Attic: 4 rooms, kitchen, bathroom, storage room (94.05 m²)
The house, built in 1924 using solid construction, has been continuously maintained. The facade is white stucco, the pitched roof is covered with tiles, and there are dormer windows. The house is part of a residential complex on a total plot of approximately 4,751 m². Purchase price: €598,000 (€1,910.00/m²) – directly from the owner, no commission fees.
Are you interested in this house?
|
Object Number
|
OM-502068
|
|
Object Class
|
House
|
|
Object Type
|
Multi-family house
|
|
Is occupied
|
Occupied
|
|
Handover from
|
By arrangement
|
Purchase price & additional costs
|
purchase price
|
598.000 €
|
|
Purchase additional costs
|
approx. 46,469 €
|
|
Total costs
|
approx. 644,469 €
|
Breakdown of Costs
* Costs for notary and land register were calculated based on the fee schedule for notaries. Assumed was the notarization of the purchase at the stated purchase price and a land charge in the amount of 80% of the purchase price. Further costs may be incurred due to activities such as land charge cancellation, notary escrow account, etc. Details of notary and land registry costs
Does this property fit my budget?
Estimated monthly rate: 2,424€
More accuracy in a few seconds:
By providing some basic information, the estimated monthly rate is calculated individually for you. For this and for all other real estate offers on ohne-makler.net
Details
|
Condition
|
Well-kept
|
|
Flooring
|
Laminate, Tiles
|
|
Heating
|
Central heating
|
|
Year of construction
|
1924
|
|
Infrastructure
|
Pharmacy, Grocery discount, General practitioner, Kindergarten, Primary school, Secondary school, Middle school, High school, Comprehensive school, Public transport
|
Information on equipment
Detached multi-family house built with solid construction (built in 1924)
Gabled roof with brick tiles and dormer windows, well-maintained white plastered facade.
5 self-contained residential units on the ground floor, first floor, and attic.
Each apartment has its own kitchen and bathroom.
Spacious kitchens with approximately 15-16 m² on the ground floor and first floor.
Storage rooms in the apartment on the right side of the ground floor and in the attic.
Central gas heating system with a heating unit from 2020.
The apartment on the left side of the ground floor has been recently renovated.
Shared staircase with a separate entrance.
The subdivision of the individual properties has been commissioned.
Energy Performance Certificate: Consumption certificate, final energy consumption 128.34 kWh/(m²·a), energy efficiency class D, energy source: natural gas, year of construction: 1924.
Location
The apartment building is located on Parsevalstraße in the Huckarde district of Dortmund, a quiet and established residential area in the northwest of the city. The surrounding area is characterized by well-maintained apartment buildings and plenty of green spaces.
Schools, kindergartens, general practitioners, pharmacies, and shops for daily necessities are within a few minutes' reach. A bus stop is located right outside the building, and the U47 light rail line is nearby. The city center and the main train station can be reached by light rail or in approximately 10 minutes by car. The A40 motorway is about 4 km away.
A particular advantage is the proximity to the International Garden Exhibition (IGA) 2027: The "Zukunftsgarten Dortmund" site is just a few minutes' walk away. The district will benefit from new green spaces and recreational areas, as well as improved infrastructure, which will significantly enhance the surrounding area.
Location Check
Energy
|
Final energy consumption
|
128.34 kWh/(m²a)
|
|
Energy efficiency class
|
D
|
|
Energy certificate type
|
Consumption certificate
|
|
Main energy source
|
Gas
|
Miscellaneous
Send a message directly to the seller
Questions about this house? Show interest or arrange a viewing appointment?
Click here to send a message to the provider:
Offer from: Giuseppe Raguso

Diese Seite wurde ausgedruckt von:
https://www.ohne-makler.net/en/property/502068/