
This page was printed from:
https://www.ohne-makler.net/en/property/501998/
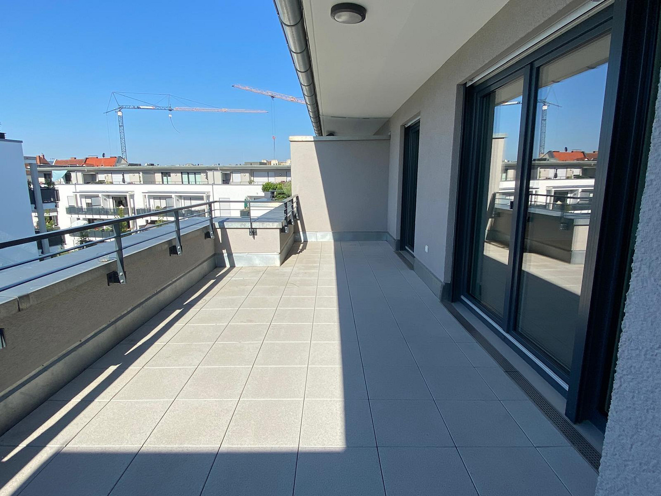
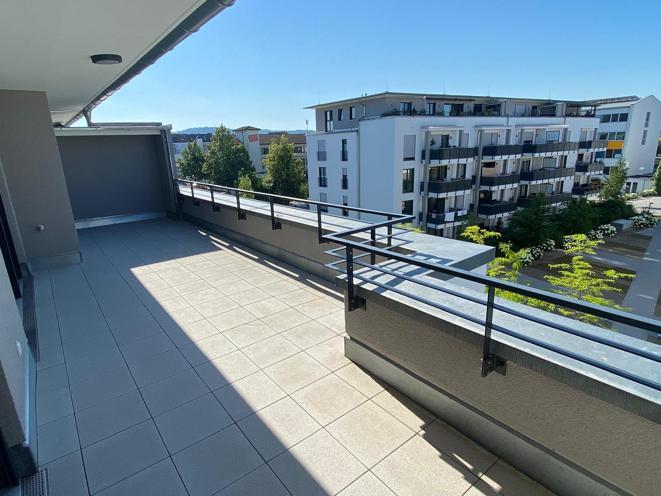
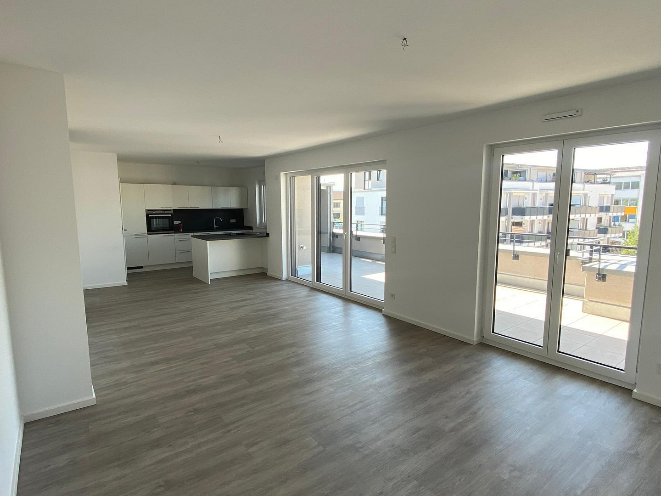
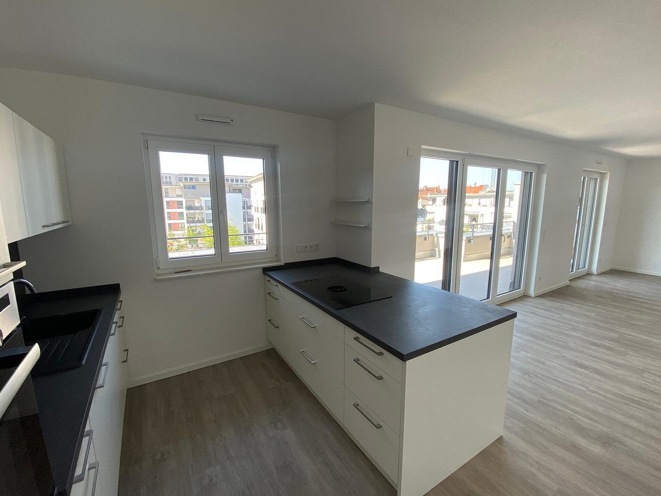
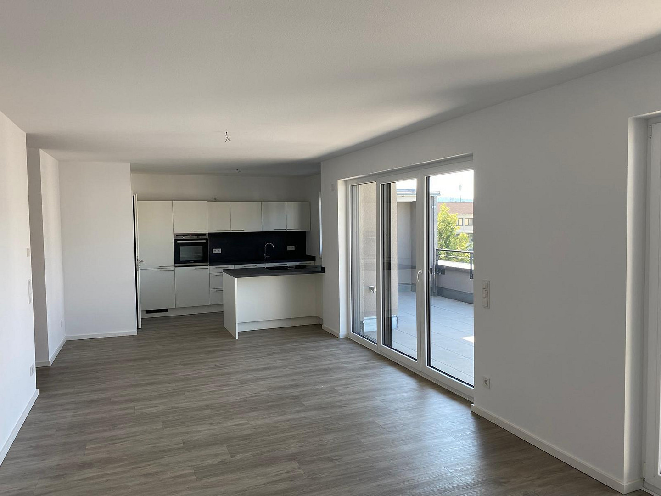
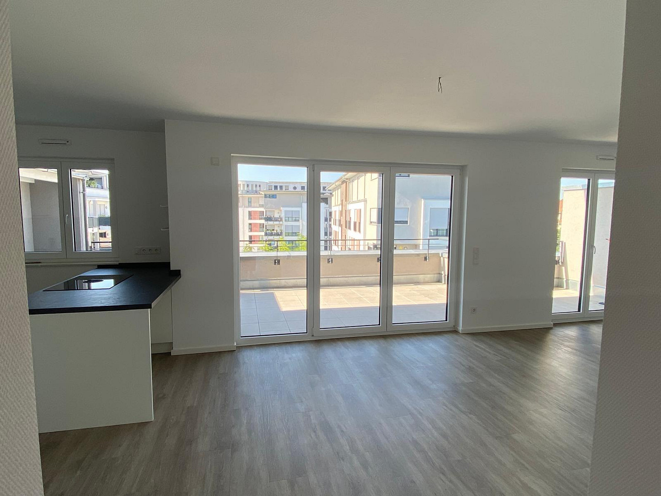
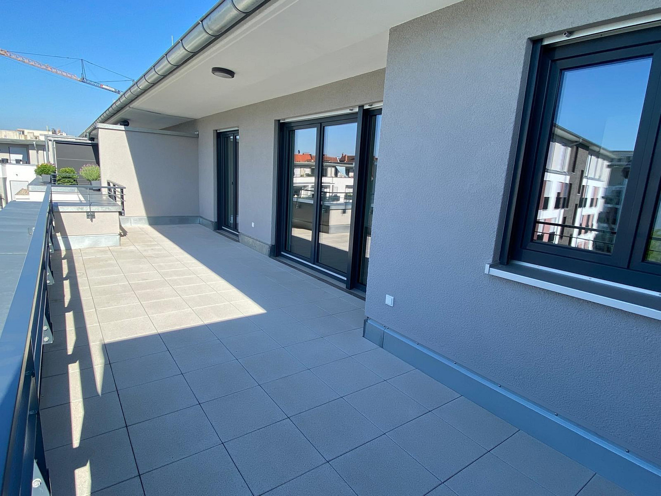
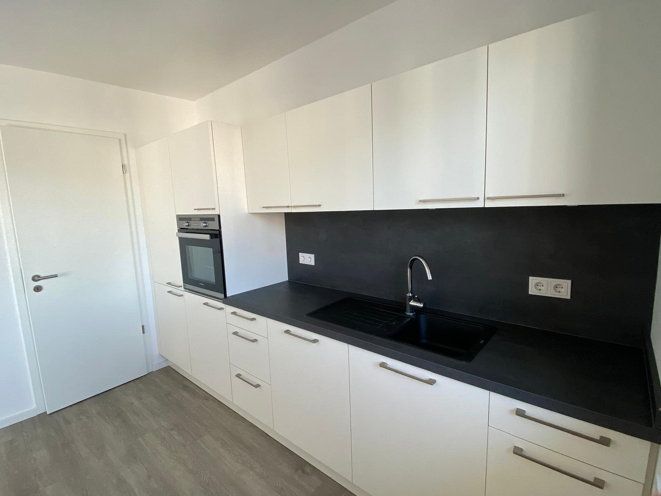
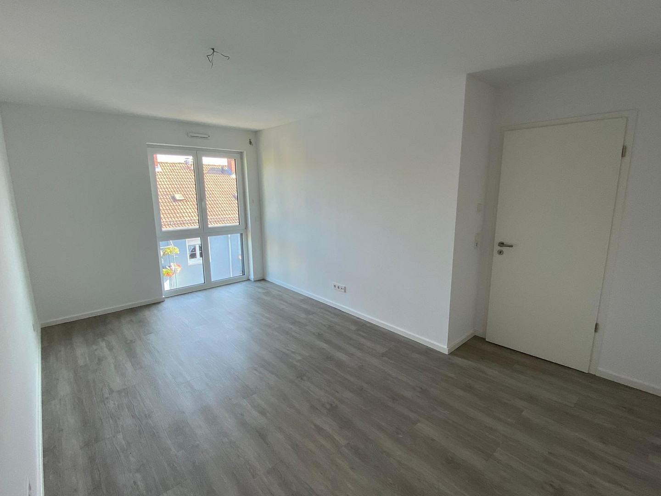
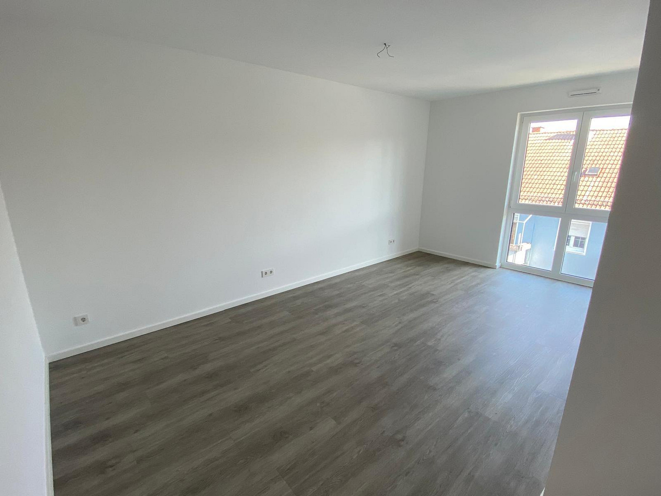
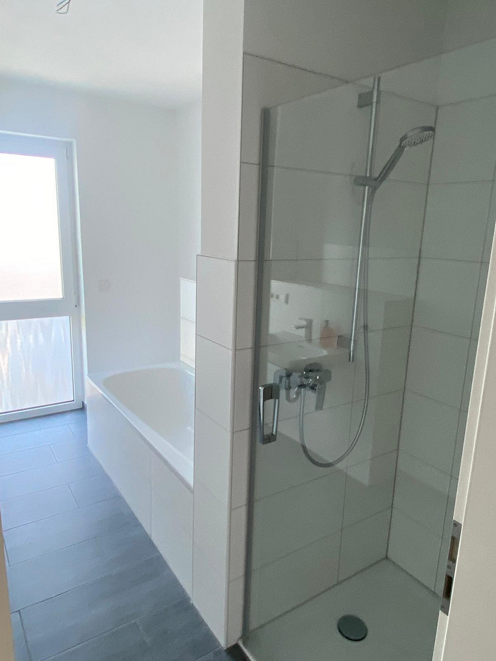
Penthouse apartment in the WohnCarré complex, featuring a large rooftop terrace, elevator access, and underground parking – available without commission.
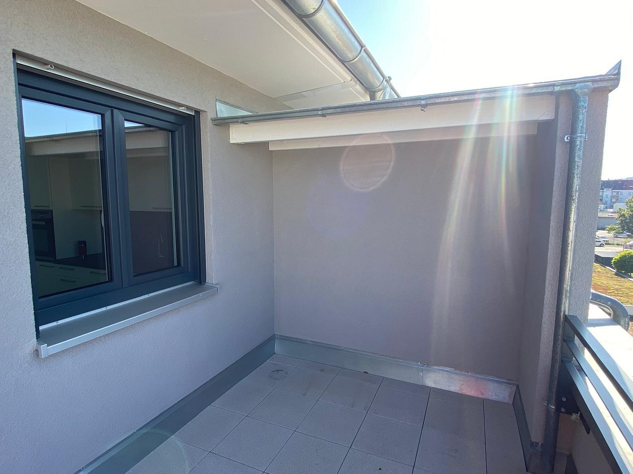
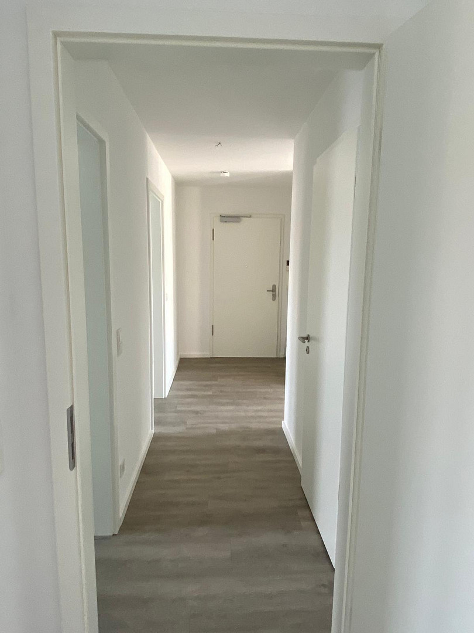
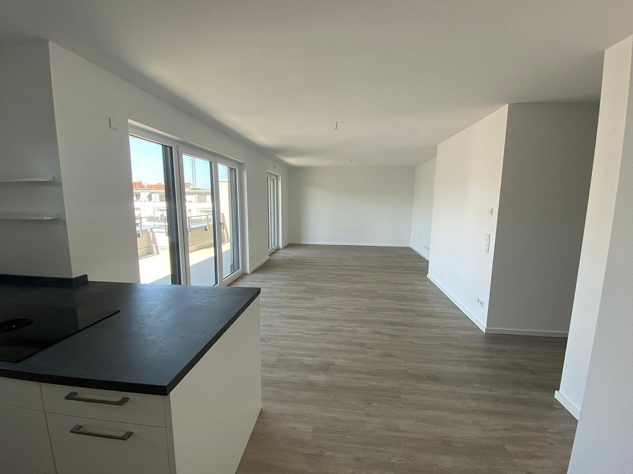
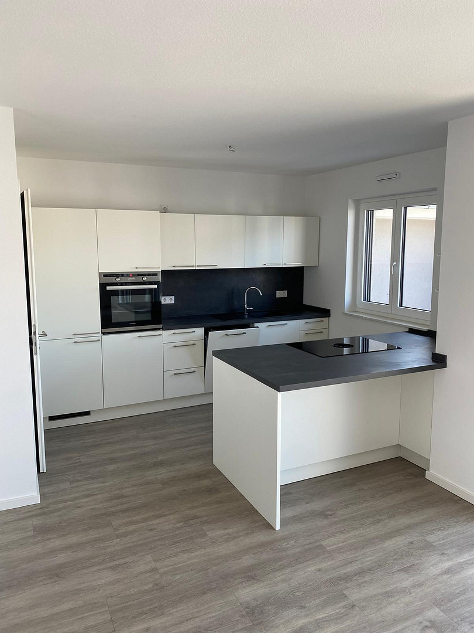
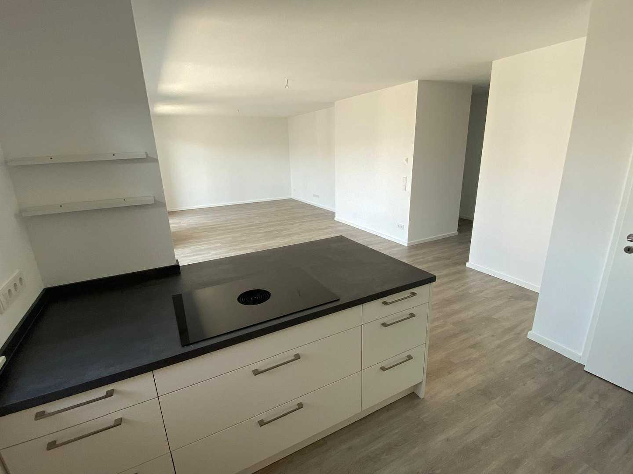
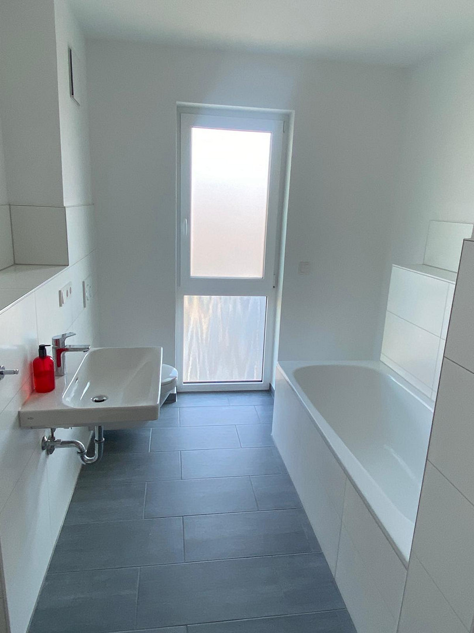
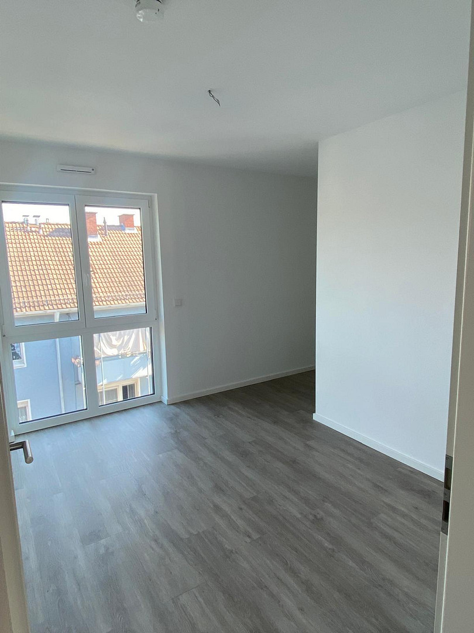
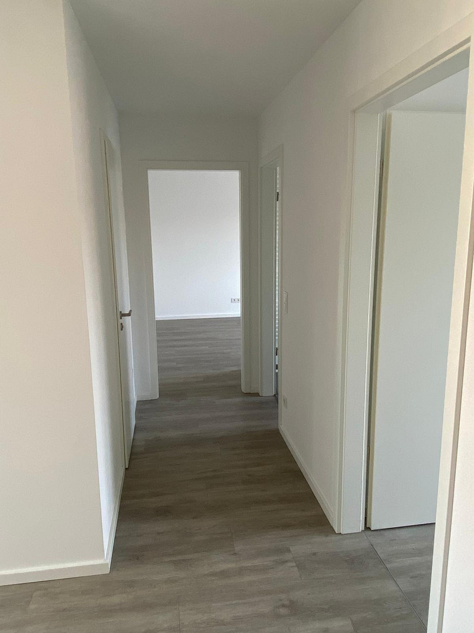
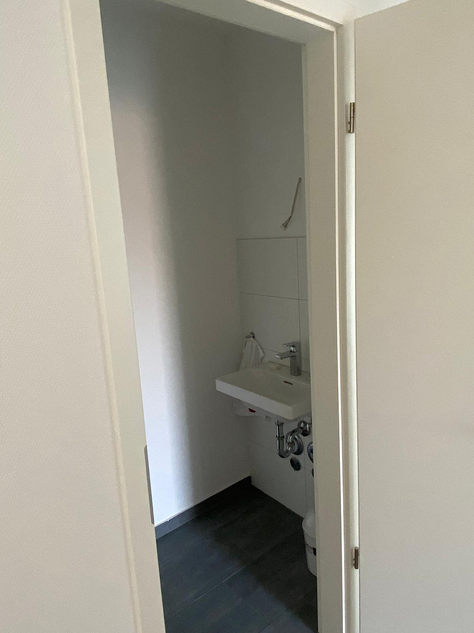
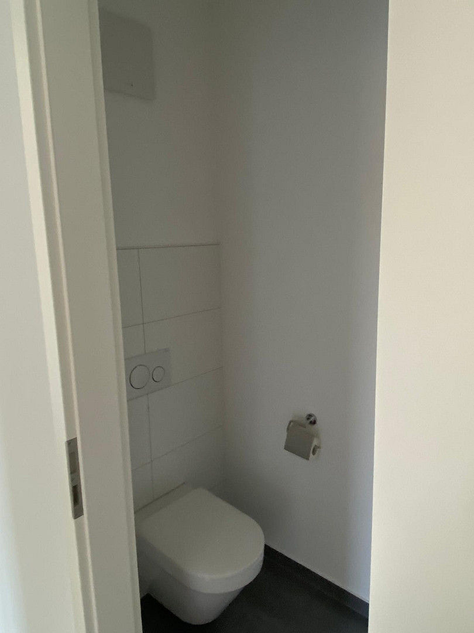
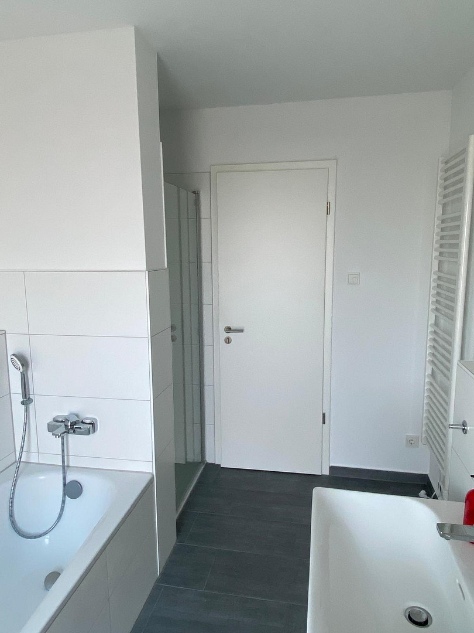
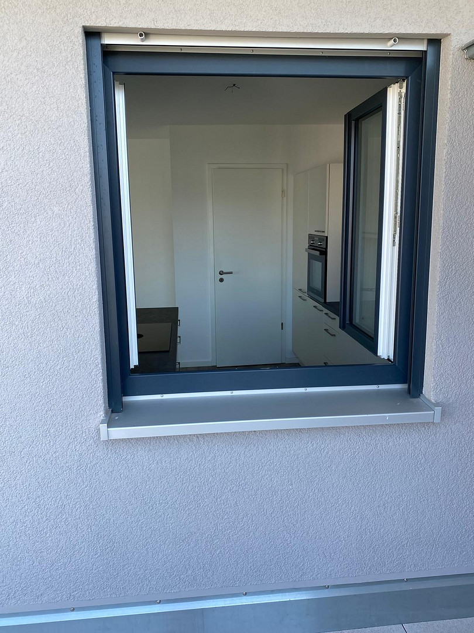
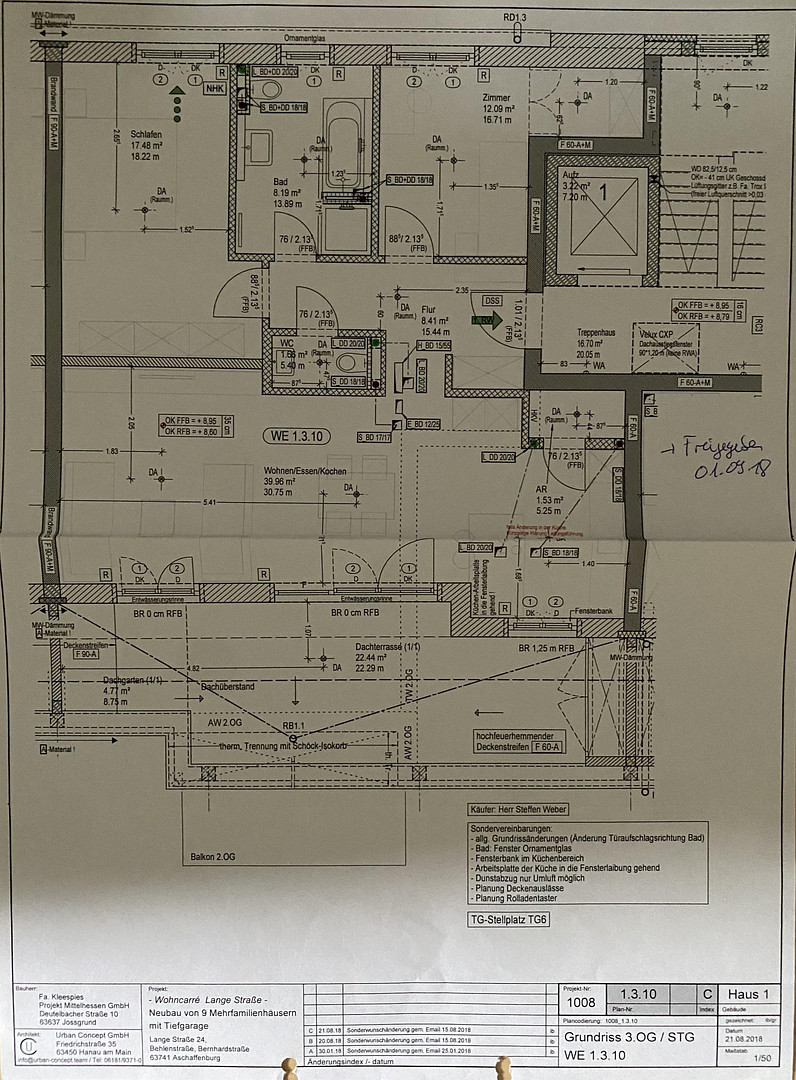
63741 Aschaffenburg – BayernFor sale is a high-quality and exceptionally bright 3-room penthouse apartment with approximately 99 square meters of living space, located in the WohnCarré Lange Straße complex in Aschaffenburg. The apartment is situated on the third and top floor of the residential building, which was completed in 2018, and is easily accessible by elevator. The heart of the apartment is the spacious, open-plan living and dining area. Large floor-to-ceiling windows and doors provide ample light and create a direct transition to the approximately 25 square meter rooftop terrace. It offers plenty of space for a dining and lounge area and extends the living space, especially during the summer months. The high-quality, built-in kitchen with a cooking island blends harmoniously into the living area and is included with the apartment. In addition to the large living and dining area, the apartment has two further rooms that can be flexibly used as a bedroom, children's room, guest room, or home office. The bright bathroom has a bathtub and a separate shower. The apartment is further complemented by a separate guest toilet. A private storage room in the basement and a parking space in the underground garage are also included with the property. The combination of penthouse character, a spacious rooftop terrace, a modern residential complex, and excellent access to the train station and city center makes the apartment attractive to both couples and small families.
Are you interested in this apartment?
|
Object Number
|
OM-501998
|
|
Object Class
|
Apartment
|
|
Object Type
|
Penthouse
|
|
Is occupied
|
Occupied
|
|
Handover from
|
July 15, 2027
|
Purchase price & additional costs
|
purchase price
|
519.000 €
|
|
Purchase additional costs
|
approx. 25,140 €
|
|
Total costs
|
approx. 544,139 €
|
|
Purchase price garage/parking space
|
30,000 €
|
|
HOA fee
|
225 €
|
Breakdown of Costs
* Costs for notary and land register were calculated based on the fee schedule for notaries. Assumed was the notarization of the purchase at the stated purchase price and a land charge in the amount of 80% of the purchase price. Further costs may be incurred due to activities such as land charge cancellation, notary escrow account, etc. Details of notary and land registry costs
Does this property fit my budget?
Estimated monthly rate: 2,086€
More accuracy in a few seconds:
By providing some basic information, the estimated monthly rate is calculated individually for you. For this and for all other real estate offers on ohne-makler.net
Details
|
Condition
|
As good as new
|
|
Number of floors
|
4
|
|
Level
|
3rd floor
|
|
Bathrooms (number)
|
1
|
|
Bedrooms (number)
|
2
|
|
Number of underground garages
|
1
|
|
Flooring
|
Parquet, Tiles
|
|
Heating
|
Other
|
|
Year of construction
|
2018
|
|
Equipment
|
Terrace, Basement, Elevator, Full bath, Shower bath, Fitted kitchen, Guest toilet, Barrier-free
|
|
Infrastructure
|
Pharmacy, Grocery discount, General practitioner, Kindergarten, Primary school, Secondary school, Middle school, High school, Comprehensive school, Public transport
|
Information on equipment
* Approximately 99 m² of living space
* 3 rooms
* Penthouse apartment on the top floor
* Year of construction: 2018
* Approximately 25 m² rooftop terrace
* Spacious living and dining area
* High-quality fitted kitchen with a kitchen island
* High-quality parquet flooring
* Two additional rooms that can be used flexibly
* Bathroom with natural light
* Bathtub and separate shower
* Separate guest toilet
* Passenger elevator
* Level access to the apartment
* Private storage room in the basement
* Underground parking space
* Shared outdoor and garden areas.
Location
The apartment is located at Bernhardstraße 30 in the Damm district of Aschaffenburg, on the back side of the main train station, near the Dämmer Tor area and in close proximity to the Dämmer Tor complex.
The location is characterized by its excellent accessibility. The Aschaffenburg main train station, with its ICE (high-speed train) connection, is just a few minutes' walk away. The city center is also easily accessible.
In the immediate vicinity, you will find numerous shops for everyday needs, as well as bakeries, cafes, restaurants, doctors, and other services.
Due to the excellent public transportation links, the location is also ideal for commuters traveling to Frankfurt and the Rhine-Main region.
Location Check
Energy
|
Main energy source
|
District heating
|
Miscellaneous
The apartment is being sold directly by the owner, without any commission.
Purchase price of the apartment: €519,000
Underground parking space: €30,000
Total purchase price: €549,000
The high-quality fitted kitchen is included in the purchase price.
The apartment is currently rented and will be available from January 1, 2027. The transfer of ownership is planned for mid-July 2027.
Viewings are possible by prior appointment.
If you are seriously interested in purchasing, we would appreciate some brief information about the potential buyers and, if available, details about the planned financing.
Please, no inquiries from real estate agents.
Broker inquiries not welcome! According to § 7 UWG, unsolicited contact by brokers without the express consent of the recipient is prohibited!
Send a message directly to the seller
Questions about this apartment? Show interest or arrange a viewing appointment?
Click here to send a message to the provider:
Offer from: Hr. Baier

Diese Seite wurde ausgedruckt von:
https://www.ohne-makler.net/en/property/501998/