
This page was printed from:
https://www.ohne-makler.net/en/property/501965/
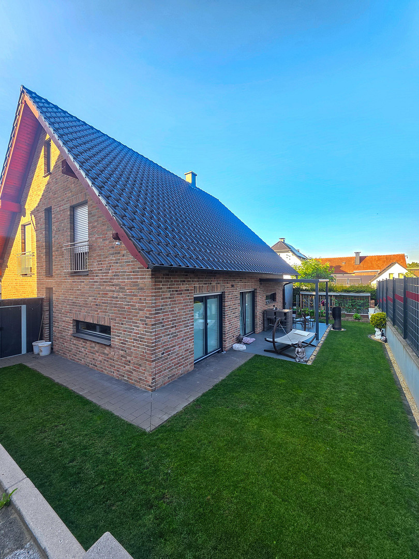
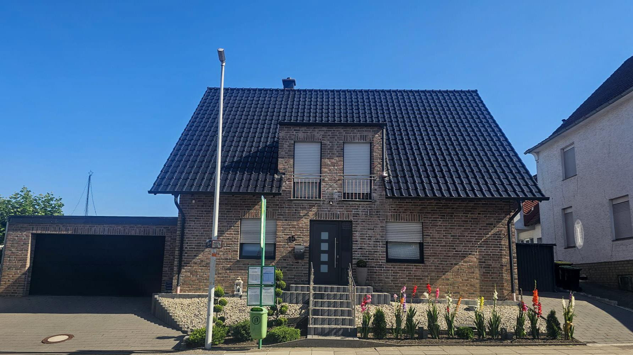
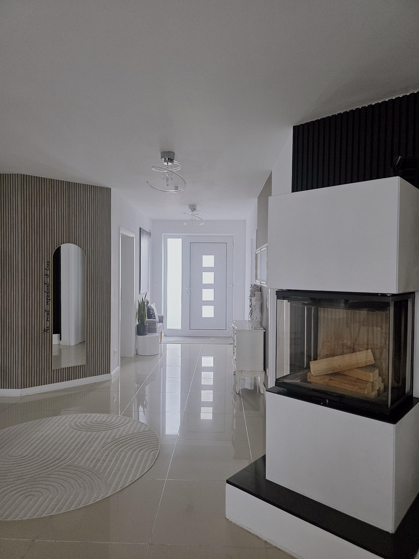
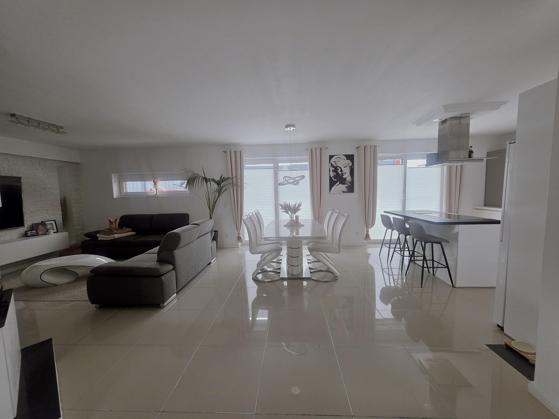
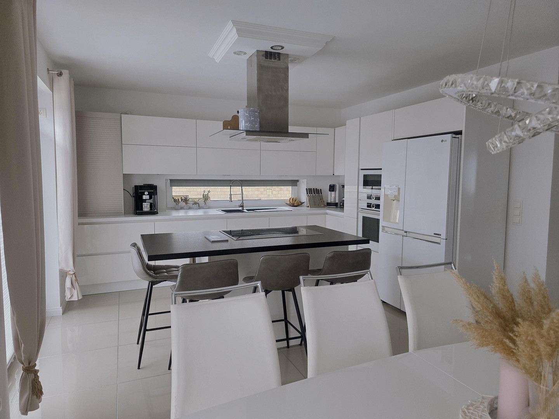
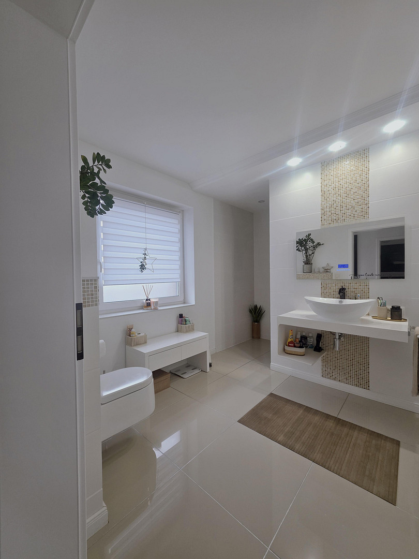
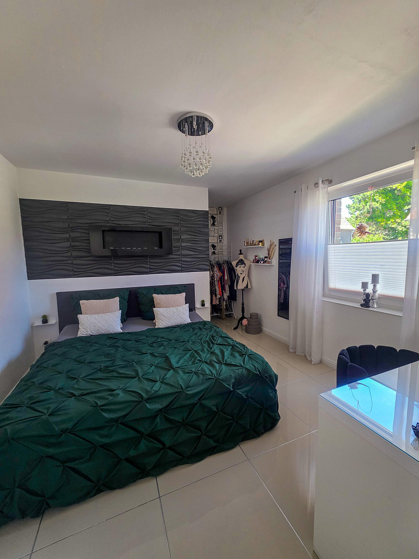
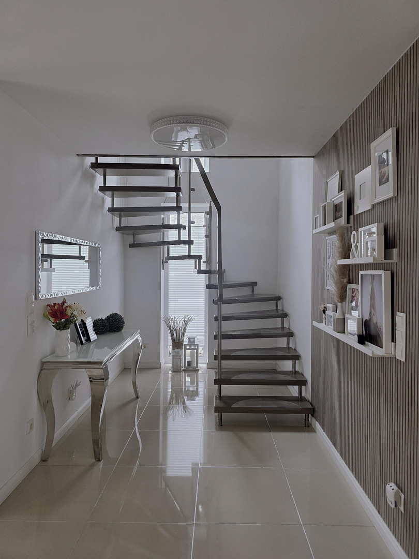
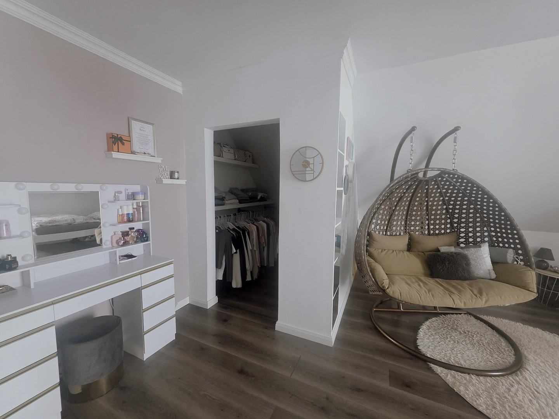
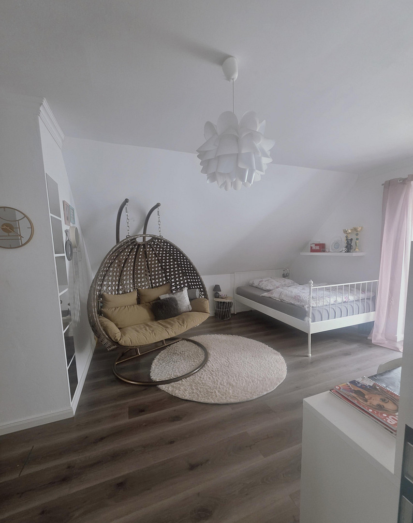
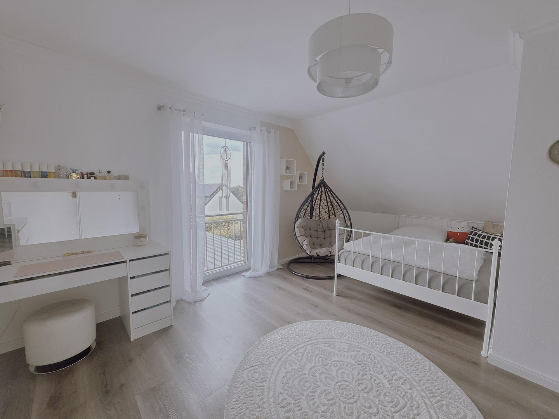
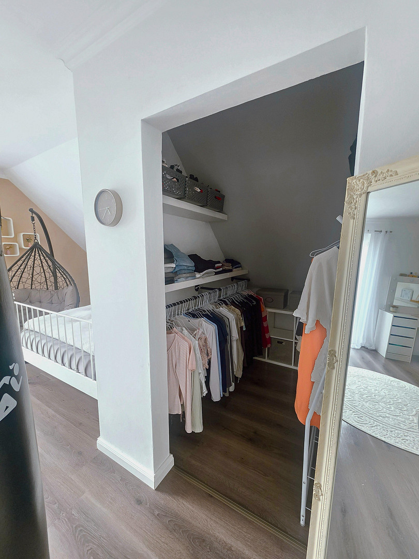
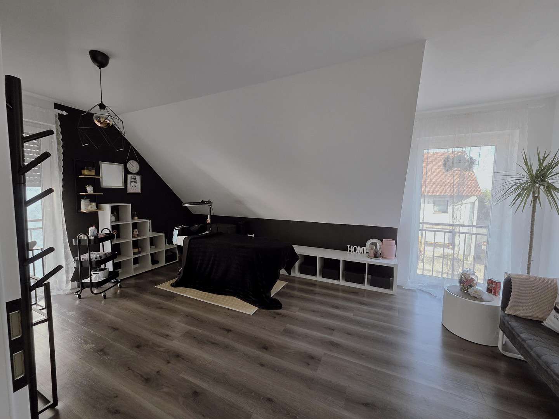
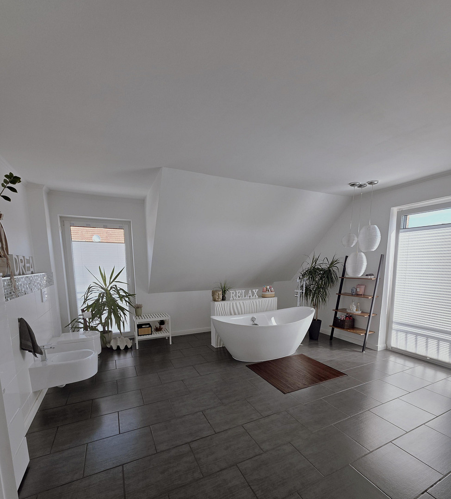
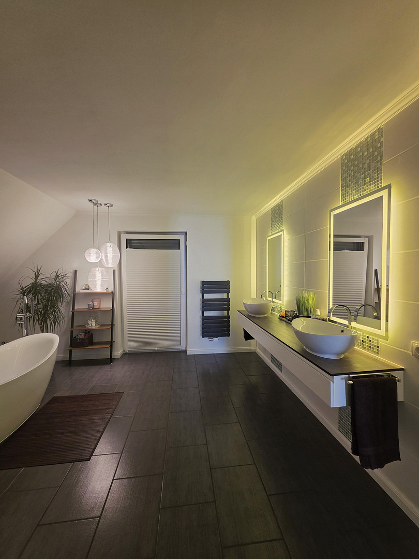
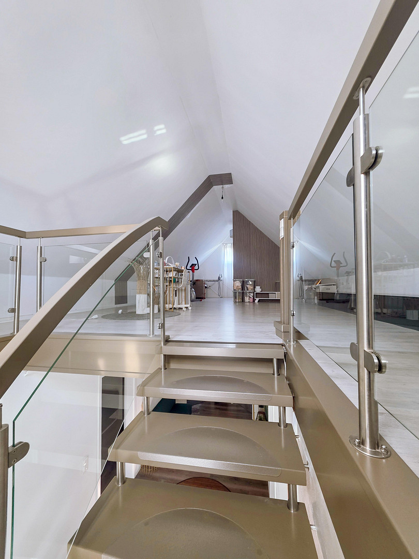
Large detached house for sale in Werther, privately.
Haller Straße 15, 33824 Werther (Werther (Westfalen)) – Nordrhein-WestfalenModern family home for sale in Werther, privately.
Availability: Flexible, by arrangement.
Year of construction: Construction started in 2017, completion/first occupancy in June 2018.
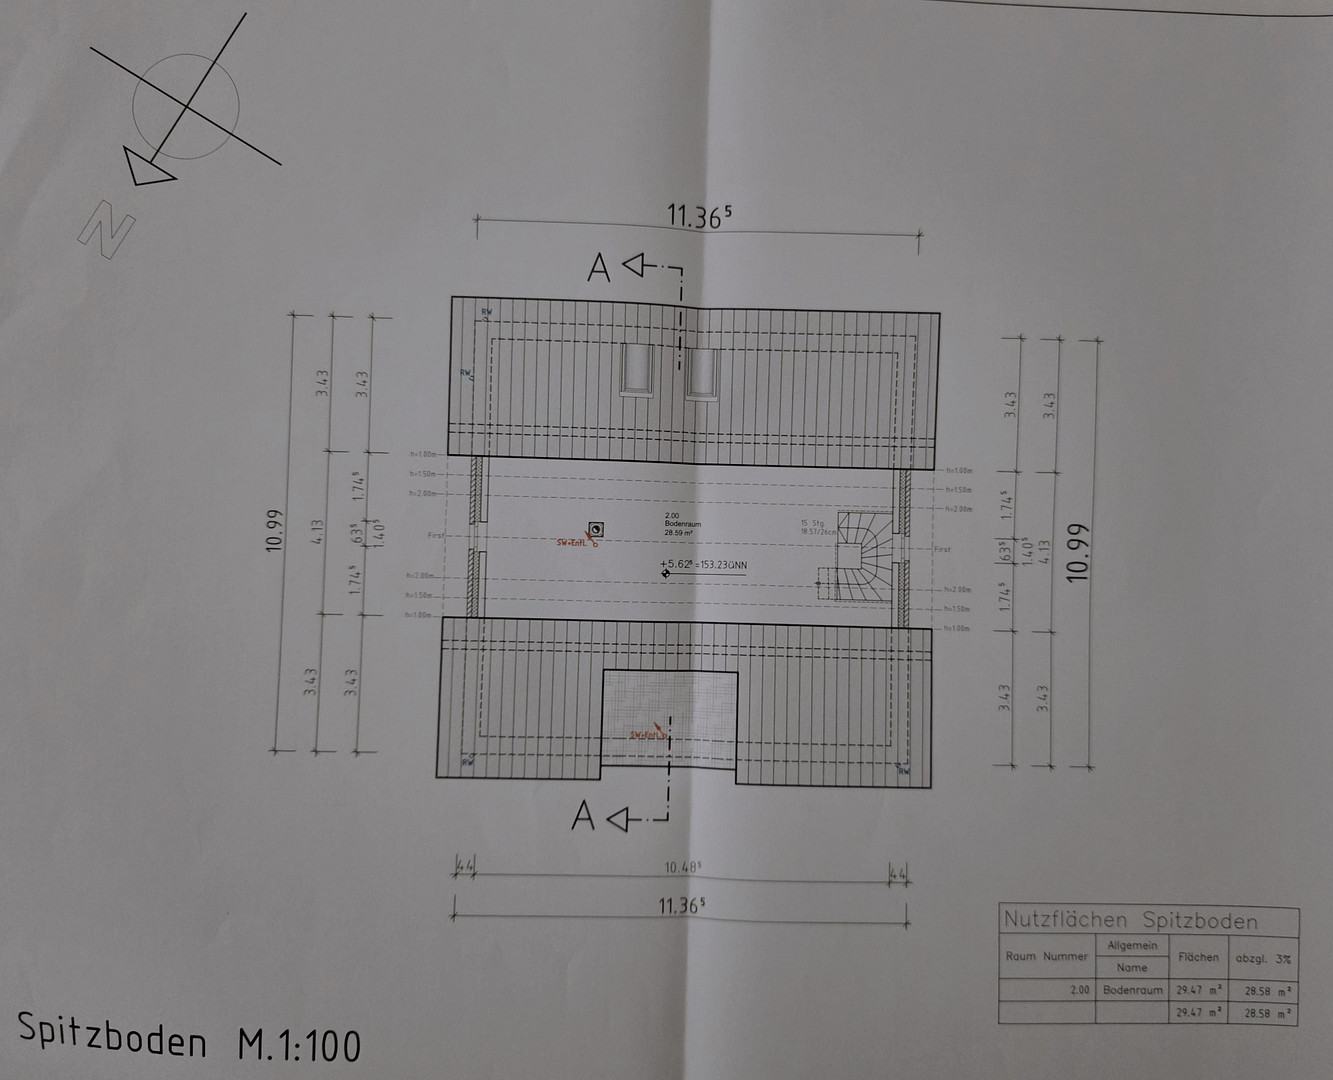
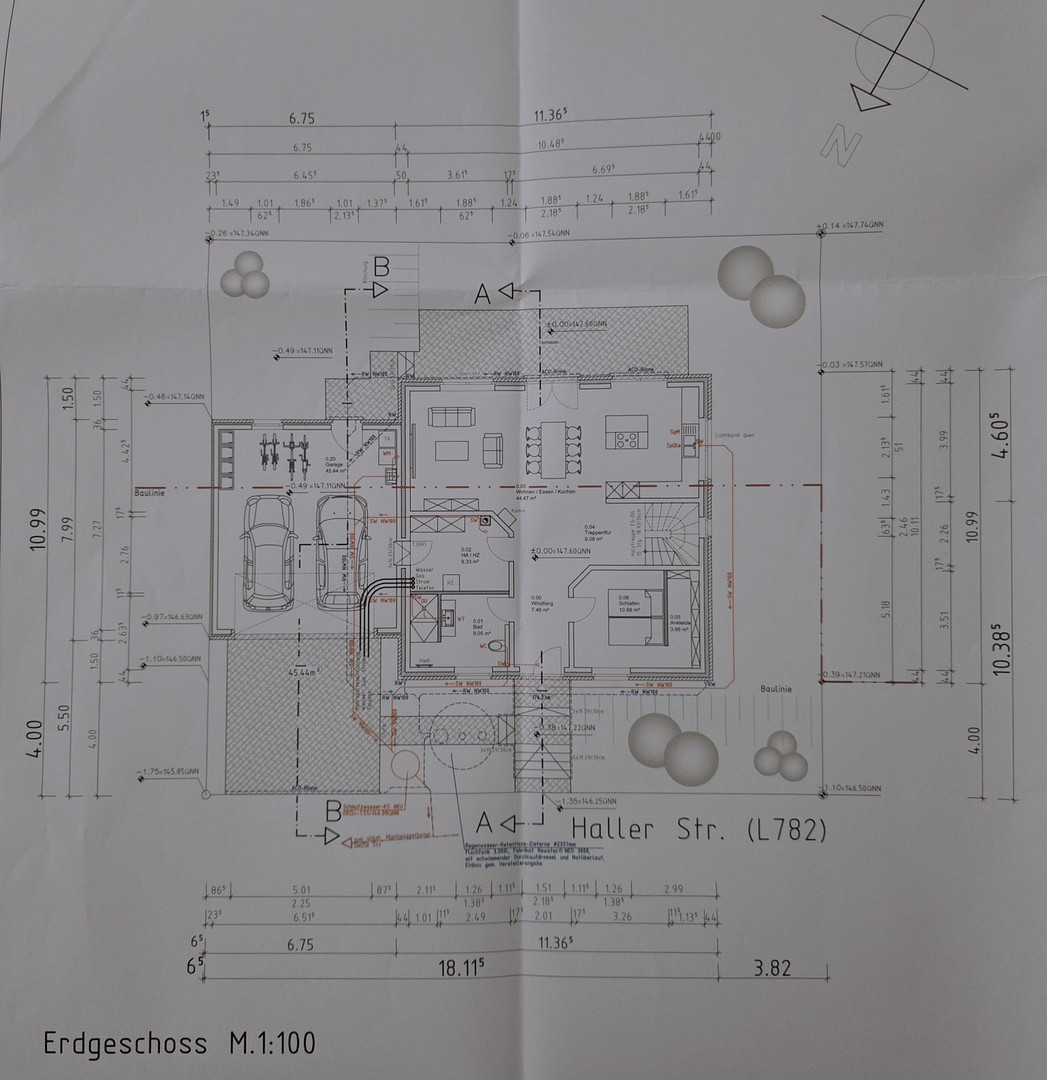
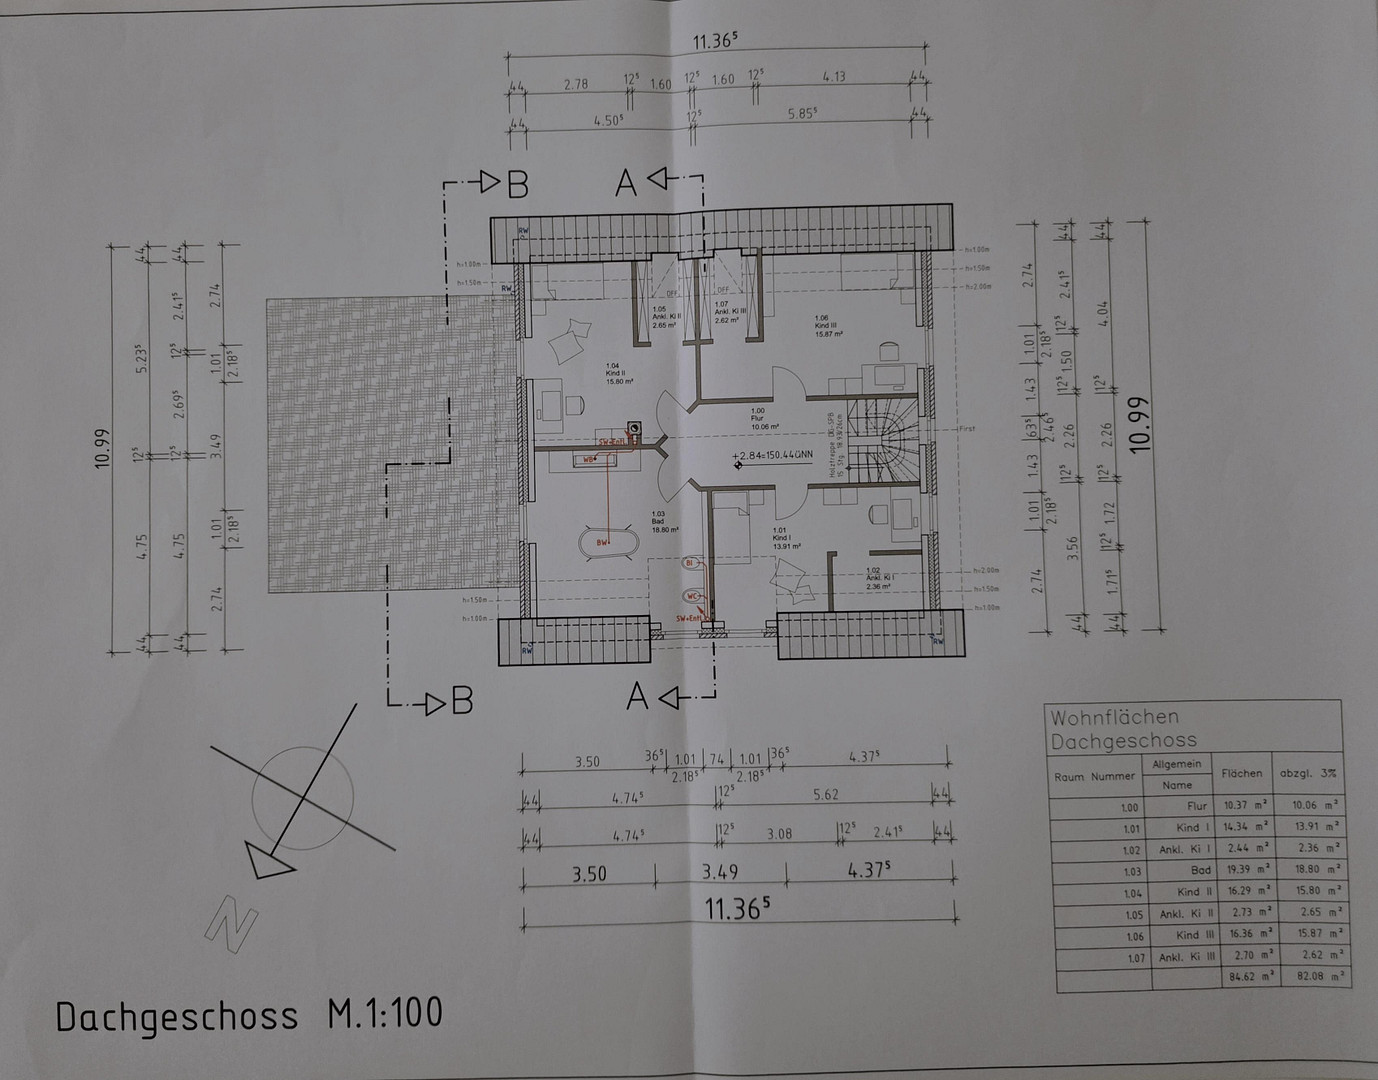
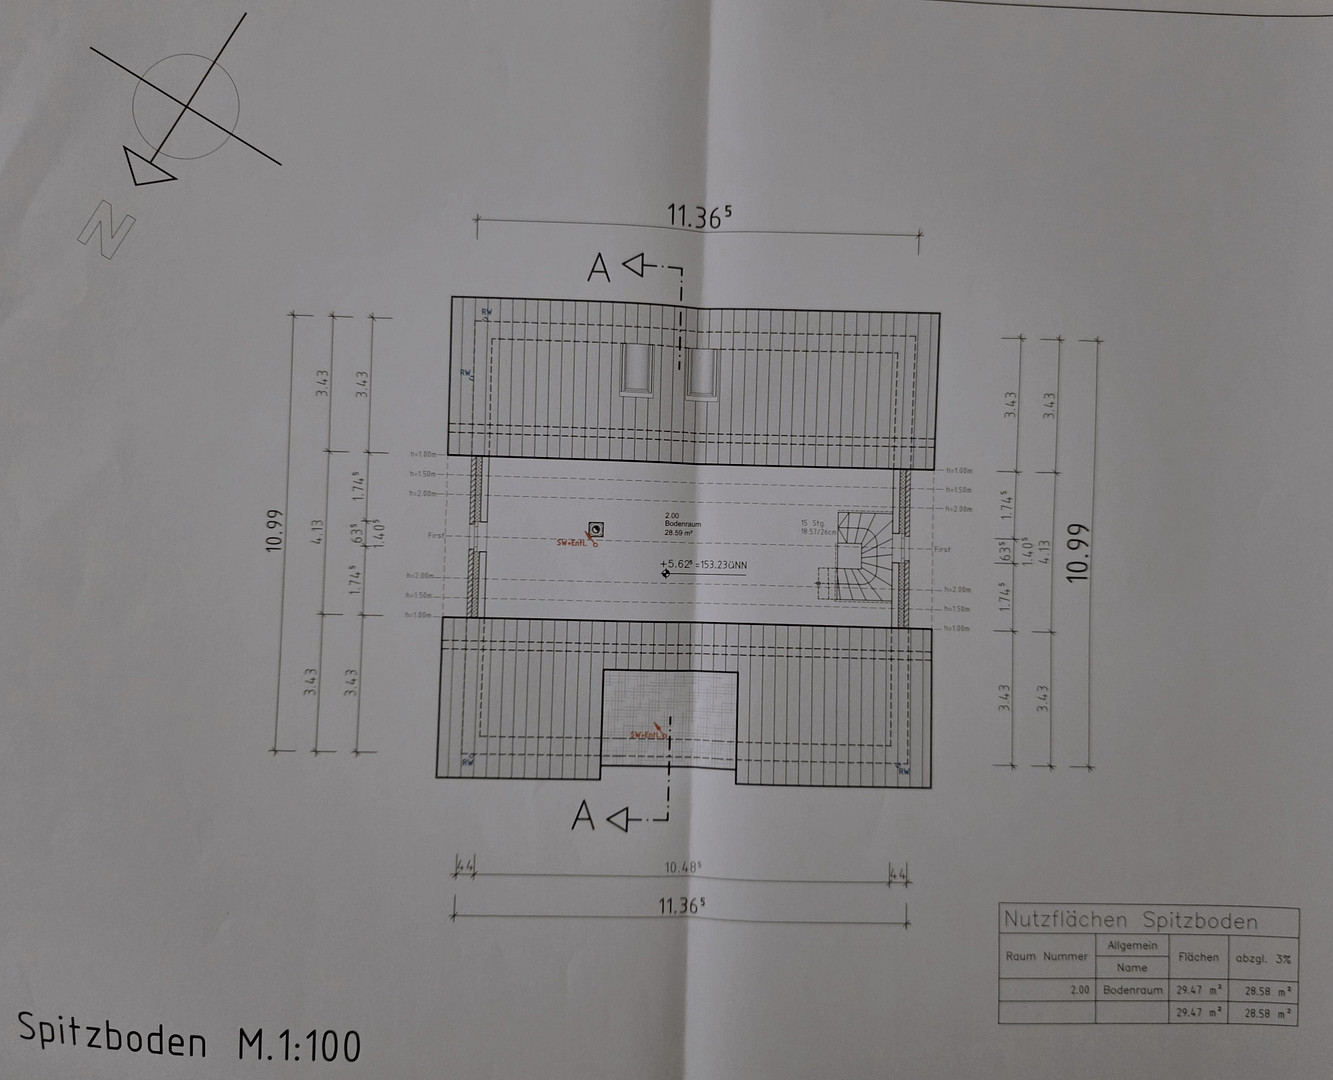
Living space of 177 m², plus a fully converted attic. Total usable area of approximately 276 m². The property includes a 438 m² plot, which is easy to maintain. Well-maintained garden with a terrace and a garden shed. A rainwater tank provides sustainable garden irrigation. What you can expect:
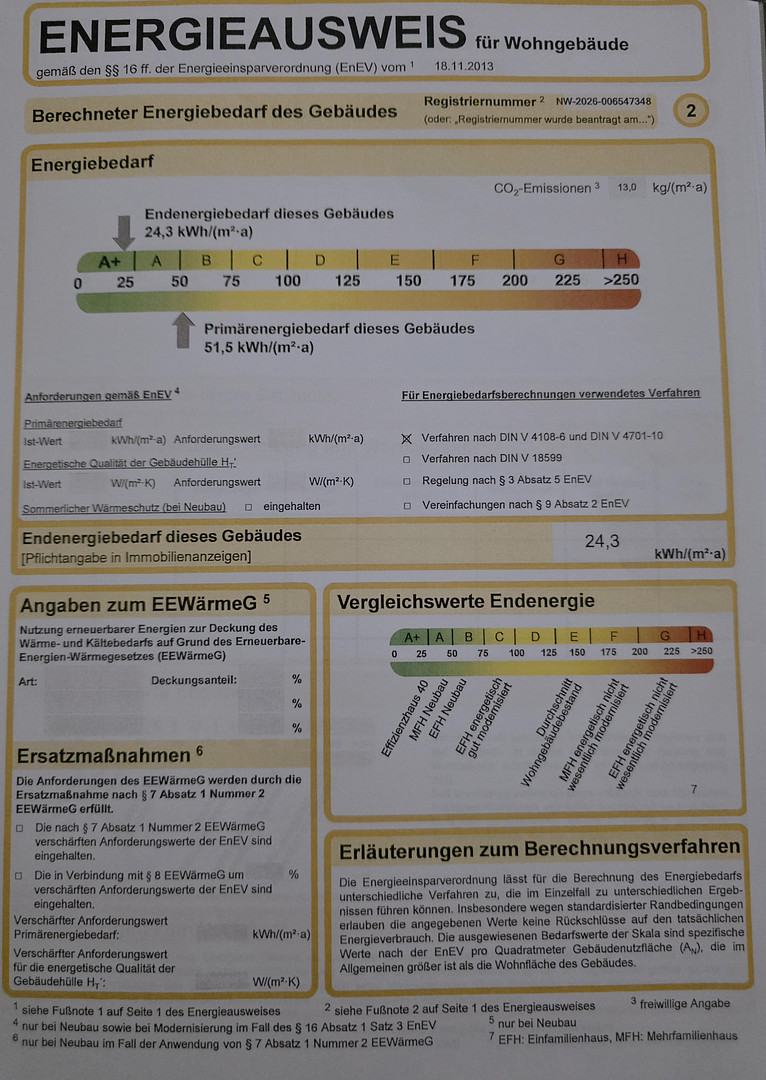
- Energy efficiency class A+
- 177 m² of living space
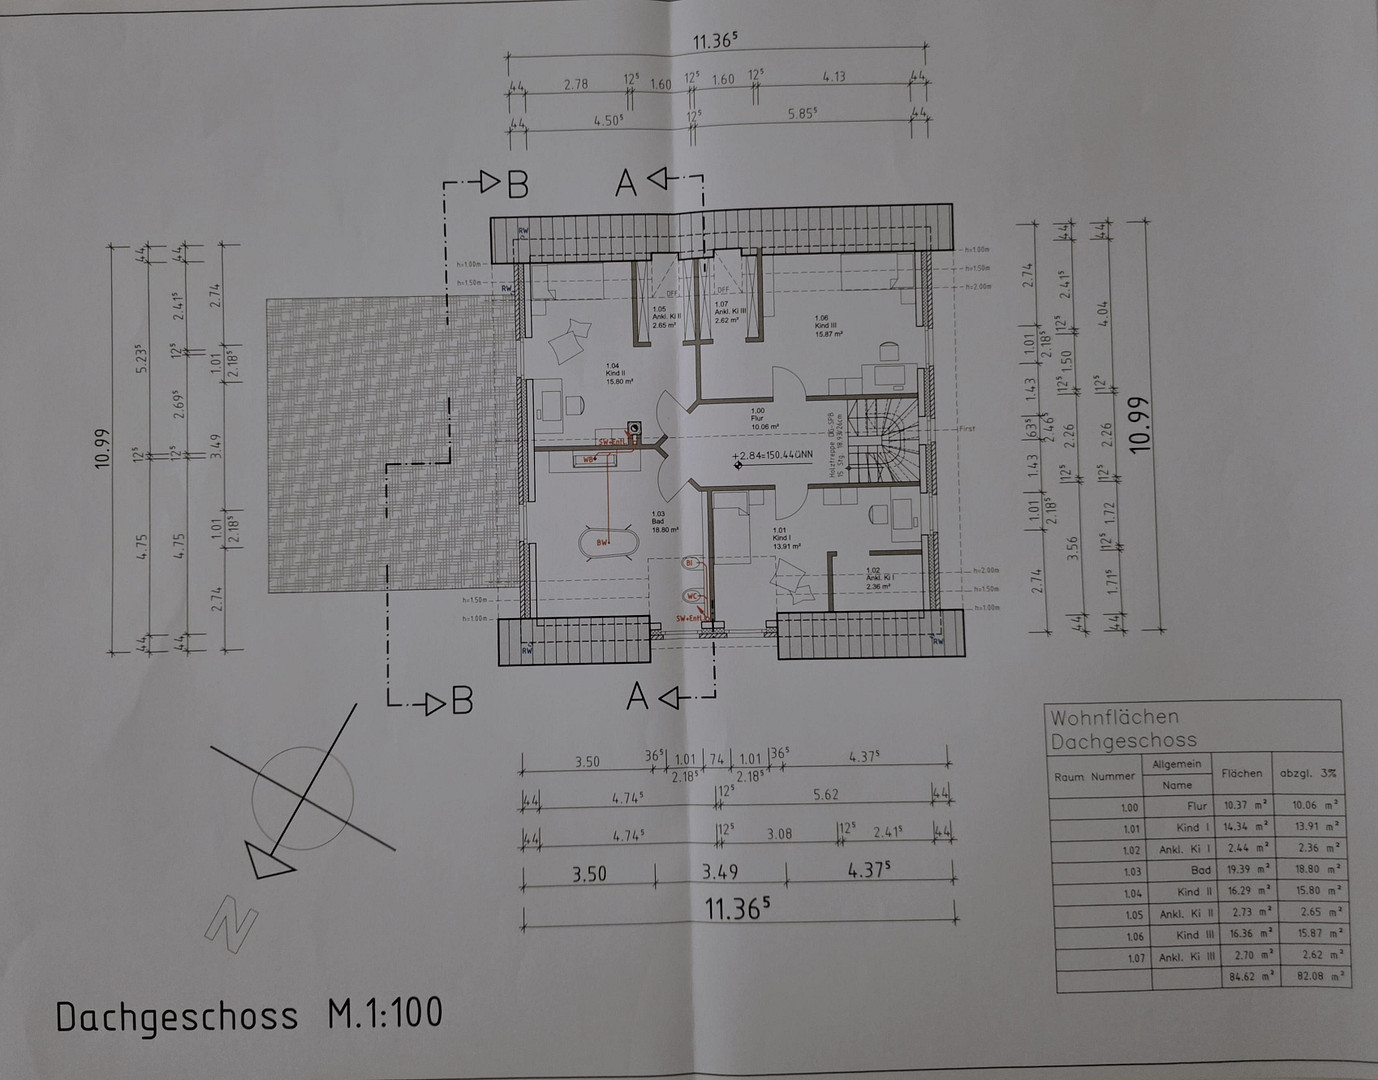
- Fully converted attic
- Total usable area of 276 m²
- Plot size: 438 m²
- Terrace with a roof
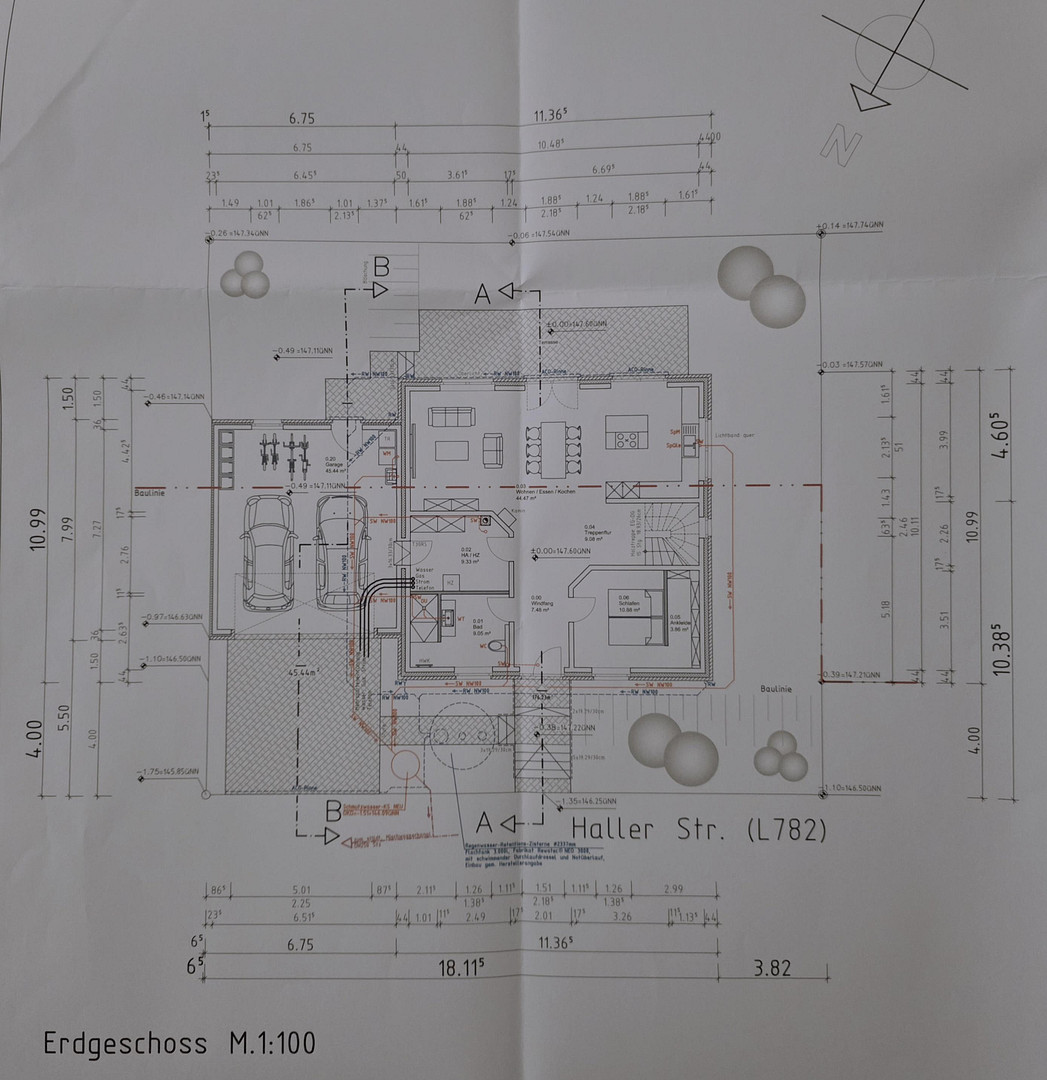
- 1 bedroom on the ground floor
- 3 bedrooms on the upper floor
- 3 walk-in closets
- 2 bathrooms (shower on the ground floor, bathtub on the upper floor)
- Large, open-plan living, dining, and kitchen area
- Utility room
- Timeless, white built-in kitchen
- XXL double garage (for two cars) plus an additional parking space
Features:
✔ Air-water heat pump
✔ Underfloor heating
✔ Fireplace (new, installed in October 2025)
✔ Triple-glazed windows
✔ Electric blinds
✔ Fiber optic connection
✔ Preparation for a photovoltaic system (conduit already installed)
✔ Rainwater tank
✔ KfW construction standard
The sale is exclusively private. We therefore explicitly request that you refrain from contacting us if you are a real estate agent!
Are you interested in this house?
|
Object Number
|
OM-501965
|
|
Object Class
|
House
|
|
Object Type
|
Single-family house
|
|
Is occupied
|
Vacant
|
|
Handover from
|
By arrangement
|
Purchase price & additional costs
|
purchase price
|
539.000 €
|
|
Purchase additional costs
|
approx. 42,010 €
|
|
Total costs
|
approx. 581,009 €
|
Breakdown of Costs
* Costs for notary and land register were calculated based on the fee schedule for notaries. Assumed was the notarization of the purchase at the stated purchase price and a land charge in the amount of 80% of the purchase price. Further costs may be incurred due to activities such as land charge cancellation, notary escrow account, etc. Details of notary and land registry costs
Does this property fit my budget?
Estimated monthly rate: 2,188€
More accuracy in a few seconds:
By providing some basic information, the estimated monthly rate is calculated individually for you. For this and for all other real estate offers on ohne-makler.net
Details
|
Condition
|
As good as new
|
|
Number of floors
|
3
|
|
Usable area
|
276 m²
|
|
Bathrooms (number)
|
2
|
|
Bedrooms (number)
|
4
|
|
Number of garages
|
1
|
|
Number of parking lots
|
1
|
|
Flooring
|
Tiles, Vinyl / PVC
|
|
Heating
|
Underfloor heating
|
|
Year of construction
|
2017
|
|
Equipment
|
Terrace, Garden, Full bath, Shower bath, Fitted kitchen, Guest toilet, Fireplace
|
|
Infrastructure
|
Pharmacy, Grocery discount, General practitioner, Kindergarten, Primary school, Secondary school, Middle school, High school, Comprehensive school, Public transport
|
Information on equipment
Kitchen: Timeless, white built-in kitchen with a modern kitchen island.
Heating: Underfloor heating throughout the house, and a new fireplace (October 2025).
Bathrooms:
Ground floor: Bathroom with shower.
First floor: Bathroom with bathtub.
Flooring: Ground floor completely tiled, first floor with modern vinyl flooring.
Additional space: Very large, fully developed attic space.
Parking: Very large double garage for 2 vehicles with extra storage space.
Location
Kindergartens, schools, shops, doctors' offices, and other essential amenities are conveniently located within walking distance. A bus stop is right outside the building, providing excellent connections to Bielefeld.
Location Check
Energy
|
Energy efficiency class
|
A+
|
|
Energy certificate type
|
Demand certificate
|
|
Main energy source
|
Air/water heat
|
|
Final energy demand
|
24.30 kWh/(m²a)
|
Miscellaneous
Topic portals
Send a message directly to the seller
Questions about this house? Show interest or arrange a viewing appointment?
Click here to send a message to the provider:
Offer from: Mertin

Diese Seite wurde ausgedruckt von:
https://www.ohne-makler.net/en/property/501965/