
This page was printed from:
https://www.ohne-makler.net/en/property/501894/
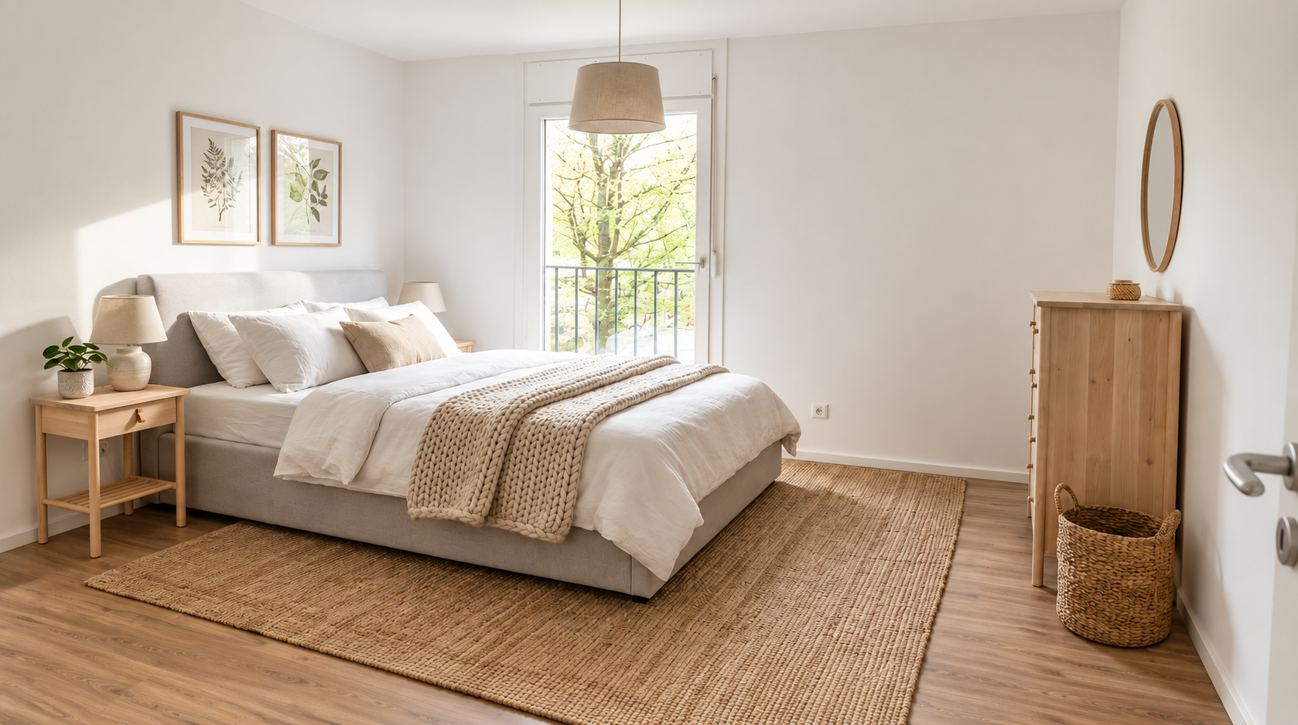
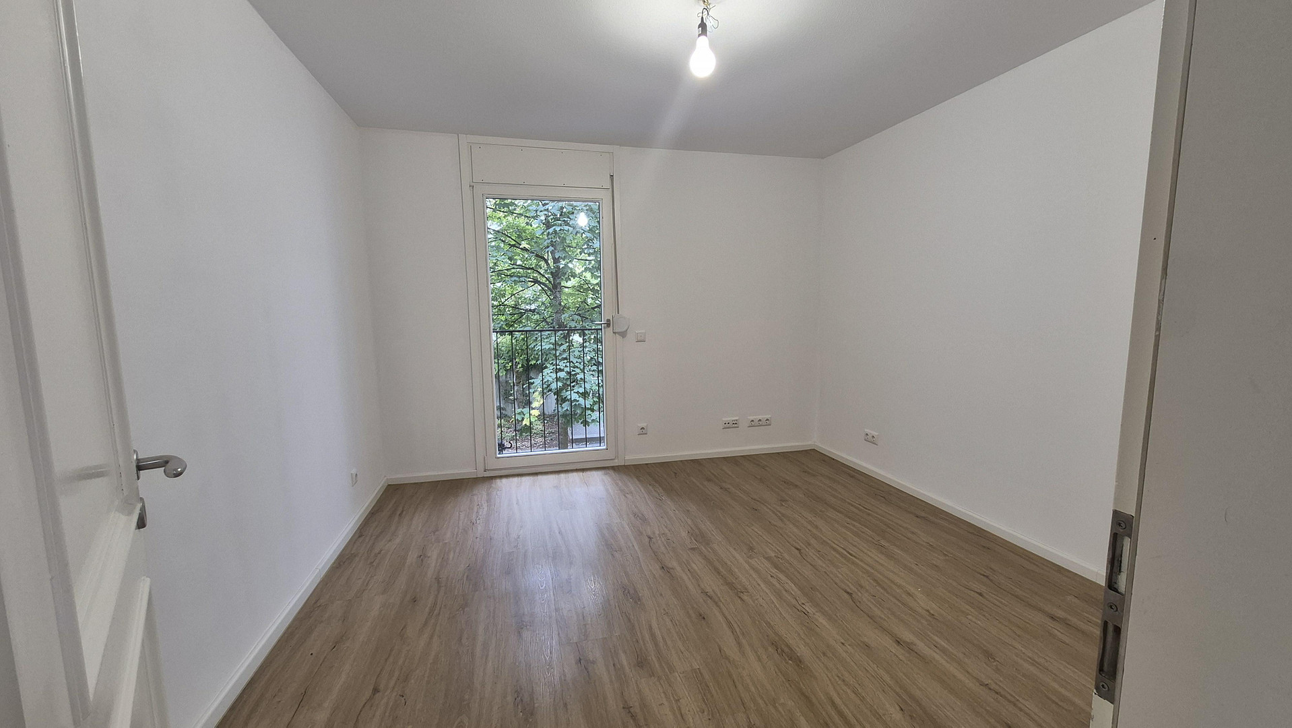
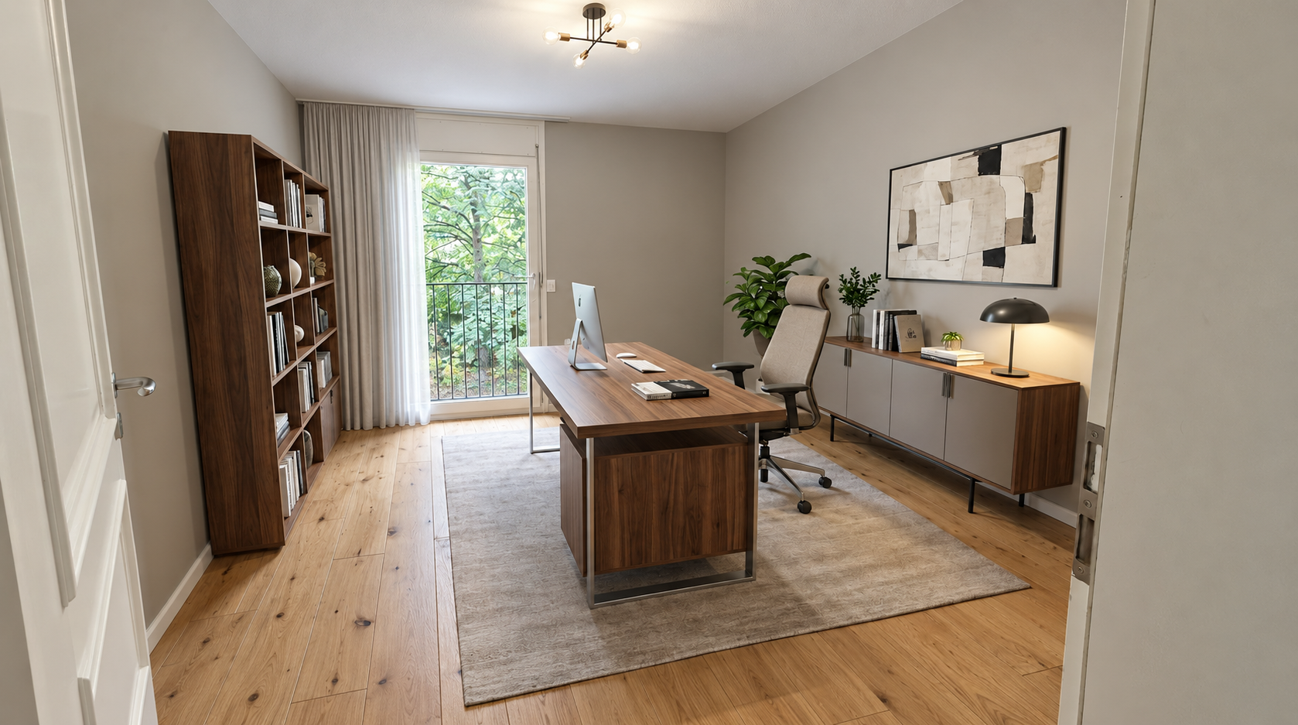
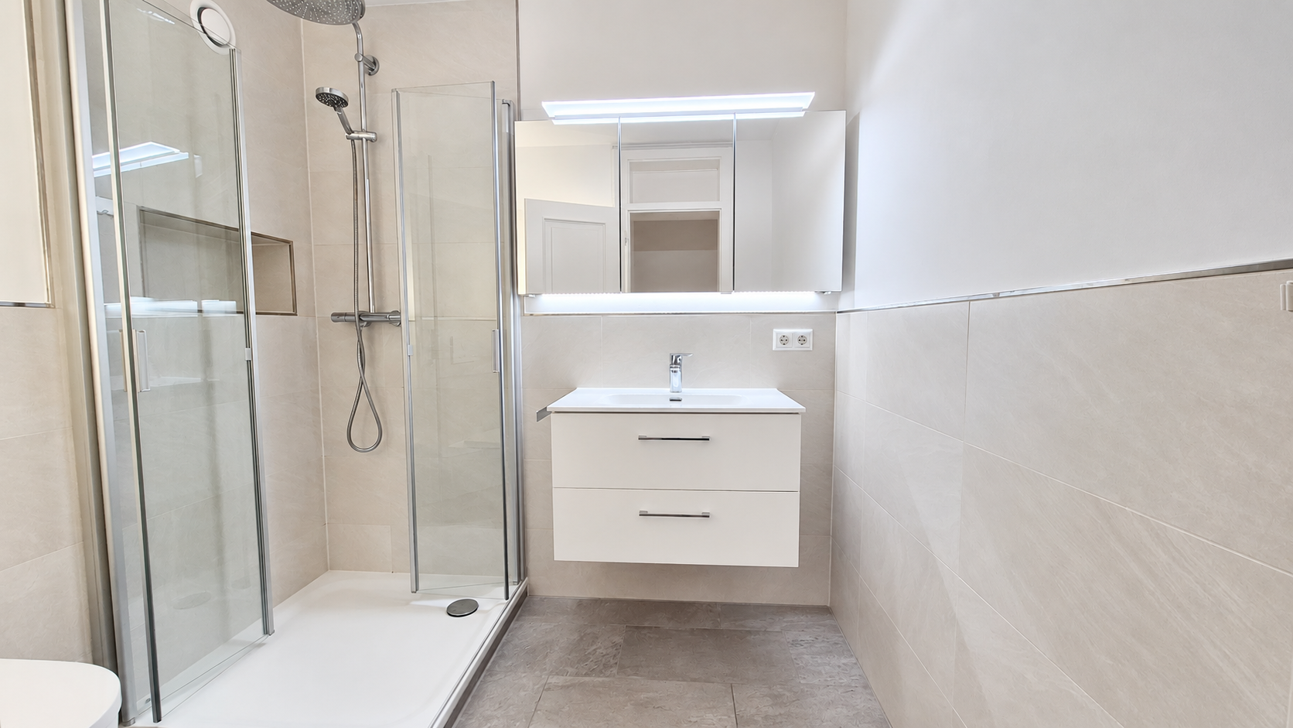
For sale by owner: spacious 3.5-room apartment in Putzbrunn - modernized and with reliable heating thanks to district heating.
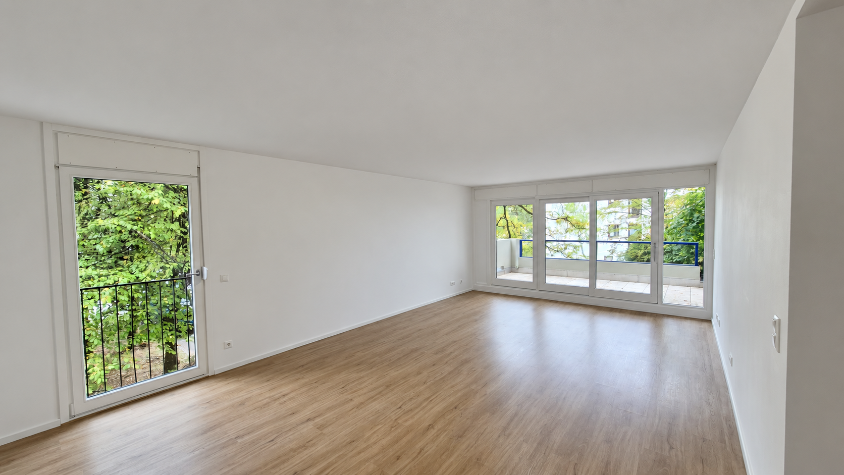
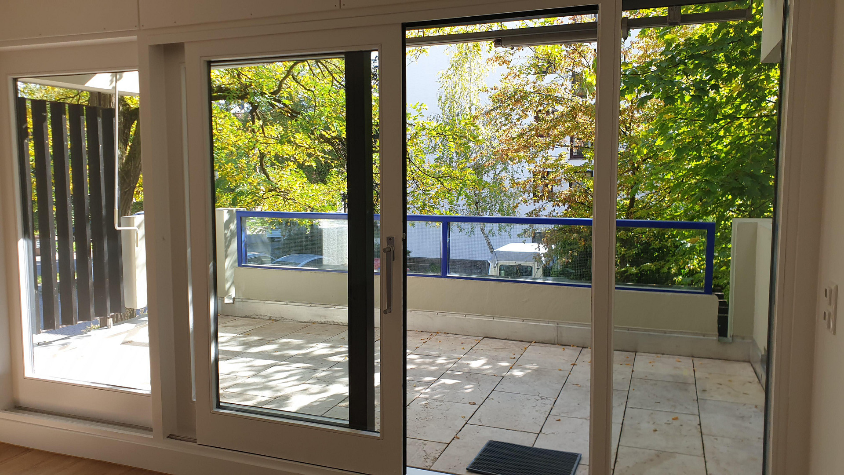
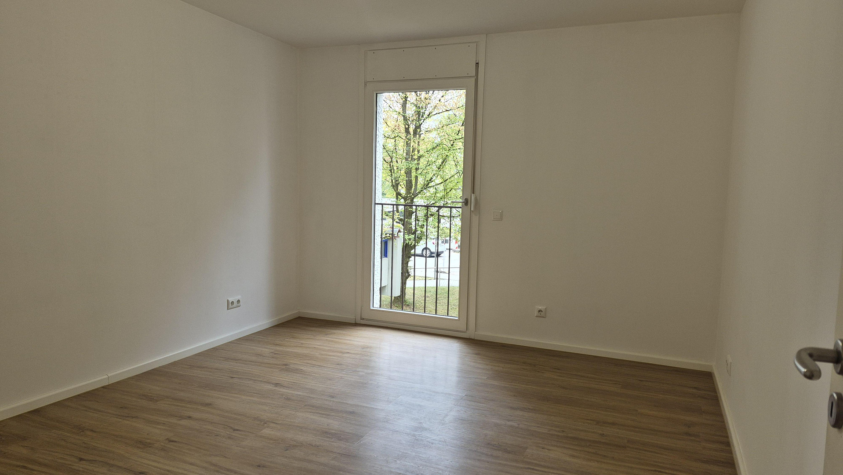
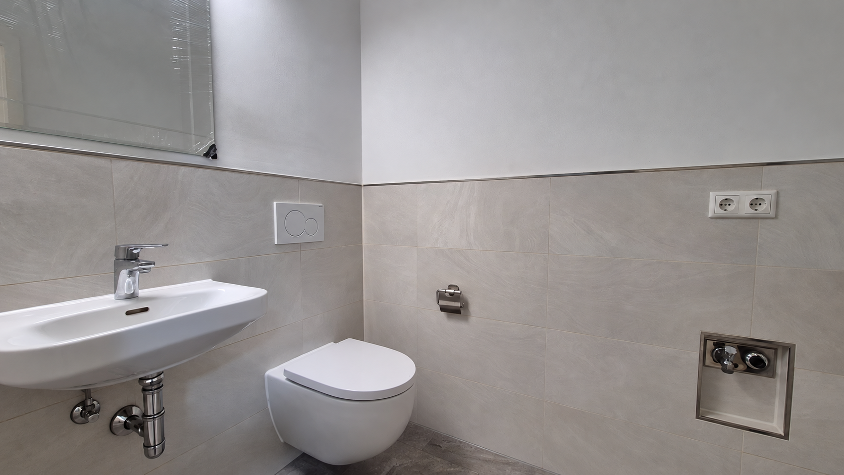
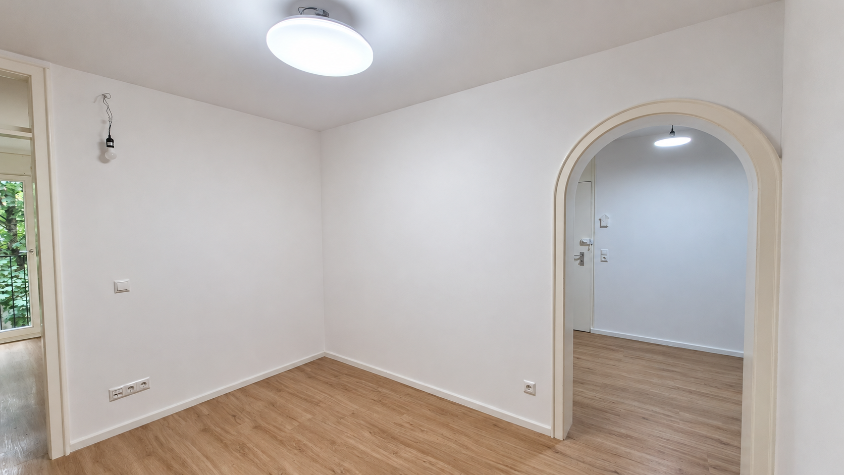
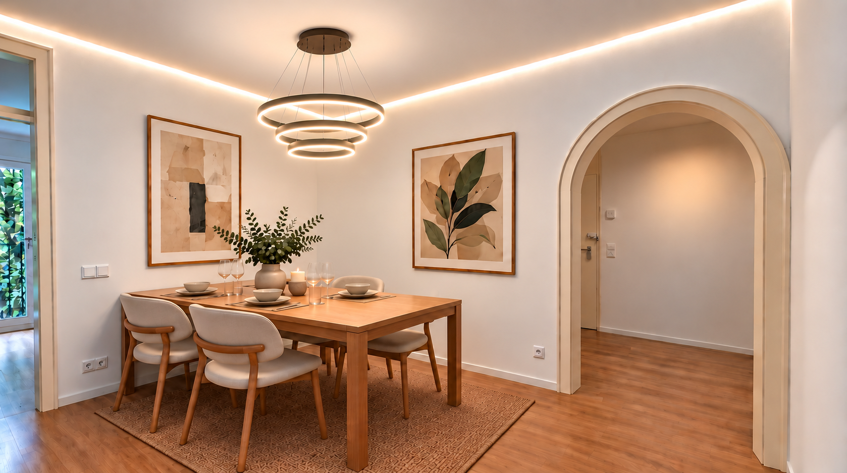
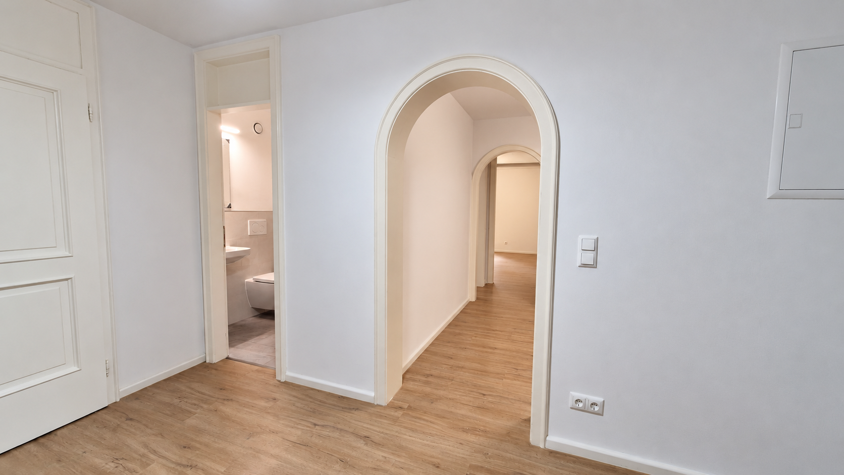
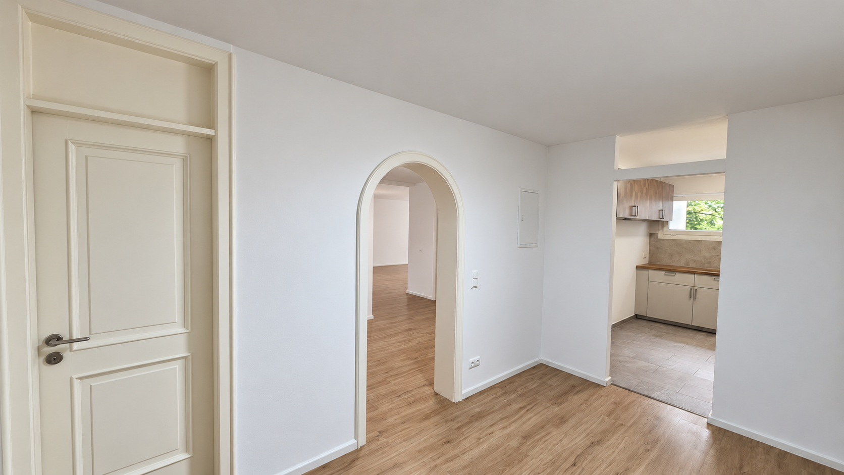
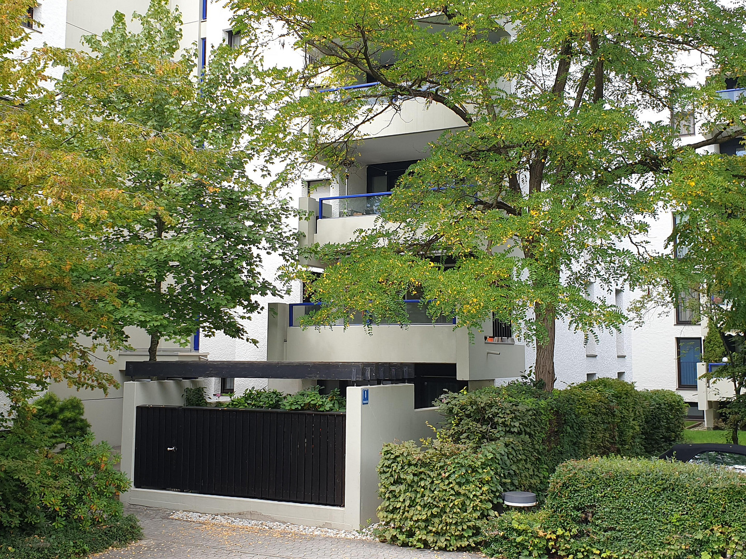
Oedenstockacher Straße 1, 85640 Putzbrunn (Waldkolonie) – BayernThe apartment is located on the 1st floor of a residential complex in the Waldkolonie district of Putzbrunn. The complex was built in 1972 to a high standard (partially terraced) and is now in very good condition, with mature trees. Currently, the energy source is gas (energy efficiency class E). However, the conversion of the heating system to district heating has been decided and is being prepared. The conversion will take place this year, at the latest next year. This eliminates the risk of mandatory upgrades required by law. The conversion will be fully funded from the existing maintenance reserve. The apartment itself is set back from a 30 km/h zone and faces east and south. It was renovated and modernized in 2021, including the complete replacement and expansion of the electrical and plumbing systems. With the connection to district heating, the major investments for a comfortable living experience have already been made. Move in and start living! The apartment's spacious layout is immediately apparent in the inviting entrance hall. From there, you have access to the kitchen, guest toilet, and storage room, as well as a passage leading to a second hallway. This second room (the "half" room) provides access to the bathroom and bedroom, or to the living room and children's/study room. The spacious living room offers plenty of space for creative design. On the south side, it features a wall of windows overlooking the loggia. Due to its size and partial weather protection, the loggia can be used in many different ways. The light-colored natural stone flooring and the airy canopy of the nearby acacia trees create a very pleasant atmosphere both inside and outside. The sense of space in this layout has pleasantly surprised every visitor so far! From all the windows, you have a view of deciduous trees.
Are you interested in this apartment?
|
Object Number
|
OM-501894
|
|
Object Class
|
Apartment
|
|
Object Type
|
Apartment
|
|
Is occupied
|
Vacant
|
|
Handover from
|
Oct. 15, 2026
|
Purchase price & additional costs
|
purchase price
|
567.000 €
|
|
Purchase additional costs
|
approx. 27,335 €
|
|
Total costs
|
approx. 594,334 €
|
|
Purchase price garage/parking space
|
20,000 €
|
|
HOA fee
|
563 €
|
Breakdown of Costs
* Costs for notary and land register were calculated based on the fee schedule for notaries. Assumed was the notarization of the purchase at the stated purchase price and a land charge in the amount of 80% of the purchase price. Further costs may be incurred due to activities such as land charge cancellation, notary escrow account, etc. Details of notary and land registry costs
Does this property fit my budget?
Estimated monthly rate: 2,298€
More accuracy in a few seconds:
By providing some basic information, the estimated monthly rate is calculated individually for you. For this and for all other real estate offers on ohne-makler.net
Details
|
Condition
|
Modernized
|
|
Number of floors
|
7
|
|
Level
|
1st floor
|
|
Bathrooms (number)
|
1
|
|
Bedrooms (number)
|
2
|
|
Number of underground garages
|
1
|
|
Flooring
|
Tiles, Vinyl / PVC
|
|
Heating
|
Underfloor heating
|
|
Year of construction
|
1972
|
|
Equipment
|
Terrace, Basement, Elevator, Fitted kitchen, Guest toilet
|
|
Infrastructure
|
Grocery discount, General practitioner, Kindergarten, Primary school, Secondary school, Middle school, High school, Public transport
|
Information on equipment
All rooms feature floor-to-ceiling windows (with thermal insulation glazing) and shutters, with electric shutters on the balcony side.
All rooms have underfloor heating, with individual temperature control.
Modernized electrical wiring. All rooms have LAN and antenna connections.
The bathroom, toilet, and kitchen are tiled, while all other floors have durable Haro design flooring (PVC-free).
The functional bathroom includes a toilet, corner shower, sink with vanity unit, and mirrored cabinet.
Large guest toilet with washing machine connection.
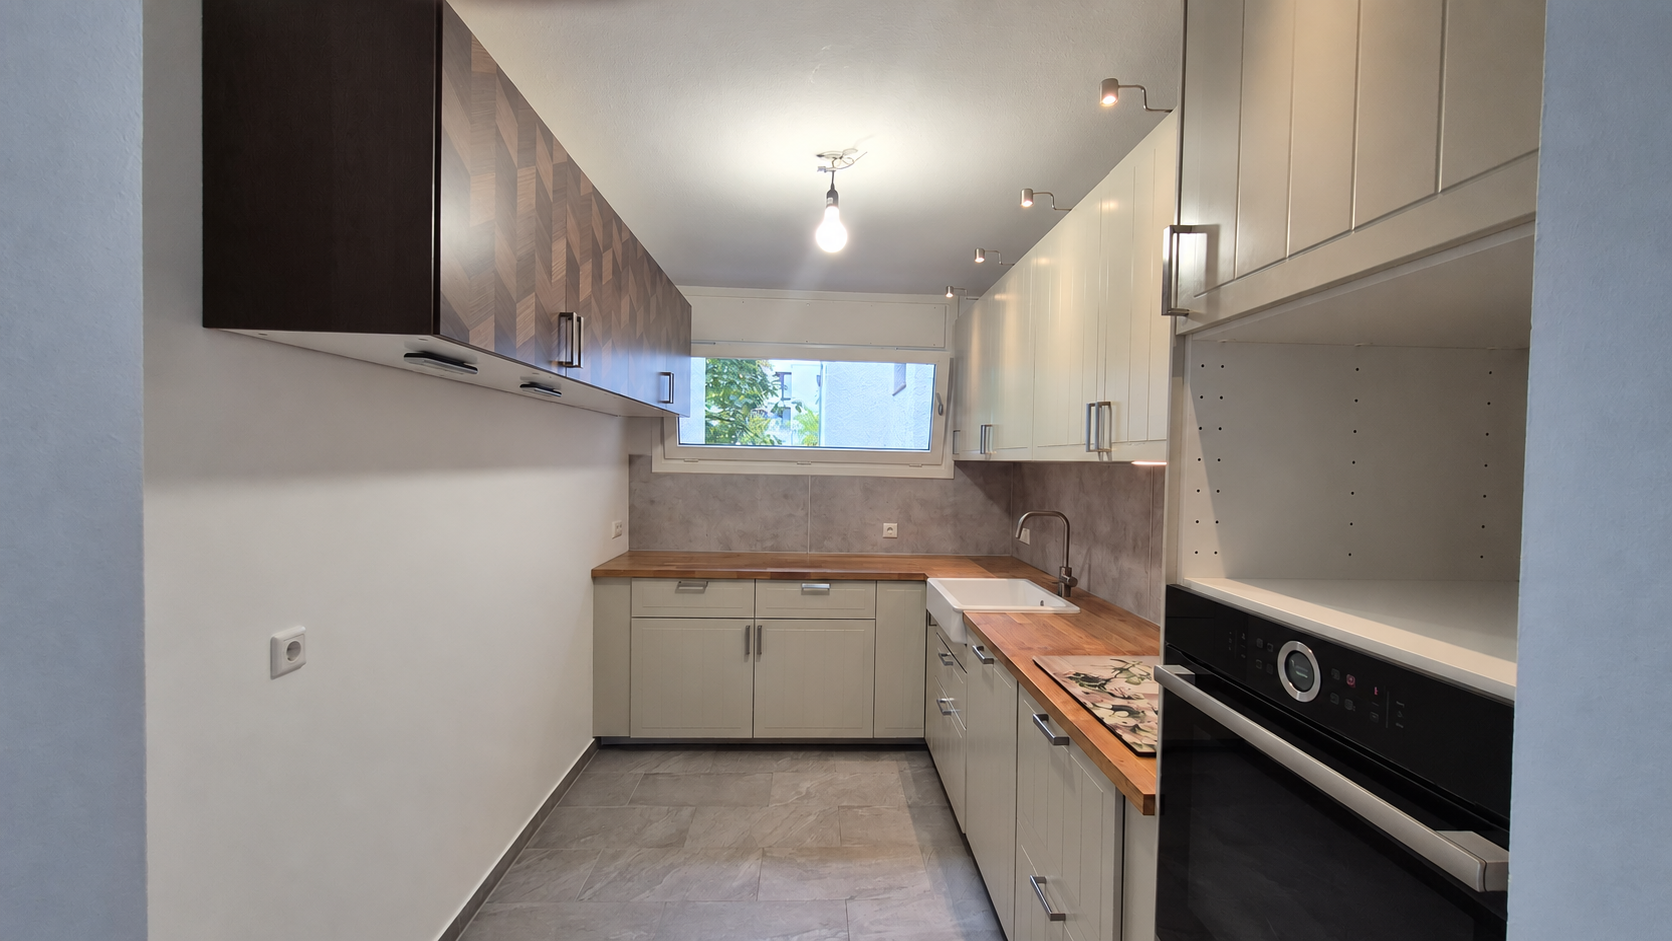
Functional kitchen with hob, extractor fan, oven, dishwasher, and space for your (freestanding) refrigerator and freezer.
Location
If you want to escape the hustle and bustle of Munich without completely disconnecting, Putzbrunn is the perfect place. This woodland community is located directly surrounded by fields, forests, and open spaces, offering ample opportunities for relaxation in nature.
To the west, it seamlessly transitions into the densely populated towns of Neubiberg and Ottobrunn, providing excellent access to their social infrastructure. The combined school offerings are diverse. The newly built Putzbrunn secondary school will begin classes this year.
You'll find everything you need for daily life in the surrounding shops, and the major supermarket chains are also well-represented and easily accessible.
The woodland community is well-connected to the surrounding S-Bahn (suburban railway) stations (Neubiberg, Ottobrunn, Haar) and the Munich U-Bahn (subway) network (Neuperlach) via several bus lines. And, on the border with Hohenbrunn, Putzbrunn has a direct connection to the A99 highway.
Location Check
Energy
|
Final energy consumption
|
154.00 kWh/(m²a)
|
|
Energy efficiency class
|
E
|
|
Energy certificate type
|
Consumption certificate
|
|
Main energy source
|
Gas
|
 Grundriss
Miscellaneous
The stated living area is based on the actual measurements according to the German Housing Area Calculation Ordinance (WoFlV).
The apartment includes a dry storage space in the basement with an area of 7 square meters.
There are communal areas with a washing machine, dryer, ironing board, and drying rooms. Naturally, there is also a bicycle storage room.
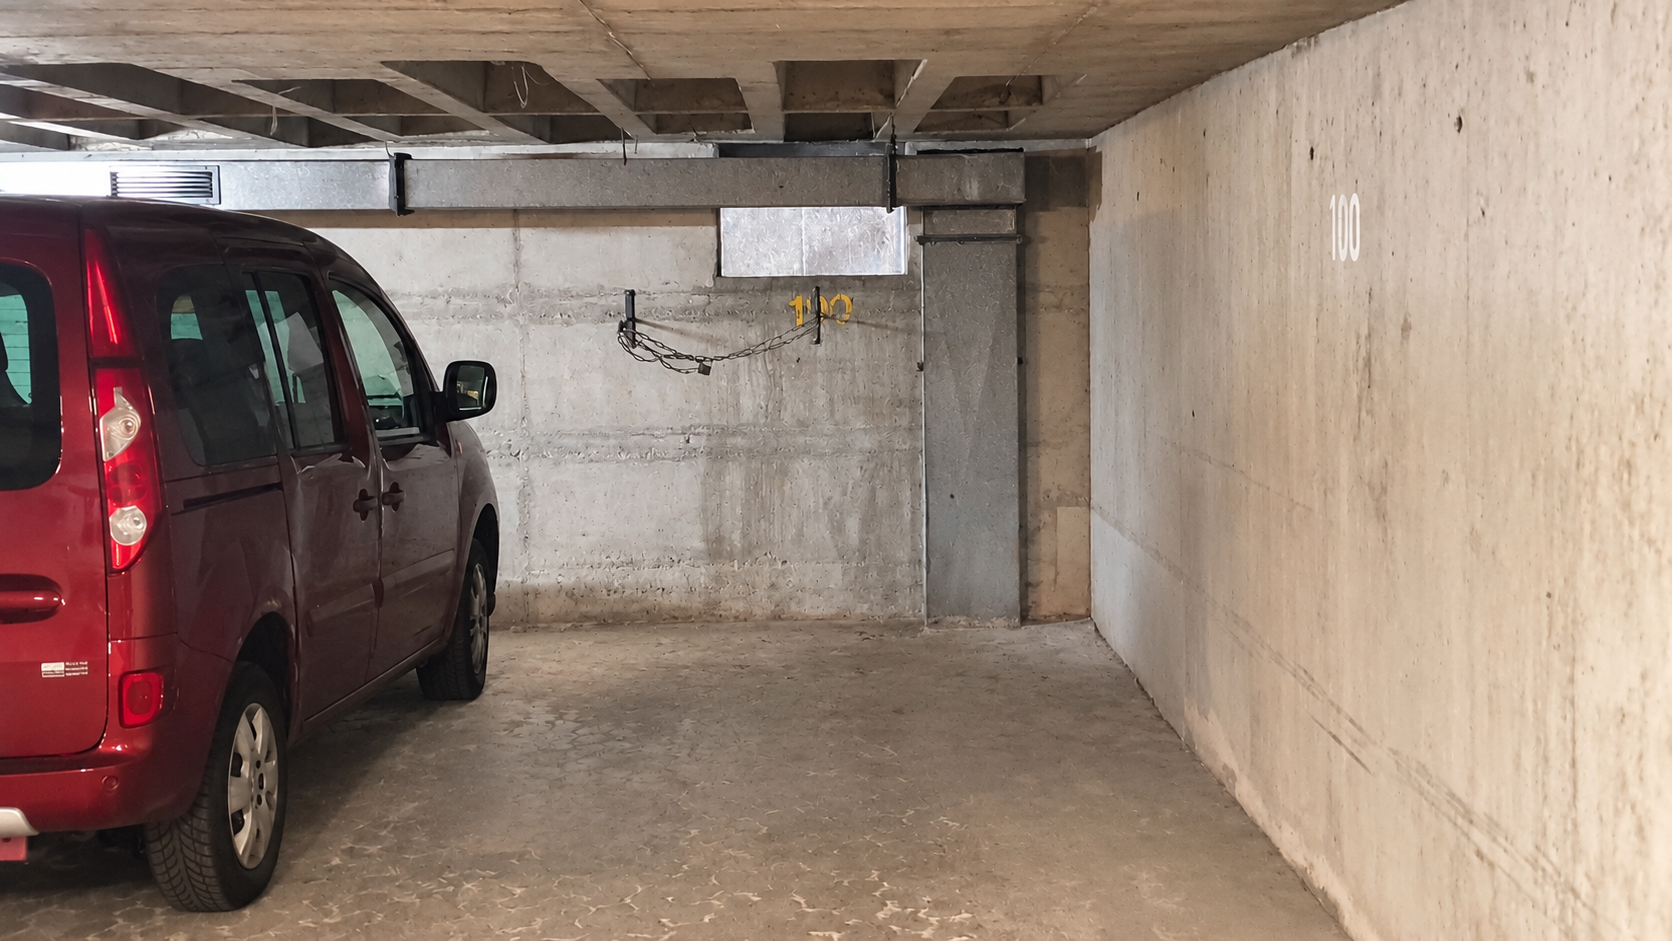
The parking space is located on the side of the building.
The building is largely occupied by owners. The property management, the residents' council, and the caretaker service are all very dedicated.
The atmosphere in the building is positive.
If you are interested, please provide detailed information when contacting us.
If you are a real estate agent without any specific interested parties, please refrain from contacting us.
Broker inquiries not welcome! According to § 7 UWG, unsolicited contact by brokers without the express consent of the recipient is prohibited!
Send a message directly to the seller
Questions about this apartment? Show interest or arrange a viewing appointment?
Click here to send a message to the provider:
Offer from: Michael Becker

Diese Seite wurde ausgedruckt von:
https://www.ohne-makler.net/en/property/501894/