
This page was printed from:
https://www.ohne-makler.net/en/property/501854/
No fees! Individual split-level detached house with a double garage and panoramic views!
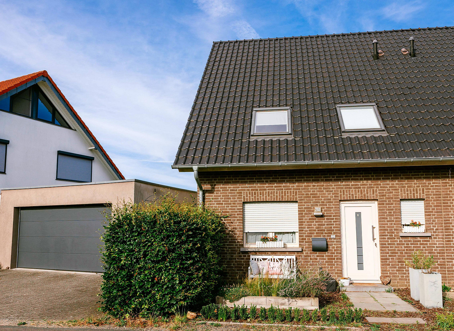
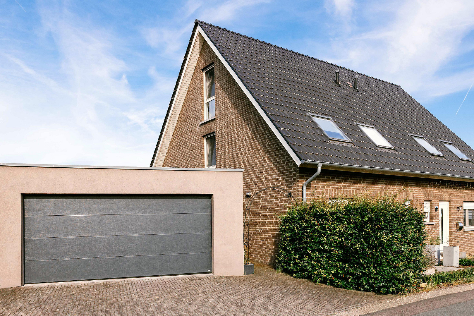
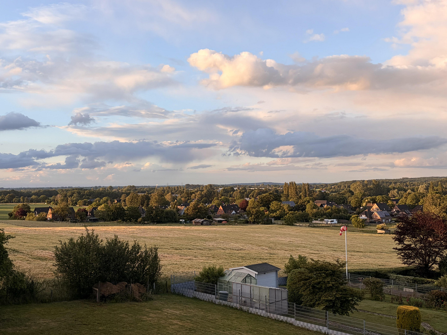
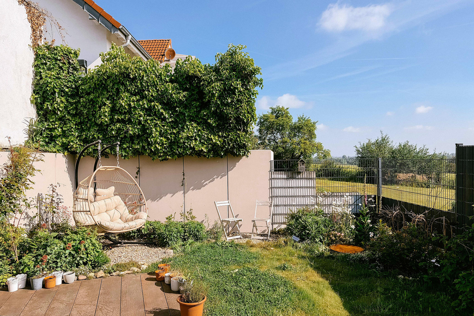
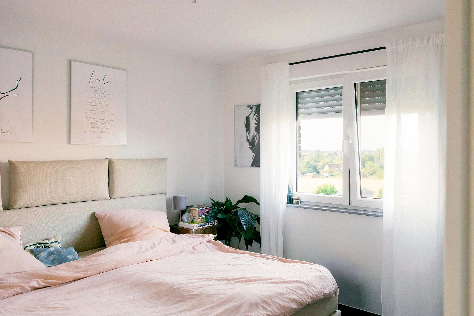
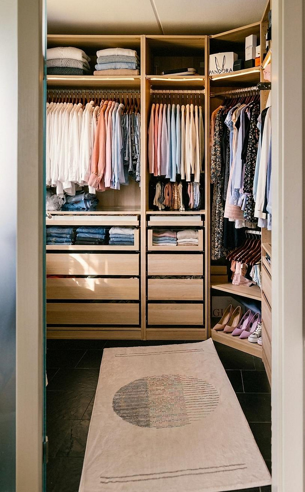
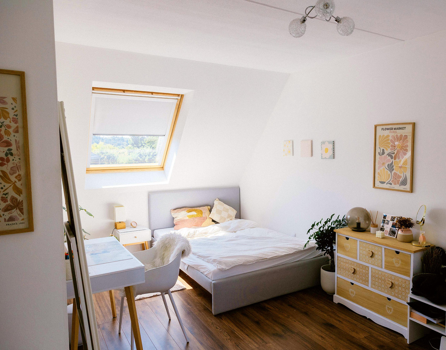
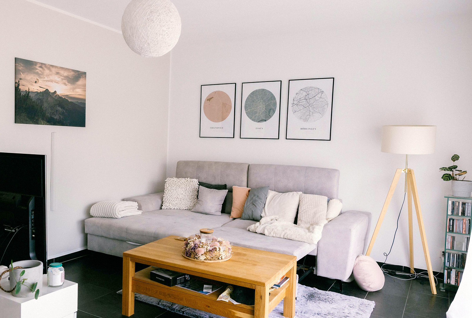
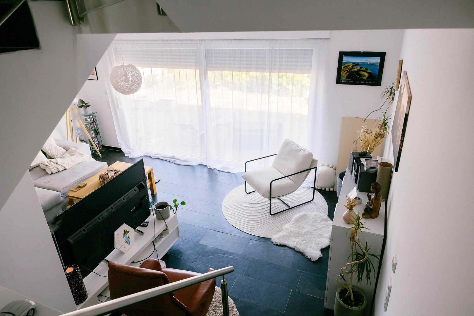
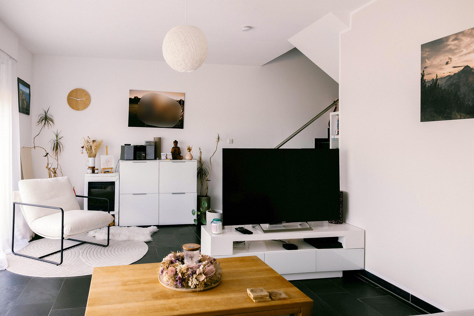
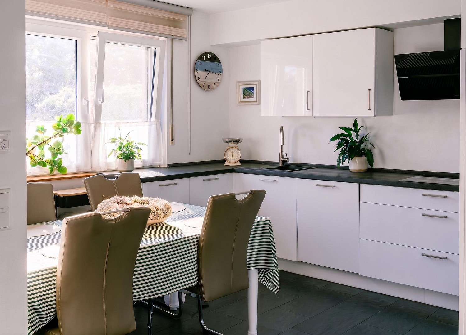
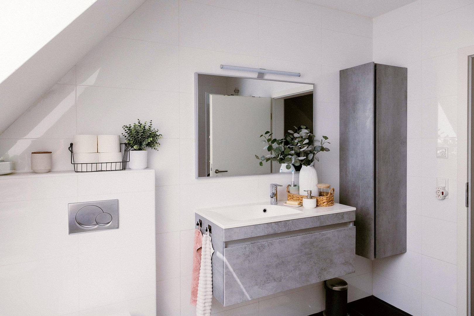
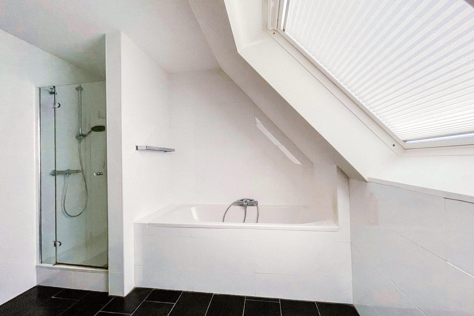
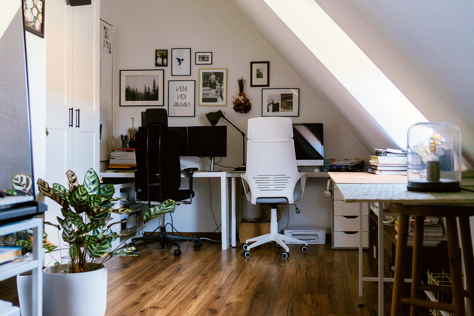
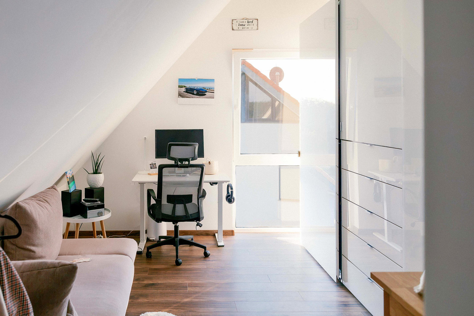
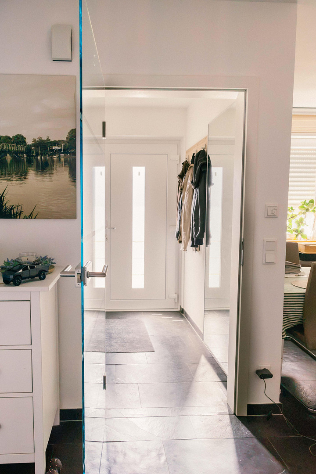
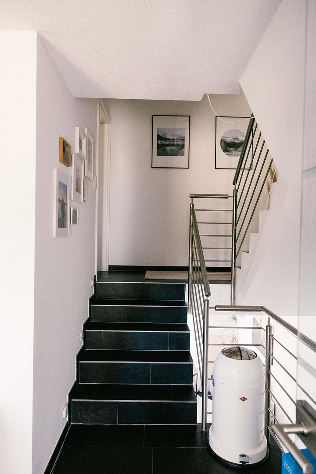
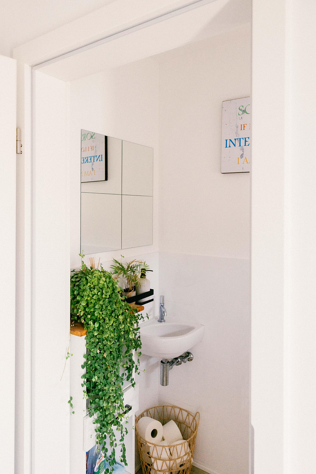
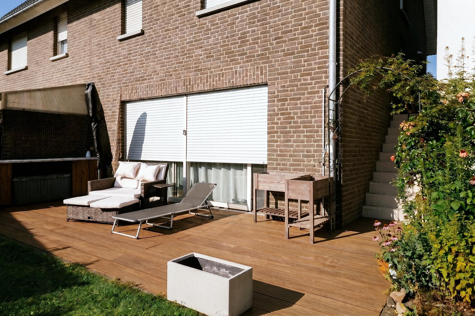
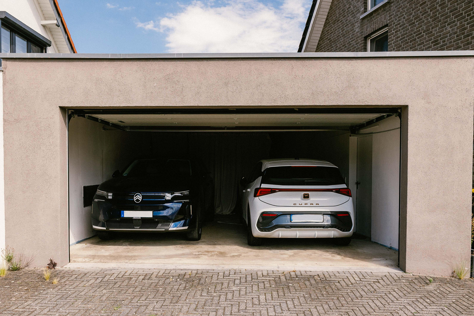
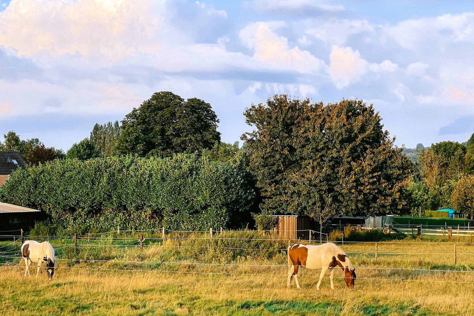
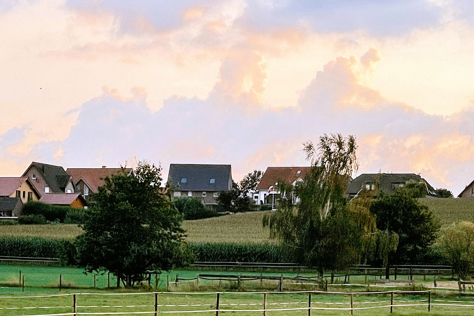
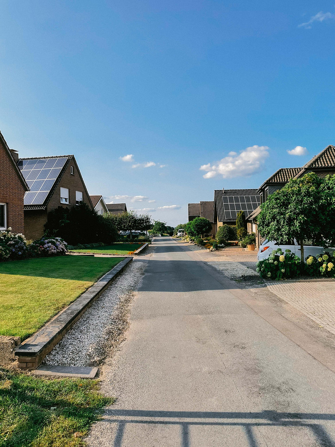
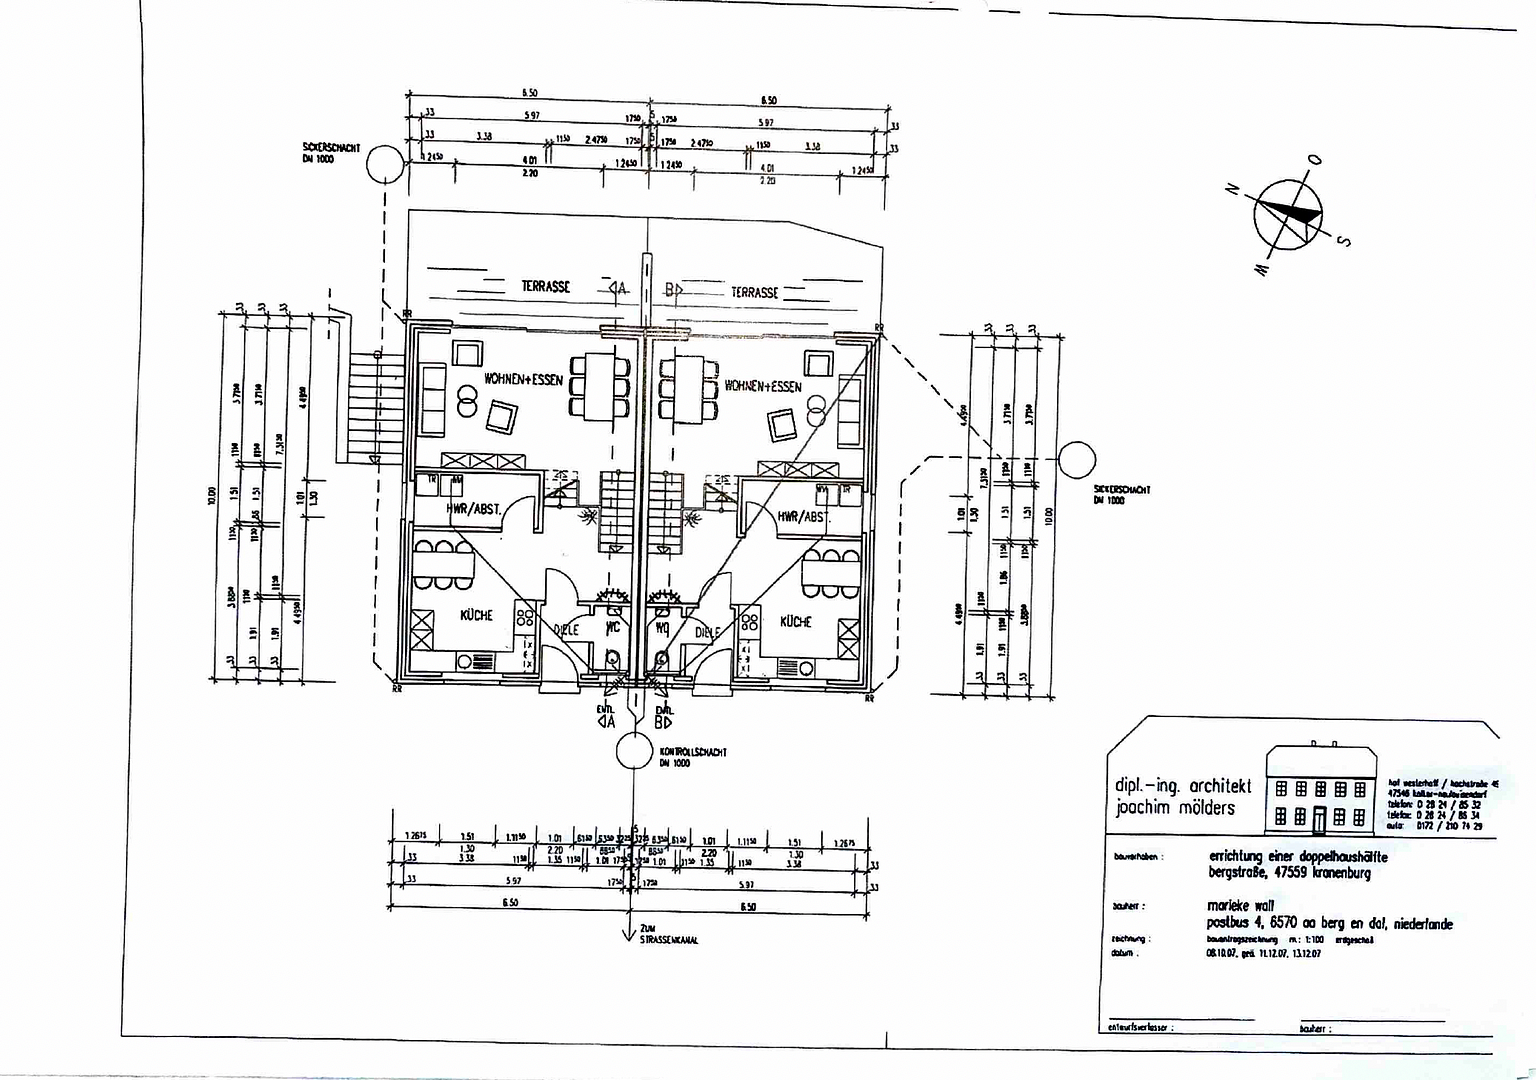
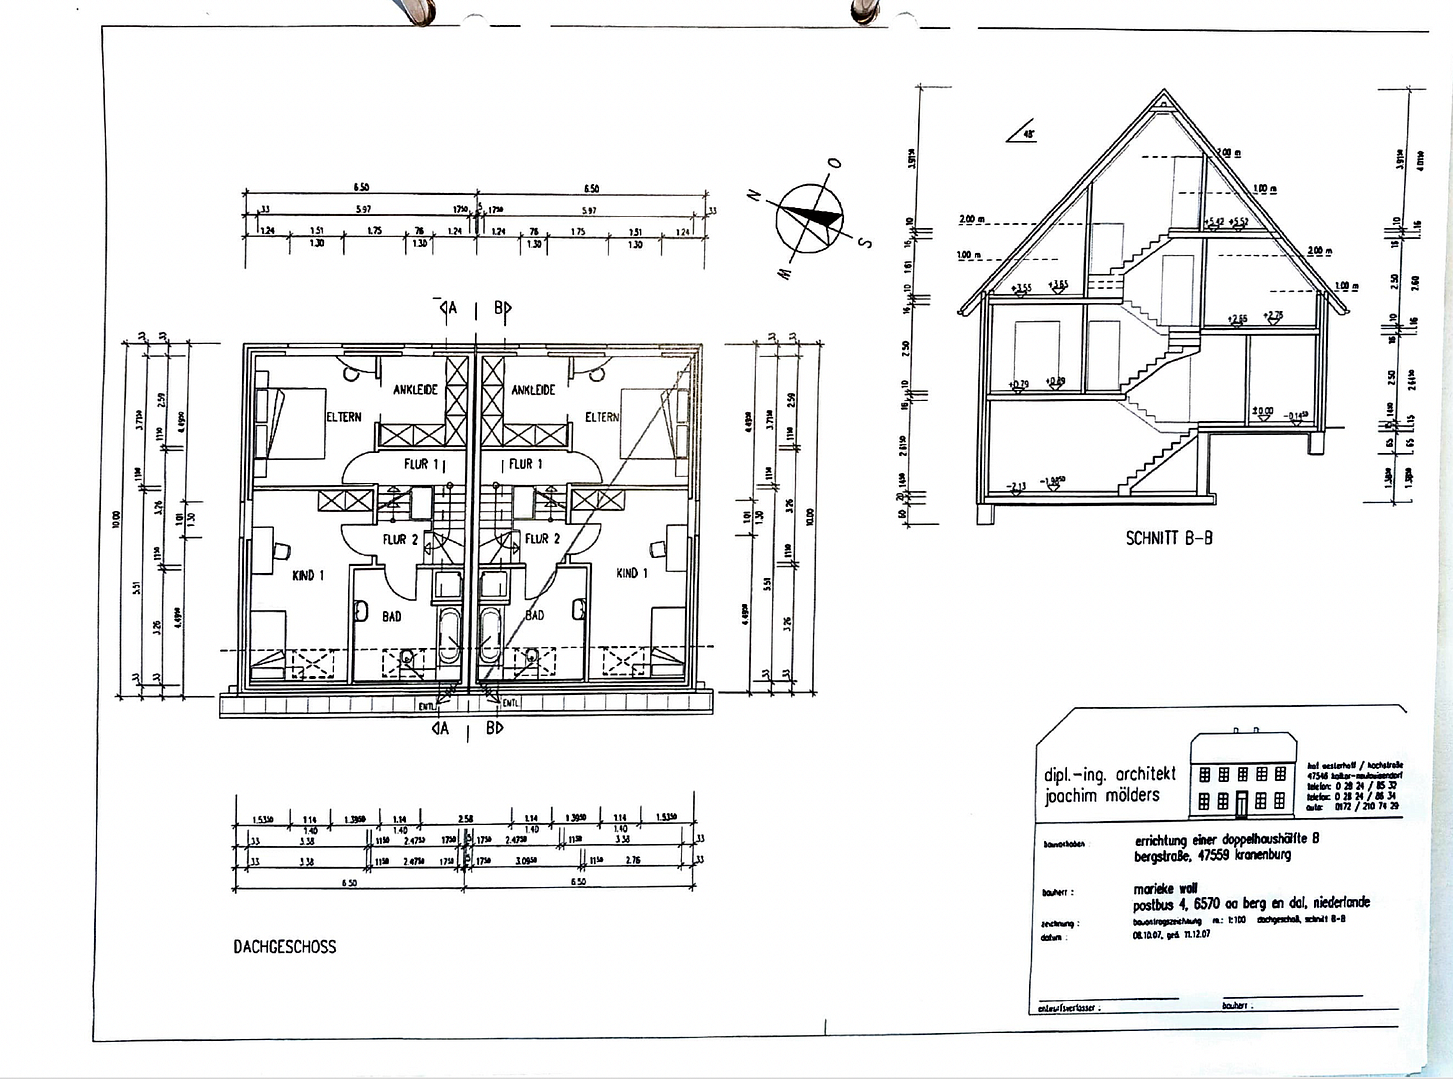
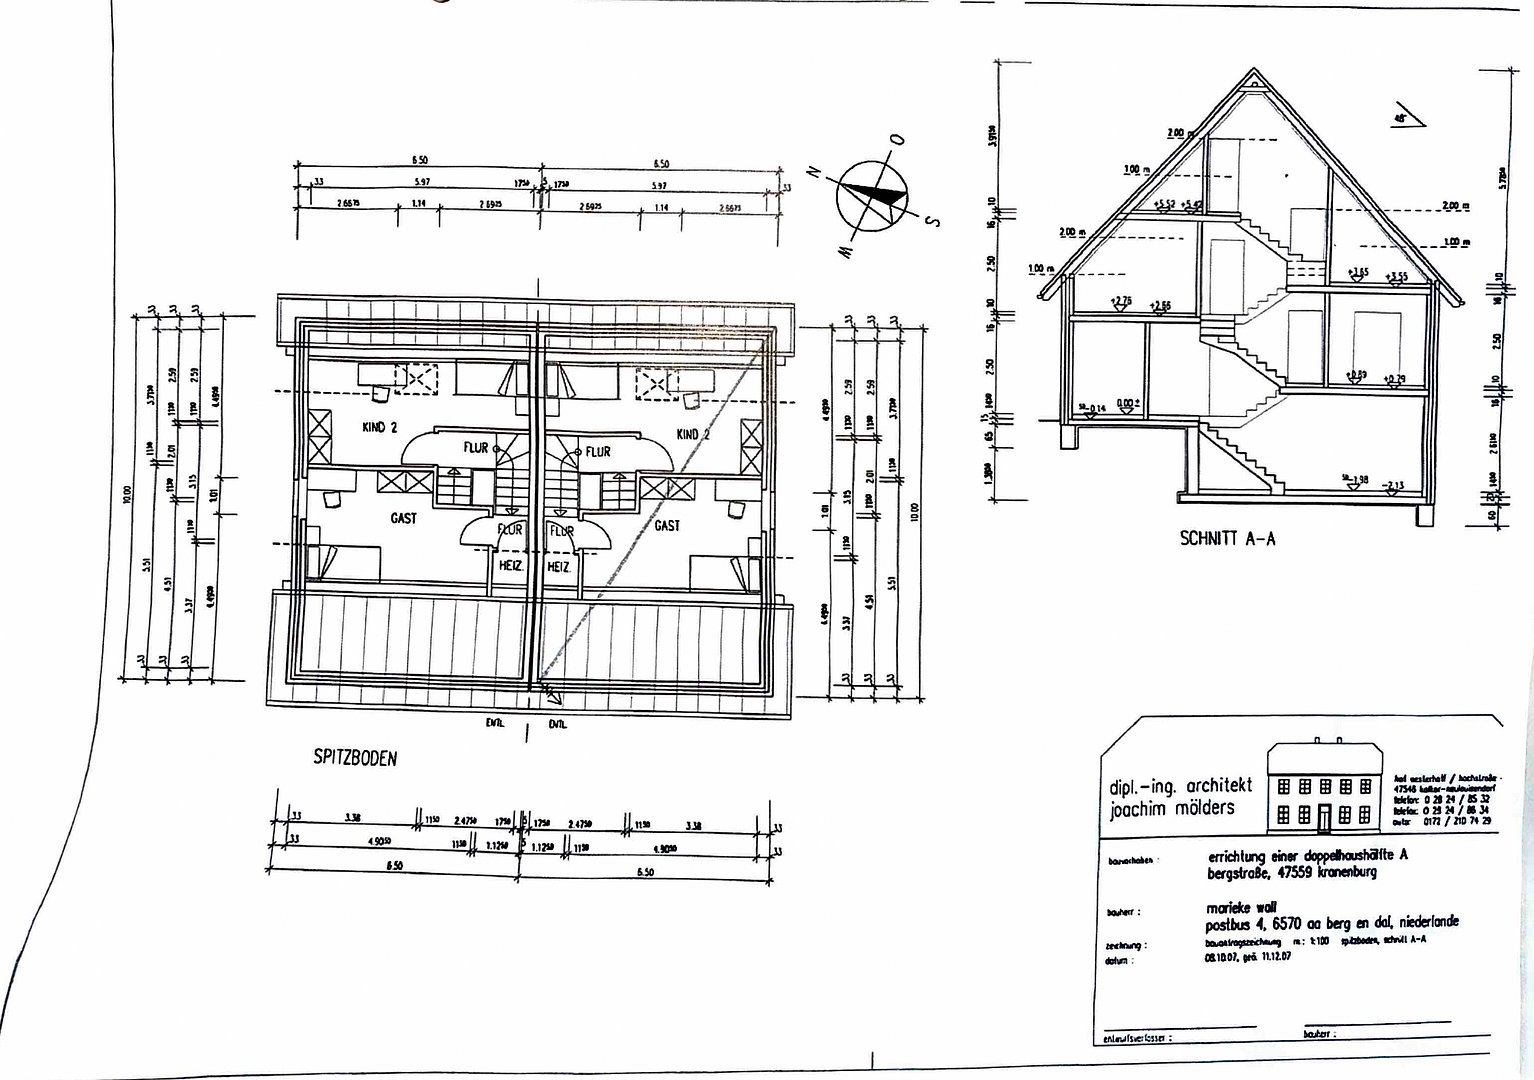
Bergstraße 26b, 47559 Kranenburg (Schottheide) – Nordrhein-WestfalenModern and spacious semi-detached house in a rural setting, not far from the Netherlands, located in a quiet yet well-connected residential area above the center of Schottheide. This house, built in a split-level design, is suitable for families and couples who primarily work from home, thanks to its four bedrooms. If you're looking for a modern, well-maintained house in a peaceful environment, with low maintenance costs, good infrastructure, and a manageable garden, this is the right place for you. The elevated location offers stunning views over fields and the Reichswald forest, and the terrace and garden receive plenty of sunshine from morning to afternoon. You can access the garden through a large glass sliding door or via the stairs between the house and the double garage. The garden is not visible from the street and is well-protected due to its sloping position. The living room, also on the garden level due to the slope, is pleasantly cool in the summer and very bright. The entrance begins with a small foyer connected by a glass door, and includes a guest toilet with a window. Adjacent to this are the kitchen with a dining area and a utility room. The first level features a large bedroom with a separate dressing area and beautiful views of the surrounding nature. The second level includes a modern and bright bathroom with a shower and bathtub (with natural light). It also features another large room with floor-to-ceiling windows and an additional skylight. The third and fourth levels are perfect for children's rooms or offices and are only a few steps apart. At the top, you'll also find the well-maintained gas boiler, which efficiently heats the underfloor heating system throughout the house (energy efficiency class A). The large double garage with sectional door and high-voltage electricity (built in 2017) offers plenty of space for two cars and additional storage for bicycles, garden equipment, etc. The house is not only in very good condition but also features high-quality finishes. In addition to the underfloor heating, it includes PVC windows with insulated glazing and shutters, a built-in kitchen, a dressing room with built-in wardrobes, the large double garage, and partially floor-to-ceiling windows with mosquito nets. The flooring is predominantly covered with modern anthracite-colored tiles, and in 3 rooms, it's covered with laminate. The walls were painted white 5 years ago, the terrace was renovated in 2018, and the garden was redesigned in recent years. You can move in immediately.
Are you interested in this house?
|
Object Number
|
OM-501854
|
|
Object Class
|
House
|
|
Object Type
|
Semi-detached house
|
|
Is occupied
|
Vacant
|
|
Handover from
|
By arrangement
|
Purchase price & additional costs
|
purchase price
|
379.000 €
|
|
Purchase additional costs
|
approx. 29,752 €
|
|
Total costs
|
approx. 408,752 €
|
Breakdown of Costs
* Costs for notary and land register were calculated based on the fee schedule for notaries. Assumed was the notarization of the purchase at the stated purchase price and a land charge in the amount of 80% of the purchase price. Further costs may be incurred due to activities such as land charge cancellation, notary escrow account, etc. Details of notary and land registry costs
Does this property fit my budget?
Estimated monthly rate: 1,622€
More accuracy in a few seconds:
By providing some basic information, the estimated monthly rate is calculated individually for you. For this and for all other real estate offers on ohne-makler.net
Details
|
Condition
|
As good as new
|
|
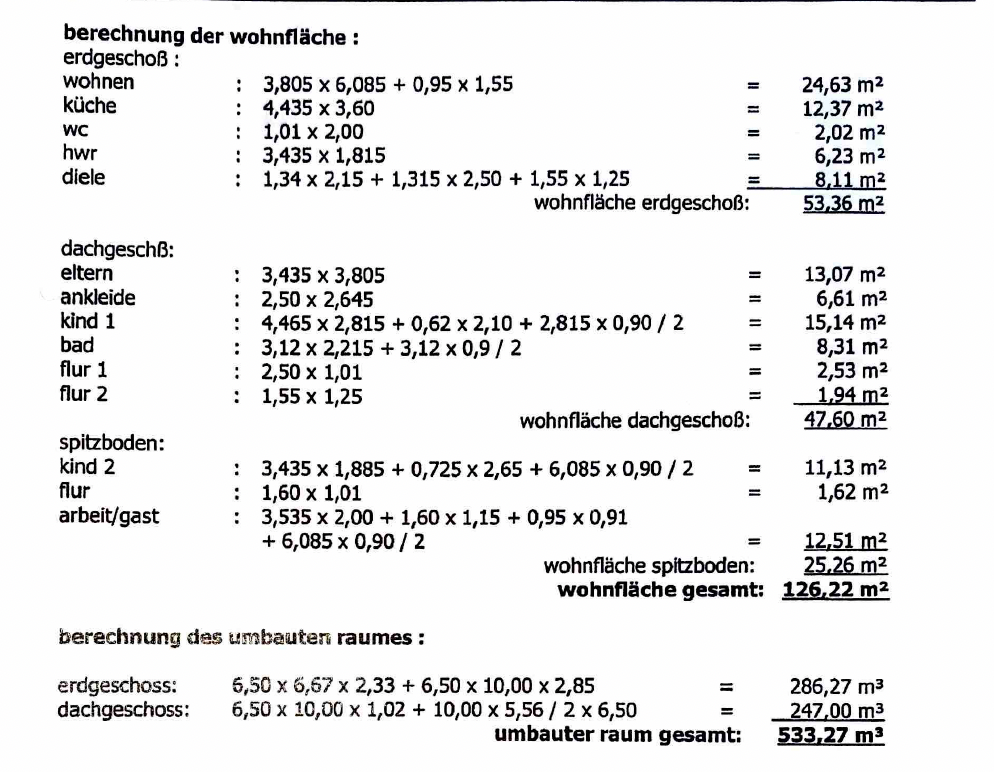
Usable area
|
40 m²
|
|
Bathrooms (number)
|
1
|
|
Bedrooms (number)
|
4
|
|
Number of garages
|
2
|
|
Number of parking lots
|
1
|
|
Flooring
|
Laminate, Tiles
|
|
Heating
|
Underfloor heating
|
|
Year of construction
|
2008
|
|
Equipment
|
Terrace, Garden, Full bath, Fitted kitchen, Guest toilet
|
|
Infrastructure
|
Pharmacy, Grocery discount, General practitioner, Kindergarten, Public transport
|
Information on equipment
Underfloor heating throughout the house.
Blinds on all windows, some with mosquito nets.
Large double garage with high-power electrical connection (installed in 2017).
Kitchen and dressing room furniture included in the price.
Excellent views due to the elevated location.
4 bedrooms, bathroom with bathtub and shower.
Walk-in closet.
Very bright (no interior-facing rooms).
Individually designed with intermediate levels, which also offer more peace and privacy.
No inquiries from real estate agents, please!
Location
Schottheide is a very beautiful and rural district of Kranenburg. In addition to its cohesive village character, it offers plenty of nature and wildlife, the old village school with a large village square (now a community center), and the adjacent nature reserve, "Reichswald."
Between the well-maintained houses, you'll find peace and quiet, as well as opportunities for walks and bike rides right outside your door.
Kranenburg offers a wide range of shops (Rewe, Aldi, Netto, DM, Deichmann, and more), doctors, schools, and restaurants.
The old town center, with its city walls, is worth a visit.
You can easily and directly reach Goch, Kleve, and Nijmegen/Netherlands via the federal highway B504.
Location Check
Energy
|
Final energy consumption
|
44.00 kWh/(m²a)
|
|
Energy efficiency class
|
A
|
|
Energy certificate type
|
Consumption certificate
|
|
Main energy source
|
Gas
|
Miscellaneous
Topic portals
Send a message directly to the seller
Questions about this house? Show interest or arrange a viewing appointment?
Click here to send a message to the provider:

Diese Seite wurde ausgedruckt von:
https://www.ohne-makler.net/en/property/501854/