
This page was printed from:
https://www.ohne-makler.net/en/property/501823/
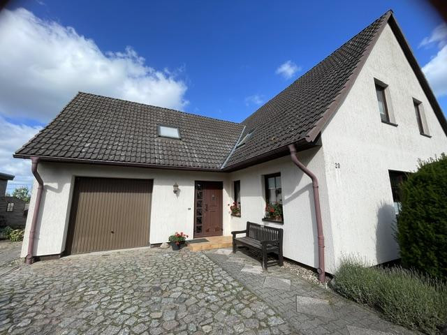
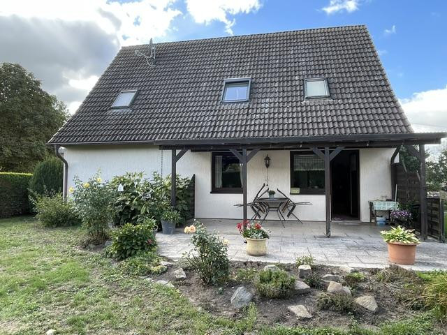
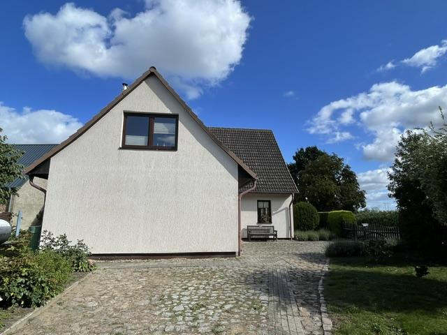
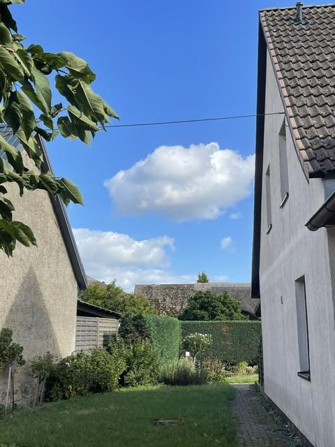
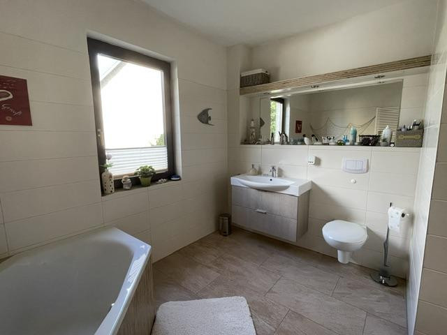
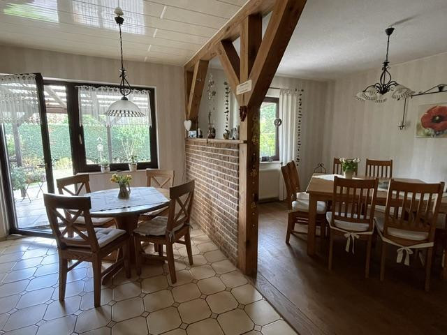
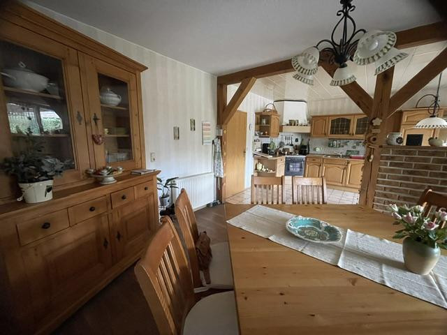
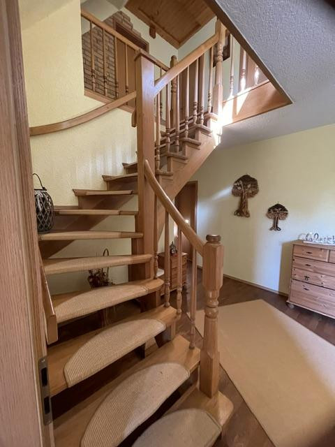
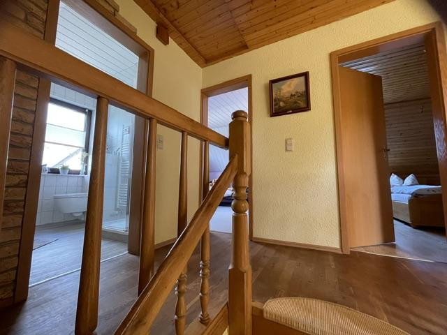
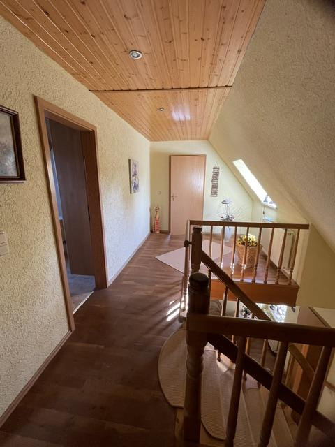
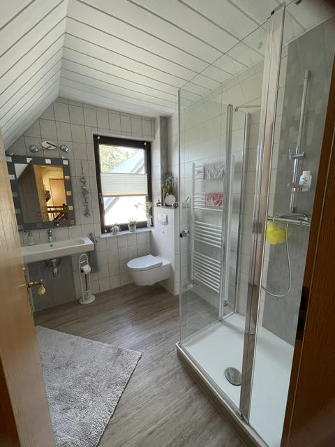
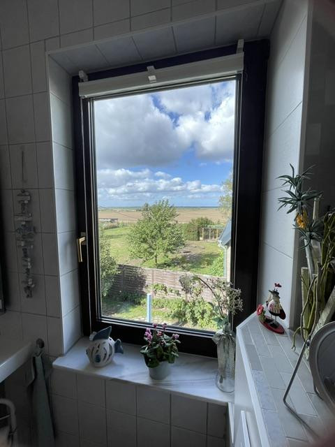
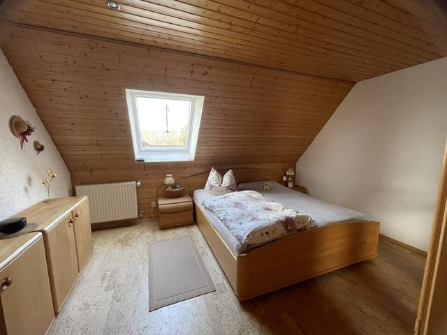
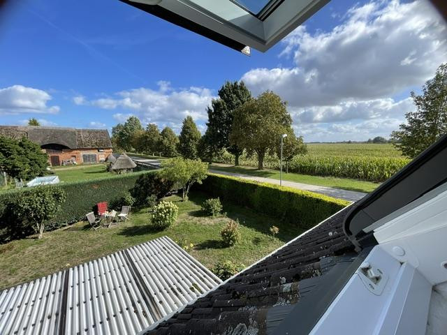
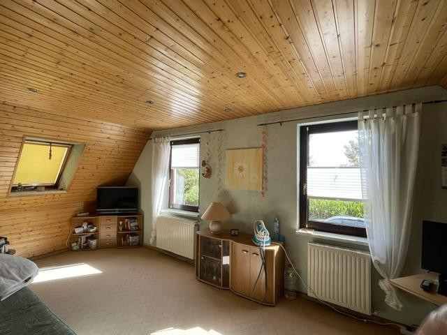
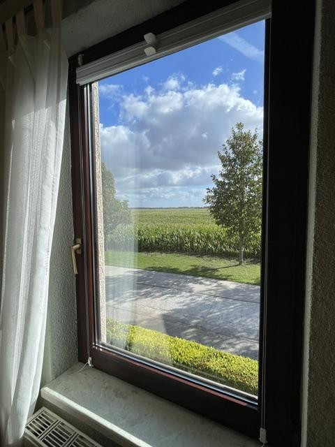
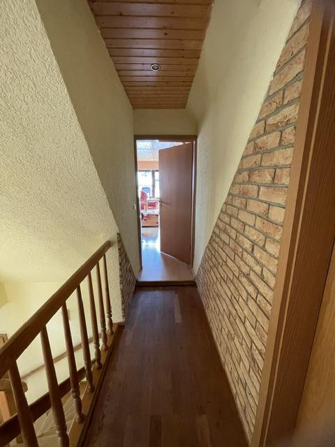
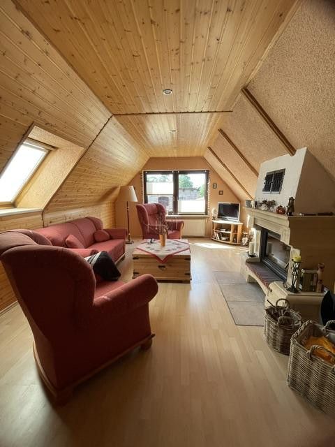
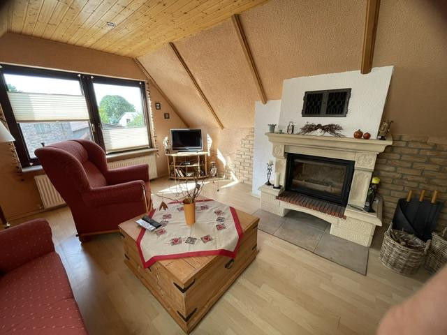
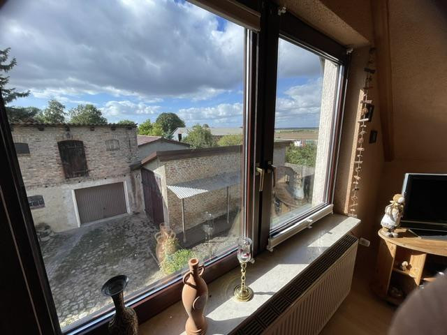
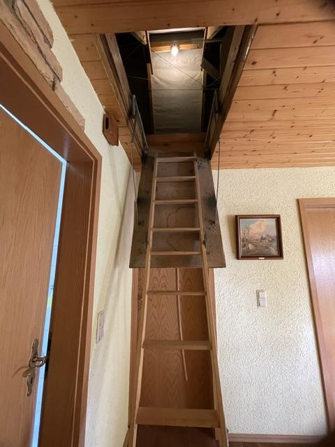
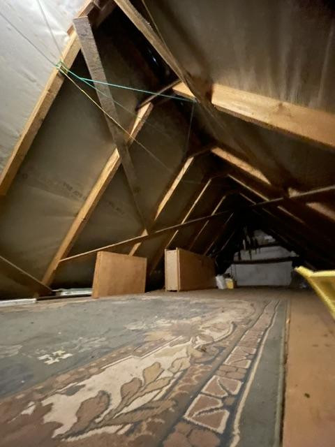
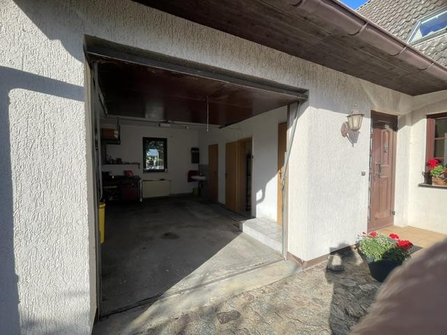
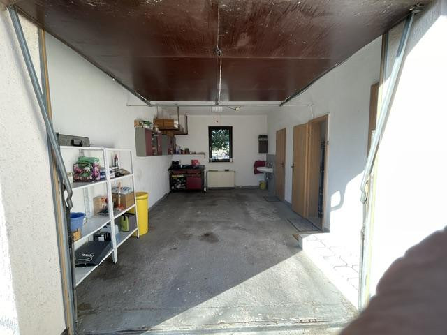
Detached house with a separate apartment, located in a suburban area in the lower Peene Valley, in the heart of Vorpommern.
17398 Bargischow (Gnevezin) – Mecklenburg-VorpommernKey features:
- Year of construction: 1993
- Approximately 1,052 m² of land area
- Approximately 216 m² of building area
- Detached house (with a separate apartment) with a living area of approximately 190 m²
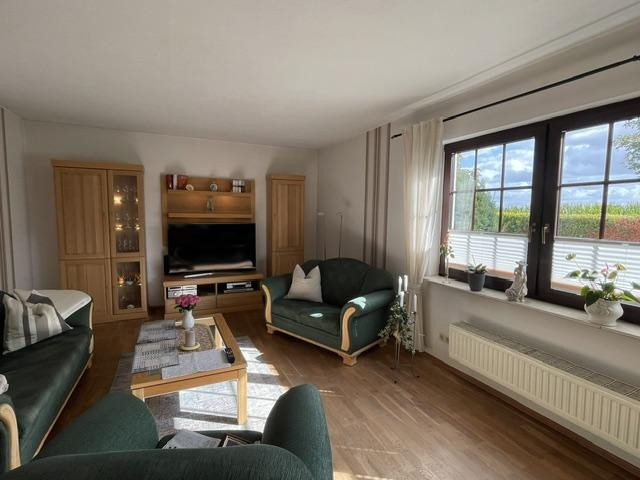
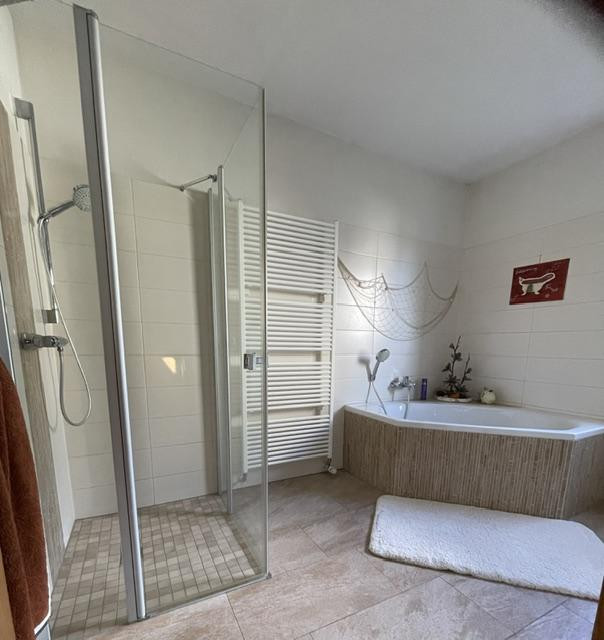
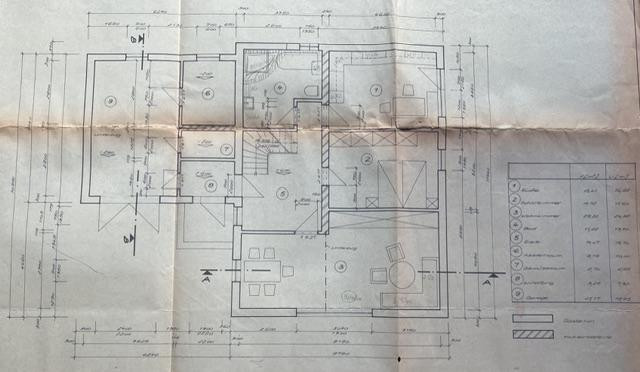
- Ground floor: 1 spacious living room, bathroom (renovated), and a country-style kitchen with a dining area and
access to the terrace (southeast-facing).
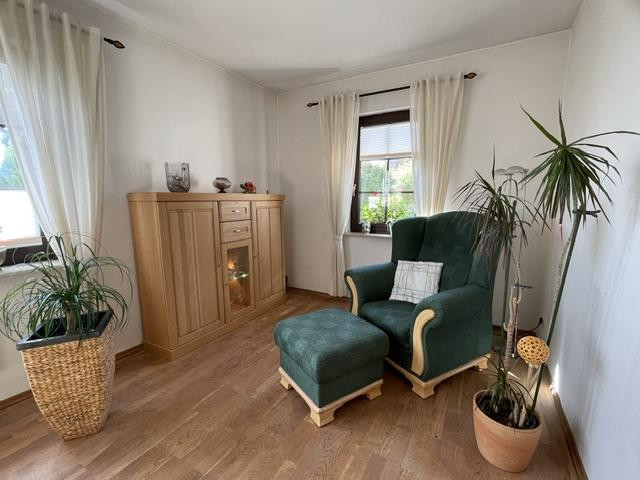
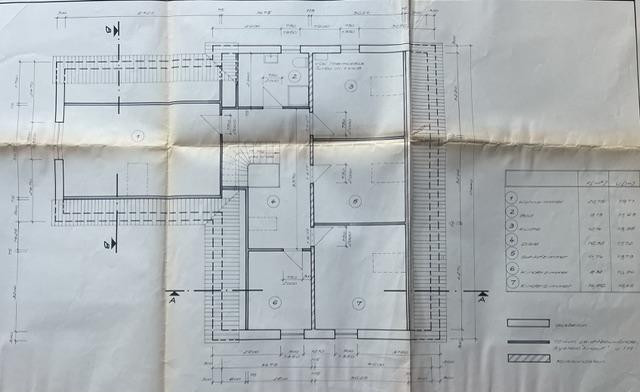
- Separate apartment in the attic: living room/fireplace, 2 bedrooms, 1 bathroom (renovated), 1
room with all kitchen connections (concealed, as it is currently used as a bedroom).
- 1 garage attached to the house
- 1 utility room
- 1 pantry
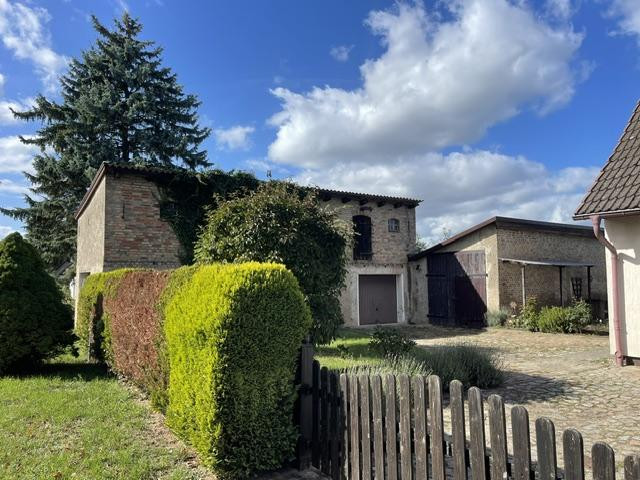
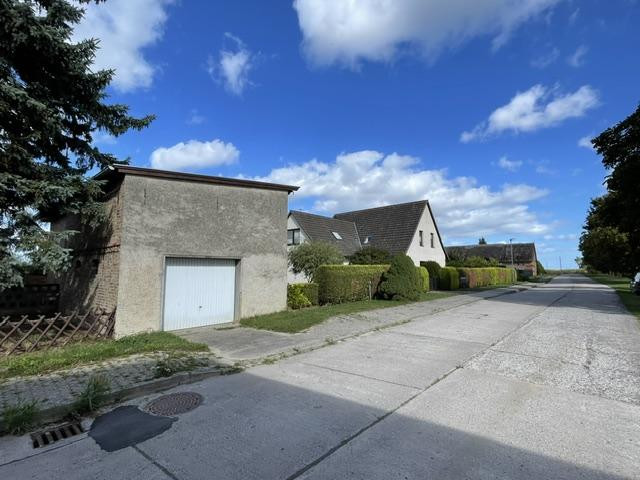
- 2 outbuildings (can be used as a garage, stable, or barn)
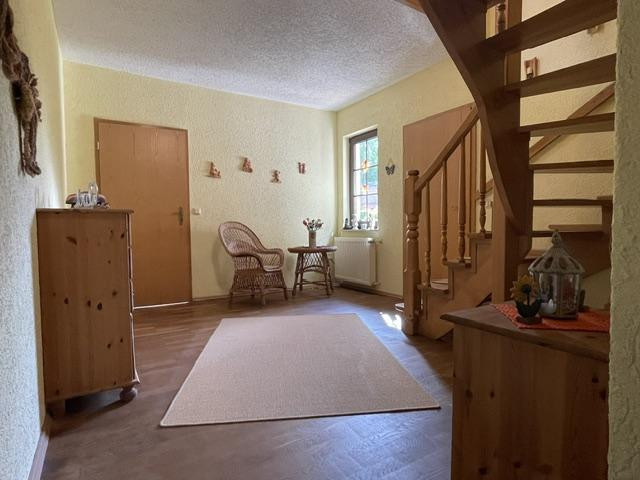
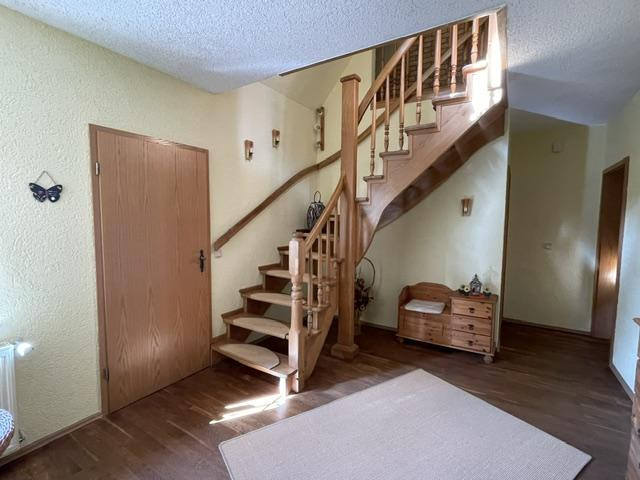
- ¼ spiral staircase to the attic
- Partially parquet flooring
- Gas heating system with an external tank
- Septic tank from 1993 (three-chamber system)
- Well-maintained garden area
- Fiber optic broadband connection
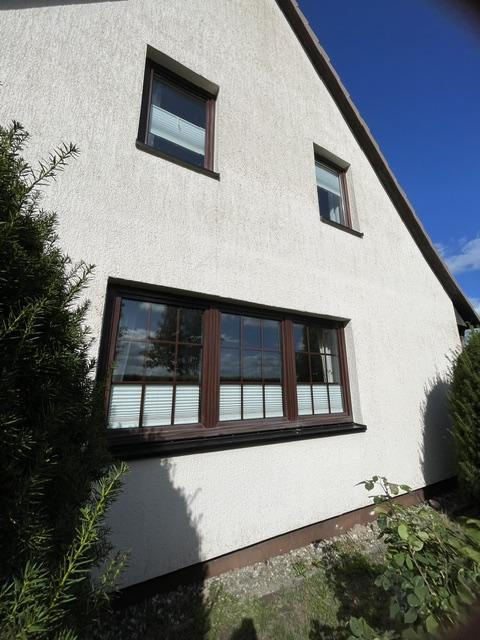
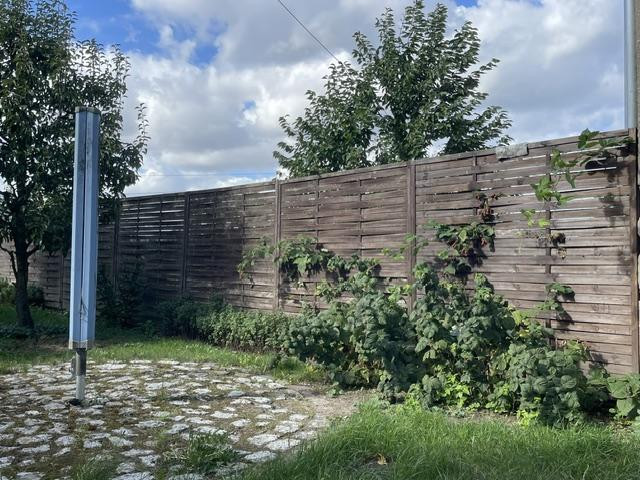
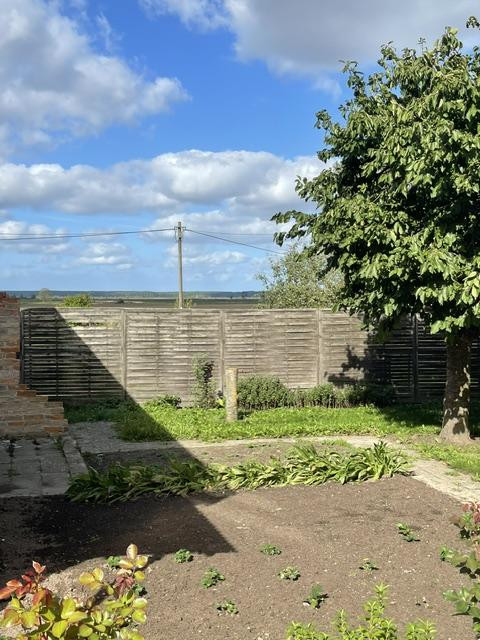
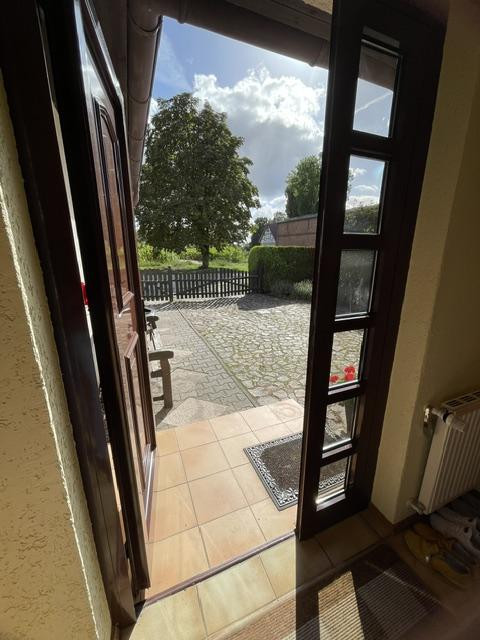
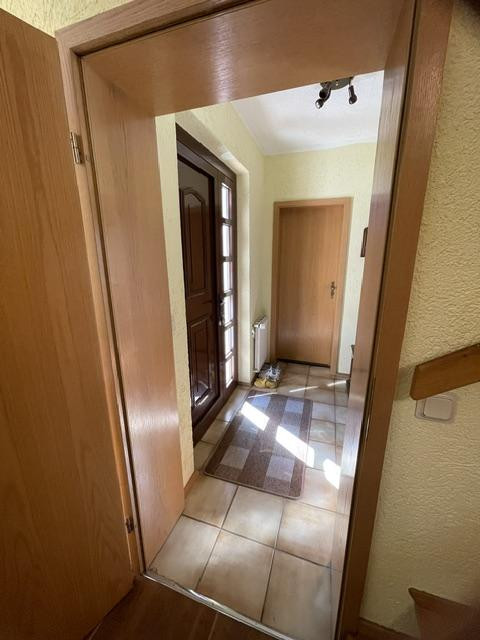
This detached house was built in 1993 by the current owner, using a standardized building plan. It has been developed and renovated piece by piece. The building is centrally located on the property. A spacious terrace, facing southeast and directly accessible from the kitchen, offers a perfect spot for outdoor living, with a partially covered area. Enjoy the view of carefully designed flower beds and the adjacent green space, which invites the family to enjoy recreational activities. Behind the house, to the north, is a garden area with fruit trees (stone fruit, pome fruit, and berry bushes), as well as a paved area for drying laundry. The property, which covers approximately 1,052 square meters, includes two old outbuildings that are connected. The southwestern building can be accessed from both the street and the courtyard, from the east, via a roller door. Both areas can be used as garages. The upper level contains a storage space. Adjacent to this building is another outbuilding, accessible from the south through a double door. This area, due to its height, also offers the possibility of storing a caravan. Further ideas for its use or potential further development can now be explored. The house was built using cellular concrete, and a reinforced concrete floor was installed between the ground floor and the attic. The house is equipped with thermally insulated plastic windows with a wood-look finish, and an acrylic stucco exterior, which has recently been painted a beige color. The area around the house is paved with cobblestones and concrete paths, extending to the garage and the additional spaces in the courtyard.
Are you interested in this house?
|
Object Number
|
OM-501823
|
|
Object Class
|
House
|
|
Object Type
|
Single-family house
|
|
Is occupied
|
Vacant
|
|
Handover from
|
By arrangement
|
Purchase price & additional costs
|
purchase price
|
299.000 €
|
|
Purchase additional costs
|
approx. 22,331 €
|
|
Total costs
|
approx. 321,331 €
|
Breakdown of Costs
* Costs for notary and land register were calculated based on the fee schedule for notaries. Assumed was the notarization of the purchase at the stated purchase price and a land charge in the amount of 80% of the purchase price. Further costs may be incurred due to activities such as land charge cancellation, notary escrow account, etc. Details of notary and land registry costs
Does this property fit my budget?
Estimated monthly rate: 1,282€
More accuracy in a few seconds:
By providing some basic information, the estimated monthly rate is calculated individually for you. For this and for all other real estate offers on ohne-makler.net
Details
|
Condition
|
Rehabilitated
|
|
Number of floors
|
2
|
|
Usable area
|
216 m²
|
|
Bathrooms (number)
|
2
|
|
Bedrooms (number)
|
2
|
|
Number of garages
|
3
|
|
Number of parking lots
|
3
|
|
Flooring
|
Parquet, Laminate, Carpet, Tiles, Vinyl / PVC
|
|
Heating
|
Central heating
|
|
Year of construction
|
1993
|
|
Equipment
|
Terrace, Garden, Full bath, Shower bath, Fitted kitchen, Guest toilet, Fireplace
|
|
Infrastructure
|
Pharmacy, Grocery discount, General practitioner, Kindergarten, Primary school, Secondary school, Middle school, High school, Comprehensive school, Public transport
|
Location
The property is located in an absolutely peaceful and nature-rich area, in a picturesque village founded in 1276, which is part of the municipality of Bargischow in northeastern Mecklenburg-Vorpommern. Characterized by vast fields, meadows, and its proximity to the Peene River and the protected Peene Valley moor, this environment offers the ultimate in relaxation and privacy. Here, you can experience pristine wilderness, a rich variety of species, and a wild, romantic river landscape. The Peene is one of the last undeveloped rivers in Germany; no dams or weirs regulate its flow. Over 150 species of birds (such as white-tailed eagles) live in and around the river, as well as thriving populations of beavers and otters. The Peene is the perfect location for a combination of houseboat holidays and canoeing. Because the river has very little current, you can glide through nature in complete relaxation. You can enjoy the benefits of a vibrant, unhurried village community, with local farmers and craft businesses, without having to compromise on comfort. The nearby Hanseatic city of Anklam is just about 5 kilometers away and offers excellent infrastructure, including daycare facilities, schools, doctors, and shopping opportunities. From there, the Anklam train station provides convenient connections to the university and Hanseatic city of Greifswald, the Hanseatic city of Stralsund, and Berlin. A particular highlight is the proximity to the island of Usedom, known as the "sun island," and the Szczecin Lagoon, making it ideal for day trips and water sports enthusiasts. The location combines relaxed living in a green environment with optimal access for commuters and those seeking leisure activities. It's an ideal retreat for families and nature lovers who appreciate authentic rural life in Mecklenburg-Vorpommern.
Location Check
Energy
|
Final energy consumption
|
117.35 kWh/(m²a)
|
|
Energy efficiency class
|
D
|
|
Energy certificate type
|
Consumption certificate
|
|
Main energy source
|
Gas
|
 Exposé inkl. Bilder
Miscellaneous
Topic portals
Send a message directly to the seller
Questions about this house? Show interest or arrange a viewing appointment?
Click here to send a message to the provider:
Offer from: K. Haefke & D. Schallock

Diese Seite wurde ausgedruckt von:
https://www.ohne-makler.net/en/property/501823/