
This page was printed from:
https://www.ohne-makler.net/en/property/501694/
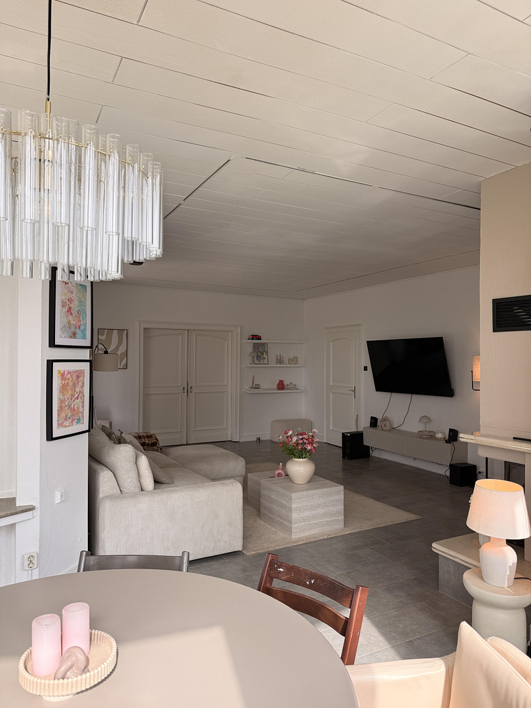
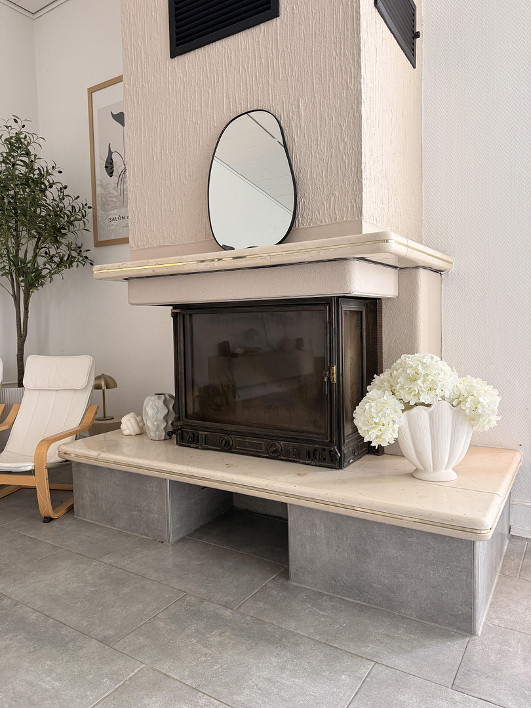
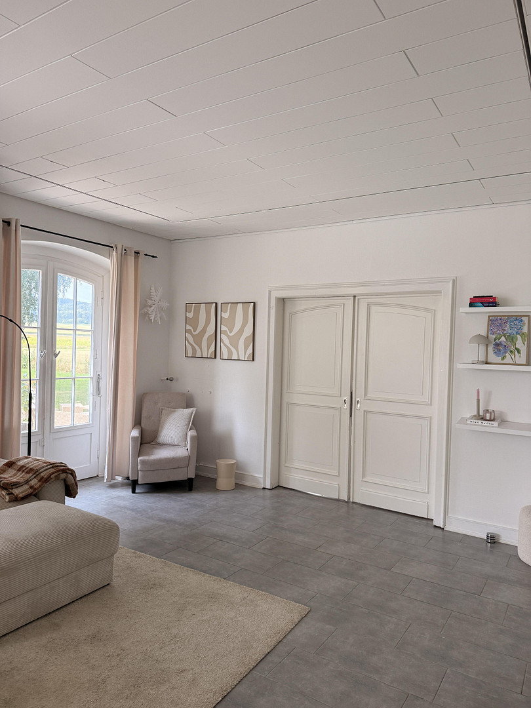
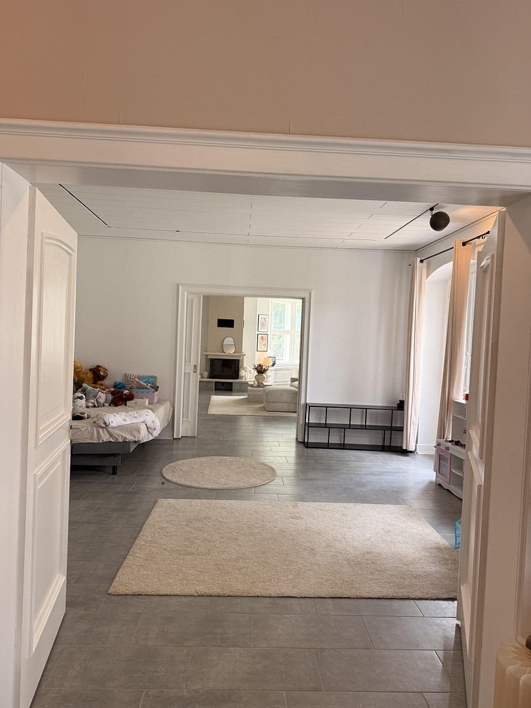
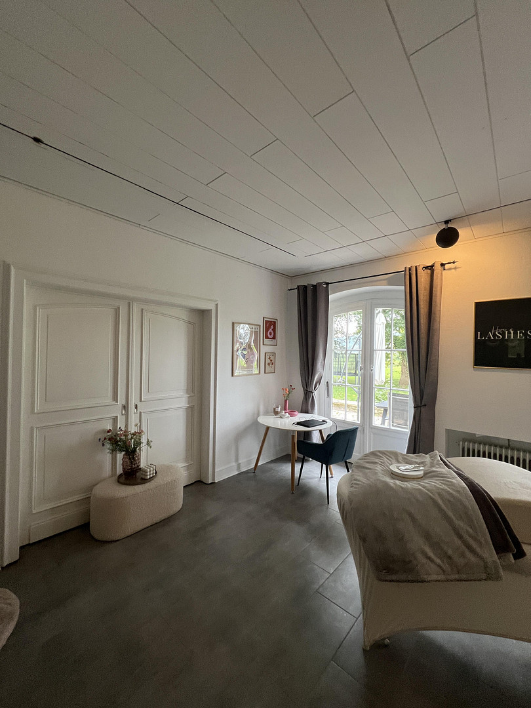
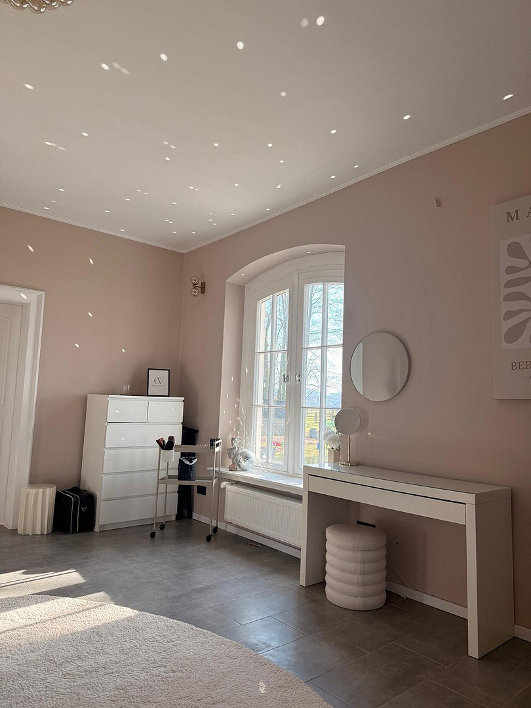
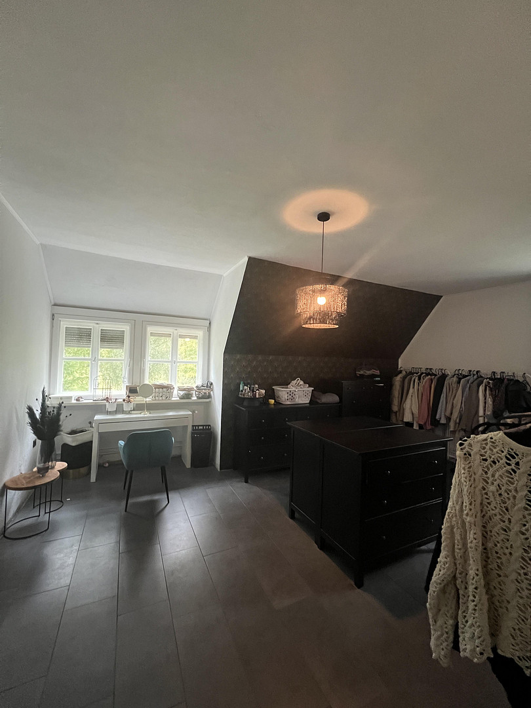
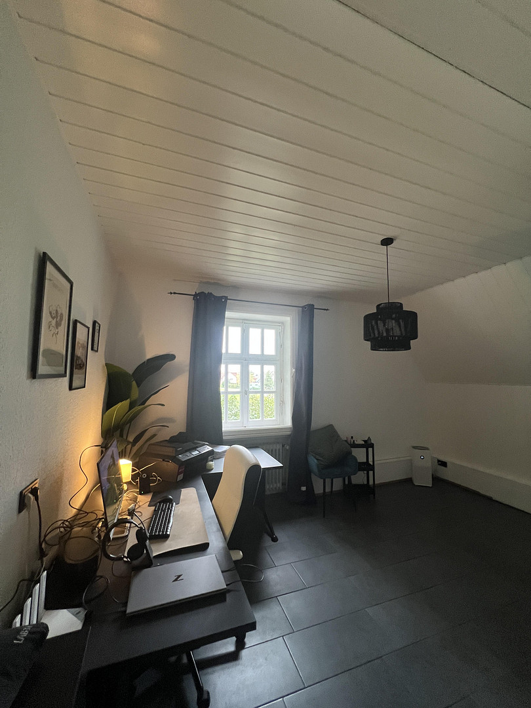
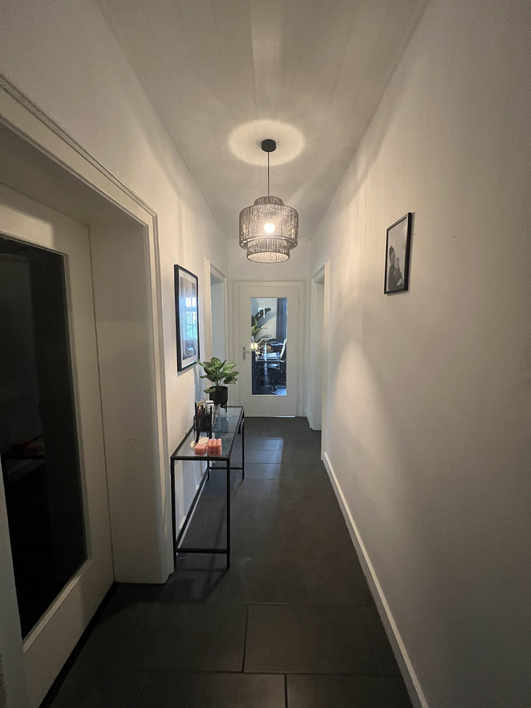
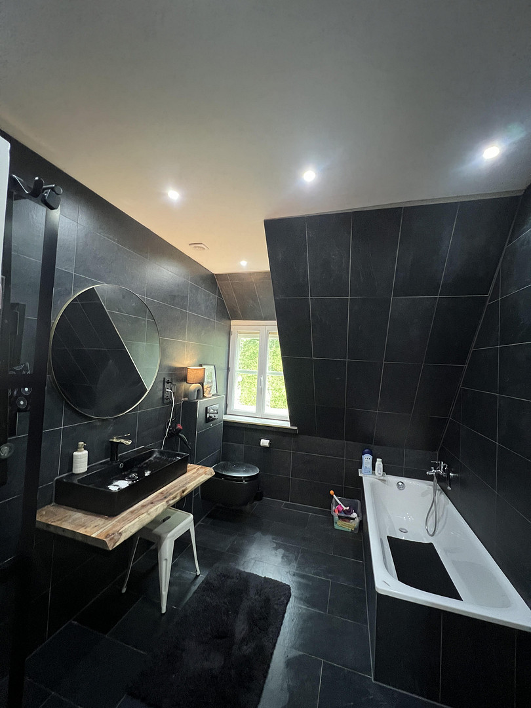
Country-style villa on a 5,245 m² plot of land: Dream garden and fireplace for luxurious living.
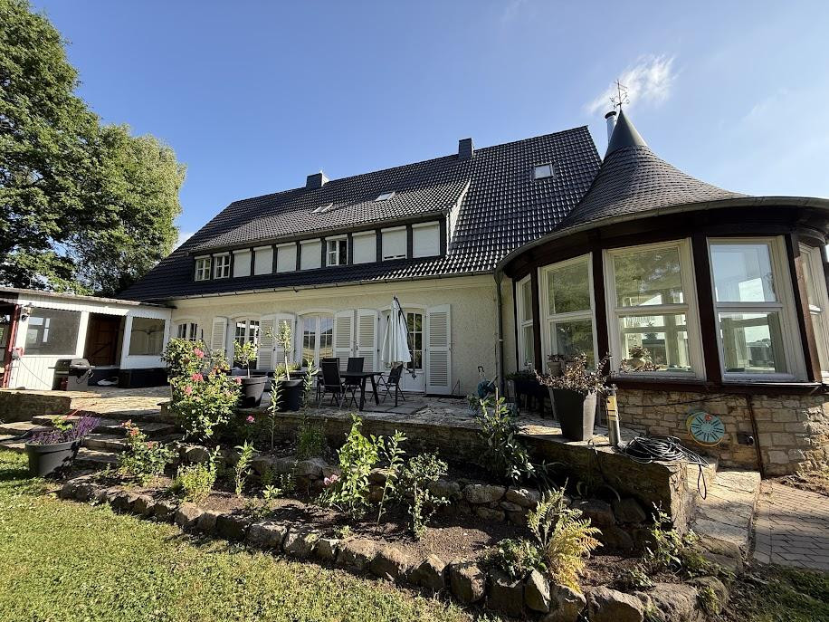
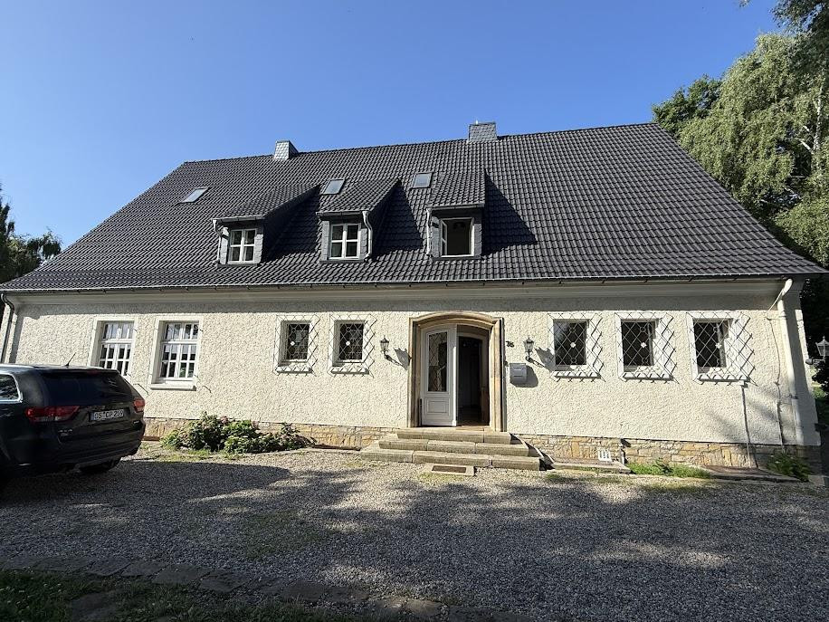
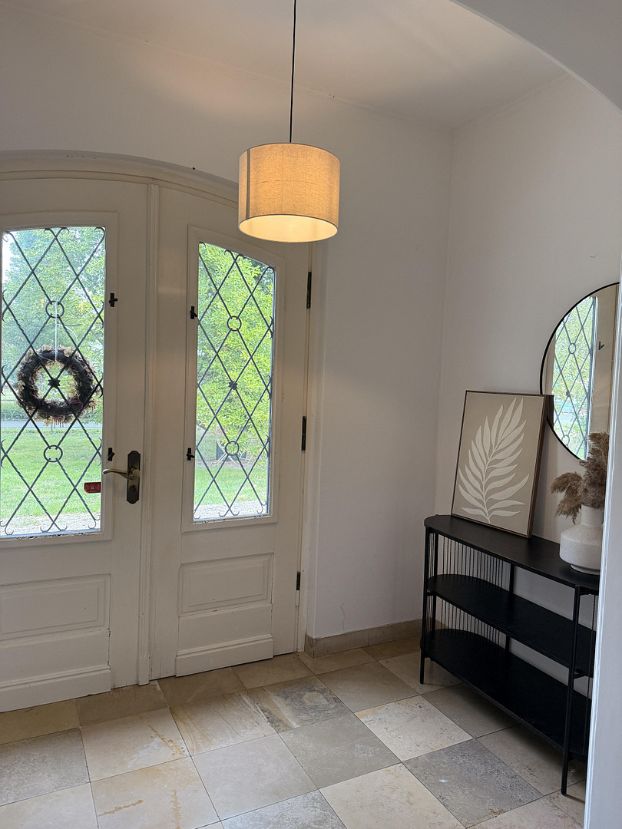
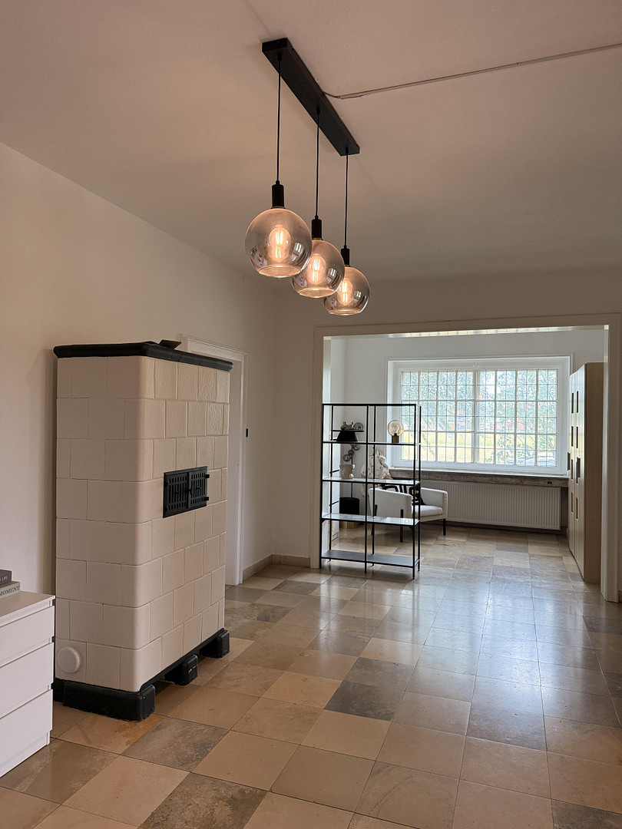
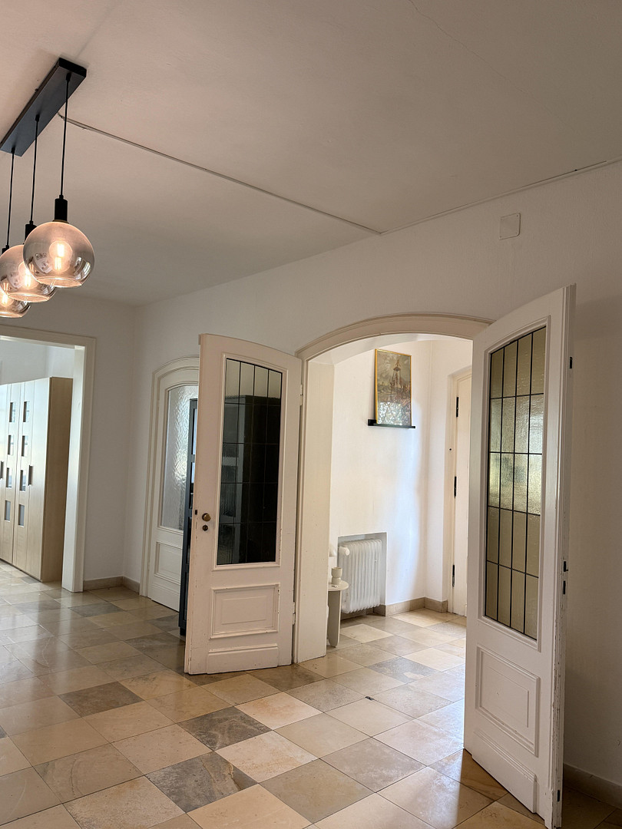
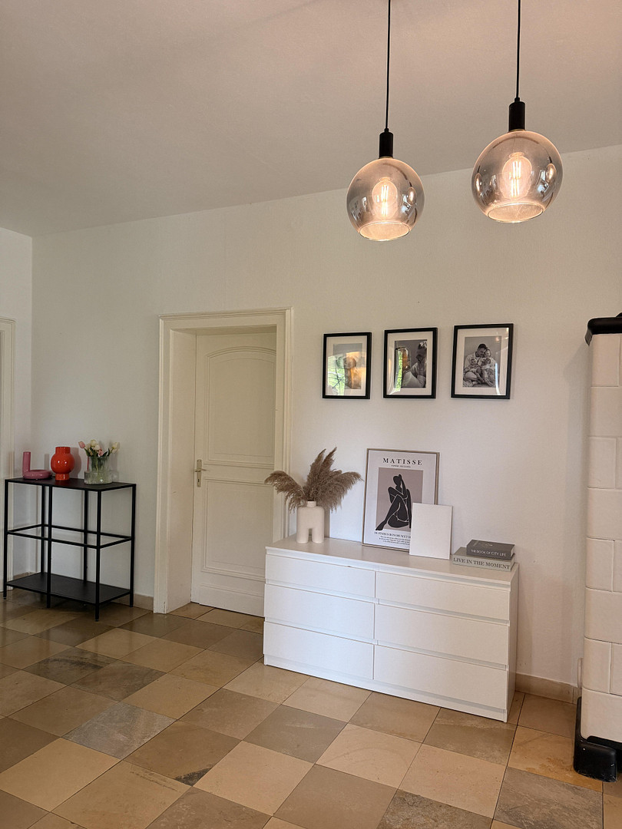
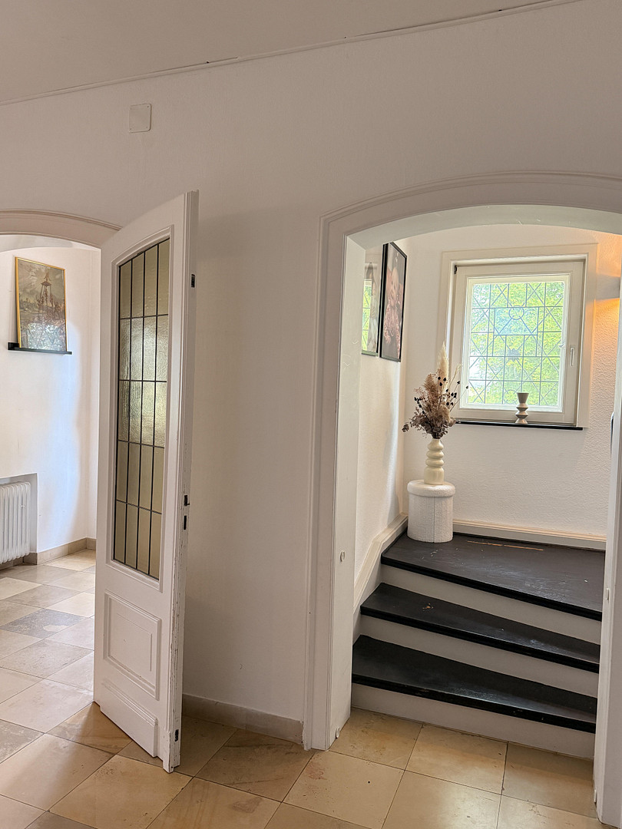
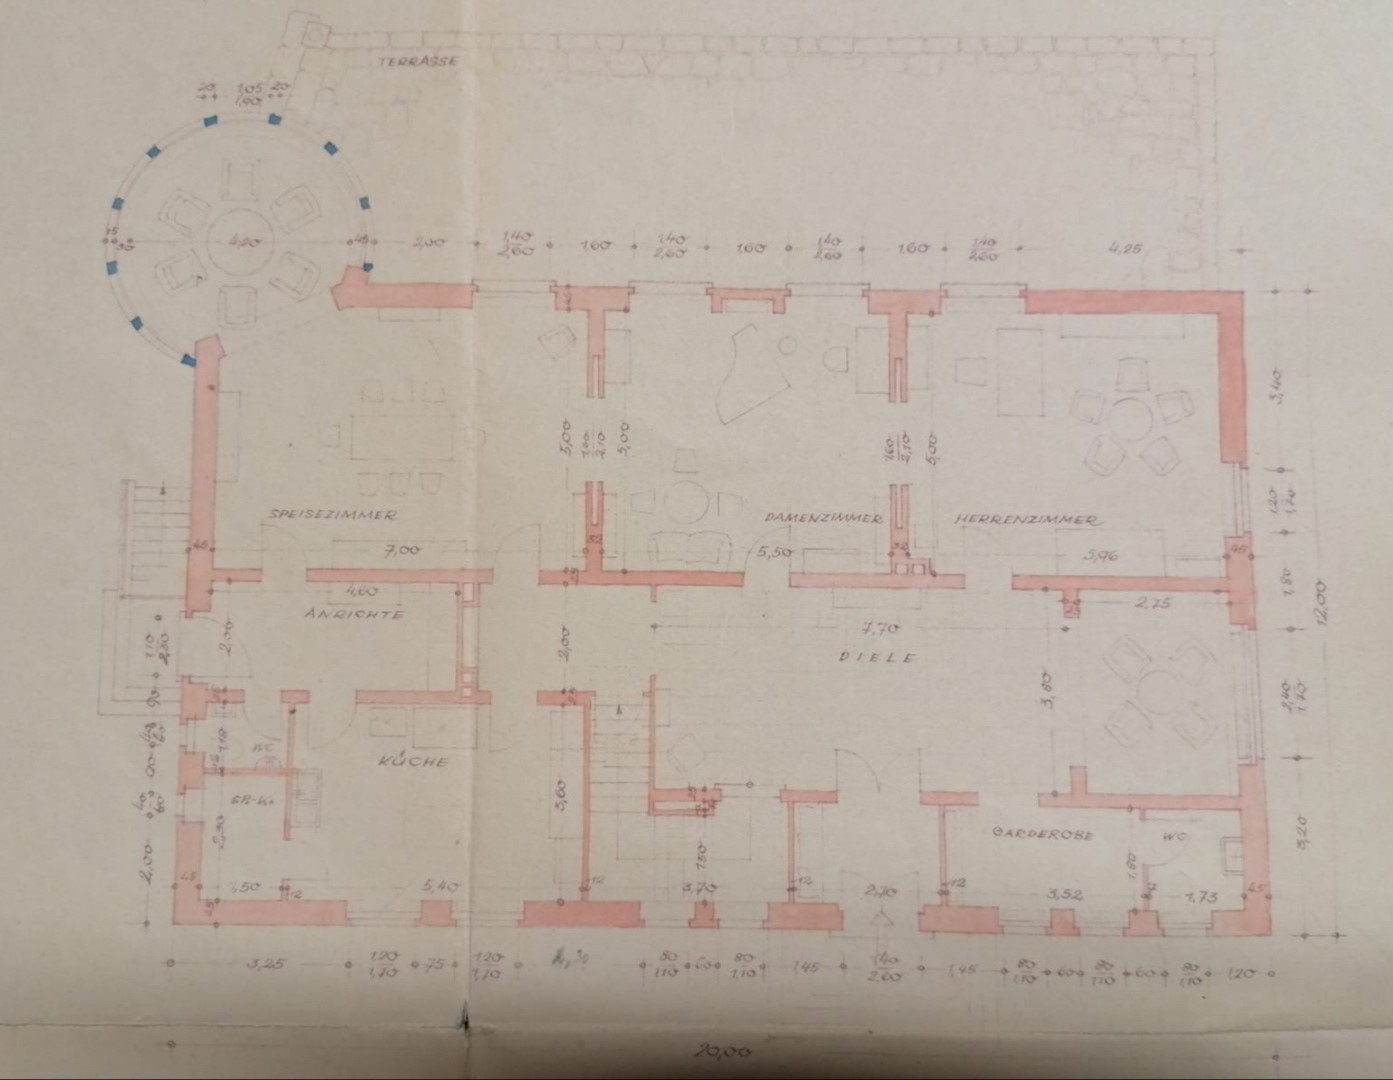
49152 Bad Essen – NiedersachsenBuilt as a stately residence for a factory owner, with correspondingly spacious rooms, this property embodies a rare combination of history and exclusive living. Located in the idyllic village of Eielstädt, surrounded by nature, the town center of Bad Essen, with its historic half-timbered buildings and all the amenities you need, is only about 2 km away. You enter the building through the classically designed entrance hall, which is accessed via three steps. Beautiful doors with leaded glass windows lead into the vast hallway with a tiled stove. The ground floor impresses with elegant natural stone flooring in the entrance area, high ceilings, and solid wooden doors. Three rooms, connected by solid sliding and folding doors, form the heart of the property:
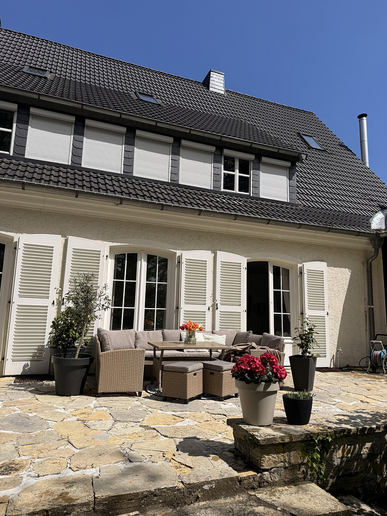
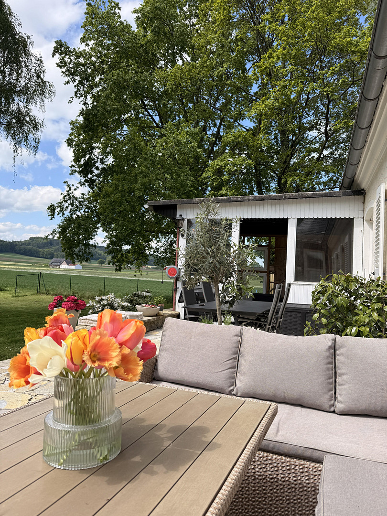
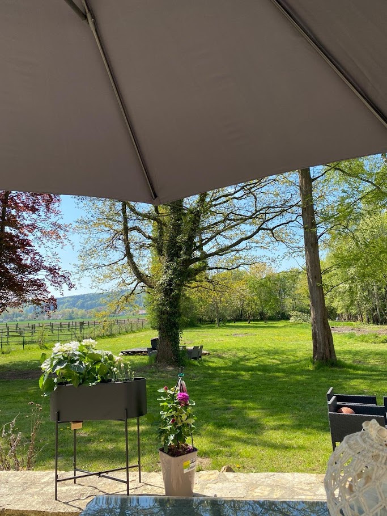
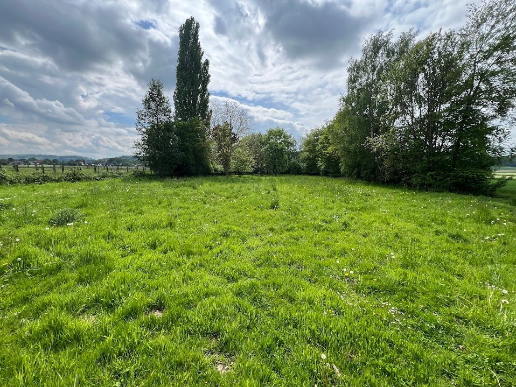
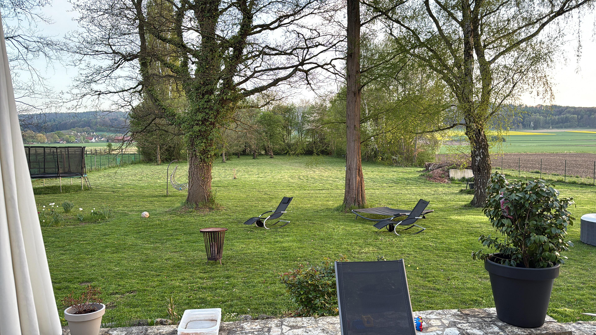
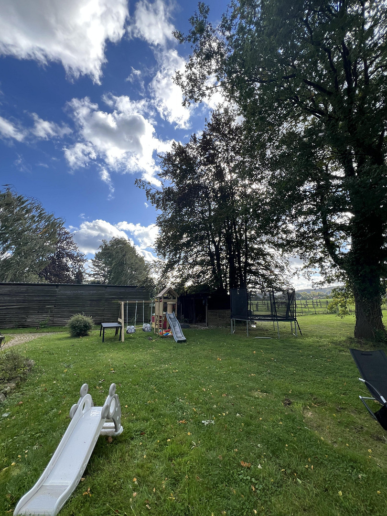
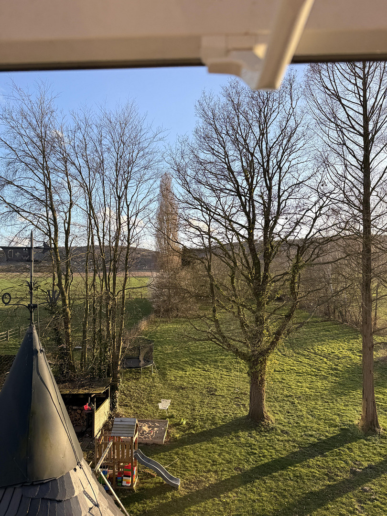
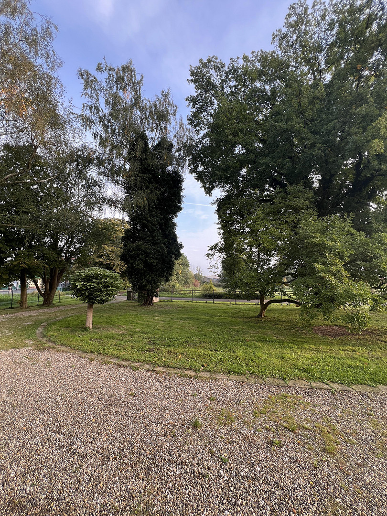
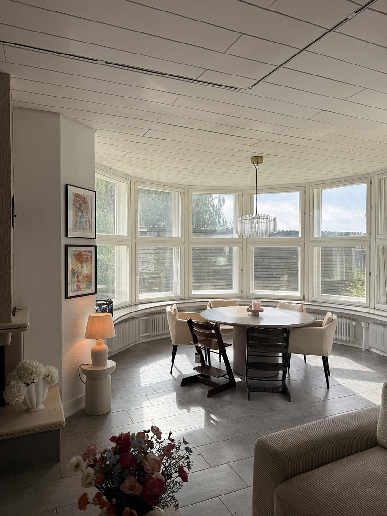
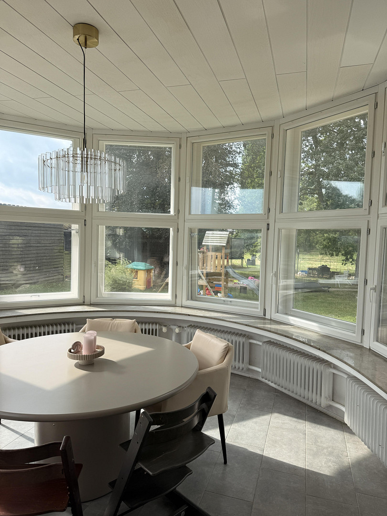
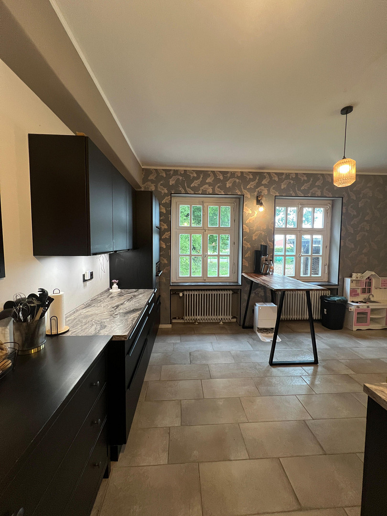
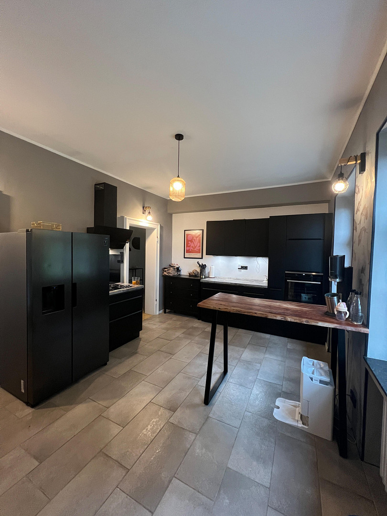
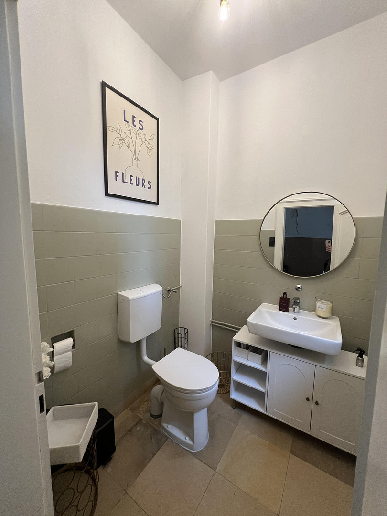
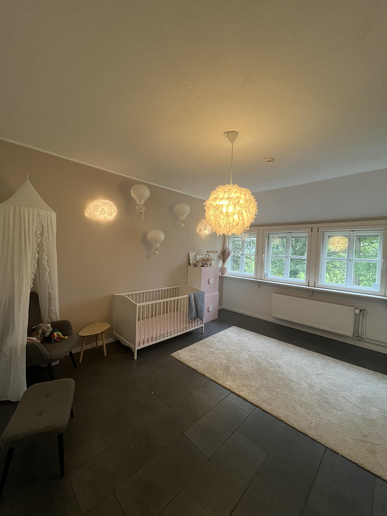
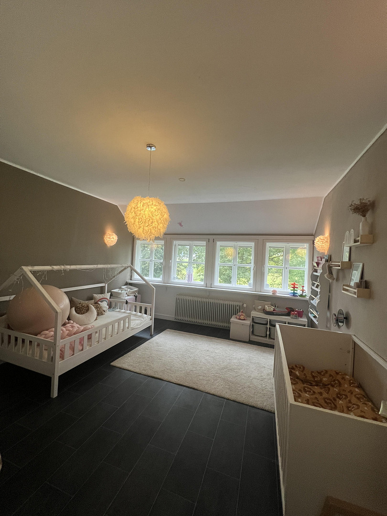
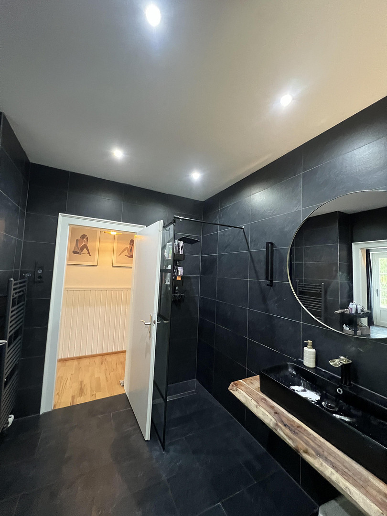
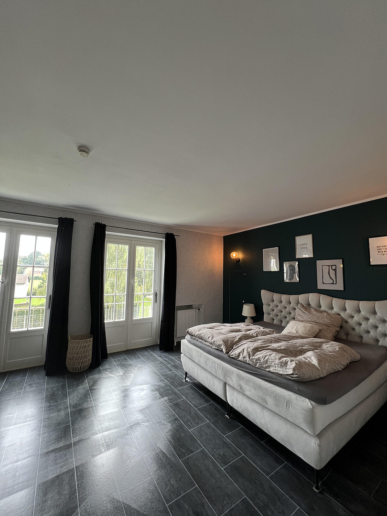
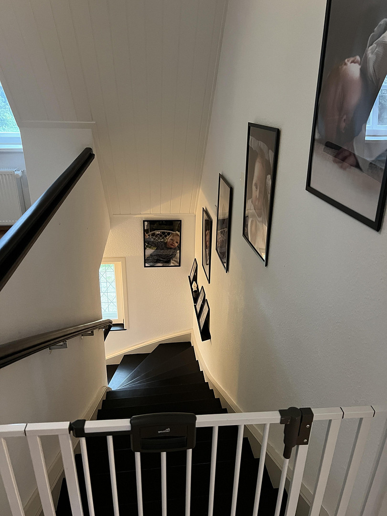
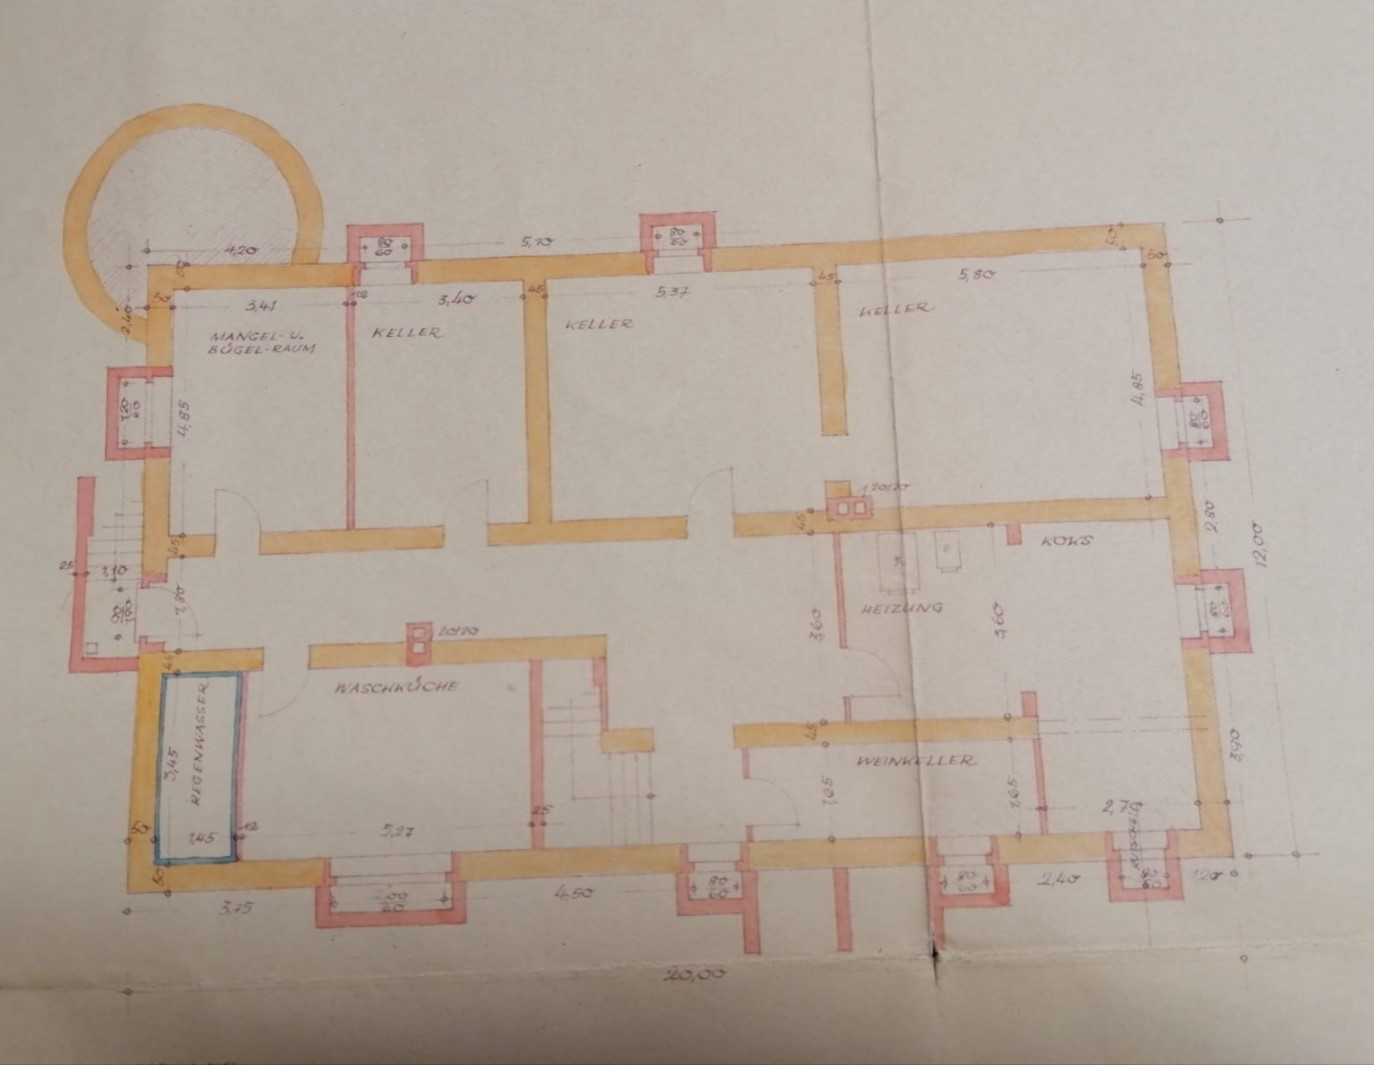
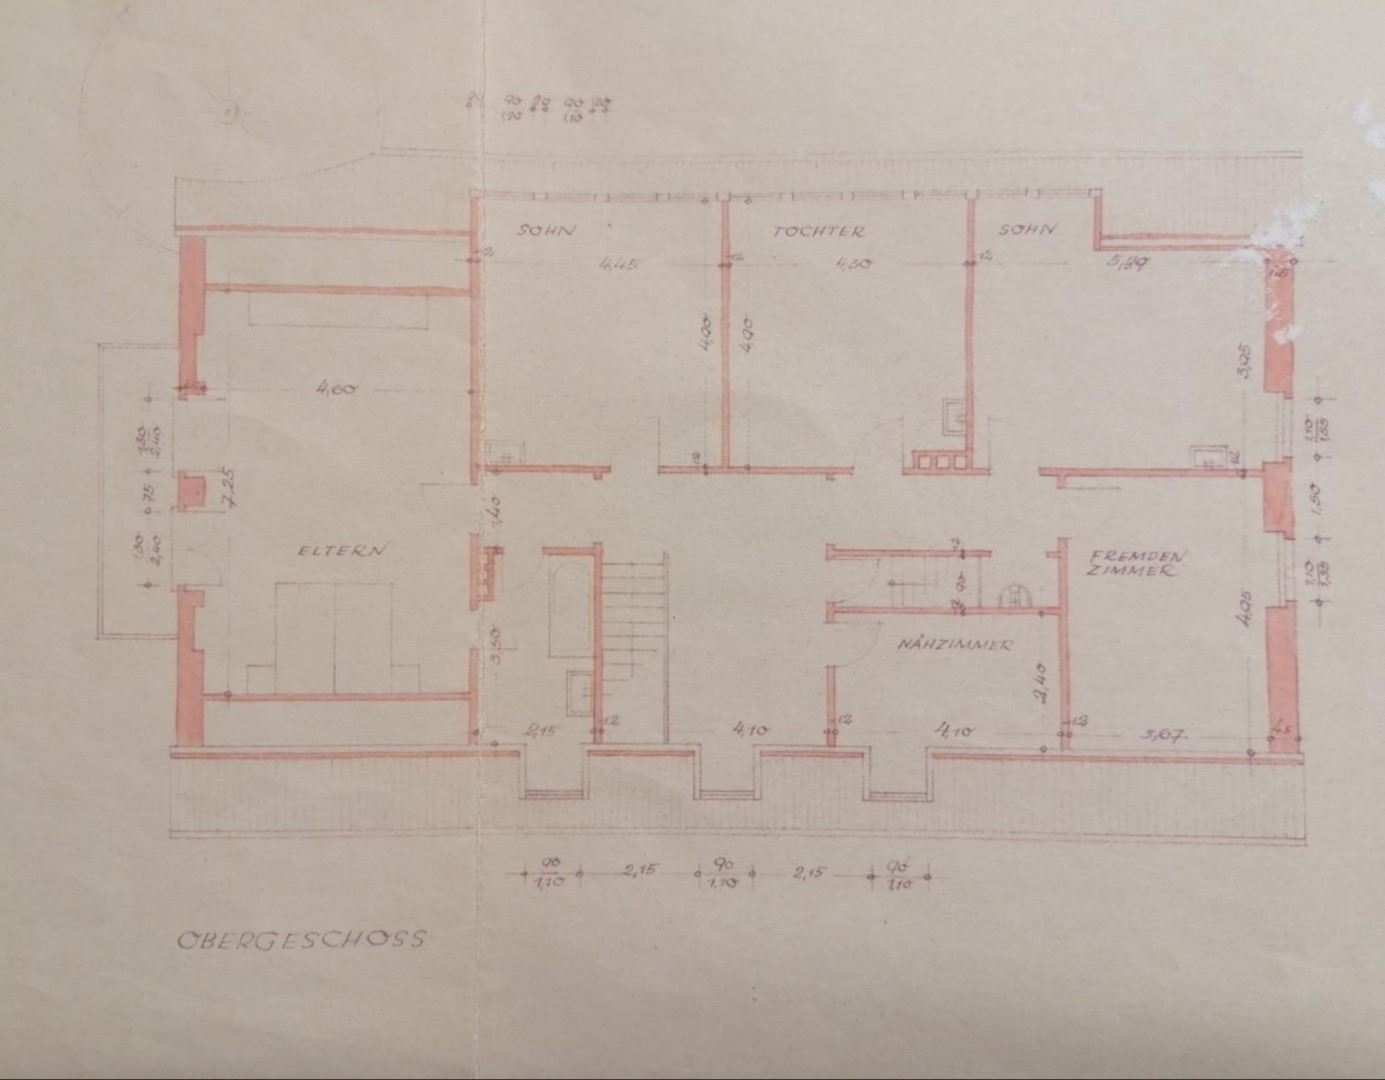
The living room features a marble fireplace, a round turret window with a beautiful view of the garden, and direct access to the long south-facing terrace made of fieldstone. Adjacent to the living room is another bright room, ideal as a playroom or reading room. Next to that is another room, as well as a separate guest toilet. All three rooms have direct access to the terrace. The ground floor also features a kitchen with a utility room and a side entrance, which also has a separate guest toilet. A staircase with a skylight leads to the upper floor. The largest room is currently used as an office and has a large east-facing balcony with views of fields, horses, and the Wiehengebirge mountains. Adjacent to this is a spacious, modernly furnished main bathroom (shower/bath). This floor also includes two children's bedrooms, a laundry room, a dressing room, and a bedroom. The building is fully basemented: in addition to the large boiler room, you're find three rooms for storing personal belongings, and a separate east-facing exit. Access from the street is via a paved driveway, shielded by a gate. On the west side, there is a double garage and a paved parking space. At the eastern end of the driveway, there is a wooden double carport. The property comprises 5,245 m² of land with generous garden areas, mature trees, and rhododendron bushes on the north and south sides. Adjacent to the southern garden, which includes a garden shed, is an orchard with old, fruit-bearing trees (apples, pears, plums, cherries, walnuts, and hazelnuts) and berry bushes. The generous space and the size of the property make it ideally suited for people who want to combine living and working. The property is particularly attractive for:
- Architecture firms
- Tax advisors or lawyers
- Naturopaths and therapists
- Engineering firms and IT service providers (thanks to fiber optic connection)
- Management consultants
- Freelancers with increased space requirements
- Representative company headquarters with residential use.
Tel.: +4915126890609
Are you interested in this house?
|
Object Number
|
OM-501694
|
|
Object Class
|
House
|
|
Object Type
|
Villa
|
|
Handover from
|
Jan. 1, 2027
|
Rent & additional costs
|
Cold rent
|
5.000 € (plus additional costs)
|
|
Heating costs
|
250 €
|
|
Additional costs without heating costs
|
750 €
|
|
Sum of additional costs/heating costs
|
1,000 €
|
|
Deposit
|
15,000 €
|
Details
|
Condition
|
Rehabilitated
|
|
Number of floors
|
2
|
|
Usable area
|
240 m²
|
|
Bathrooms (number)
|
2
|
|
Bedrooms (number)
|
7
|
|
Number of garages
|
2
|
|
Number of carports
|
2
|
|
Number of parking lots
|
4
|
|
Flooring
|
Parquet, Laminate, Carpet, Tiles, Vinyl / PVC
|
|
Heating
|
Central heating
|
|
Year of construction
|
1964
|
|
Equipment
|
Balcony, Terrace, Winter garden, Garden, Basement, Full bath, Shower bath, Sauna, Fitted kitchen, Guest toilet, Fireplace
|
|
Infrastructure
|
Pharmacy, Grocery discount, General practitioner, Kindergarten, Primary school, Secondary school, Middle school, High school, Comprehensive school, Public transport
|
Information on equipment
Floors & Doors: On the ground floor, there are elegant natural stone tiles in the hallway, cloakroom, and guest toilet; the kitchen and pantry are tiled.
On the upper floor, there is high-quality parquet flooring and tiled bathrooms. Solid wood doors and frames, and high ceilings on the ground floor.
Windows & Exterior Areas: All windows are double-glazed; some windows in the staircase, hallway, office, and upper floor are designed as double windows with wooden shutters.
The terrace doors also have wooden shutters; the windows on the south-facing side of the upper floor are additionally equipped with roller shutters.
Location
The house is located in the idyllic district of Eielstädt, outside the main built-up area. The charming surroundings feature scattered buildings amidst predominantly agricultural land, guaranteeing absolute privacy and tranquility.
The distance to the town center of the renowned spa town of Bad Essen is approximately 2 km. There, you'll find a variety of shops for daily needs (supermarkets, discount stores, butcher, baker, clothing stores), a bookstore, doctors, pharmacies, a post office, banks, as well as kindergartens, primary schools, and secondary schools up to the gymnasium (high school).
A special highlight for everyday life: just a few hundred meters from the property, there is a farm shop that offers eggs, fruit, and vegetables, as well as meat from their own livestock.
The immediate surroundings, near the Wiehengebirge mountains, also offer extensive opportunities for walks, bike rides, and outdoor activities.
Furthermore, the proximity to the Mittelland Canal and the marina offers a significant recreational value for water sports enthusiasts and boating lovers.
Location Check
Energy
|
Energy efficiency class
|
E
|
|
Energy certificate type
|
Demand certificate
|
|
Main energy source
|
Gas
|
|
Final energy demand
|
139.65 kWh/(m²a)
|
Miscellaneous
Send a message directly to the landlord
Questions about this house? Show interest or arrange a viewing appointment?
Click here to send a message to the provider:

Diese Seite wurde ausgedruckt von:
https://www.ohne-makler.net/en/property/501694/