
This page was printed from:
https://www.ohne-makler.net/en/property/501609/
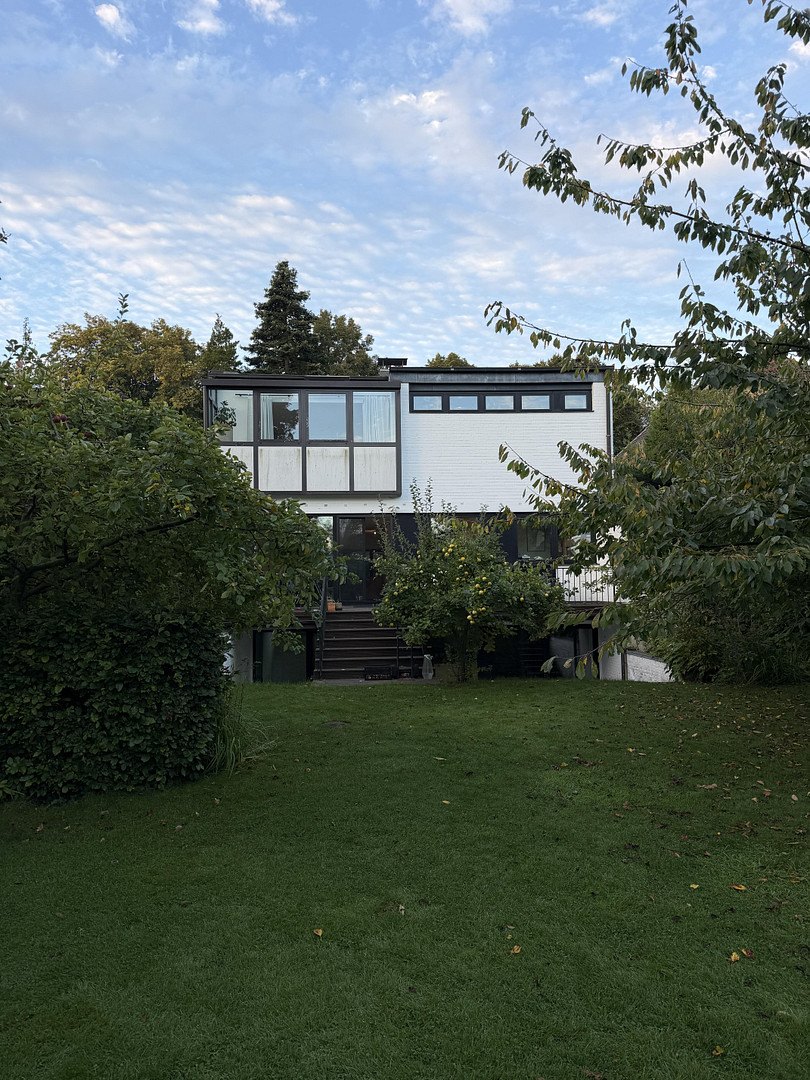
Bright and airy architect-designed house on a 1,802 m² plot in a quiet location in Bargteheide.
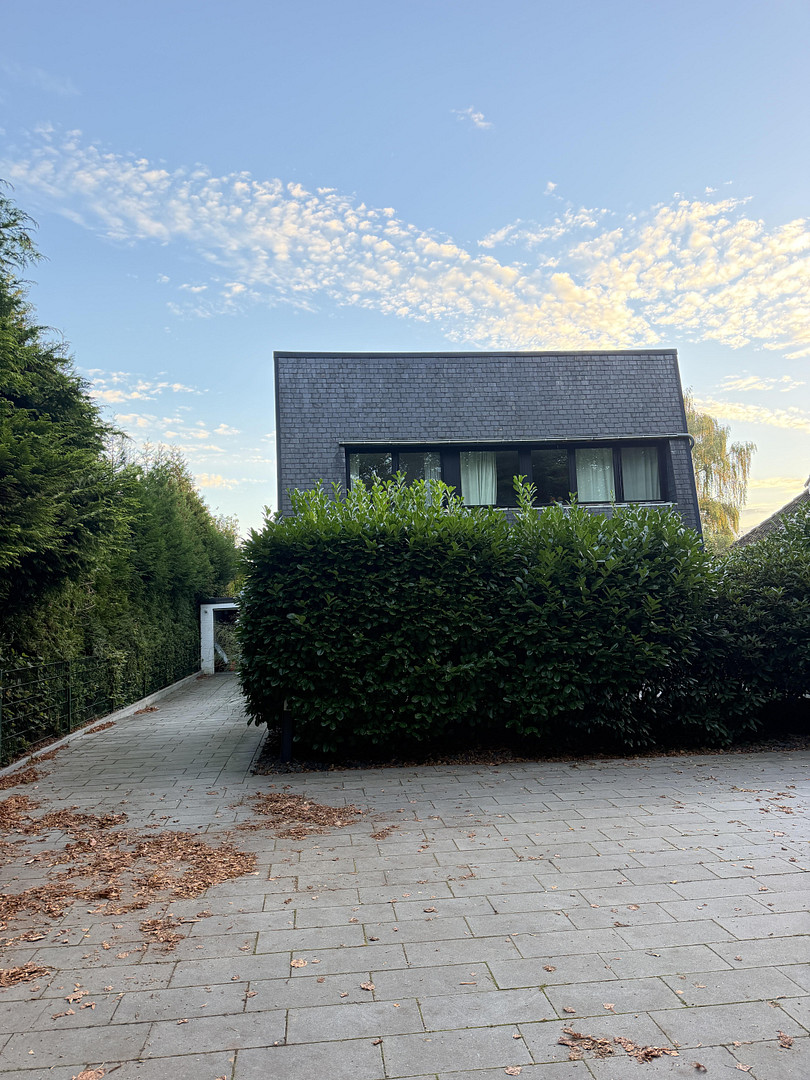
22941 Bargteheide – Schleswig-HolsteinBehind the gate, it becomes quiet. And then, very bright. The architect-designed house is set back slightly on a quiet street in Bargteheide, on a property of 1,802 m² that has grown over decades. The town center and train station are just a few minutes away – but you wouldn't know it from here. Built in 1976, the house was completely reimagined in 2021: triple-glazed windows and doors with integrated insect screens, underfloor heating, clean materials, and oak parquet flooring. A house that doesn't need to be loud.
GROUND FLOOR
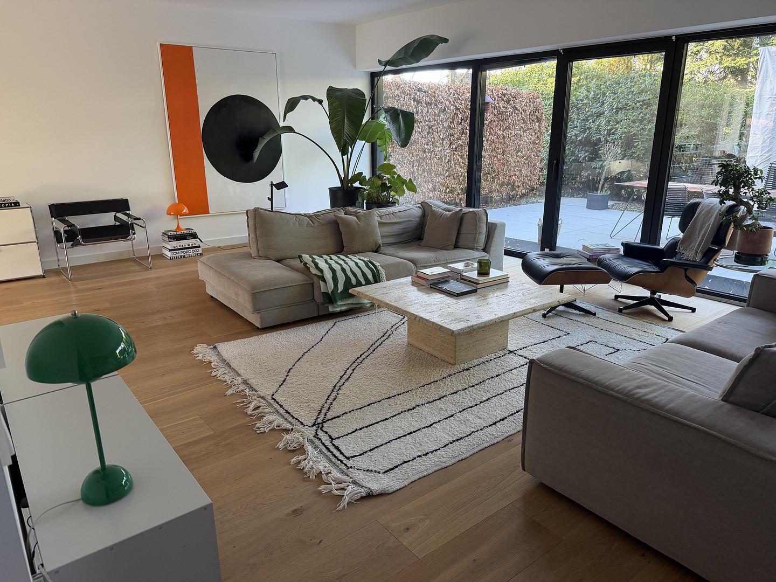
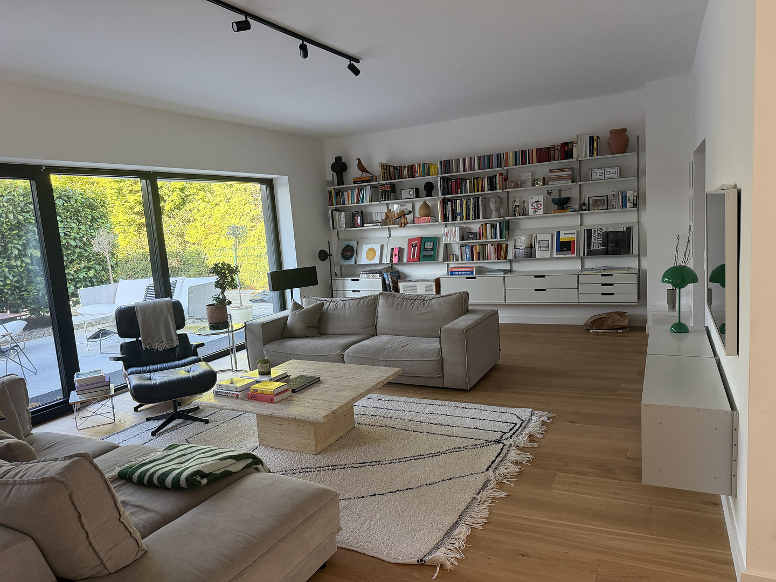
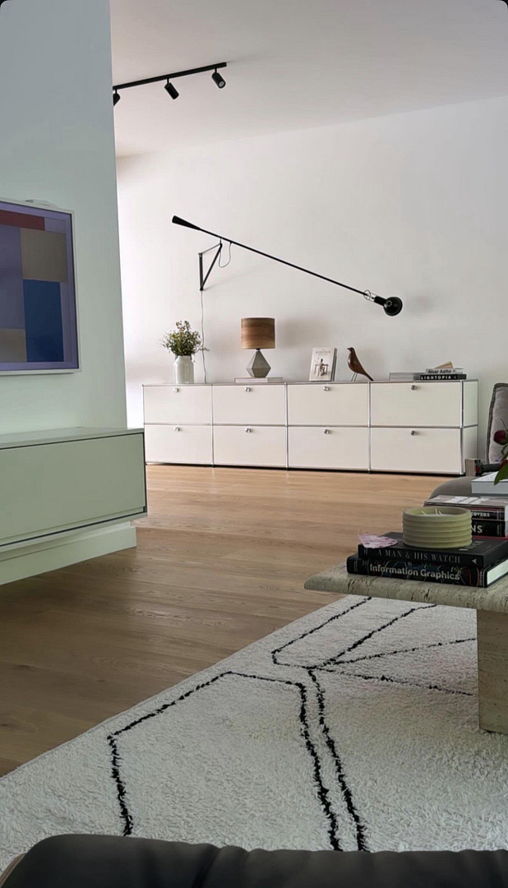
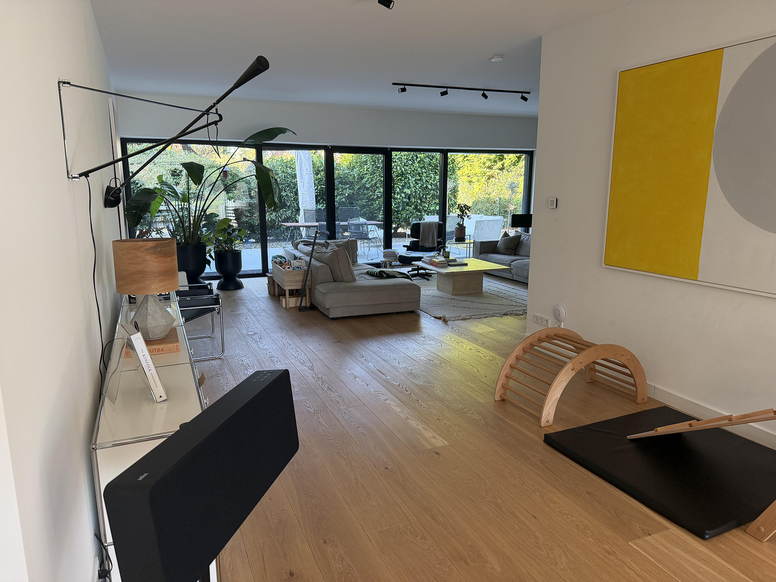
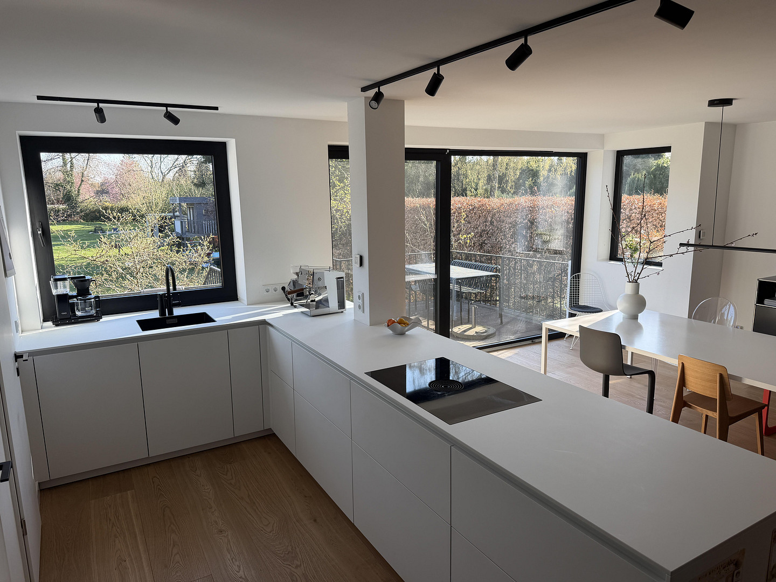
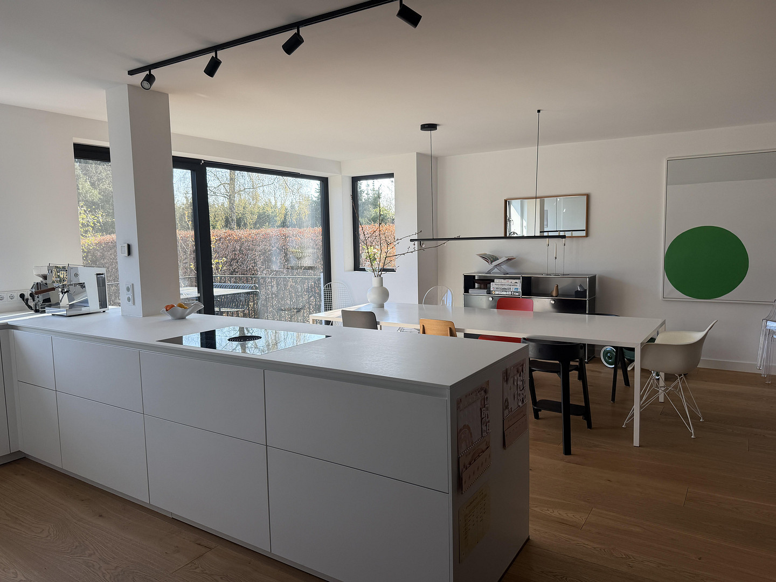
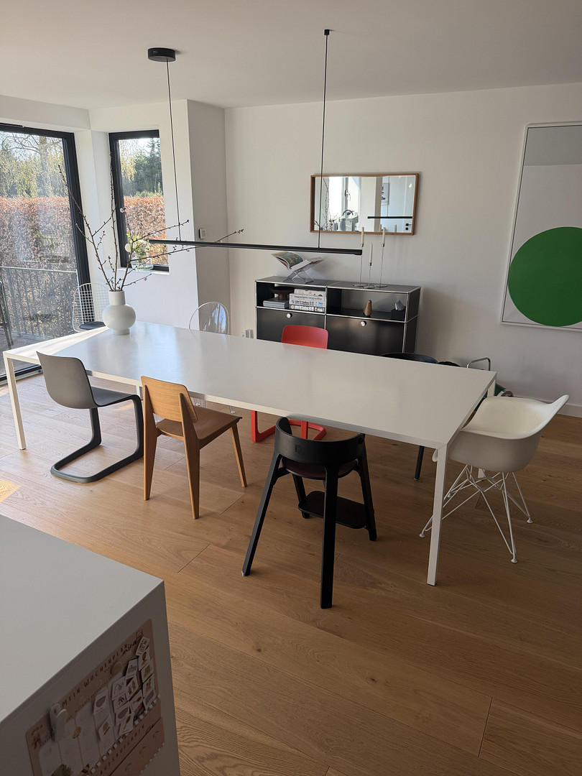
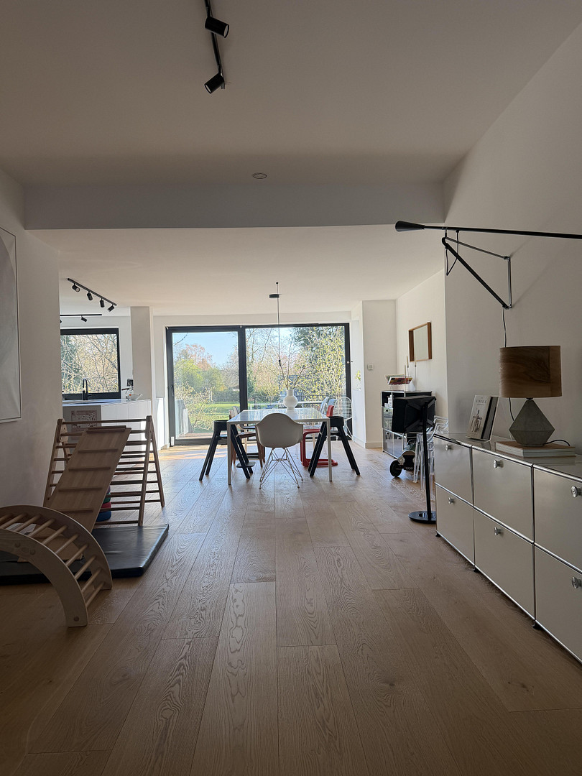
Living, dining, and cooking blend seamlessly together without disturbing each other. From the entrance, the view extends through the entire ground floor and into the garden. The living room opens directly onto the protected, green-framed terrace through a floor-to-ceiling window. The open-plan kitchen, with its handleless white cabinets and cooking island, is designed so that the view while cooking is of the garden, not a wall. A utility room, pantry, coat closet, and guest toilet complete the level.
UPPER FLOOR
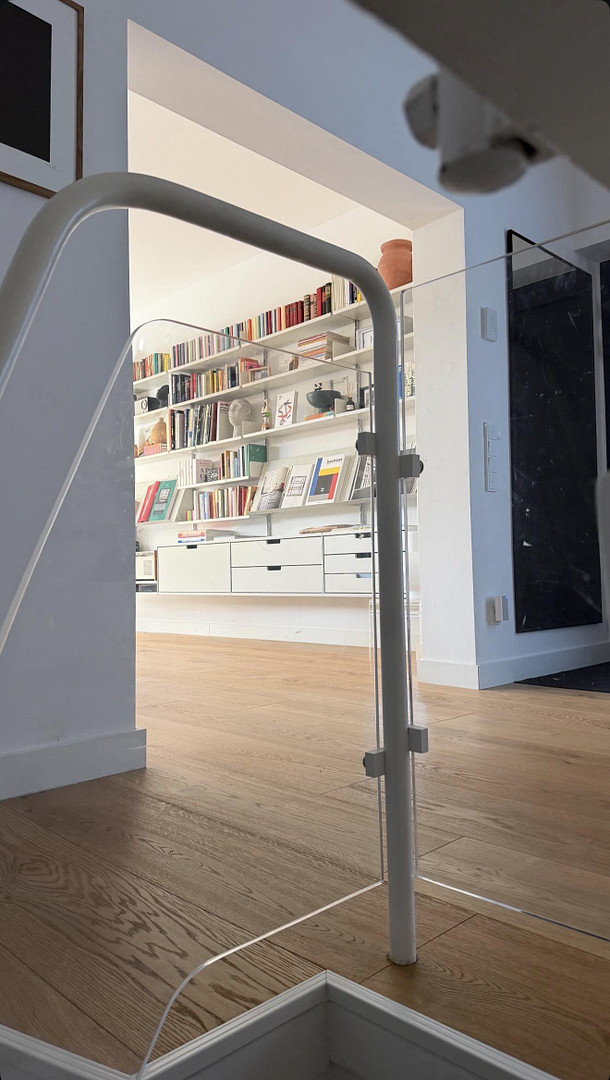
You reach the upper floor via the hallway and a bright staircase. Here, you'll find the master bedroom with its own en-suite bathroom and a separate toilet. The floor also features four additional rooms – whether they are children's rooms, guest rooms, an office, or a library, the house adapts to the needs of its occupants. A shower room completes the level.
LOWER LEVEL
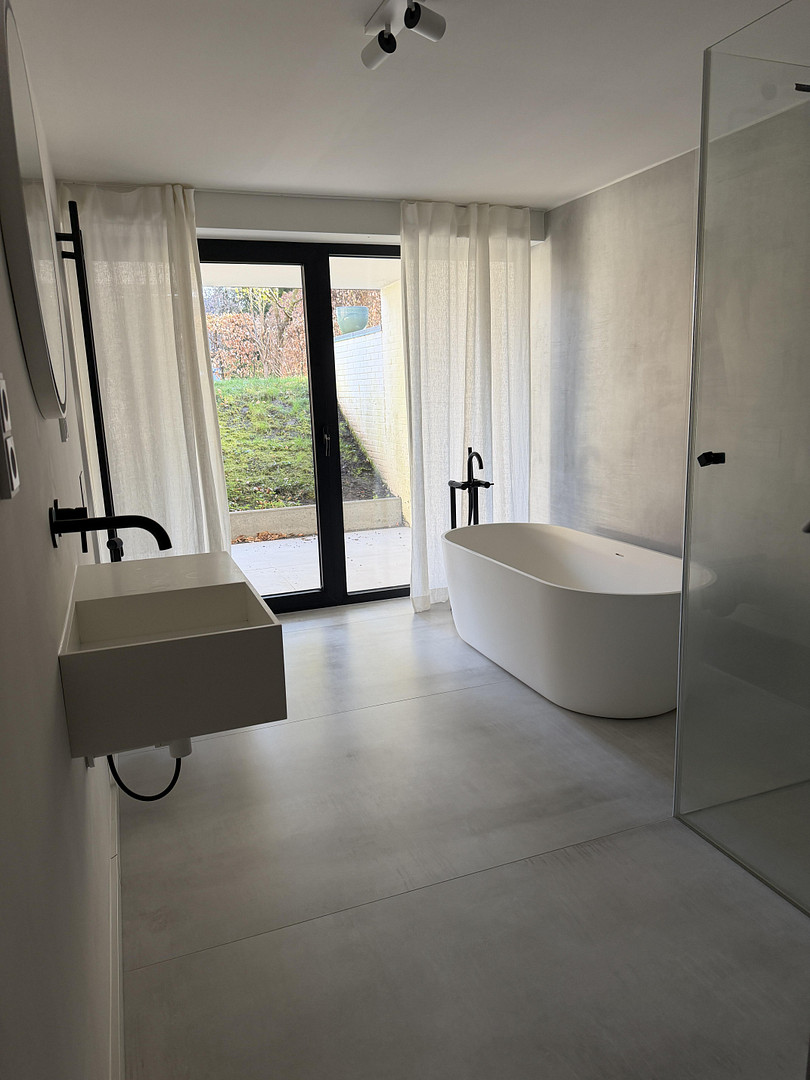
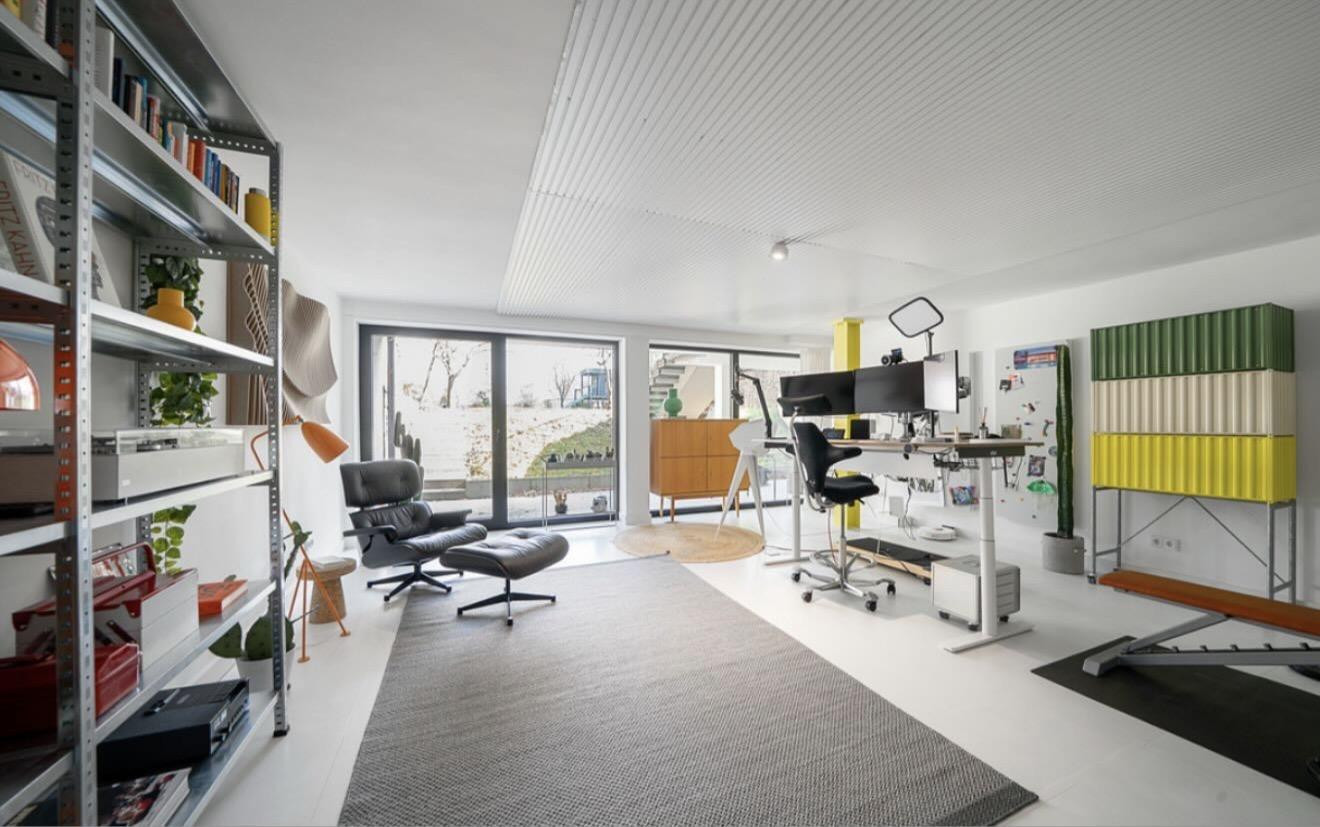
The third level doesn't feel like a basement. The large study has a continuous window front overlooking the garden, providing ample natural light. Two additional rooms are connected to it, along with a bathroom featuring a freestanding bathtub and a sauna. With a separate entrance, it would be possible to use this level as a self-contained unit in the future, subject to the necessary permits. Note regarding areas: The stated living area of approximately 246 m² includes only officially approved living space. The rooms in the lower level are not fully included in the official living area figures. All area figures are approximate and based on the available documentation.
GARDEN & LAND
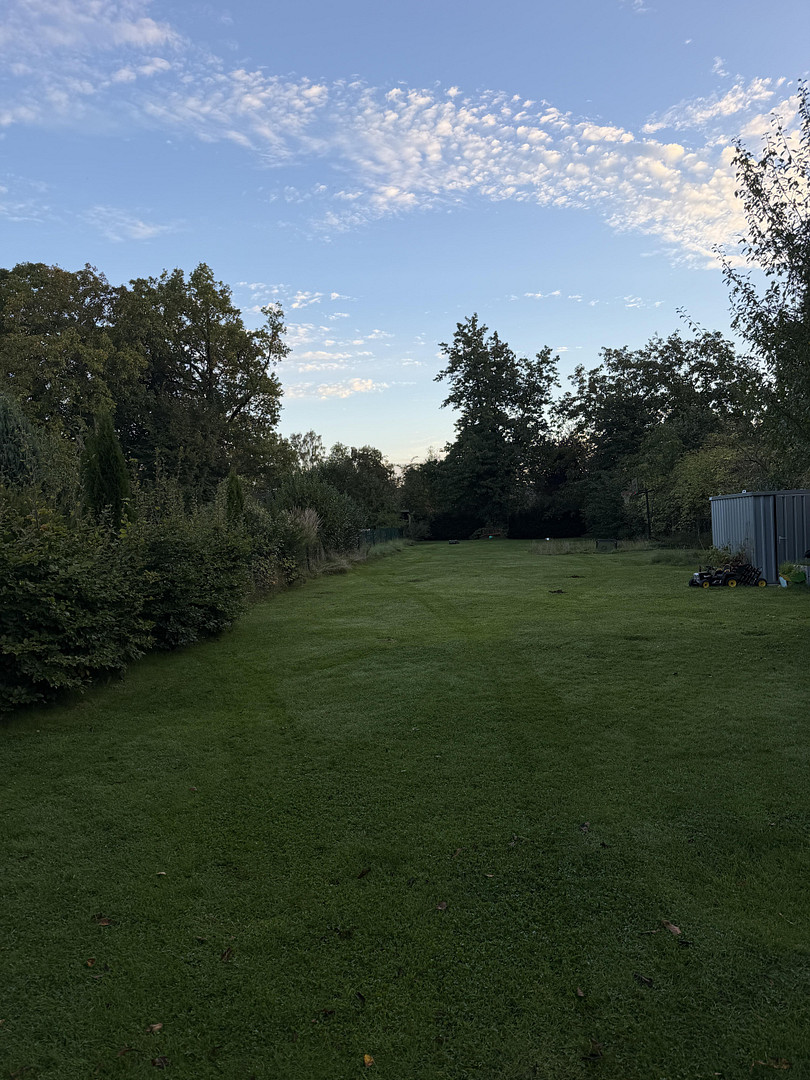
The low-maintenance garden extends deep into the back: sunny areas, established planting, and plenty of space for your own ideas. In the future, the property could be divided; the rear section could potentially be used as an additional building plot. Access to the property could be via the garage located on the side. Please check the building regulations with the relevant authorities on a case-by-case basis. Behind the electric gate, in addition to the garage, there is space for up to four cars. This house is best understood when you experience it firsthand. We are selling privately and will be showing the property ourselves.
Are you interested in this house?
|
Object Number
|
OM-501609
|
|
Object Class
|
House
|
|
Object Type
|
Single-family house
|
|
Is occupied
|
Vacant
|
|
Handover from
|
By arrangement
|
Purchase price & additional costs
|
purchase price
|
1.285.000 €
|
|
Purchase additional costs
|
approx. 98,730 €
|
|
Total costs
|
approx. 1,383,729 €
|
Breakdown of Costs
* Costs for notary and land register were calculated based on the fee schedule for notaries. Assumed was the notarization of the purchase at the stated purchase price and a land charge in the amount of 80% of the purchase price. Further costs may be incurred due to activities such as land charge cancellation, notary escrow account, etc. Details of notary and land registry costs
Does this property fit my budget?
Estimated monthly rate: 5,311€
More accuracy in a few seconds:
By providing some basic information, the estimated monthly rate is calculated individually for you. For this and for all other real estate offers on ohne-makler.net
Details
|
Condition
|
Rehabilitated
|
|
Number of floors
|
3
|
|
Usable area
|
73 m²
|
|
Bathrooms (number)
|
3
|
|
Bedrooms (number)
|
5
|
|
Number of garages
|
1
|
|
Number of parking lots
|
4
|
|
Flooring
|
Parquet, Vinyl / PVC
|
|
Equipment
|
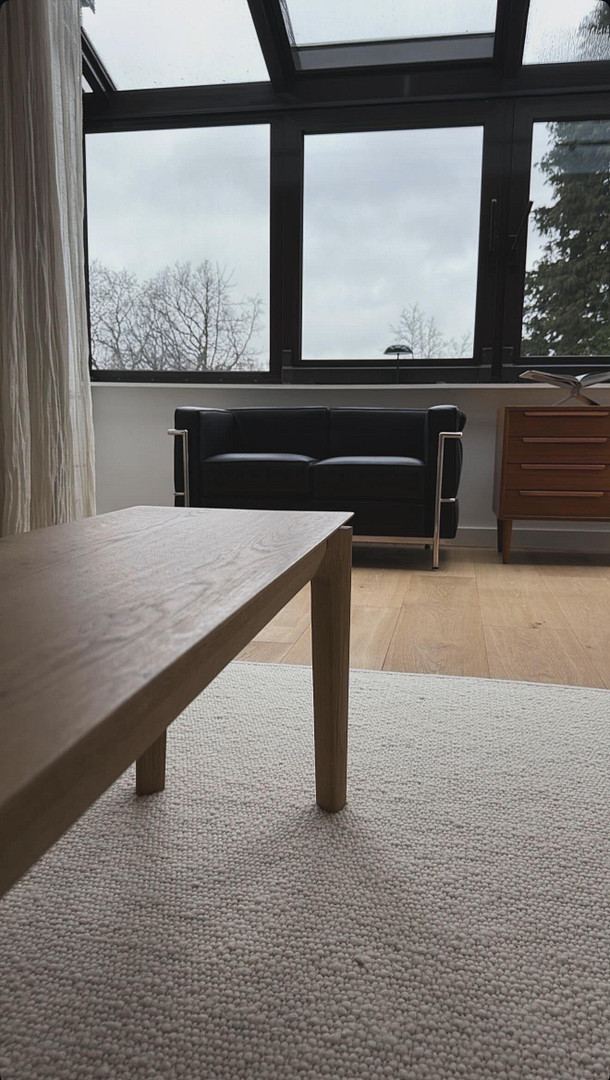
Terrace, Winter garden, Basement, Full bath, Shower bath, Sauna, Fitted kitchen, Guest toilet, Fireplace
|
|
Infrastructure
|
Pharmacy, Grocery discount, General practitioner, Kindergarten, Primary school, Secondary school, Middle school, High school, Comprehensive school, Public transport
|
Information on equipment
- Architect-designed house, built in 1976, extensively renovated in 2021.
- Triple-glazed windows and doors with integrated insect screens.
- Underfloor heating, gas heating system (installed in 2010).
- Oak parquet flooring.
- Open-plan living, dining, and kitchen area with floor-to-ceiling windows overlooking the garden.
- Modern kitchen with handleless cabinets and a cooking island with integrated extractor fan.
- Utility room and pantry.
- Guest toilet and cloakroom on the ground floor.
- Master bedroom with en-suite bathroom and separate toilet.
- A total of 3 bathrooms, one with a freestanding bathtub.
- Sauna in the basement.
- Basement with natural light and a separate entrance.
- Protected terrace directly adjacent to the living room.
- Garage and parking spaces for up to four cars.
- Electric driveway gate.
- Plot size: 1,802 m², potentially divisible.
Location
Bargteheide is located in the district of Stormarn, nestled in the landscape between Hamburg and Lübeck. Work, shopping, family life, a day at the Baltic Sea, or an evening in the city – everything is within a 45-minute radius.
The house is situated on a quiet residential street. The town center is within walking distance and fully meets daily needs, with restaurants and small eateries also available. Since 1965, a weekly market has been held every Friday from 2:00 PM to 6:00 PM, covering over 1,200 square meters and offering products from the region.
FAMILY & EDUCATION
There are daycare centers with various educational approaches, as well as primary and secondary schools, and grammar schools, all run by the municipality. The distances to schools are short.
LEISURE
There is a cinema and theater, an indoor swimming pool, the TSV Bargteheide sports club with a wide range of activities, and a golf course in the neighboring town of Jersbek.
TRANSPORT
The A1, A21, and B404 highways are easily accessible via the nearby junction. The regional train from Bargteheide station runs to Hamburg and Lübeck, and several bus lines are connected to the HVV (Hamburg Transport Association).
Location Check

Miscellaneous
Topic portals
Send a message directly to the seller
Questions about this house? Show interest or arrange a viewing appointment?
Click here to send a message to the provider:
Offer from: Iskender Dirik

Diese Seite wurde ausgedruckt von:
https://www.ohne-makler.net/en/property/501609/