
This page was printed from:
https://www.ohne-makler.net/en/property/501503/
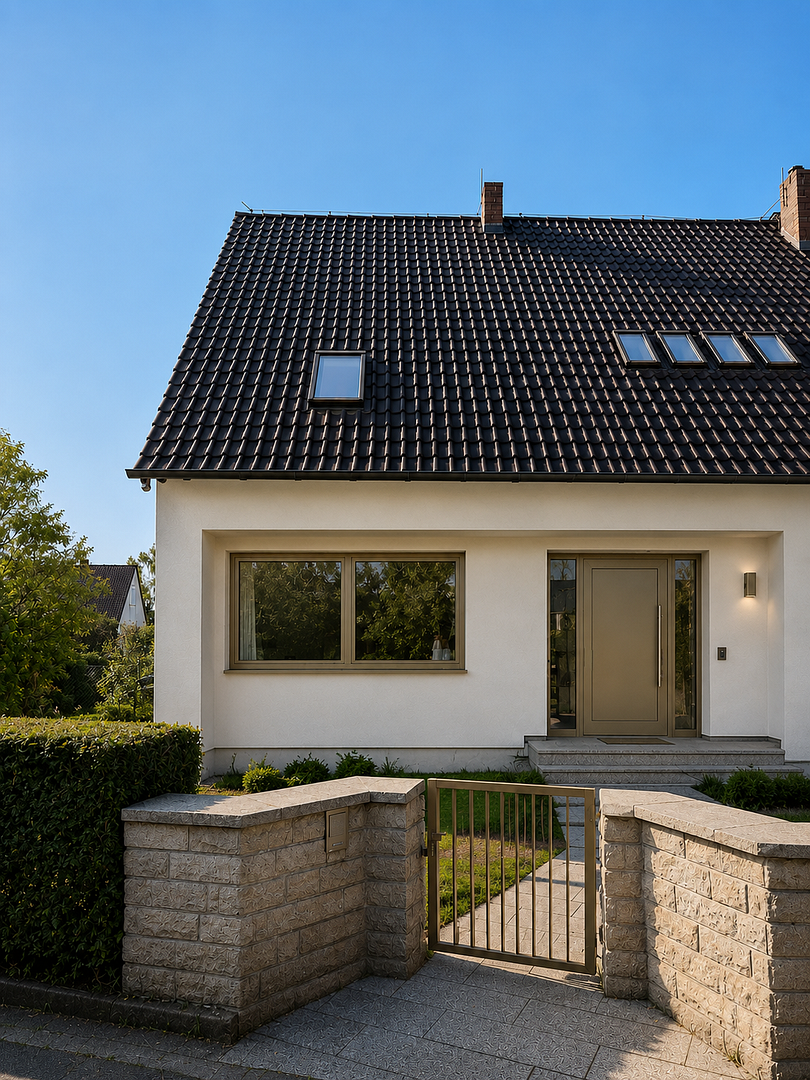
Family dream home in the Eichwäldchen area | Spacious, private, and customizable to your individual taste.
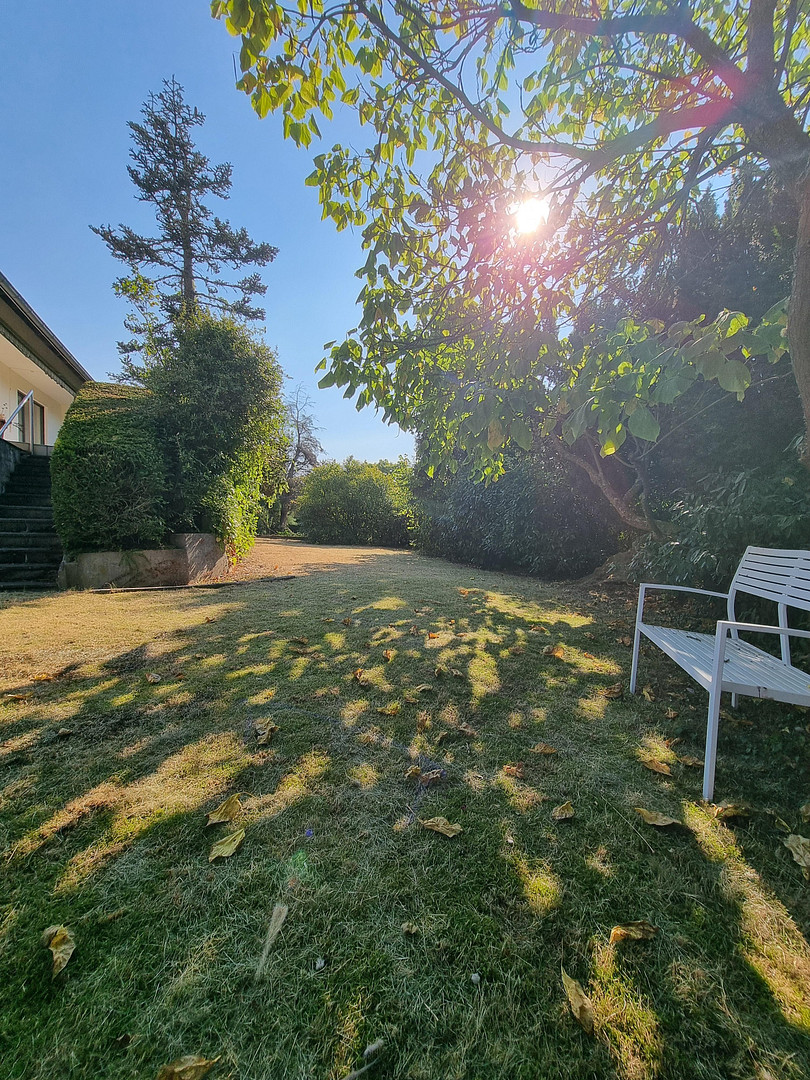
61440 Oberursel (Oberstedten) – HessenLocated on a quiet residential street in the Eichwäldchen area of Oberursel, this detached house offers the foundation for a special family home. With over 200 square meters of living space spread across two levels and a property of approximately 950 square meters, it combines spacious living with a mature garden and plenty of outdoor space.
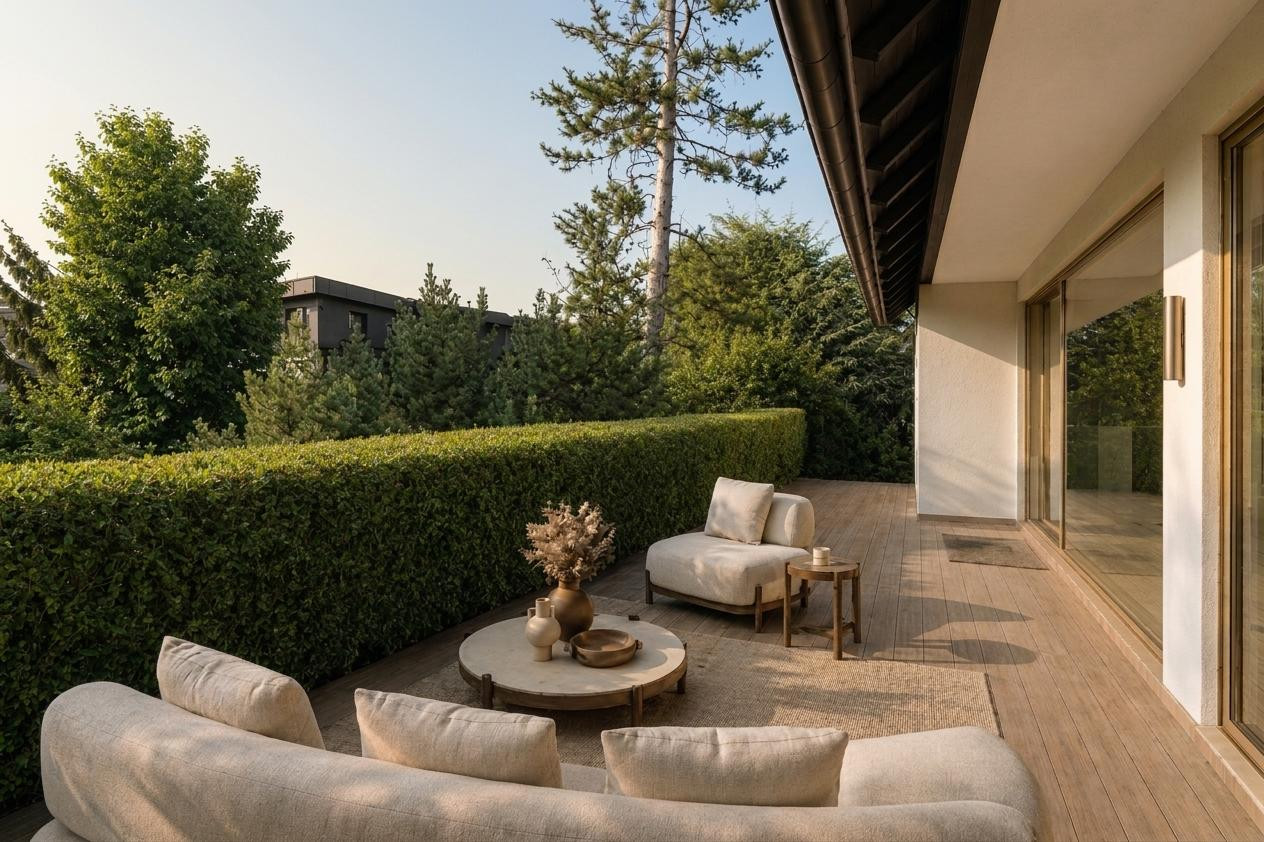
Six rooms, a full basement, a large terrace, a double garage, and additional outdoor parking spaces provide ample space for family life, a home office, and guests.
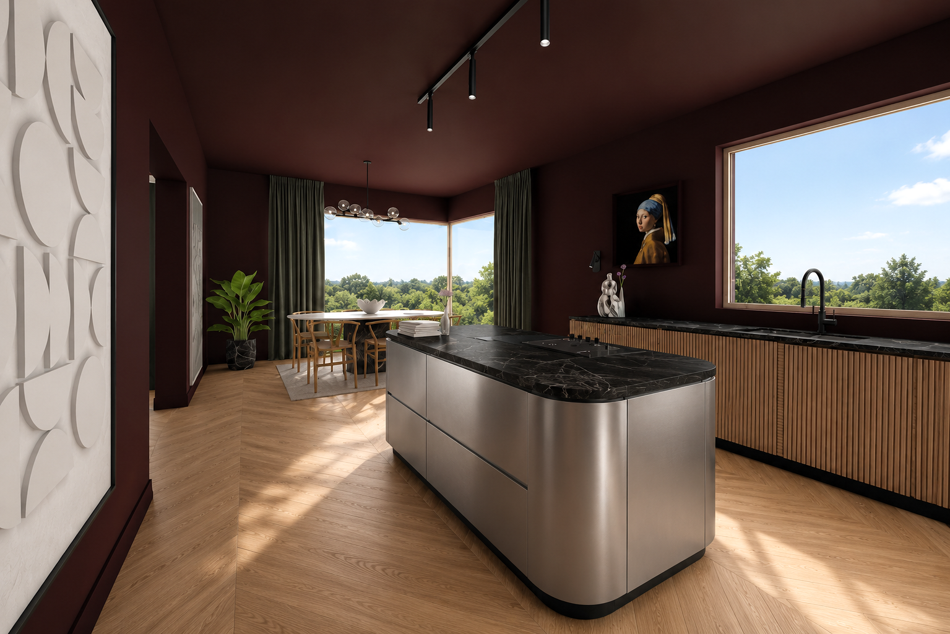
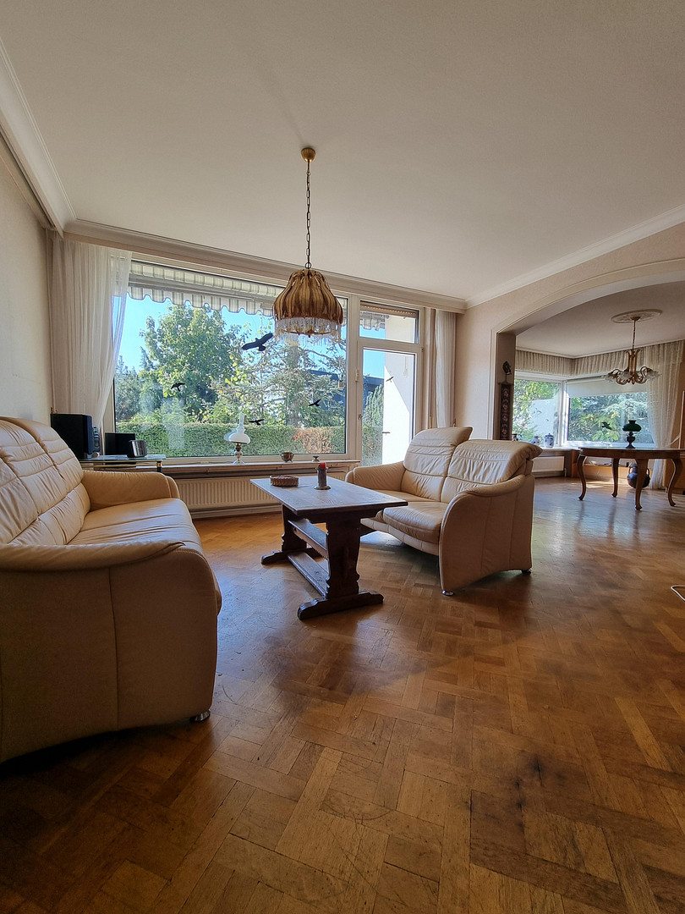
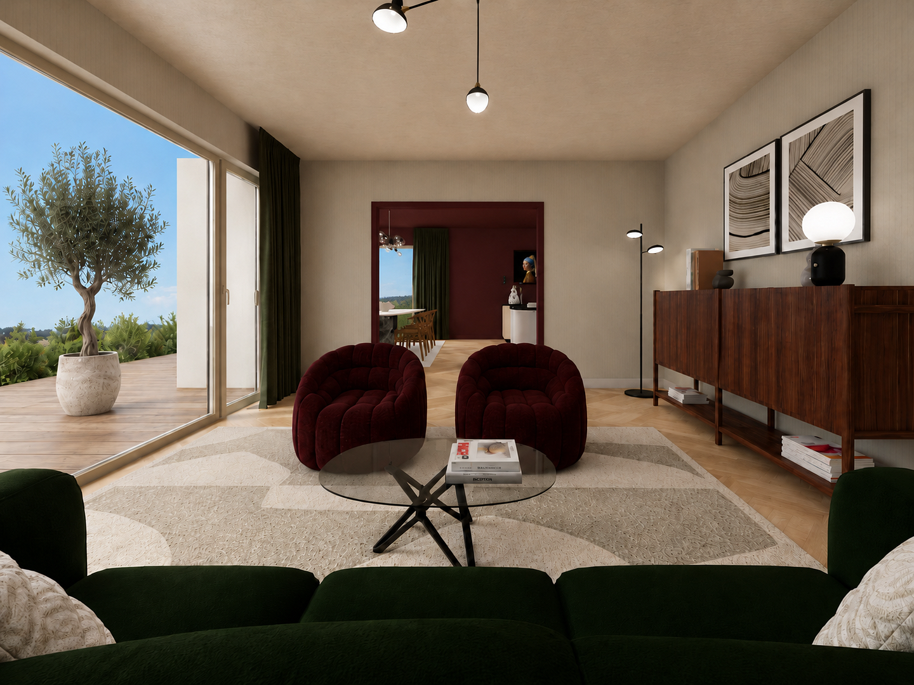
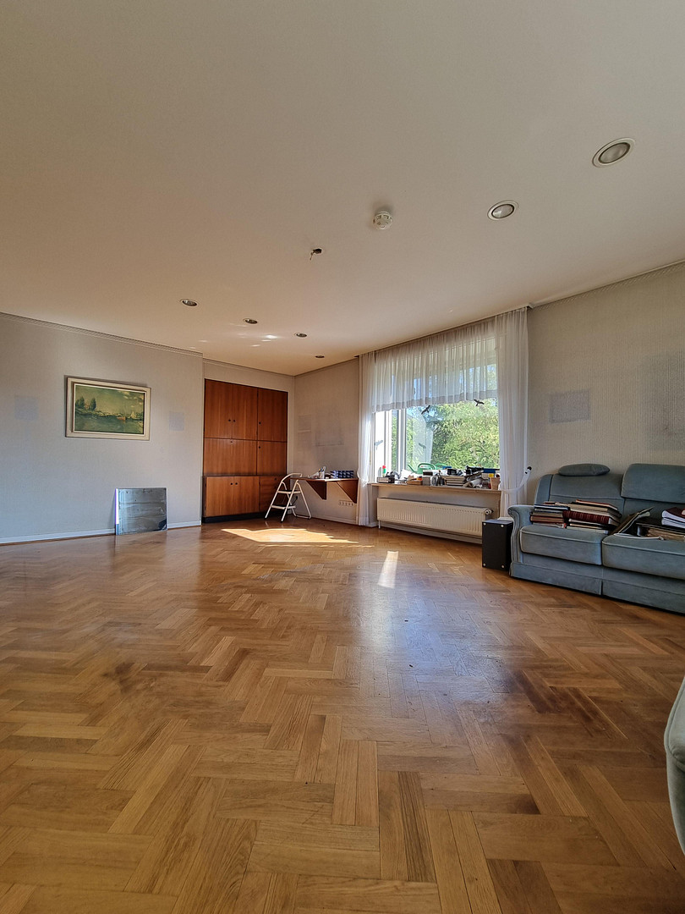
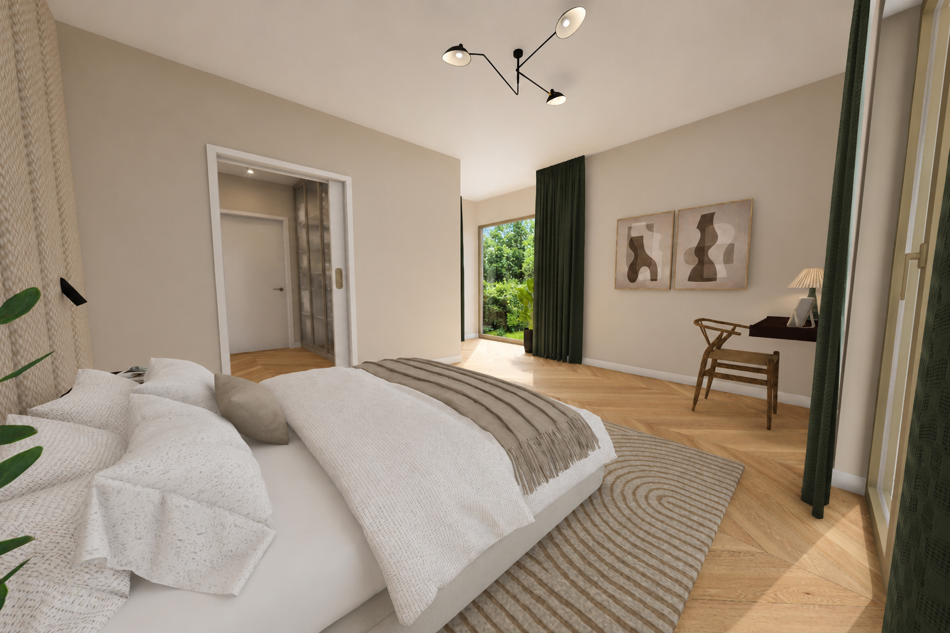
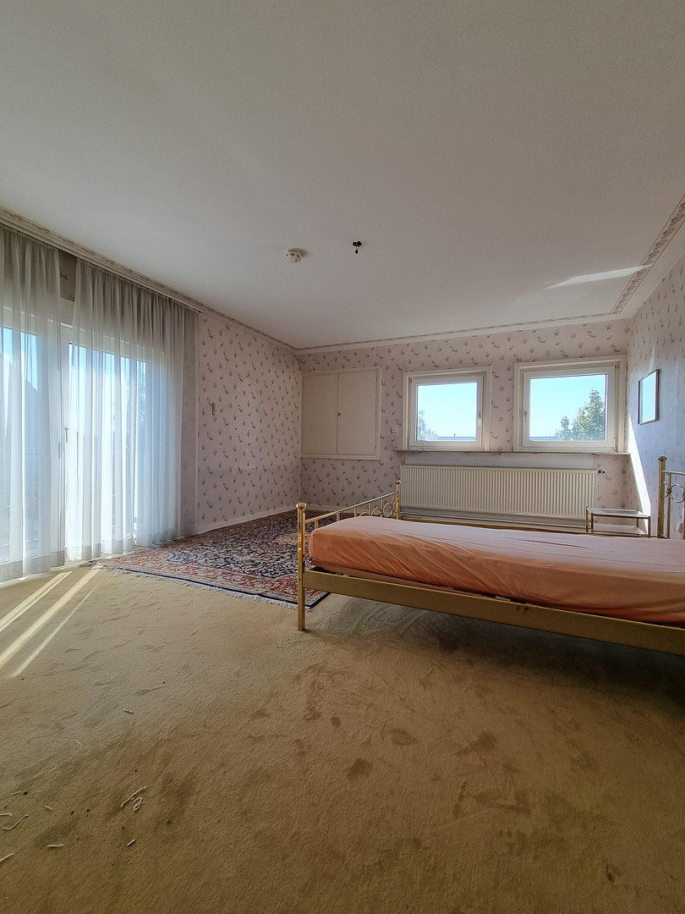
The house, built in 1960, is being sold in its current condition, which requires modernization. The special feature is that an optional and non-binding renovation concept is already available, including updated floor plans, visualizations, and a corresponding implementation proposal. This allows you not only to recognize the potential but also to further develop it with a concrete plan, allowing for personal preferences.
Are you interested in this house?
|
Object Number
|
OM-501503
|
|
Object Class
|
House
|
|
Object Type
|
Single-family house
|
|
Is occupied
|
Vacant
|
|
Handover from
|
By arrangement
|
Purchase price & additional costs
|
purchase price
|
1.389.000 €
|
|
Purchase additional costs
|
approx. 99,707 €
|
|
Total costs
|
approx. 1,488,706 €
|
Breakdown of Costs
* Costs for notary and land register were calculated based on the fee schedule for notaries. Assumed was the notarization of the purchase at the stated purchase price and a land charge in the amount of 80% of the purchase price. Further costs may be incurred due to activities such as land charge cancellation, notary escrow account, etc. Details of notary and land registry costs
Does this property fit my budget?
Estimated monthly rate: 5,686€
More accuracy in a few seconds:
By providing some basic information, the estimated monthly rate is calculated individually for you. For this and for all other real estate offers on ohne-makler.net
Details
|
Condition
|
In need of renovation
|
|
Number of floors
|
3
|
|
Usable area
|
100 m²
|
|
Bathrooms (number)
|
2
|
|
Bedrooms (number)
|
4
|
|
Number of garages
|
2
|
|
Number of parking lots
|
2
|
|
Flooring
|
Parquet, Carpet, Tiles
|
|
Heating
|
Central heating
|
|
Year of construction
|
1960
|
|
Equipment
|
Balcony, Terrace, Garden, Basement, Full bath, Shower bath, Sauna, Fitted kitchen, Guest toilet
|
|
Infrastructure
|
Pharmacy, Grocery discount, General practitioner, Kindergarten, Primary school, High school, Comprehensive school, Public transport
|
Information on equipment
The property currently offers:
• Approximately 210 m² of living space with 6 rooms and 2.5 bathrooms.
• Approximately 950 m² of land with a mature garden.
• A spacious terrace facing south.
• A full basement with a sauna and additional usable space.
• A double garage and additional outdoor parking spaces.
• Parquet flooring, ceramic tiles, and bathrooms with natural light.
• Gas-powered central heating.
As a non-binding example of potential renovations, a detailed concept is available. It outlines, among other things, a new room layout, new windows and doors, a heat pump with underfloor heating, as well as the renovation of electrical systems, sanitary facilities, and surfaces. These improvements have not yet been implemented. A written fixed-price offer from a general contractor for the complete implementation of the described renovation concept is available for €495,000. This amount is in addition to the property purchase price and is only applicable if the contractor is commissioned. The relevant scope of work is the governing document. The concept is optional and can be individually adapted or completely replaced with your own plans. The visualizations provided show possible designs, including optional special features. They do not represent the current state of the property. Not all elements shown are included in the described renovation offer. Additional improvements and upgrades can be agreed upon separately, according to your preferences.
Location
Located in a charming grove of beech trees: This desirable location combines a green living environment with convenient access to everyday amenities.
Established residential streets, the Taunus forests, meadows, and fields characterize the surroundings. At the same time, childcare, schools, and shops are easily accessible: The bus stop is approximately 240 meters away, the Waldorf school and kindergarten are each about 600 meters away, and a grocery store is about 1 kilometer away.
The town center of Oberursel is approximately 3 kilometers away by car. The train station offers connections to the S-Bahn (suburban railway), U-Bahn (subway), and regional trains. This combination offers a nature-oriented living environment with excellent connections to the Rhine-Main region.
Location Check
Energy
|
Energy efficiency class
|
H
|
|
Energy certificate type
|
Demand certificate
|
|
Main energy source
|
Gas
|
|
Final energy demand
|
299.68 kWh/(m²a)
|
Miscellaneous
The purchase is commission-free for buyers. The property is immediately available.
The purchase of the property is independent of any renovations and is not tied to the engagement of a specific company. You decide for yourself whether, to what extent, and with which contractor you will renovate the house.
You will agree on the scope of renovation work, including any modifications and additional services, directly with the general contractor or a contractor of your choice. The seller and the real estate agent are not parties to these services.
Would you like to learn more about the house and its potential? Upon request, you will receive access to a detailed online brochure with photographs, interactive floor plans, and examples of potential renovations. We would also be happy to arrange a personal viewing.
Broker inquiries not welcome! According to § 7 UWG, unsolicited contact by brokers without the express consent of the recipient is prohibited!
Topic portals
Send a message directly to the seller
Questions about this house? Show interest or arrange a viewing appointment?
Click here to send a message to the provider:
Offer from: MOHR | Immobilien & Finanzierungen

Diese Seite wurde ausgedruckt von:
https://www.ohne-makler.net/en/property/501503/