
This page was printed from:
https://www.ohne-makler.net/en/property/501477/
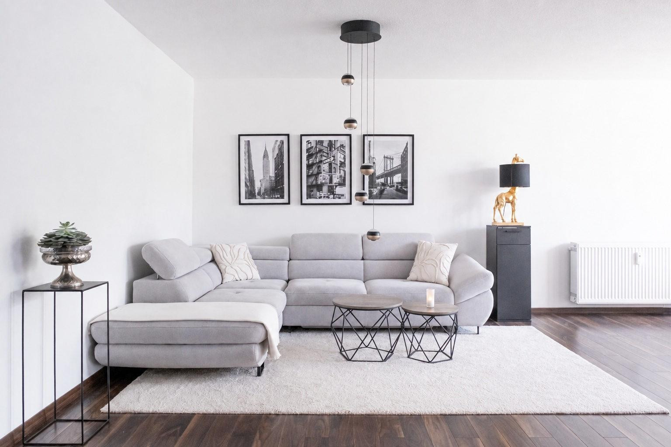
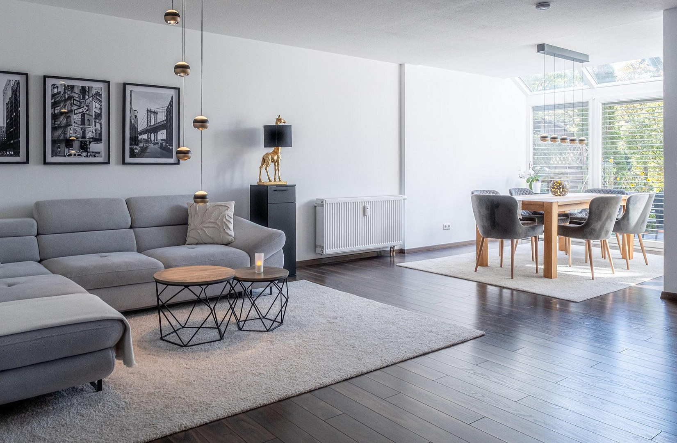
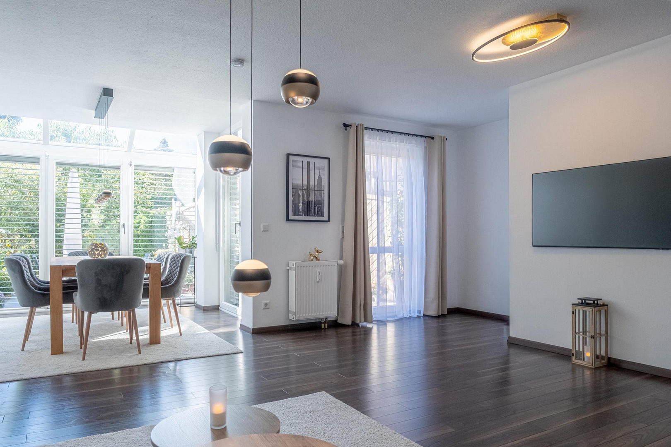
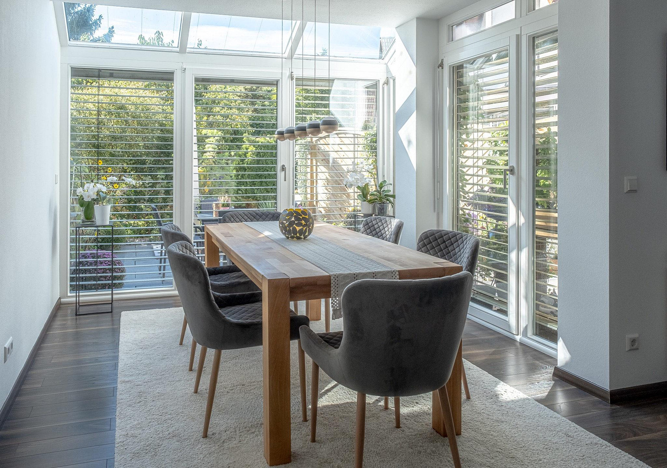
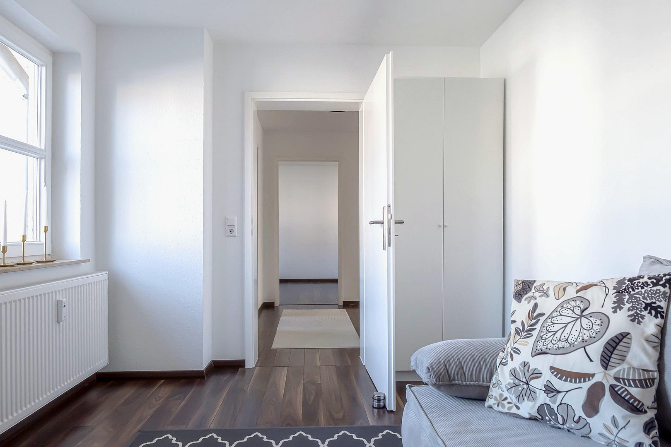
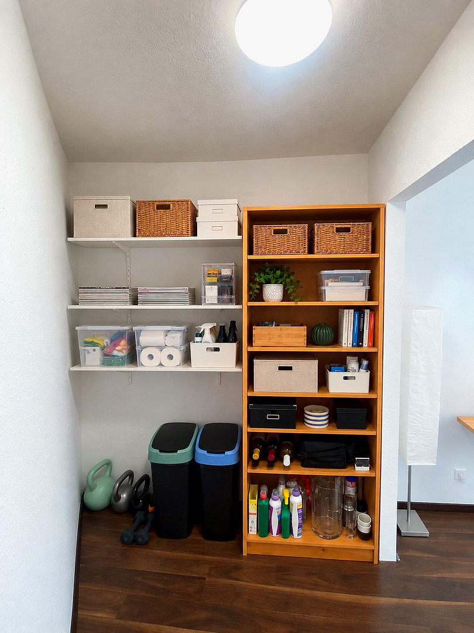
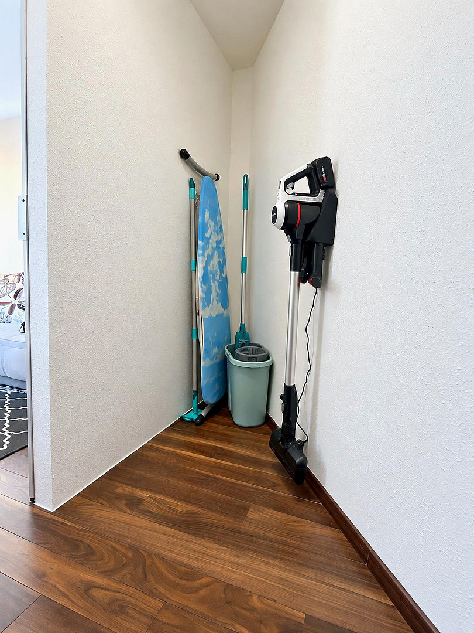
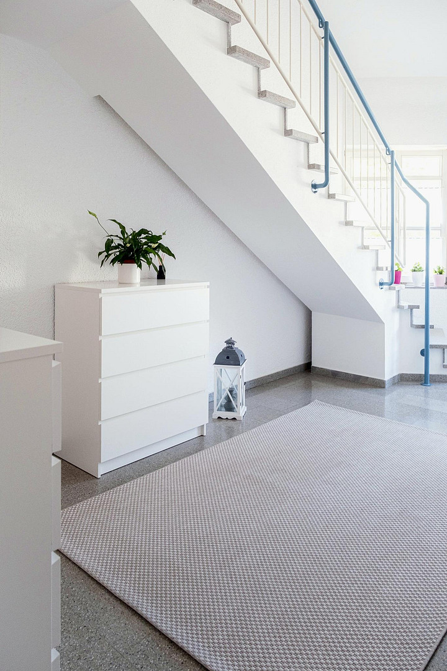
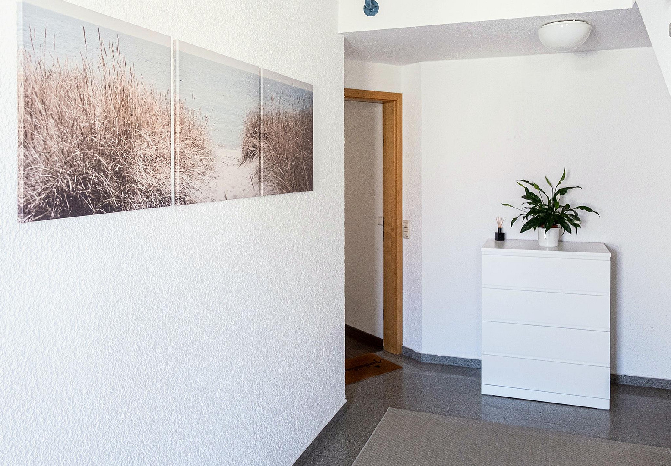
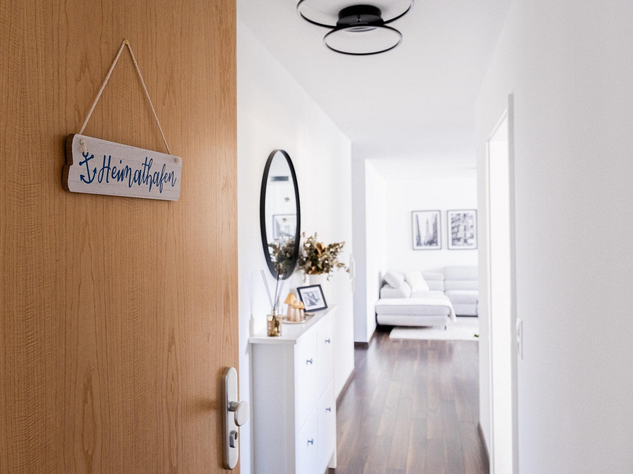
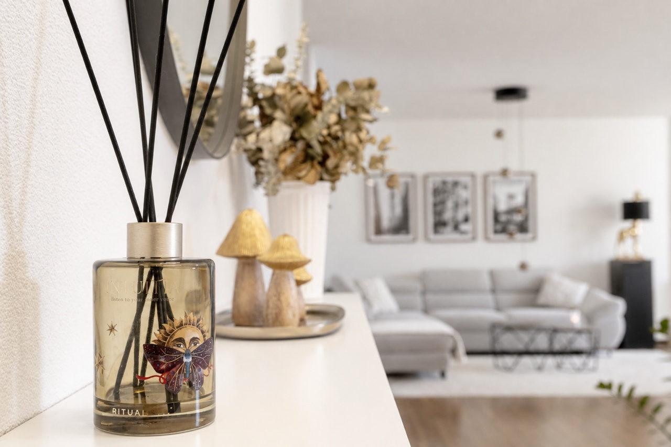
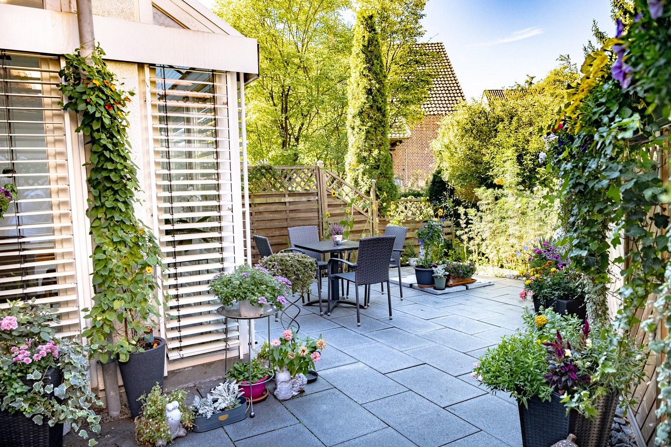
No commission: Bright, spacious 3.5-room apartment with a conservatory, west-facing terrace, and garage.
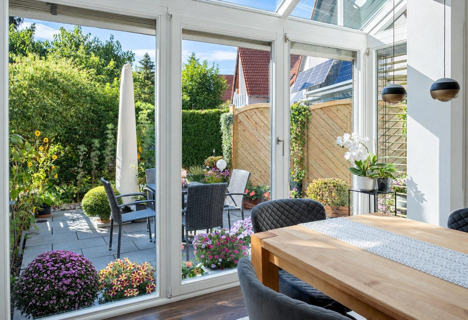
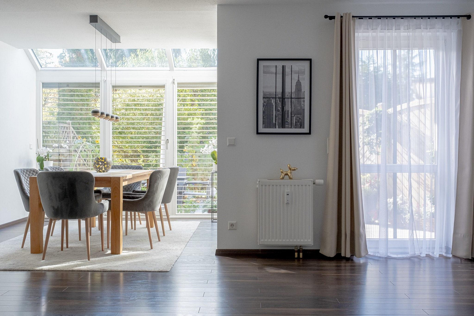
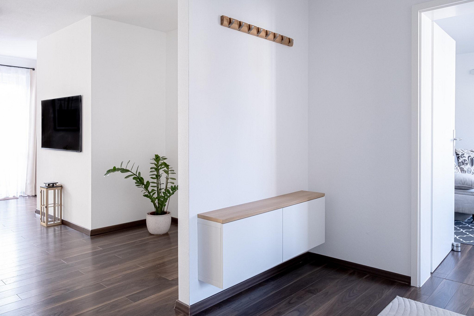
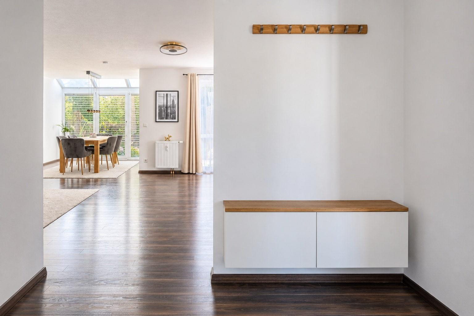
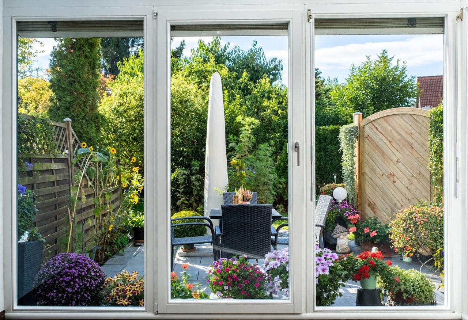
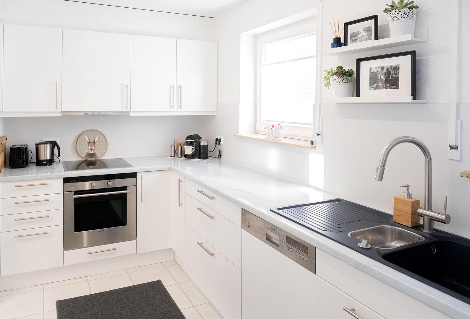
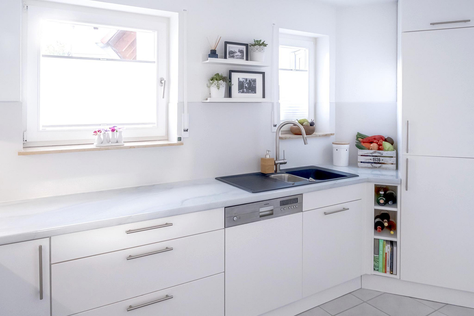
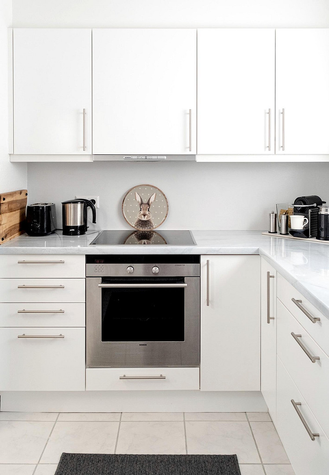
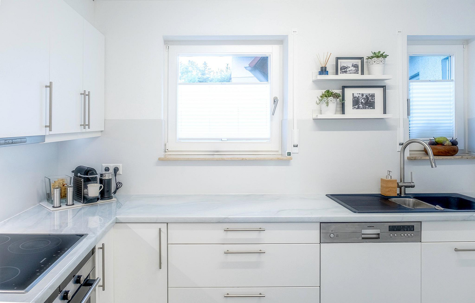
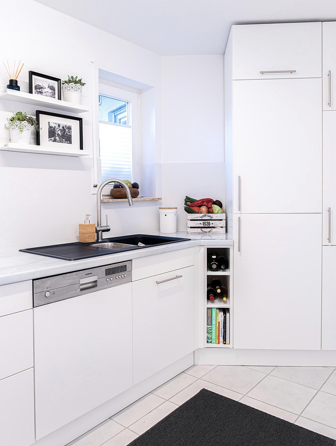
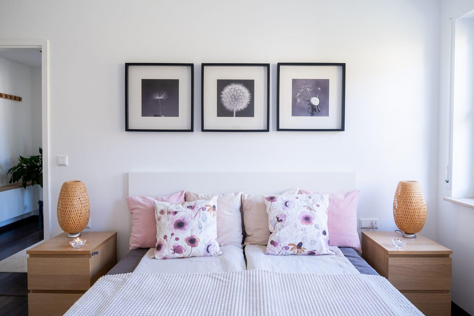
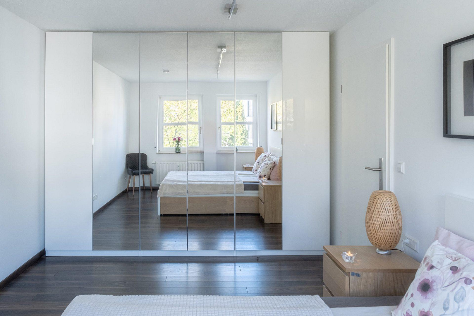
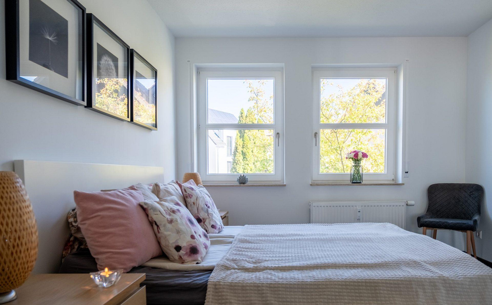
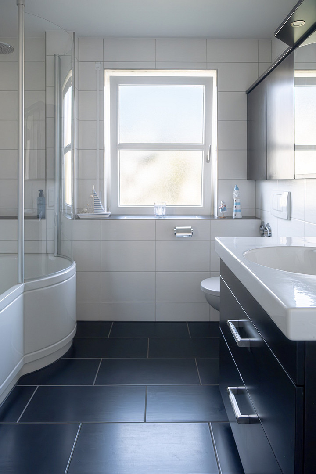
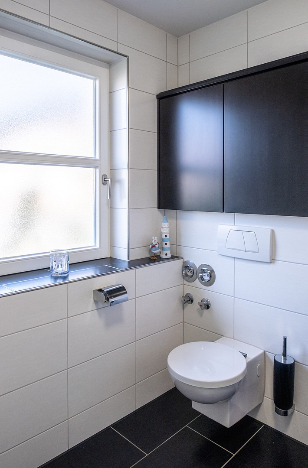
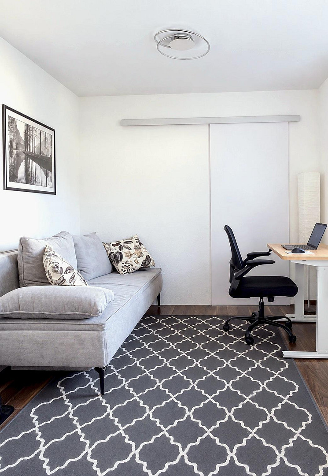
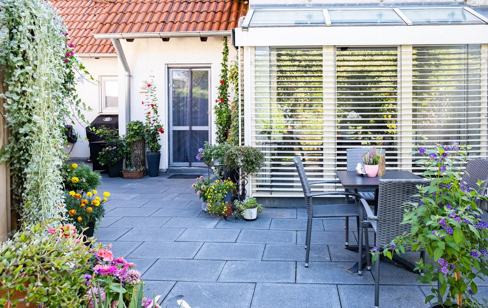
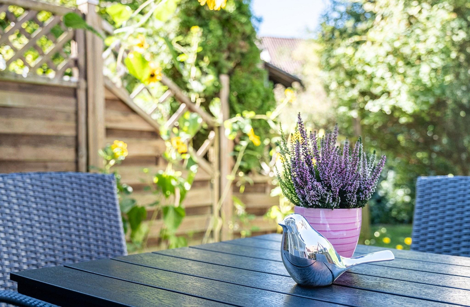
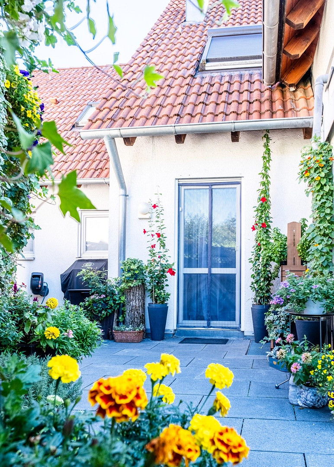
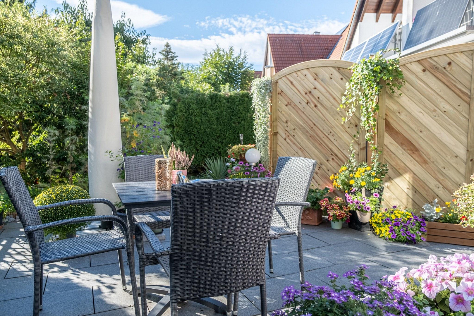
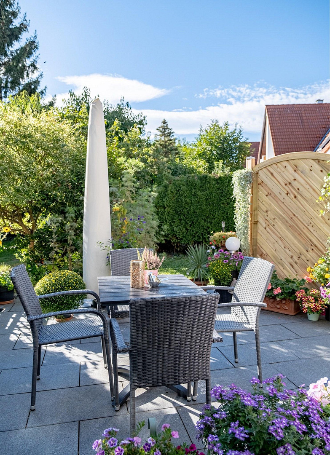
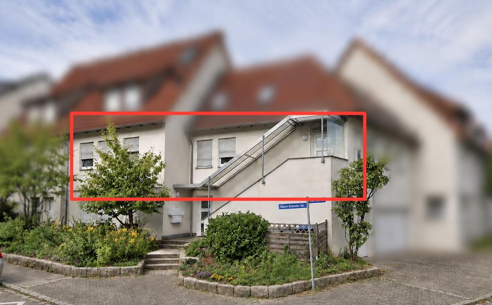
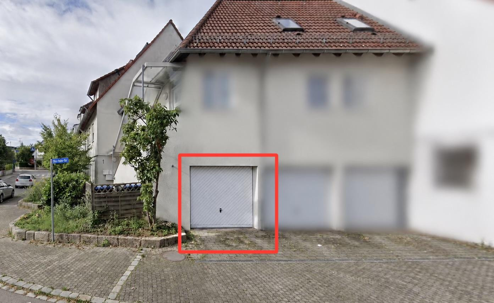
71093 Weil im Schönbuch (Breitenstein) – Baden-WürttembergPrivate sale – commission-free for buyers. This spacious, bright apartment, completely renovated in 2025, offers a floor plan that stands out from the ordinary. With approximately 92.6 square meters, this 3.5-room apartment provides ample space for a comfortable and versatile home. The heart of the apartment is the generous living and dining area, featuring a fully integrated, heated conservatory. Large glass surfaces visually open up the space and create a bright, welcoming atmosphere. Two doors lead directly from the conservatory to the west-facing terrace; another terrace access is located in the living/dining area. The terrace and garden complement the living space, offering sunshine well into the evening. The layout of the remaining rooms is also practical: in addition to the bedroom, there is another room that can be flexibly used as an office, children's room, or guest room. A separate storage room provides additional storage space. The high-quality Speidel built-in kitchen, including appliances, is included in the purchase price. A well-maintained bathroom with daylight, featuring a shower/bathtub and custom-built fixtures, completes the living space. A unique feature of this apartment is its location within the building: it's on the first floor facing the entrance, while the living area is on garden level at the rear. This means the terrace and garden are directly accessible from the apartment on the ground floor. The apartment also includes a private storage room in the basement, as well as a spacious single garage within the building, equipped with an electric door, electricity, and lighting. In the communal laundry and drying room, there are dedicated spaces for a washing machine and dryer. The sale is being handled directly by the owner, meaning there are no buyer's fees. Viewings can be arranged by appointment. Please understand that we prioritize scheduling viewings for serious potential buyers whose financing situation is generally resolved.
Are you interested in this apartment?
|
Object Number
|
OM-501477
|
|
Object Class
|
Apartment
|
|
Object Type
|
Apartment
|
|
Is occupied
|
Vacant
|
|
Handover from
|
By arrangement
|
Purchase price & additional costs
|
purchase price
|
369.000 €
|
|
Purchase additional costs
|
approx. 23,567 €
|
|
Total costs
|
approx. 392,567 €
|
|
HOA fee
|
355 €
|
Breakdown of Costs
* Costs for notary and land register were calculated based on the fee schedule for notaries. Assumed was the notarization of the purchase at the stated purchase price and a land charge in the amount of 80% of the purchase price. Further costs may be incurred due to activities such as land charge cancellation, notary escrow account, etc. Details of notary and land registry costs
Does this property fit my budget?
Estimated monthly rate: 1,582€
More accuracy in a few seconds:
By providing some basic information, the estimated monthly rate is calculated individually for you. For this and for all other real estate offers on ohne-makler.net
Details
|
Condition
|
Renovated
|
|
Number of floors
|
1
|
|
Level
|
1st floor
|
|
Bathrooms (number)
|
1
|
|
Bedrooms (number)
|
2
|
|
Number of garages
|
1
|
|
Flooring
|
Laminate
|
|
Heating
|
Central heating
|
|
Year of construction
|
1992
|
|
Equipment
|
Terrace, Winter garden, Garden, Basement, Full bath, Fitted kitchen
|
|
Infrastructure
|
Pharmacy, Grocery discount, General practitioner, Kindergarten, Primary school, Secondary school, Middle school, High school, Public transport
|
Information on equipment
The apartment was completely renovated in 2025 and is presented in a very well-maintained condition, ready for immediate occupancy. • Spacious living/dining area with a fully integrated and heated conservatory.
• Three access points to the west-facing terrace: two from the conservatory, and one from the living/dining area.
• West-facing terrace with a garden area and sunshine until the evening.
• External, adjustable louvred sunshades on the conservatory.
• Manual roller blinds on the regular windows.
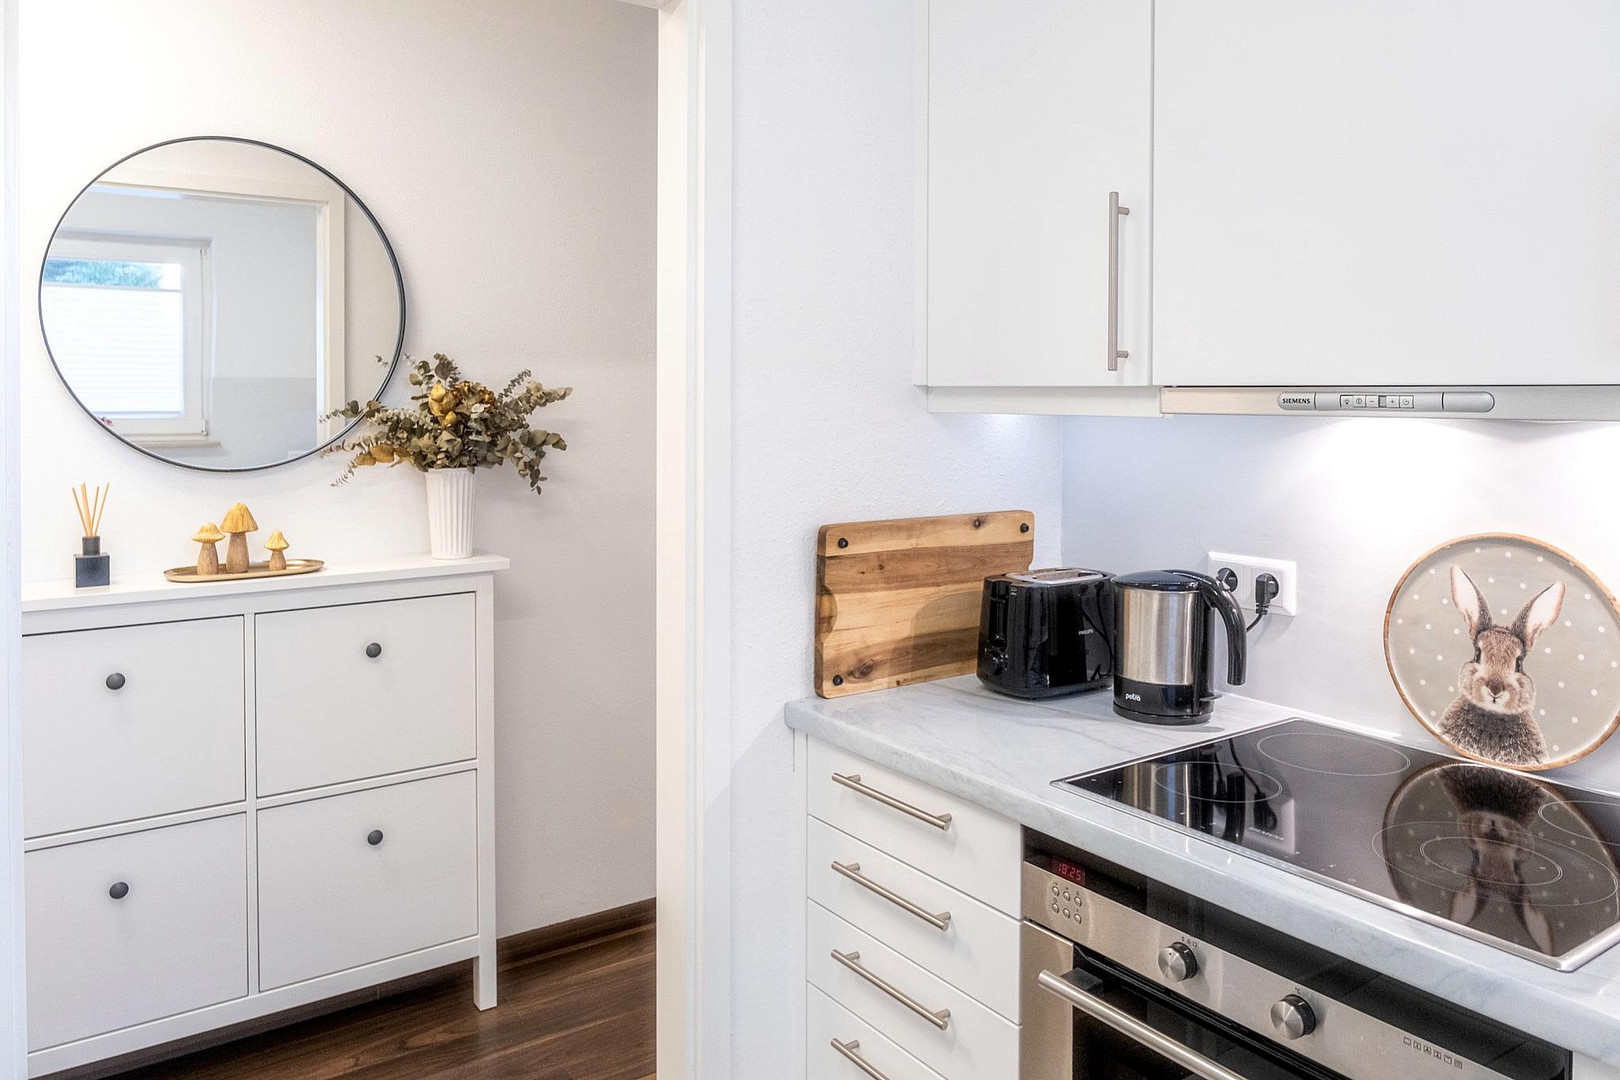
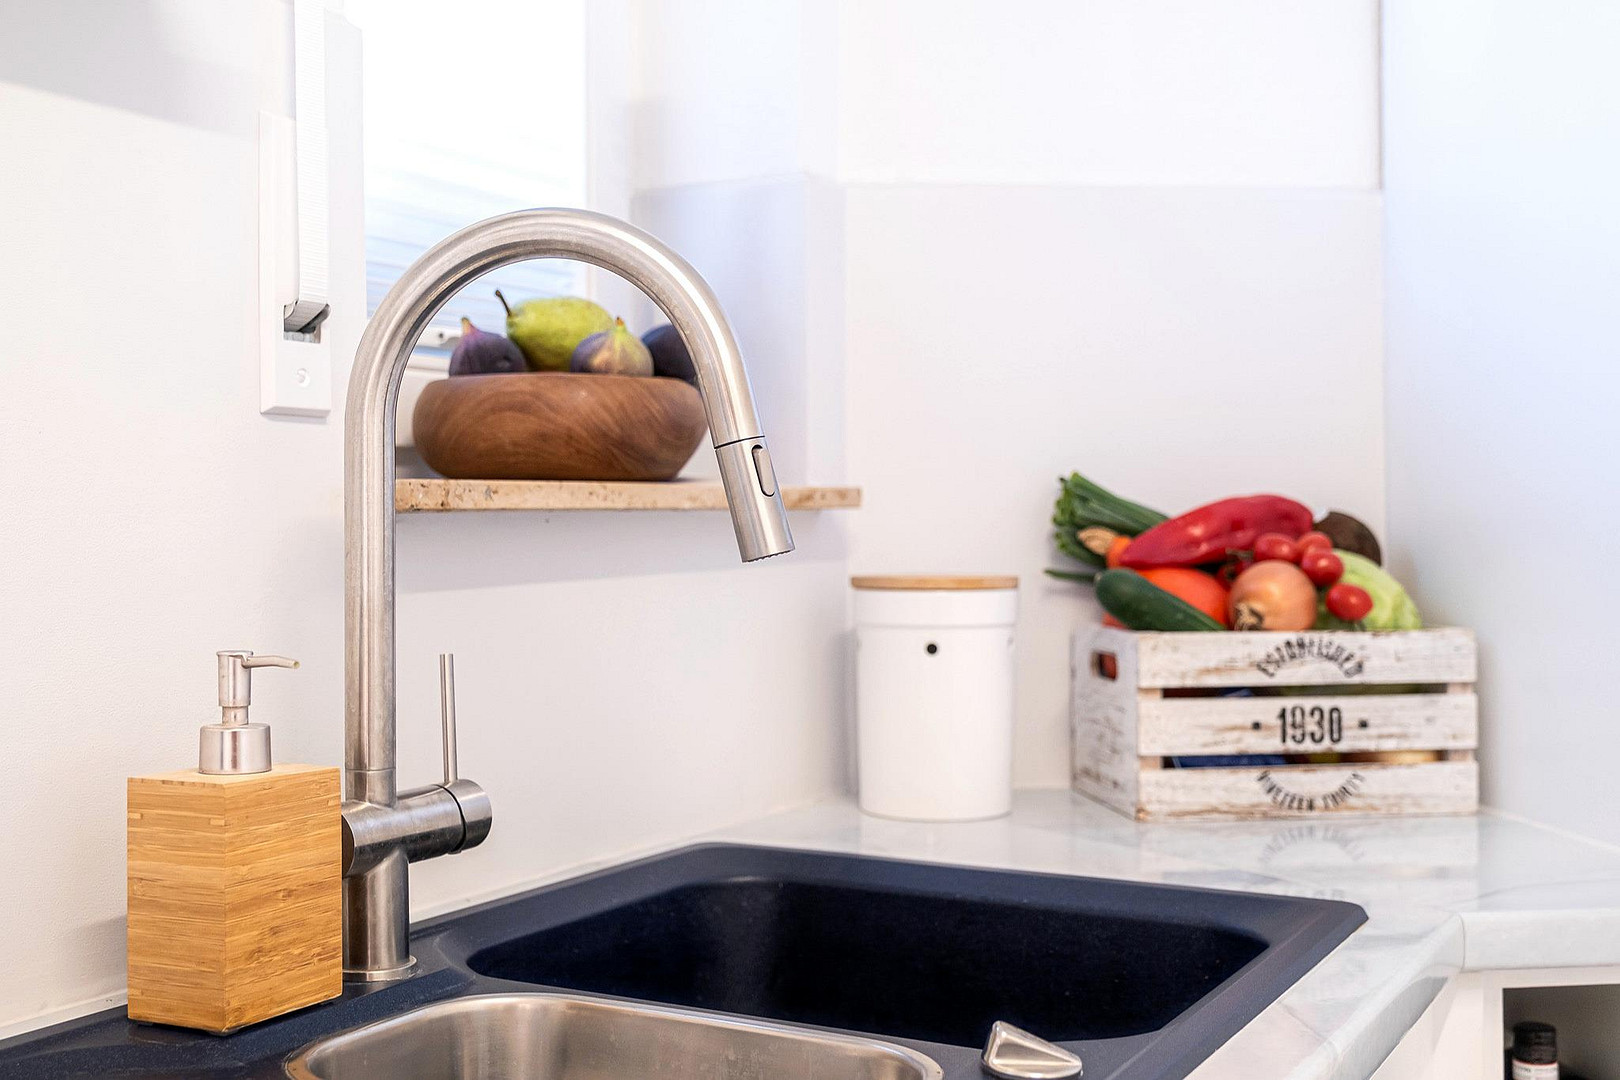
• High-quality Speidel built-in kitchen with oven, ceramic hob, extractor fan, dishwasher, refrigerator, and freezer; kitchen included in the purchase price.
• Kitchen fronts completely repainted in 2025; kitchen backsplash fully plastered and redesigned with a water-resistant coating.
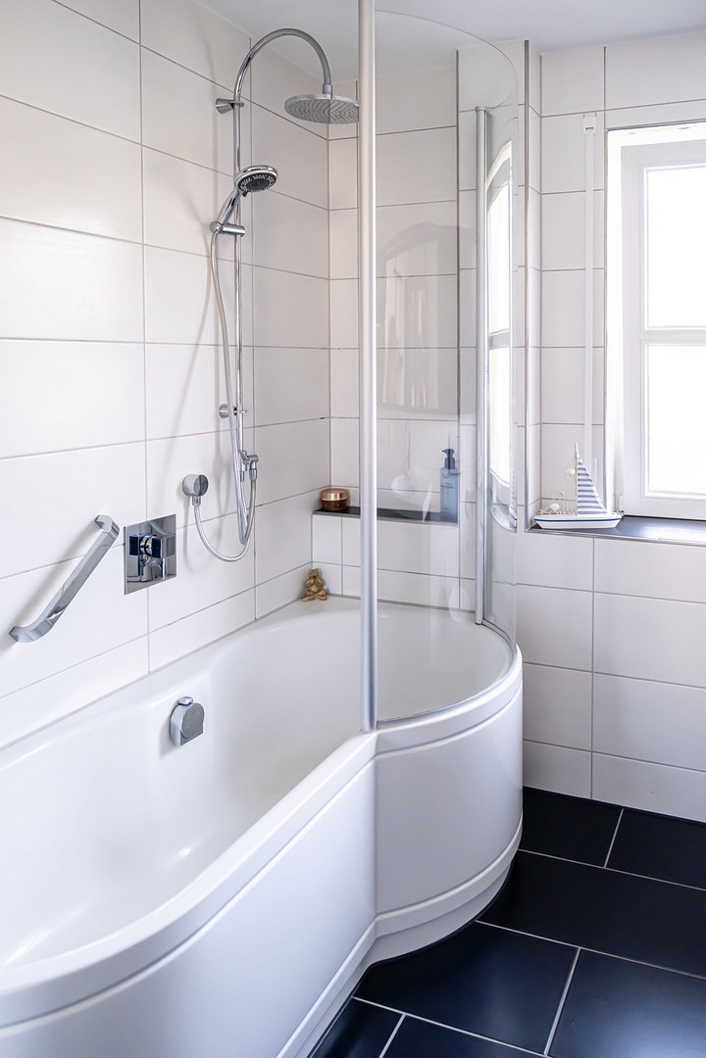
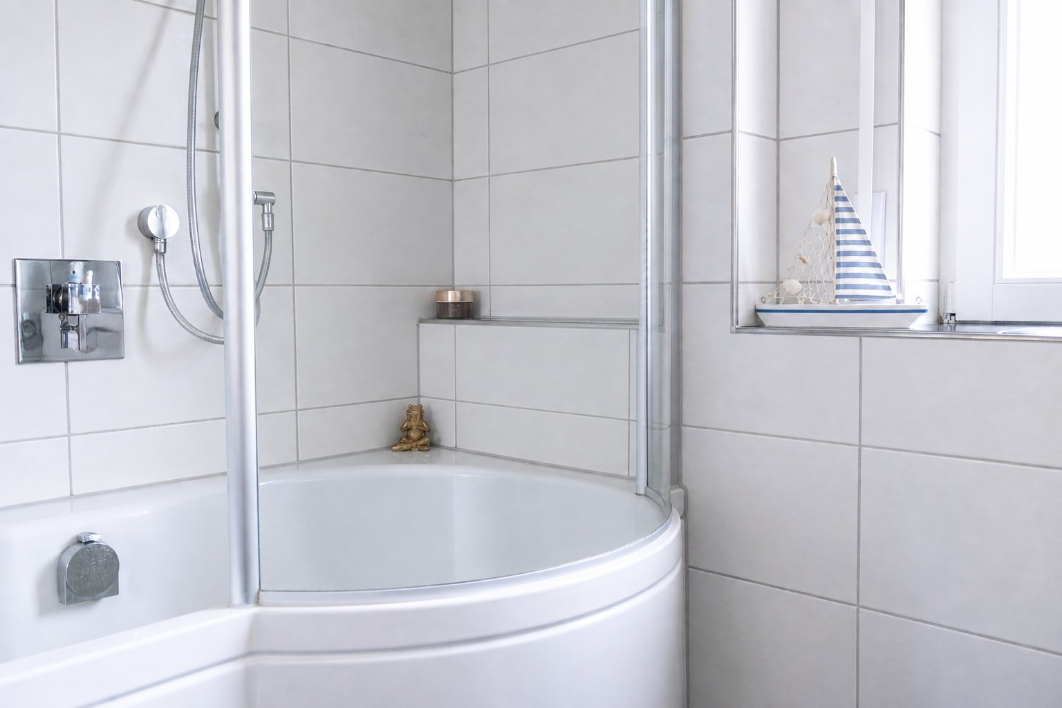
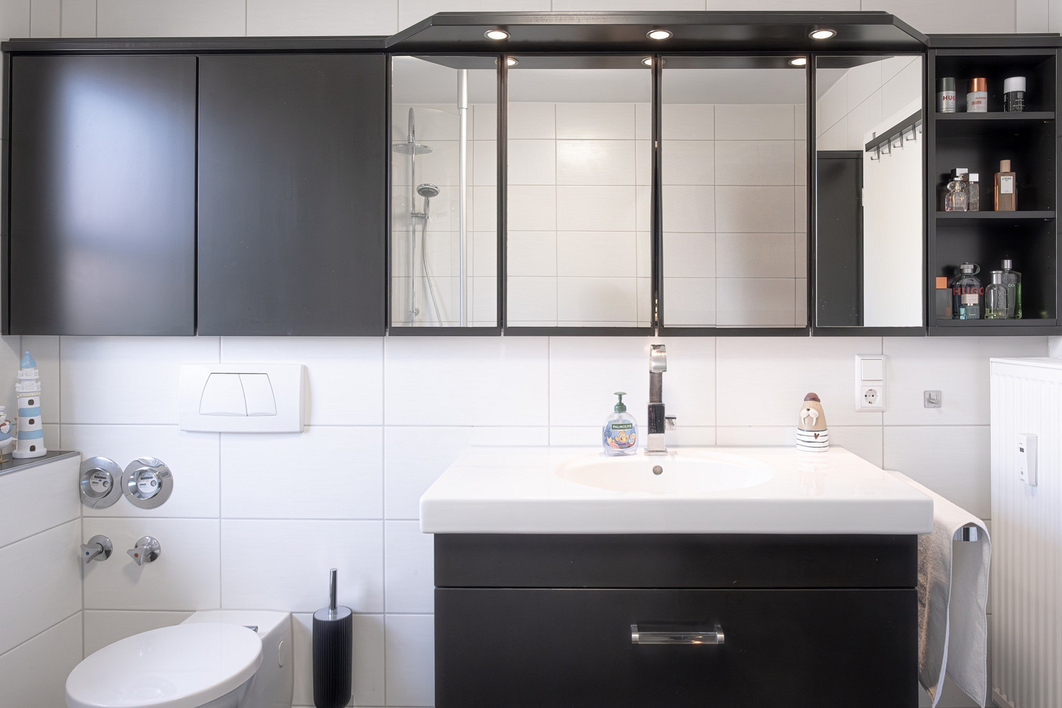
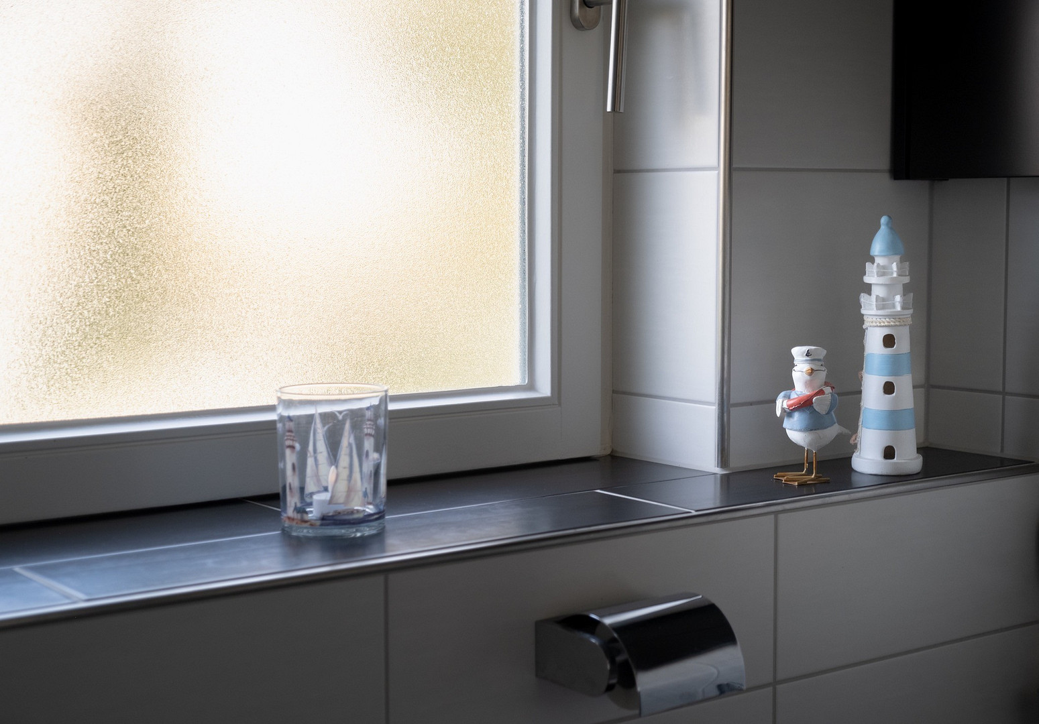
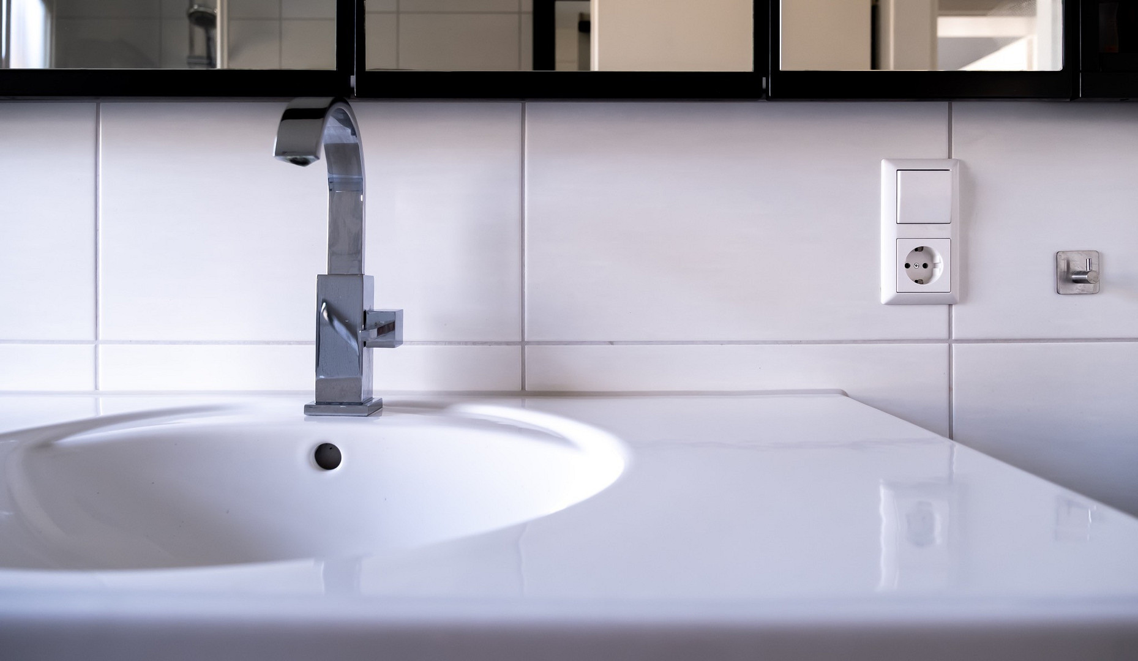
• Bathroom with natural light, featuring a shower/bathtub, toilet, sink, and custom-fit Speidel fixtures.
• Additional room that can be used flexibly as an office, children's room, or guest room.
• Separate storage room.
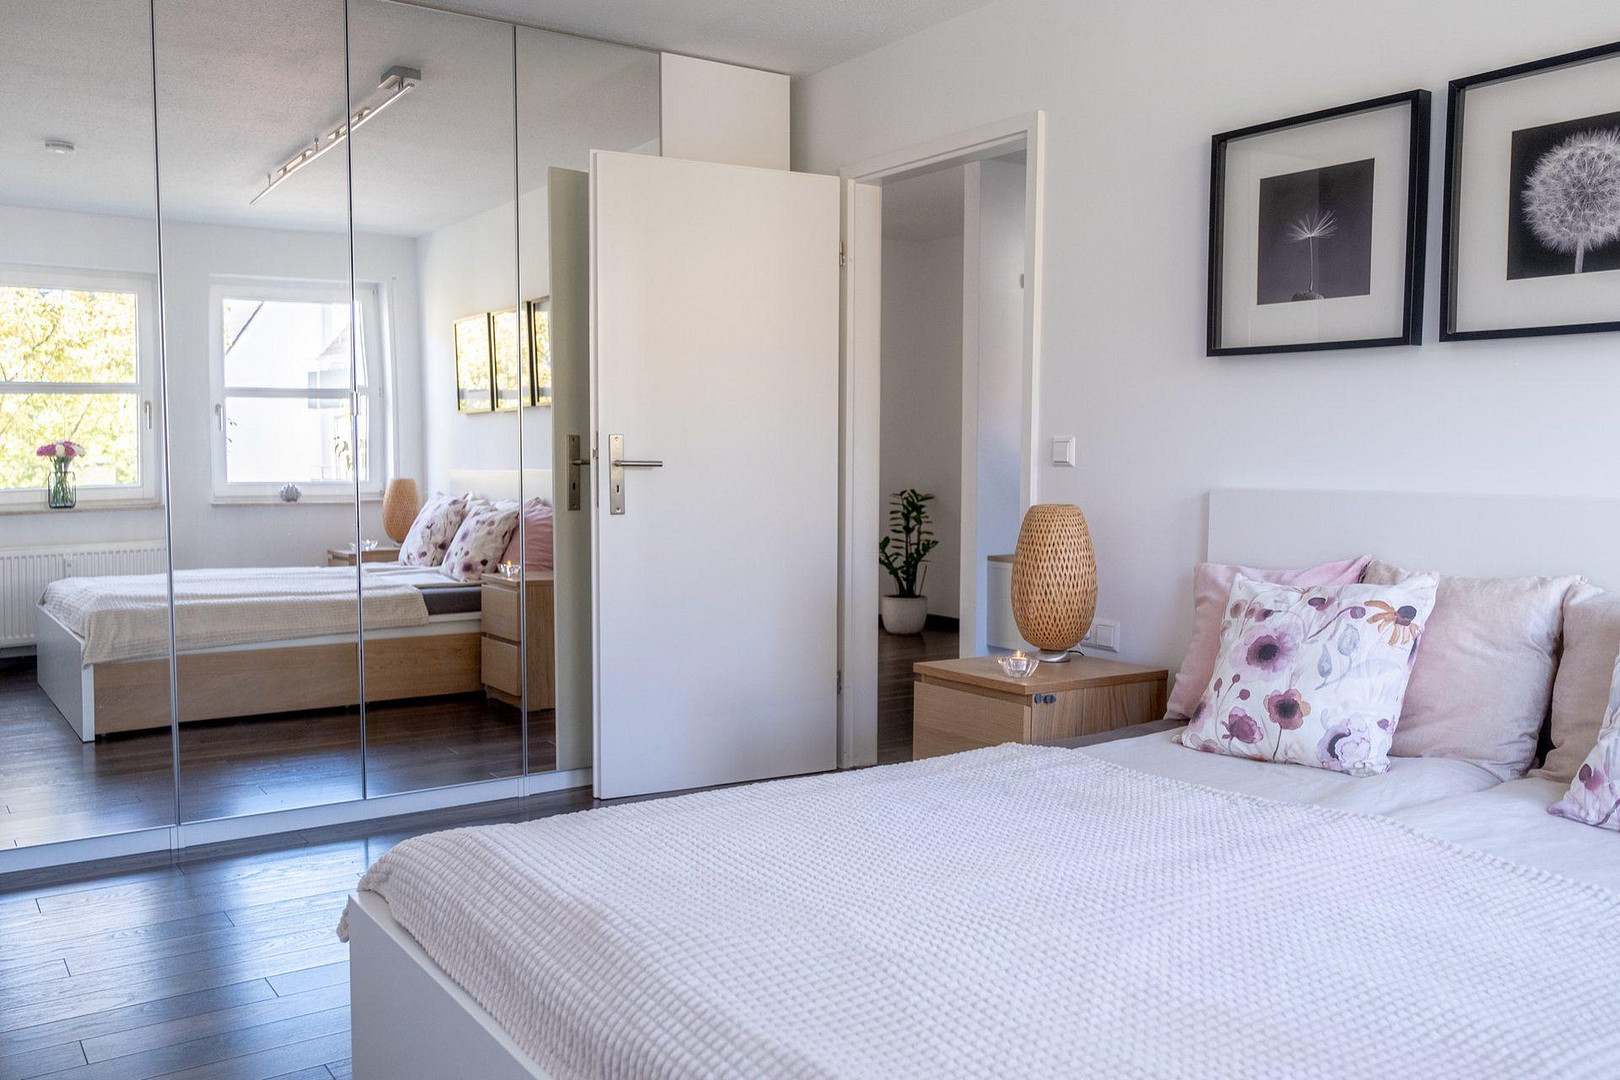
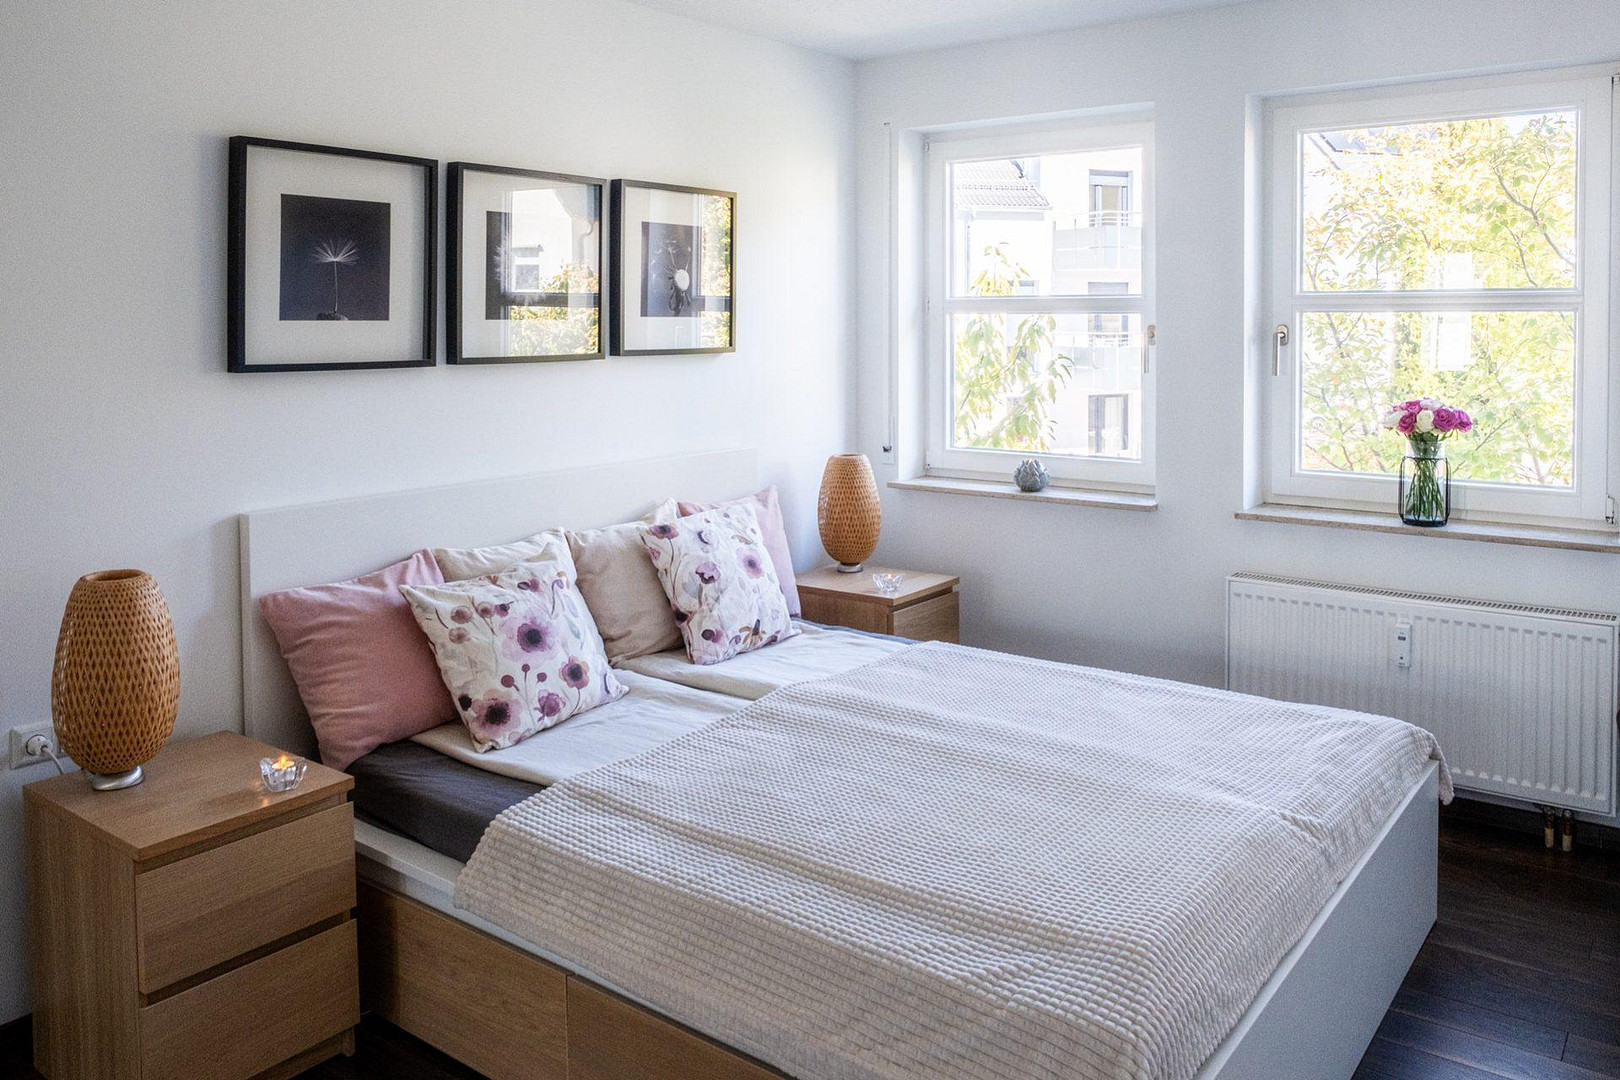
• In 2025: The entire apartment was repainted; the living/dining area was mostly newly wallpapered and painted; the bedroom was finely plastered and painted.
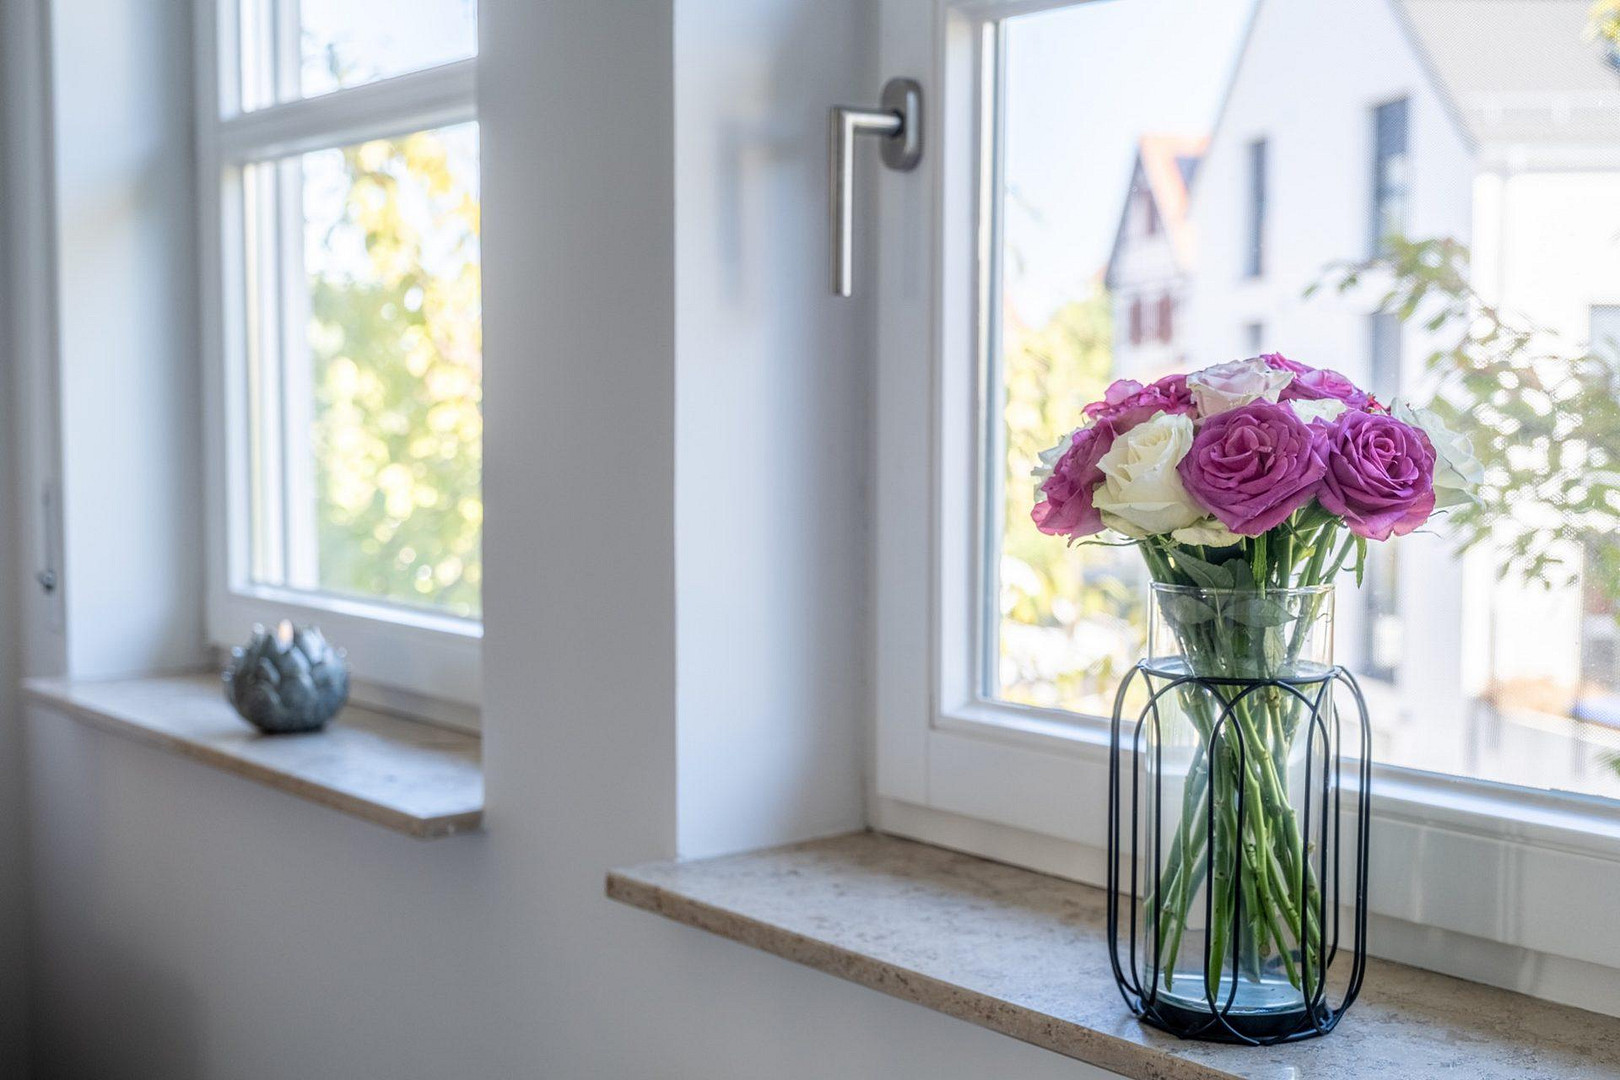
• In 2025: Wooden windows, interior doors, and radiators were repainted; roller blind straps were replaced.
• In 2025: Electrical outlets and switches were replaced.
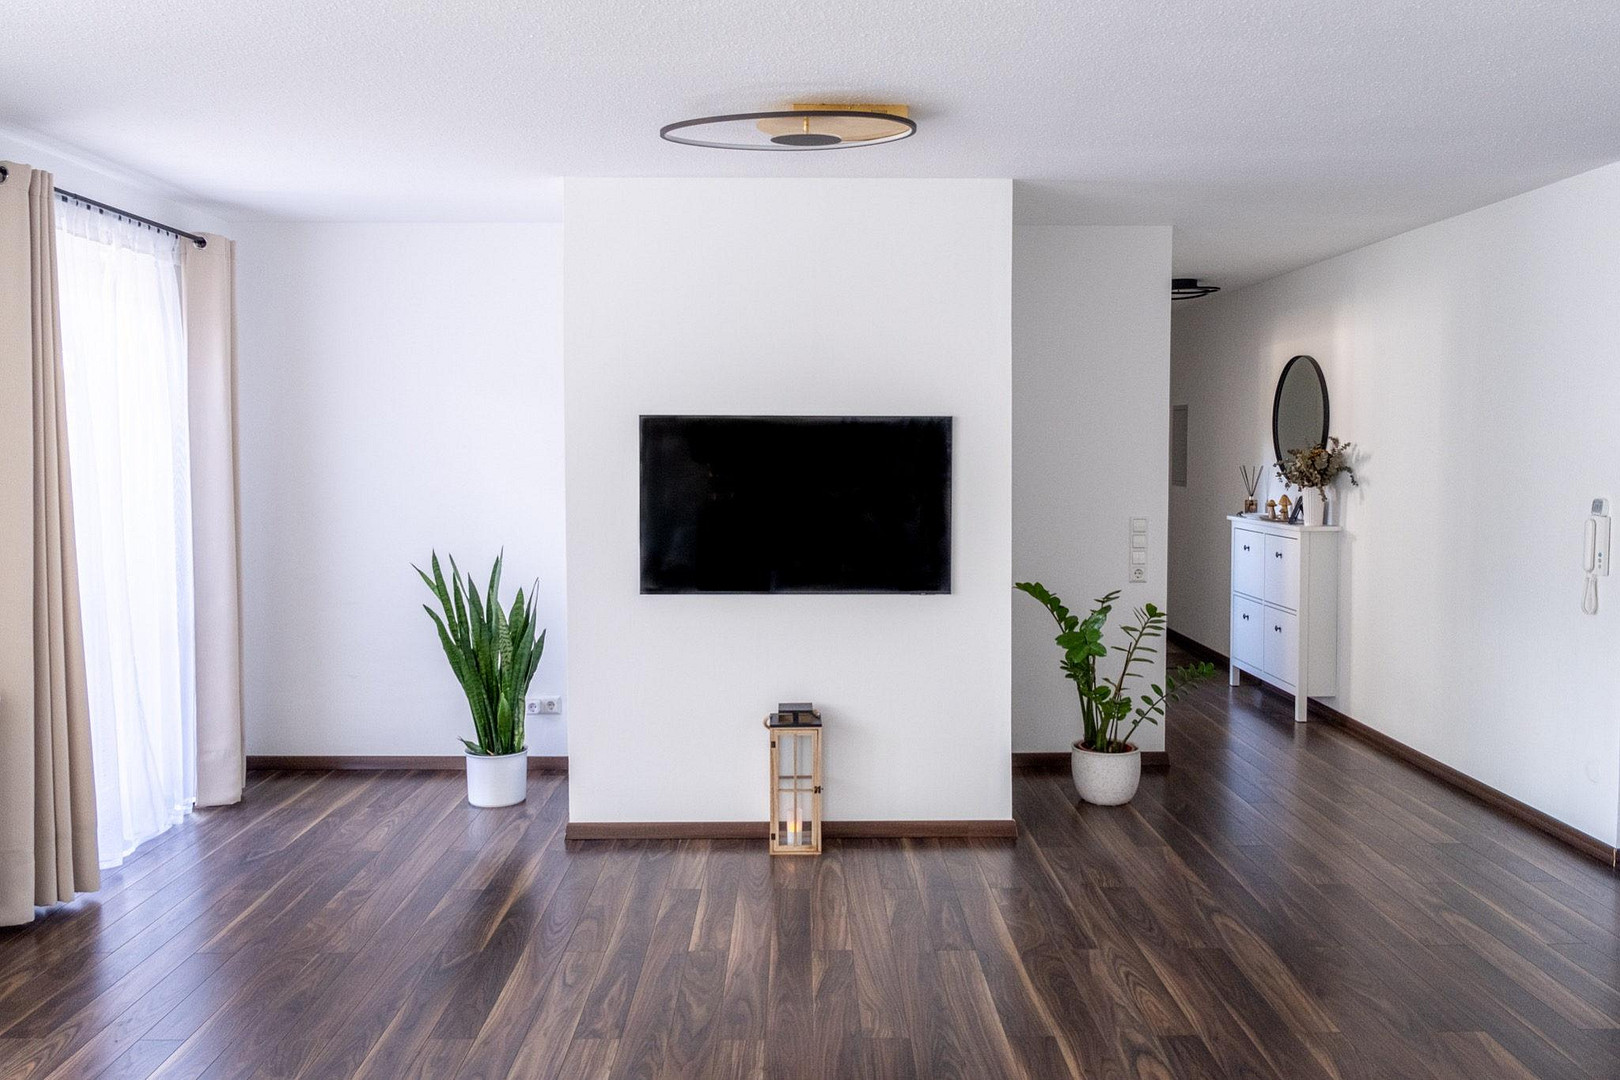
• Redesigned TV/media center with concealed cable management and integrated technology. • Dedicated area with power and data connections for routers and smart devices; allows for a visually clean TV installation.
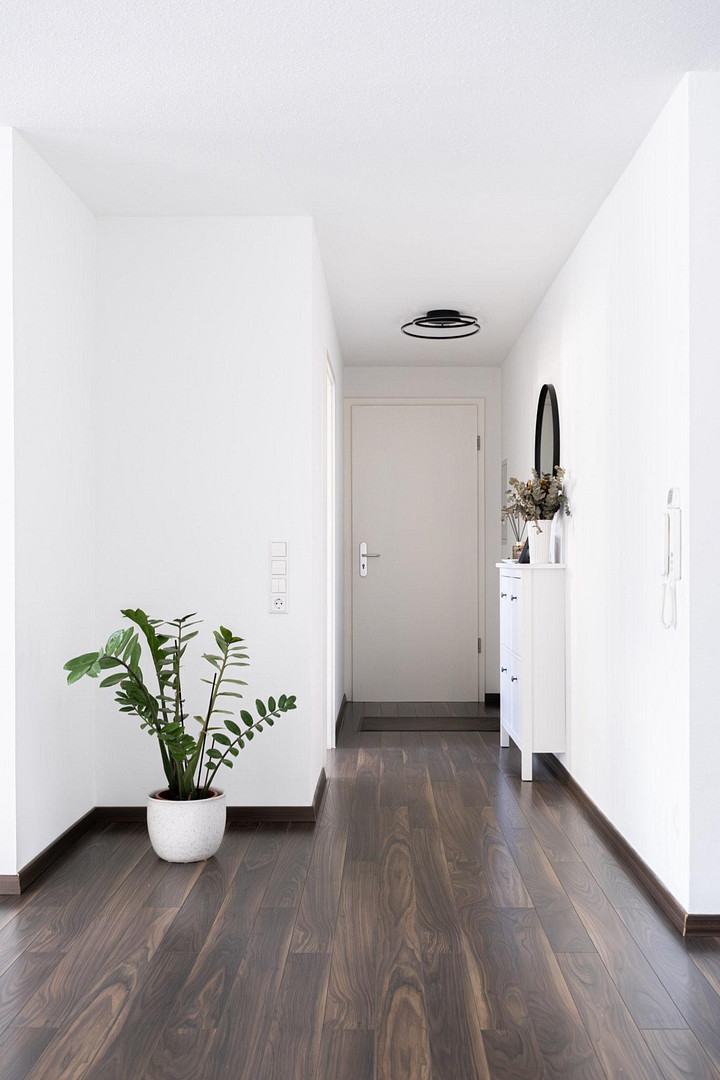
• Dark laminate flooring in good condition.
• Private, lockable basement storage room with electricity and lighting.
• Shared laundry/drying room with dedicated spaces for a washing machine and dryer.
• Outdoor water connection and outdoor power outlet.
• Audio intercom system with electric door opener.
• Spacious private garage within the building, featuring an electric gate, electricity, lighting, and additional space for bicycles, cabinets, or a workbench.
Location
Breitenstein offers a peaceful living environment surrounded by nature, while still providing easy access to the surrounding towns. This small district of Weil im Schönbuch is located between Böblingen and Tübingen, and directly adjacent to the Schönbuch Nature Park. Fields, meadows, and numerous cycling and hiking trails begin practically at your doorstep. Everyday life is also convenient, with a kindergarten and elementary school located within the village, as well as a small self-service supermarket for daily shopping. The bus stop is just a few steps from the apartment and offers connections to places like Weil im Schönbuch, Holzgerlingen, and Schönaich. The Schönbuchbahn railway line provides connections from Weil and Holzgerlingen to Böblingen, and from there to the S-Bahn (suburban railway) and other rail networks. For larger shopping trips, medical appointments, secondary schools, and other leisure activities, Weil im Schönbuch, Holzgerlingen, and Schönaich are just a few minutes away by car. Böblingen and Tübingen are also easily accessible, and the A81 motorway is reached in about ten minutes. Even Stuttgart and the airport are conveniently close for a location with a rural character. Thus, Breitenstein offers plenty of green space and a pleasant village atmosphere, without sacrificing the proximity to the infrastructure of the Böblingen/Stuttgart metropolitan area and the university town of Tübingen.
Location Check
Energy
|
Final energy consumption
|
125.20 kWh/(m²a)
|
|
Energy efficiency class
|
D
|
|
Energy certificate type
|
Consumption certificate
|
|
Main energy source
|
Oil
|

Miscellaneous
Send a message directly to the seller
Questions about this apartment? Show interest or arrange a viewing appointment?
Click here to send a message to the provider:
Offer from: Dennis Borgemehn

Diese Seite wurde ausgedruckt von:
https://www.ohne-makler.net/en/property/501477/