
This page was printed from:
https://www.ohne-makler.net/en/property/501461/
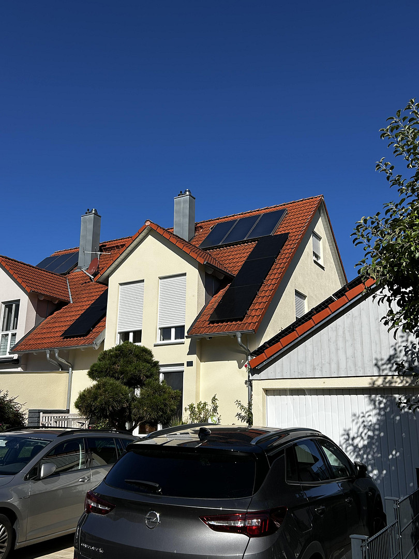
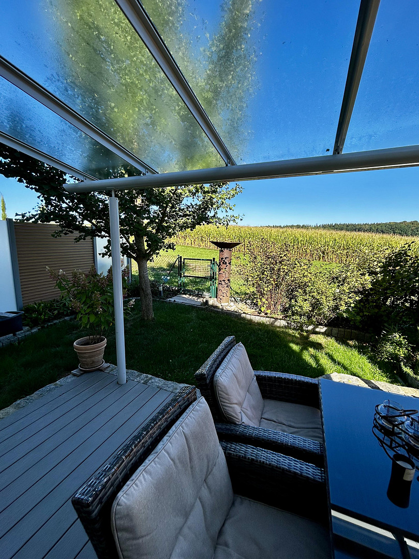
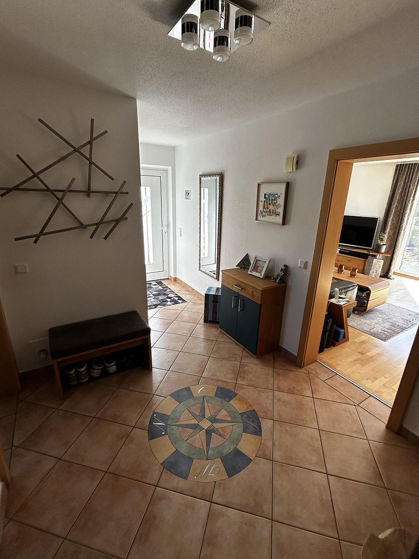
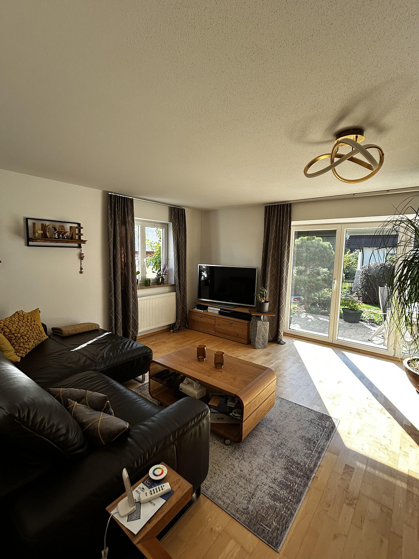
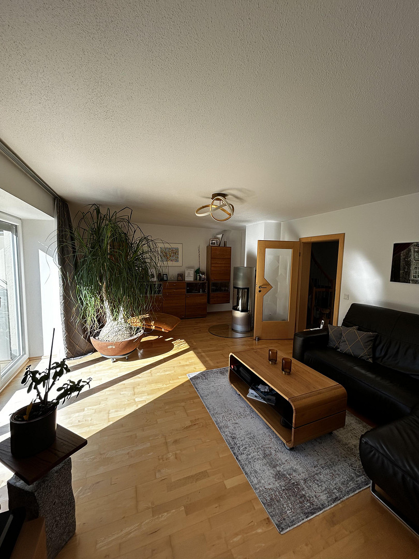
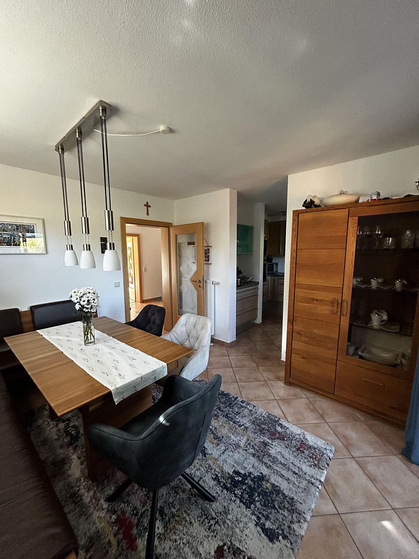
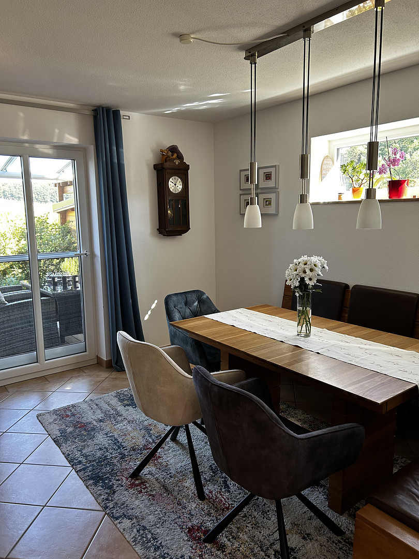
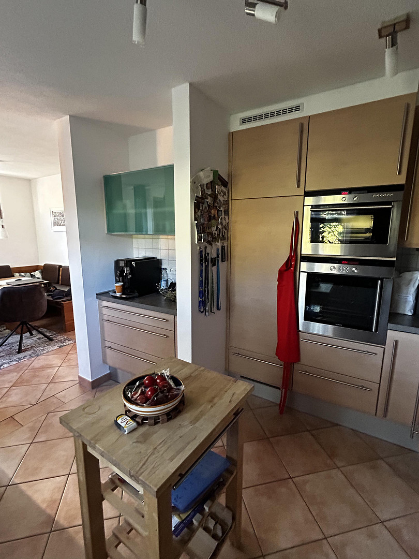
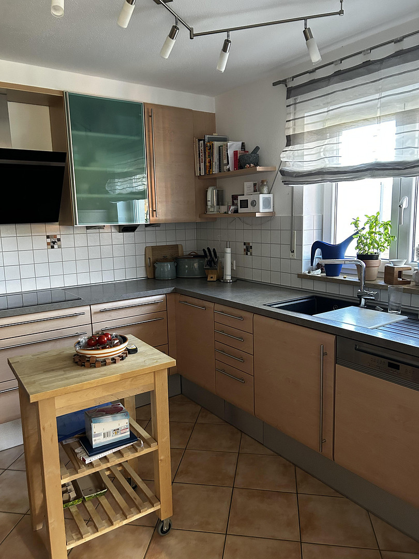
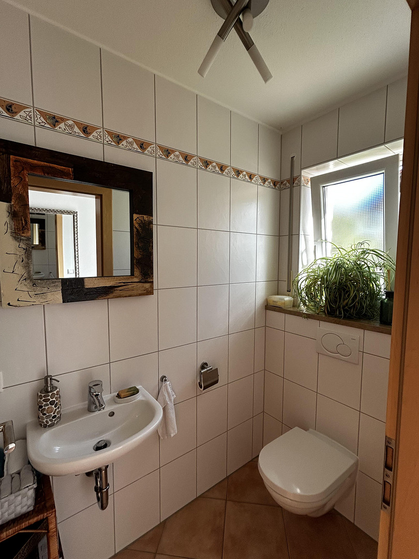
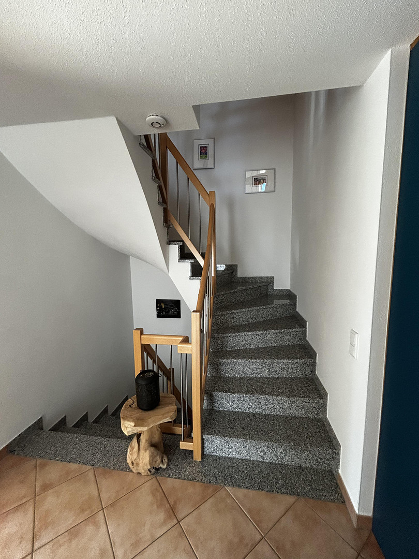
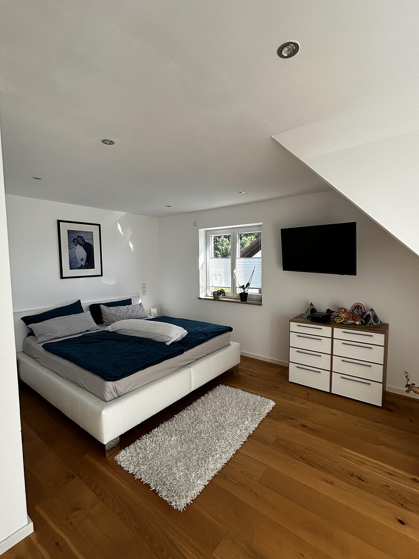
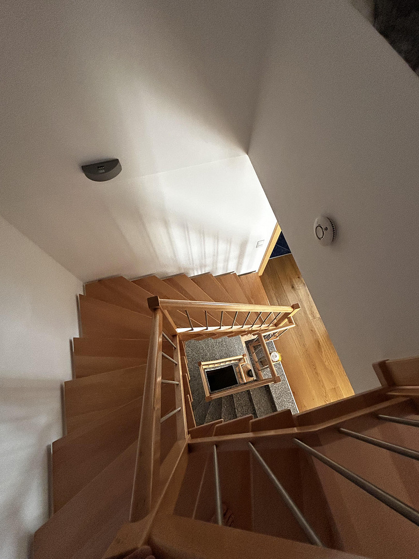
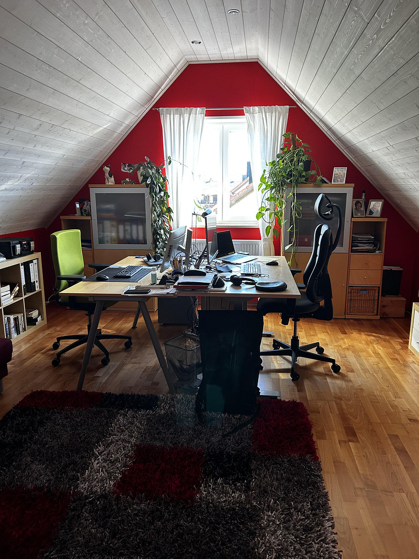
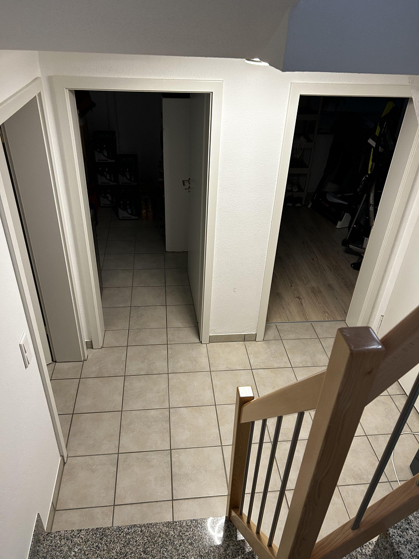
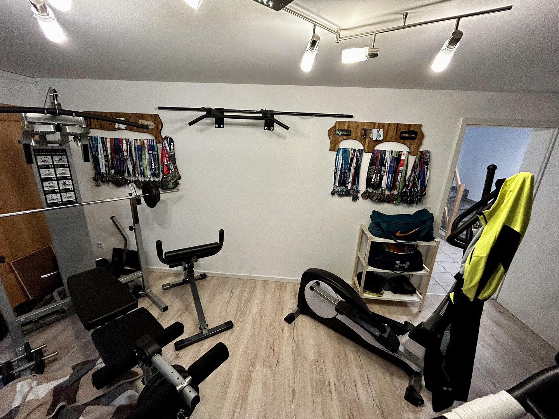
Beautiful semi-detached house with unobstructed views and excellent connections to Munich/Ingolstadt.
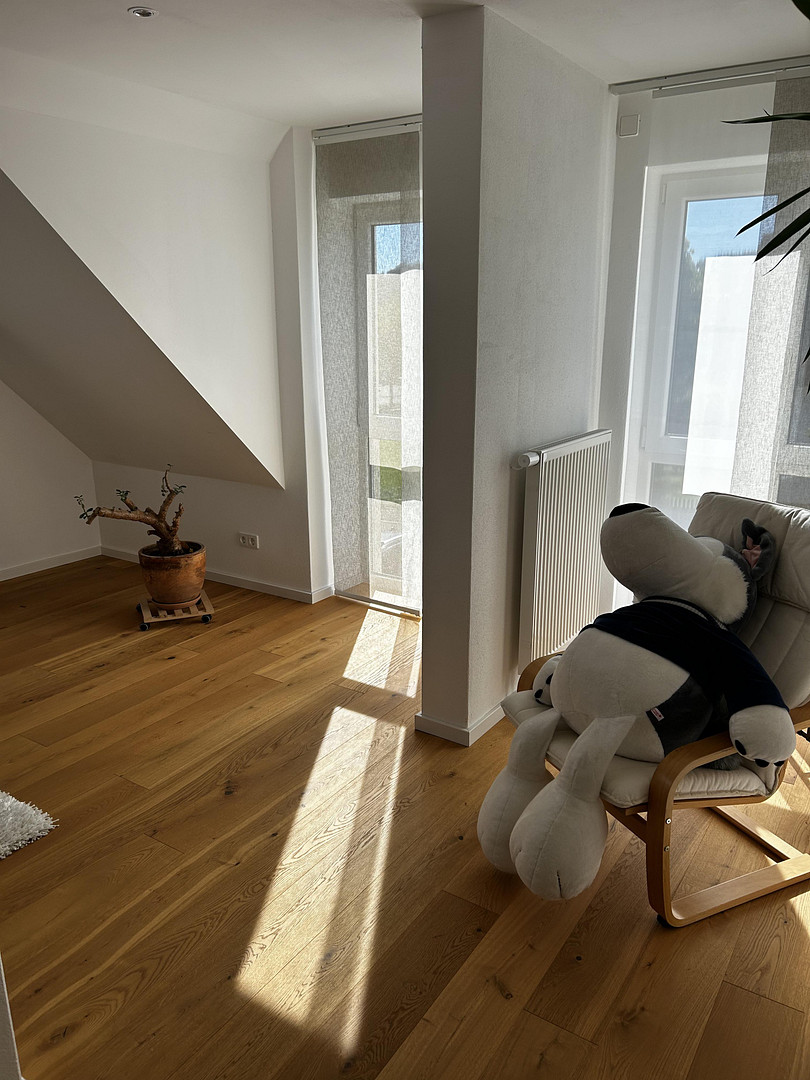
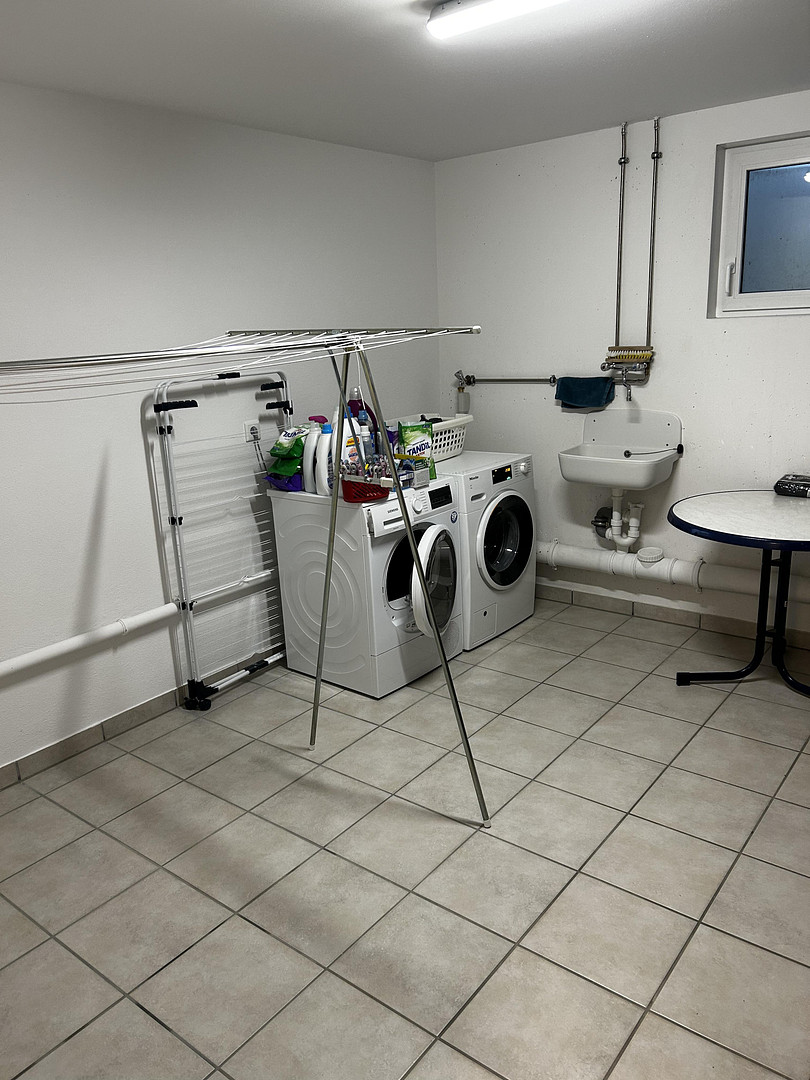
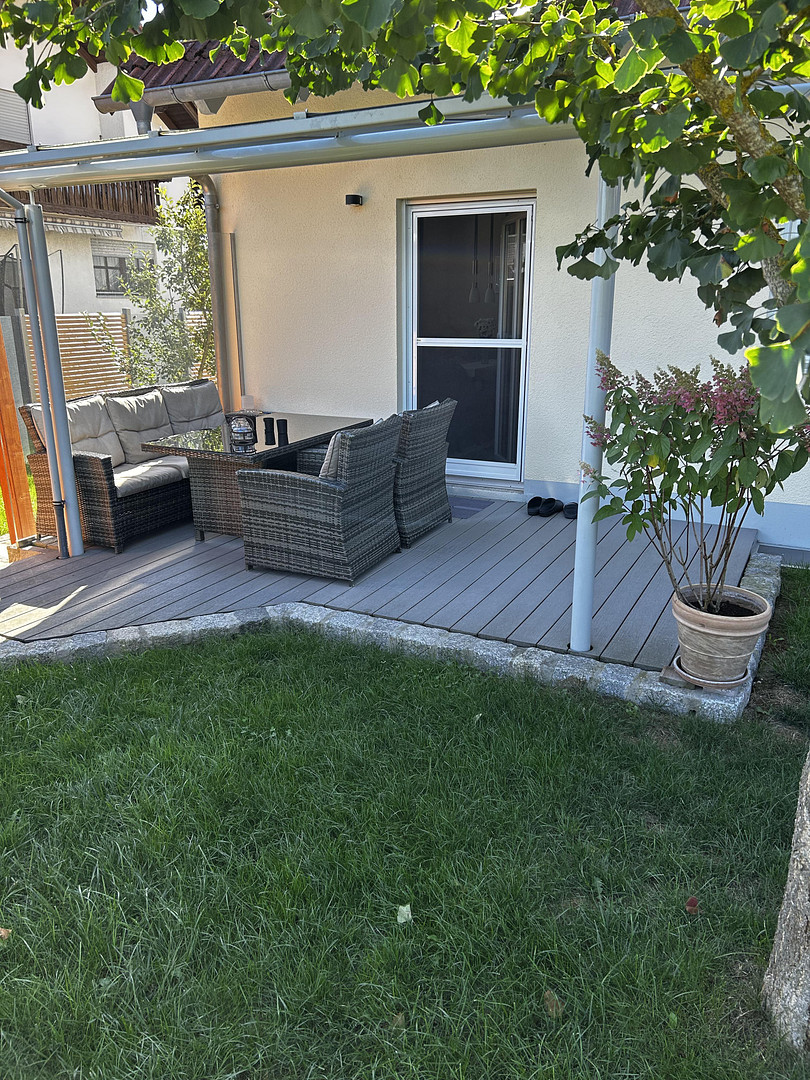
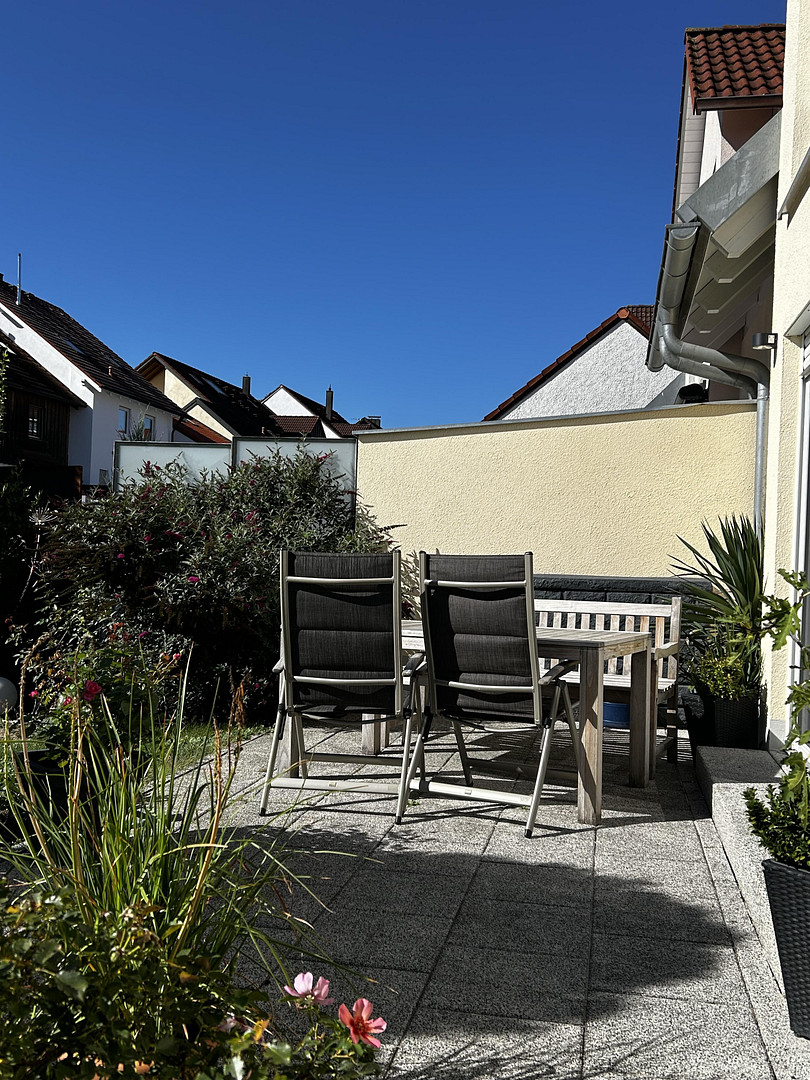
Am Riedfeld 8, 85293 Reichertshausen (Steinkirchen) – BayernThis spacious semi-detached house offers approximately 147 square meters of living space, comprising five rooms, providing a variety of possibilities for different lifestyles and living arrangements. The living space is further enhanced by a bright, approximately 18 square meter hobby room that has been converted into a living area, which can be used as a home office, guest room, hobby space, or relaxation area. The property is in good condition and can be moved into without major renovations. High-quality technical features provide modern living comfort and create a solid foundation for comfortable and hassle-free living. The clear layout creates a pleasant living environment and also provides space for individual design ideas. Whether as a home for a family, for couples needing extra space, or for combining living and working, the property can be flexibly adapted to different needs. The approximately 328 square meter plot is compact and easy to maintain. Two terraces extend the living space outdoors and offer the opportunity to spend sunny or shady hours in the garden, depending on the time of day. The property is expected to be available from February 2027.
Are you interested in this house?
|
Object Number
|
OM-501461
|
|
Object Class
|
House
|
|
Object Type
|
Semi-detached house
|
|
Is occupied
|
Vacant
|
|
Handover from
|
Feb. 1, 2027
|
Purchase price & additional costs
|
purchase price
|
729.000 €
|
|
Purchase additional costs
|
approx. 34,682 €
|
|
Total costs
|
approx. 763,681 €
|
Breakdown of Costs
* Costs for notary and land register were calculated based on the fee schedule for notaries. Assumed was the notarization of the purchase at the stated purchase price and a land charge in the amount of 80% of the purchase price. Further costs may be incurred due to activities such as land charge cancellation, notary escrow account, etc. Details of notary and land registry costs
Does this property fit my budget?
Estimated monthly rate: 2,969€
More accuracy in a few seconds:
By providing some basic information, the estimated monthly rate is calculated individually for you. For this and for all other real estate offers on ohne-makler.net
Details
|
Condition
|
Modernized
|
|
Number of floors
|
3
|
|
Bathrooms (number)
|
1
|
|
Bedrooms (number)
|
3
|
|
Number of garages
|
1
|
|
Number of parking lots
|
1
|
|
Flooring
|
Parquet, Laminate, Tiles
|
|
Heating
|
Central heating
|
|
Year of construction
|
2007
|
|
Equipment
|
Terrace, Garden, Basement, Fitted kitchen, Guest toilet, Fireplace
|
|
Infrastructure
|
Pharmacy, Grocery discount, General practitioner, Kindergarten, Primary school, Public transport
|
Information on equipment
Year of construction: 2007
Living area: approximately 147 m²
Number of floors: Ground floor + first floor + attic (fully basemented)
Heating system: Energy-efficient oil-fired central heating; boiler from 2007. Domestic hot water is also produced with solar panels. The kitchen, hallway, and bathrooms have underfloor heating.
Windows: Plastic windows (double-glazed)
Shutters: Partially manual, partially electric
Flooring:
Basement: Tiles + laminate in the hobby room
Ground floor: Tiles + parquet in the living room
First floor: Oak parquet + bathroom tiled
Attic: Laminate
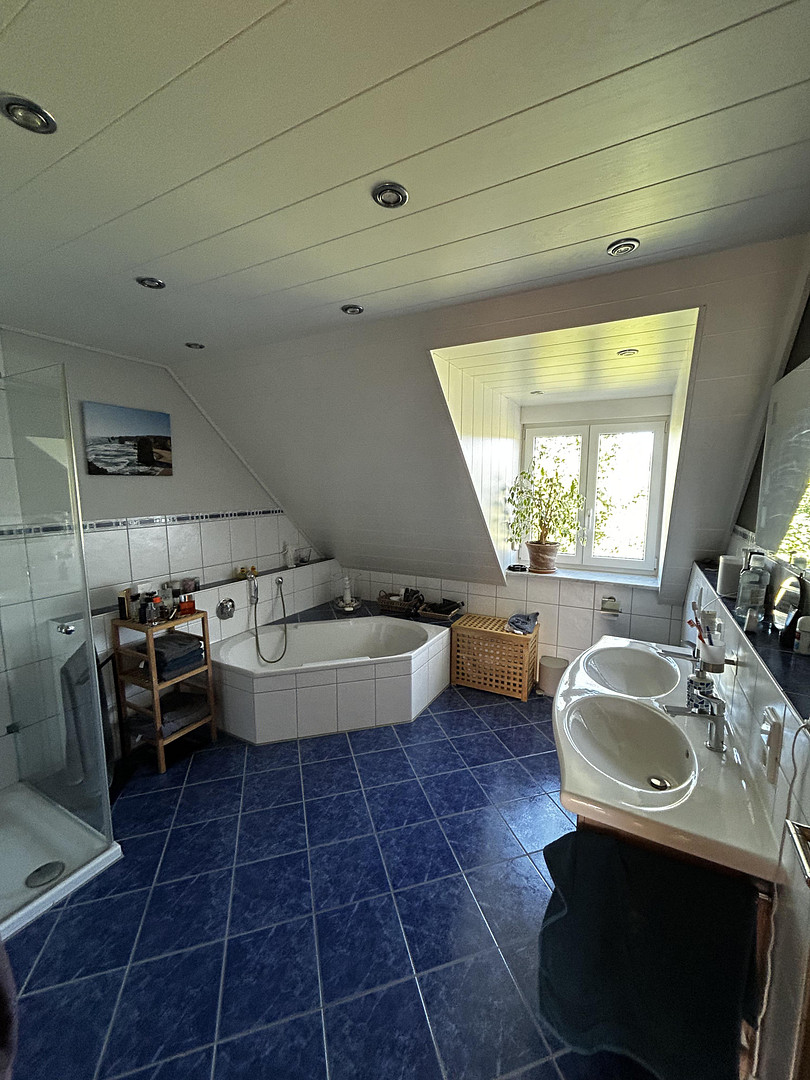
Bathroom: Shower, bathtub; double sink, toilet, towel heater
Guest toilet: Toilet, sink
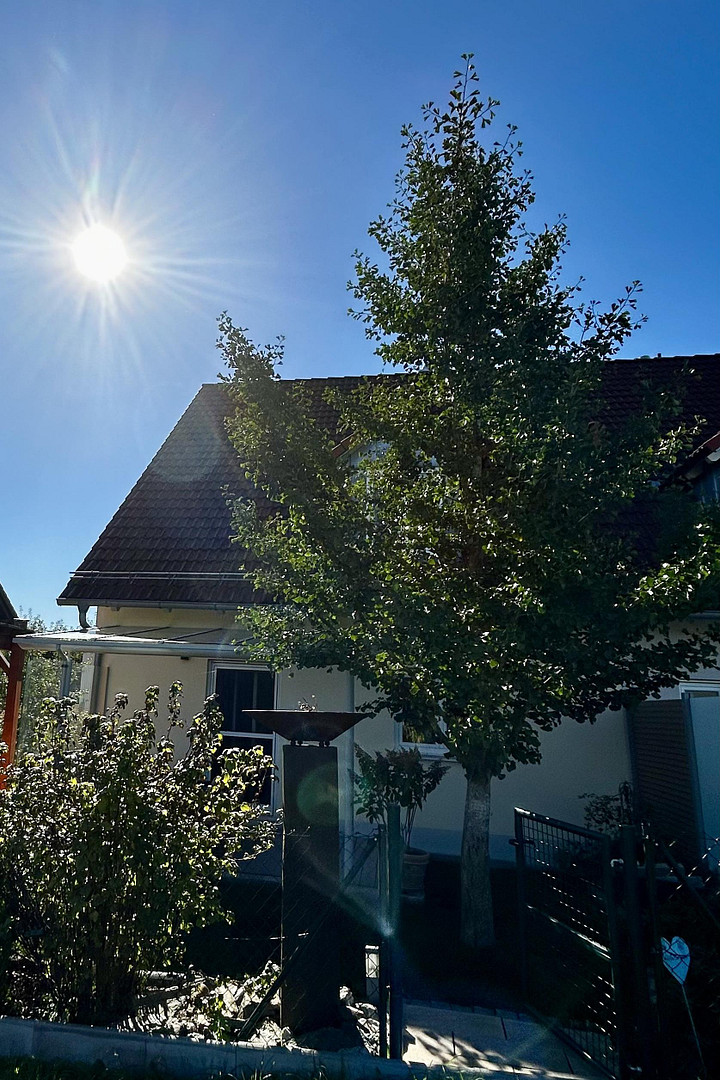
Garage: Prefabricated garage by Zapf, with roof structure, electric door, and high-power connection with a photovoltaic system.
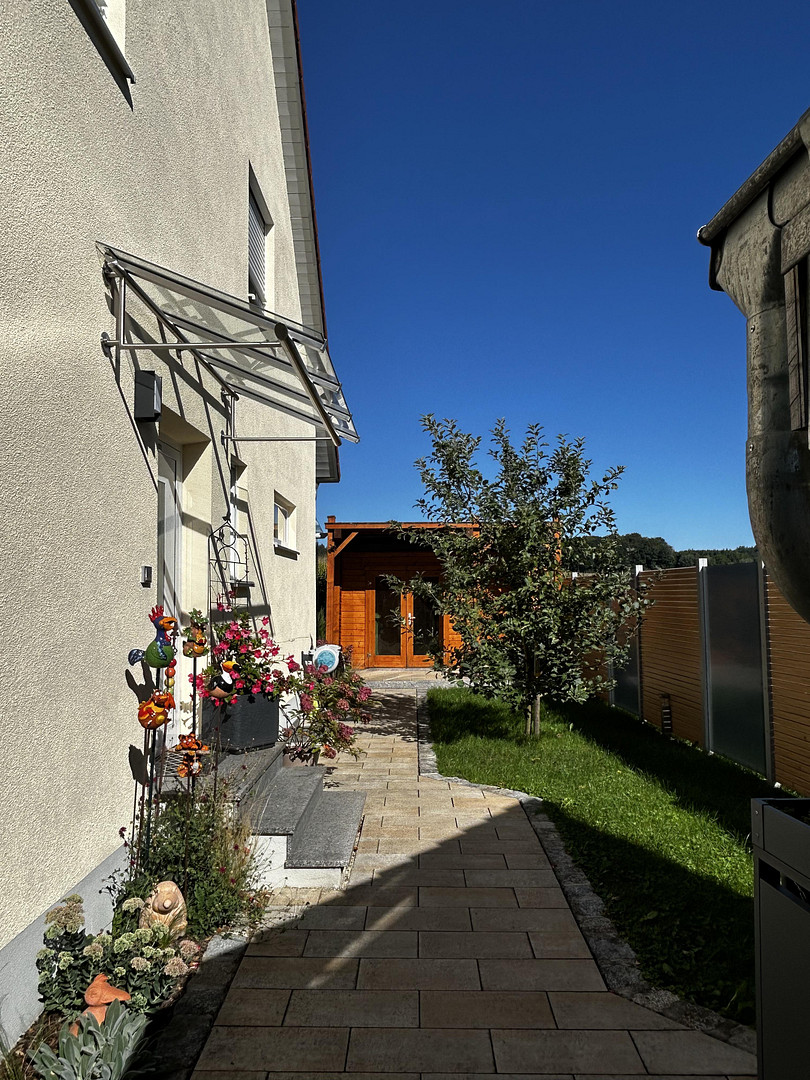
Exterior: Largely renovated in 2022 (new paving, garden shed, rear terrace, etc.)
• Photovoltaic system with 7.48 kWp on the garage and roof, with a 9.6 kW battery in the basement (installed in 2024).
• In 2024, all door frames and the laminate flooring in the hobby room were replaced in the basement.
• The detached house and garage were completely repainted in 2024, including. Roof overhangs:
* The garden was completely redesigned and mostly repaved in 2022/2023.
* High-quality garden shed with electrical connection/lighting, built in 2023.
* Privacy screen, built in 2023.
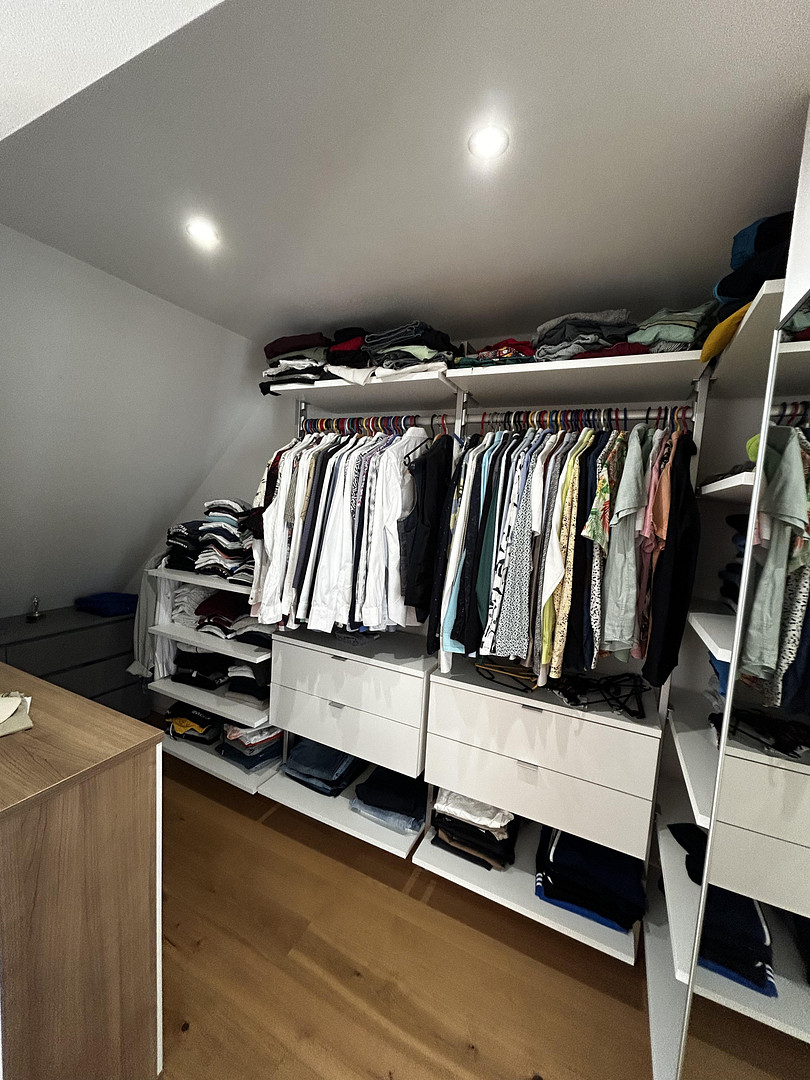
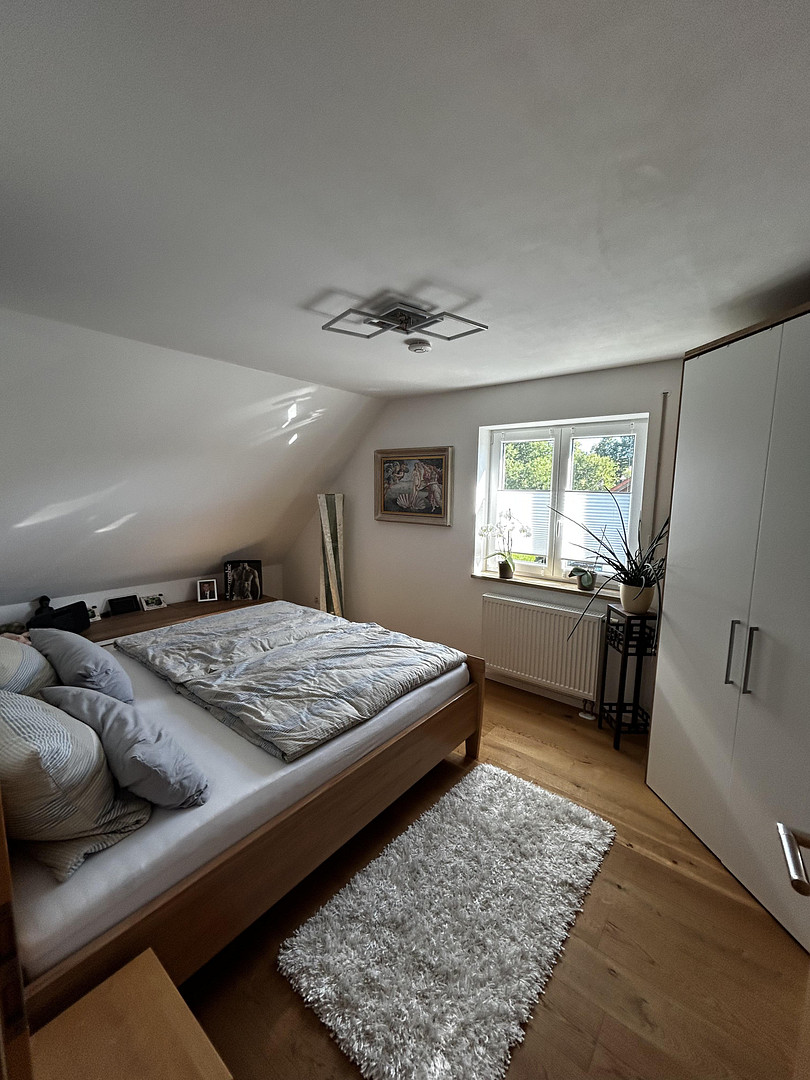
* Interior renovation in 2020/2021 on the first floor (two rooms combined to create a large bedroom with a walk-in closet).
* Oak flooring on the first floor, installed in 2021.
* Partially converted to smart home technology (LOXONE). Roller shutters facing the street and the garage door can be controlled electrically via an app.
* Water softener by Judo, installed in 2016.
* Covered terrace at the back and awning over the front entrance, installed in 2013.
* Beautiful fireplace in the living room, installed in 2011, which can still be used for many years to come.
* High-quality fitted kitchen by DAN-Küchen, installed in 2007, with branded appliances from Siemens and Miele (the dishwasher, refrigerator, and extractor fan were only replaced a few years ago).
Location
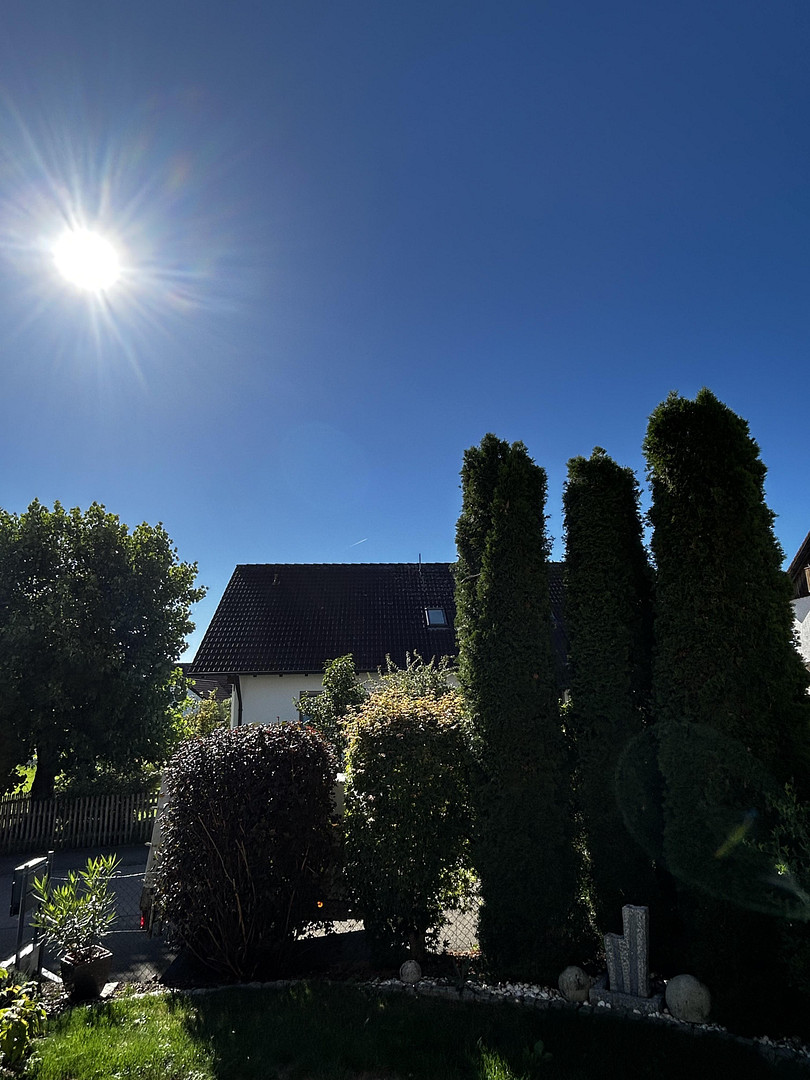
This semi-detached house is located in the idyllic village of Steinkirchen, part of Reichertshausen, nestled in the picturesque landscape of the Upper Ilm Valley. Situated in a quiet location and at the end of the row of houses, it offers a wide, unobstructed view of the surrounding fields and meadows, all the way to the forest. The nearby Ilm river, the gentle hills, and the diverse landscape give the area its unique character, creating a natural and exceptionally pleasant living environment. Despite its peaceful location, the area benefits from good infrastructure: two kindergartens and a primary school with a playground are located directly in the village. Shops for daily necessities, secondary schools, doctors, and other amenities are easily and conveniently accessible within approximately 5 km. Despite its natural and tranquil setting, Steinkirchen enjoys excellent transport links. The Petershausen train station is less than 10 minutes away by car. From there, regular train services operate to Munich (approximately 20 minutes), Pfaffenhofen (approximately 10 minutes), and Ingolstadt (approximately 20-30 minutes). In addition to the S2 line, there is a direct connection to Munich Central Station with a travel time of approximately 38 minutes. Furthermore, bus line 9202 provides a connection to public transportation (e.g., Petershausen station). Important destinations are also easily accessible by car. The Allershausen interchange on the A9 is located about 15 minutes away. From there, both the outskirts of Munich and Ingolstadt can be reached in approximately 30 and 40 minutes, respectively. Munich Airport is about 30 minutes away by car. The B13 offers another good transportation connection and is reachable in less than 10 minutes. Augsburg is also approximately 45 minutes away by car. This location combines the advantages of a quiet, nature-oriented living environment with good access to Munich, Ingolstadt, Augsburg, and Munich Airport.
Location Check
Energy
|
Final energy consumption
|
64.11 kWh/(m²a)
|
|
Energy efficiency class
|
B
|
|
Energy certificate type
|
Consumption certificate
|
|
Main energy source
|
Oil
|

Miscellaneous
Send a message directly to the seller
Questions about this house? Show interest or arrange a viewing appointment?
Click here to send a message to the provider:
Offer from: Niko Grießl

Diese Seite wurde ausgedruckt von:
https://www.ohne-makler.net/en/property/501461/