
This page was printed from:
https://www.ohne-makler.net/en/property/501365/
Exclusive living in the best location in Lübeck - 160 square meters of living space on a 777 square meter plot of land.
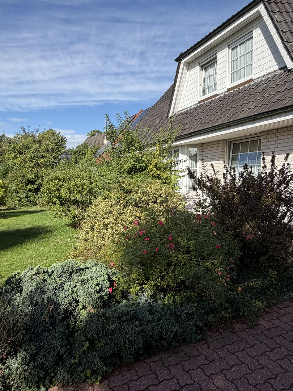
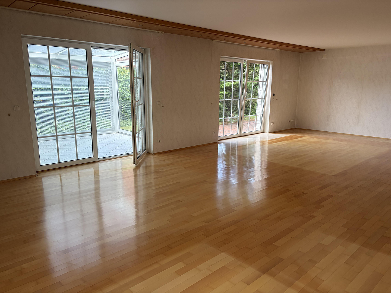
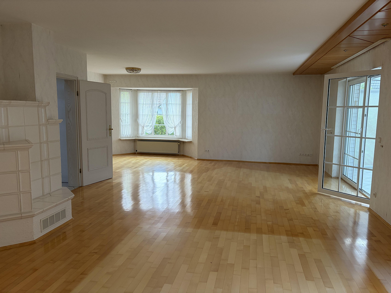
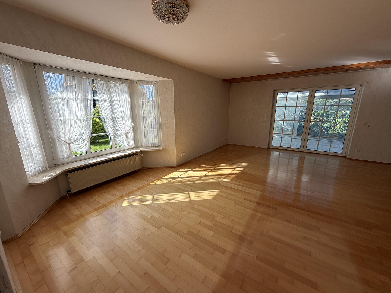
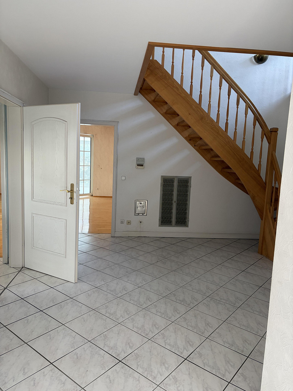
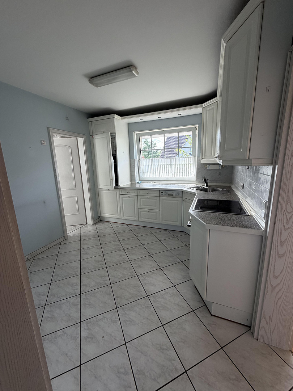
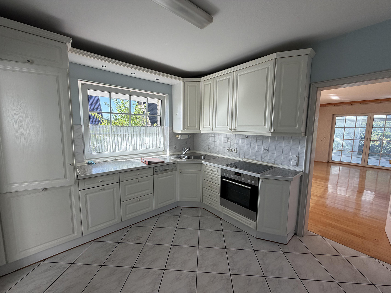
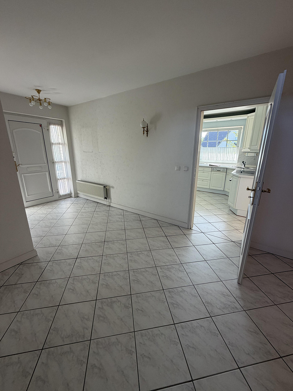
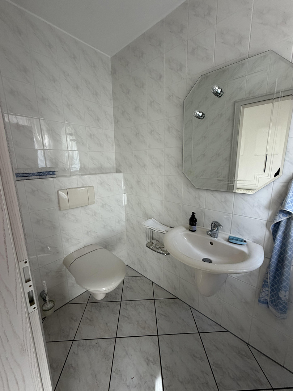
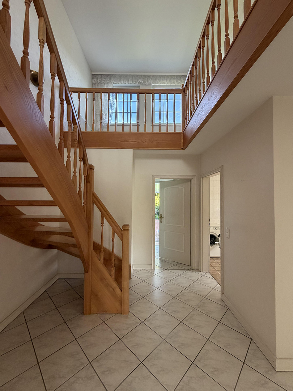
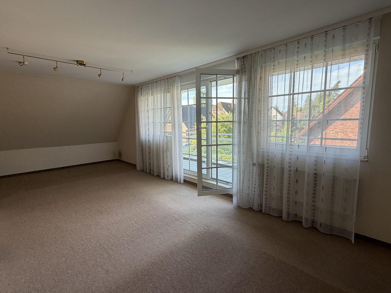
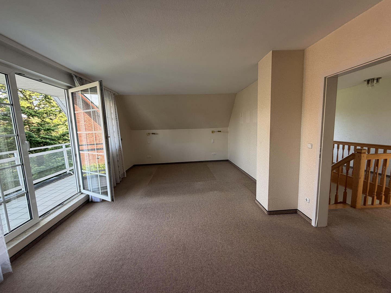
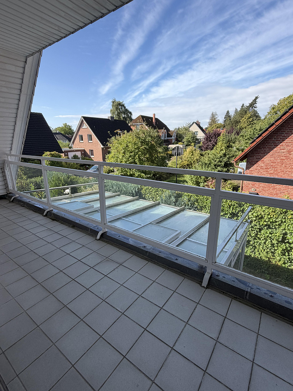
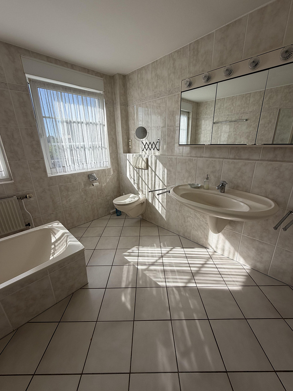
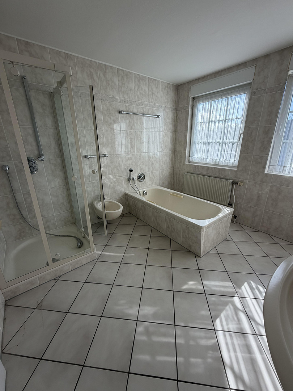
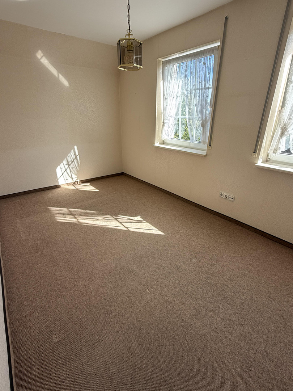
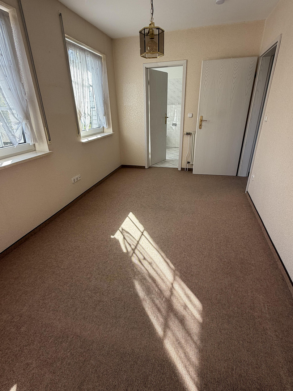
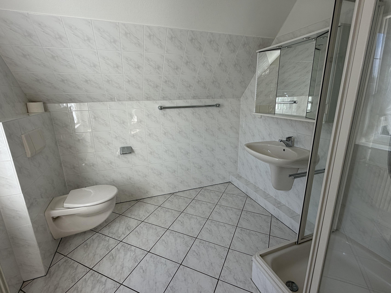
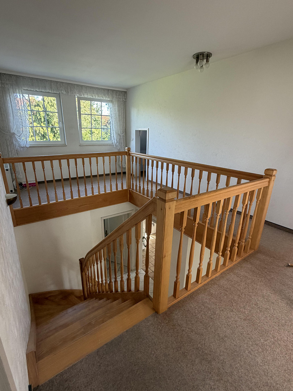
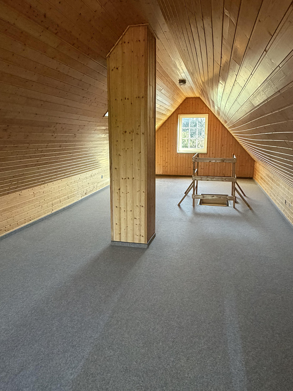
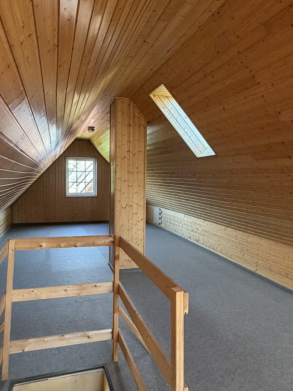
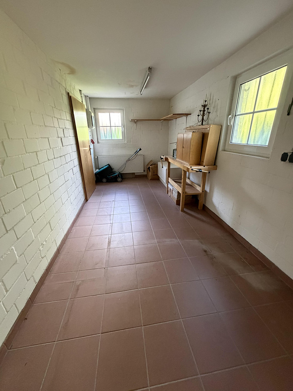
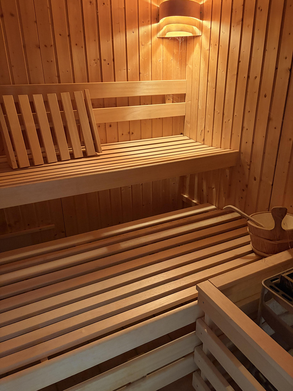
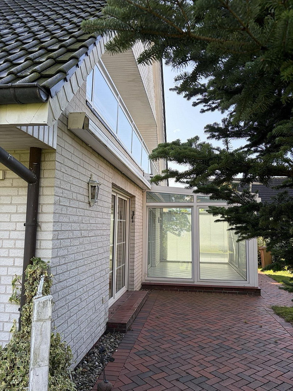
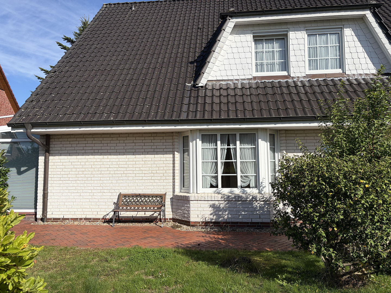
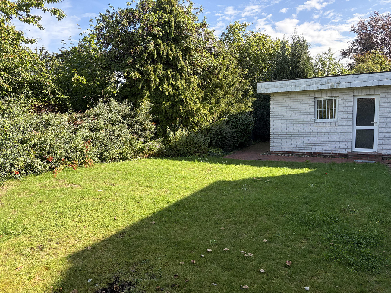
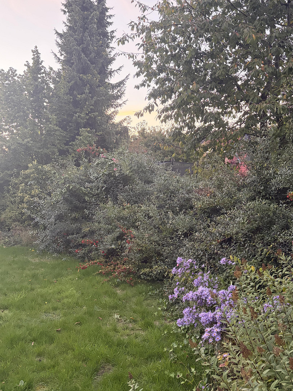
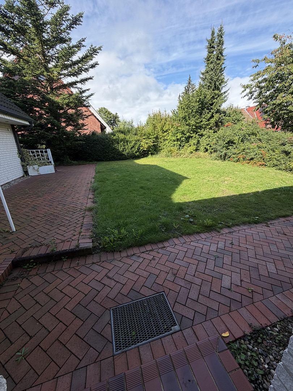
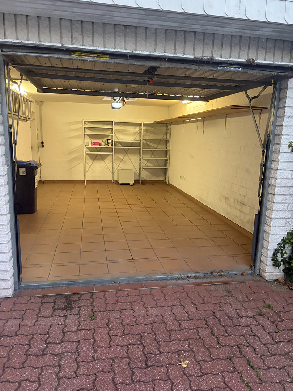
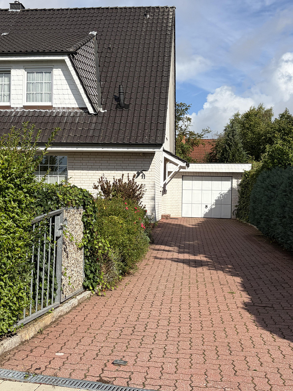
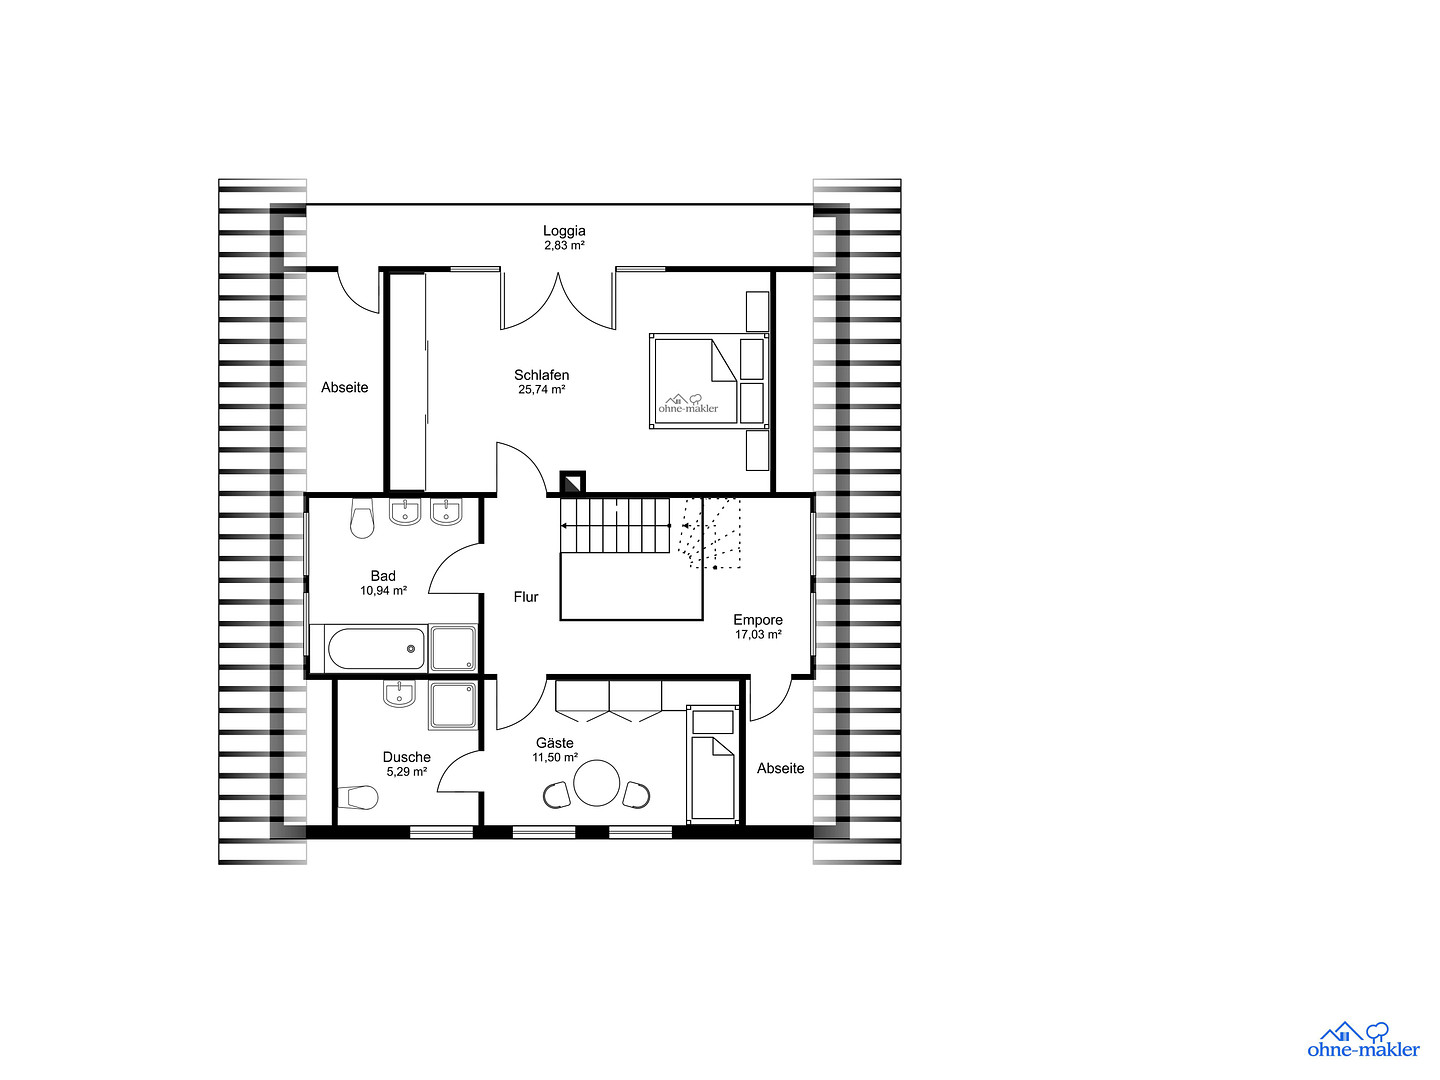
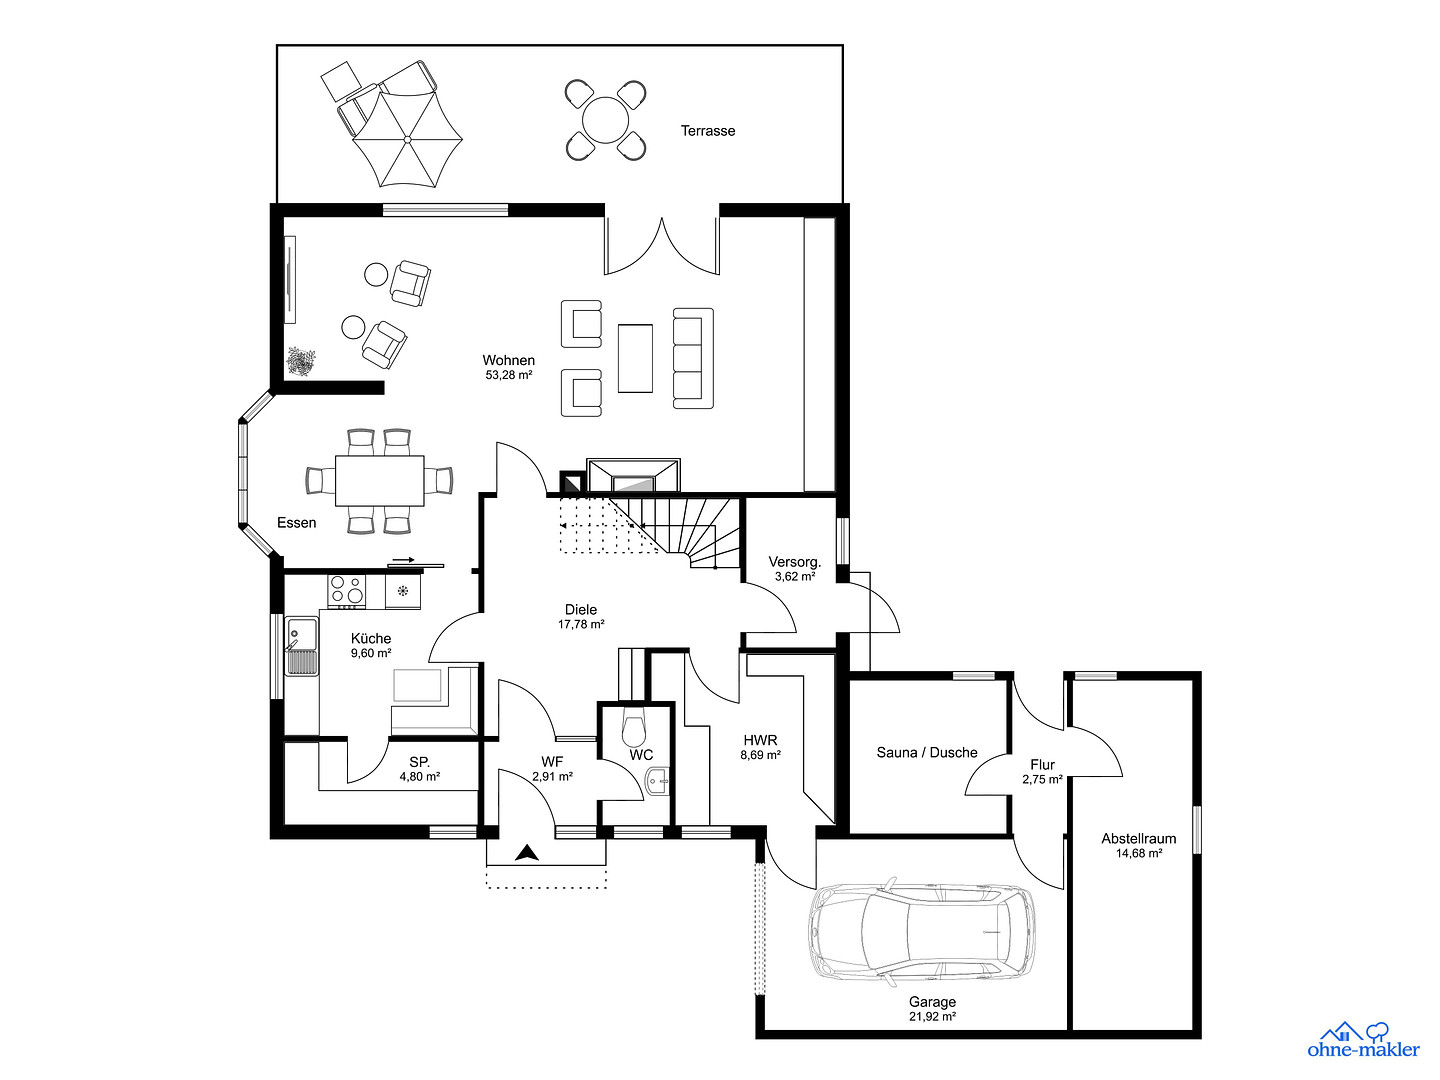
23562 Lübeck (Hüxtertor/Mühlentor/Gärtnergasse) – Schleswig-HolsteinLocated in one of Lübeck's best areas – in the St. Jürgen/Vogelsiedlung district – this well-maintained and high-quality detached house, built in 1996, awaits you. With approximately 160 square meters of living space, the property offers an exceptional sense of space and plenty of room for individual living ideas. The house formally comprises 3 rooms plus an attic space, a conservatory, and generous utility areas, providing space for a variety of living and working arrangements. The house is situated on a spacious 777 square meter plot and impresses with its high-quality features and attractive location. As soon as you enter, you're greeted by the pleasant warmth of the underfloor heating, which creates a perfect indoor climate. The ground floor is accessed via a hallway with a curved wooden staircase. The absolute highlight is the expansive living and dining area with a bay window and parquet flooring. A built-in fireplace adds to the comfort at the touch of a button. Another highlight is the integrated, heated conservatory (not yet visible in the floor plan), which further enhances the sense of space and allows you to enjoy the seasons in a green environment. From here, as well as from the balcony on the upper level, you can enjoy plenty of sunshine. The ground floor features a separate, fully equipped kitchen, a modern tiled guest toilet, a cloakroom, and a utility room that leads to the garage and storage areas. The storage areas, totaling approximately 70 square meters (there is no basement), consist of a storage/workshop area and a sauna with access to the secluded garden at the rear. The upper floor includes a spacious bedroom with direct access to the balcony, a large bathroom with a bathtub, bidet, and separate shower, and a guest room with access to another bathroom with a shower. The generous loft space offers possibilities for creative living or working arrangements. The attic, which has been partially finished with wood paneling, offers the potential for expansion into two additional rooms. The large property is well-maintained, surrounded by greenery, and idyllic, featuring a paved terrace, lawn, trees, and protective hedges. The rear area is secluded and offers peace and privacy. The stone terrace in this area is perfect for enjoying the evening sun.
Are you interested in this house?
|
Object Number
|
OM-501365
|
|
Object Class
|
House
|
|
Object Type
|
Single-family house
|
|
Is occupied
|
Vacant
|
|
Handover from
|
By arrangement
|
Purchase price & additional costs
|
purchase price
|
946.000 €
|
|
Purchase additional costs
|
approx. 72,980 €
|
|
Total costs
|
approx. 1,018,979 €
|
Breakdown of Costs
* Costs for notary and land register were calculated based on the fee schedule for notaries. Assumed was the notarization of the purchase at the stated purchase price and a land charge in the amount of 80% of the purchase price. Further costs may be incurred due to activities such as land charge cancellation, notary escrow account, etc. Details of notary and land registry costs
Does this property fit my budget?
Estimated monthly rate: 3,847€
More accuracy in a few seconds:
By providing some basic information, the estimated monthly rate is calculated individually for you. For this and for all other real estate offers on ohne-makler.net
Details
|
Condition
|
Well-kept
|
|
Number of floors
|
2
|
|
Usable area
|
70 m²
|
|
Bathrooms (number)
|
2
|
|
Bedrooms (number)
|
2
|
|
Number of garages
|
1
|
|
Number of parking lots
|
1
|
|
Flooring
|
Parquet, Laminate, Tiles
|
|
Heating
|
Underfloor heating
|
|
Year of construction
|
1996
|
|
Equipment
|
Balcony, Terrace, Winter garden, Garden, Full bath, Shower bath, Sauna, Fitted kitchen, Guest toilet, Fireplace
|
|
Infrastructure
|
Pharmacy, Grocery discount, General practitioner, Kindergarten, Primary school, Secondary school, Middle school, High school, Comprehensive school, Public transport
|
Information on equipment
Guest toilet, 2 bathrooms, fitted kitchen, entrance hall with gallery, heated conservatory, underfloor heating, tiled stove, balcony, sauna, insulated attic space with wooden cladding, ready for conversion. The property comprises 3 rooms, in addition to a spacious living and dining area, and two rooms on the upper floor. The gallery, conservatory, and generous utility spaces offer a variety of living and working possibilities. Furthermore, additional living space can easily be created in the converted attic.
Location
Lübeck St. Jürgen is one of the most desirable residential areas in the Hanseatic city. The house is located in the exclusive Vogelsiedlung district, very close to the Wakenitz river, an idyllic waterway with extensive meadows, a protected nature reserve – ideal for walks, bike rides, and relaxing moments by the water.
The simultaneous proximity to the university, the university hospital, the Sana clinics, schools, kindergartens, and shops (easily accessible within a few minutes by bike) combines living in a natural environment with excellent infrastructure. Well-maintained bike paths follow the historic avenues and the course of the Wakenitz river all the way to the city center. A dense bus network connects to the city center and the train station, and the A1 and A20 highways are just a few minutes away.
Location Check
Energy
|
Final energy consumption
|
111.10 kWh/(m²a)
|
|
Energy efficiency class
|
D
|
|
Energy certificate type
|
Consumption certificate
|
|
Main energy source
|
Gas
|
Miscellaneous
Topic portals
Send a message directly to the seller
Questions about this house? Show interest or arrange a viewing appointment?
Click here to send a message to the provider:

Diese Seite wurde ausgedruckt von:
https://www.ohne-makler.net/en/property/501365/