
This page was printed from:
https://www.ohne-makler.net/en/property/501344/
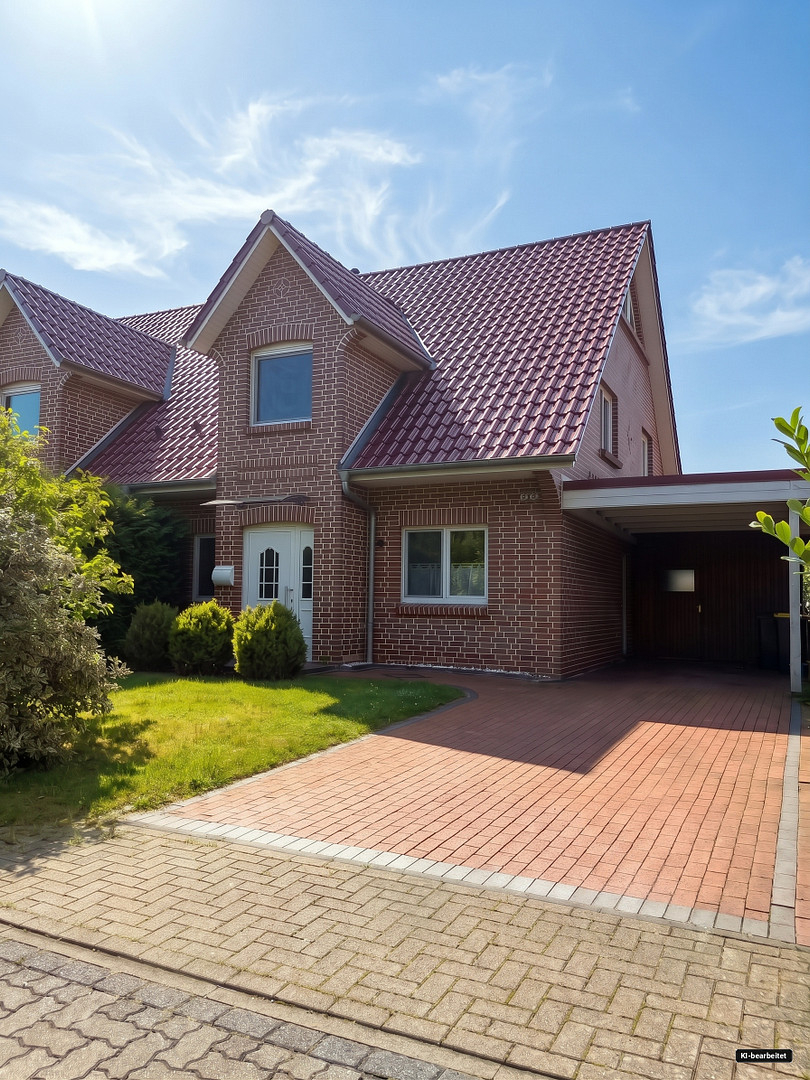
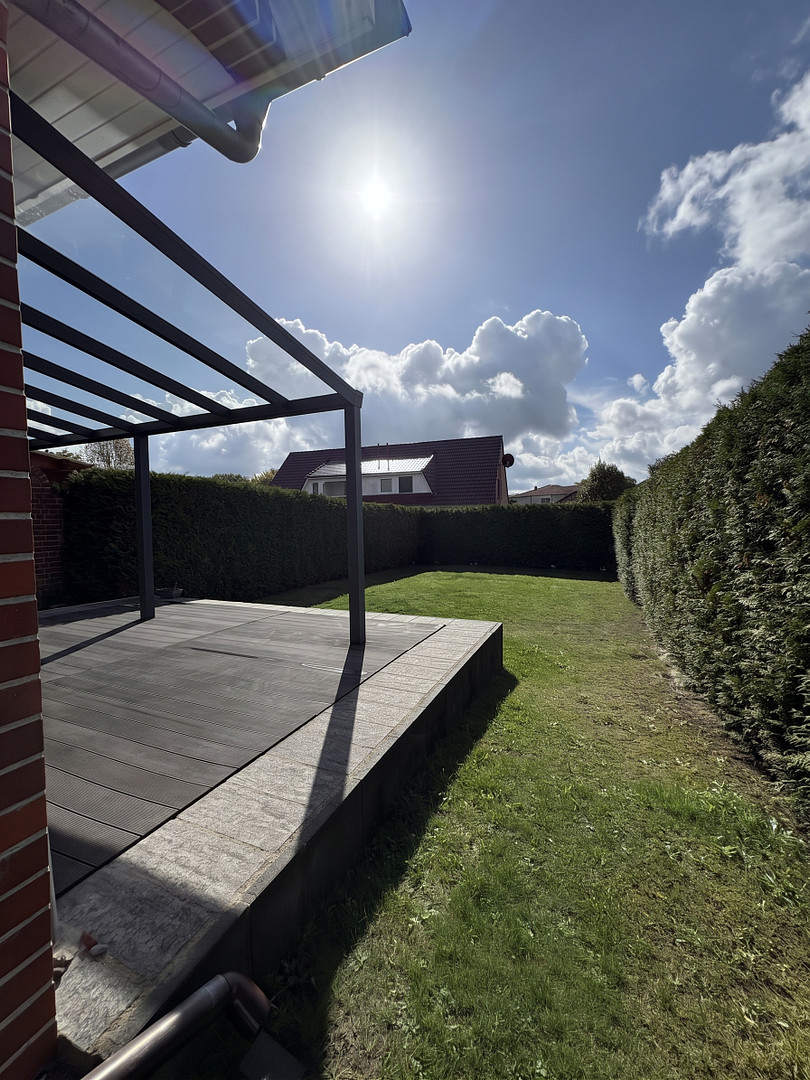
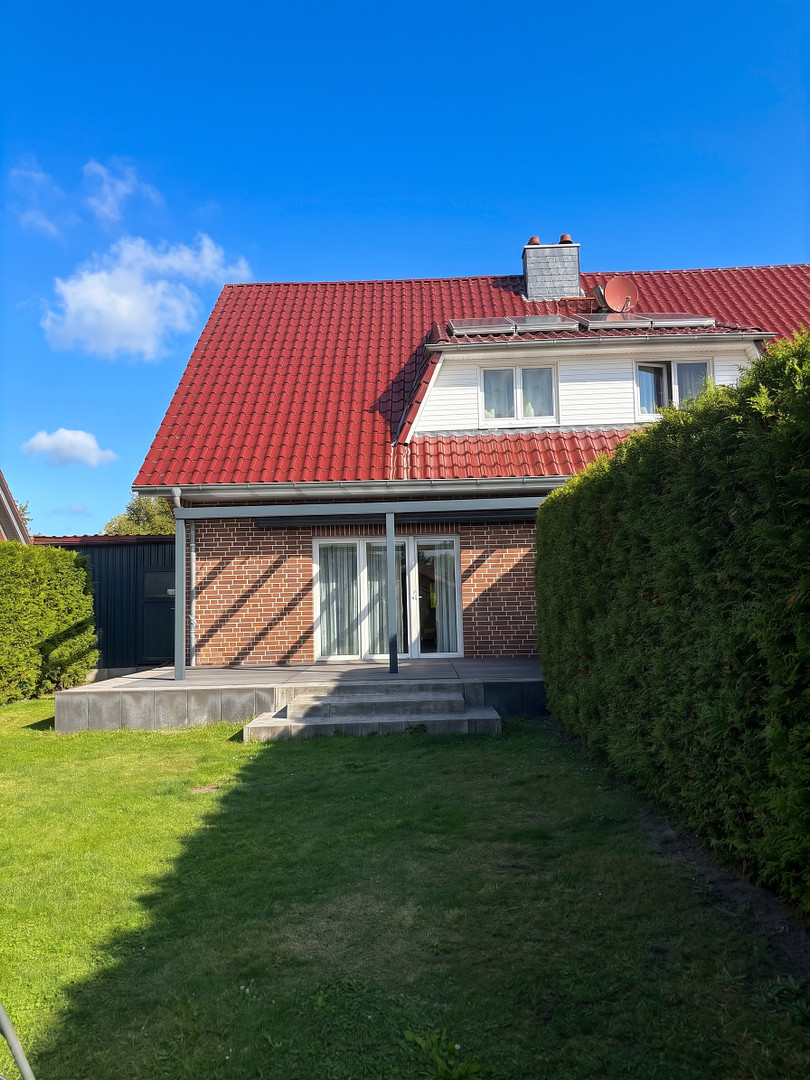
Modern home with a private garden, large terrace, and plenty of additional space.
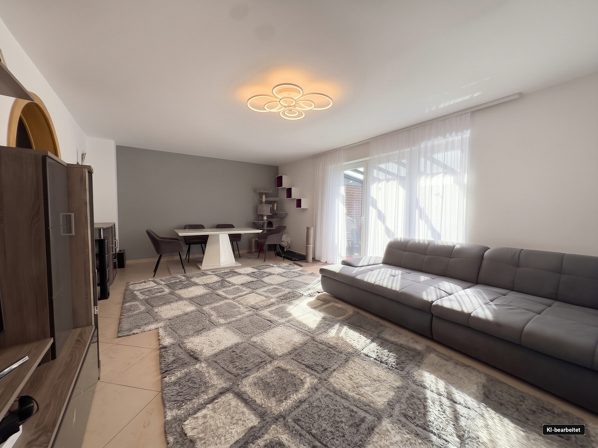
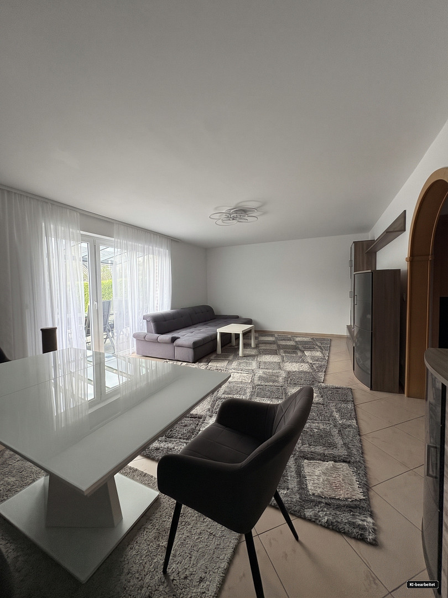
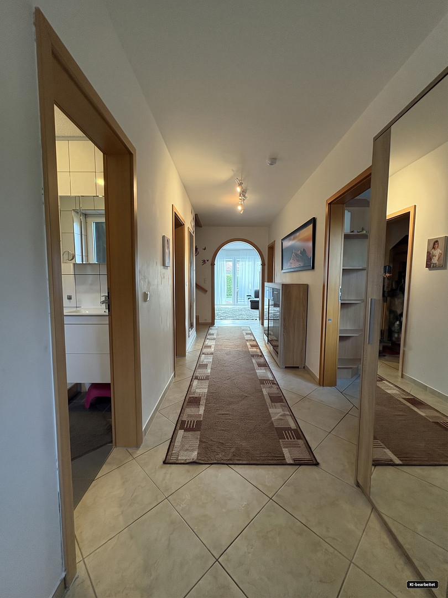
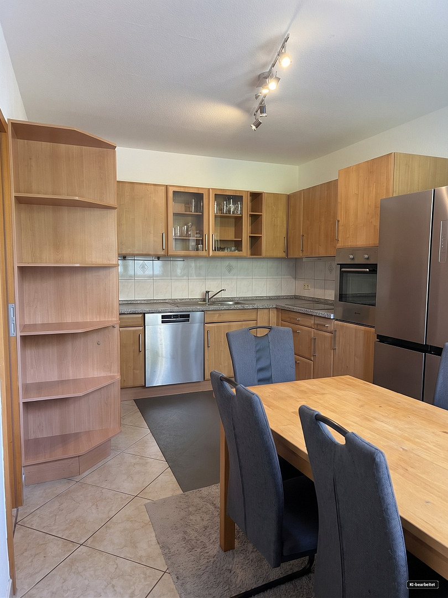
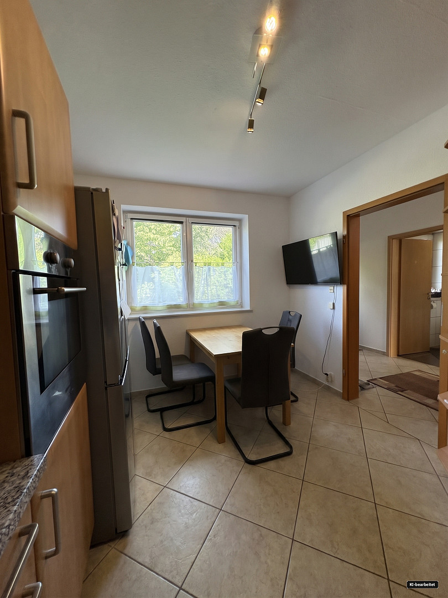
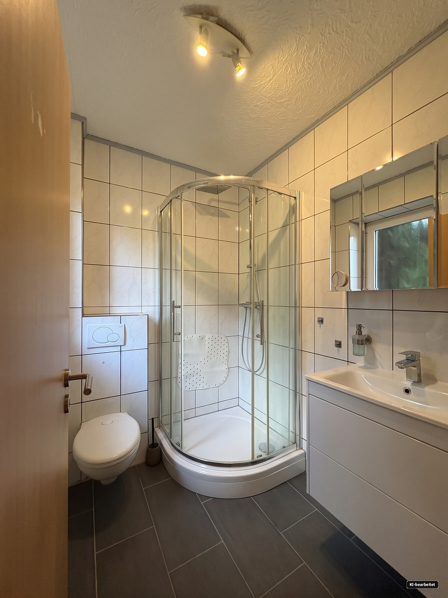
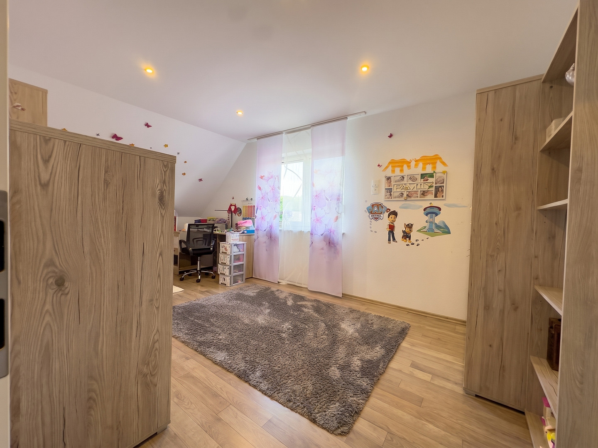
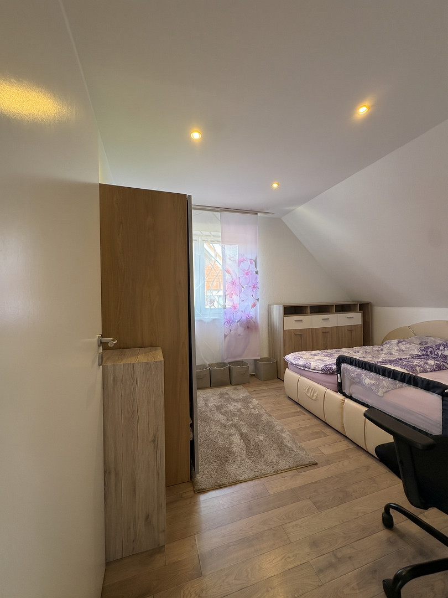
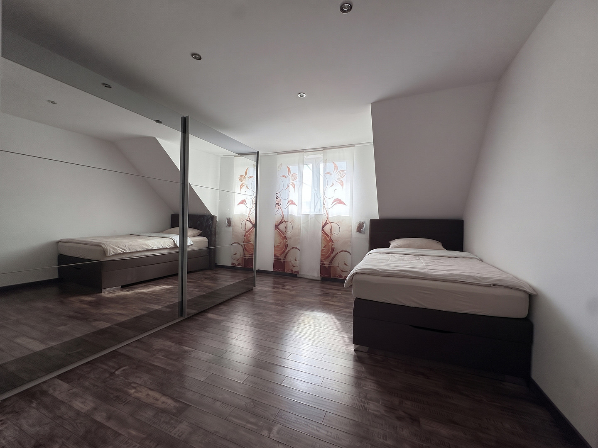
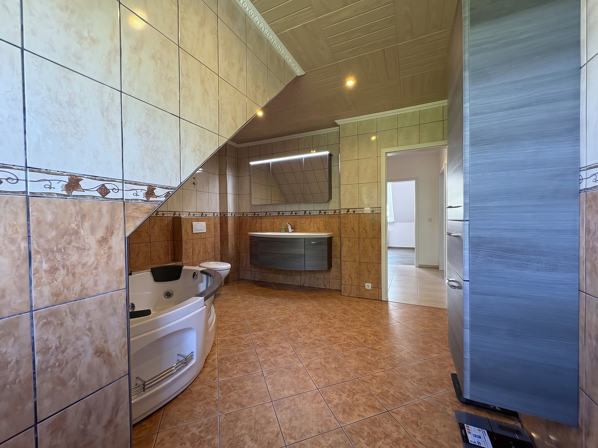
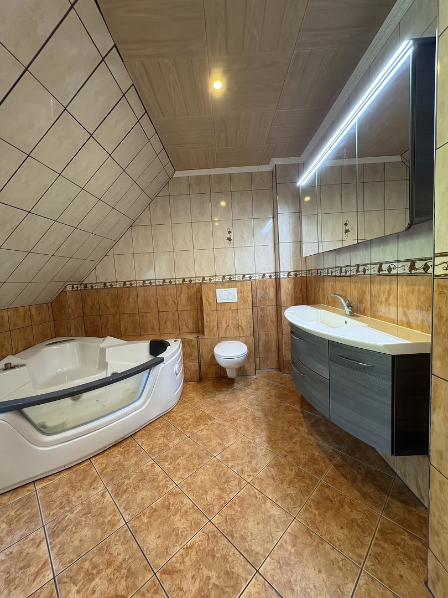
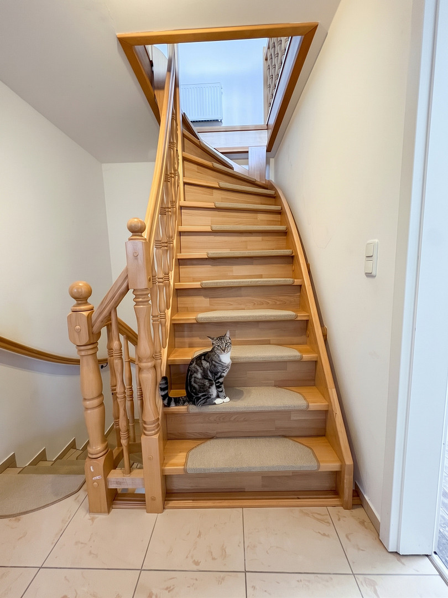
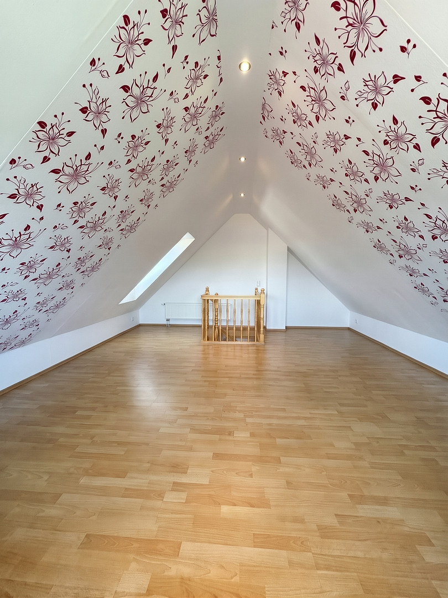
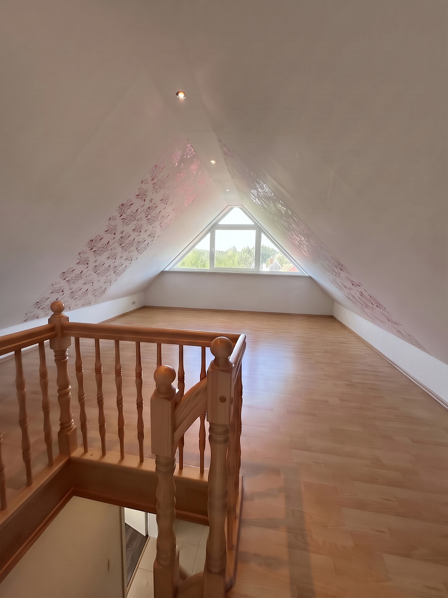
21271 Hanstedt – NiedersachsenThe property offers approximately 130.58 square meters of living space, four rooms, three bedrooms, and a family-friendly layout with good use of space. The solid-built structure is legally organized as a condominium (according to German law - "Wohnungseigentum nach WEG") and includes exclusive rights to the associated land areas. On the ground floor, you'll find a spacious living and dining area with access to a covered terrace of approximately 35 square meters, a kitchen, a practical utility room, and a shower room. The fully enclosed garden, with privacy screening, offers a secure and private environment. Upstairs, there are three bedrooms and a bathroom with a corner bathtub. The attic, which has been converted into living space, provides additional usable area and is ideal as a hobby room, office, or retreat. The property also includes a carport with an attached shed, an additional parking space, and practical storage options. The house is heated by a gas-fired central heating system with underfloor heating. The energy performance certificate indicates an energy efficiency class of D. We will gladly send you the complete brochure with a detailed property description, further details about the features, and relevant documents upon request.
Are you interested in this house?
|
Object Number
|
OM-501344
|
|
Object Class
|
House
|
|
Object Type
|
Semi-detached house
|
|
Is occupied
|
Vacant
|
|
Handover from
|
By arrangement
|
Purchase price & additional costs
|
purchase price
|
419.000 €
|
|
Purchase additional costs
|
approx. 26,684 €
|
|
Total costs
|
approx. 445,683 €
|
Breakdown of Costs
* Costs for notary and land register were calculated based on the fee schedule for notaries. Assumed was the notarization of the purchase at the stated purchase price and a land charge in the amount of 80% of the purchase price. Further costs may be incurred due to activities such as land charge cancellation, notary escrow account, etc. Details of notary and land registry costs
Does this property fit my budget?
Estimated monthly rate: 1,799€
More accuracy in a few seconds:
By providing some basic information, the estimated monthly rate is calculated individually for you. For this and for all other real estate offers on ohne-makler.net
Details
|
Condition
|
Well-kept
|
|
Number of floors
|
1
|
|
Usable area
|
35.0 m²
|
|
Bathrooms (number)
|
2
|
|
Bedrooms (number)
|
3
|
|
Number of carports
|
1
|
|
Flooring
|
Laminate, Tiles
|
|
Heating
|
Underfloor heating
|
|
Year of construction
|
2009
|
|
Equipment
|
Terrace, Garden, Full bath, Shower bath, Fitted kitchen
|
|
Infrastructure
|
Pharmacy, Grocery discount, General practitioner, Kindergarten, Primary school, Comprehensive school, Public transport
|
Information on equipment
Features:
This property impresses with its family-friendly layout, a private garden, and numerous practical features.
- Approximately 130 m² of living space
- 4 rooms, including 3 bedrooms
- Spacious living and dining area
- Kitchen from 2009
- Separate utility room with space for a washing machine, storage, and appliances
- Shower room on the ground floor
- Bathroom on the upper floor (with a whirlpool bathtub)
- Underfloor heating
- Converted and bright attic space with radiators; not included in the living area
- Approximately 35 m² covered terrace
- Electric awning and integrated terrace lighting
- Fully enclosed garden with a privacy hedge
- Carport with an attached shed
- Shed with electricity, lighting, and a high-voltage outlet
- Direct garden access via the shed
- Gas central heating with hot water supply
- PVC windows with thermal insulation glazing
- Partially electric blinds or shutters
- Fiber optic cable already installed up to the house
- Energy efficiency class D
The property is legally organized as a condominium (according to German law - "Wohnungseigentum nach WEG"). The unit includes corresponding exclusive rights of use for the associated land areas. We will gladly send you the complete brochure with a detailed property description, further details about the features, and relevant documents upon request.
Location
The property is located in Hanstedt, in a pleasant, quiet, and family-friendly residential area. The surrounding area is mainly characterized by well-maintained single-family and two-family homes, creating a mature, relaxed living environment with plenty of greenery and relatively little through traffic. Hanstedt offers excellent conditions, especially for families and couples who want to live close to nature without having to sacrifice a good infrastructure. Shops for daily needs, doctors, childcare facilities, schools, restaurants, and various services are available in the town and in the surrounding area. A particular highlight is the proximity to the Lüneburg Heath. Walks, bike rides, horseback riding, and many other recreational activities can be enjoyed practically from your doorstep. The area offers a high level of relaxation and, at the same time, excellent convenience for everyday life. The transport links in the region are also attractive. Nearby towns such as Jesteburg, Buchholz, and Winsen are easily accessible. Furthermore, the surrounding roads provide good connections to Hamburg and the wider metropolitan area. The location combines peaceful living in a green environment, a family-friendly atmosphere, and easy access to the most important amenities of daily life.
Location Check
Energy
|
Final energy consumption
|
106.00 kWh/(m²a)
|
|
Energy efficiency class
|
D
|
|
Energy certificate type
|
Consumption certificate
|
|
Main energy source
|
Gas
|
 Grundriss EG

Miscellaneous
We want you to feel well-supported when purchasing your property. Katja Nabo Immobilien is available to answer any questions you may have about this property, the purchasing process, and the next steps. Whether you are considering selling your own property or would like an assessment of its current market value, we are happy to provide you with personal and non-binding advice. For the buyer, there are no buyer's fees associated with this offer. The brokerage agreement with Katja Nabo Immobilien is established either through a written agreement or by utilizing our brokerage services based on the property details and the conditions outlined therein. The buyer is responsible for the property transfer tax, as well as notary, court, and land registry fees, unless otherwise agreed in the notarized purchase agreement. Note regarding image editing:
As the current owners still reside in the property, some images have been digitally edited to obscure private and personal items or to remove them from the images. This editing is solely for the purpose of protecting the privacy of the residents. The actual physical characteristics of the property remain unaffected by this. All information contained in this brochure is provided without guarantee and is based solely on information, documents, and statements provided to us by the owner or client. We assume no liability for the completeness, accuracy, or timeliness of this information. Katja Nabo Immobilien does not conduct its own technical, legal, or structural inspections. If you are already familiar with the property described, please inform us immediately. Distribution of this brochure to third parties is only permitted with the prior consent of Katja Nabo Immobilien. Errors, changes, and the possibility of a sale before the offer can be accepted are reserved.
Broker inquiries not welcome! According to § 7 UWG, unsolicited contact by brokers without the express consent of the recipient is prohibited!
Send a message directly to the seller
Questions about this house? Show interest or arrange a viewing appointment?
Click here to send a message to the provider:
Offer from: Katja Nabo

Diese Seite wurde ausgedruckt von:
https://www.ohne-makler.net/en/property/501344/