
This page was printed from:
https://www.ohne-makler.net/en/property/501166/
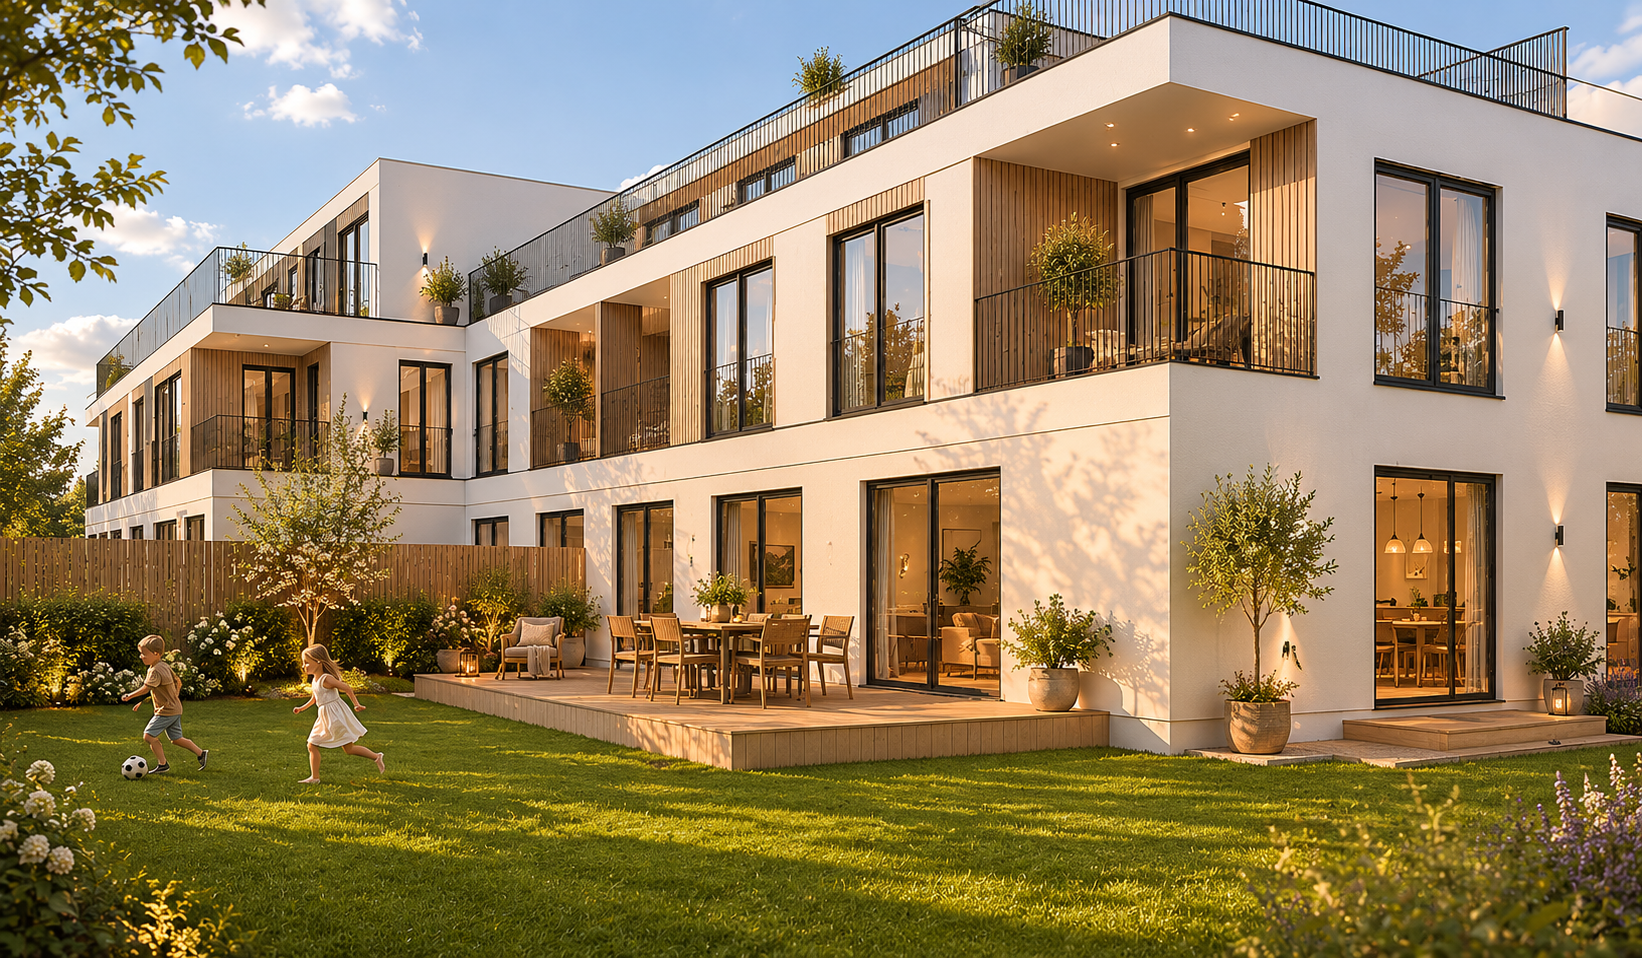
New construction in Schwarzach am Main: Apartments with 2 to 4 rooms, featuring an elevator and parking space.
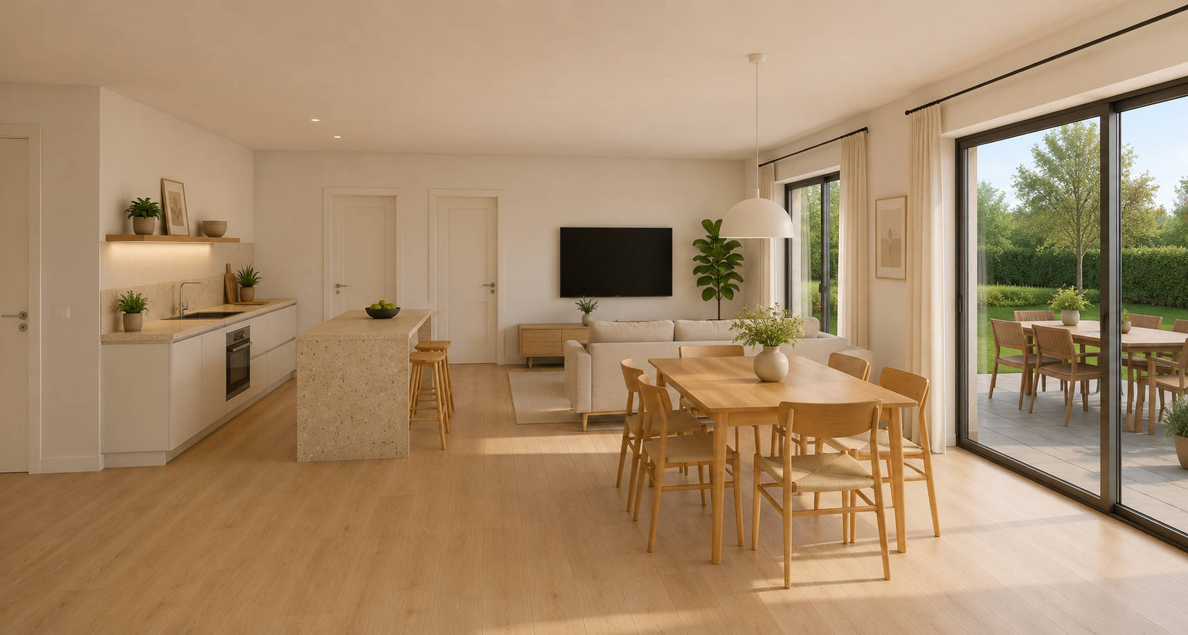
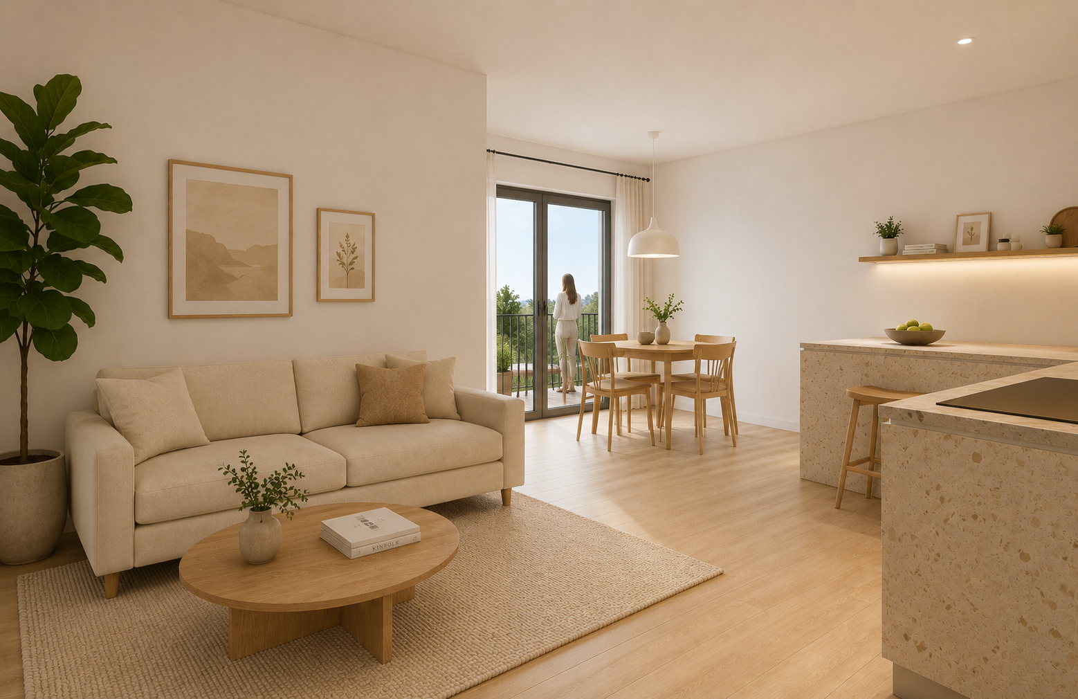
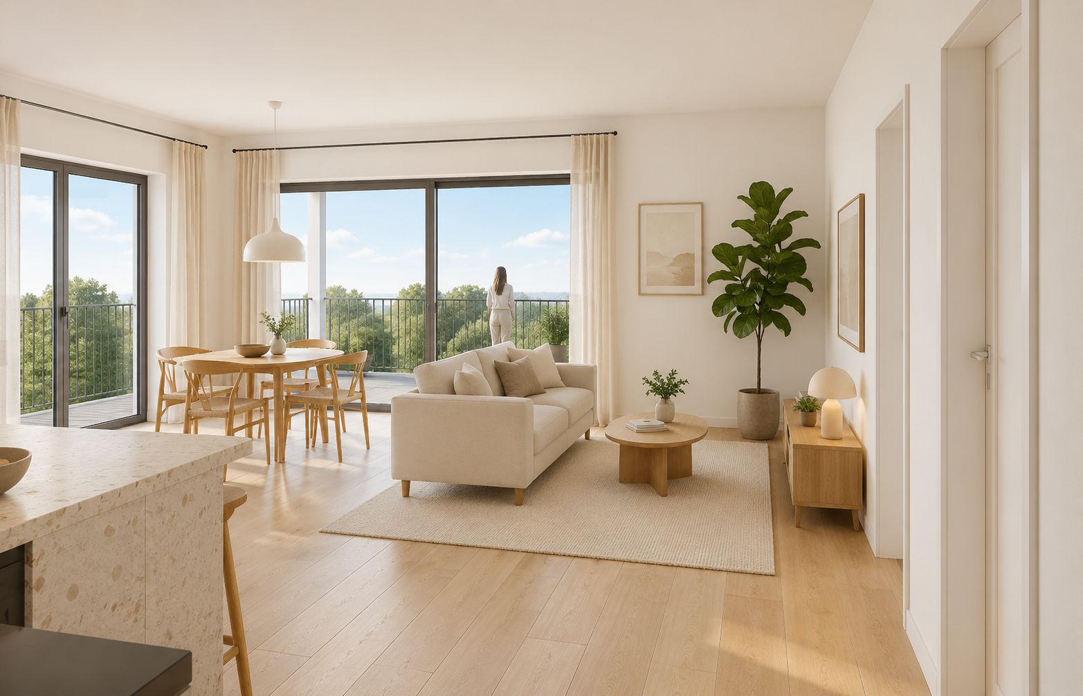
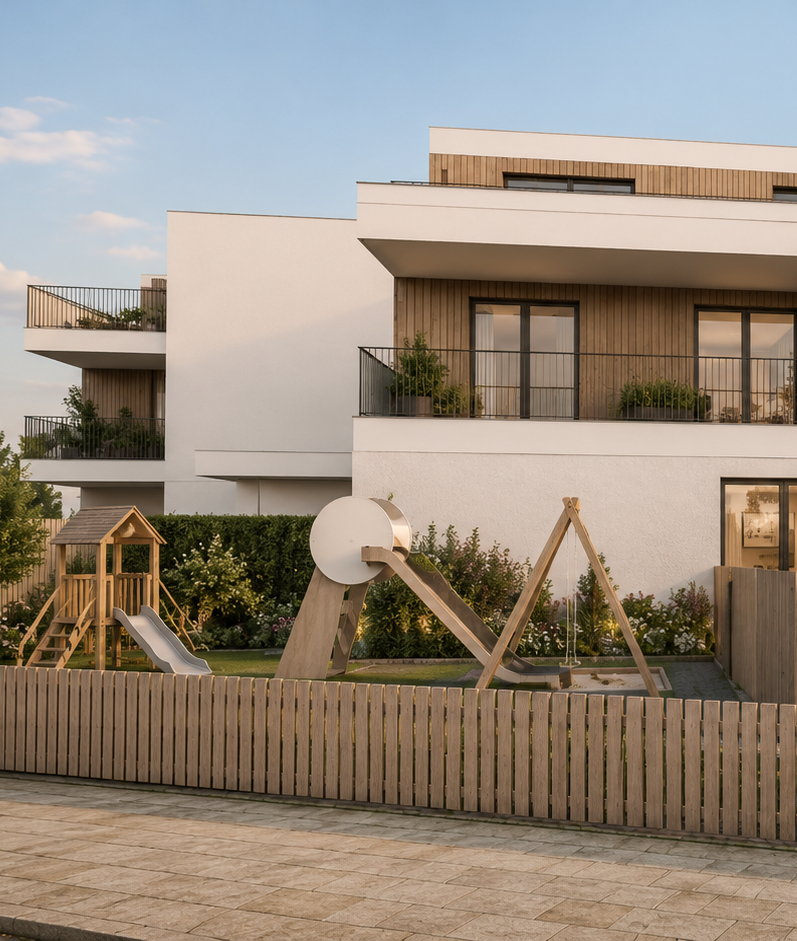
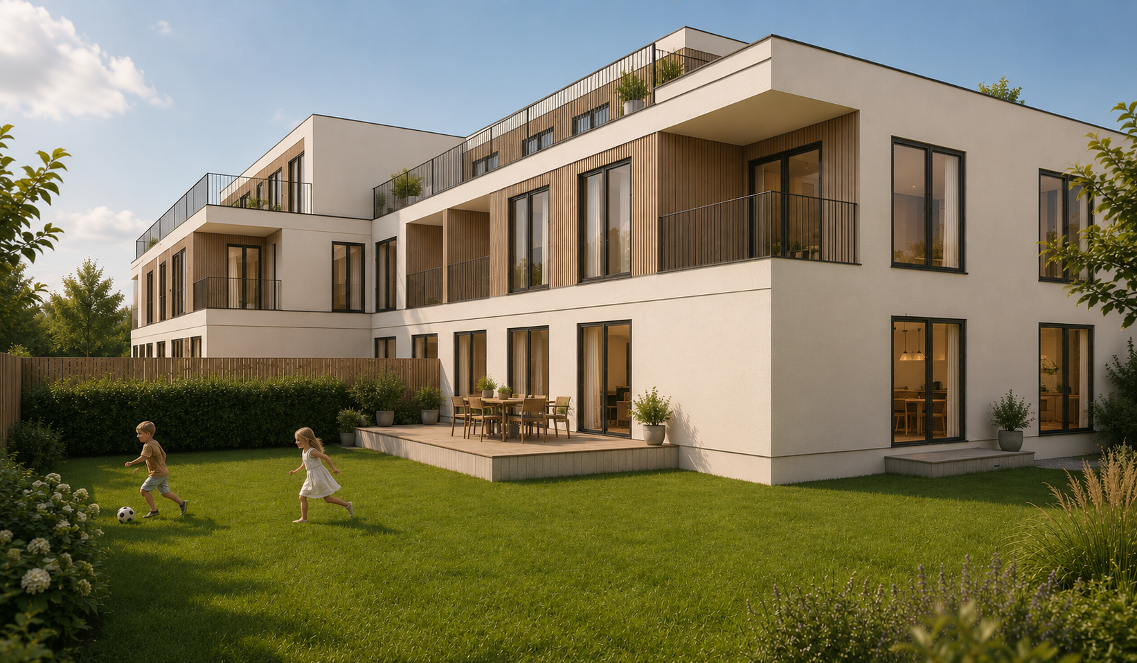
Am See 3, 97359 Schwarzach am Main (Stadtschwarzach) – BayernWelcome to "Haus am See" – a modern apartment building in a quiet yet central location in Schwarzach am Main. Here, 24 barrier-free apartments are being created, ranging from 2 to 4 rooms and with living areas of approximately 57 to 136 square meters. The apartments are spread across three levels: on the ground floor with direct access and a terrace, some with their own garden; on the upper floors with balconies; and in the attic, with spacious roof terraces. The larger, penthouse-style units are also located here. All floor plans are clearly designed and well-thought-out, with open areas for cooking, dining, and living. This makes the building suitable for singles and couples, as well as for families, or anyone who desires comfortable living without stairs in the future. The building will be constructed using sustainable timber frame construction. Plans include a passenger elevator and barrier-free access. The features include a heat pump, underfloor heating, and triple-glazed, energy-efficient windows with external sun protection. The goal is to achieve the energy efficiency standard of "Effizienzhaus 55." A playground is located directly in front of the building. Depending on the size of the apartment, one or two parking spaces, a cellar compartment, and elevator usage are included in the purchase price. Completion is planned for 2028, approximately two years after the start of construction, following the achievement of the required pre-sale target. Purchase prices start at €303,000. We would be happy to send you the complete price list, floor plans, and building description.
Are you interested in this apartment?
|
Object Number
|
OM-501166
|
|
Object Class
|
Apartment
|
|
Object Type
|
Apartment
|
|
Is occupied
|
Vacant
|
|
Handover from
|
By arrangement
|
Purchase price & additional costs
|
purchase price
|
303.000 €
|
|
Purchase additional costs
|
approx. 14,996 €
|
|
Total costs
|
approx. 317,996 €
|
Breakdown of Costs
* Costs for notary and land register were calculated based on the fee schedule for notaries. Assumed was the notarization of the purchase at the stated purchase price and a land charge in the amount of 80% of the purchase price. Further costs may be incurred due to activities such as land charge cancellation, notary escrow account, etc. Details of notary and land registry costs
Does this property fit my budget?
Estimated monthly rate: 1,299€
More accuracy in a few seconds:
By providing some basic information, the estimated monthly rate is calculated individually for you. For this and for all other real estate offers on ohne-makler.net
Details
|
Condition
|
As good as new
|
|
Level
|
Ground floor
|
|
Bathrooms (number)
|
1
|
|
Bedrooms (number)
|
1
|
|
Number of parking lots
|
1
|
|
Flooring
|
Parquet, Tiles
|
|
Heating
|
Underfloor heating
|
|
Year of construction
|
2028
|
|
Equipment
|
Balcony, Basement, Elevator
|
|
Infrastructure
|
Pharmacy, Grocery discount, Kindergarten, Primary school, Secondary school, High school, Comprehensive school, Public transport
|
Information on equipment
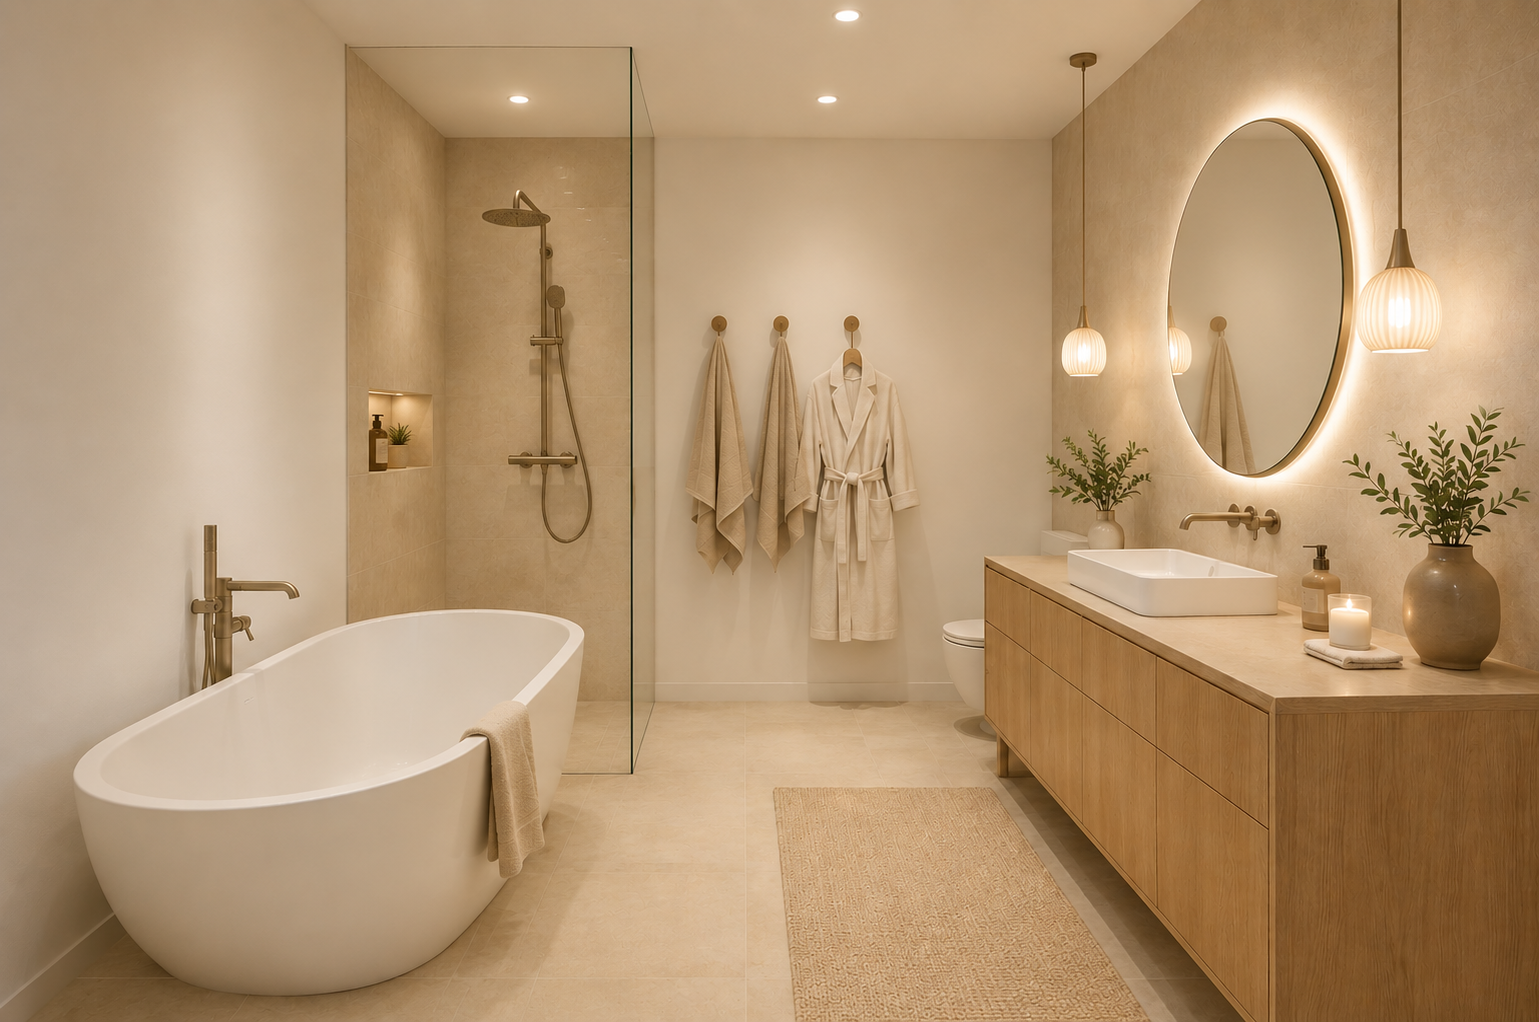
The building will be constructed using modern timber frame technology. A passenger elevator connects all floors from the basement to the attic. Access to balconies, terraces, or the rooftop terrace will be designed with low thresholds. The apartments will be heated by a central heating system, with a heat pump planned, and also feature underfloor heating with room thermostats. The windows will be fitted with multi-pane insulating glass, such as triple glazing, and will also include external sun protection. The building is designed to meet the efficiency standard of "Effizienzhaus 55." The clear ceiling height in the apartments is expected to be approximately 2.60 meters. The living rooms and bedrooms will feature flooring with a wood-look finish, while the bathrooms will be tiled. Parquet flooring is available as an optional upgrade. The bathrooms will include walk-in showers, accessible washbasins, and wall-mounted toilets with concealed cisterns. Each apartment will have a connection for a washing machine. Other features include apartment entrance doors with multiple locking mechanisms, an intercom system, data cabling for internet and telephone, and a central locking system. Each apartment includes a lockable storage room in the basement and at least one parking space in the courtyard. Bicycle parking spaces are also planned. A fitted kitchen is not included. Only the official building specifications are binding.
Location
"Haus am See" is being built in a quiet yet central location in the Stadtschwarzach district of the town of Schwarzach am Main, in the Lower Franconia district of Kitzingen. The location offers a natural living environment with convenient access to everyday amenities. The banks of the Main River, cycling paths, and the surrounding Franconian wine region invite residents to take walks, bike rides, and excursions. The nearby district of Münsterschwarzach is home to the well-known Benedictine abbey. A bakery, market square, doctor's office, and pharmacy are just a few minutes' walk away. A kindergarten and elementary school are located in the town, while the Egbert Gymnasium is in Münsterschwarzach. For daily shopping, there is a "tegut" supermarket nearby. The Dettelbach train station is a few minutes away by car. The regional connections are also excellent: Volkach is about 10 km away, Kitzingen is about 12 km, Würzburg is about 30 km, and Schweinfurt is about 40 km. The A3 motorway and the Biebelried motorway junction also provide quick access to the A7 motorway. Schwarzach am Main thus offers peaceful living in a green environment with good infrastructure and easy access to the surrounding towns. Before finalizing, you need to confirm the distances and clarify whether to write "tegut nearby" or "tegut within walking distance."
Location Check
Energy
|
Energy efficiency class
|
A+
|
|
Energy certificate type
|
Demand certificate
|
|
Main energy source
|
Electricity
|
|
Final energy demand
|
11.90 kWh/(m²a)
|

 Broschüre
Miscellaneous
Imprint
INFORMATION AS REQUIRED BY § 5 TMG (German Telemedia Act)
old barn seeweg GmbH
Theodor-Heuss-Str. 14
97359 Schwarzach am Main
Represented by: Franz Döring & Markus Paulus
Tel: 0151 29006491
Email: oldbarnimmobilien@gmail.com
SALES
K7 Estate GmbH
Korbacherstr. 7 · 97353 Wiesentheid
info@k7-estate.de
PLANNING & ARCHITECTURE
Paulus Planung GmbH
Sandäcker 5 · 97337 Dettelbach
hallo@planung-paulus.de
NOTE REGARDING SHOWROOM EXAMPLES
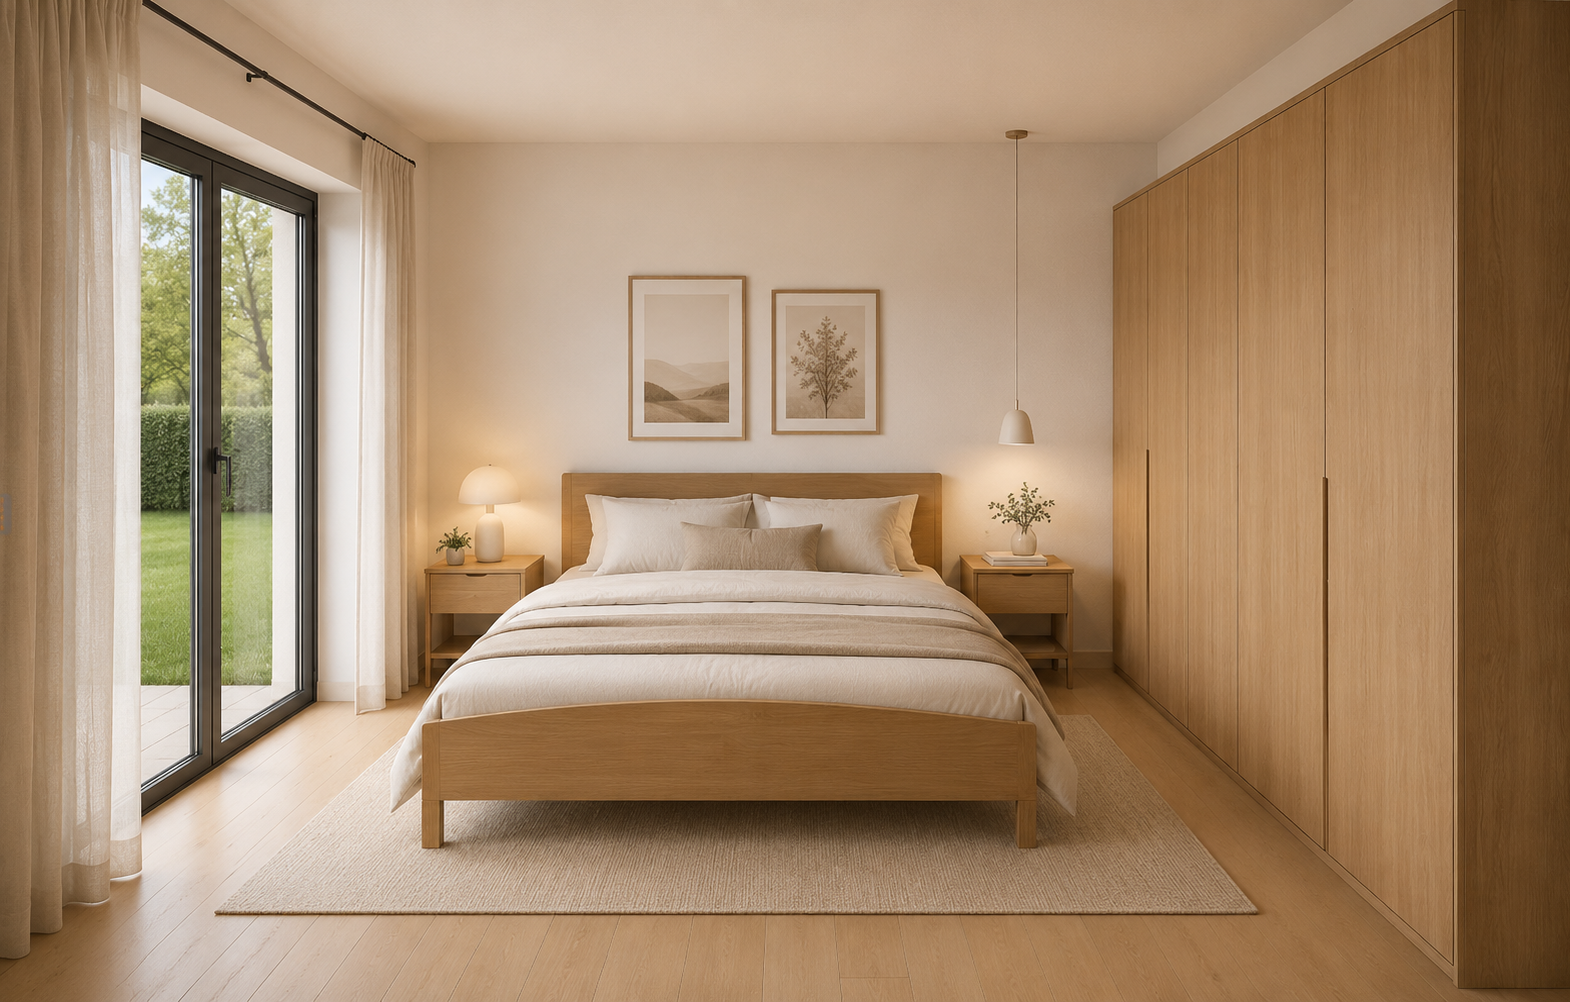
All furniture, fitted kitchens, built-in wardrobes, bathroom fixtures, and other furnishings shown are non-binding examples and are not part of the scope of services provided by the developer. Changes are reserved.
DISCLAIMER
The content has been created with the utmost care. We assume no liability for the accuracy or completeness of the information. All visualizations are non-binding.
Broker inquiries not welcome! According to § 7 UWG, unsolicited contact by brokers without the express consent of the recipient is prohibited!
Send a message directly to the seller
Questions about this apartment? Show interest or arrange a viewing appointment?
Click here to send a message to the provider:
Offer from: Franz Döring

Diese Seite wurde ausgedruckt von:
https://www.ohne-makler.net/en/property/501166/