
This page was printed from:
https://www.ohne-makler.net/en/property/501156/
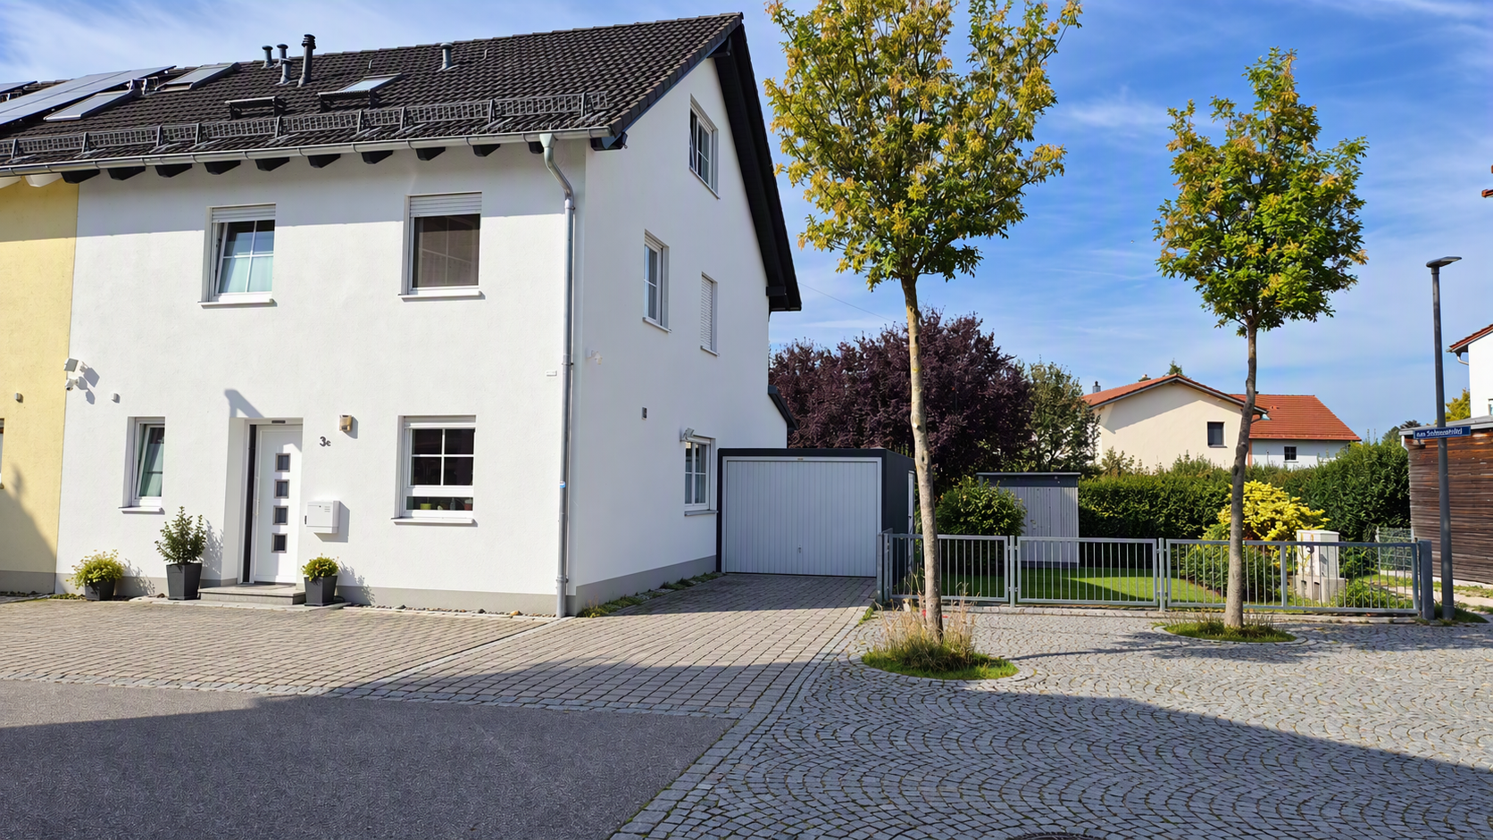
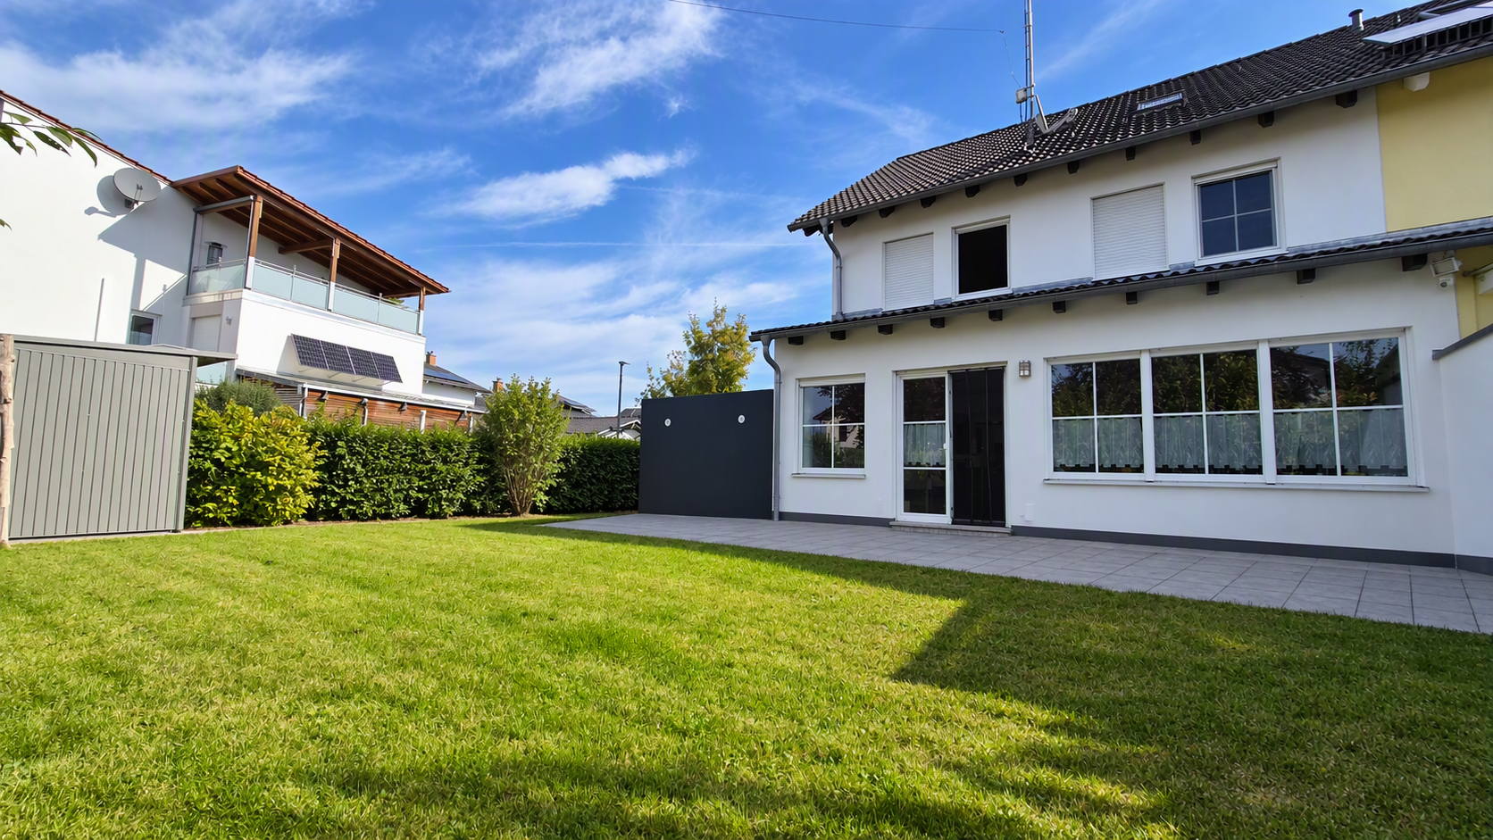
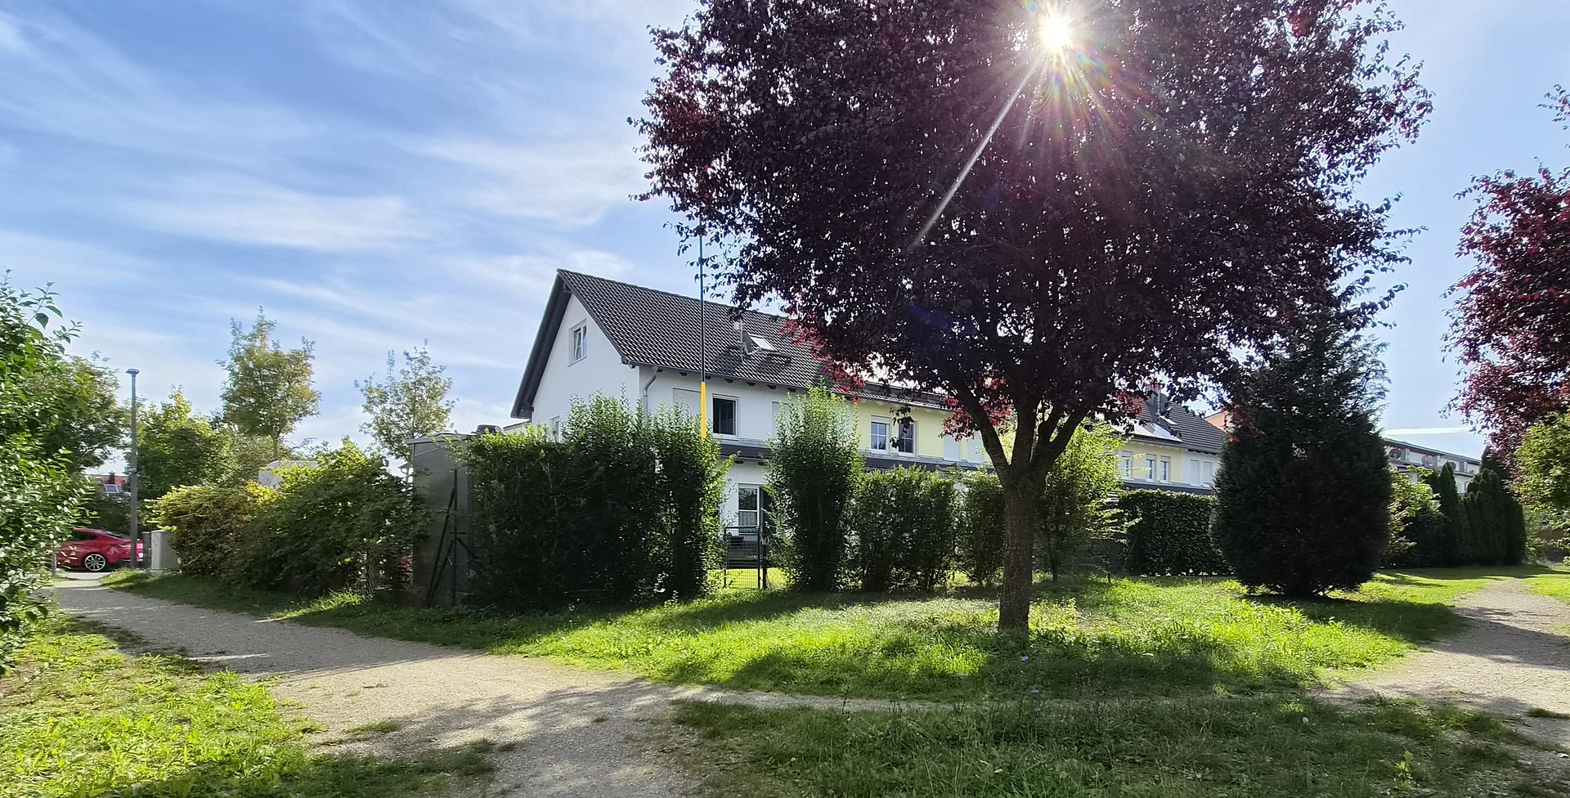
FREE OF COMMISSION! Spacious detached house in Landshut-Wolfgang, situated on a corner lot with ample space for a motorhome and other vehicles.
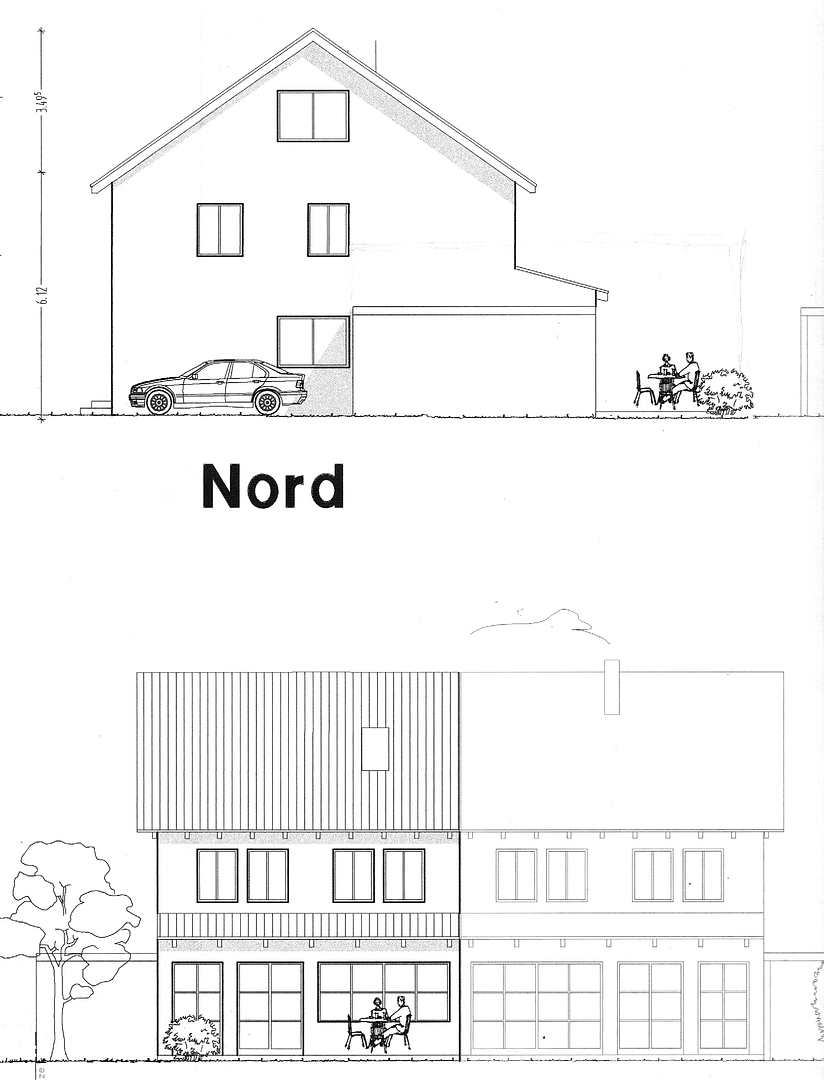
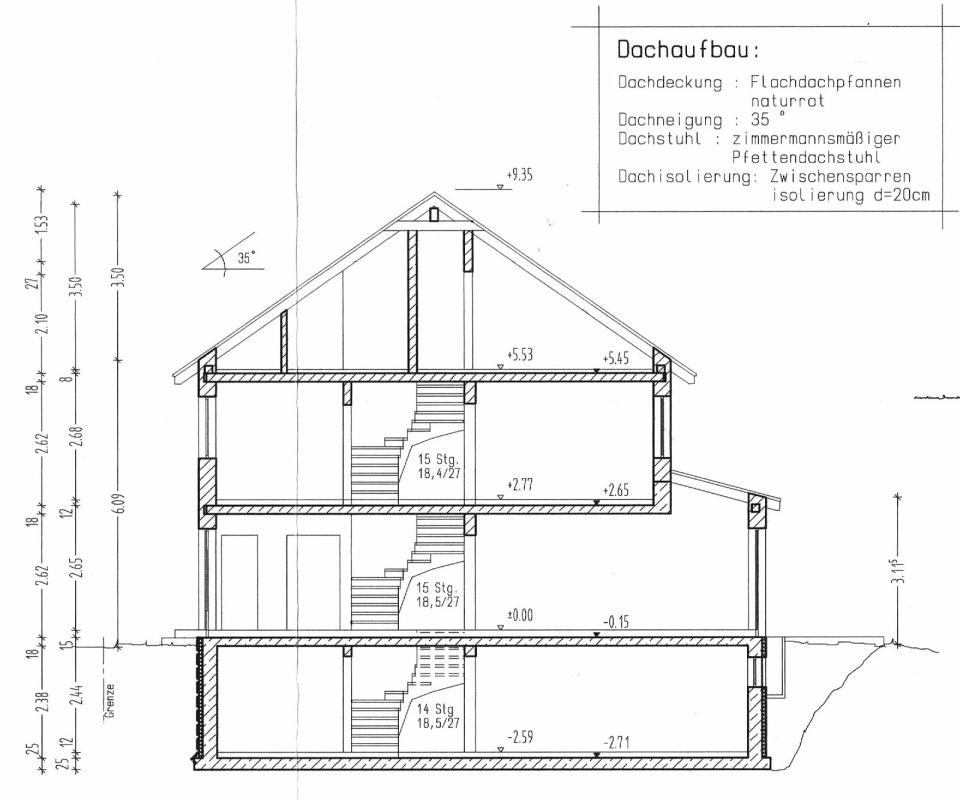
84032 Landshut – BayernThis well-maintained semi-detached house, built in 2006/2007, combines spacious living with a well-thought-out layout, extensive technical features, and a family-friendly location. Situated on an attractive corner plot with approximately 343 m² of land, the house offers approximately 153 m² of living space (264 m² of usable space) across three levels, as well as a full basement. A particular highlight is the exceptionally large parking and maneuvering area next to the house. This is ideal for storing a motorhome, caravan, boat trailer, or other vehicles, and is secured by swing gates. Such possibilities are rarely found in modern residential areas. Key features at a glance:
• Plot size: 343 m²
• Living space: 153 m²
• Usable space: 264 m²
• Living space on ground floor, first floor, and attic
• Large attic with its own bathroom
• Finished and heated basement
• Garden with a large terrace
• Garage and additional parking spaces
• Space for a motorhome, trailer, etc. Technical Features:
• Preparation for a 11 kW wallbox charging station.
• Structured LAN cabling throughout the house.
• Multiple fixed wireless LAN access points.
• IP-based video surveillance system.
• Satellite cabling.
• 400V three-phase power outlets in the garage and workshop.
• Power and LAN connection in the garden shed.
• Additional power supply at the parking space.
• 230V outdoor outlets on the RV/caravan parking space.
• Low-maintenance gas combination boiler for heating and hot water.
• 200-liter hot water tank with electric heating element.
• Modern radiators throughout the house.
• Underfloor heating in the kitchen, dining area, and bathroom.
Further details regarding the room layout and energy consumption can be found below.
Are you interested in this house?
|
Object Number
|
OM-501156
|
|
Object Class
|
House
|
|
Object Type
|
Semi-detached house
|
|
Is occupied
|
Vacant
|
|
Handover from
|
By arrangement
|
Purchase price & additional costs
|
purchase price
|
787.000 €
|
|
Purchase additional costs
|
approx. 37,292 €
|
|
Total costs
|
approx. 824,292 €
|
Breakdown of Costs
* Costs for notary and land register were calculated based on the fee schedule for notaries. Assumed was the notarization of the purchase at the stated purchase price and a land charge in the amount of 80% of the purchase price. Further costs may be incurred due to activities such as land charge cancellation, notary escrow account, etc. Details of notary and land registry costs
Does this property fit my budget?
Estimated monthly rate: 3,206€
More accuracy in a few seconds:
By providing some basic information, the estimated monthly rate is calculated individually for you. For this and for all other real estate offers on ohne-makler.net
Details
|
Condition
|
Well-kept
|
|
Number of floors
|
4
|
|
Usable area
|
264 m²
|
|
Bathrooms (number)
|
3
|
|
Number of garages
|
1
|
|
Number of parking lots
|
3
|
|
Flooring
|
Parquet, Laminate, Tiles
|
|
Year of construction
|
2006
|
|
Equipment
|
Terrace, Garden, Basement, Full bath, Shower bath, Fitted kitchen, Guest toilet
|
|
Infrastructure
|
Grocery discount, General practitioner, Kindergarten, Primary school, Public transport
|
Information on equipment
Layout:
Basement
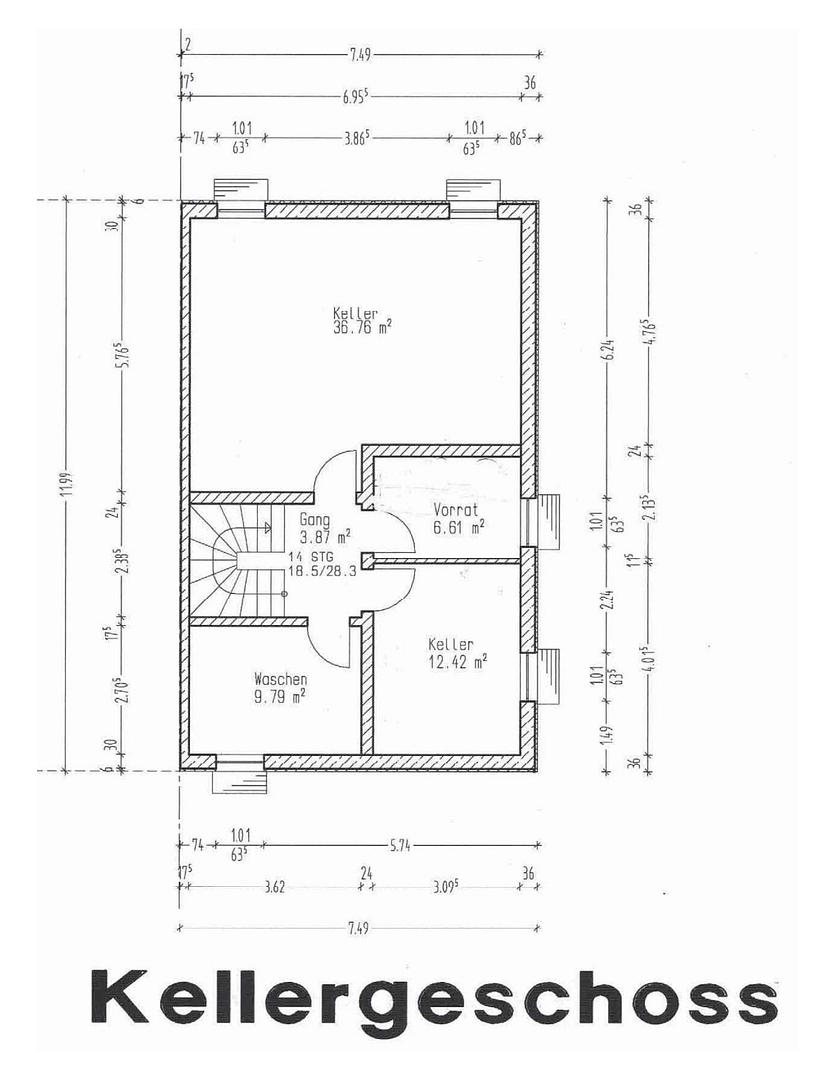
The fully developed and heated basement offers a variety of uses:
• Large multi-purpose room (approx. 36.8 m²)
• Workshop area with exhaust system
• Separate storage room
• Laundry room
• Additional storage space
Ideal for hobbies, fitness, a home office, storage, or crafts (three-phase power supply available). Ground Floor
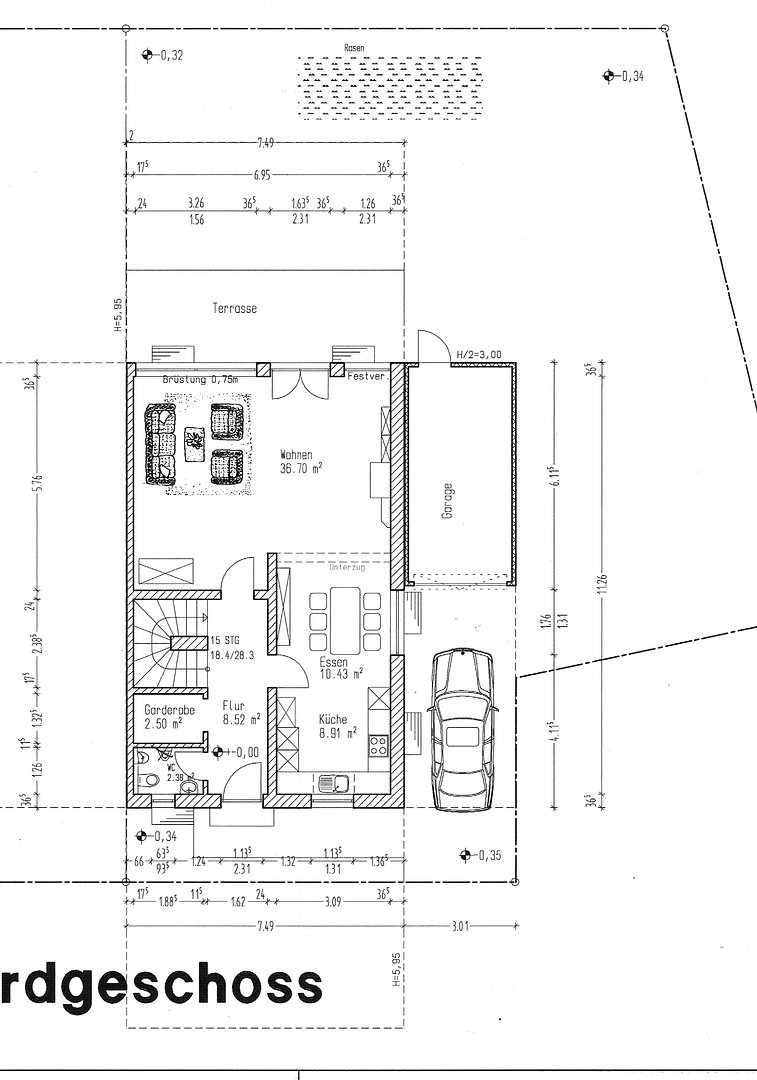
The ground floor is the heart of family life. It includes:
• Entrance area with coat closet
• Guest toilet
• Kitchen
• Dining area
• Spacious living and dining room (approx. 36.7 m²)
The living area impresses with its brightness and direct access to the sunny terrace and garden. The open connection between the dining and living areas creates a modern feel and provides ideal conditions for families and guests. Upper Floor
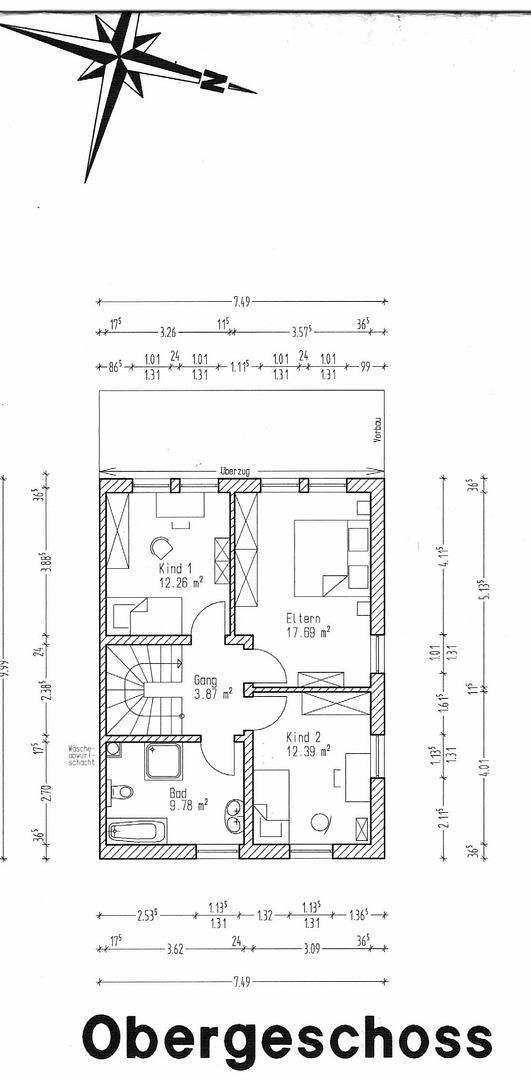
The upper floor includes:
• Master bedroom
• Children's room 1
• Children's room 2
• Spacious family bathroom
The bathroom is equipped with a bathtub, shower, and toilet and offers plenty of space for the whole family. Attic
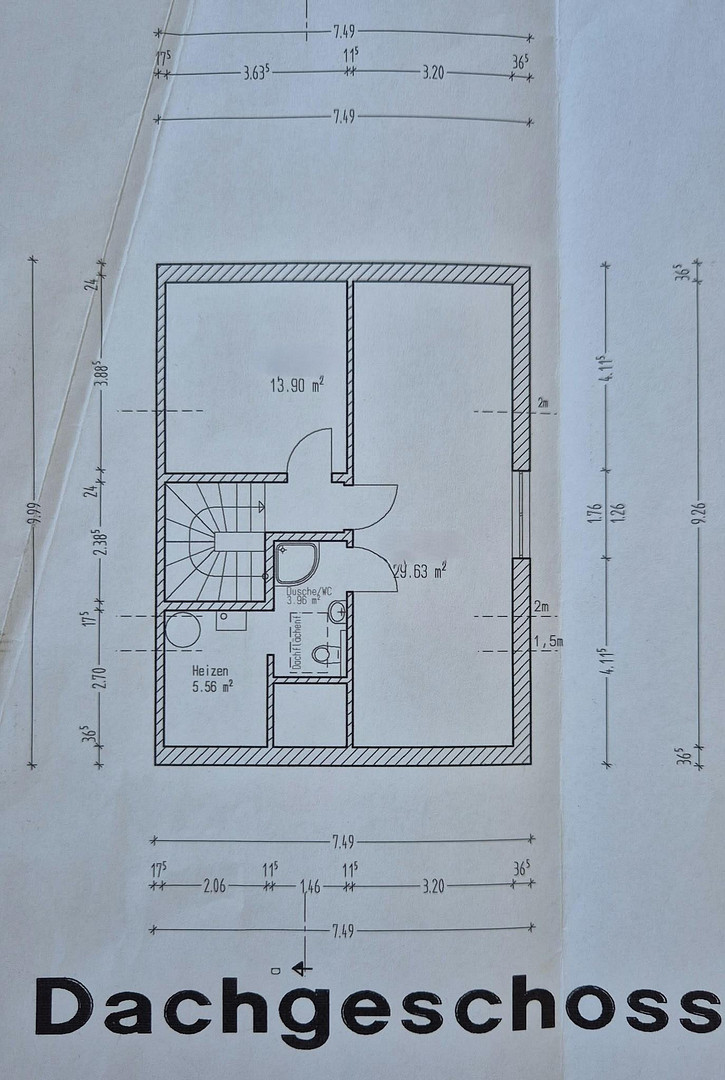
The developed attic represents another high-quality living area:
• Large attic studio
• Guest room or... Office
• Separate bathroom with toilet
This area is ideal as a home office, a space for young people, or a guest wing. An energy performance certificate (EPC) is available. Final energy consumption: 78.8 kWh/(m²·a)
Main energy source: Natural gas
Year of construction of the building: 2006
Energy efficiency class: C
Disclaimer: All information in this brochure has been prepared to the best of our knowledge and belief. Despite careful review, we assume no liability for the completeness, accuracy, and timeliness of the information. Errors, sales to third parties, and price changes are reserved. Only the agreements made in the notarized purchase agreement are binding. The images have been partially optimized using AI to provide a better illustration. Deviations from the actual conditions are possible.
Location
The property is located in a quiet, family-friendly new development in Landshut, in the Landshut-Wolfgang district / Neue Wolfgangsiedlung.
The infrastructure offers excellent convenience:
• Bus stop within approximately 1 minute's walk
• Access to the A92 motorway (LA-Nord) in about 5 minutes by car
• Main train station in about 7 minutes by bike
• City center in about 10 minutes by car
• Kindergarten, daycare center, and elementary school within walking distance
• Schools in the surrounding area
• Doctors, pharmacies, and shops easily accessible
• Edeka, Netto, Rossmann, as well as restaurants and service providers in the immediate vicinity
• Green spaces and walking paths nearby
• Playgrounds within 3-4 minutes' walk
The location offers an ideal combination of peaceful living and excellent transport links.
Location Check
Energy
|
Energy certificate type
|
Demand certificate
|
|
Main energy source
|
Gas
|
|
Final energy demand
|
78.80 kWh/(m²a)
|
Miscellaneous
Send a message directly to the seller
Questions about this house? Show interest or arrange a viewing appointment?
Click here to send a message to the provider:

Diese Seite wurde ausgedruckt von:
https://www.ohne-makler.net/en/property/501156/