
This page was printed from:
https://www.ohne-makler.net/en/property/501151/
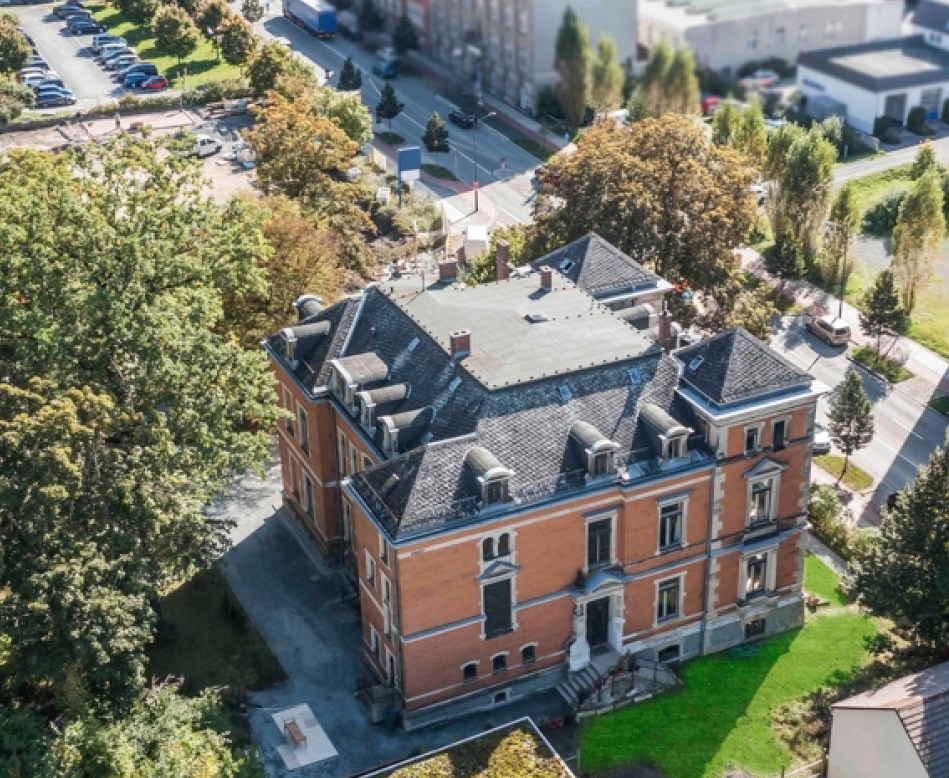
Grand, late 19th-century industrialist's villa – approximately 1,232 m² – renovated in 2024 – €60,000 annual income.
August-Bebel-Straße 19, 07973 Greiz – ThüringenExceptional Gründerzeit (late 19th-century) villa, originally built for a factory owner, located in a central area of Greiz, with approximately 1,232 square meters of living space on a property of approximately 2,900 square meters. This impressive property was built at the end of the 19th century for Franz Hermann Dietel, the factory owner and founder of the Greiz Wool Weaving Mill. The villa combines striking historical architecture with spacious areas and currently offers both commercial and residential use. MPH 1035293-1
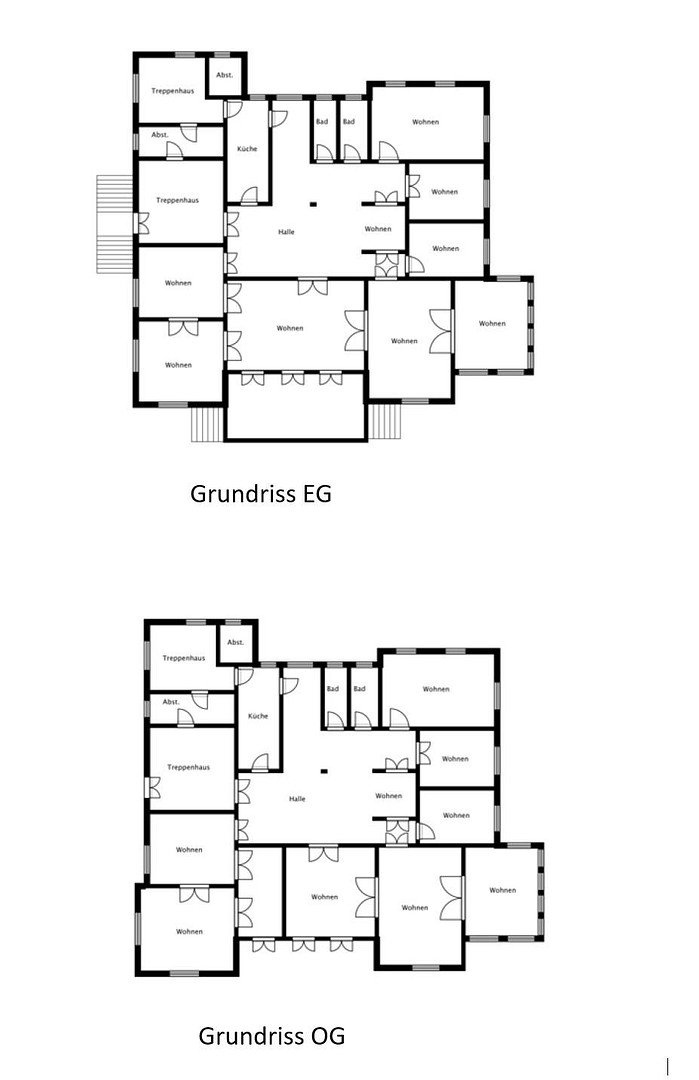
The current rental and lease income totals approximately €60,000 per year. Of this, approximately €48,000 per year comes from commercial leases, and approximately €12,000 per year from other rental income. At an asking price of €795,000, this corresponds to a calculated gross return of approximately 7.55%. The property was extensively renovated in 2024. Certain areas still require further, manageable investment or optimization. Inside, you will find numerous exceptional historical features: spacious reception rooms, a fireplace room, a ballroom and music room, an art studio, conservatories, elaborate wood paneling, parquet flooring, stucco ceilings, decorative ceilings, and historical stained-glass windows. The current prospectus details a total of 25 rooms, including 14 bedrooms and 6 bathrooms. MPH 1035293-1.
Due to its size and layout, the property offers a wide range of potential long-term uses in addition to its current use, such as accommodation, residential living, commercial use, office or medical practice, seminar and educational programs, or other operating concepts. The specific feasibility of future changes in use must be verified by the buyer with the relevant authorities.
Are you interested in this house?
|
Object Number
|
OM-501151
|
|
Object Class
|
House
|
|
Object Type
|
Villa
|
|
Is occupied
|
Occupied
|
|
Handover from
|
By arrangement
|
Purchase price & additional costs
|
purchase price
|
795.000 €
|
|
Purchase additional costs
|
approx. 49,497 €
|
|
Total costs
|
approx. 844,497 €
|
Breakdown of Costs
* Costs for notary and land register were calculated based on the fee schedule for notaries. Assumed was the notarization of the purchase at the stated purchase price and a land charge in the amount of 80% of the purchase price. Further costs may be incurred due to activities such as land charge cancellation, notary escrow account, etc. Details of notary and land registry costs
Does this property fit my budget?
Estimated monthly rate: 3,238€
More accuracy in a few seconds:
By providing some basic information, the estimated monthly rate is calculated individually for you. For this and for all other real estate offers on ohne-makler.net
Details
|
Condition
|
Modernized
|
|
Monument protection object
|
Yes
|
|
Number of floors
|
3
|
|
Usable area
|
1600 m²
|
|
Bathrooms (number)
|
7
|
|
Bedrooms (number)
|
7
|
|
Number of parking lots
|
10
|
|
Flooring
|
Parquet, Laminate, Tiles
|
|
Heating
|
Central heating
|
|
Year of construction
|
1895
|
|
Equipment
|
Balcony, Winter garden, Basement, Full bath, Shower bath, Guest toilet
|
|
Infrastructure
|
Pharmacy, Grocery discount, General practitioner, Kindergarten, Primary school, Secondary school, Middle school, High school, Comprehensive school, Public transport
|
Information on equipment
The property boasts an exceptionally extensive collection of historical features.
• Impressive architecture from the Gründerzeit period
• Historic wood paneling and built-in features
• High-quality parquet flooring
• Elaborate stucco and decorative ceilings
• Historic doors and door frames
• Artfully designed wall and floor tiles
• Stained glass and decorative windows
• Fireplace room
• Several formal and event spaces
• Piano room
• Spacious art studio
• Two-story conservatory
• Generous kitchen areas / catering kitchen
• Extensive garden and park areas
• Historic, protected stone cave within the park grounds
• Approximately 10 parking spaces for cars
According to the available property documentation, the gas central heating system was replaced in 2016. MPH 1035293-1
The building underwent extensive renovations in 2024. Due to the age and size of the property, certain areas still require further investment or optimization.
Location
The villa is located in a central yet spacious area in Greiz, just about 500 meters from the city center or old town.
Shops and services are conveniently accessible on foot. Lidl and Edeka supermarkets are located nearby, providing excellent local amenities.
Doctors, restaurants, and other essential facilities are also within a short distance. According to the available property information, the hospital is approximately 850 meters away. MPH 1035293-1
Greiz train station offers regional connections, including routes to Gera and Zwickau. Good regional transport links are available via the federal highways B92 and B94. MPH 1035293-1
It is particularly noteworthy that this property combines a central location, a large plot of land, and a park-like atmosphere, which is rare to find in a property of this size.
Location Check
Energy
|
Main energy source
|
Gas
|
 Weitere Bilder
Miscellaneous
Private sale – commission-free for the buyer.
Asking price: €795,000
Current rental and lease income: approximately €60,000 per year, of which approximately €48,000 is from commercial leases and approximately €12,000 from other rentals.
Further information regarding the existing lease and rental agreements, as well as additional documents and floor plans, can be provided to qualified potential buyers upon request and after prior arrangement.
Viewings are by appointment only.
All information has been compiled to the best of our knowledge. Errors and sales prior to the agreed date are reserved.
Broker inquiries not welcome! According to § 7 UWG, unsolicited contact by brokers without the express consent of the recipient is prohibited!
Send a message directly to the seller
Questions about this house? Show interest or arrange a viewing appointment?
Click here to send a message to the provider:
Offer from: Ramin Assisi

Diese Seite wurde ausgedruckt von:
https://www.ohne-makler.net/en/property/501151/