
This page was printed from:
https://www.ohne-makler.net/en/property/500636/
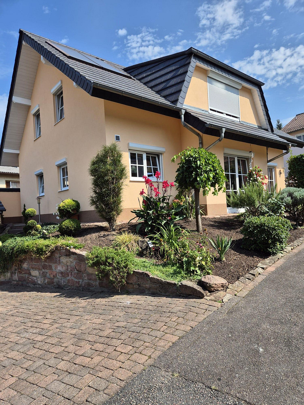
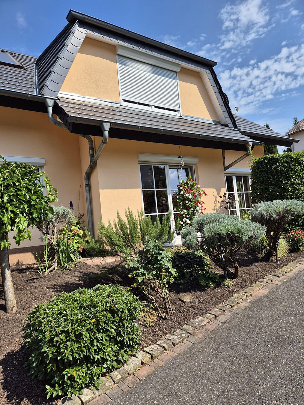
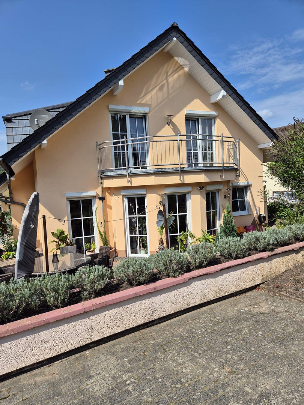
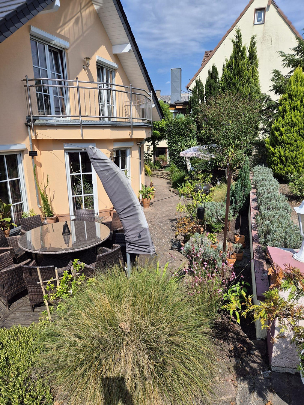
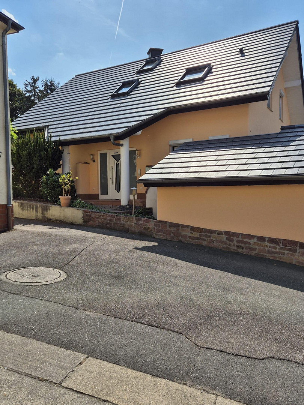
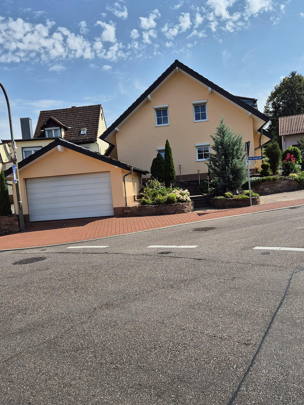
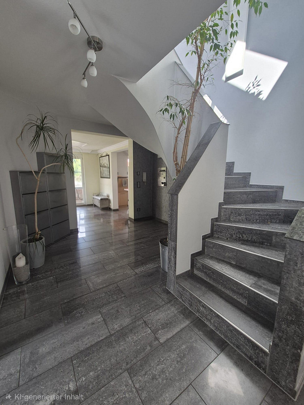
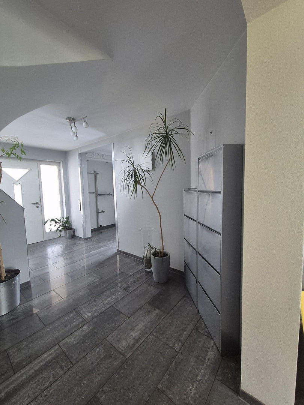
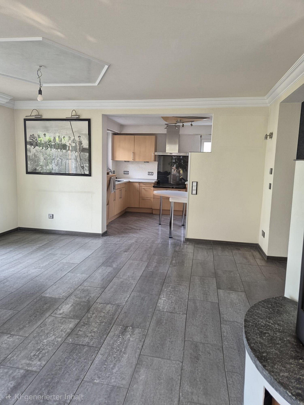
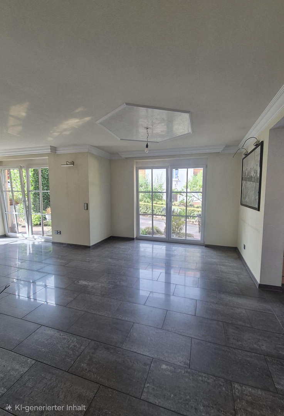
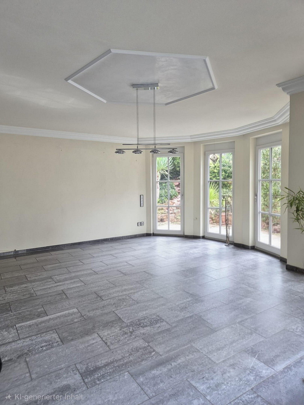
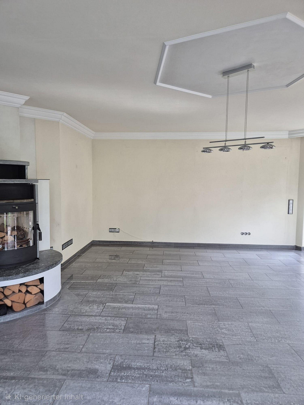
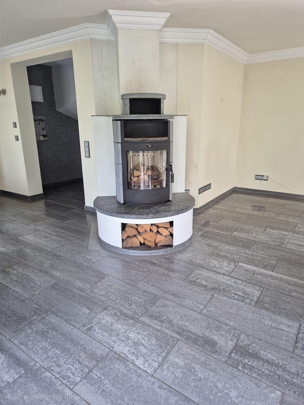
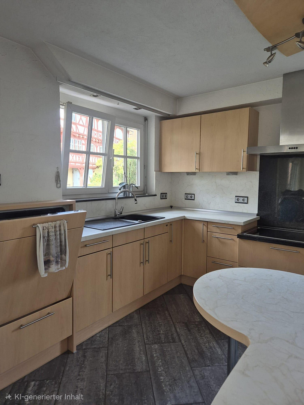
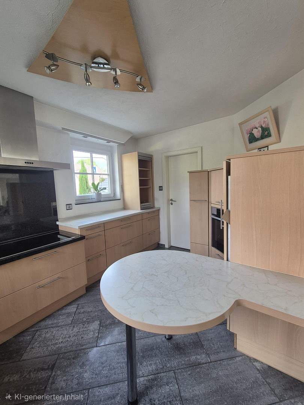
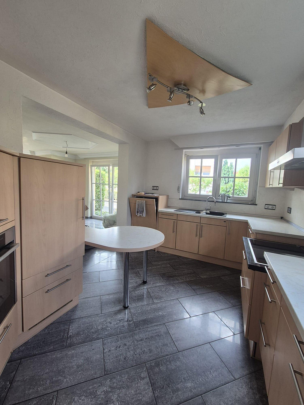
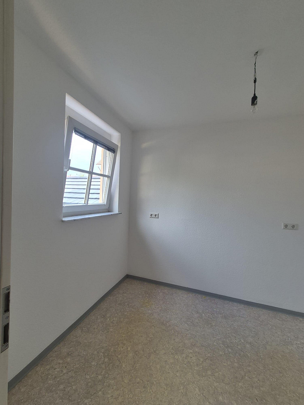
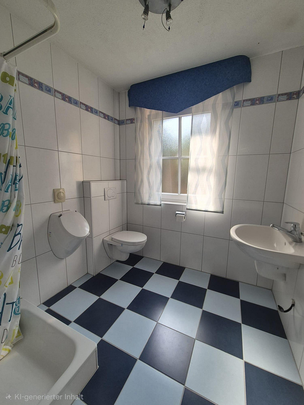
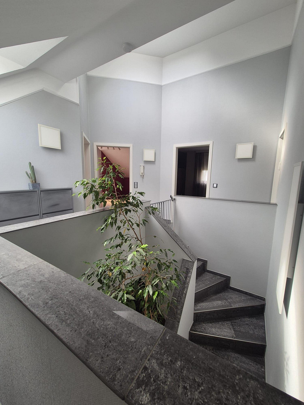
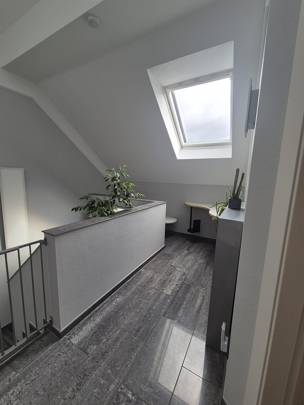
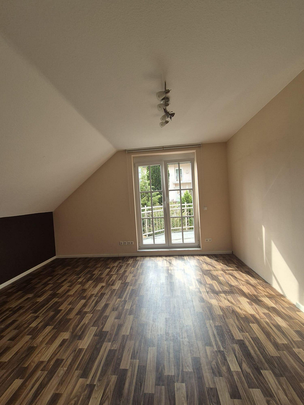
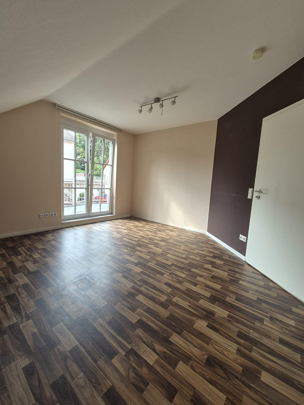
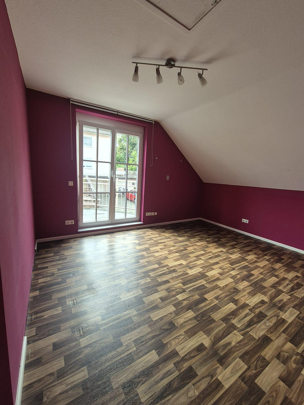
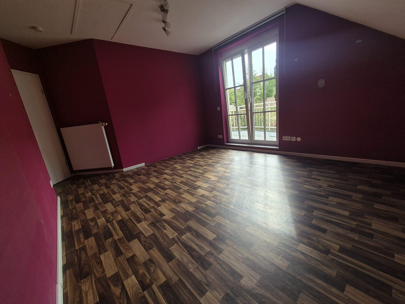
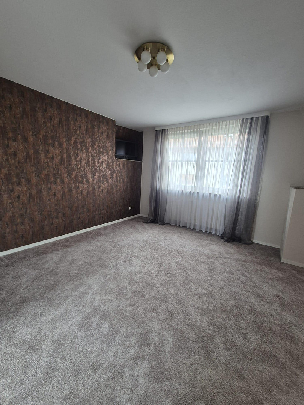
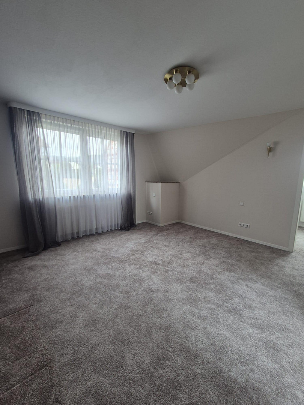
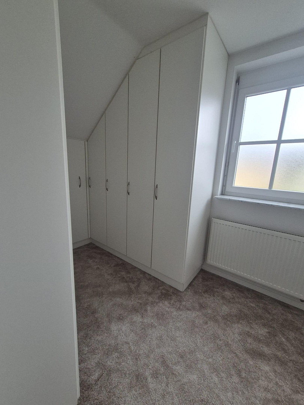
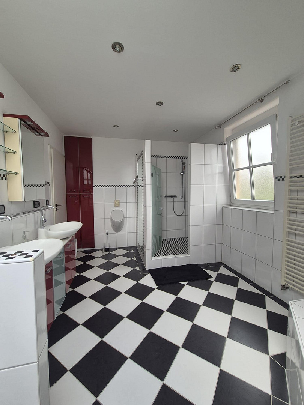
Well-maintained detached house with a lot of charm and a comfortable atmosphere.
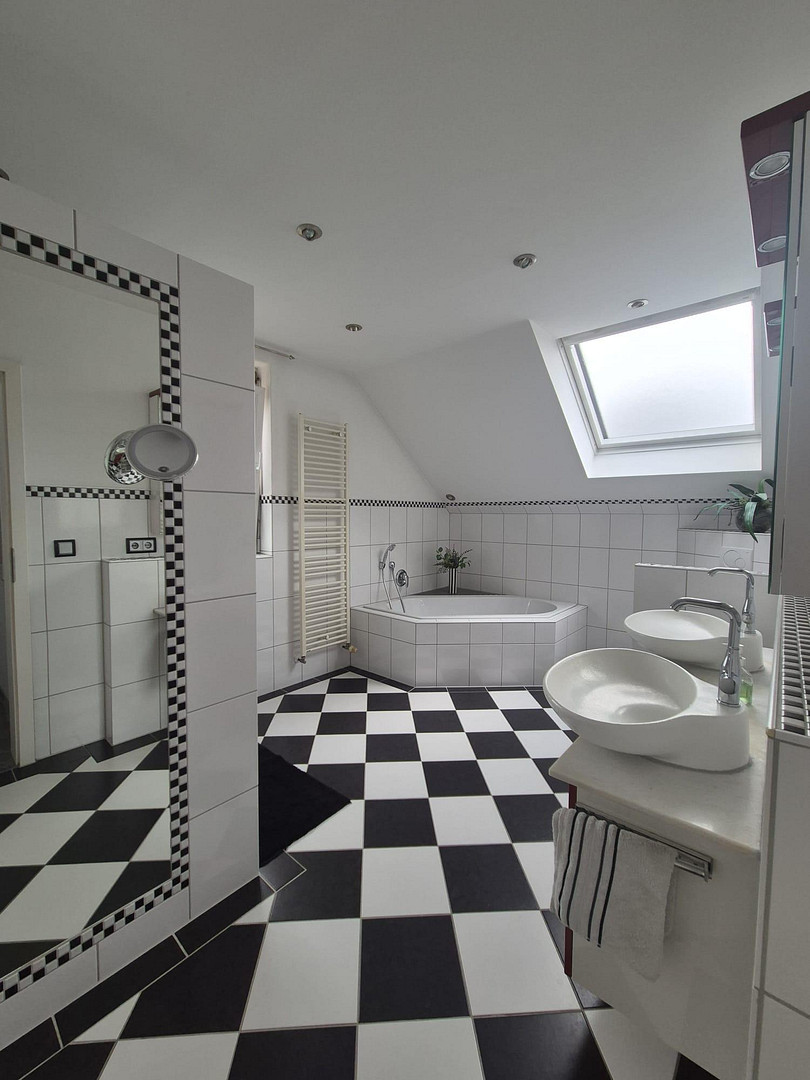
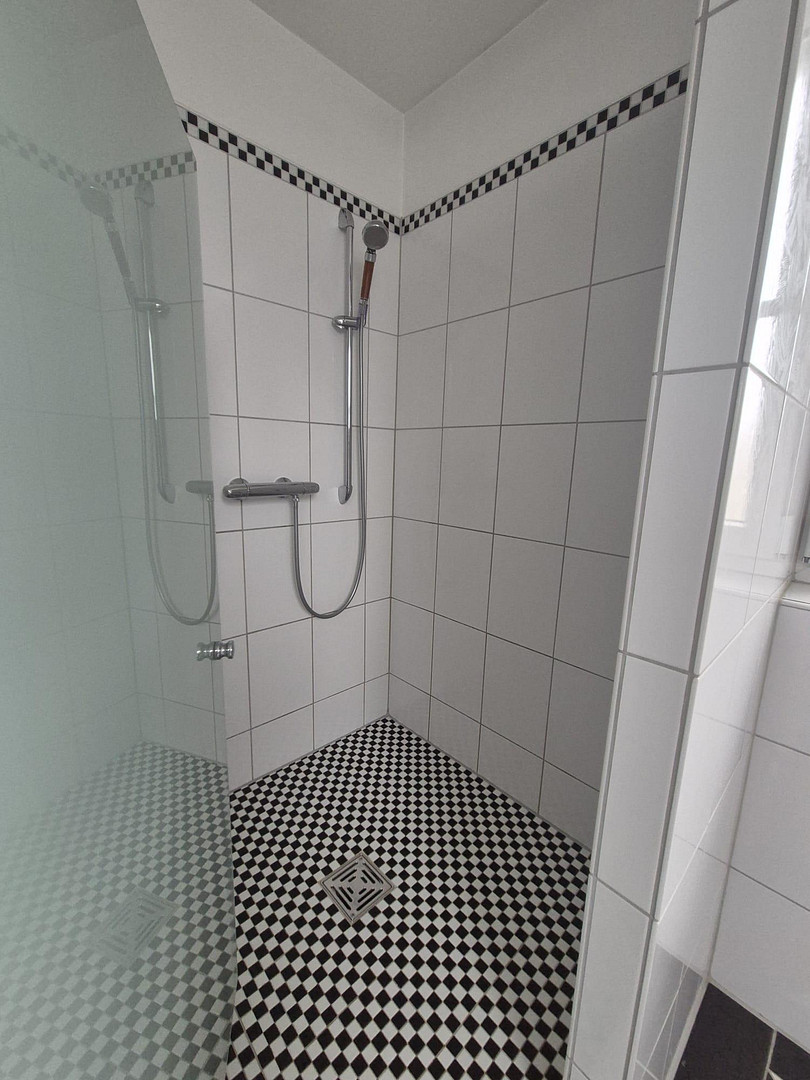
Alte Steigstraße 1, 69245 Bammental (Reilsheim) – Baden-WürttembergThis charming and well-maintained detached house, built in 2004, offers ample space for the whole family with approximately 160 square meters of living space. Spread over two floors, the house features a total of four rooms and two daylight bathrooms. The spacious and light-filled rooms create a pleasant and inviting atmosphere. The ground floor, with its generous living and dining area, forms the heart of the house. Large windows provide plenty of natural light and a welcoming ambiance. A fireplace creates a cozy and comfortable living environment, especially during the colder months. The fitted kitchen, with appliances in excellent condition, offers plenty of space for family life and shared cooking evenings. Adjacent to the kitchen is a practical storage room, providing additional space for supplies, appliances, and everyday items. On the ground floor, there is also a bright daylight bathroom with a shower. Upstairs, you'll find two bright children's bedrooms and the spacious master bedroom with an integrated dressing area. The second daylight bathroom, located upstairs, features both a shower and a bathtub. The existing solar panels on the roof provide additional comfort and contribute to a partially sustainable hot water supply. The favorable roof orientation and excellent lighting conditions also create ideal conditions for the additional installation of a photovoltaic system for electricity generation. The outdoor area offers attractive opportunities for relaxation and enjoyment, with a terrace, balcony, and a beautifully landscaped pond. The existing terrace can be customized to suit individual preferences and provides space for personal touches, such as additional green areas or a cozy garden oasis. A spacious double garage and an additional outdoor parking space are available for vehicles. The house, built with solid construction, was partially renovated in 2025 and is in very good condition. The property is being sold privately, meaning there are no real estate agent fees for the buyer.
Are you interested in this house?
|
Object Number
|
OM-500636
|
|
Object Class
|
House
|
|
Object Type
|
Single-family house
|
|
Is occupied
|
Vacant
|
|
Handover from
|
Immediately
|
Purchase price & additional costs
|
purchase price
|
578.000 €
|
|
Purchase additional costs
|
approx. 36,390 €
|
|
Total costs
|
approx. 614,389 €
|
Breakdown of Costs
* Costs for notary and land register were calculated based on the fee schedule for notaries. Assumed was the notarization of the purchase at the stated purchase price and a land charge in the amount of 80% of the purchase price. Further costs may be incurred due to activities such as land charge cancellation, notary escrow account, etc. Details of notary and land registry costs
Does this property fit my budget?
Estimated monthly rate: 2,401€
More accuracy in a few seconds:
By providing some basic information, the estimated monthly rate is calculated individually for you. For this and for all other real estate offers on ohne-makler.net
Details
|
Condition
|
Well-kept
|
|
Number of floors
|
2
|
|
Bathrooms (number)
|
2
|
|
Bedrooms (number)
|
3
|
|
Number of garages
|
2
|
|
Number of parking lots
|
1
|
|
Flooring
|
Carpet, Tiles, Vinyl / PVC
|
|
Heating
|
Central heating
|
|
Year of construction
|
2004
|
|
Equipment
|
Balcony, Terrace, Garden, Full bath, Shower bath, Fitted kitchen, Fireplace
|
|
Infrastructure
|
Pharmacy, Grocery discount, General practitioner, Kindergarten, Primary school, High school, Comprehensive school, Public transport
|
Information on equipment
* Approximately 160 m² of living space
* 4 rooms
* Two floors
* Solid construction
* Year built: 2004
* Very well-maintained overall condition
* Partially modernized, with the facade repainted in 2025
* Spacious living and dining area
* Fitted kitchen with appliances in excellent condition
* Practical storage room directly adjacent to the kitchen
* Two children's bedrooms
* Spacious master bedroom with built-in wardrobe
* Bathroom with shower on the ground floor
* Bathroom with shower and bathtub on the upper floor
* Double-glazed plastic windows
* Electric blinds
* Underfloor heating in some areas
* Fireplace in the living area
* High-quality flooring made of tiles, carpet, and PVC
* Balcony
* Terrace
* Beautifully landscaped pond
* Double garage
* Additional outdoor parking space
* Solar system on the roof for hot water production
* Favorable roof orientation and good lighting conditions
* Excellent conditions for installing a photovoltaic system.
Location
The detached house is located in Bammental, a popular town in the Rhein-Neckar district. The location offers a peaceful, nature-oriented living environment combined with good infrastructure and easy access to everyday amenities.
Shops, schools, and kindergartens are easily accessible. The location within a 30 km/h zone creates a pleasant living environment and is particularly attractive for families with children.
Nature practically begins right outside the front door: the surrounding area offers a variety of opportunities for walks, bike rides, and relaxing hours in the countryside.
At the same time, residents benefit from the excellent connections to Heidelberg, as well as to the surrounding towns and cities. This allows for a relaxed lifestyle in a natural setting, while still being well-connected to the demands of daily life and the regional centers of employment and commerce.
A living environment that combines tranquility, nature, and family-friendliness with good infrastructure and transport links.
Location Check
Energy
|
Final energy consumption
|
82.90 kWh/(m²a)
|
|
Energy efficiency class
|
C
|
|
Energy certificate type
|
Consumption certificate
|
|
Main energy source
|
Electricity
|
Miscellaneous
Send a message directly to the seller
Questions about this house? Show interest or arrange a viewing appointment?
Click here to send a message to the provider:
Offer from: Familie Hubert

Diese Seite wurde ausgedruckt von:
https://www.ohne-makler.net/en/property/500636/