
This page was printed from:
https://www.ohne-makler.net/en/property/500470/
978 square meters of approved living space, 15 apartments, barrier-free access; 6% return on investment, eligible for KfW 40 EE funding.
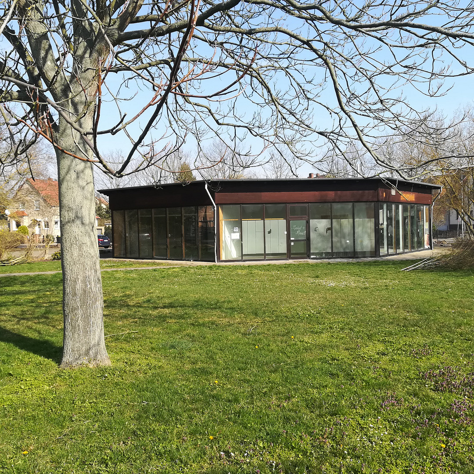
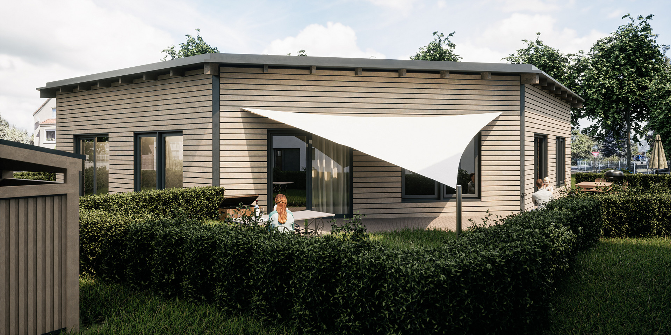
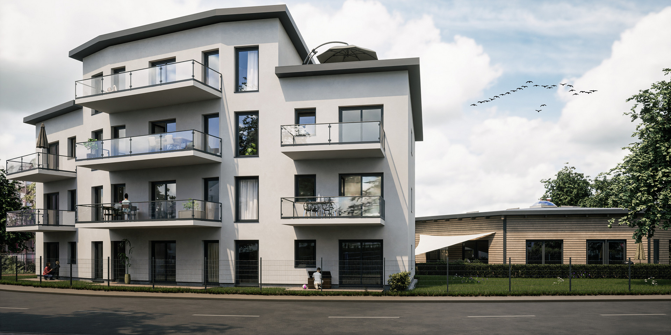
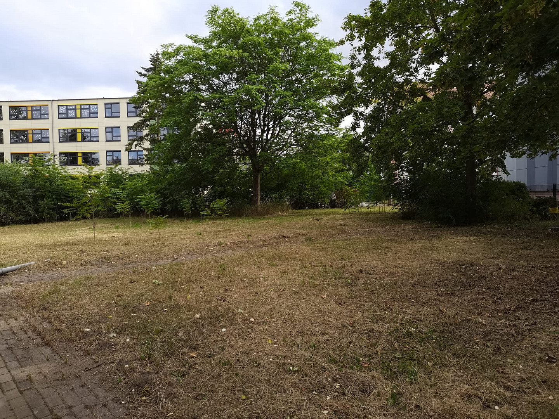
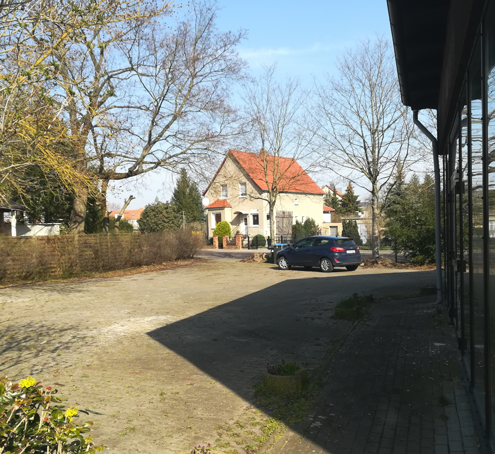
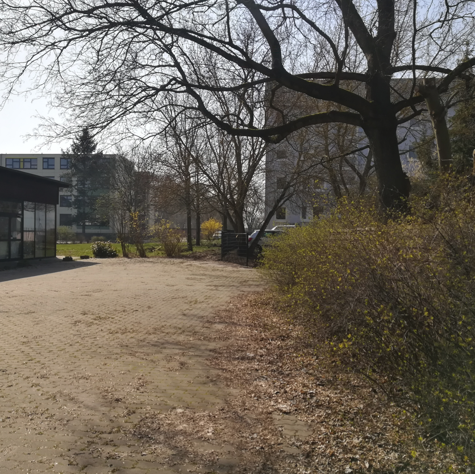
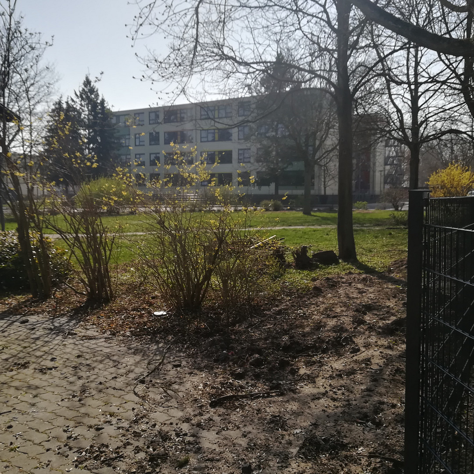
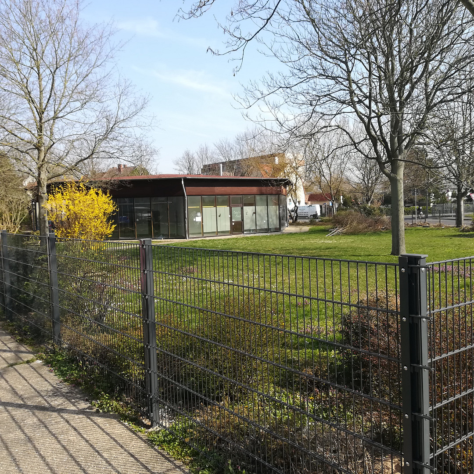
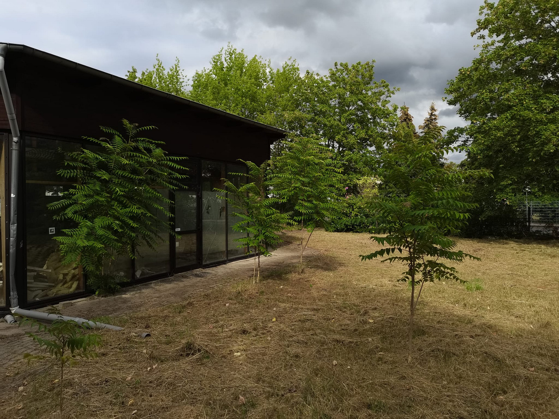
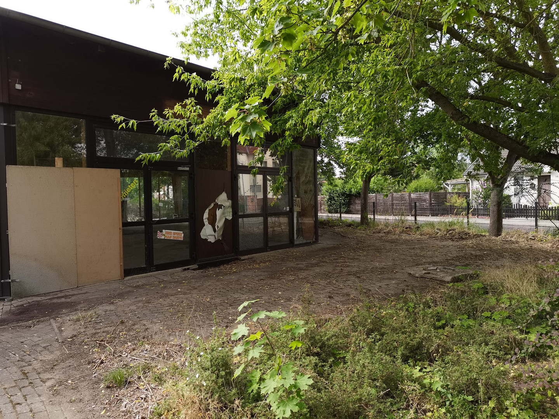
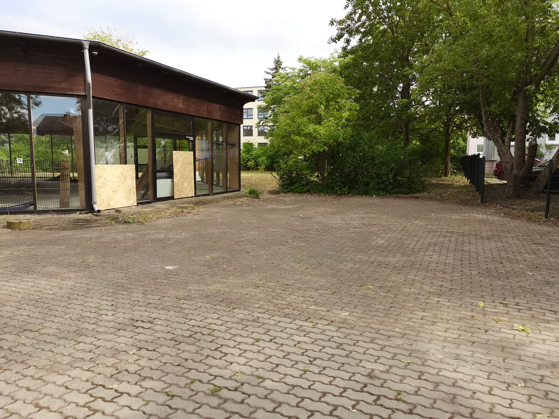
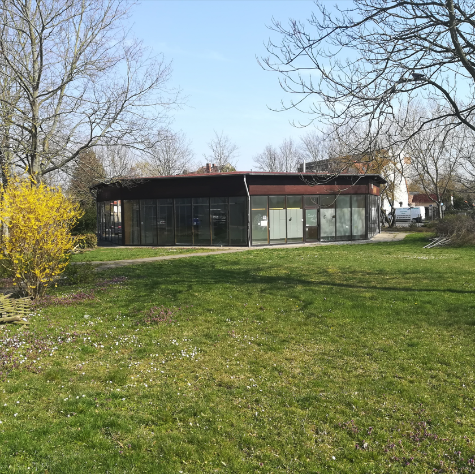
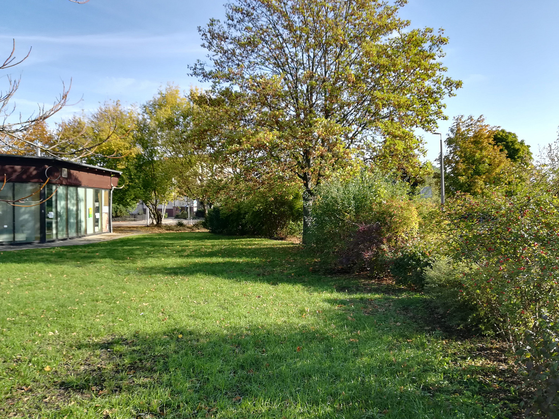
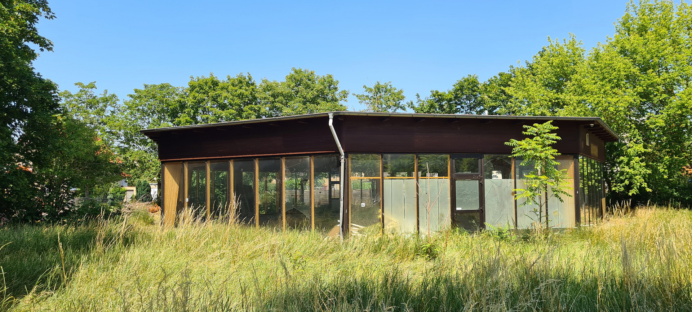
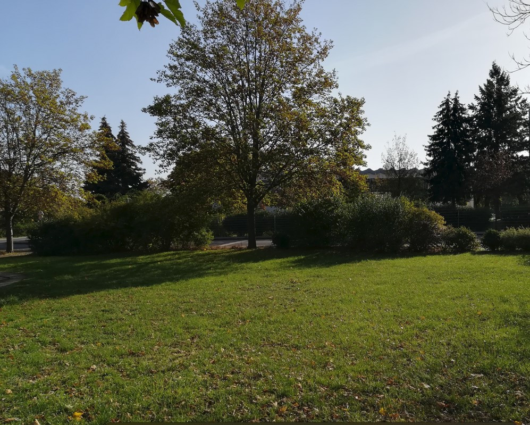
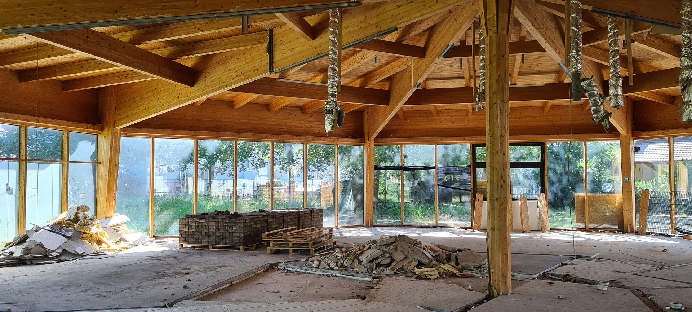
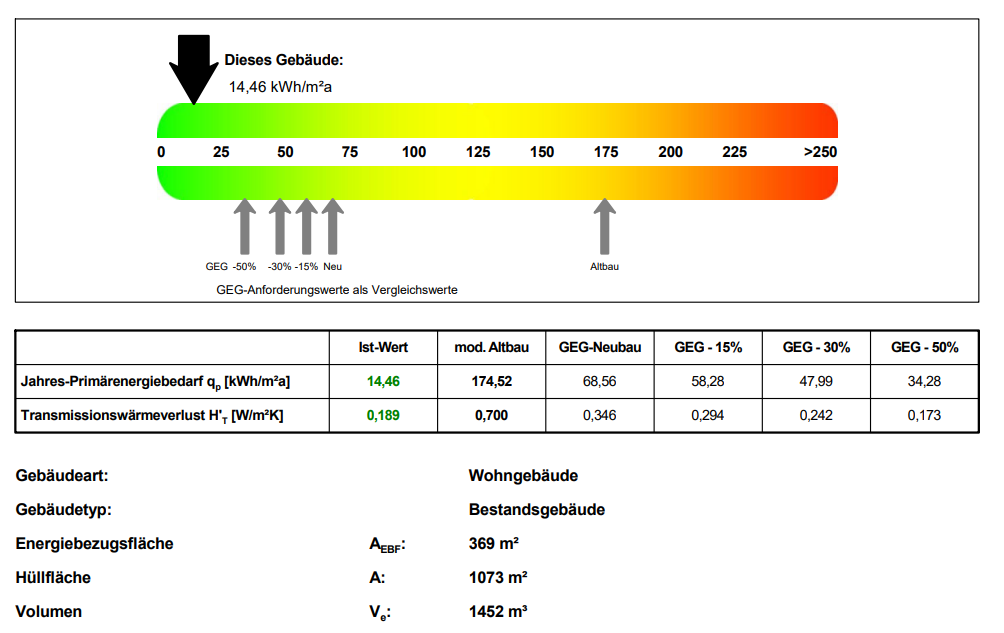
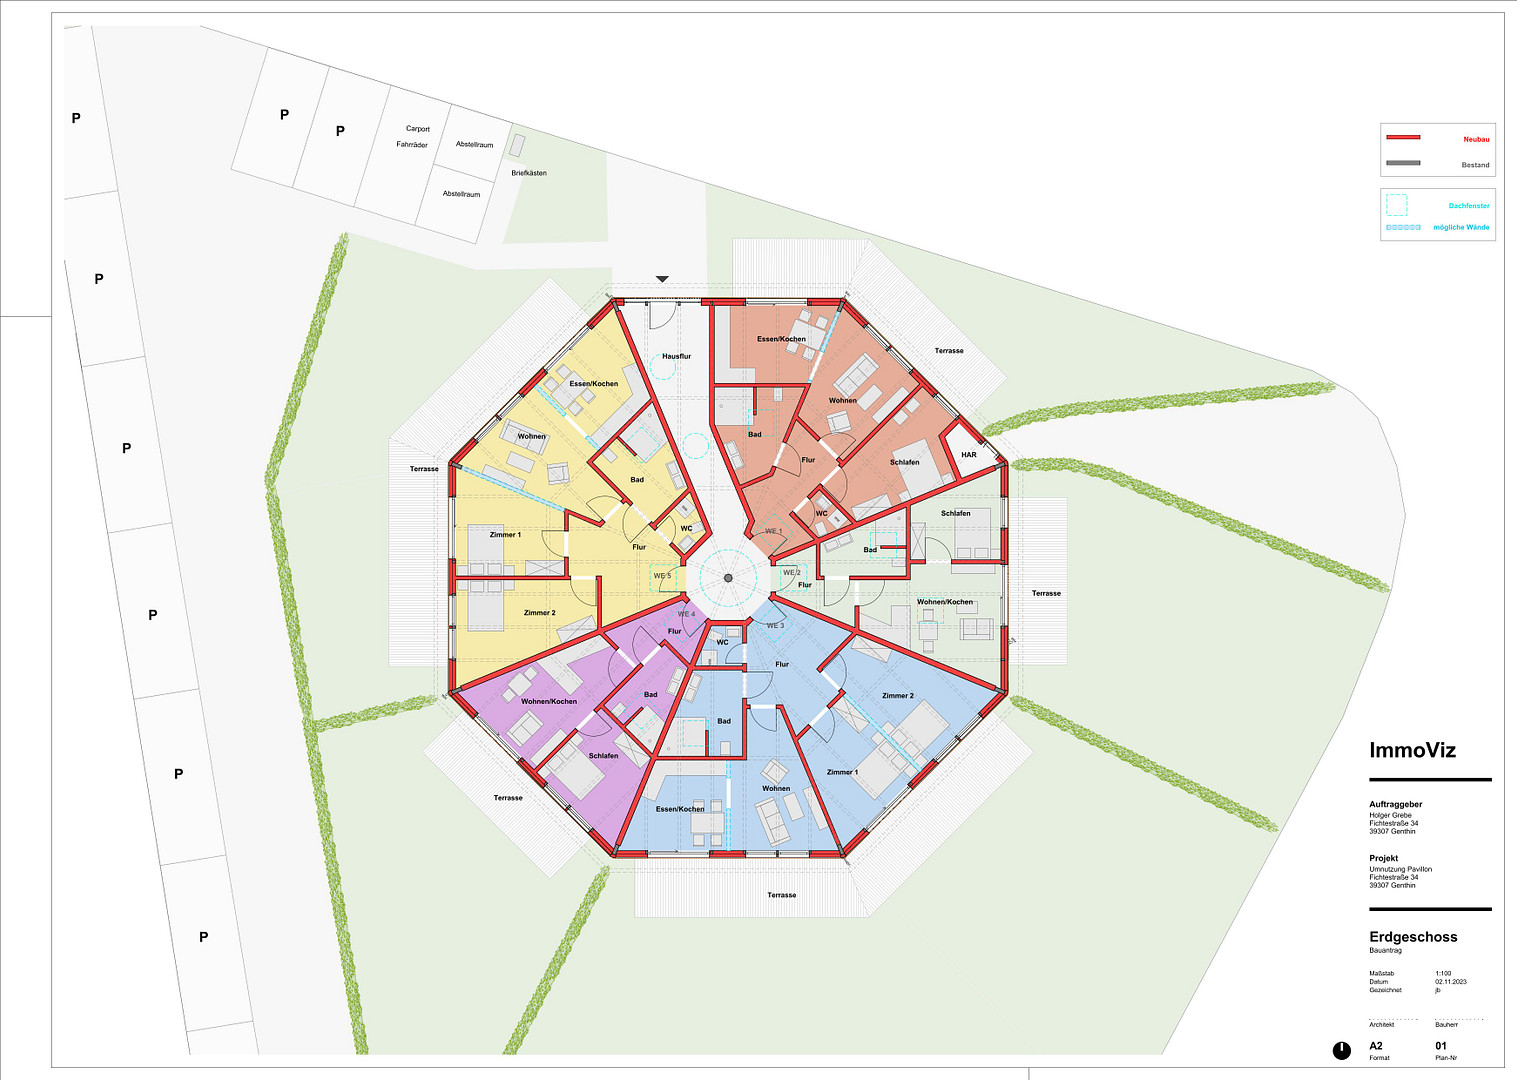
Fichtestraße 34, 39307 Genthin – Sachsen-AnhaltInvestment opportunity: Higher public subsidies may be available than the purchase price! This enclosed, fully landscaped 2,220 square meter property offers: prime location, prime location, prime location. And two legally binding building permits, complete with structural calculations, digital surveys, visualizations, energy efficiency documentation (EnEV), and an architect's estimate according to DIN 276... etc. The stripped-down shell of the octagonal pavilion simply needs to be finished. Water and electricity are connected, so construction can begin immediately. In my opinion, this property is ideal for, for example, construction companies, project developers, tradespeople, for subsidized renovations, for rental income and long-term ownership, or for a gradual, self-managed completion. The building permit is for five barrier-free residential units with a total living area of approximately 360 square meters ("never have to move again," multi-generational living). The net rental yield for the pavilion is over 6%, even without a tenant electricity model using photovoltaic panels. Subsidies (KfW 40 EE) and funding from the Investment Bank of Saxony-Anhalt could result in up to €214,000 in grant funding ("free money"); programs 261 and 458. The new building envelope will feature state-of-the-art insulation, with only the frame constructed from glued laminated timber. It will include photovoltaic panels, a heat pump, and underfloor heating.
• The local water authority encourages an application for a water/water heat pump ("groundwater pump"), as the property appears suitable.
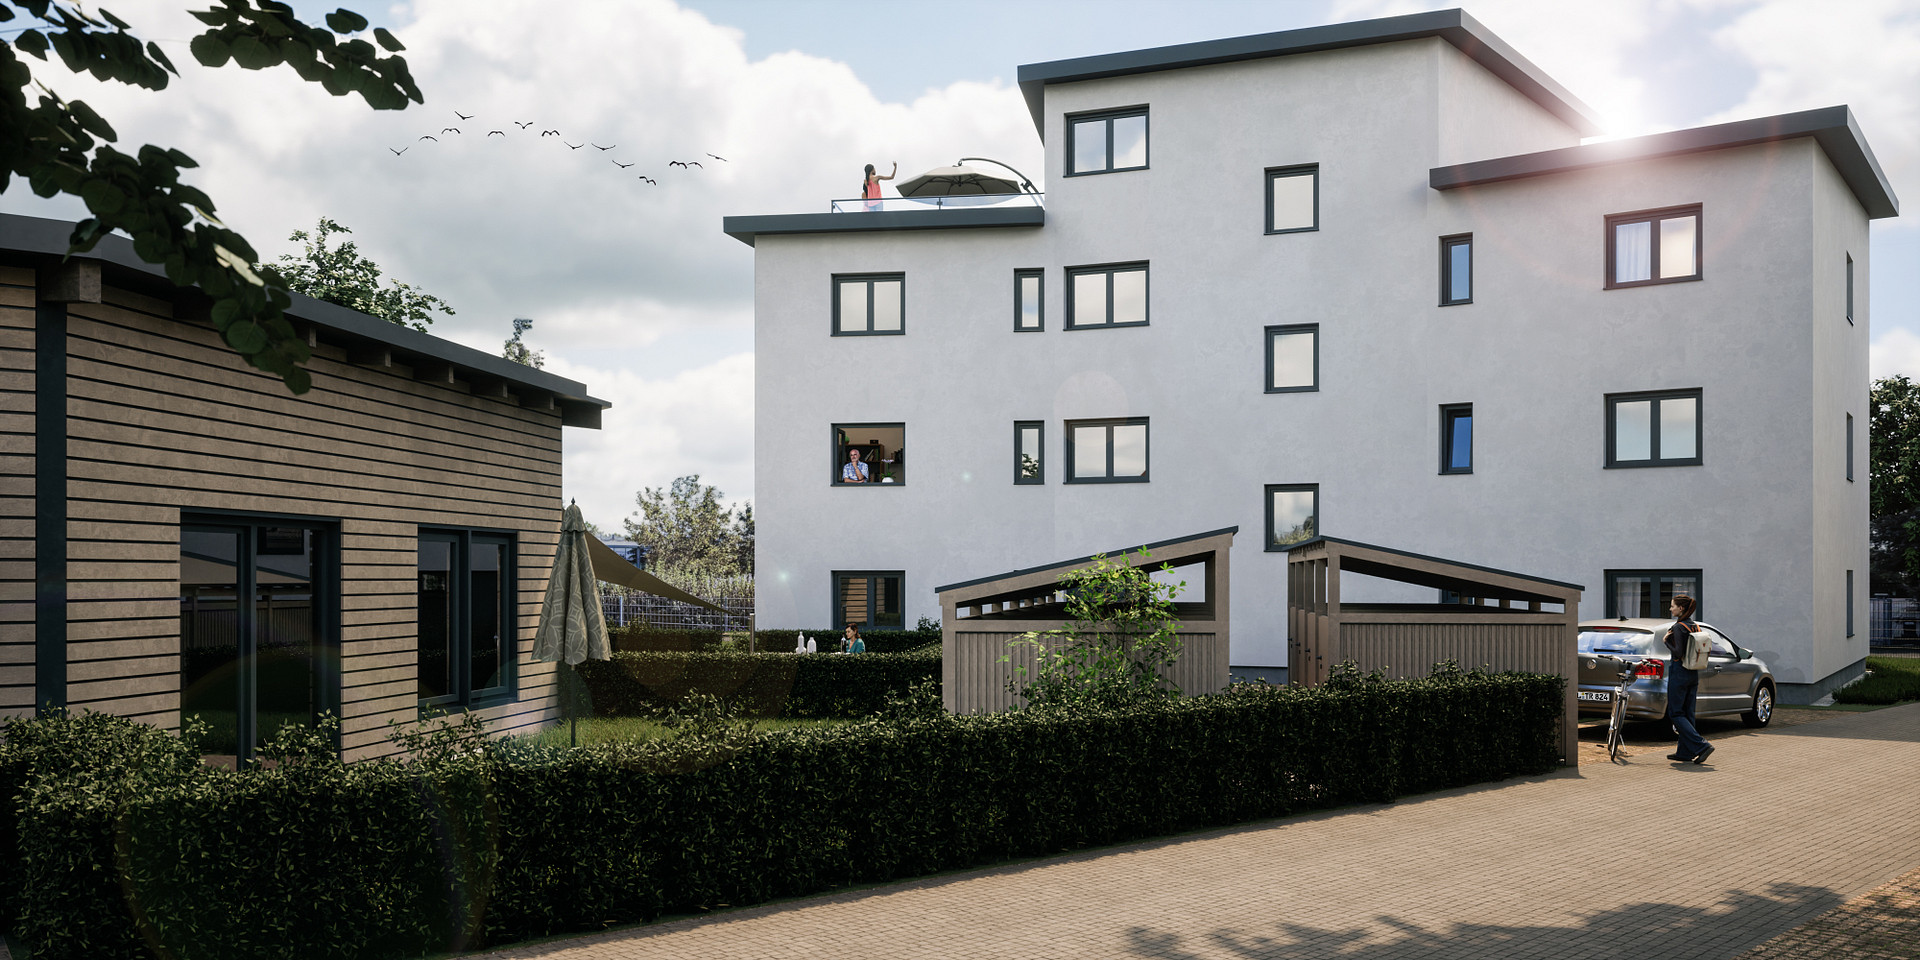
• Funding is available per residential unit (total property: 15 units, of which five are renovations; all 15 are accessible; the new building will have an elevator).
• The pavilion's diameter is approximately 23.20 meters, with a total gross floor area of 389.5 square meters.
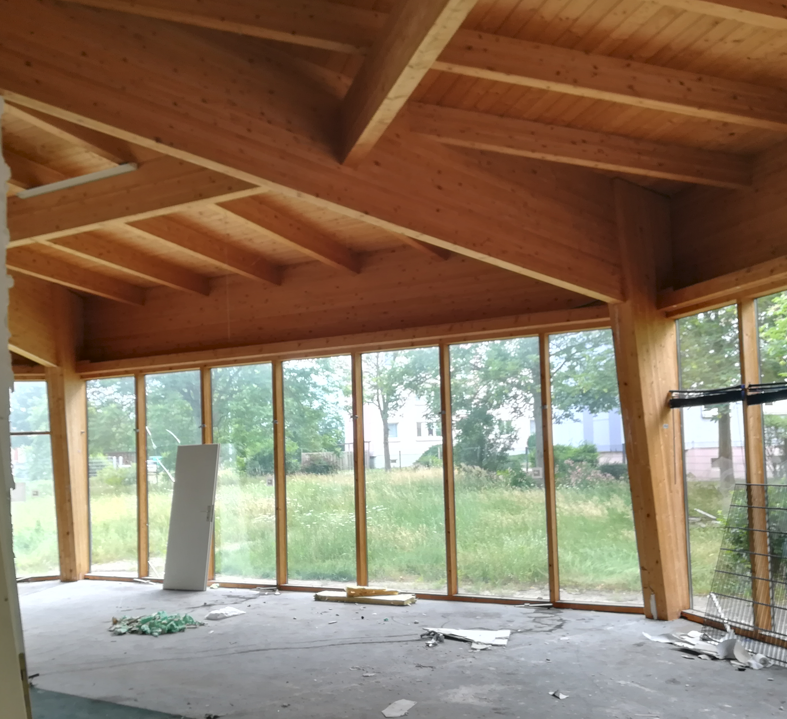
• There will be ground-level access, and the terrace will be designed without steps, with a bituminous surface and a raised floor structure. • Suitable for photovoltaic systems due to the low roof pitch (no shading), with a roof structure that meets EnEV (German energy efficiency standard) requirements, allowing the aesthetics of exposed beams and wood ceilings to be maintained.
• Electricity, water, and sewage connections are readily available and extend to the future house connection area, with an existing stainless steel roof penetration for photovoltaic modules and connections to inverters, etc.
• Sufficient drainage outlets are provided in the concrete slab for wastewater disposal; the slope is adequate from the center of the building to the exterior, even with a relatively low underfloor heating system.
• Bright and airy.
• The current concrete slab is "20 cm of reinforced concrete with 60 mm of thermal insulation on the underside, 50 mm of lean concrete, and a gravel bed"; there is no basement, resulting in a total thickness of 31 cm.
• The ceiling height in the center reaches approximately 5.27 meters, and approximately 4.62 meters to the rafters.
• Children's/guest bedrooms, a study/ "studio," could be considered on "gallery levels" towards the center of the building, as so-called "user-defined features."
• Very stable column structure made of laminated timber beams (currently primarily used for swimming pool construction and similar projects). • No signs of pests or rot, despite the long period of vacancy.
• Statics have been inspected and approved, allowing for complete removal of interior partition walls due to the external load-bearing structure ("You can modify the floor plan, for example, to create more apartments").
• The roof is watertight with a total thickness of 18 cm beneath the bitumen layer ("50 mm profiled wood sheathing with an 80 mm thermal insulation layer, counter-battens, and a further 50 mm profiled wood sheathing with the outer roofing material").
• Six usable ventilation openings lead to the roof.
• The aluminum and glass facade elements, each 125 cm wide, can be completely replaced and are reusable for carports, etc. (see building permit, elements are installed horizontally in a beam structure, "sustainability"). The aluminum frame structure is only attached to the wooden substructure with hex bolts.
Are you interested in this offer?
|
Object Number
|
OM-500470
|
|
Object Class
|
Plot
|
|
Object Type
|
Living
|
|
Handover from
|
Immediately
|
Purchase price & additional costs
|
purchase price
|
209.000 €
|
|
Purchase additional costs
|
approx. 13,743 €
|
|
Total costs
|
approx. 222,743 €
|
Details
|
Infrastructure
|
Pharmacy
|
Location
• Approximately 600 meters from Genthin train station (DB line Magdeburg – Potsdam – Berlin); Potsdam Central Station is 44 minutes away, Charlottenburg is 60 minutes away, and Berlin Central Station is 70 minutes away; however, the train noise is not noticeable.
• Approximately 200 meters from the "NP/Niedrigpreis" grocery store, and 700 meters from "Netto."
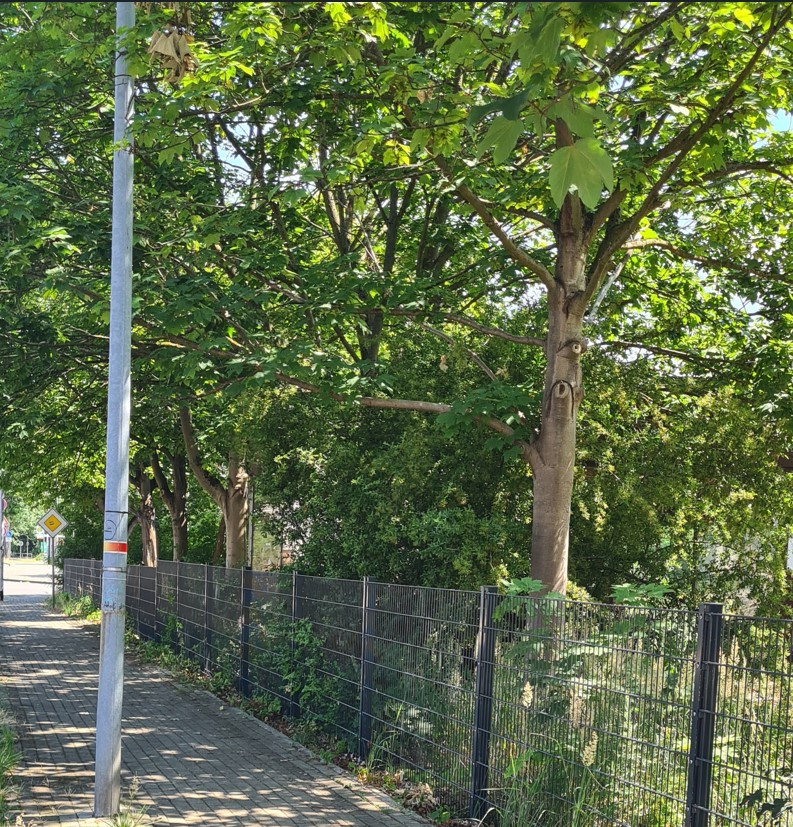
• Bus stop "Schule Süd" is located approximately 50 meters from the property.
• Hairdresser is 100 meters away.
• Pharmacy and doctor are 650 to 1,000 meters away.
• Two inclusive kindergartens are accessible without crossing any traffic lights, with a maximum of two residential street crossings.
- Kindergarten "Rasselbande," Pappelweg 1, is approximately 550 meters away.
- Kindergarten "Im Zwergenland," Uhlandstraße 11, is approximately 700 meters away.
• Large playground is approximately 200 meters away.
• Elementary school L. Uhland, Guerickestraße 11, is approximately 500 meters away.
• Bismarck Gymnasium, Große Schulstraße 5, is approximately 1,500 meters away by foot or bicycle via the railway bridge, or 3,000 meters by car via Karower Straße.
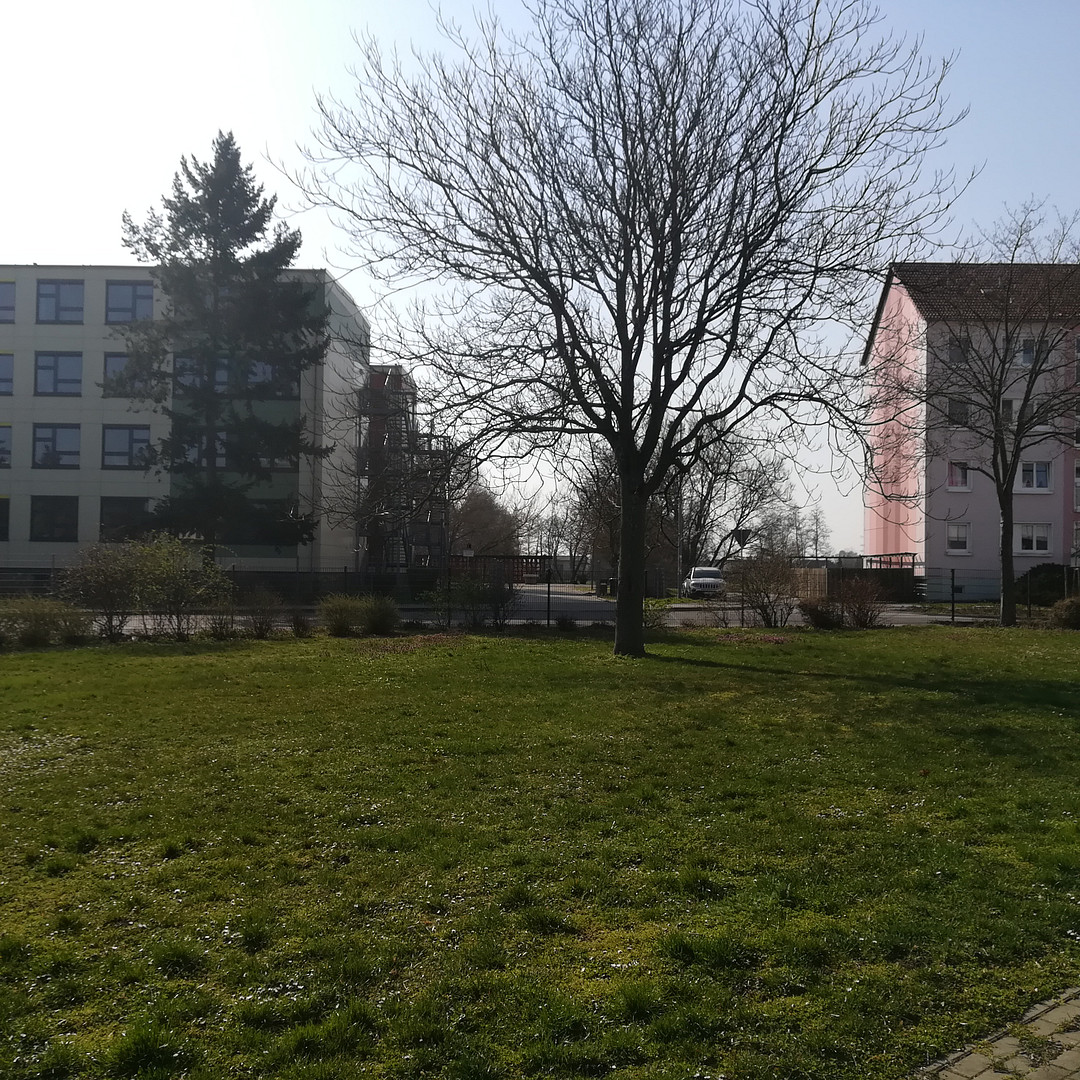
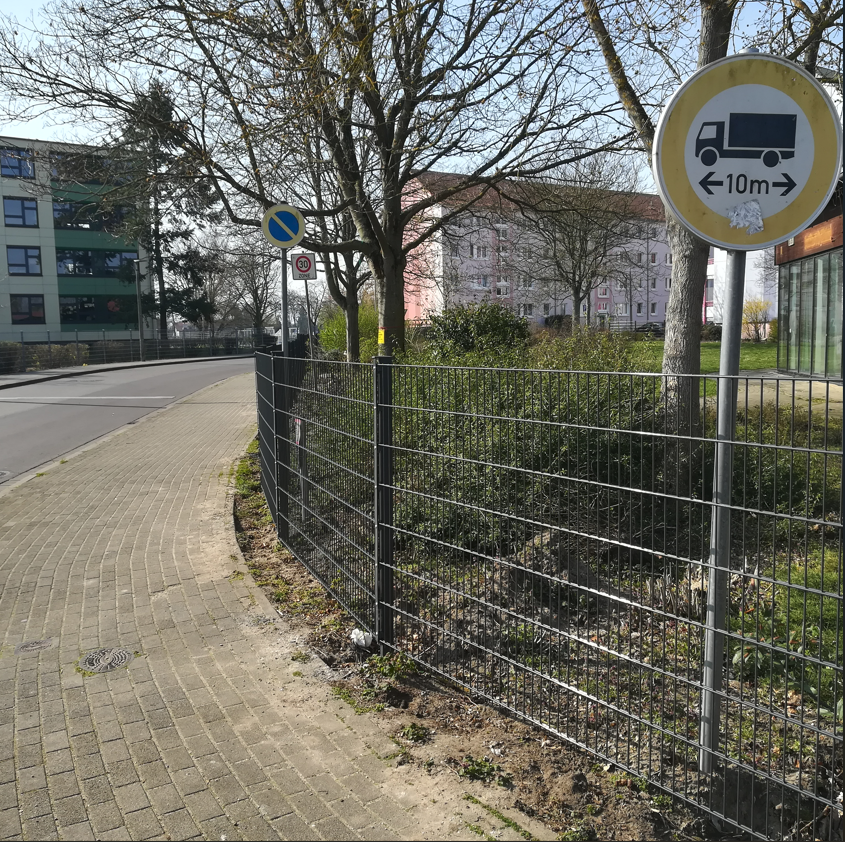
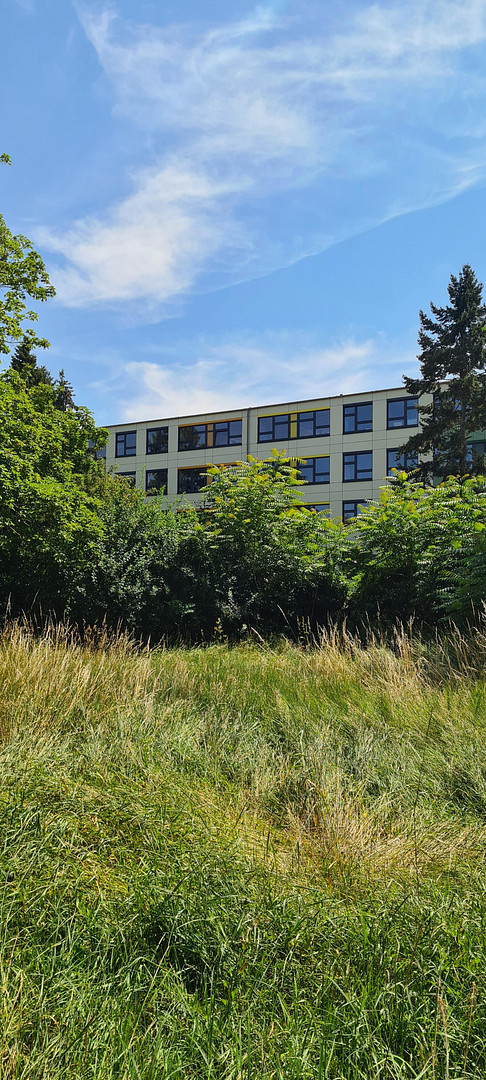
• Secondary school "Am Baumschulenweg" is located directly opposite. It has 243 students.
• There is minimal traffic noise; trucks longer than 10 meters are prohibited on Baumschulenweg.
• Quiet residential area with no disruptive businesses, and benefits from a favorable microclimate due to the settlement acting as a barrier to westerly winds.
• To the Genthin market (city center), approximately 1,000 meters via the railway underpass.
• Swimming pool on Berliner Chaussee is approximately 2,000 meters away.
Location Check
 Grundriss mit qm und WE-Namen
 Überblick Gesamtprojekt
Miscellaneous
Directly from the private owner, with no encumbrances. The owner is 61 years old and lives too far away to pursue this wave energy project. There is "nothing" associated with the land or project itself, except for outstanding economic factors that would convince any bank (even considering their greenwashing initiatives; KfW 40 EE...).
Details that banks typically require will soon be available in a comprehensive data package: c.web.de/ätt762253895392035137/pMb64WyZQjKwlj5ipTdhrA. In the meantime, I can email you the information you need.
There is some flexibility in the price if you involve me in the development to 50% (using a proven model of joint management) or if you leave plot 10574 for me to use for a new building project for my own development. I might even be willing to provide a notarized guarantee for the amount of a potential grant that could be obtained.
Broker inquiries not welcome! According to § 7 UWG, unsolicited contact by brokers without the express consent of the recipient is prohibited!
Send a message directly to the seller
Questions about the object? Show interest or arrange a viewing appointment?
Click here to send a message to the provider:

Diese Seite wurde ausgedruckt von:
https://www.ohne-makler.net/en/property/500470/