
This page was printed from:
https://www.ohne-makler.net/en/property/500142/
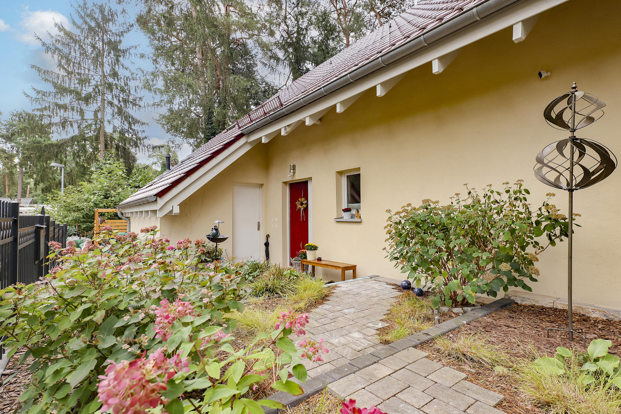
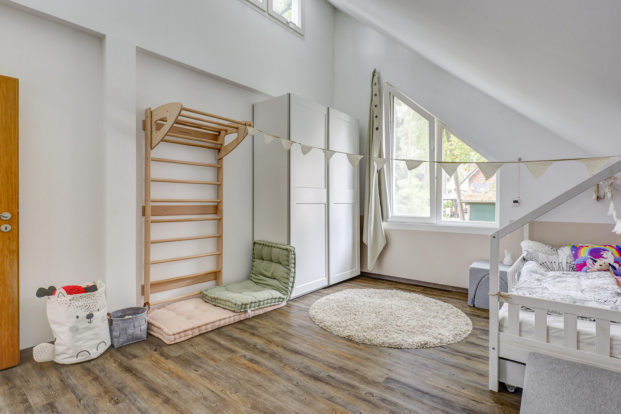
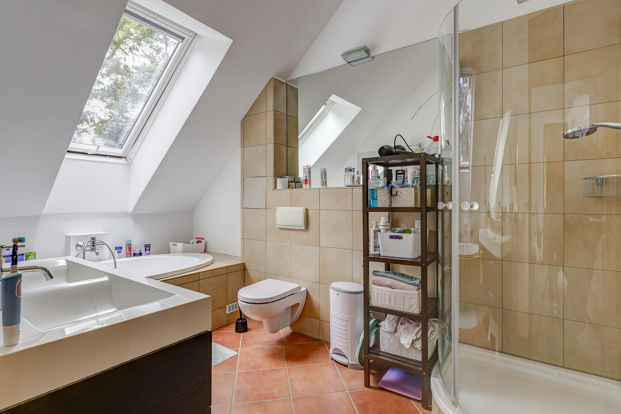
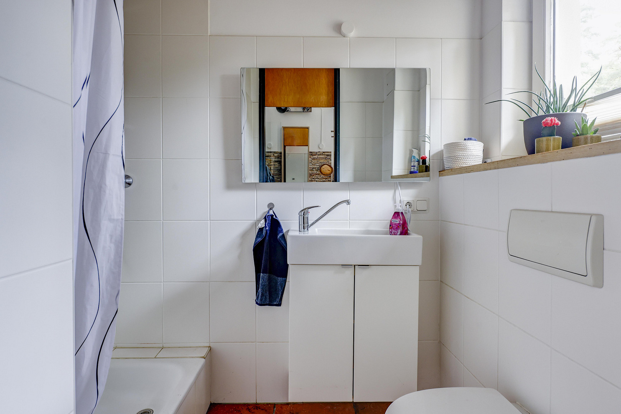
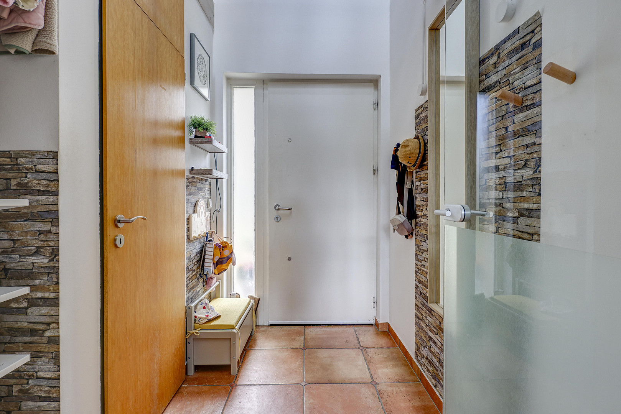
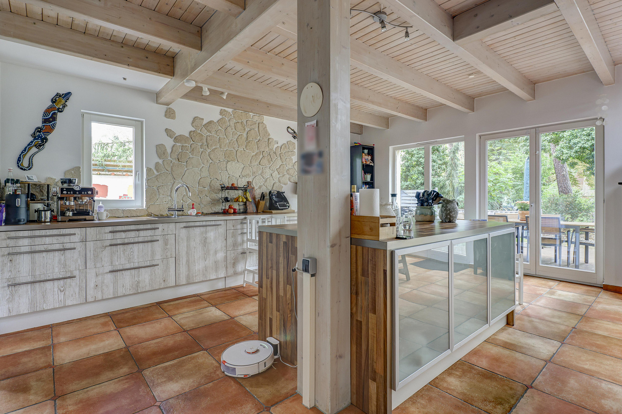
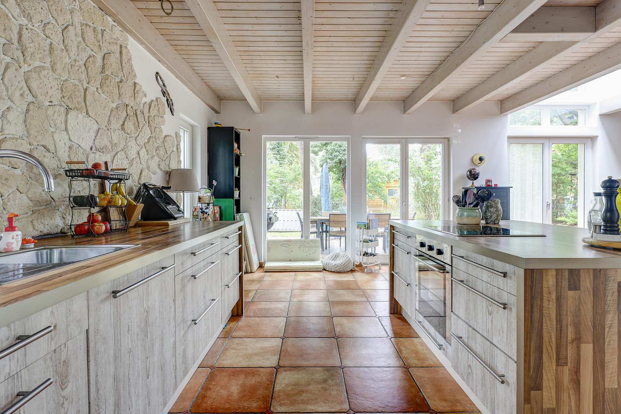
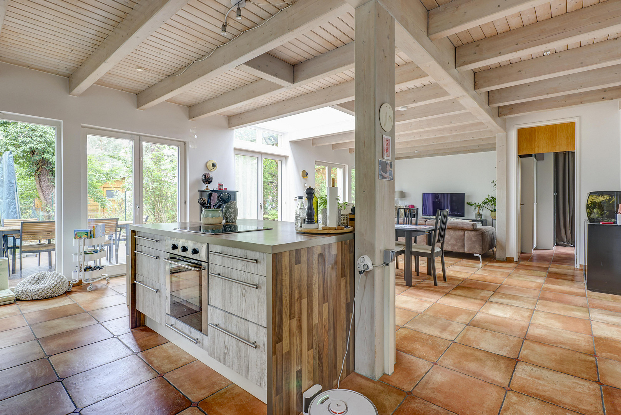
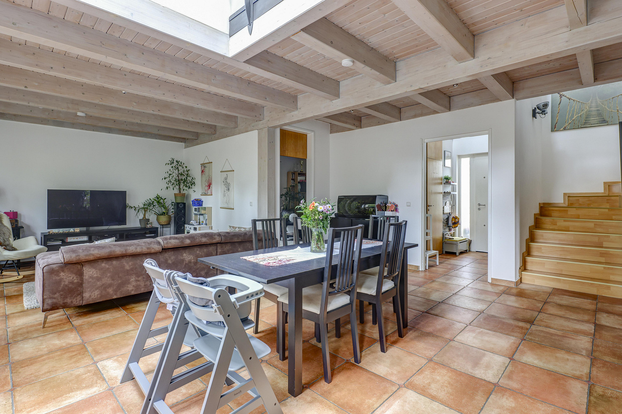
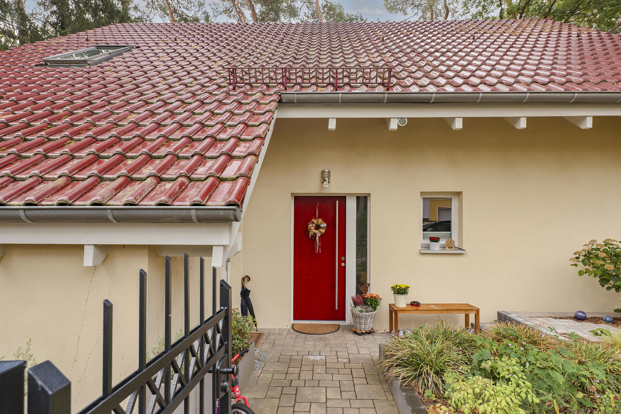
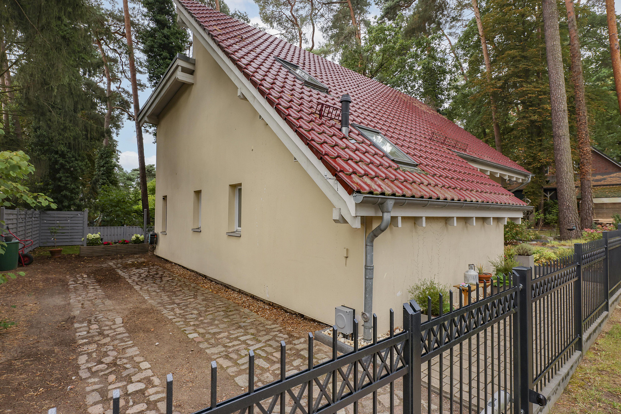
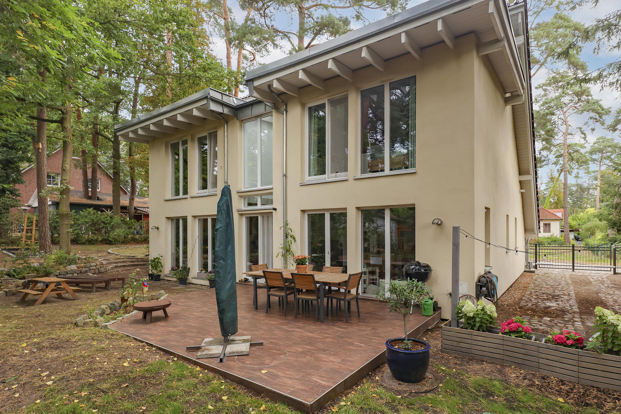
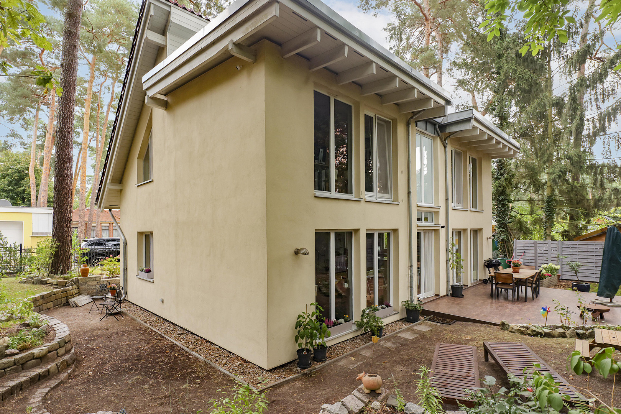
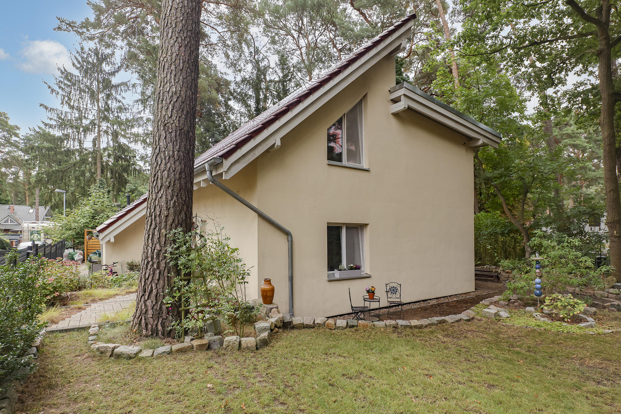
Detached single-family house built using sustainable timber frame construction, with a natural and spacious plot of land.
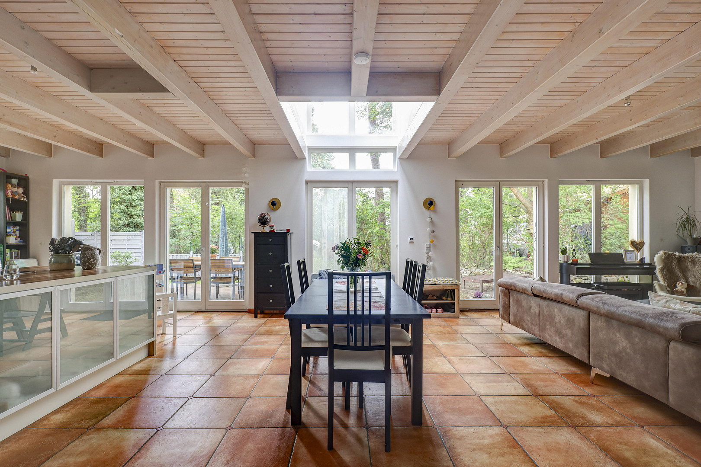
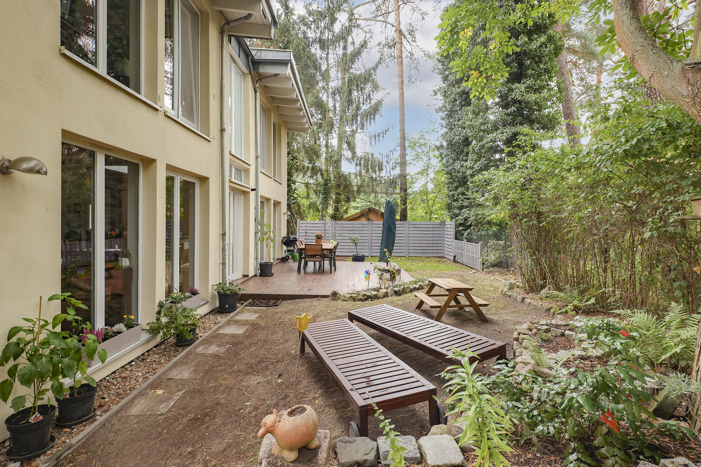
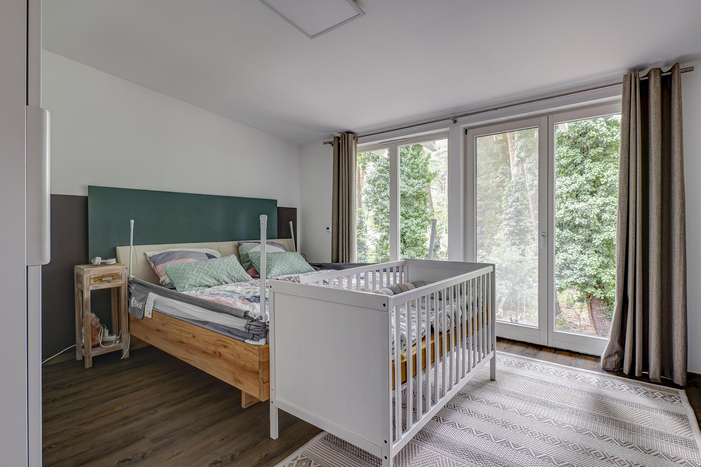
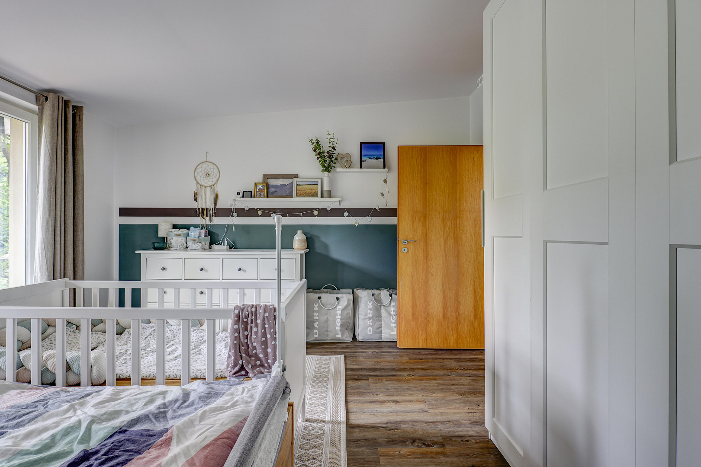
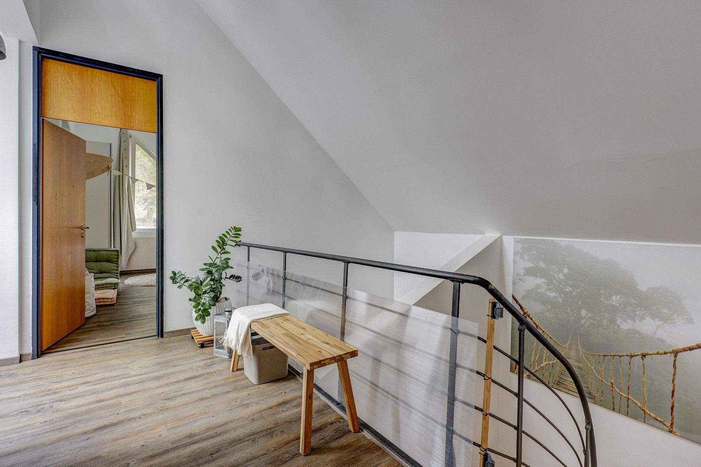
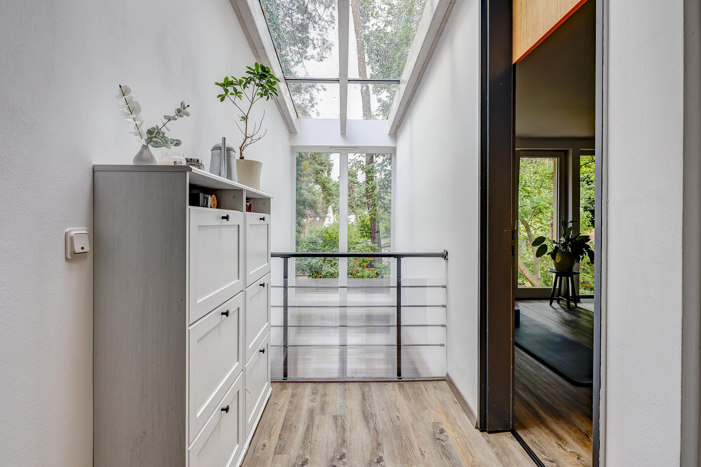
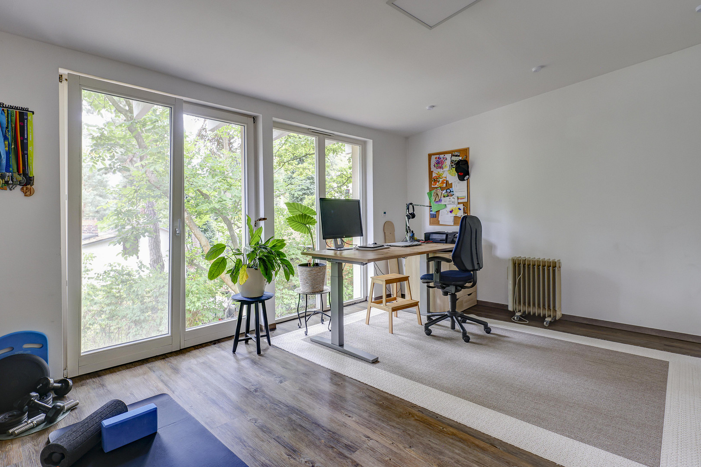
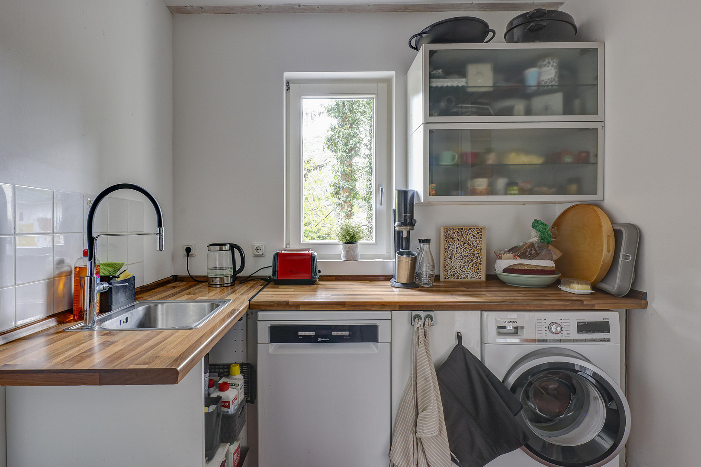
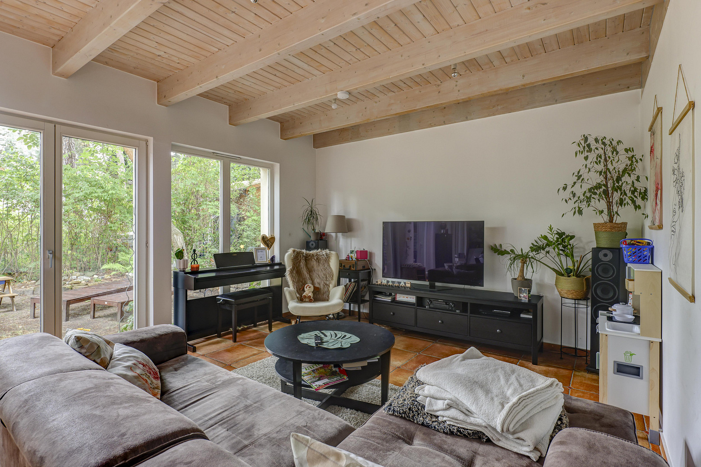
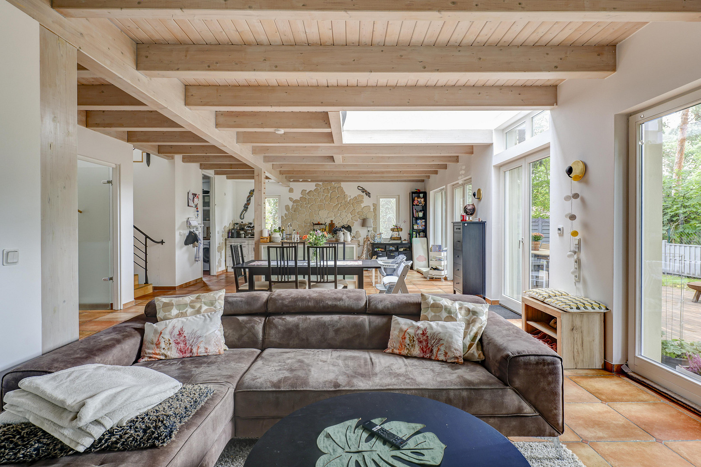
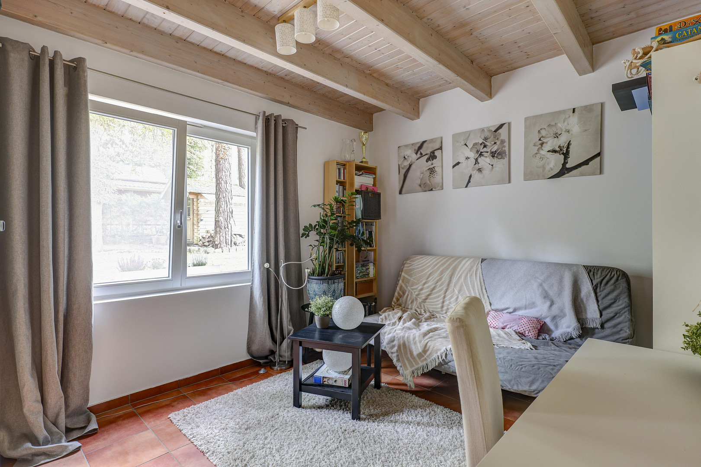
15834 Rangsdorf – BrandenburgThis detached single-family home was built in 1996 as an environmentally conscious model home, designed with energy-efficient construction methods of the time. The property combines a modern, resource-saving timber frame construction with a functional and family-friendly layout. The house comprises a ground floor and a fully developed attic. On the ground floor, you're greeted by a spacious living and dining area with direct access to the terrace and garden. This level also includes a fitted kitchen, a utility room, a small storage room, a guest toilet, the entrance hall, and a versatile guest room – ideal as a home office or separate study. The attic offers plenty of space for the whole family with three additional rooms, a bathroom, and an open gallery. Whether it's children's rooms, bedrooms, an office, or a hobby room, the flexible layout offers numerous possibilities. Because the interior walls are non-load-bearing, the floor plan can be fundamentally adapted to individual preferences if needed. The insulated wooden ceiling contributes to a pleasant indoor climate. Large windows and the orientation of the living area towards the garden create a bright and airy living environment. The spacious terrace invites you to relax outdoors and provides the perfect transition to the garden. The property offers plenty of privacy and space for individual design ideas. A wooden garden shed is available as a practical addition for storage. A cistern collects rainwater, which can be used for watering the garden. The existing trees enhance the natural character of the property and create a pleasant, green living environment.
Are you interested in this house?
|
Object Number
|
OM-500142
|
|
Object Class
|
House
|
|
Object Type
|
Single-family house
|
|
Is occupied
|
Vacant
|
|
Handover from
|
By arrangement
|
Purchase price & additional costs
|
purchase price
|
639.000 €
|
|
Purchase additional costs
|
approx. 49,715 €
|
|
Total costs
|
approx. 688,715 €
|
Breakdown of Costs
* Costs for notary and land register were calculated based on the fee schedule for notaries. Assumed was the notarization of the purchase at the stated purchase price and a land charge in the amount of 80% of the purchase price. Further costs may be incurred due to activities such as land charge cancellation, notary escrow account, etc. Details of notary and land registry costs
Does this property fit my budget?
Estimated monthly rate: 2,599€
More accuracy in a few seconds:
By providing some basic information, the estimated monthly rate is calculated individually for you. For this and for all other real estate offers on ohne-makler.net
Details
|
Condition
|
Well-kept
|
|
Number of floors
|
2
|
|
Bathrooms (number)
|
2
|
|
Bedrooms (number)
|
3
|
|
Number of parking lots
|
2
|
|
Flooring
|
Tiles, Vinyl / PVC
|
|
Heating
|
Underfloor heating
|
|
Year of construction
|
1996
|
|
Equipment
|
Terrace, Garden, Full bath, Fitted kitchen, Guest toilet
|
|
Infrastructure
|
Pharmacy, Grocery discount, General practitioner, Kindergarten, Primary school, High school, Comprehensive school, Public transport
|
Information on equipment
- Gas-fired condensing boiler with comfortable underfloor heating.
- Fitted kitchen with an adjacent dining area.
- Vinyl or tiled flooring throughout the house.
- Additional guest toilet on the ground floor.
- Mezzanine level in the attic.
- Non-load-bearing interior walls, allowing for flexible room layouts.
- Utility room with additional usable space.
- Spacious terrace with direct access to the garden.
- Wooden garden shed for practical storage.
- Rainwater tank for using rainwater to irrigate the garden.
- Garden designed with a natural aesthetic, featuring established trees.
Location
The detached house is located in a well-established and pleasantly quiet residential area of Rangsdorf, in the Teltow-Fläming district. The town combines proximity to nature with a family-friendly atmosphere and excellent access to the capital city. Fast connections to Berlin, Potsdam, and the surrounding towns are available via the B 96 and the nearby A 10 motorway. Berlin Brandenburg Airport is also easily accessible. Rangsdorf train station provides attractive connections to public transport, offering a comfortable link to Berlin and southern Brandenburg. A well-developed infrastructure caters to daily needs. Shops, supermarkets, bakeries, pharmacies, banks, restaurants, and various service providers are located in the town and are easily accessible. Families also benefit from several daycare centers, schools, and other childcare facilities in the surrounding area. A particular advantage of the location is the diverse range of leisure activities and recreational opportunities. The Rangsdorf lake and the surrounding forests and landscapes offer opportunities for walks, bike rides, and various sports activities. Depending on the season, there are numerous possibilities for swimming, water sports, boating, or simply relaxing in nature. Rangsdorf thus offers a balanced combination of tranquility, connection to nature, and convenience. The location is particularly suitable for families, commuters, and anyone who wants to enjoy spacious living in a green environment while still having good access to Berlin and the BER airport.
Location Check
Energy
|
Final energy consumption
|
97.08 kWh/(m²a)
|
|
Energy efficiency class
|
C
|
|
Energy certificate type
|
Consumption certificate
|
|
Main energy source
|
Gas
|
 Grundriss OG
Miscellaneous
Topic portals
Send a message directly to the seller
Questions about this house? Show interest or arrange a viewing appointment?
Click here to send a message to the provider:
Offer from: Gregor

Diese Seite wurde ausgedruckt von:
https://www.ohne-makler.net/en/property/500142/