
This page was printed from:
https://www.ohne-makler.net/en/property/500106/
Spacious villa in the Schafsberg area, with a large garden, available without commission.
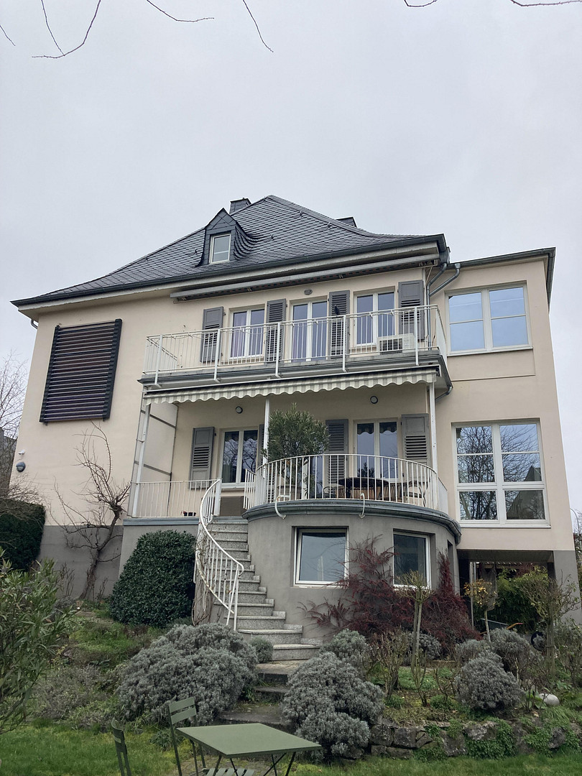
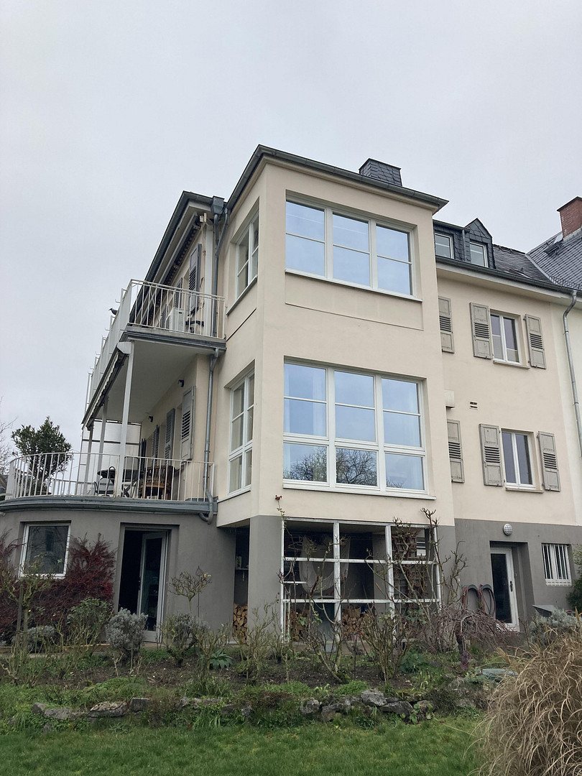
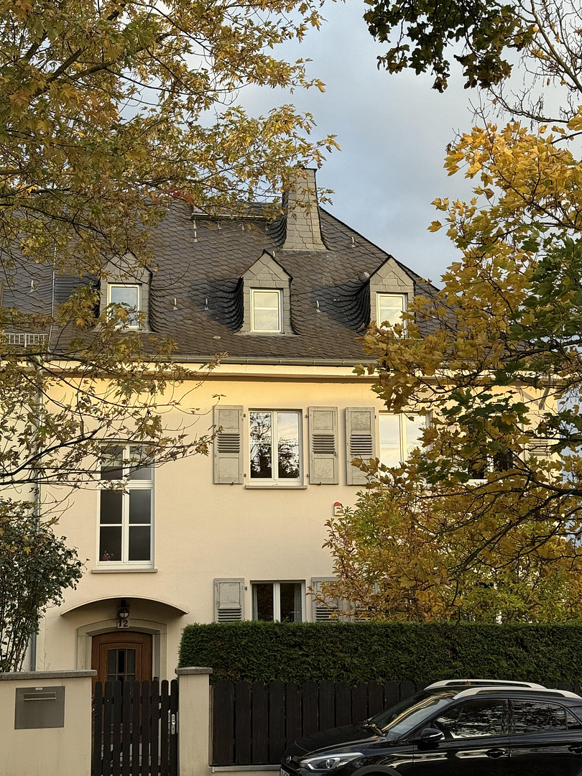
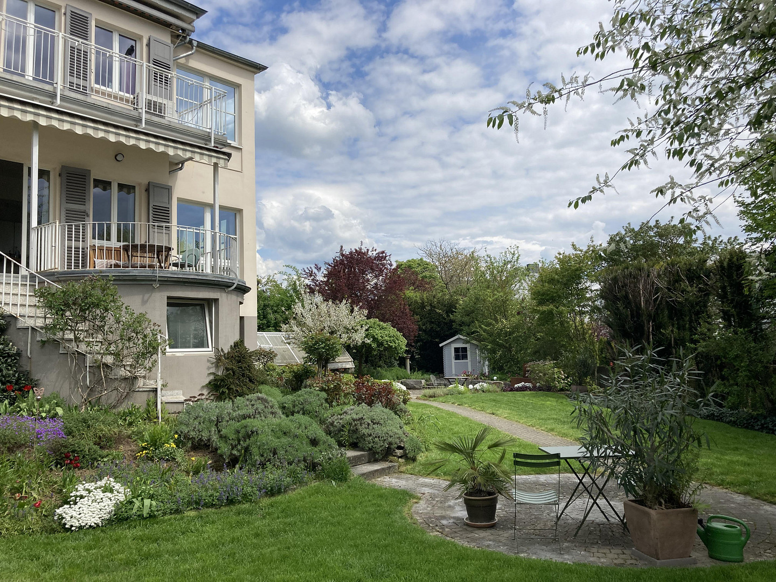
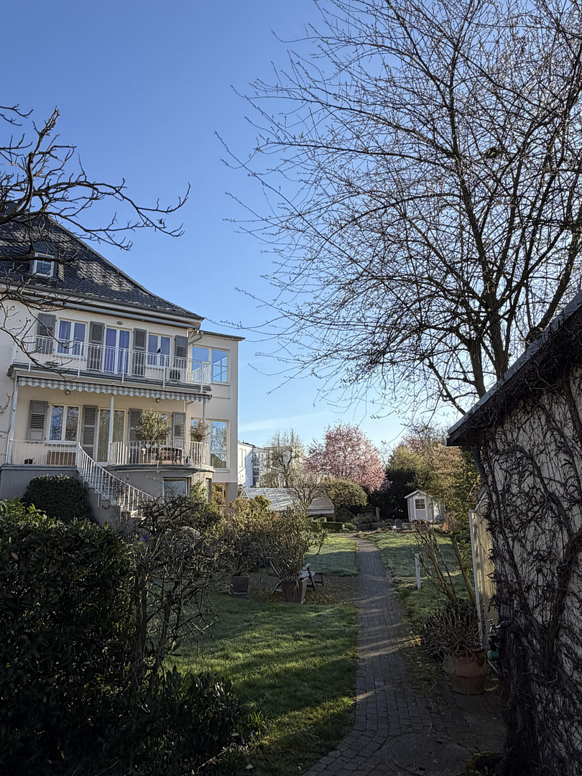
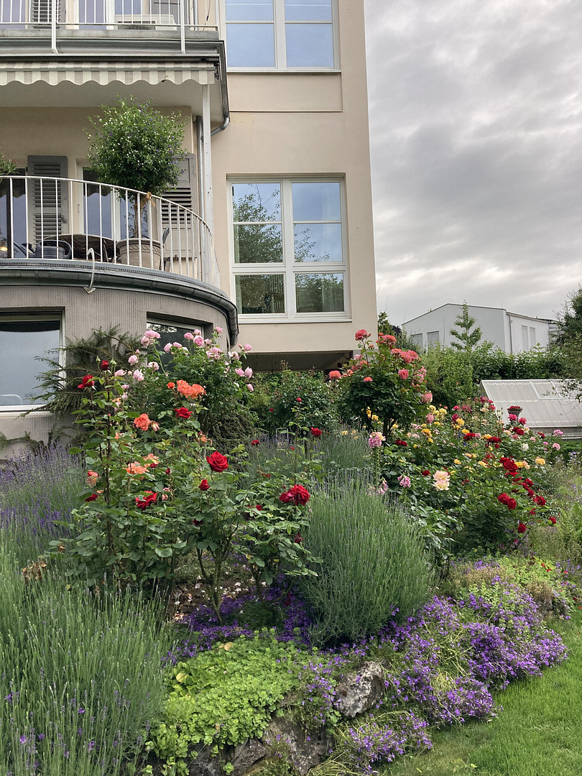
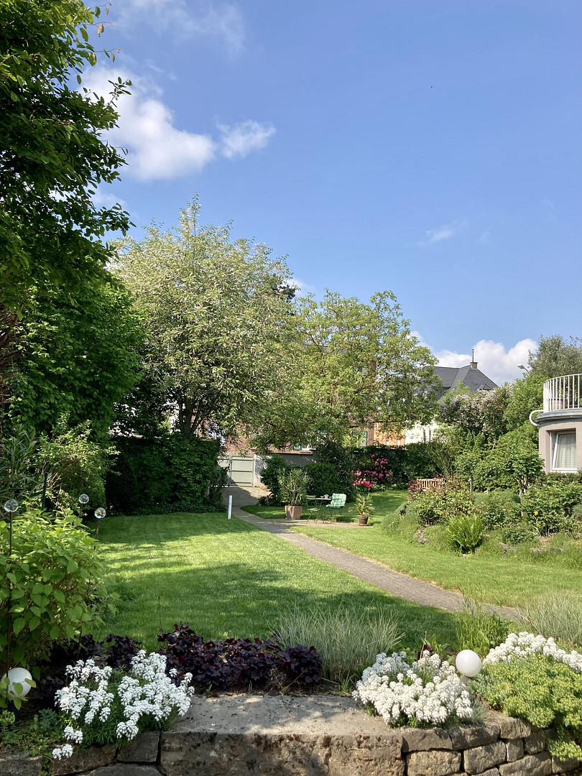
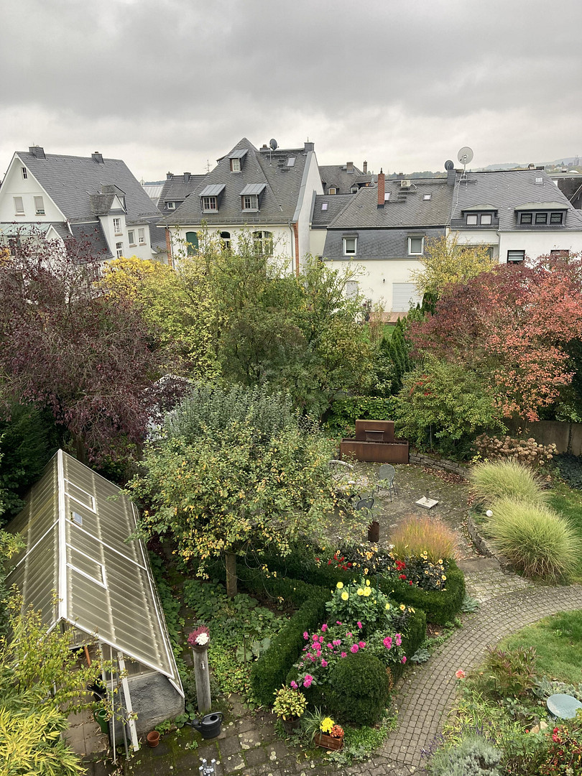
65549 Limburg (Limburg an der Lahn) – HessenThis exceptional town villa combines historical charm with timeless architecture and modern living comfort. Located in a prime location, it features a straightforward architectural design, generous ceiling heights, and bright, airy rooms. The diverse views in all directions, overlooking the city of Limburg, the Limburg Cathedral, and the surrounding area, are particularly appealing. Originally built in 1912, the villa was built adjacent to an identical neighboring house, which was a mirror image of itself. After being destroyed during World War II, it was rebuilt in 1952 and, in 2001/2002, the current owners undertook a comprehensive renovation, adding high-quality features. Originally designed for two separate households, the property was connected through targeted structural modifications. Today, the spacious living area of 278.4 m² (excluding basement, terrace, and balcony) offers a wide range of possibilities for individual living in a detached house. The configuration as a two-family home can be reinstated if desired. The optimal orientation of the house and garden ensures exceptionally good natural lighting. None of the living spaces face north. Throughout the day, the sun shines on different parts of the garden, offering a variety of opportunities to enjoy the outdoors at different times. Despite its location in the city center, the garden is not enclosed; the surrounding greenery, with its diverse trees and shrubs, is a visual delight and provides privacy.
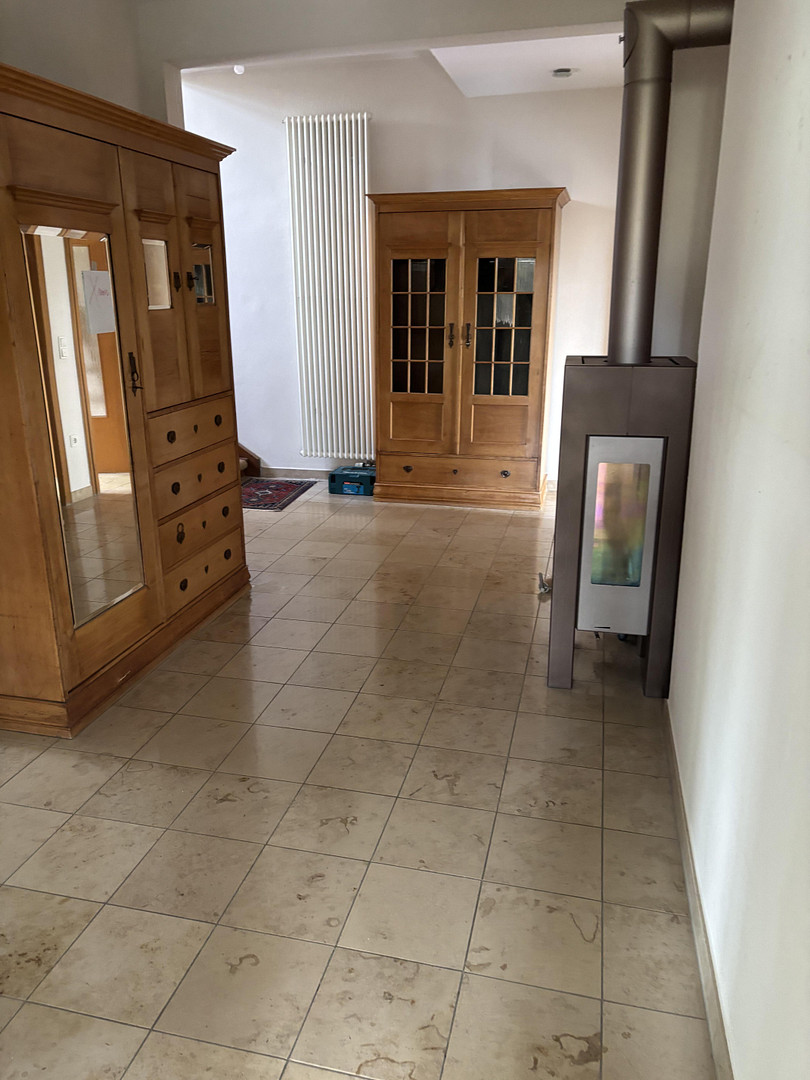
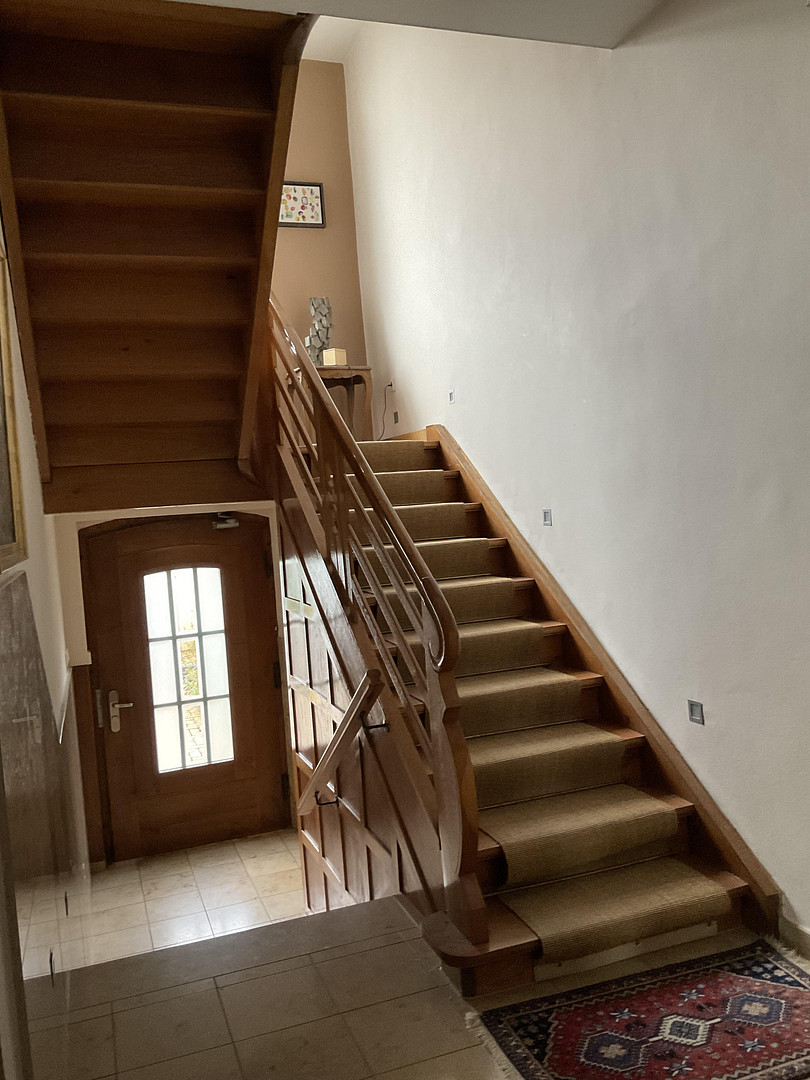
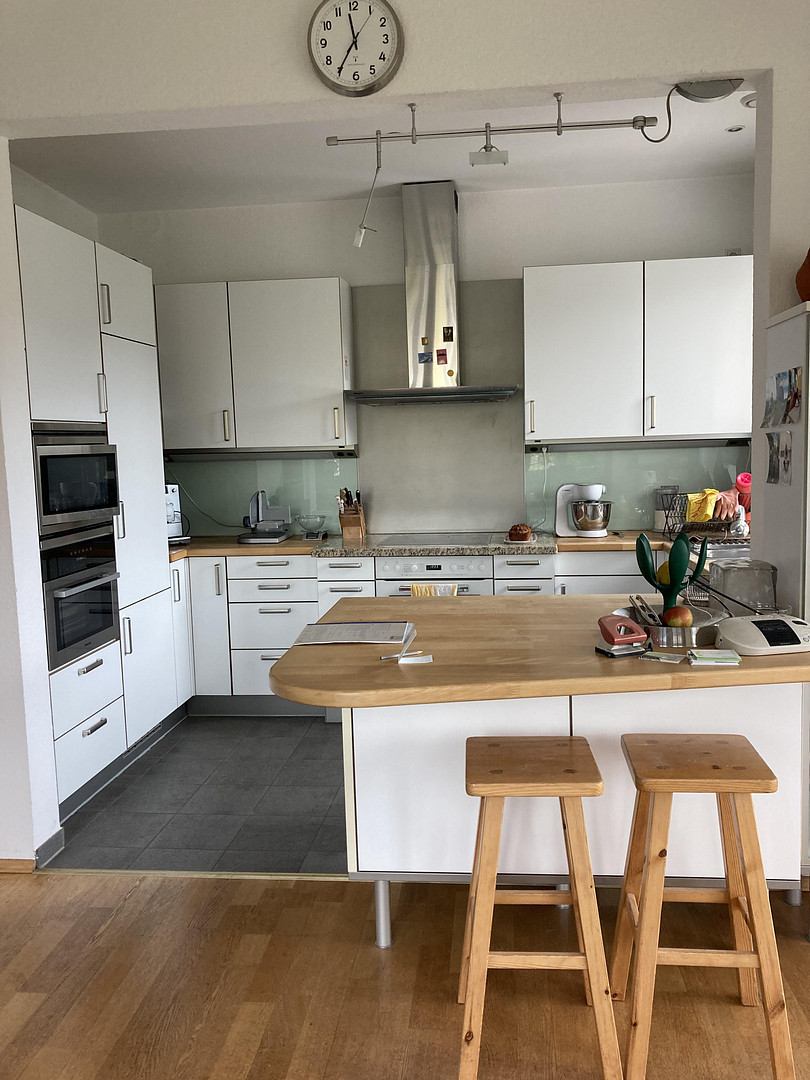
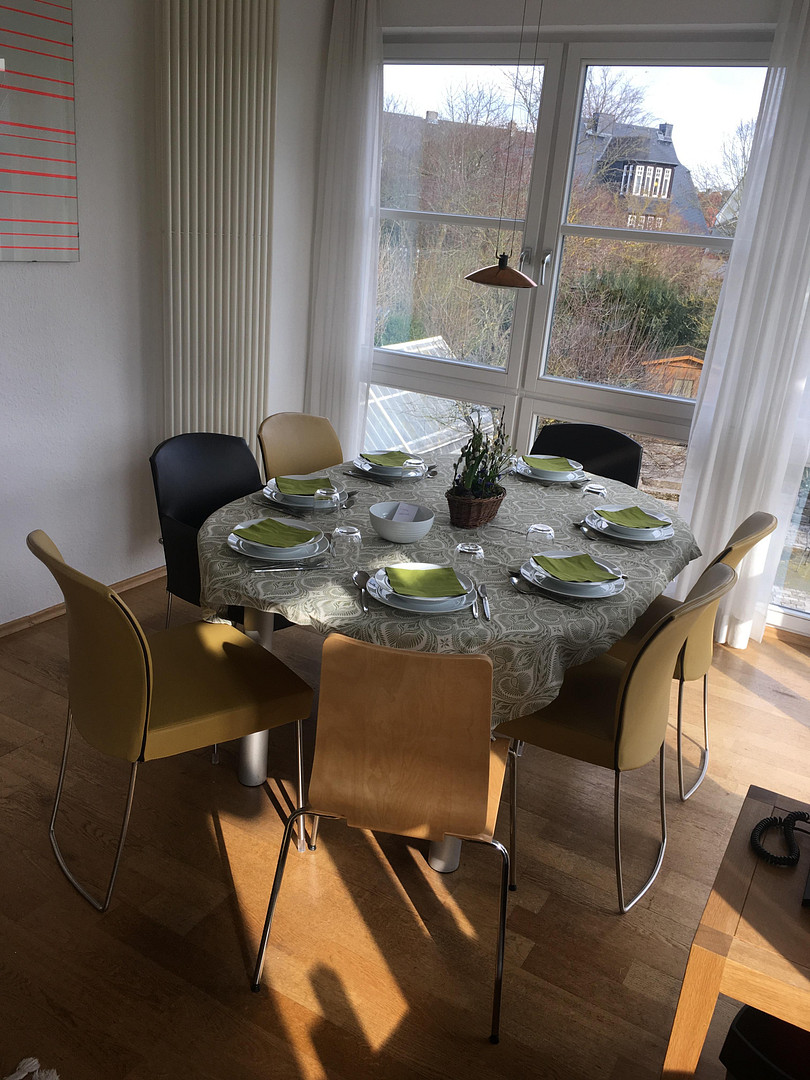
Upon entering through the front door, you ascend a few steps into the spacious hallway. Adjacent to the hallway is a walk-in closet, a guest bathroom, and an open-plan kitchen that flows into a large living and dining area with access to the terrace. One section of this area features floor-to-ceiling windows, creating a seamless connection to the expansive garden. A living room is connected to this space via a sliding door. Another separate room on the ground floor can be used as a home office.
The rooms on the upper floor are accessed through a door at the top of a spacious staircase. The layout and floor plan of the rooms are largely the same as those on the ground floor. However, instead of a guest bathroom, there are two bathrooms: a large bathroom with a bathtub and shower, and a separate shower room, both equipped with double sinks. From the largest room, you can access a long balcony.
The attic contains three larger rooms, a smaller room, and a shower room. The views from the windows at the highest point of the house are breathtaking.
The house is fully basement. In addition to two large rooms, there is a room with a toilet, a boiler room, and a bright room with ground-level access to the garden, which includes a kitchenette.
Are you interested in this house?
|
Object Number
|
OM-500106
|
|
Object Class
|
House
|
|
Object Type
|
Single-family house
|
|
Is occupied
|
Vacant
|
|
Handover from
|
Immediately
|
Purchase price & additional costs
|
purchase price
|
1.000.000 €
|
|
Purchase additional costs
|
approx. 72,476 €
|
|
Total costs
|
approx. 1,072,476 €
|
Breakdown of Costs
* Costs for notary and land register were calculated based on the fee schedule for notaries. Assumed was the notarization of the purchase at the stated purchase price and a land charge in the amount of 80% of the purchase price. Further costs may be incurred due to activities such as land charge cancellation, notary escrow account, etc. Details of notary and land registry costs
Does this property fit my budget?
Estimated monthly rate: 4,127€
More accuracy in a few seconds:
By providing some basic information, the estimated monthly rate is calculated individually for you. For this and for all other real estate offers on ohne-makler.net
Details
|
Condition
|
Rehabilitated
|
|
Number of floors
|
3
|
|
Bathrooms (number)
|
3
|
|
Bedrooms (number)
|
4
|
|
Number of garages
|
2
|
|
Number of parking lots
|
1
|
|
Flooring
|
Parquet, Laminate, Tiles, Other (see text)
|
|
Heating
|
Central heating
|
|
Year of construction
|
1912
|
|
Equipment
|
Balcony, Terrace, Garden, Basement, Full bath, Shower bath, Fitted kitchen, Guest toilet, Fireplace
|
|
Infrastructure
|
Pharmacy, Grocery discount, General practitioner, Kindergarten, Primary school, Secondary school, Middle school, High school, Comprehensive school, Public transport
|
Information on equipment
- Comprehensive renovation in 2001/2002: Electrical system, windows, flooring, heating, plumbing, bathrooms, roof.
- Gable roof with natural slate.
- Natural stone (Jura marble) in the entrance area.
- Engineered oak parquet flooring on the ground floor and first floor, laminate flooring in the attic.
- Original wooden staircase and doors.
- Spacious staircase.
- Windows (Meranti wood, A3 glazing).
- Wood-burning stove (independent of room air).
- Ventilation system with heat recovery.
- Solar thermal system.
- Burglar alarm system.
- High-quality fitted kitchen with branded appliances.
- Usable attic space, insulated.
- Fully basement, ground-level access to the garden.
- Large balcony on the first floor.
- Terrace adjacent to the house with granite paving, awning.
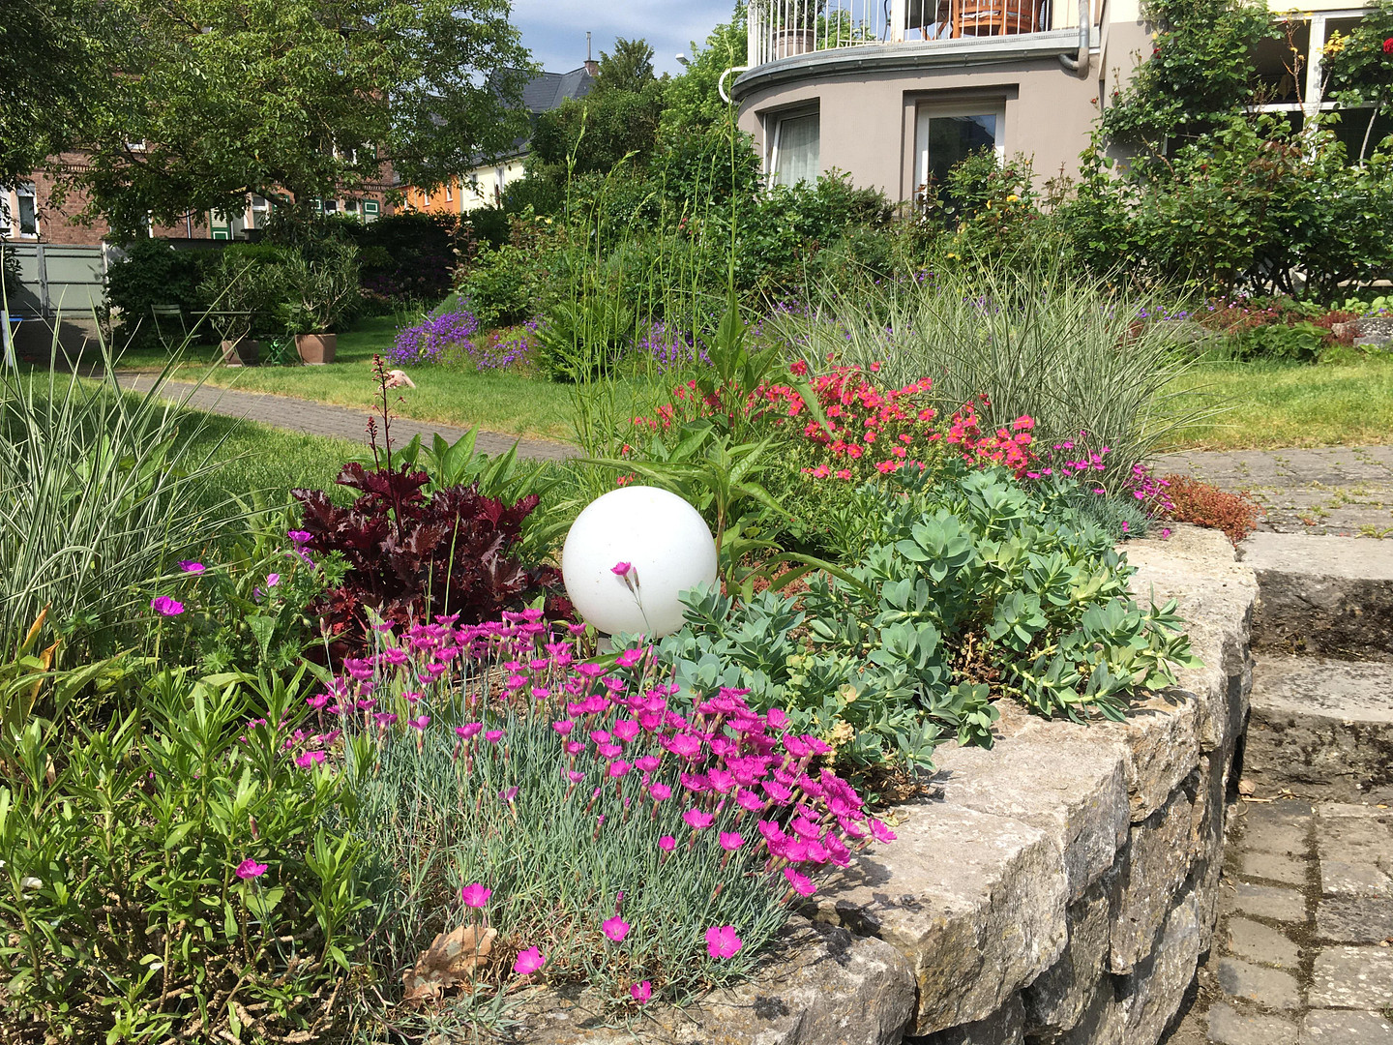
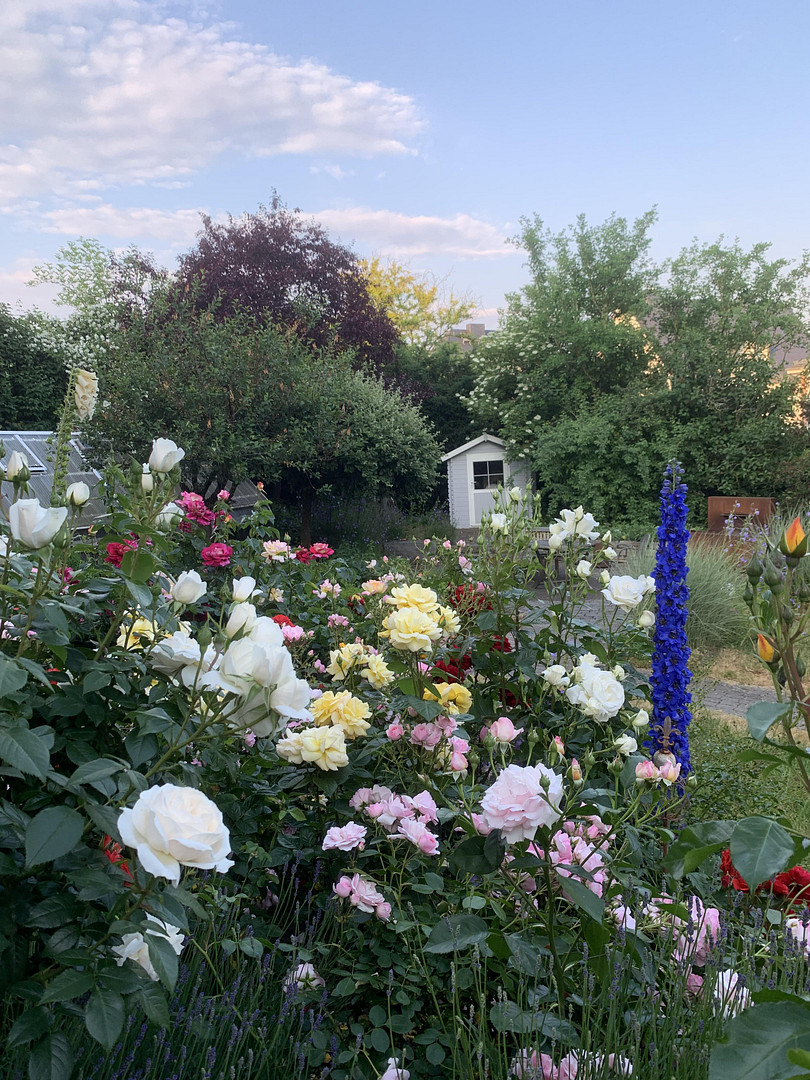
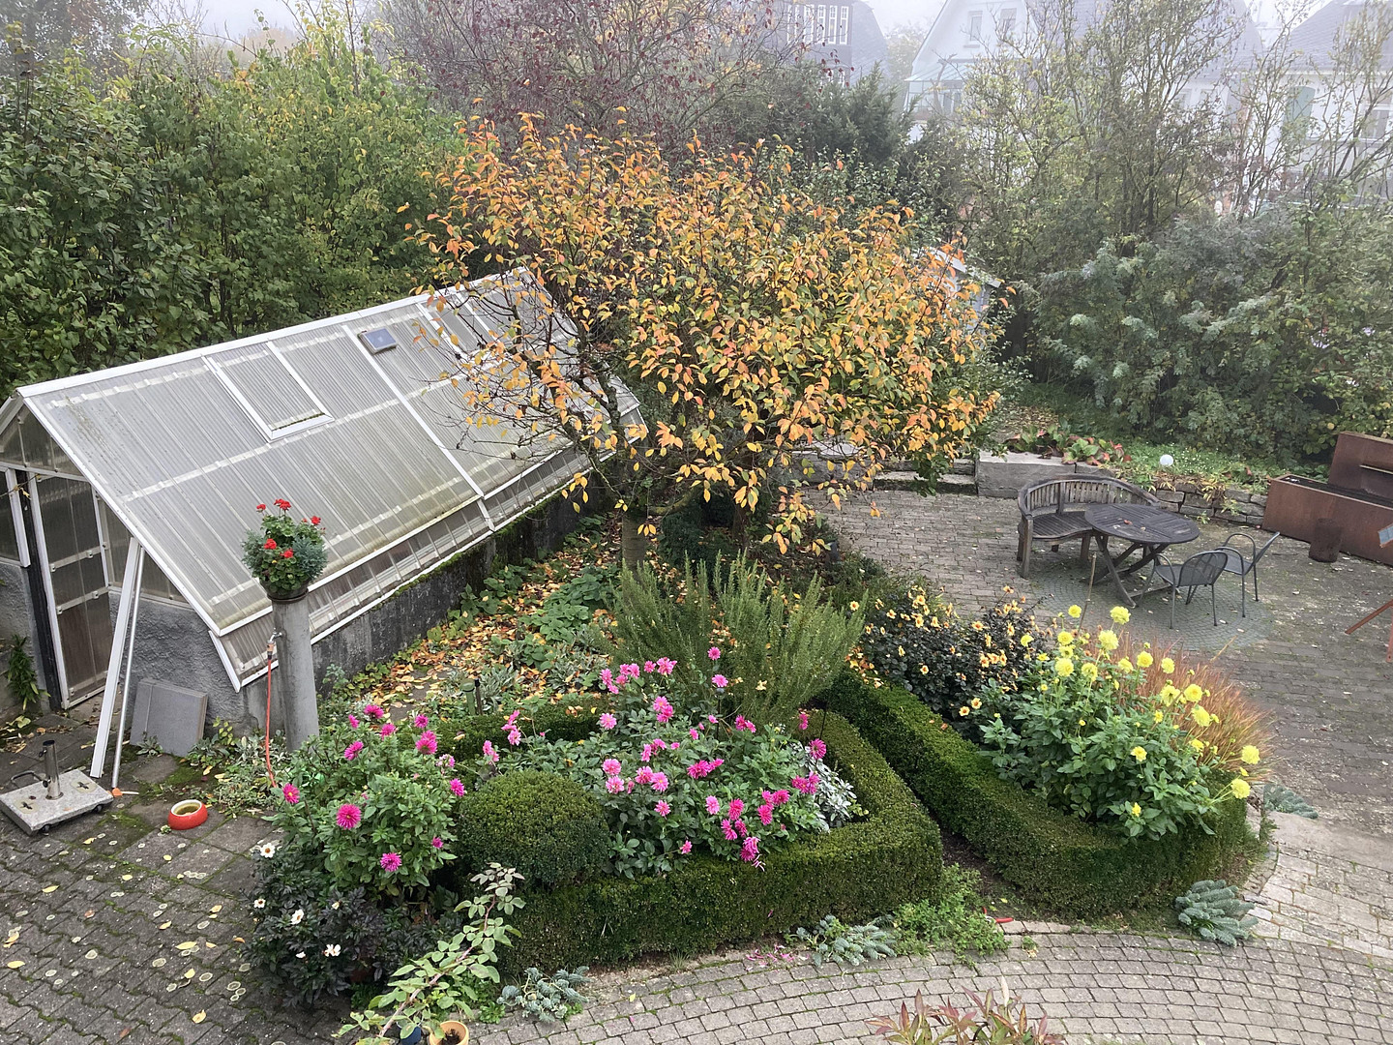
- Well-maintained garden, representative front garden.
- Large seating area in the garden with natural stone design.
- Greenhouse for overwintering plants.
- Garden room under the terrace for storing equipment.
- Wooden garden shed.
- Covered storage area for bicycles.
- Parking space with a double-leaf driveway gate.
- Double garage with electric gates.
- Wallbox in the garage.
Location
The location of the property in the heart of Limburg, on the Schafsberg, is excellent. Kindergartens, primary schools, and secondary schools are all within close proximity. The Schafsberg and the Schierlinger Feld offer opportunities for relaxation and recreation. The St. Vincenz Hospital is located nearby. A variety of shops, doctor's offices, pharmacies, the Limburg train station, and numerous shops in the Limburg city center are all within walking distance.
Transportation: The A3 motorway, the B49/54 road, and the Limburg Süd ICE train station are easily accessible by car in just a few minutes.
Location Check
Energy
|
Energy certificate type
|
not legally required
|
|
Main energy source
|
Gas
|
 Grundrisse
Miscellaneous
This item is being sold privately, without any commission.
We look forward to hearing from you and would be happy to arrange a personal viewing. Please contact us for more information.
Broker inquiries not welcome! According to § 7 UWG, unsolicited contact by brokers without the express consent of the recipient is prohibited!
Topic portals
Send a message directly to the seller
Questions about this house? Show interest or arrange a viewing appointment?
Click here to send a message to the provider:
Offer from: Familie Oberwittler

Diese Seite wurde ausgedruckt von:
https://www.ohne-makler.net/en/property/500106/