
This page was printed from:
https://www.ohne-makler.net/en/property/500007/
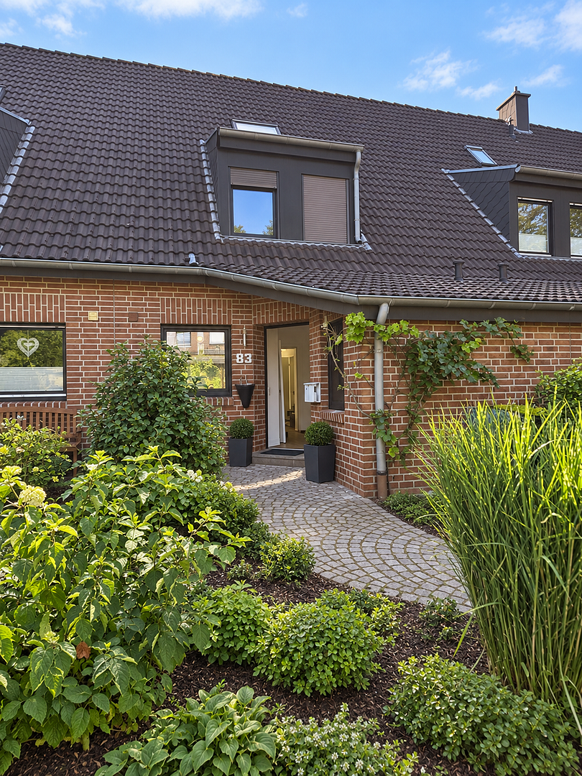
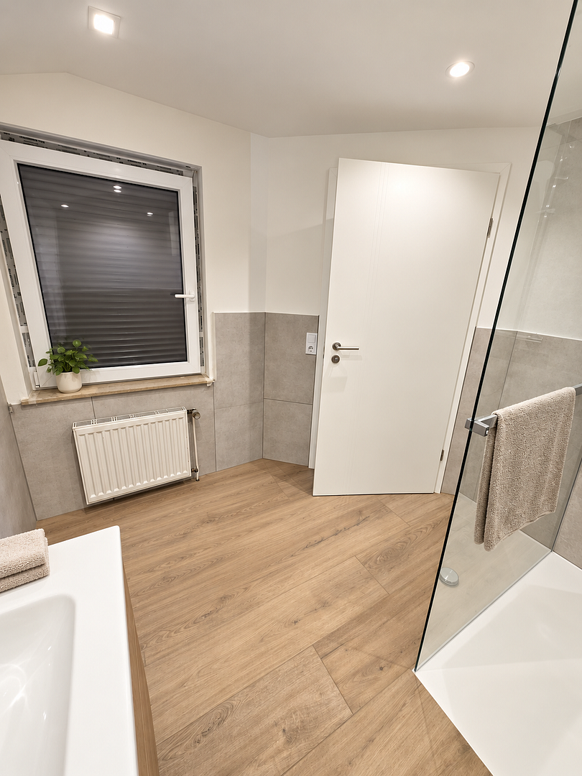
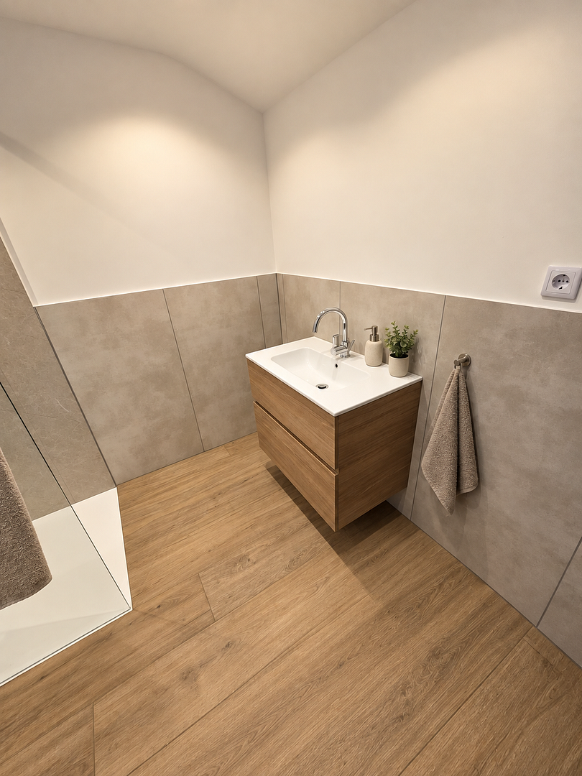
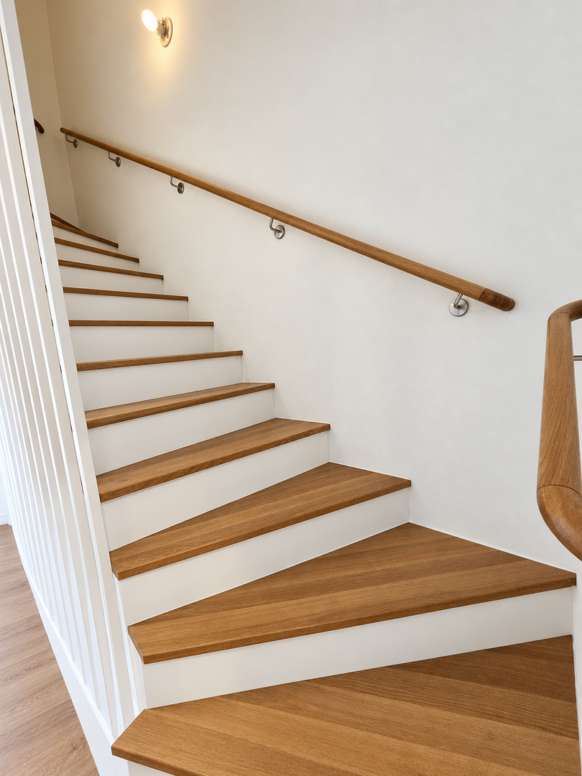
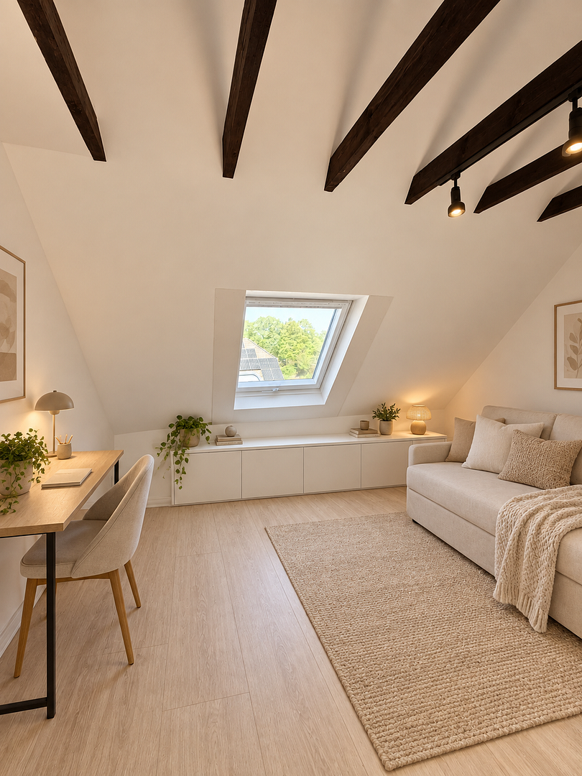
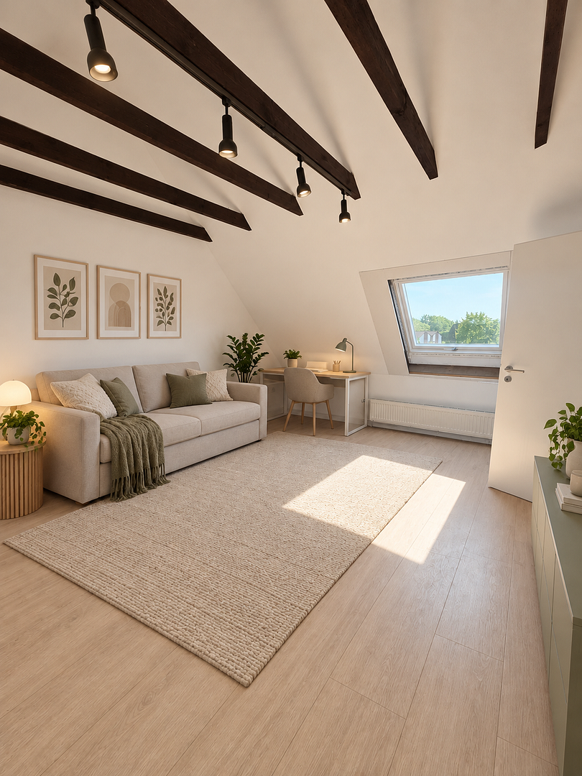
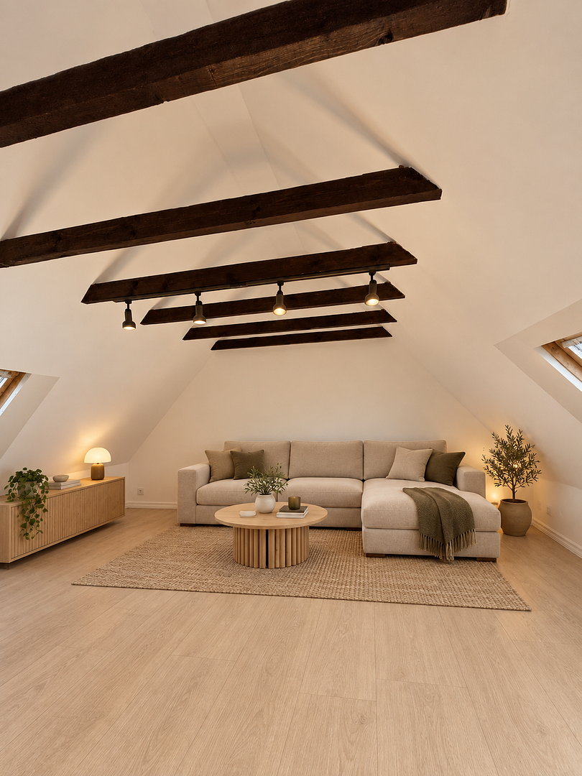
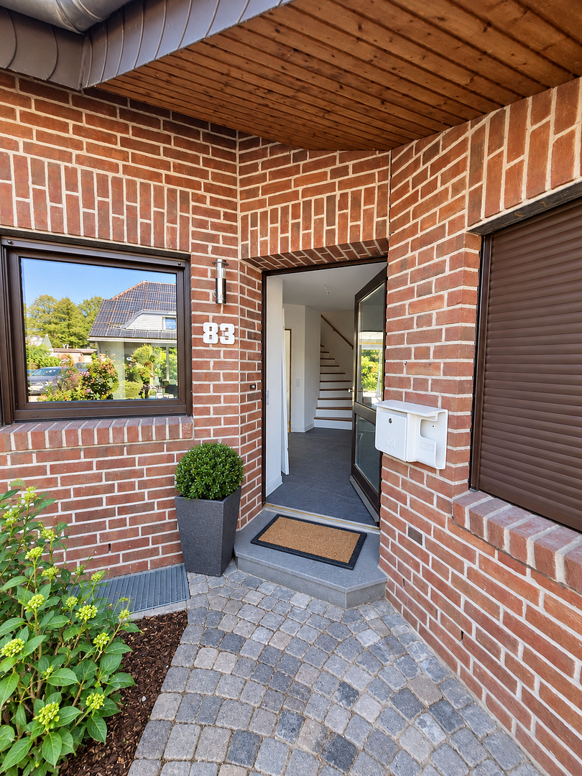
Completely renovated terraced house with a garden and garage, located in Krefeld-Hüls.
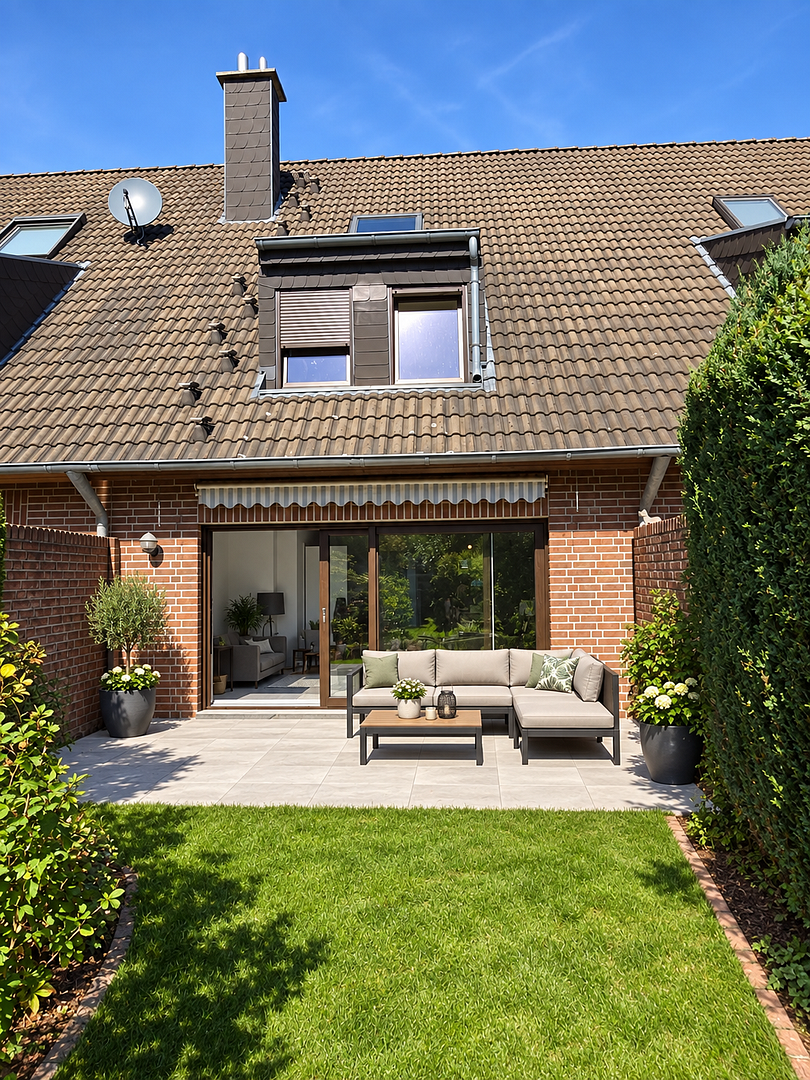
48739 Krefeld-Hüls (Hüls) – Nordrhein-WestfalenFor sale is a comprehensively renovated terraced house with its own garden, a finished terrace, and a garage, located in Krefeld-Hüls. Built in 1989, the property has been extensively renovated and is now in a modern, well-maintained condition and is ready to move in.
With approximately 124.60 square meters of approved living space and approximately 73.47 square meters of additional usable space, the house offers plenty of room for families, couples with increased space requirements, or individuals who want to combine living and working.
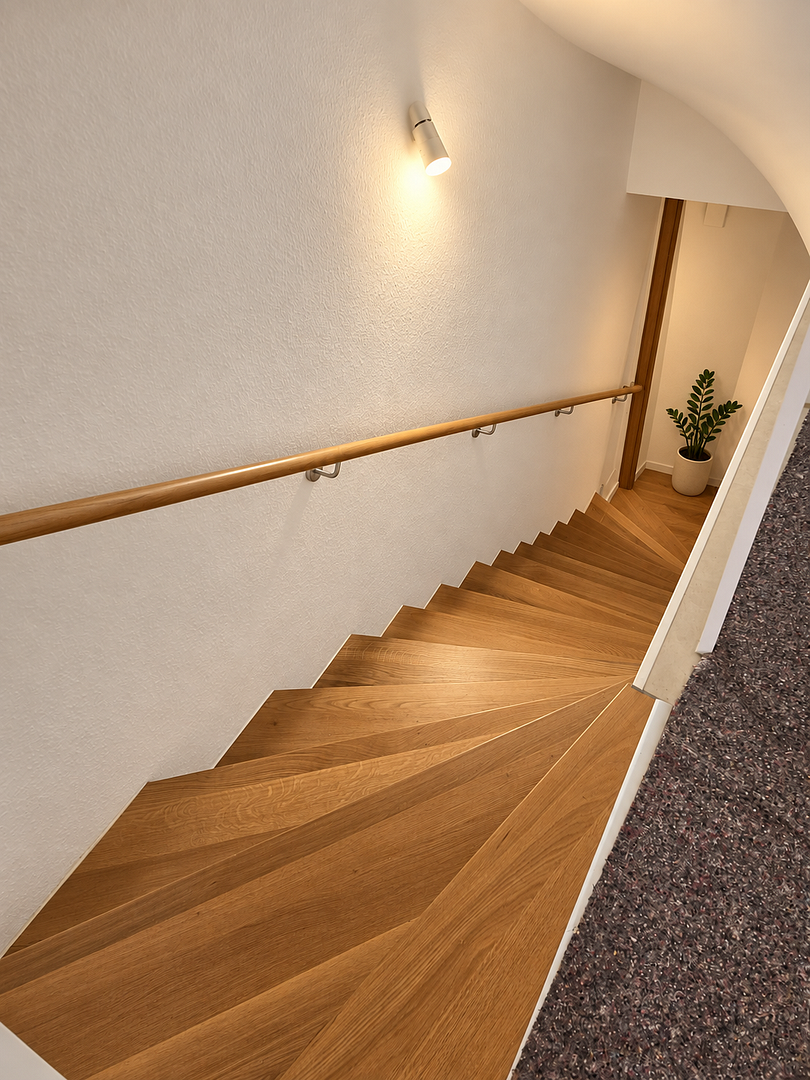
The living space extends over several levels and includes a spacious living room, three bedrooms, an approved attic space, three completely renovated bathrooms or toilets, and a large basement.
Living Area:
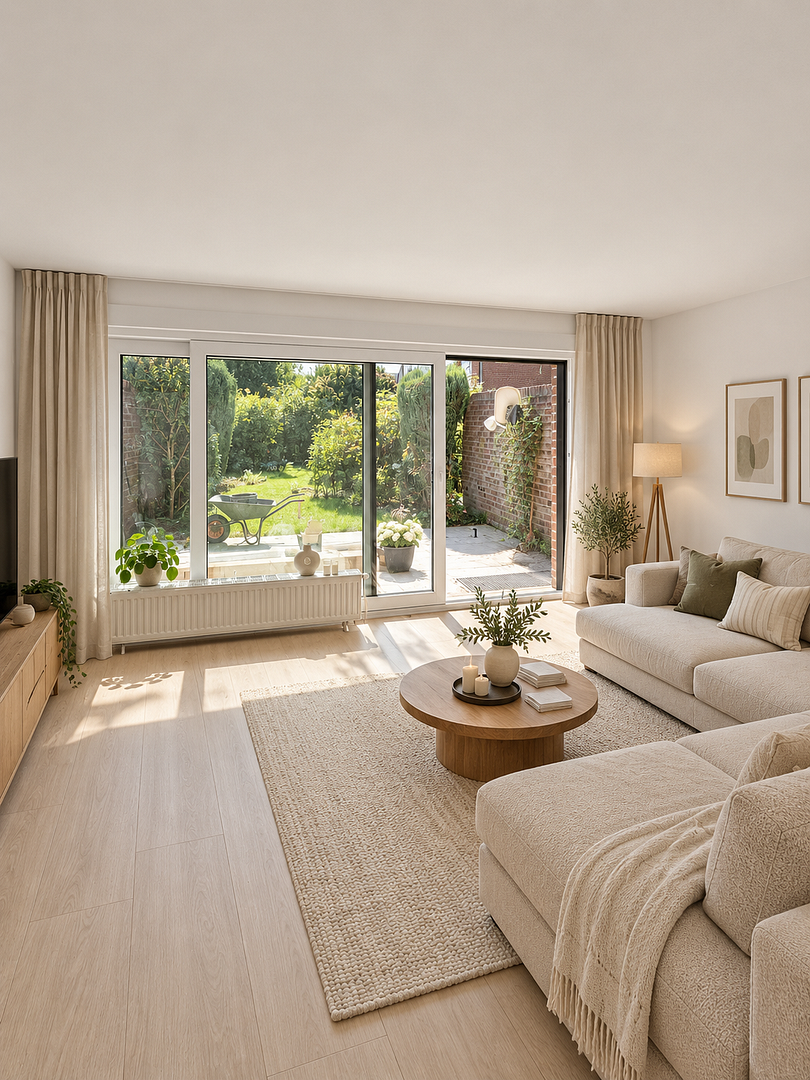
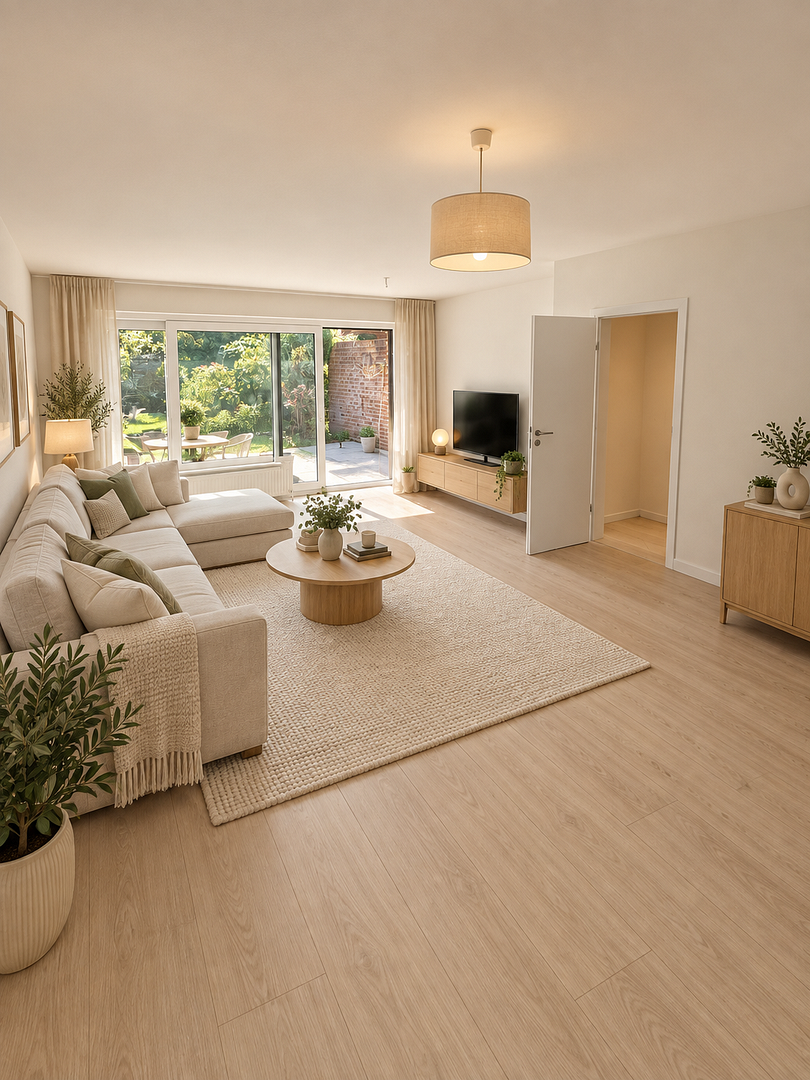
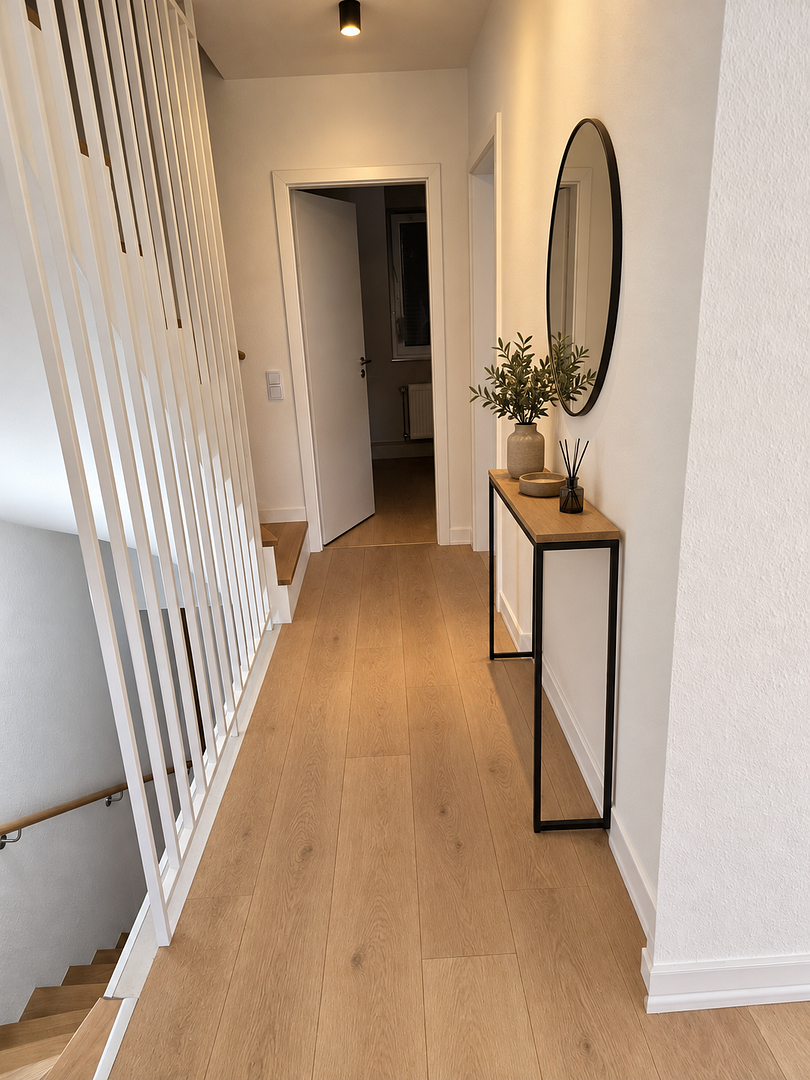
The large living room is the heart of the house. The generous space offers a variety of possibilities for a comfortable living and dining area with direct access to the outdoor space. The modern and neutral walls, the parquet flooring, and the new windows create a bright and welcoming atmosphere. Thanks to its neutral design, future owners can customize the interior to their individual tastes without extensive preparation. Bedrooms and Attic
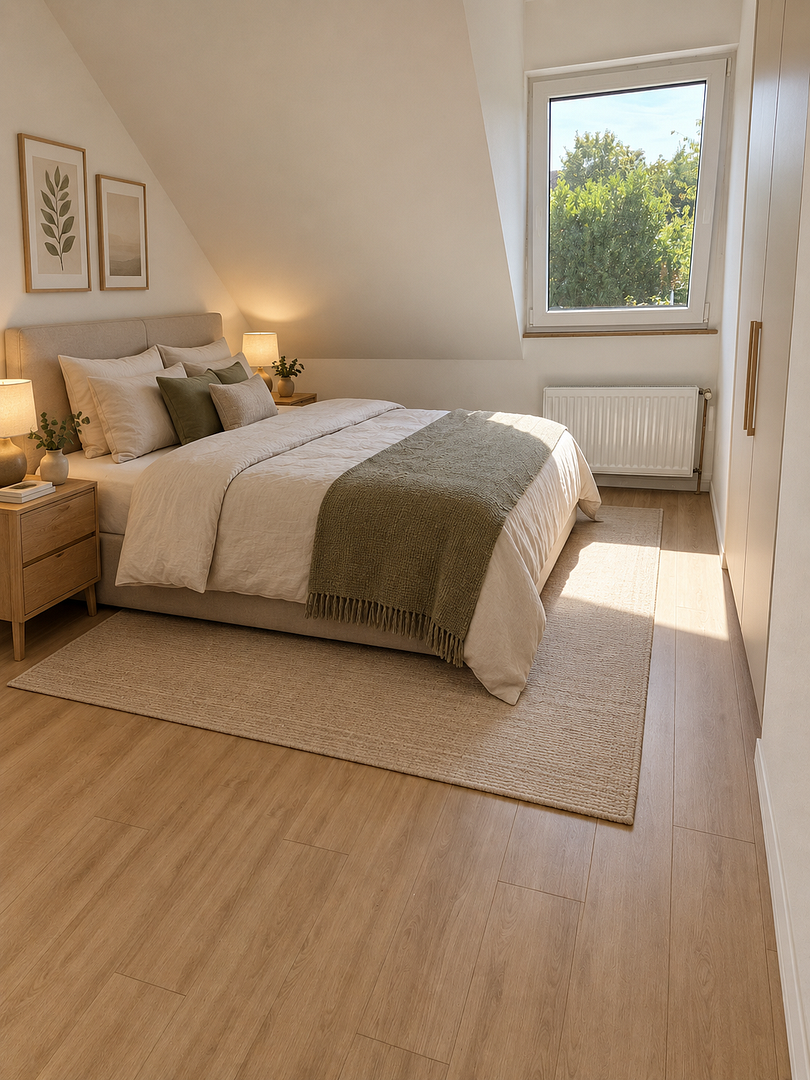
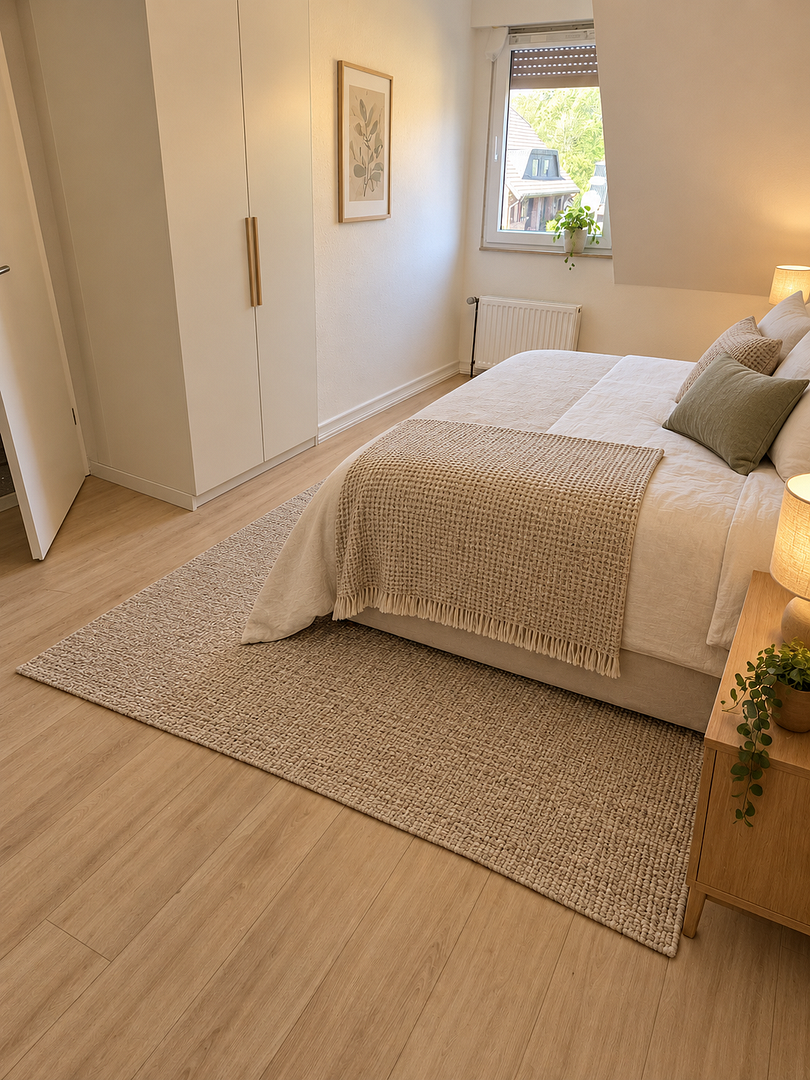
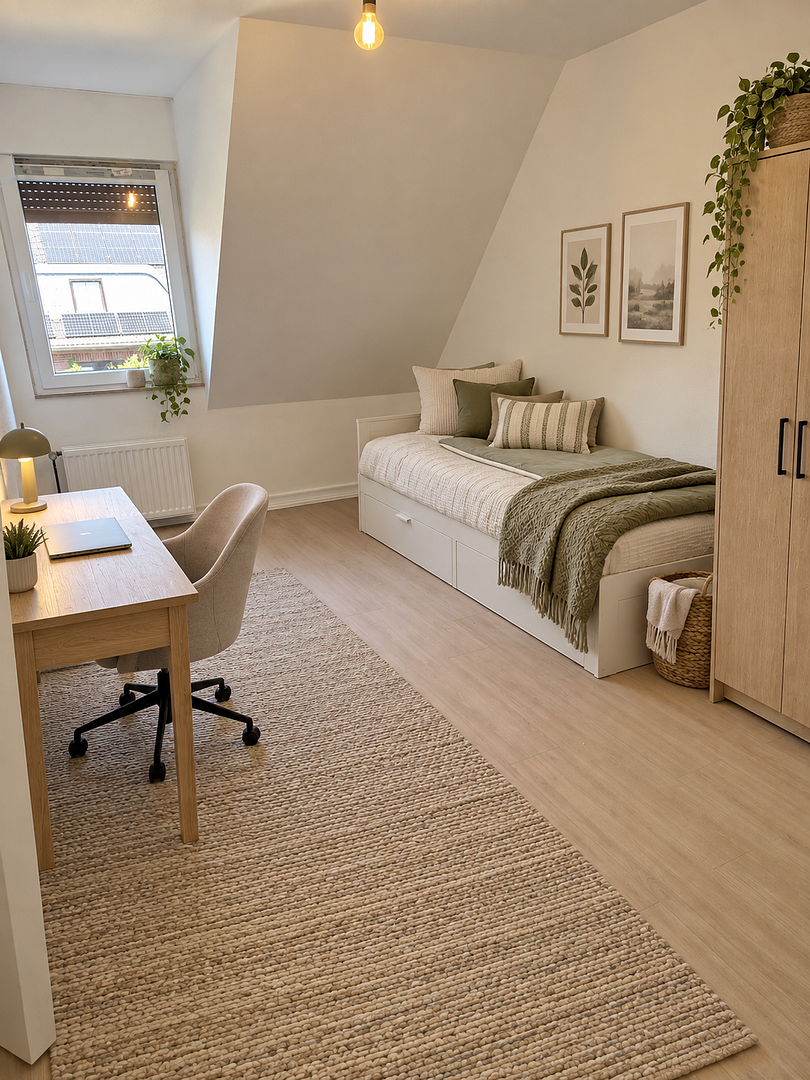
The house features three separate bedrooms, ideal for a master bedroom, children's rooms, guest rooms, or a home office. In addition, there is an approved and recognized living space in the attic. This expands the living area and can be used, for example, as a study, hobby room, teenager's room, guest room, or a quiet retreat. The attic, with approximately 21.38 m², is already included in the total living area specified. Kitchen
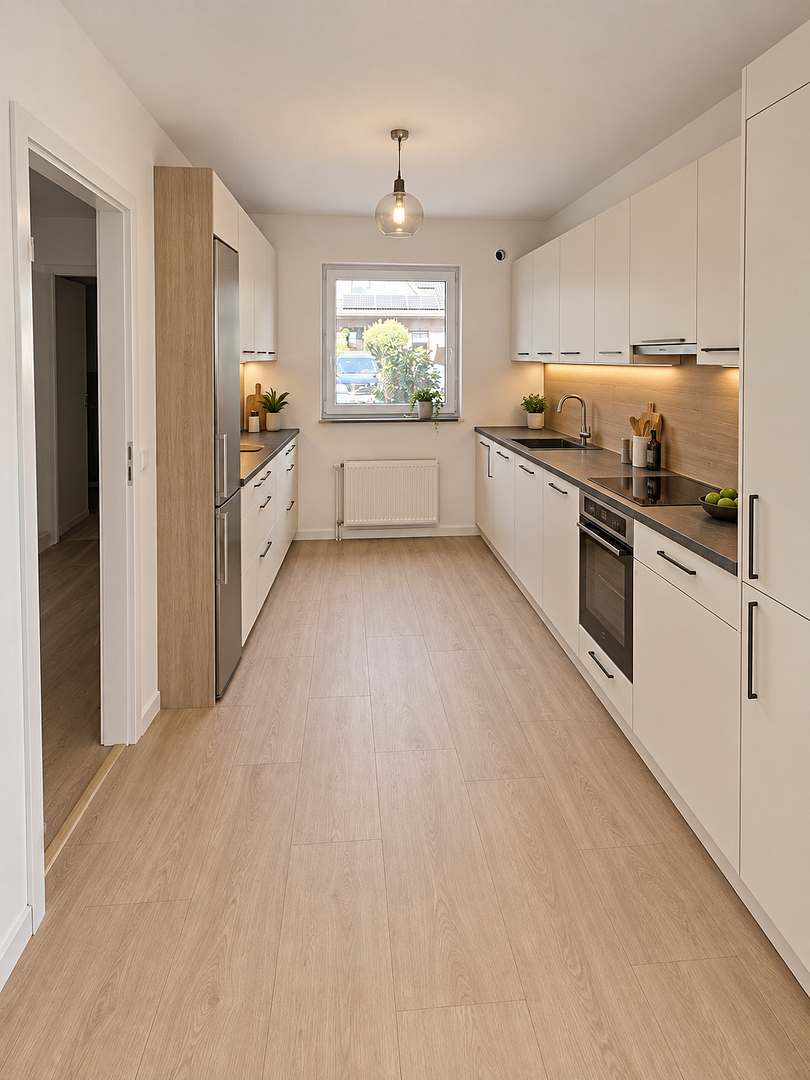
There is no built-in kitchen included in the purchase. Therefore, future owners can design the kitchen completely according to their personal preferences and individual needs. The kitchen furniture and appliances shown in the virtually rendered images are solely for illustrative purposes and are not part of the offer. Bathrooms
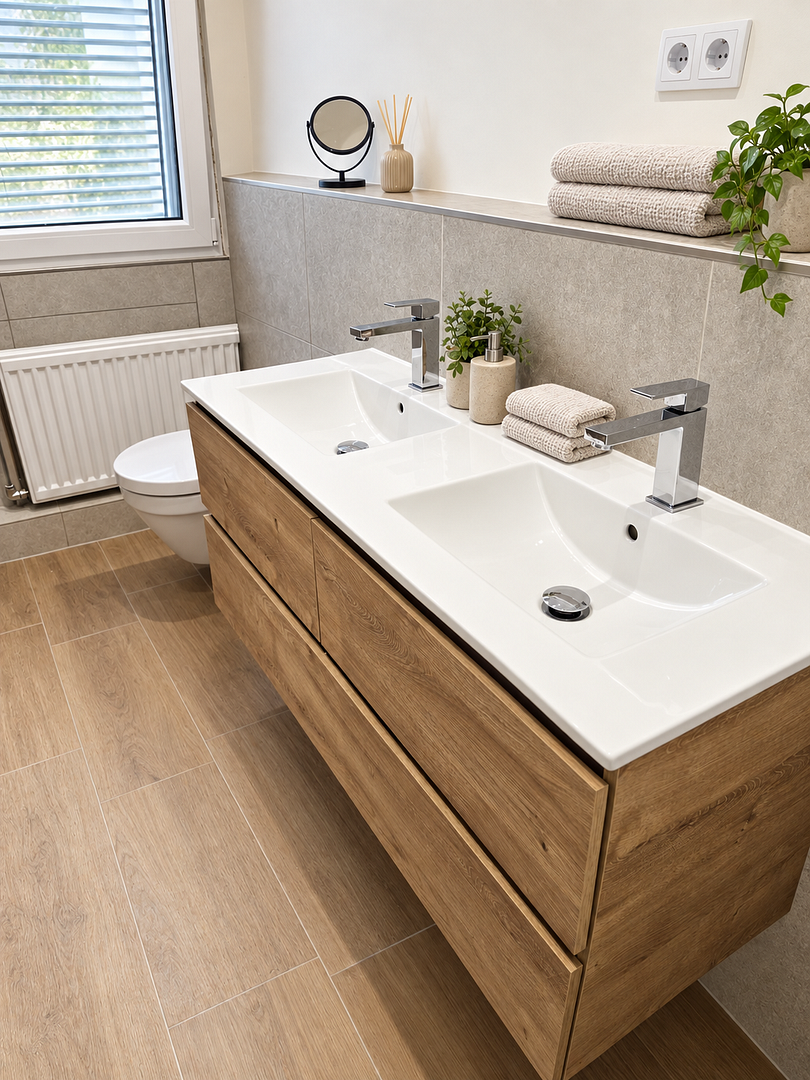
The house has a total of three completely renovated bathrooms or toilet areas. During the renovation, the sanitary areas were modernized and equipped with new showers, new tiles, and new sanitary fixtures and bathroom furniture. This provides comfortable and modern sanitary facilities on the various living levels.
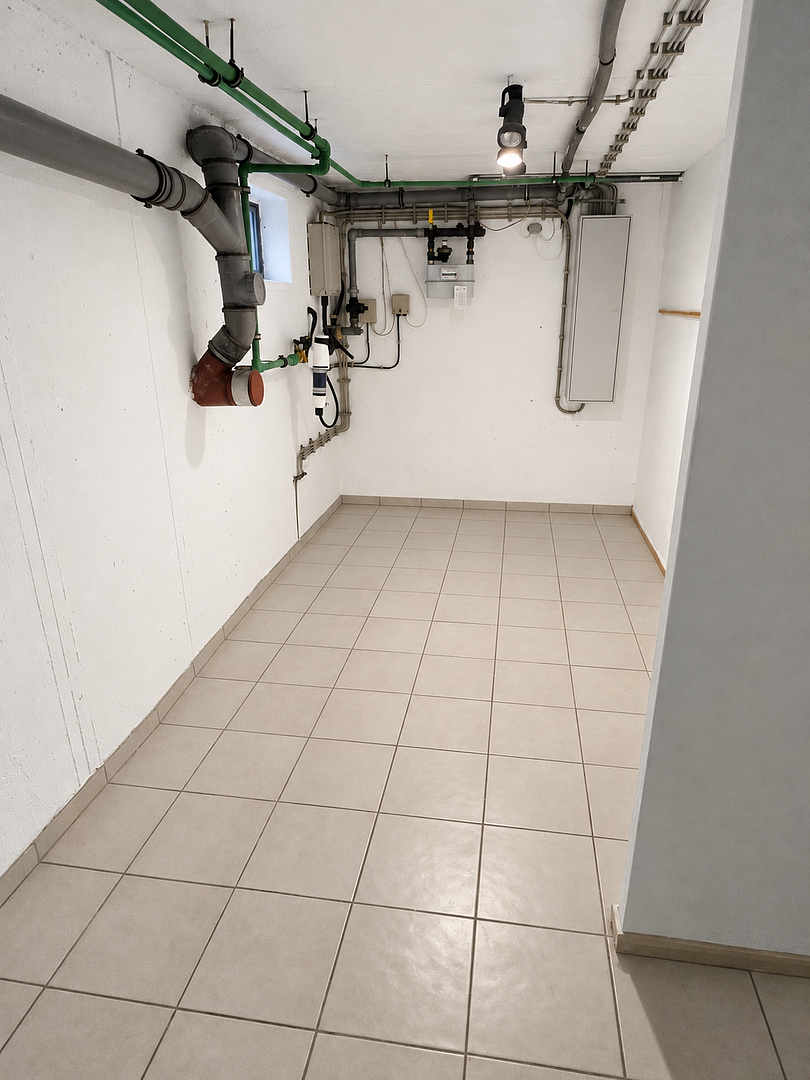
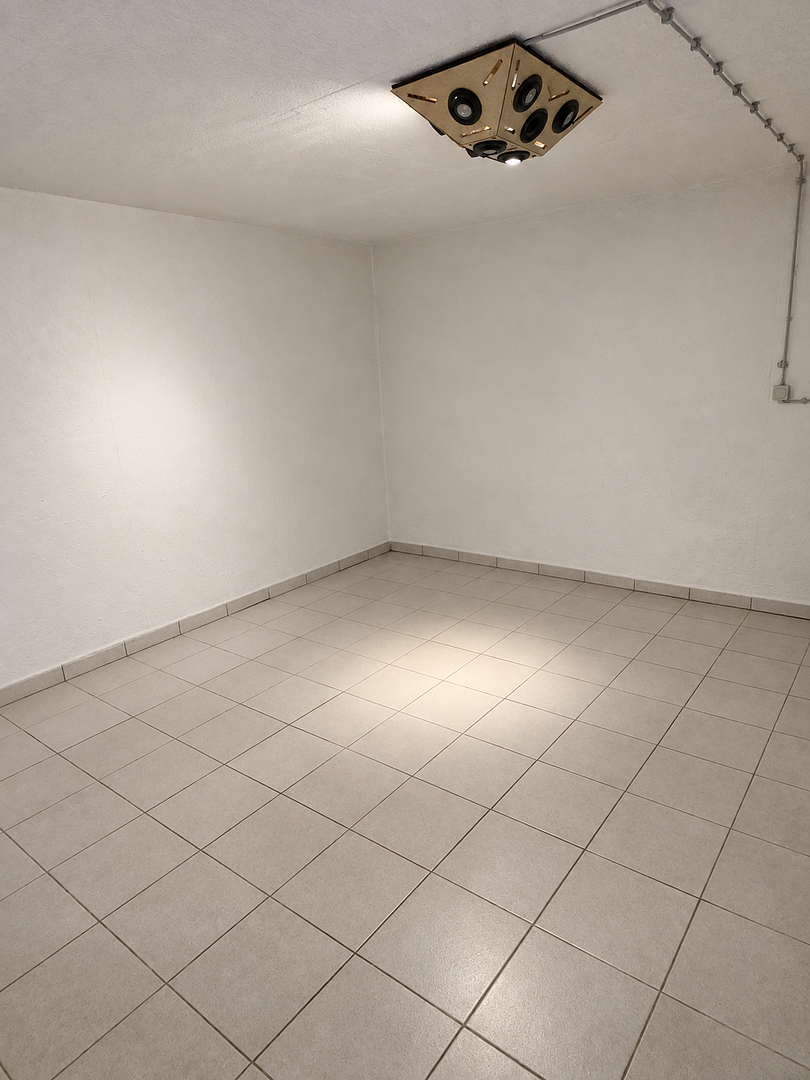
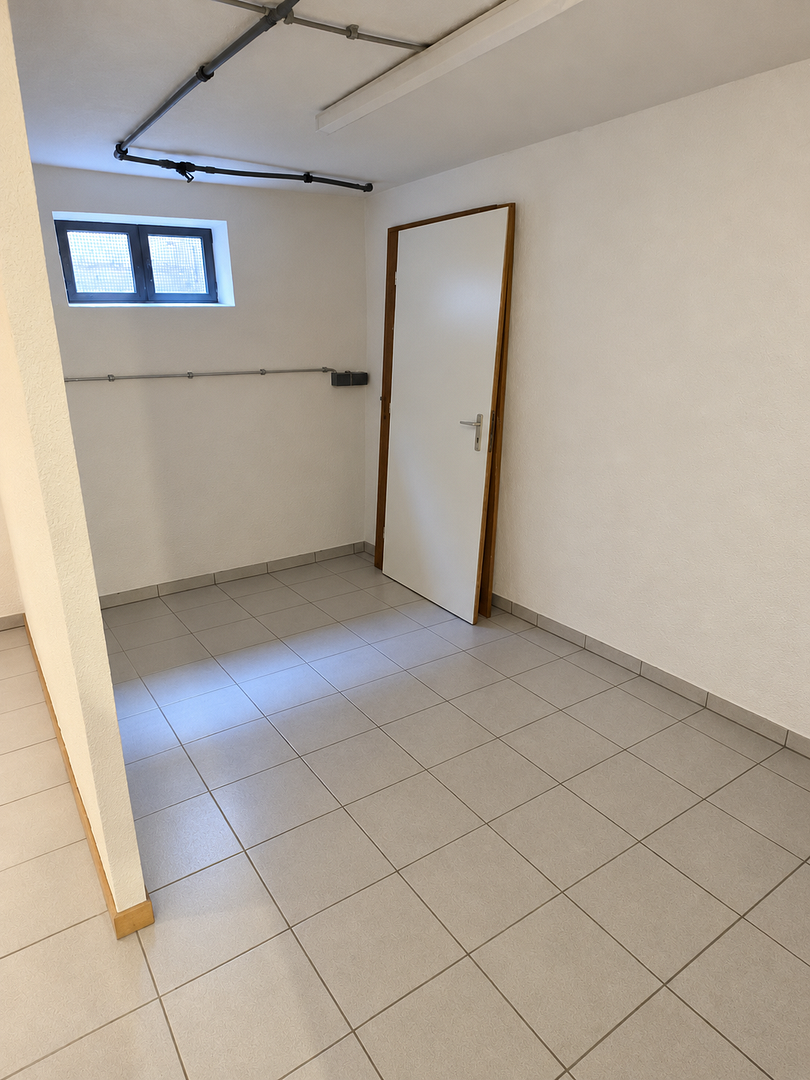
Basement and Utility Areas
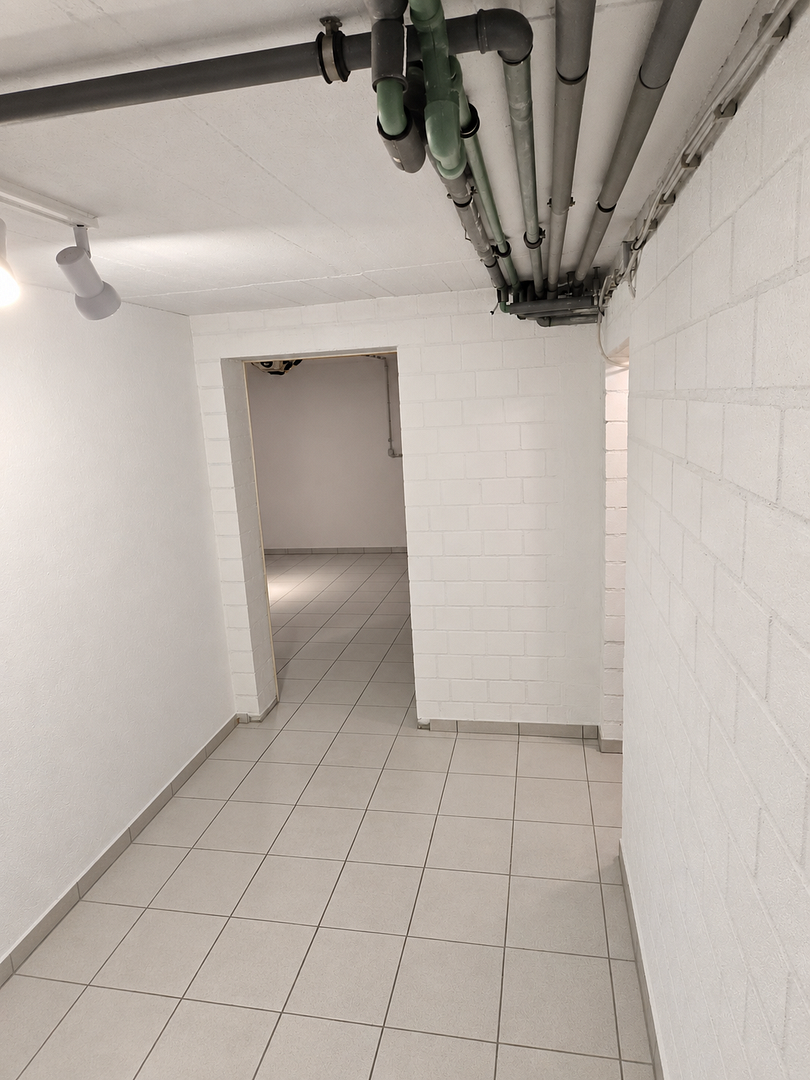
The basement offers approximately 67 square meters of ample storage and utility space. It is suitable for various purposes, such as a storage area, laundry room, workshop, hobby space, or additional storage. In addition, there are approximately 6.47 square meters of further storage space. In total, the house has approximately 73.47 square meters of usable space.
Are you interested in this house?
|
Object Number
|
OM-500007
|
|
Object Class
|
House
|
|
Object Type
|
Terraced house
|
|
Is occupied
|
Vacant
|
|
Handover from
|
Immediately
|
Purchase price & additional costs
|
purchase price
|
545.000 €
|
|
Purchase additional costs
|
approx. 42,400 €
|
|
Total costs
|
approx. 587,399 €
|
Breakdown of Costs
* Costs for notary and land register were calculated based on the fee schedule for notaries. Assumed was the notarization of the purchase at the stated purchase price and a land charge in the amount of 80% of the purchase price. Further costs may be incurred due to activities such as land charge cancellation, notary escrow account, etc. Details of notary and land registry costs
Does this property fit my budget?
Estimated monthly rate: 2,307€
More accuracy in a few seconds:
By providing some basic information, the estimated monthly rate is calculated individually for you. For this and for all other real estate offers on ohne-makler.net
Details
|
Condition
|
As good as new
|
|
Number of floors
|
2
|
|
Usable area
|
74 m²
|
|
Bathrooms (number)
|
3
|
|
Bedrooms (number)
|
4
|
|
Number of garages
|
1
|
|
Flooring
|
Parquet, Laminate, Tiles, Vinyl / PVC
|
|
Heating
|
Central heating
|
|
Year of construction
|
1989
|
|
Equipment
|
Terrace, Garden, Basement, Shower bath, Guest toilet, Fireplace, Barrier-free
|
|
Infrastructure
|
Pharmacy, Grocery discount, General practitioner, Kindergarten, Primary school, Comprehensive school, Public transport
|
Information on equipment
The house has been comprehensively renovated and modernized. The work carried out and features include:
* New windows
* New gas heating system
* Walls completely re-plastered
* Some walls partially re-papered
* Parquet flooring in the living and bedrooms
* Three modernized bathrooms or toilets
* New showers
* New wall and floor tiles in the sanitary areas
* New sanitary fixtures and bathroom furniture
* Permitted attic space converted into living area
* Completed terrace
* Modern and neutral interior design
* Immediately available
* Living and usable areas
* Approximately 124.60 m² of permitted living space
* Of which approximately 21.38 m² of permitted living space in the attic
* Approximately 67 m² of basement usable space
* Approximately 6.47 m² of additional storage space
* A total of approximately 73.47 m² of usable space
* Large living room
* Three bedrooms
* Permitted attic space
* Three new bathrooms or toilets
* Basement
* Garden
* Completed terrace
* Garage No. 3
* Garden and terrace
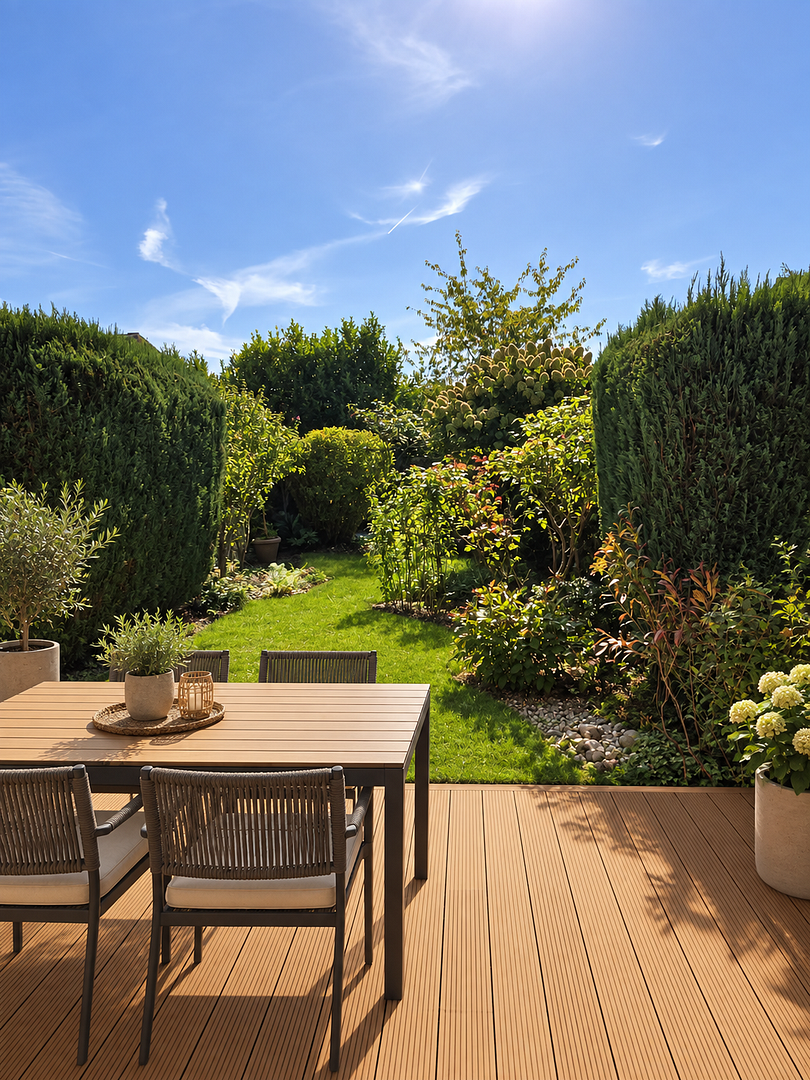
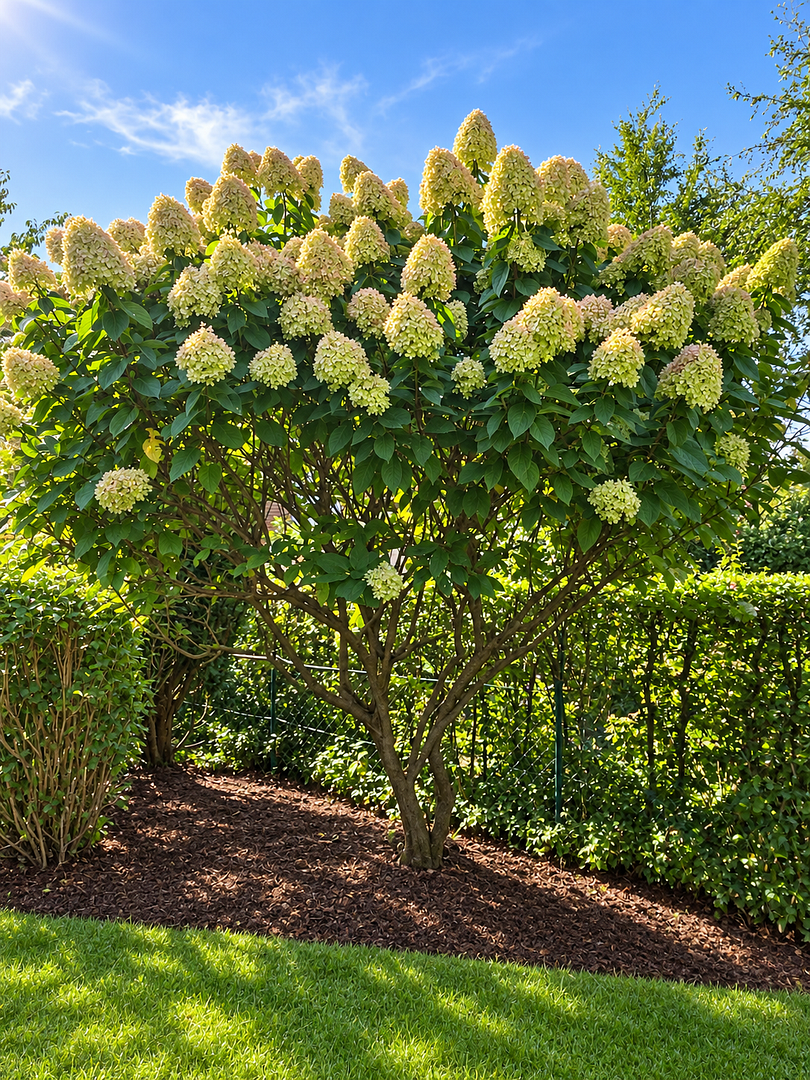
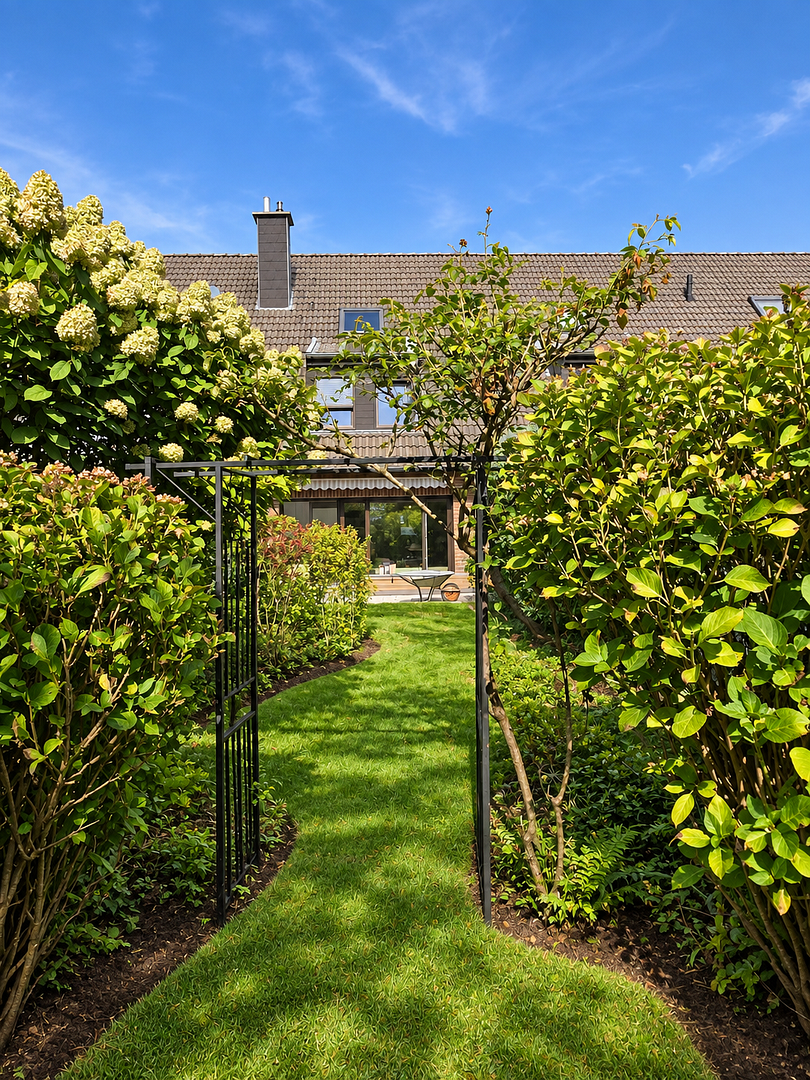
The private garden offers an outdoor space for the whole family. There is ample space for a comfortable seating area, play areas, garden planting, or a personal relaxation zone. The completed terrace extends the living space outdoors and is ideal for shared meals, relaxing afternoons, and convivial evenings. Garage and Land
The property includes garage number 3, located on its own plot of land. It offers a secure parking space and additional storage options. The property for sale includes approximately 228 square meters of private land, including the garage plot. In addition, there is a 1/12 share of a communal area of approximately 204 square meters. Energy Information
Year of Construction: 1989
Heating System: Gas heating
Heating: Renovated
Energy Certificate: Available
Type of Energy Certificate: To be provided
Energy Performance Value: To be provided
Energy Efficiency Class: To be provided
Main Energy Source: Gas
Location
The house is located in Krefeld-Hüls, a popular and family-friendly district in the north of Krefeld. Hüls combines its established, village-like character with good infrastructure and proximity to nature.
The historic town center around the Hüls market square offers small shops, service providers, cafes, and restaurants. The district has a variety of shops and amenities for daily needs.
Various childcare facilities and schools are available for families, including primary schools and the Robert-Jungk comprehensive school.
The nearby Hüls forest and the Hüls hill offer a variety of opportunities for walking, jogging, cycling, and relaxation. This location is particularly suitable for people who want to live close to nature while still having access to urban infrastructure.
Bus and tram connections provide good links to the city center of Krefeld and other districts. The surrounding main roads, as well as the A40 and A57 motorways, provide easy access to the Ruhr area, the Lower Rhine region, and neighboring cities.
Location Check
Energy
|
Main energy source
|
Gas
|
Miscellaneous
Note regarding the images:
Some of the interior and exterior images published are digitally edited and virtually staged visualizations. The images are examples of how the rooms might look after individual furnishing and decoration. Virtually depicted furniture, furnishings, decorations, kitchen cabinets, and appliances are not included and are not part of the purchase offer. The visualizations are non-binding. The actual condition of the house during the viewing and the agreements in the notarized purchase contract are the only factors that are binding. Buyer's commission:
The commission payable by the buyer is 2.00% of the total purchase price agreed in the notarized purchase contract, including the legally required value-added tax. The commission is due upon the effective conclusion of the notarized purchase contract. A commission-based brokerage agreement has been concluded with the seller in the same amount. Viewing and contact:
The house is available immediately. Viewings are only possible by prior arrangement. Please send your inquiry by email, including your full name and a brief introduction. After the initial contact, a viewing appointment can be arranged by phone if you are seriously interested. All information is based on documents and information provided by the owner. Errors, changes, and sales to other parties are reserved.
Topic portals
Send a message directly to the seller
Questions about this house? Show interest or arrange a viewing appointment?
Click here to send a message to the provider:

Diese Seite wurde ausgedruckt von:
https://www.ohne-makler.net/en/property/500007/