
This page was printed from:
https://www.ohne-makler.net/en/property/499923/
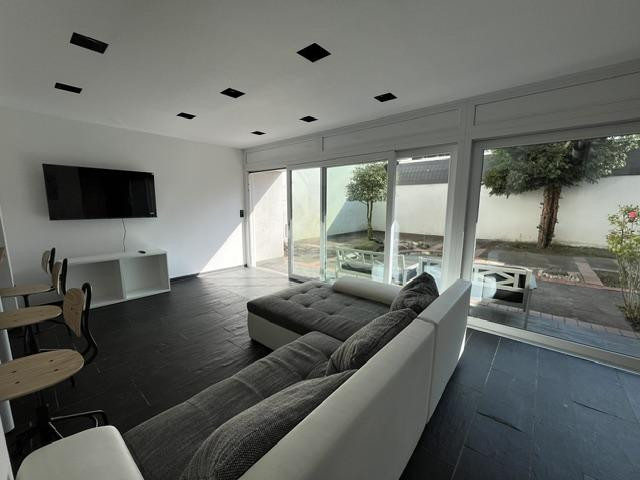
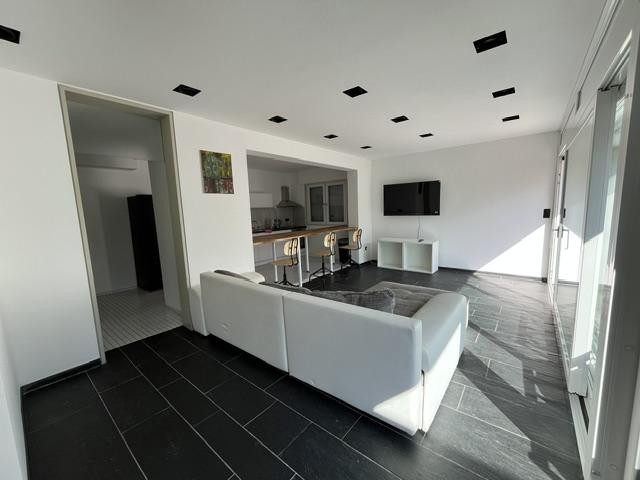
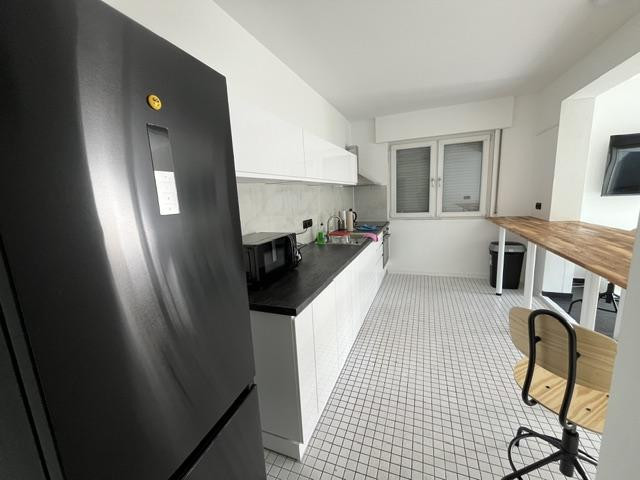
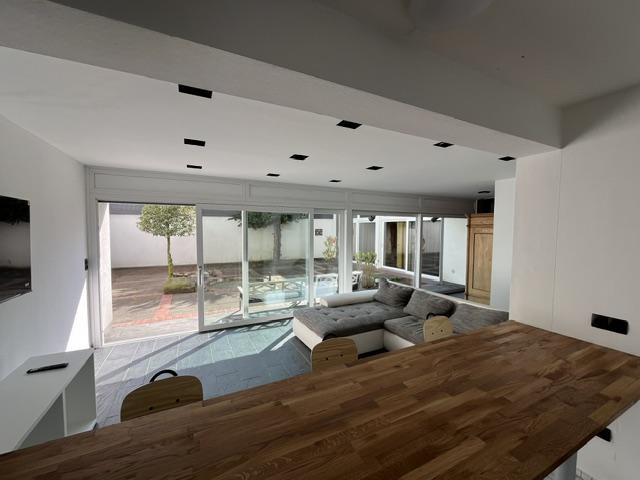
Family-friendly house, 180 square meters, 6 rooms, double garage.
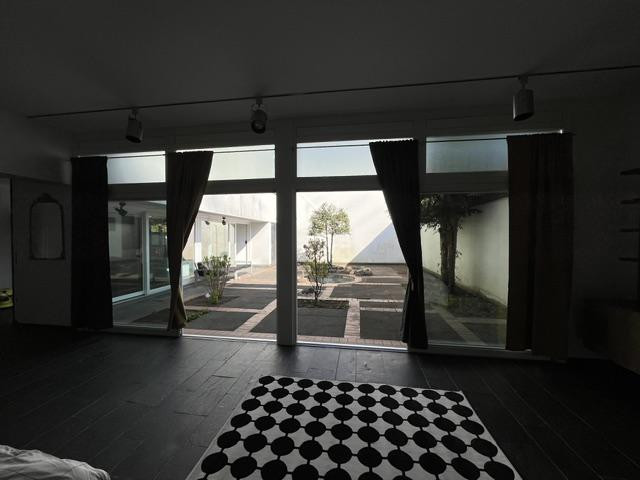
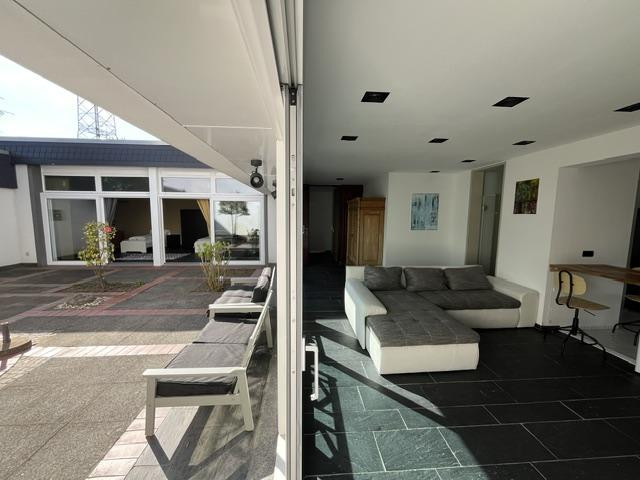
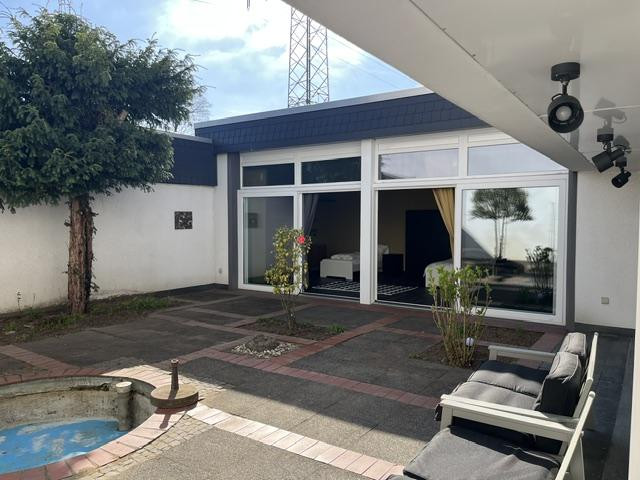
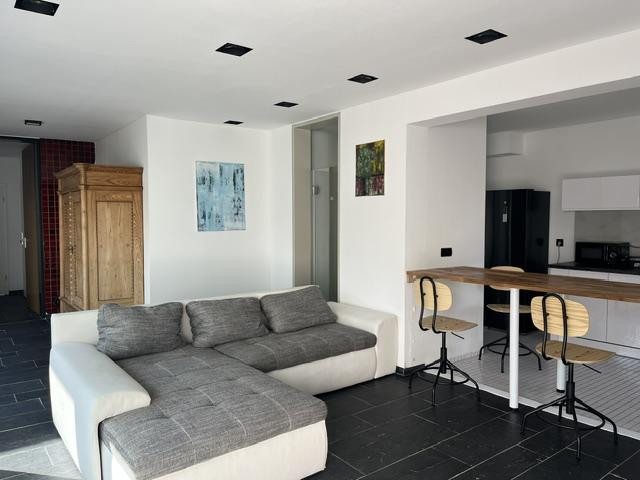
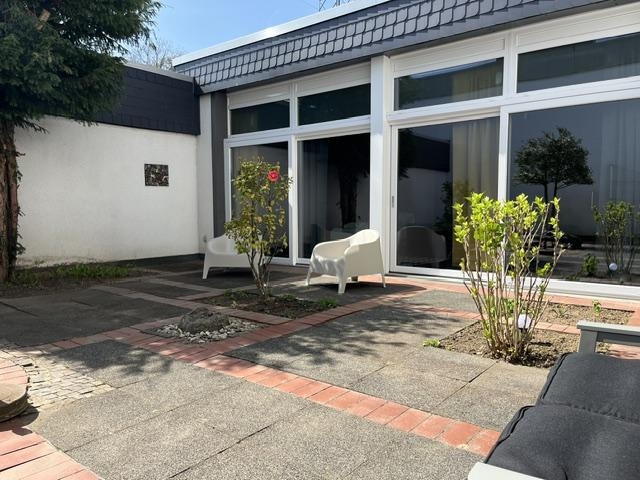
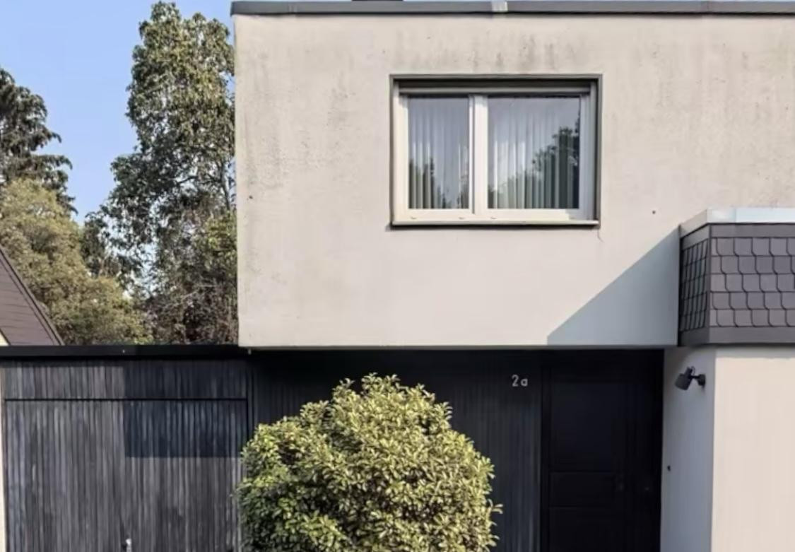
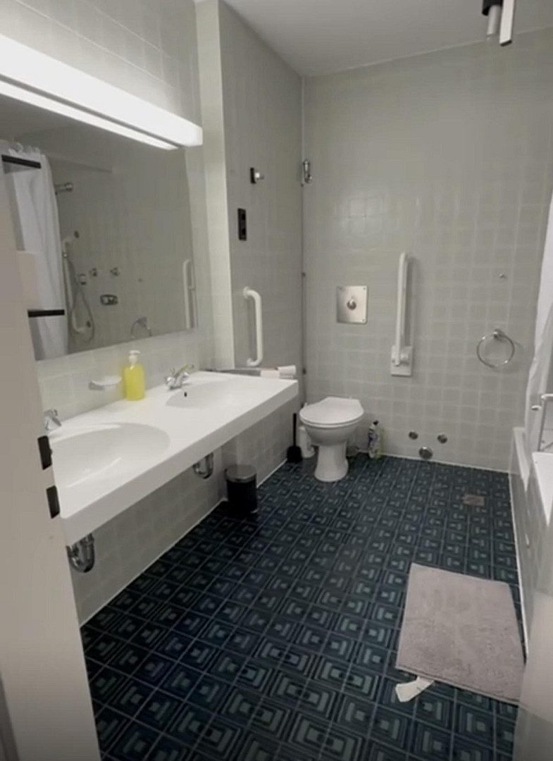
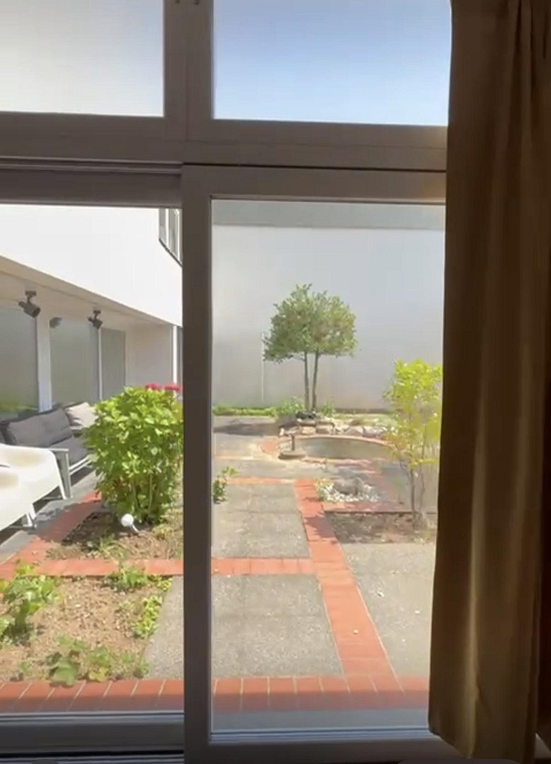
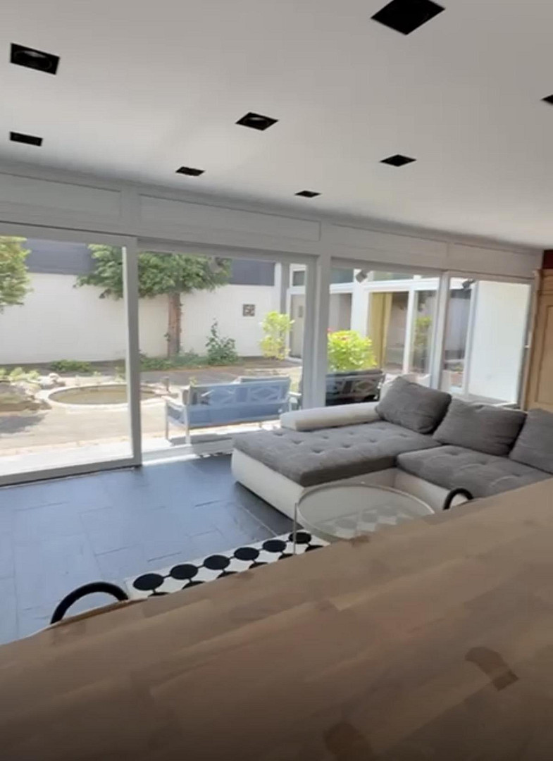
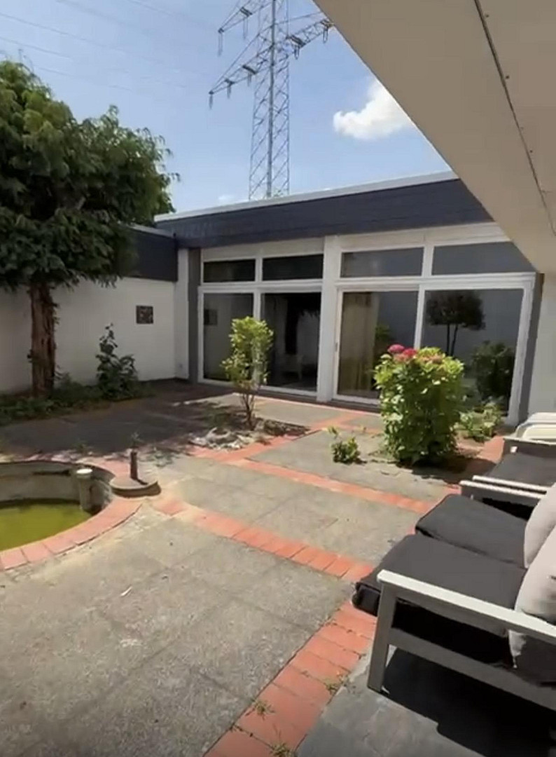
51373 Leverkusen (Küppersteg) – Nordrhein-WestfalenThe detached house consists of single- and two-story sections with a flat roof. It was built in 1975 using solid construction with monolithic porous concrete masonry (Ytong) and is fully basemented. The basement is made of reinforced concrete and features large window areas in some sections. The flat roof was constructed using a thermally insulated timber frame system. The exterior walls have a plastered finish. The window frames are predominantly made of plastic with double-glazed insulation (installed approximately in 1999 and 2012). The basement windows have single glazing. Roller shutters are present in almost all living areas, except in the living and dining area. In 2025, partial renovations were carried out. These included a complete overhaul of the electrical system and the installation of a modern hybrid gas heating system from Bosch. In addition, the living areas were completely renovated, and new bathrooms were added on the ground floor, significantly enhancing the living comfort. The house was originally designed and built on a generous scale by the builder for his own use. Notable features include the large, partially high-ceilinged rooms, an open-plan kitchen with a dining area, and a secluded courtyard.
Are you interested in this house?
|
Object Number
|
OM-499923
|
|
Object Class
|
House
|
|
Object Type
|
Single-family house
|
|
Is occupied
|
Vacant
|
|
Handover from
|
By arrangement
|
Purchase price & additional costs
|
purchase price
|
595.000 €
|
|
Purchase additional costs
|
approx. 46,274 €
|
|
Total costs
|
approx. 641,274 €
|
Breakdown of Costs
* Costs for notary and land register were calculated based on the fee schedule for notaries. Assumed was the notarization of the purchase at the stated purchase price and a land charge in the amount of 80% of the purchase price. Further costs may be incurred due to activities such as land charge cancellation, notary escrow account, etc. Details of notary and land registry costs
Does this property fit my budget?
Estimated monthly rate: 2,479€
More accuracy in a few seconds:
By providing some basic information, the estimated monthly rate is calculated individually for you. For this and for all other real estate offers on ohne-makler.net
Details
|
Condition
|
Well-kept
|
|
Number of floors
|
2
|
|
Usable area
|
90 m²
|
|
Bathrooms (number)
|
3
|
|
Bedrooms (number)
|
4
|
|
Number of garages
|
1
|
|
Number of parking lots
|
1
|
|
Flooring
|
Tiles
|
|
Heating
|
Underfloor heating
|
|
Year of construction
|
1975
|
|
Equipment
|
Terrace, Garden, Basement, Full bath, Shower bath, Fitted kitchen, Guest toilet
|
|
Infrastructure
|
Pharmacy, Grocery discount, General practitioner, Kindergarten, Primary school, Secondary school, Middle school, High school, Comprehensive school, Public transport
|
Information on equipment
• Solid construction using cellular concrete (Ytong), fully basemented.
• Renovation work planned for 2025 (partial).
◦ New electrical wiring.
◦ New hybrid gas heating system (Bosch, 2025).
◦ Complete renovation of all living spaces.
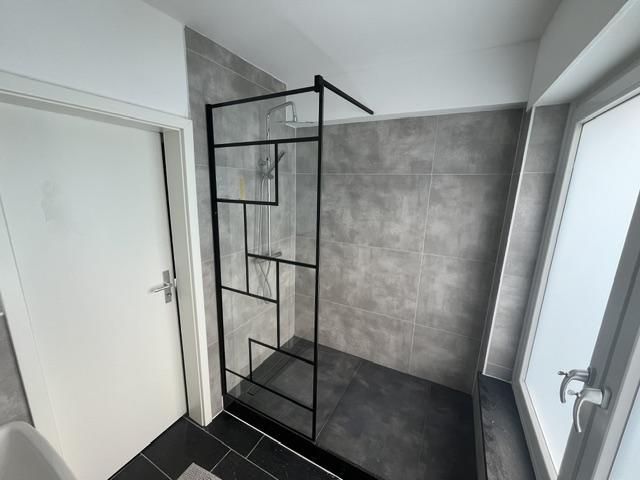
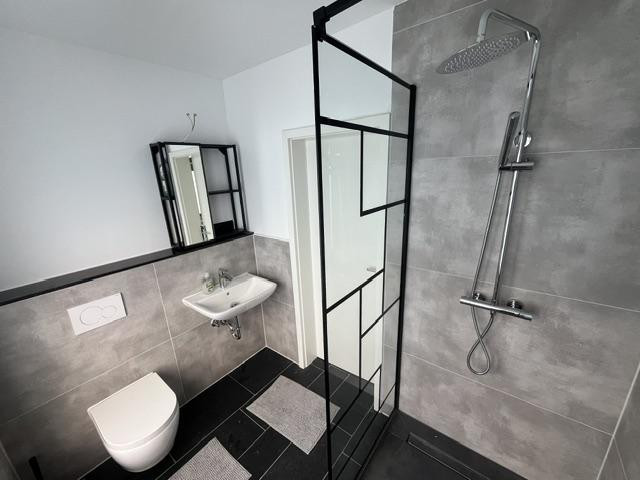
◦ New bathroom on the ground floor.
• Underfloor heating on the ground floor, upper floor, and in two basement rooms.
• Natural slate flooring on the ground floor, porcelain tile flooring on the upper floor.
• Open-plan kitchen with dining area.
• Large windows, bright and airy rooms.
• Private courtyard.
• Guest toilet on the ground floor.
• Built-in wardrobes and laundry chute.
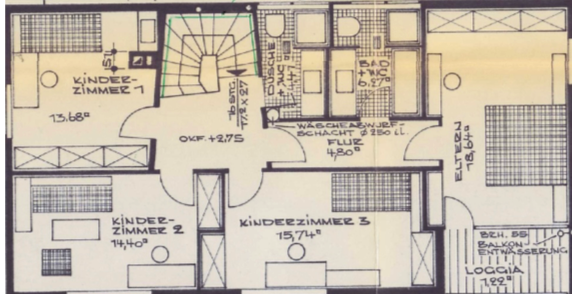
• Upper floor with four bedrooms, one with a loggia.
• Two bathrooms on the upper floor.
• PVC windows (double-glazed, partially renewed in 1999/2012).
• Basement constructed with reinforced concrete, partially with large windows.
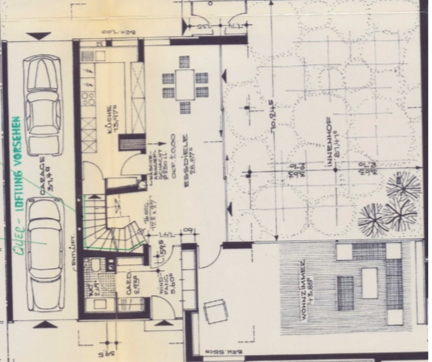
• Double garage with direct access to the property.
"This house was last divided into two separate living units, making it ideal for multi-generational living or for combining owner-occupation and rental income. With minimal effort, the property can be easily converted back into a spacious single-family home at any time."
Entrance hall: 5.60 m2
Toilet: 2.69 m2
Dining area: 28.87 m2
Kitchen: 13.97 m2
Living room: 43.85 m2
1st Floor: Hallway: 5.38 m2
Child's room 1: 13.68 m2
Child's room 2: 14.40 m2
Child's room 3: 15.74 m2
Shower / Toilet (children): 4.41 m2
2nd Floor: Hallway: 4.80 m2
Bathroom / Toilet (parents): 6.27 m2
Parents' bedroom: 18.64 m2
Loggia: 1.22 m2
Total living area: 179.52 m2
Location
The property is located in a quiet residential area in the popular Küppersteg district of Leverkusen. Amselweg is a local road with restricted traffic, with a maximum speed limit of 30 km/h, which contributes to a pleasant living environment.
Location Check
Energy
|
Energy efficiency class
|
D
|
|
Energy certificate type
|
Demand certificate
|
|
Main energy source
|
Gas
|
|
Final energy demand
|
118.00 kWh/(m²a)
|
Miscellaneous
"The house was most recently divided into two separate living units, making it ideal for multi-generational living or for combining personal use with rental income. With minimal effort, the property can be easily converted back into a spacious single-family home at any time."
Broker inquiries not welcome! According to § 7 UWG, unsolicited contact by brokers without the express consent of the recipient is prohibited!
Send a message directly to the seller
Questions about this house? Show interest or arrange a viewing appointment?
Click here to send a message to the provider:
Offer from: Kantar

Diese Seite wurde ausgedruckt von:
https://www.ohne-makler.net/en/property/499923/