
This page was printed from:
https://www.ohne-makler.net/en/property/499890/
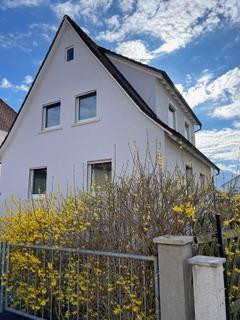
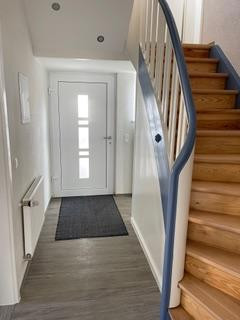
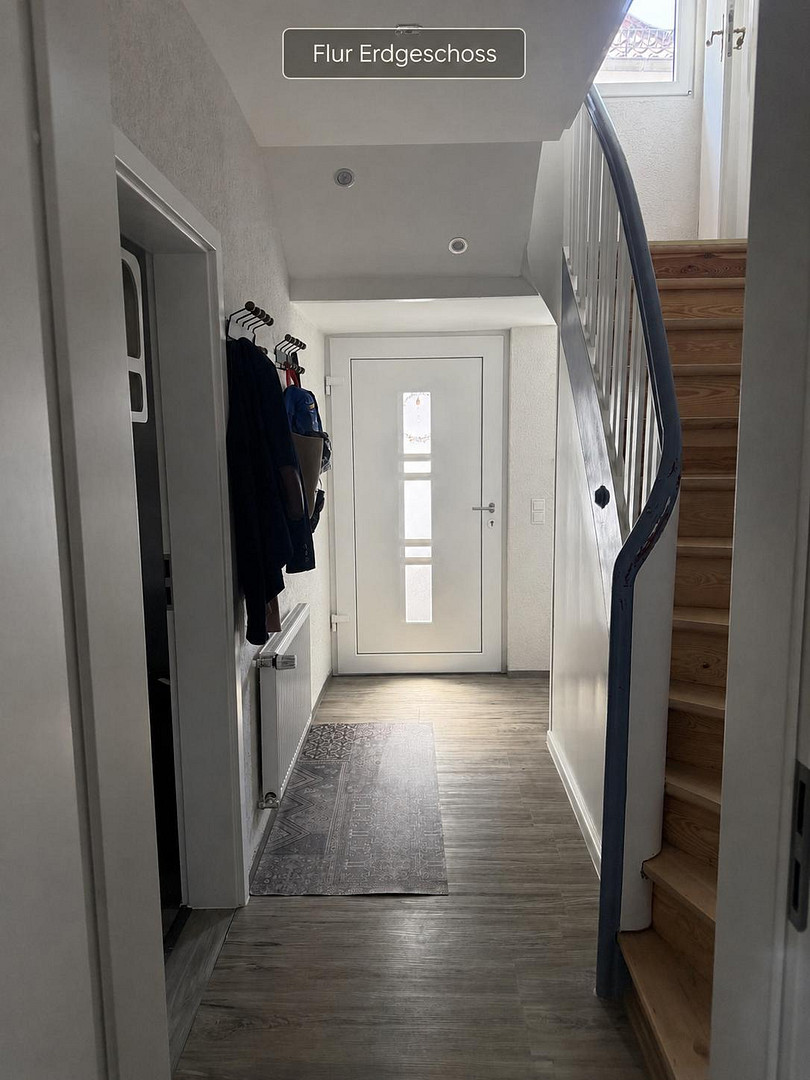
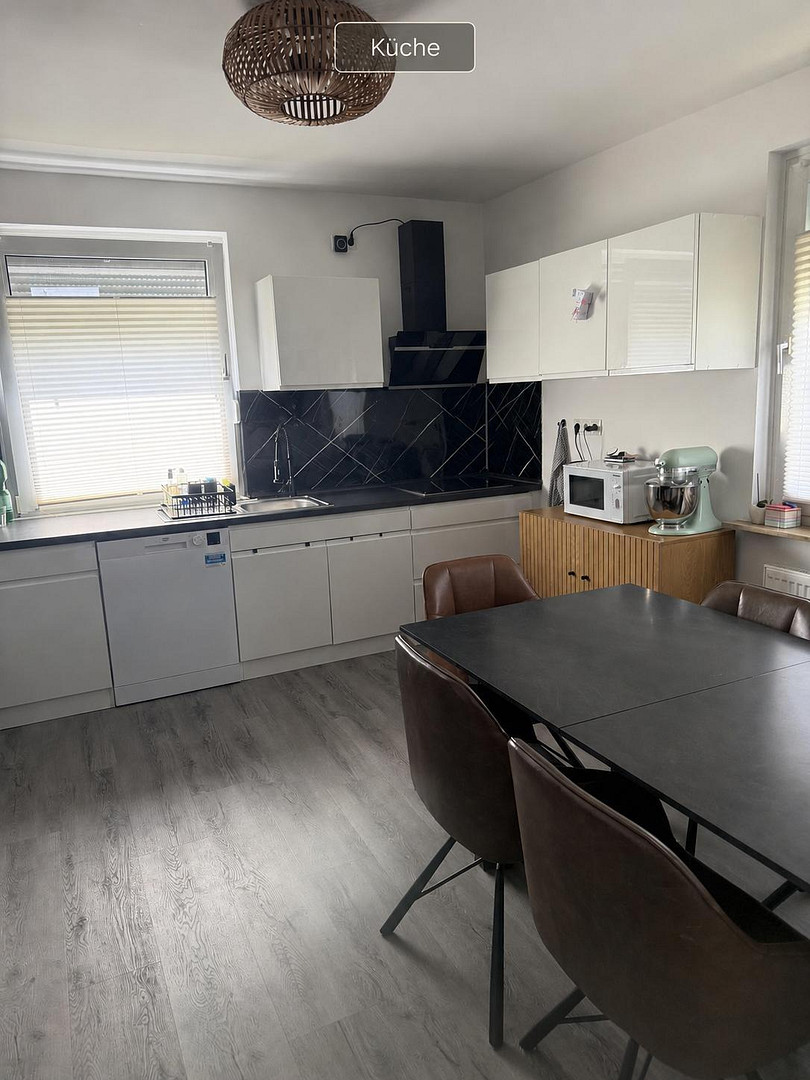
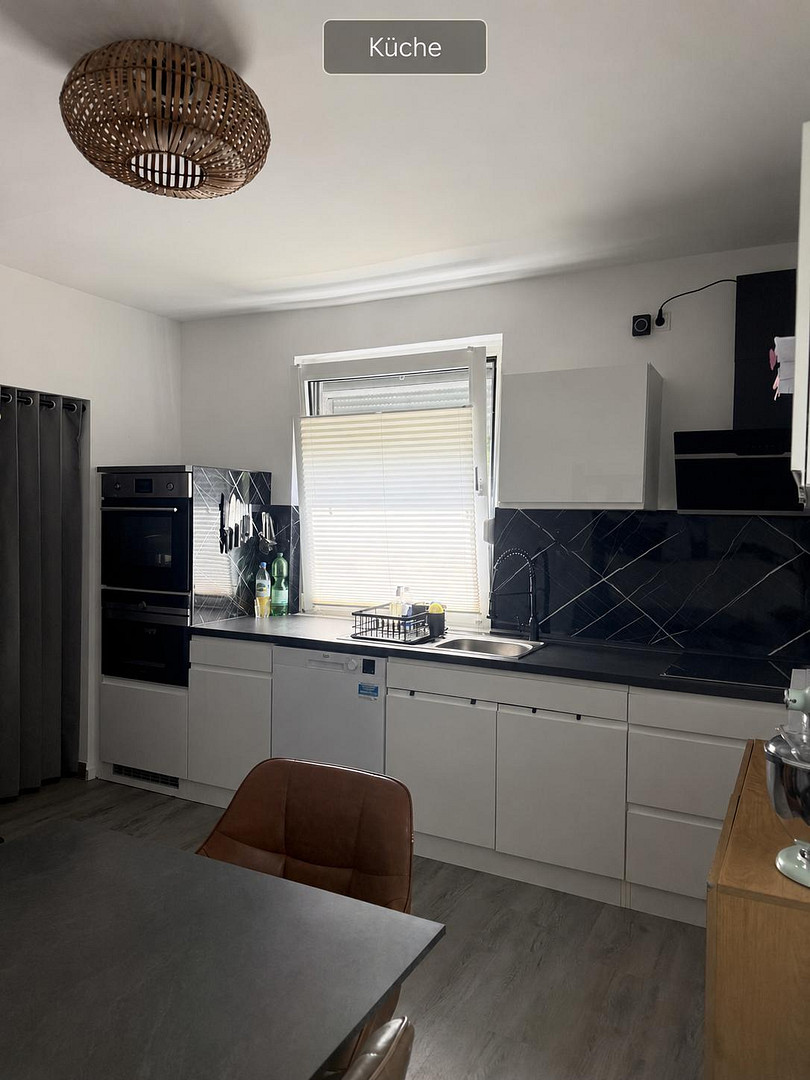
50 Heinrich Street.
Heinrichstraße 50, 64653 Lorsch – HessenModernized detached house with a large plot and development potential.
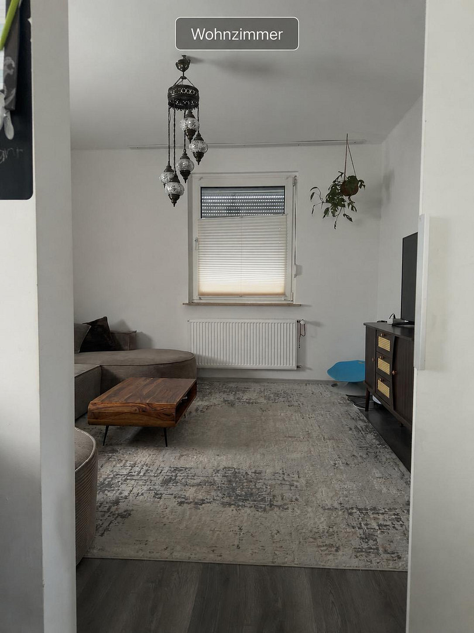
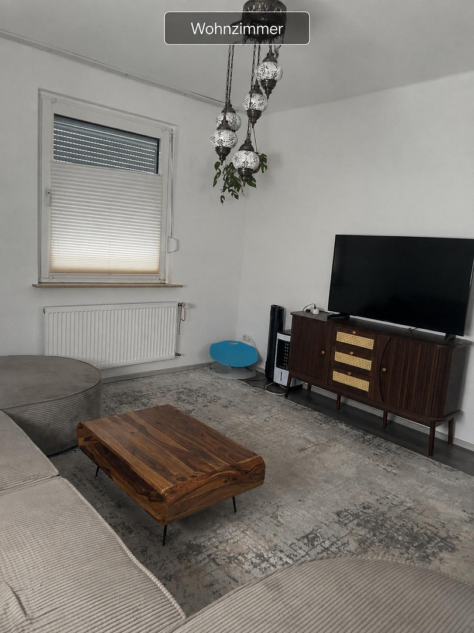
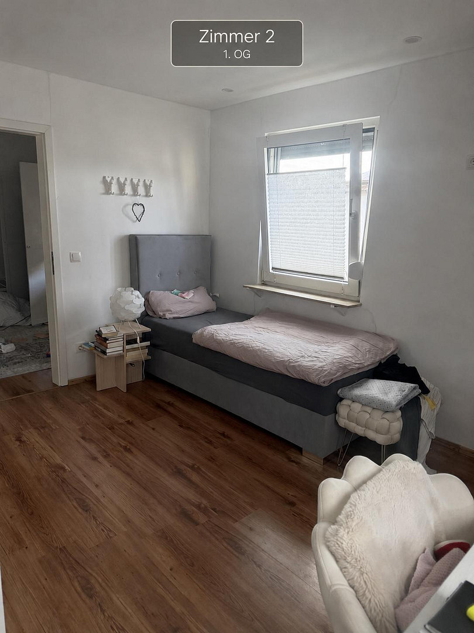
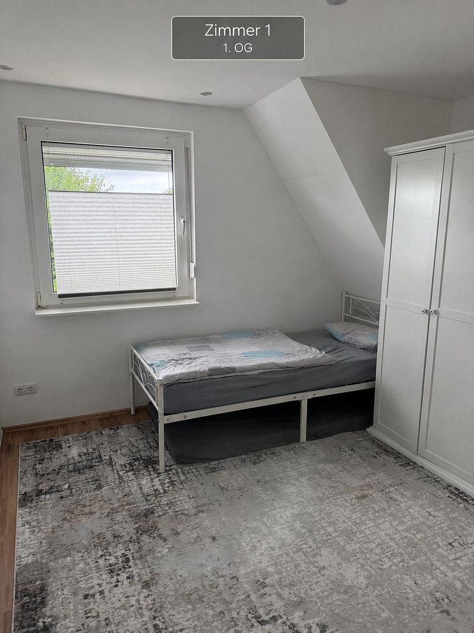
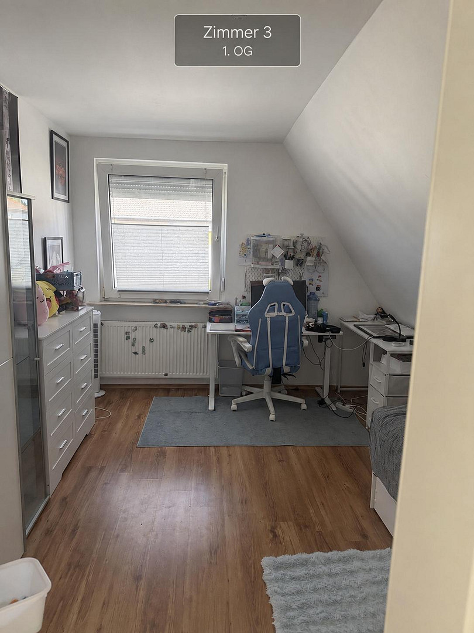
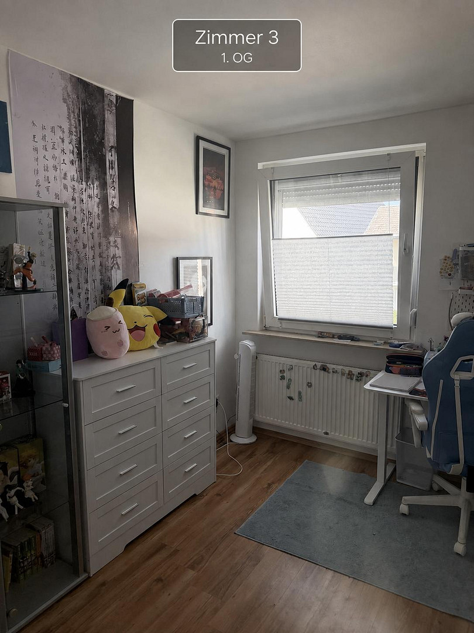
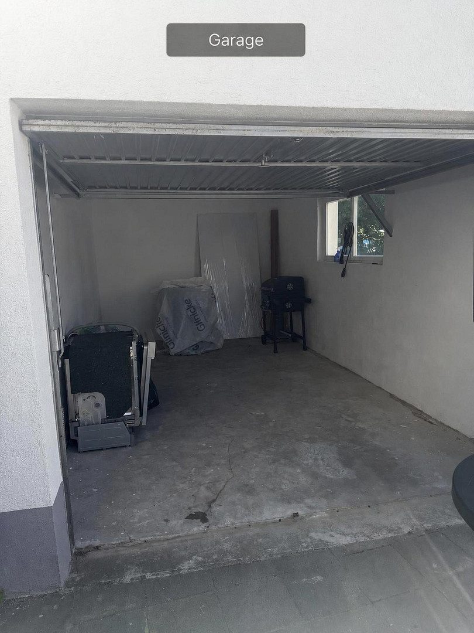
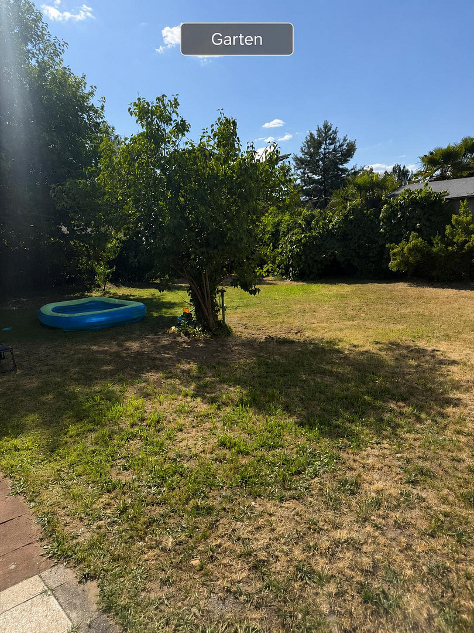
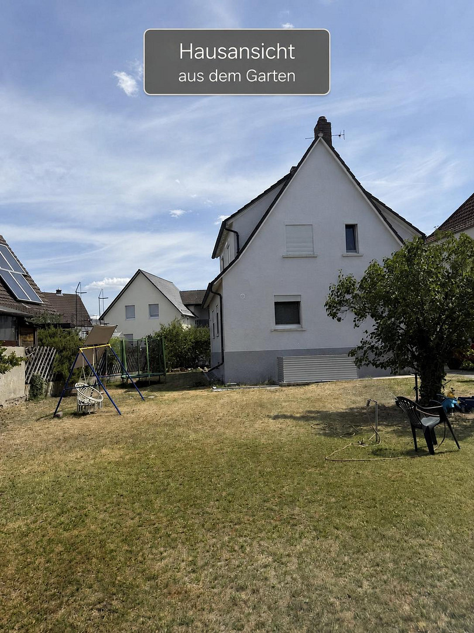
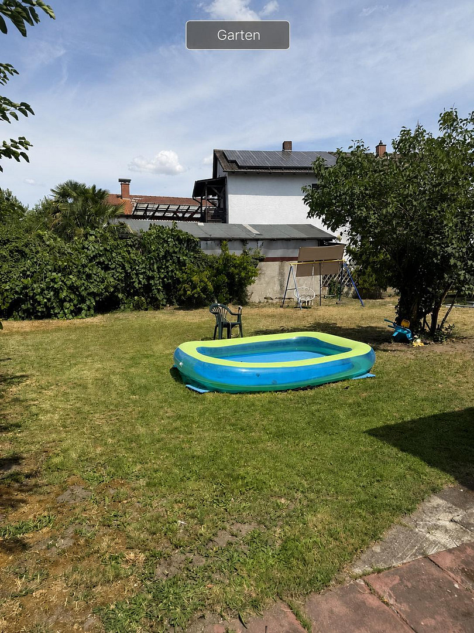
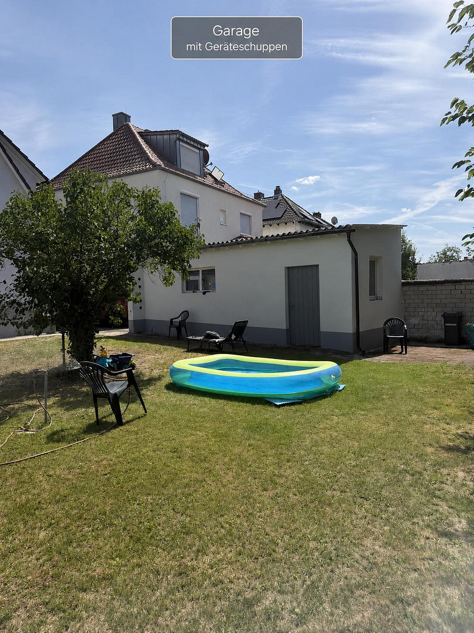
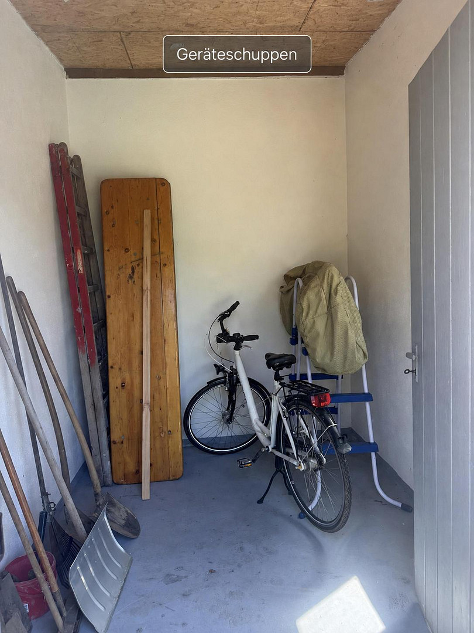
For sale is a detached house in Lorsch, with approximately 110 m² of living space, 5 rooms, and a generous plot of approximately 624 m². Originally built in 1953, the house was extensively modernized, particularly in 2025, combining the character of an established property with numerous contemporary renovations. Of particular interest is the combination of a ready-to-use house, a large garden, a garage, two additional parking spaces, an outbuilding, and the development potential of the plot.
Plot & Development Potential:
The approximately 624 m² plot is a key feature of this offering. In addition to the spacious garden area, there are architectural plans for a possible additional residential building in the rear of the plot. The current land value in this location is €550/m² (as of January 1, 2026). Given the limited availability of building plots in Lorsch, the size of the plot offers interesting possibilities – both for owner-occupiers and in terms of potential future development. Further information and the existing planning documents can be provided to serious potential buyers. The specific legal permissibility of any additional development must be clarified by the buyer with the relevant authorities.
Are you interested in this house?
|
Object Number
|
OM-499890
|
|
Object Class
|
House
|
|
Object Type
|
Single-family house
|
|
Is occupied
|
Vacant
|
|
Handover from
|
By arrangement
|
Purchase price & additional costs
|
purchase price
|
679.000 €
|
|
Purchase additional costs
|
approx. 49,326 €
|
|
Total costs
|
approx. 728,325 €
|
Breakdown of Costs
* Costs for notary and land register were calculated based on the fee schedule for notaries. Assumed was the notarization of the purchase at the stated purchase price and a land charge in the amount of 80% of the purchase price. Further costs may be incurred due to activities such as land charge cancellation, notary escrow account, etc. Details of notary and land registry costs
Does this property fit my budget?
Estimated monthly rate: 2,784€
More accuracy in a few seconds:
By providing some basic information, the estimated monthly rate is calculated individually for you. For this and for all other real estate offers on ohne-makler.net
Details
|
Condition
|
Rehabilitated
|
|
Number of floors
|
2
|
|
Usable area
|
80 m²
|
|
Bathrooms (number)
|
3
|
|
Bedrooms (number)
|
3
|
|
Number of garages
|
1
|
|
Number of parking lots
|
2
|
|
Flooring
|
Laminate, Tiles, Vinyl / PVC
|
|
Heating
|
Central heating
|
|
Year of construction
|
1950
|
|
Equipment
|
Garden, Basement, Full bath, Shower bath, Fitted kitchen, Guest toilet, Air conditioning
|
|
Infrastructure
|
Pharmacy, Grocery discount, General practitioner, Kindergarten, Primary school, Secondary school, Middle school, High school, Comprehensive school, Public transport
|
Information on equipment
Features and Modernizations:
• Approximately 110 m² of living space
• 5 rooms
• 3 bathrooms
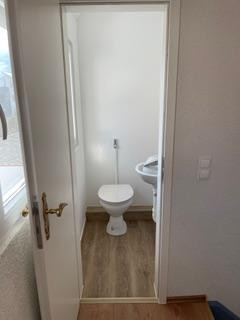
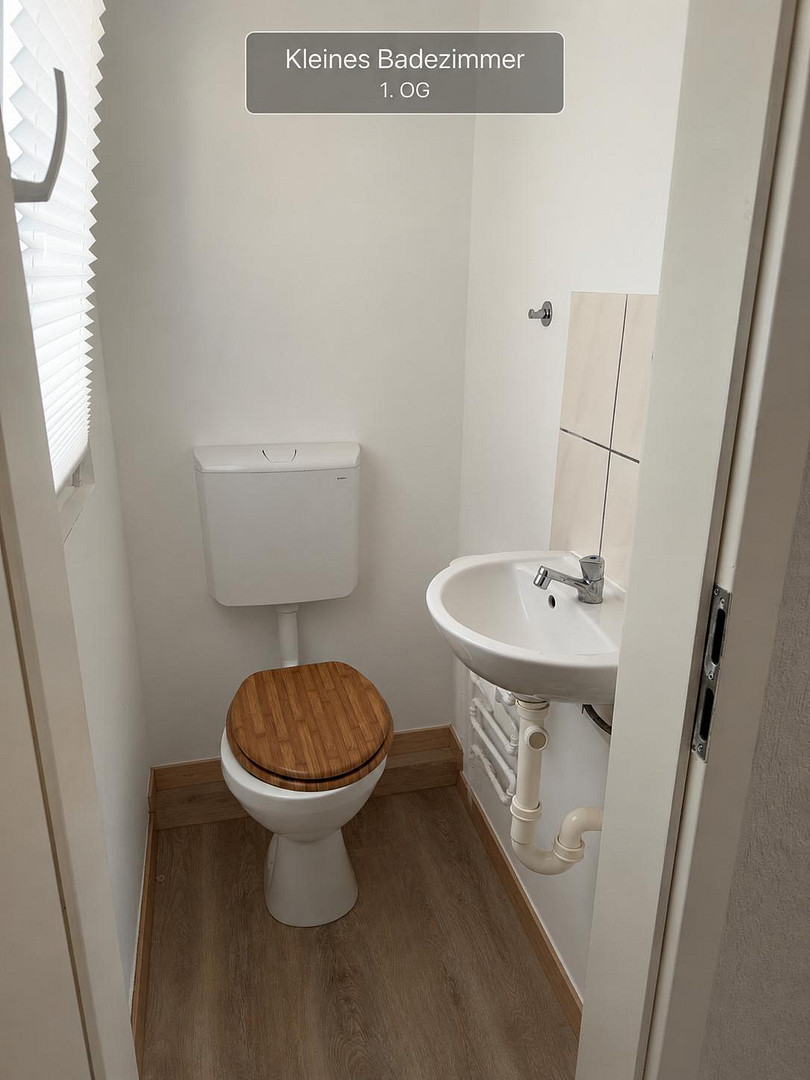
• Separate toilet
• Fitted kitchen
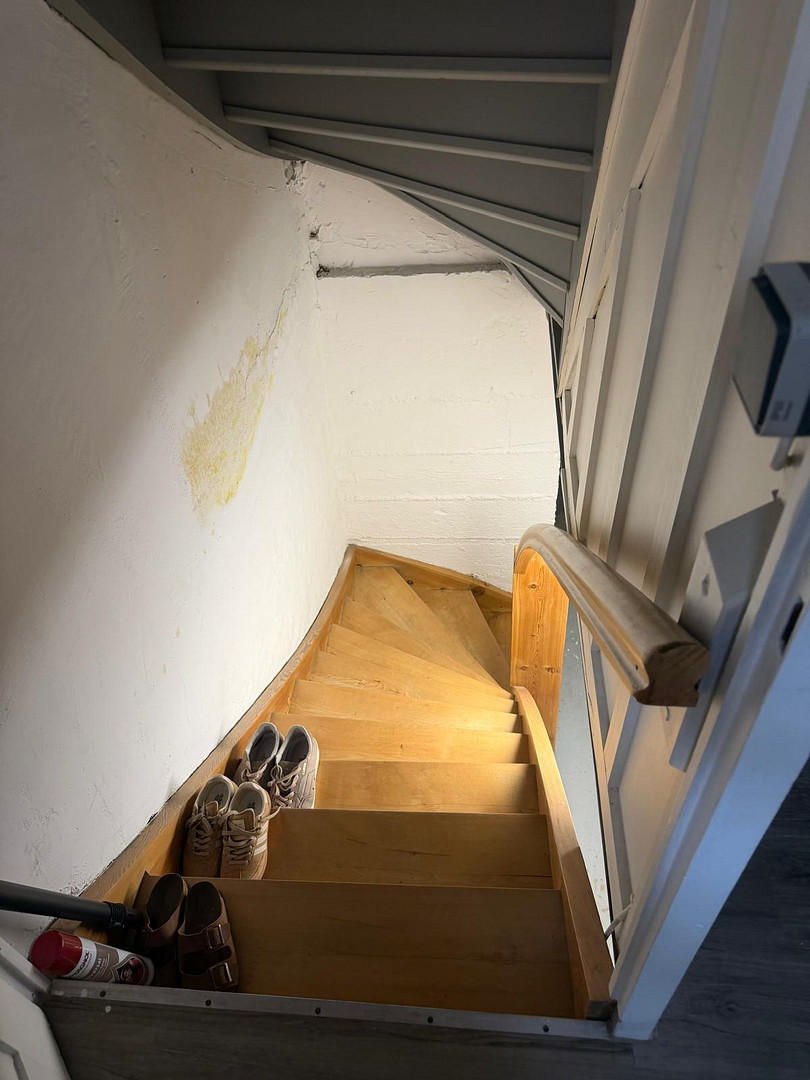
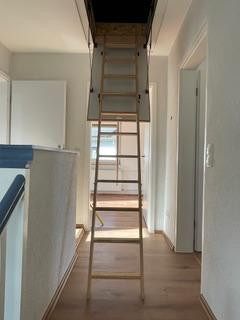
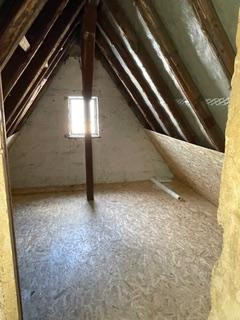
• Converted attic with additional usable space
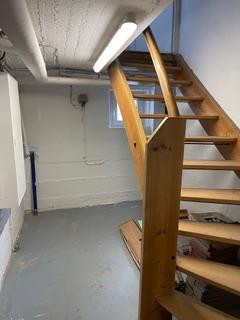
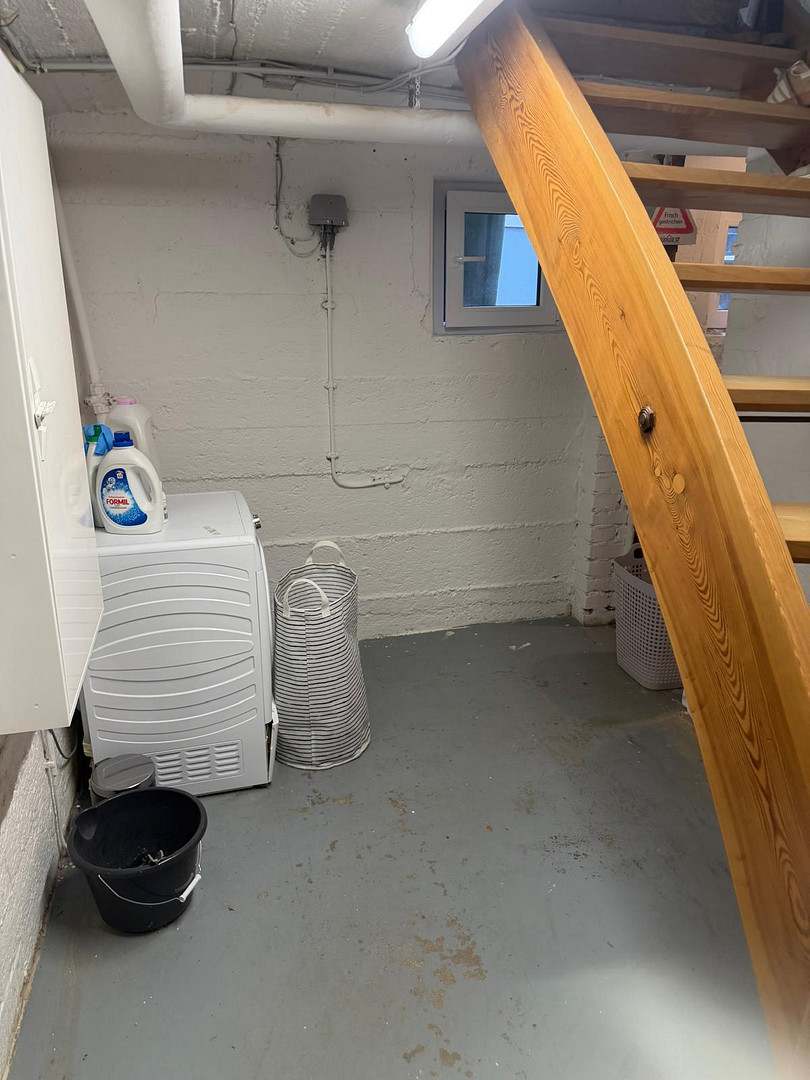
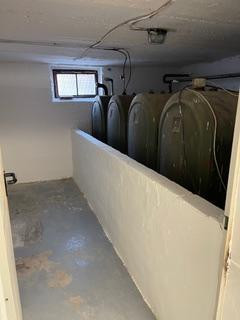
• Full basement
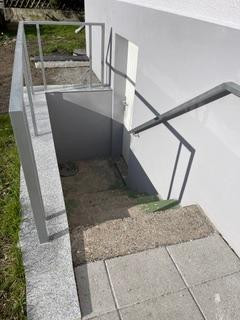
• Direct basement access to the garden
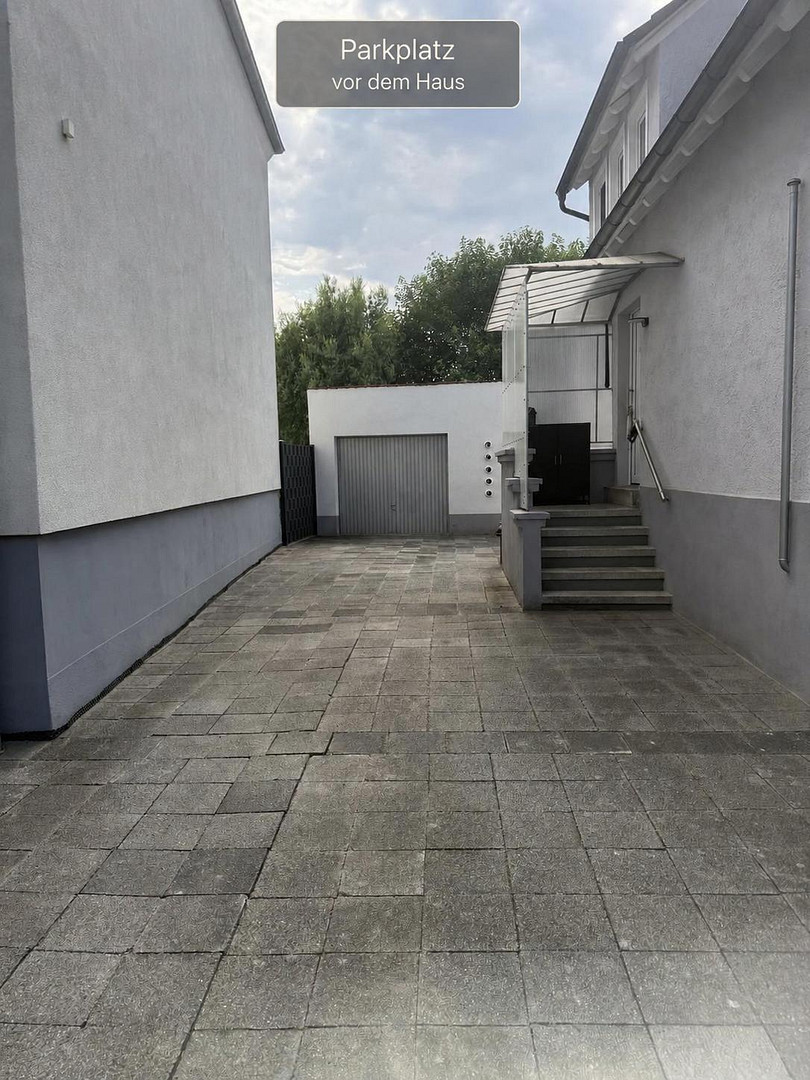
• Garage
• 2 additional parking spaces in the garage entrance
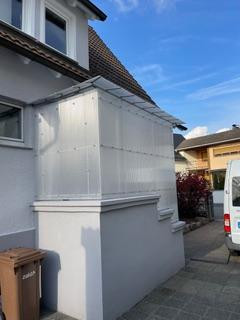
• Separate outbuilding, built in 1978
• Large garden
Extensive renovations planned for 2025:
• New flooring
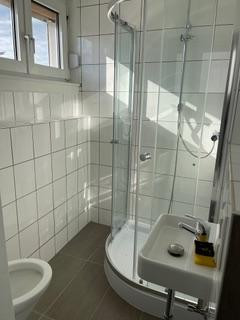
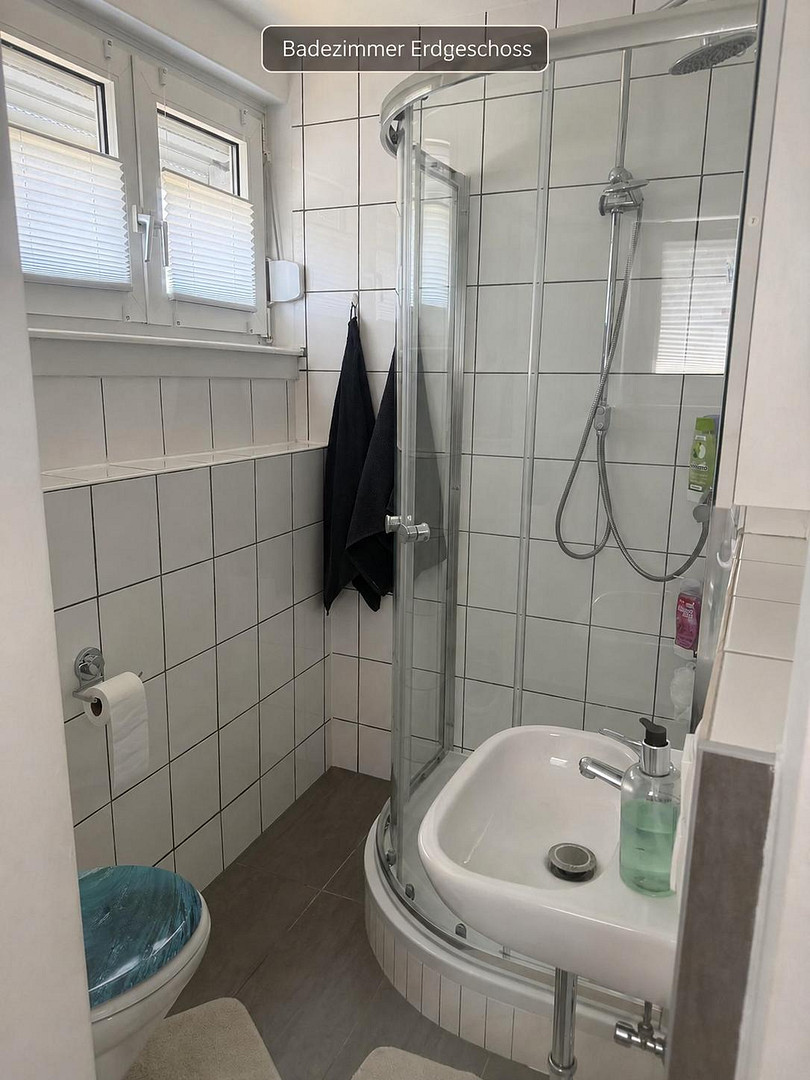
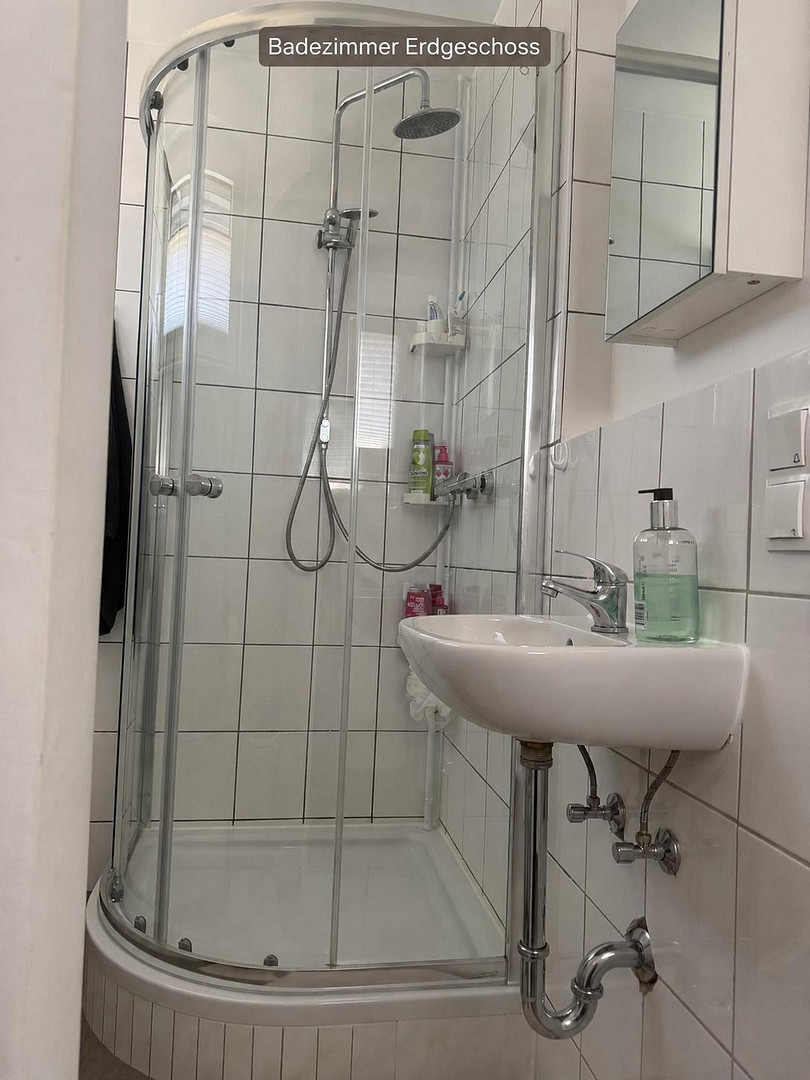
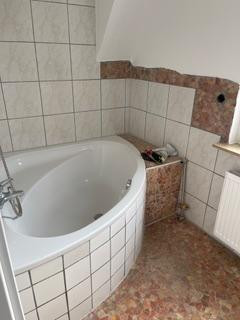
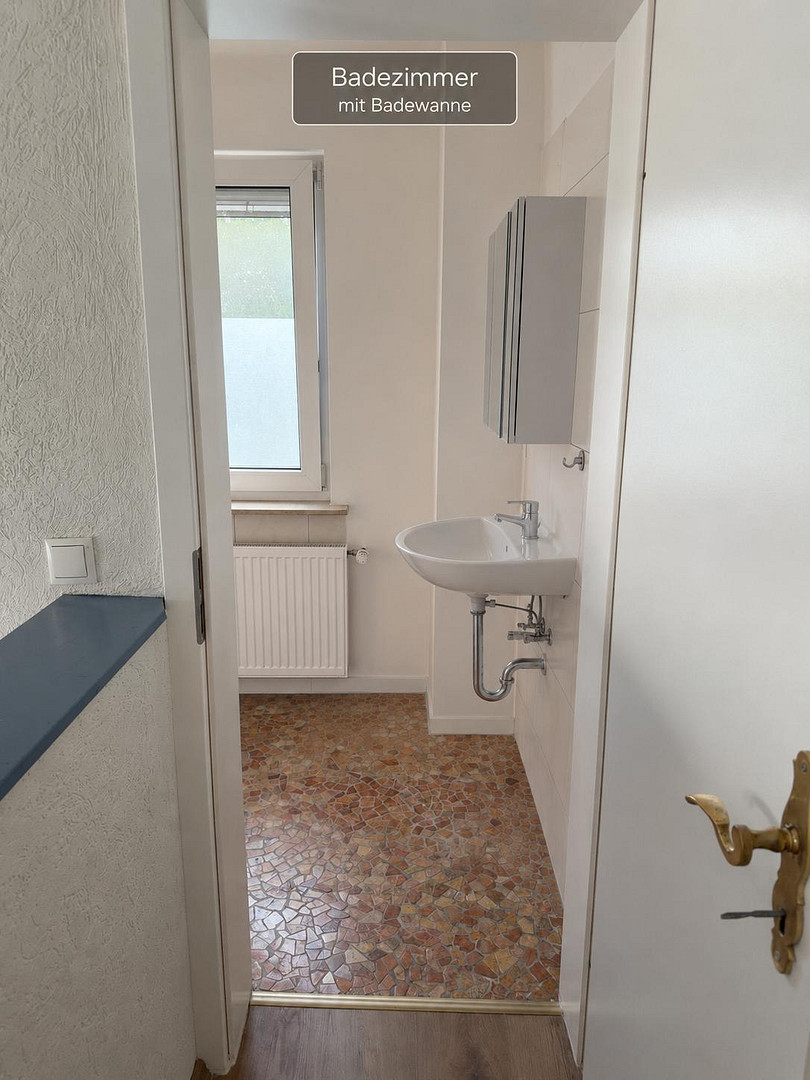
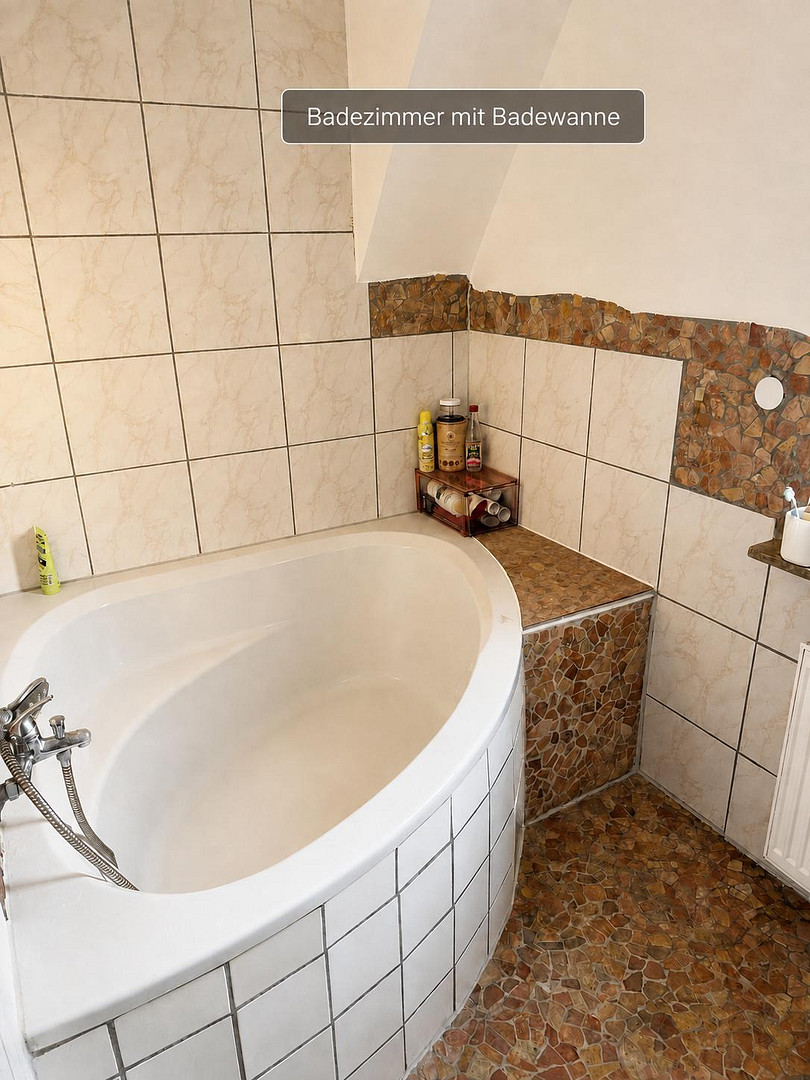
• Modernized bathrooms
• Converted attic
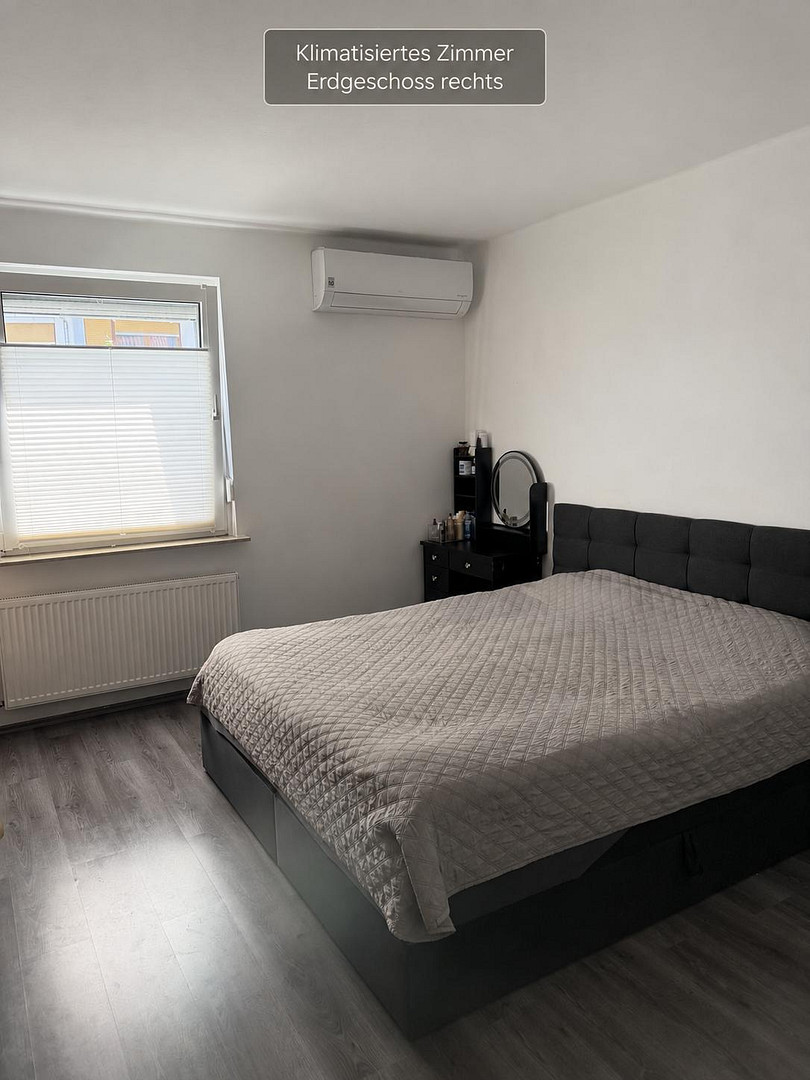
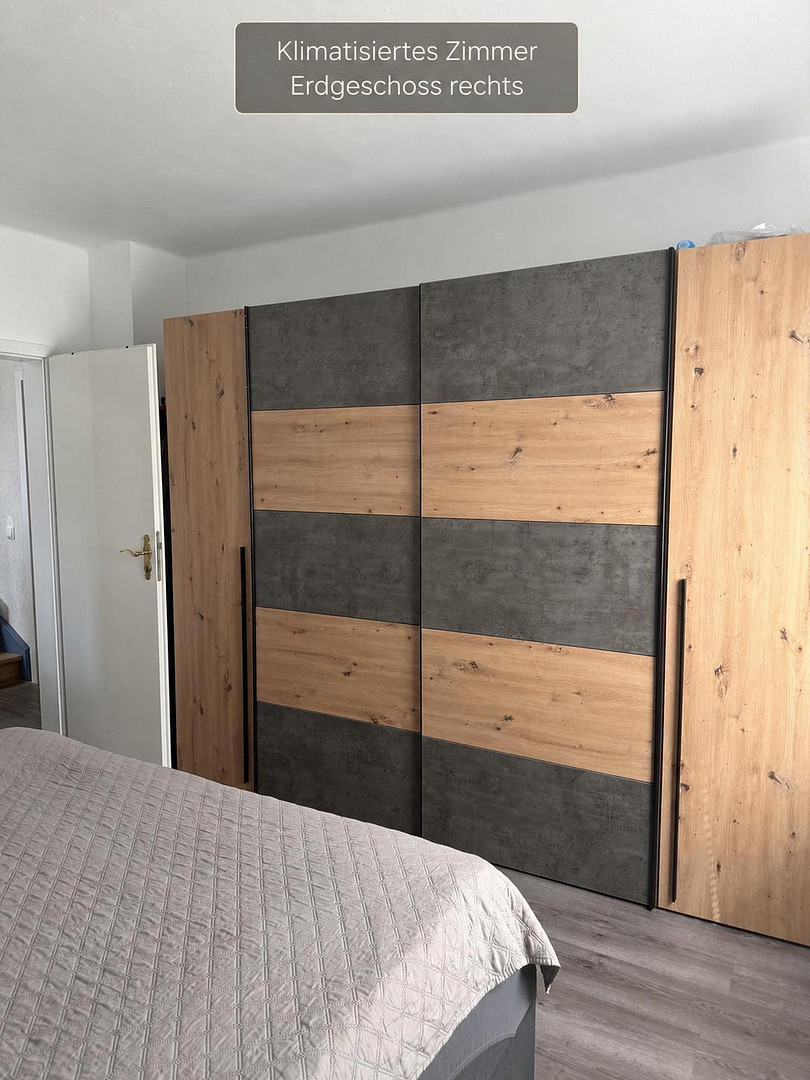
• New air conditioning system
• Replacement of drainage and sewage pipes
• Partial renovation or modernization of the electrical system
• New roller shutters
• New exterior paint
• Extensive plastering and painting work, including the basement
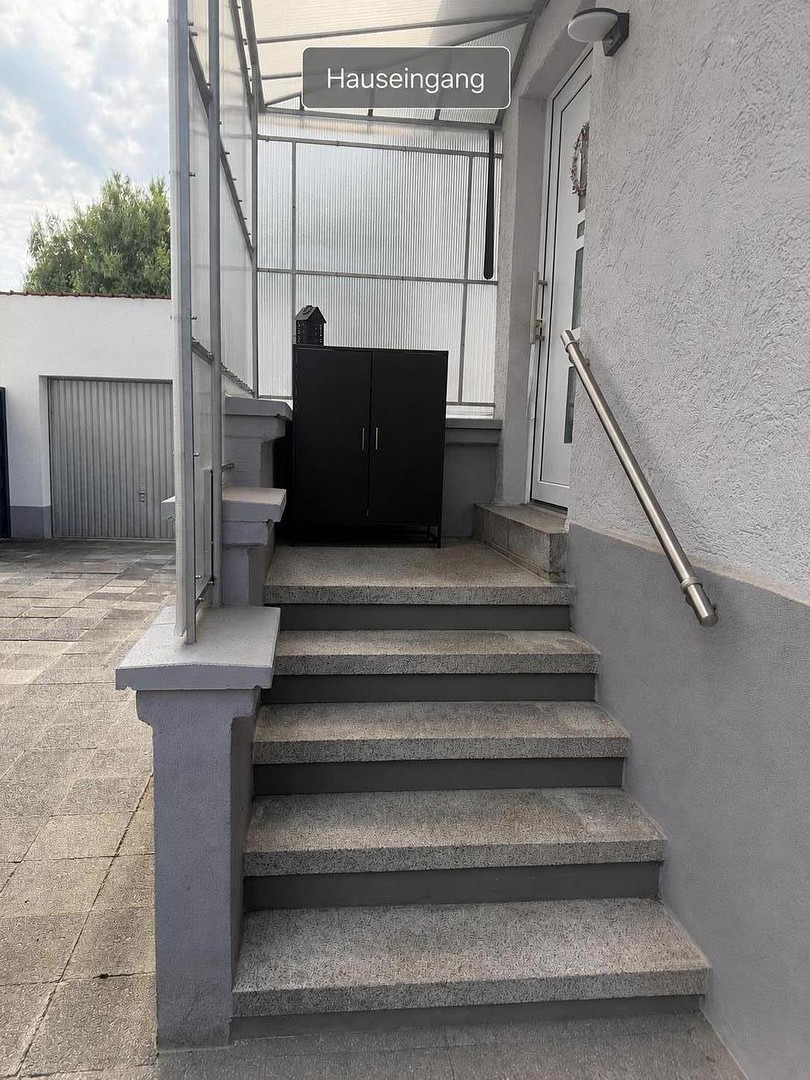
• New front door
• Renovated porch
• Redesigned front garden
• New garden fence on the street side
• New gate
• Replacement of fences to neighboring properties
The roof was replaced in 1995. The electrical system was modernized in 2008 and partially renovated or supplemented in 2025.
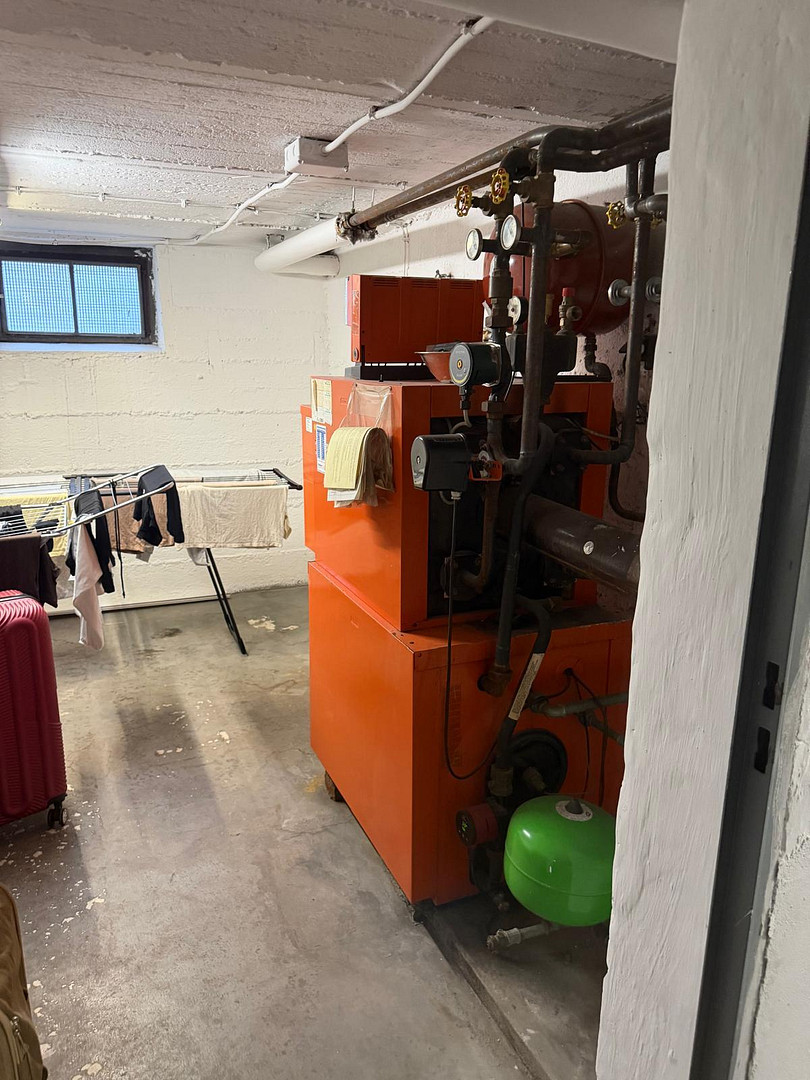
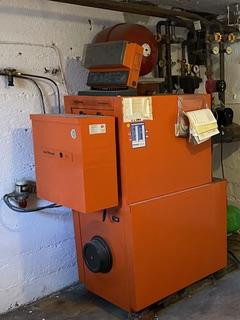
The building is heated by a Viessmann oil-fired central heating system.
Location
The property is located in Lorsch and offers a well-established residential area with easy access to shops, public transportation, schools, and leisure facilities. The train station and bus stops, as well as numerous shops for everyday needs, are easily accessible. According to local estimates, Aldi, Rewe, a beverage store, and a pet supply store are located just a five-minute walk away. Further shopping options, including Netto and dm, are available at a nearby shopping center. The center of Lorsch is also within a ten-minute walk. For families, Lorsch offers schools and childcare facilities on site. Another advantage is its location between Bensheim and Heppenheim, which are both approximately 5 km away. These towns offer several secondary schools and grammar schools. The heated outdoor swimming pool in Lorsch, the Olympia sports complex, and the surrounding fields, forests, and cycling paths offer numerous leisure opportunities. For larger shopping trips, Bensheim, Viernheim, and especially the Rhein-Neckar-Zentrum are easily accessible. Lorsch is conveniently located between the economic regions of Rhein-Main and Rhein-Neckar. Mannheim, Heidelberg, Darmstadt, and Frankfurt are easily accessible. Frankfurt Airport is approximately 50 km away. This location combines short commutes and a high quality of life with excellent connections to several important economic and employment regions.
Location Check
Energy
|
Energy efficiency class
|
G
|
|
Energy certificate type
|
Demand certificate
|
|
Main energy source
|
Oil
|
|
Final energy demand
|
220.00 kWh/(m²a)
|
 Grundriss ohne Dachboden
Miscellaneous
The property is currently rented and is expected to be available for occupancy on November 1, 2026.
Viewings are by appointment only.
Planning documents regarding potential further development of the property are available for review by interested buyers.
Energy Performance Certificate: Consumption certificate, final energy requirement 220.24 kWh/(m²·a), main energy source: oil, year of construction of the building: 1953, year of construction of the heating system: 1990, valid until March 27, 2036.
The property is being sold privately and without commission for the buyer.
Broker inquiries not welcome! According to § 7 UWG, unsolicited contact by brokers without the express consent of the recipient is prohibited!
Topic portals
Send a message directly to the seller
Questions about this house? Show interest or arrange a viewing appointment?
Click here to send a message to the provider:

Diese Seite wurde ausgedruckt von:
https://www.ohne-makler.net/en/property/499890/