
This page was printed from:
https://www.ohne-makler.net/en/property/499548/
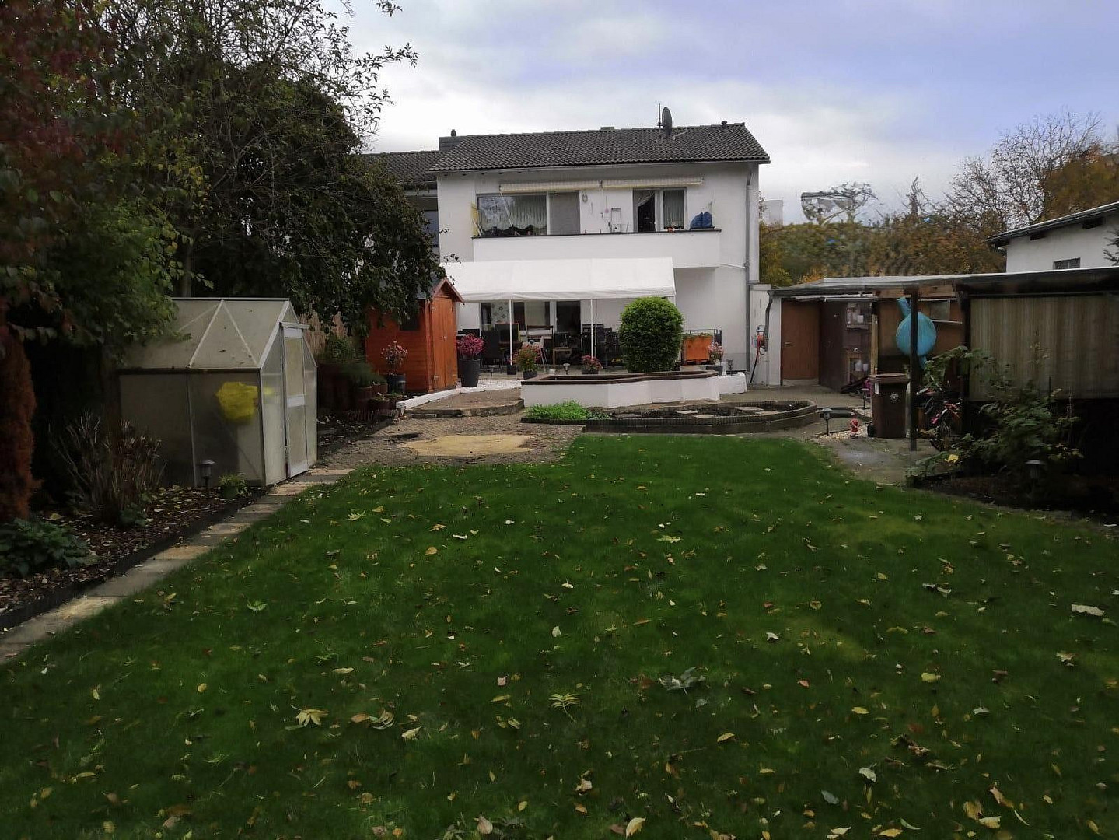
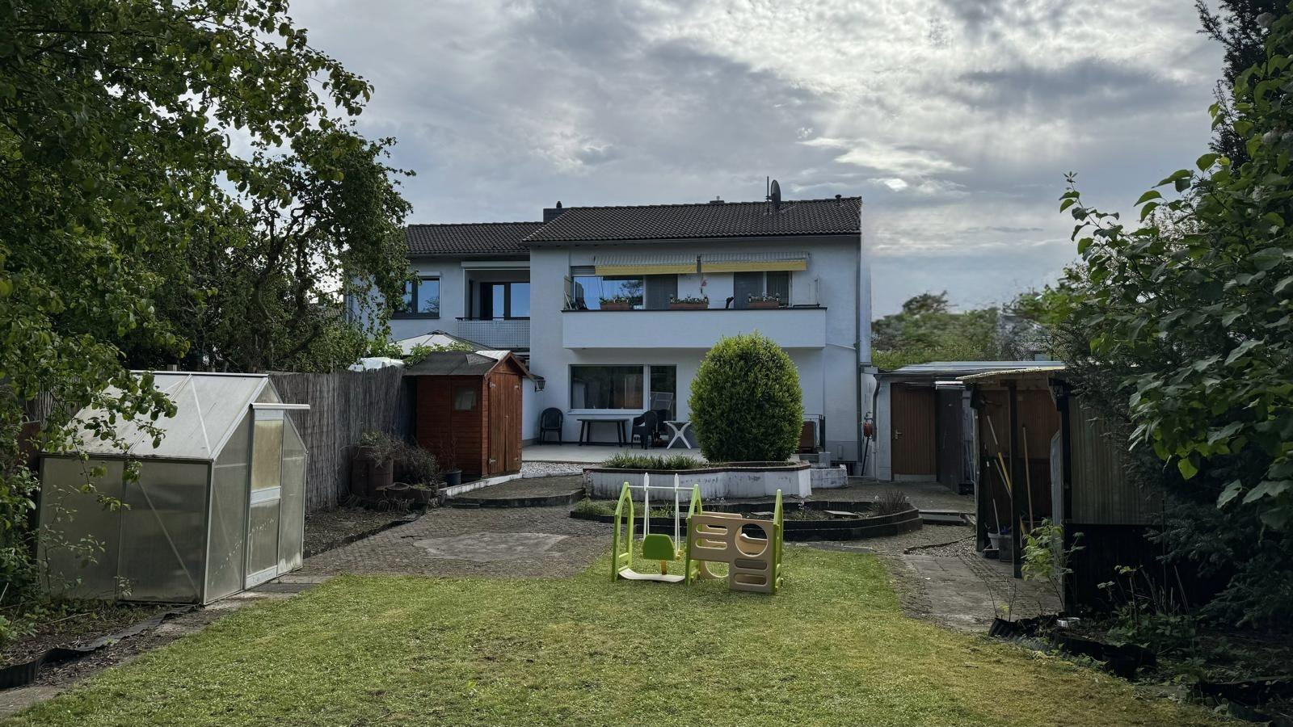
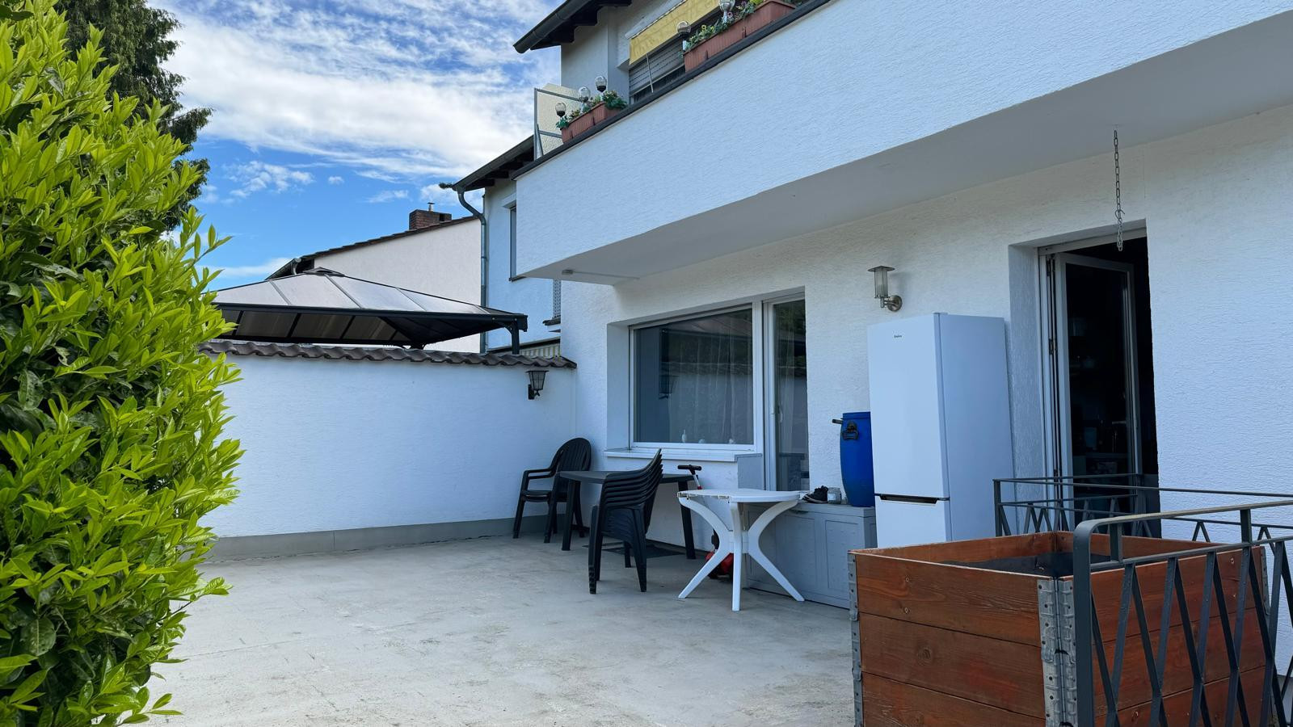
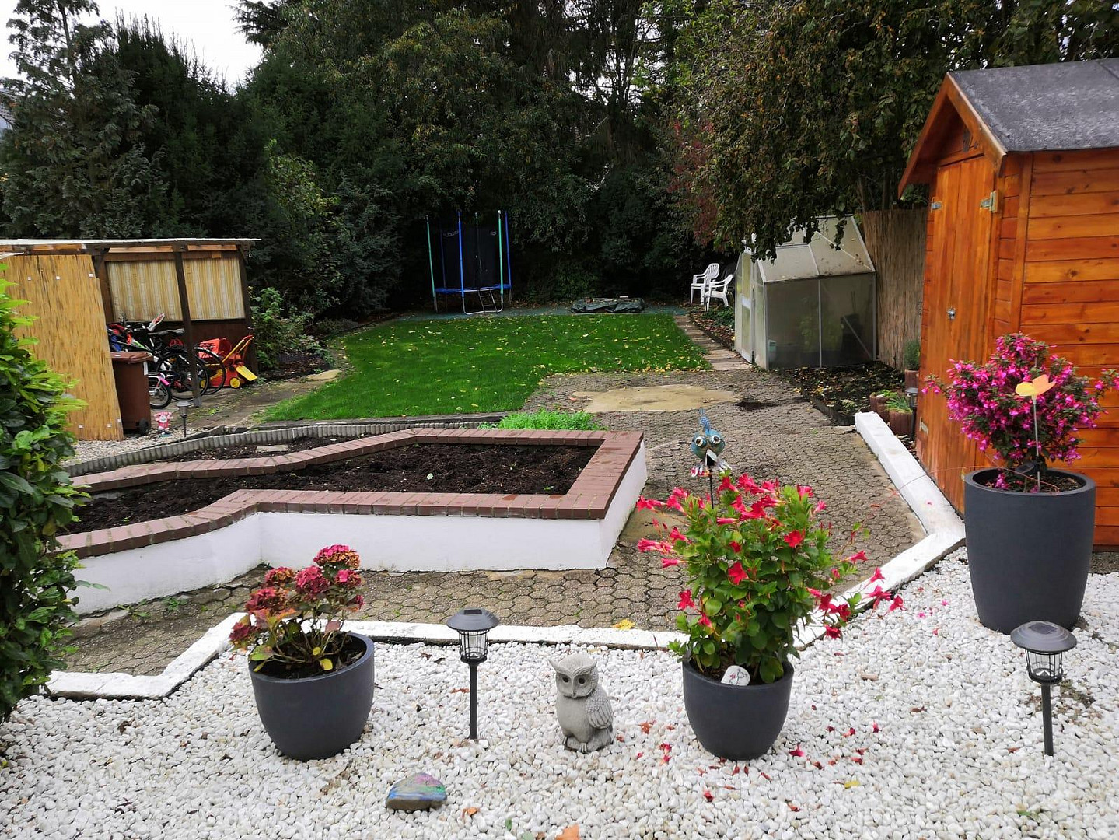
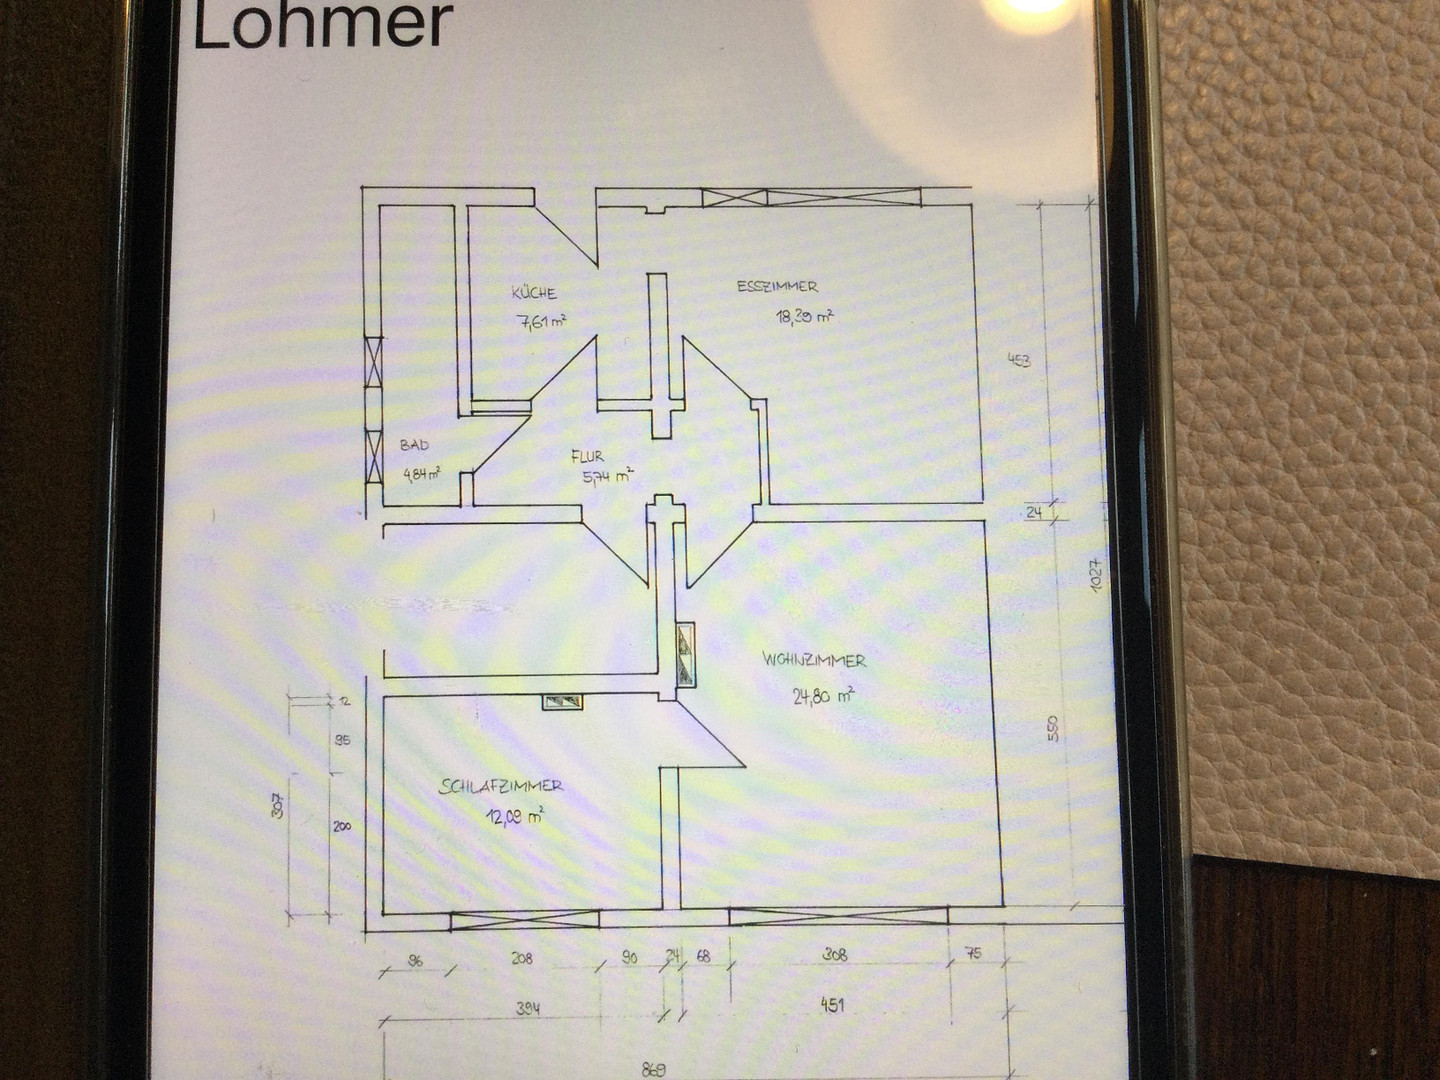
Duplex house / Spacious single-family house.
50321 Brühl – Nordrhein-WestfalenKey Features and Figures:
* Property Type: Two-family house / spacious single-family house (semi-detached, full two stories without sloping roofs)
* Living Space: 150 m² (2 x 75 m²)
* Usable Space: 75 m² in a clean, dry basement
* Land: 578 m² – a dream plot with perfect south-west orientation (building density 0.4 according to building documents from 1964)
* Condition: Completely renovated (roof including insulation, double-glazed windows, paved driveway, new garage door, renewed electrical installation around 2005)
* Energy-efficient: Targeted internal insulation of relevant exterior walls for minimal heat loss.
* Heating: Future-proof pellet heating system (installed in 2021/22) – 100% independent of oil and gas, fully compliant with energy regulations.
* Parking: Electrified single garage + additional outdoor parking space for a car.
* Asking Price: €719,000 (estimated asset value: €740,000)
* Commission: No commission from the owner (you save approximately €26,000 in real estate agent fees).
HIGHLIGHTS AT A GLANCE:
* Comprehensively renovated: New roof (including insulation), new double-glazed windows, newly paved driveway, new garage door, new electrical installation (approximately). 2005
* Future-proof pellet heating system (2021/22): Almost new, fully compliant with current environmental regulations (GEG).
* No sloping roofs: Full ceiling height on all floors.
* Sunny property: 578 m² facing southwest.
* Convenient parking: Electrified garage + outdoor parking space.
* No commission: Direct purchase from the owner, without realtor fees.
PRICE / VALUATION: The calculated total value of the property (578 m² plot in a desirable southwest location in the center of Brühl + completely renovated building structure) is approximately €740,000, according to current land value analysis and building structure assessment. To account for the existing time limit on the owner's personal use, we are offering the property at an attractive discounted price of €719,000 (negotiable).
ROOM LAYOUT & RENTAL SITUATION:
* Ground floor apartment (approx. 75 m² living space):
3 rooms, kitchen, hallway, bathroom, access to terrace & garden, parking space.
Status: Reliably rented (rental period approx. 2.5 years). Rental income is received on time from the first day.
* Option: After the transfer of ownership, the buyer can, in compliance with the legal notice period of 3 months, declare their own need for the property in order to move into the apartment and garden themselves. Apartment on the upper floor (approx. 75 m² living space):
3 rooms, kitchen, hallway, bathroom, balcony.
* Status: Currently rented to a very pleasant, elderly couple for approximately 30 years. Excellent tenant relationship.
* Your advantage: Reliable rental income can significantly reduce your monthly mortgage payments.
* Future prospects: Perfect for owner-occupiers who live on the ground floor and can use the upper floor as a means to pay off their mortgage. In the future, the option remains open to combine both floors into a large single-family home.
* Full basement (75 m² usable space): Clean, dry storage, laundry, and utility rooms (with its own external staircase directly to the garden).
* Exterior area: Newly paved driveway, electrified detached garage with a new garage door, designated parking space, terrace, and well-maintained garden.
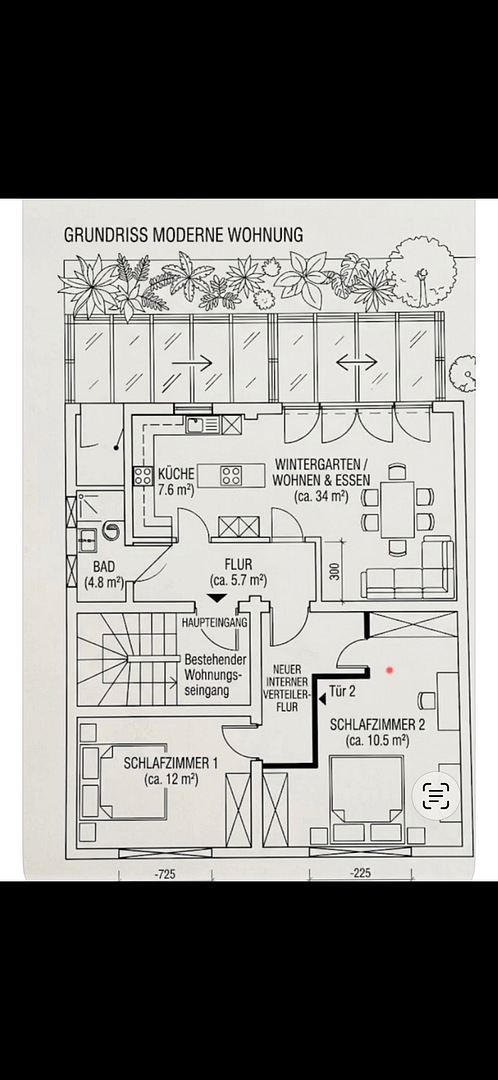
RENOVATION CONCEPT (INSPIRATION FOR FAMILIES): A simple floor plan design already exists for the ground floor (see image gallery):
* New dream conservatory (approx. 34 m²): A light-filled extension into the southwest-facing garden creates a new living and dining area, including a redesigned open-plan kitchen.
* Cost advantage: The existing balcony above could serve as a reference point for the design.
* Two quiet bedrooms: The current living room and children's room can be redesigned into two separate bedrooms.
* Building regulations potential: Thanks to the high gross floor area ratio of 0.4, as stated in the building documents from 1964, the 578 m² plot offers excellent potential for future expansion.
Are you interested in this house?
|
Object Number
|
OM-499548
|
|
Object Class
|
House
|
|
Object Type
|
Single-family house
|
|
Is occupied
|
Occupied
|
|
Handover from
|
Immediately
|
Purchase price & additional costs
|
purchase price
|
719.000 €
|
|
Purchase additional costs
|
approx. 55,902 €
|
|
Total costs
|
approx. 774,901 €
|
Breakdown of Costs
* Costs for notary and land register were calculated based on the fee schedule for notaries. Assumed was the notarization of the purchase at the stated purchase price and a land charge in the amount of 80% of the purchase price. Further costs may be incurred due to activities such as land charge cancellation, notary escrow account, etc. Details of notary and land registry costs
Does this property fit my budget?
Estimated monthly rate: 2,924€
More accuracy in a few seconds:
By providing some basic information, the estimated monthly rate is calculated individually for you. For this and for all other real estate offers on ohne-makler.net
Details
|
Condition
|
Rehabilitated
|
|
Number of floors
|
2
|
|
Usable area
|
140 m²
|
|
Bathrooms (number)
|
2
|
|
Bedrooms (number)
|
3
|
|
Number of garages
|
1
|
|
Number of parking lots
|
1
|
|
Flooring
|
Parquet, Carpet, Tiles, Vinyl / PVC
|
|
Heating
|
Other
|
|
Year of construction
|
1964
|
|
Equipment
|
Balcony, Terrace, Garden, Basement, Full bath, Shower bath, Fitted kitchen
|
|
Infrastructure
|
Pharmacy, Grocery discount, General practitioner, Kindergarten, Primary school, Secondary school, Middle school, High school, Public transport
|
Location
2. Location Description
The property is located in a desirable, quiet residential area in the center of Brühl (Merricher Straße), with easy access to the Brühl town center, as well as excellent connections to Cologne and Bonn:
* Excellent Transport Links: Quick connections via public transport (DB train station Kierberg & KVB line 18), as well as direct motorway access via the A553 and A555.
* Family-Friendly: Schools, kindergartens, and shops for daily necessities are located in the immediate vicinity.
* High Recreational Value: The nature park and the Brühl lake district are right on your doorstep.
3. Remarks on Features
Highlights of the features:
* Modernized Bathroom (Ground Floor): Recently partially renovated (approximately 2024/2025). Equipped with a spacious shower, a shower tray with comfortable access, and a high-quality glass folding door.
* High-Quality Flooring: Real oak parquet flooring in the two large rooms of the ground floor apartment, creating a timeless and warm living environment.
Construction, Condition & Technical Highlights:
* Solid Construction & Indoor Climate: Exterior walls made of high-quality pumice stone for an ideal indoor climate and natural insulation; protected by weather-resistant Trier lime plaster. * Solid Ceilings & Impact Noise Reduction: Continuous reinforced concrete ceilings throughout all floors (including the basement). Exceptional impact noise protection is provided by cork flooring and a floating screed (a rare feature for a building constructed in 1964) – no creaking or vibrations.
* Extreme Soundproofing: Double-walled construction with insulation to the neighboring property – providing a quiet living environment similar to that of a detached house (no noise from neighbors).
* Foundation & Moisture Protection: Crack-free foundation on strip foundations, and a dry basement thanks to professional asphalt insulation.
* Structural Engineering & Usable Space: Complete reinforcement and positioning plans are available. This allows architects and structural engineers to easily plan for wall openings (e.g., for open-plan kitchens and living areas).
* Autonomy, Heating & Infrastructure:
* Pellet Heating System: Installed around 2021/2022 – future-proof, fully compliant with building energy regulations, and eliminates the need for future renovations.
* Energy Efficiency: Targeted internal insulation of relevant exterior walls to minimize heat loss.
* Garage & Outdoor Area: Solid detached garage with space for modern SUVs, including the potential for high-voltage connections for electric vehicles.
* Utilities: Official connection to the city of Brühl's municipal combined utility system.
Location Check
Energy
|
Energy efficiency class
|
G
|
|
Energy certificate type
|
Demand certificate
|
|
Main energy source
|
Wood pellets
|
|
Final energy demand
|
208.80 kWh/(m²a)
|
Miscellaneous
Send a message directly to the seller
Questions about this house? Show interest or arrange a viewing appointment?
Click here to send a message to the provider:
Offer from: Lohmer Brigitte und Hans-Leo

Diese Seite wurde ausgedruckt von:
https://www.ohne-makler.net/en/property/499548/